
Description
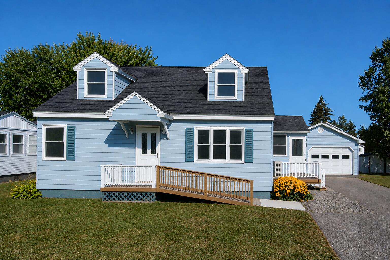
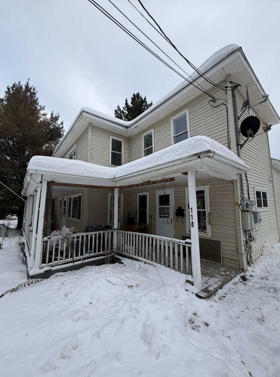
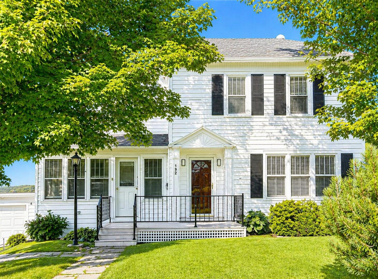
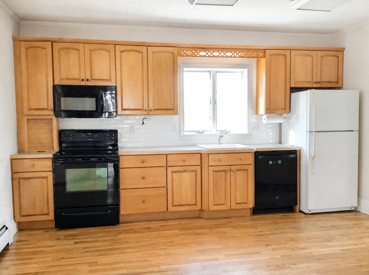
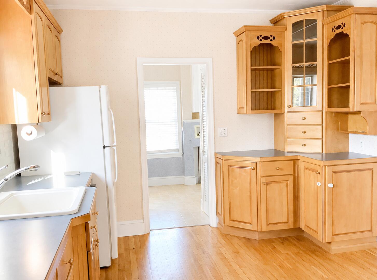
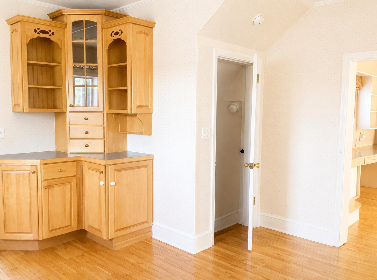
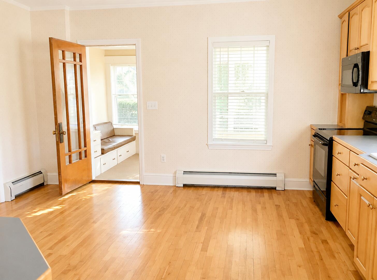
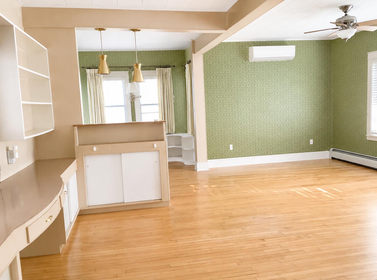
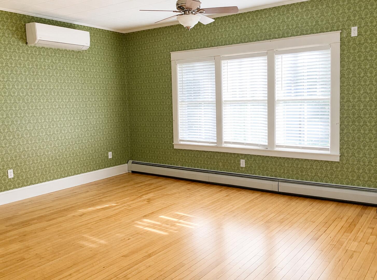
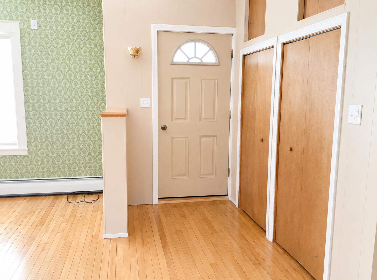
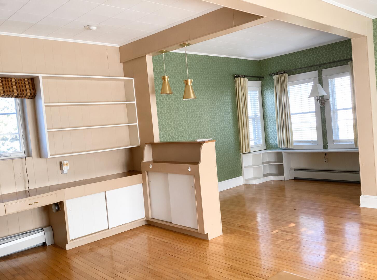
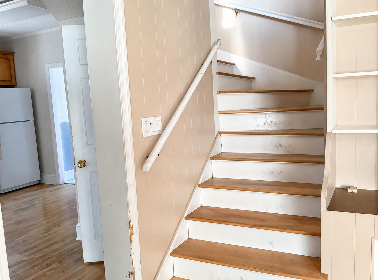
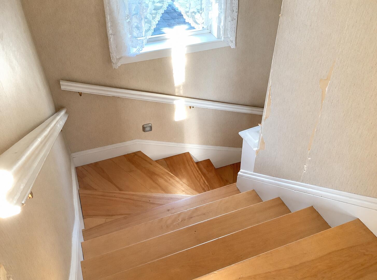
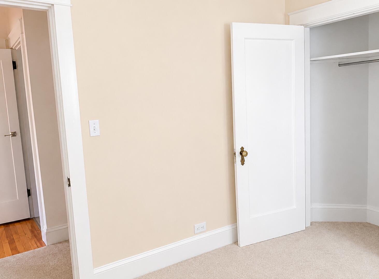
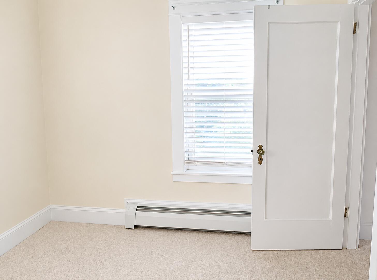
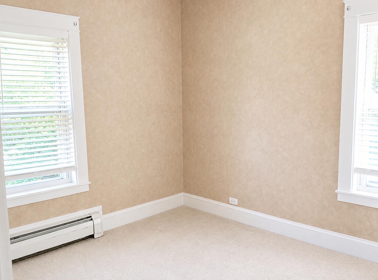
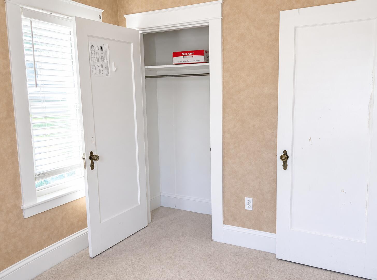
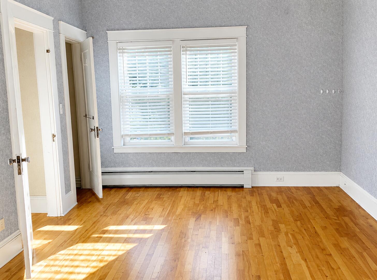
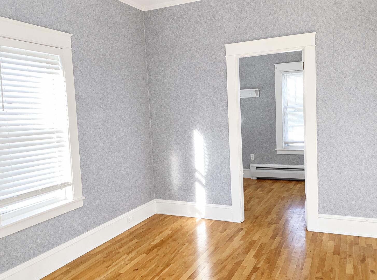
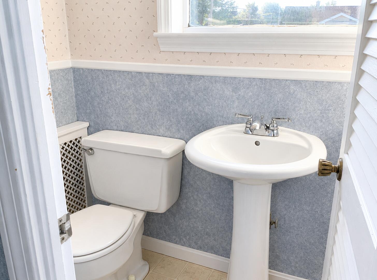
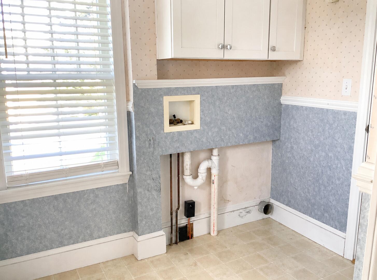
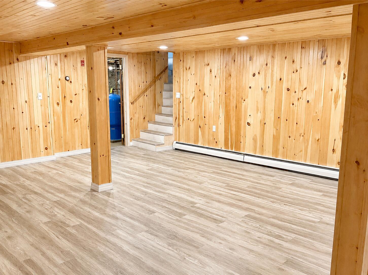
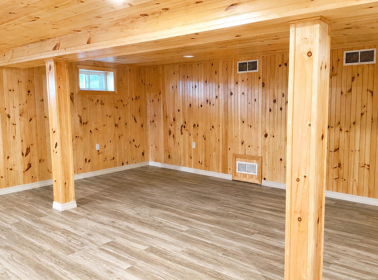
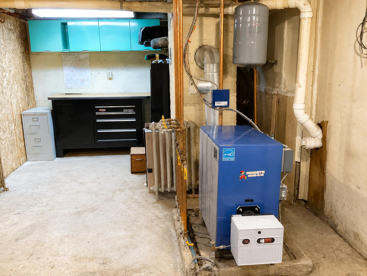
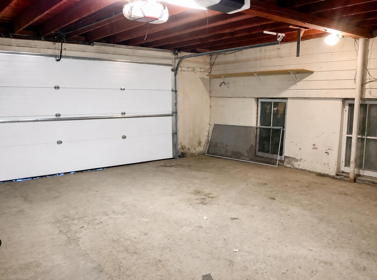
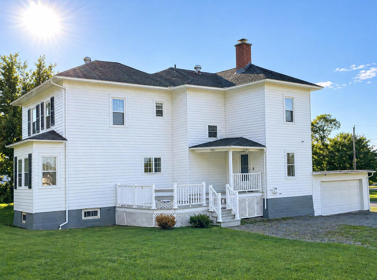
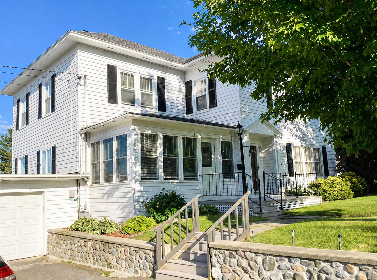
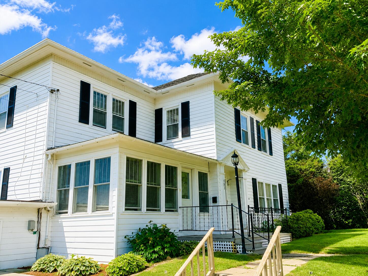
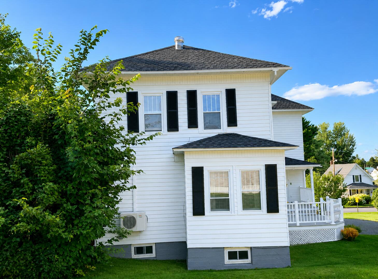
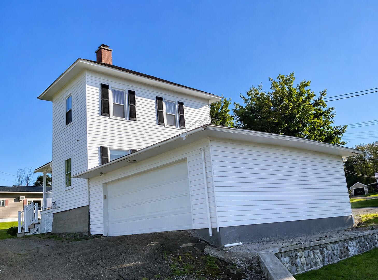
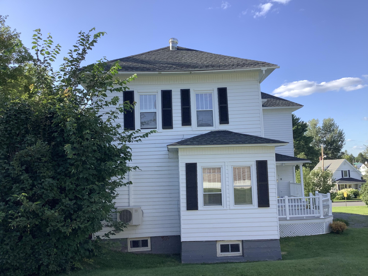
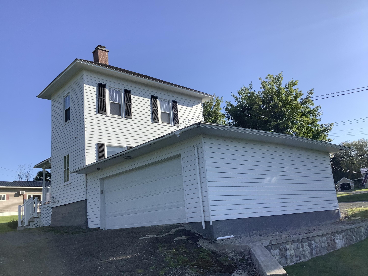
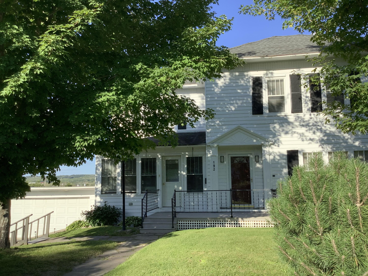
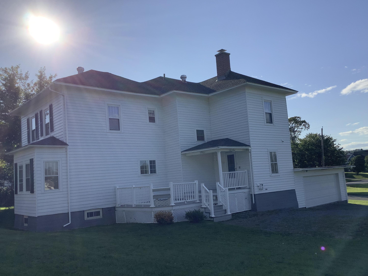
Classic Charm with Modern Comforts! This inviting home combines timeless architecture with modern updates and an abundance of space. Located close to recreational trails and the Canadian border, it's perfectly situated for both convenience and adventure. Step inside from the welcoming front porch and discover a bright, cheerful kitchen that flows into a separate dining room -- ideal for gatherings. Pretty hardwood floors add warmth and character. The spacious living room, filled with natural light, creates the perfect spot to relax or entertain. A first-floor bathroom with washer and dryer adds everyday practicality. Upstairs, you'll find four generously sized bedrooms and a full bath, along with large closets and loads of storage. The partially finished basement provides even more living options -- perfect for a workout room, playroom, or hobby space. An attached 2-car garage rounds out the package with extra parking and storage. With its combination of space, style, and functionality, this home is ready to welcome its next chapter. Seller requires a current pre-approval letter or proof of funds prior to all showings. Please provide documentation with appointment request.
Details
| MLS # | 1635313 |
|---|---|
| Listing Type | For Sale |
| Style | House |
| Sub-Type | Resale |
| Status | Active |
| Year | 1938 |
| Days On Site | 370 |
| Listing Provided By | Fields Realty LLC | Stephanie Beaulieu |
Features
| Bed(s) | 4 |
|---|---|
| Bath(s) | 2 Total |
| SQ Feet | 2,077 |
| Garage | 2 |
| Basement | Y |
| Zoning | Residential |
| Acreage | 0.30 |
Interior
| Interior Features | Storage |
|---|---|
| Heating Yes / No | Yes |
| Cooling Yes / No | Yes |
| Cooling | Heat Pump |
| Fireplaces Total | 0 |
| Fireplace Yes / No | No |
| Laundry Features | Main Level |
| Furnished | Negotiable |
| Rooms Total | 8 |
| Amenities Co Amenities | Laundry - 1st Floor, Storage |
Exterior
| Roof | Shingle |
|---|---|
| Foundation Details | Poured Concrete |
| Lot Features | Intown, Open Lot |
| Waterfront Features | Nearby |
| Construction Materials | Wood Frame, Clapboard |
| Exterior Co Exterior | Clapboard |
Parking
| Attached Garage Yes / No | Yes |
|---|---|
| Garage Yes / No | Yes |
| Parking Features | Paved, 1 - 4 Spaces, Inside Entrance |
Utilities
| Utilities | Utilities On |
|---|---|
| Sewer | Public Sewer |
| Electric | Circuit Breakers |
Taxes
| Tax Annual Amount | 1704 |
|---|---|
| Tax Book Number | 1686 |
| Tax Year | 2024 |
| Tax Lot | 135 |
| Tax Map Number | 18 |
Area Information
| State | ME |
|---|---|
| County | Aroostook |
| City | Van Buren |
| Zip Code | 04785 |
| Area | Aroostook |
| Listing VS Median (in 04785) | |
Price: $179,900 low | high Med: $179,450 sqft: 2,077 low | high Med: 1,494 $ / sqft: $87 low | high Med: $142 On site: 370 low | high Med: 254 | |
Market Activity 04785
Request a showing
Request a showing


Contact
Learn More About This Property

| State | ME |
|---|---|
| County | Aroostook |
| City | Van Buren |
| Zip Code | 04785 |
| Area | Aroostook |
| Listing VS Median (in 04785) | |
Price: $179,900 low | high Med: $179,450 sqft: 2,077 low | high Med: 1,494 $ / sqft: $87 low | high Med: $142 On site: 370 low | high Med: 254 | |