
Description
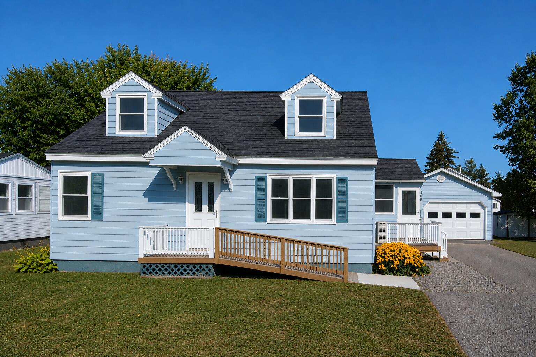
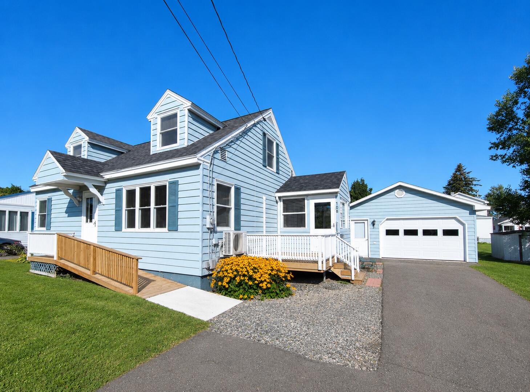
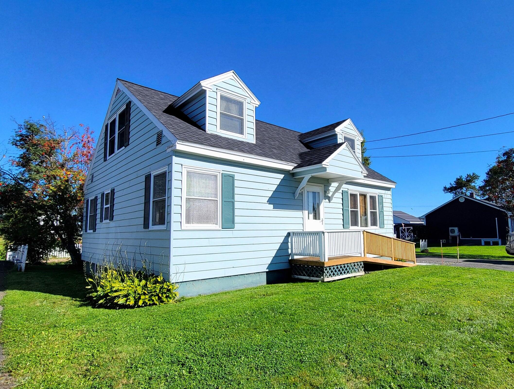
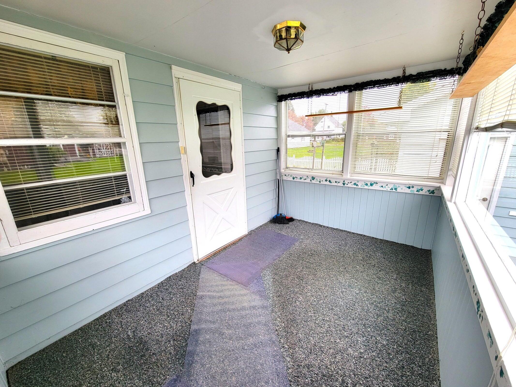
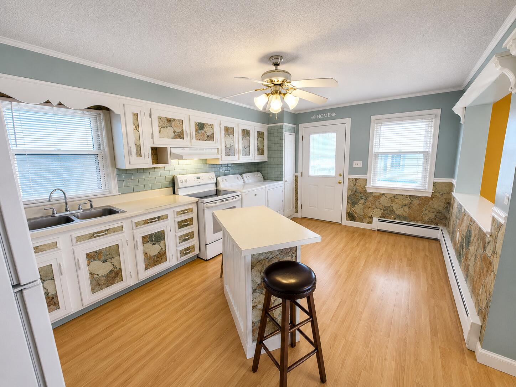
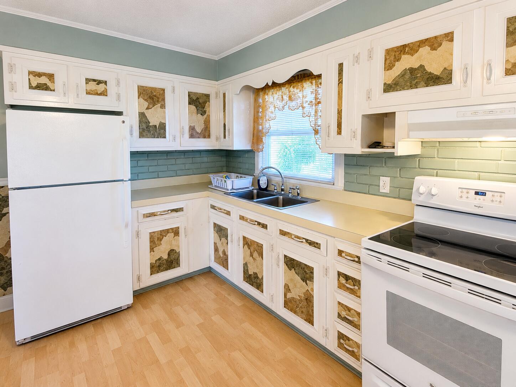
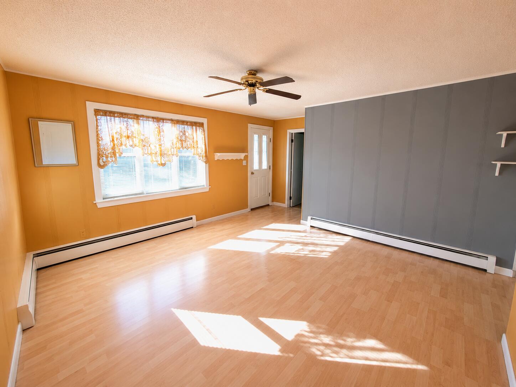
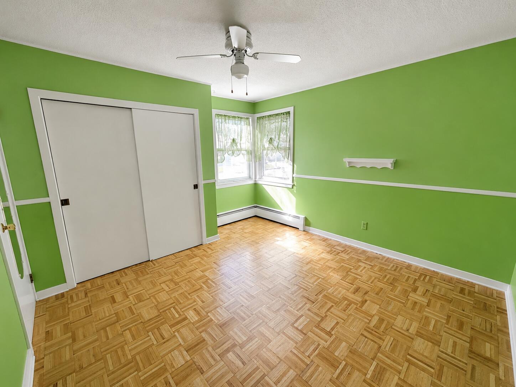
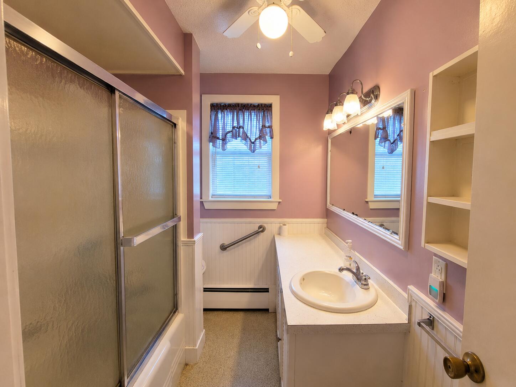
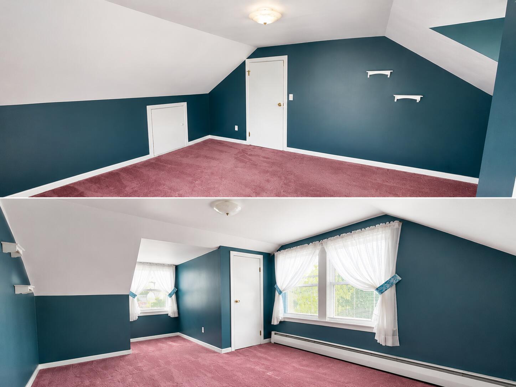
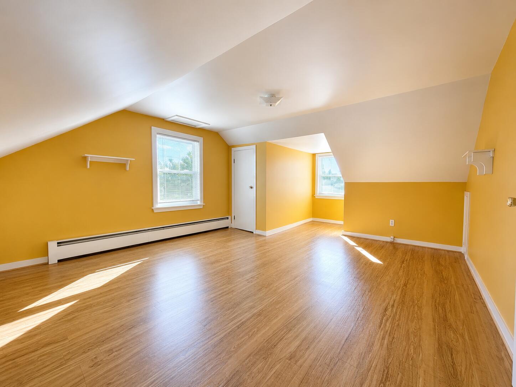
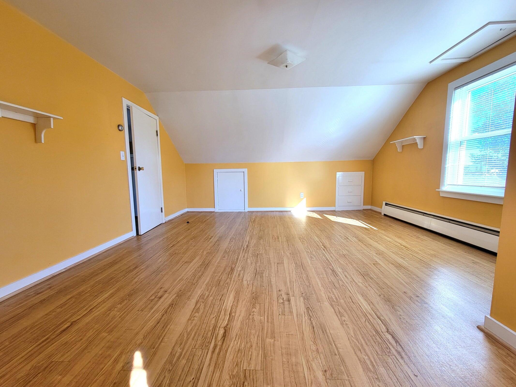
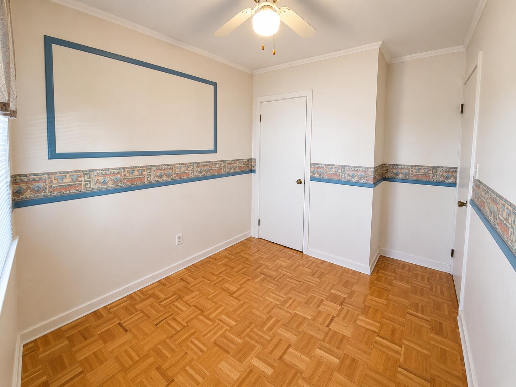
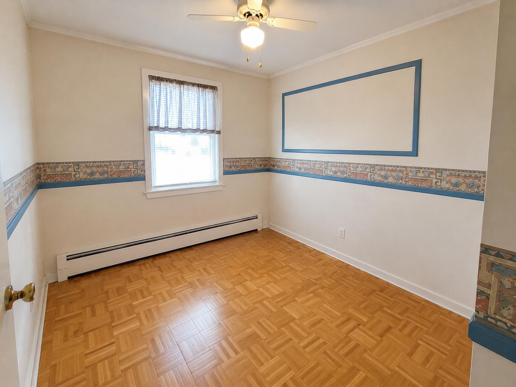
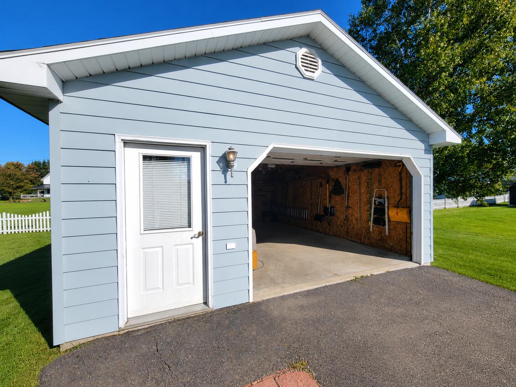
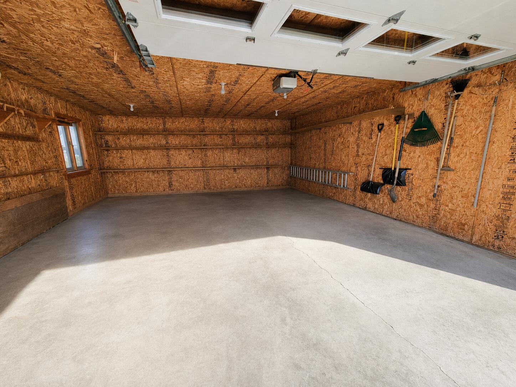
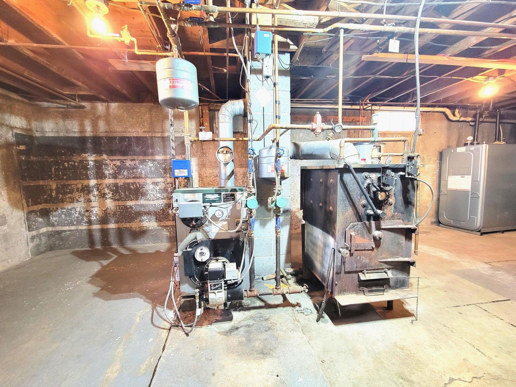
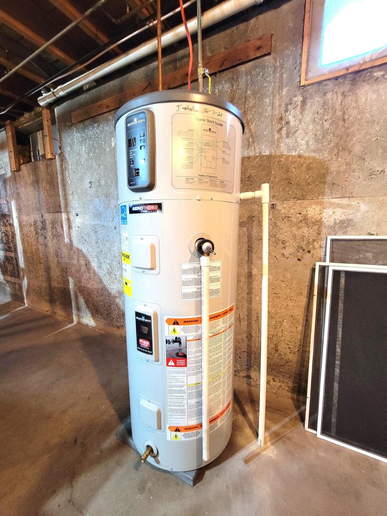
Welcome to this well-cared-for 4-bedroom home in Van Buren, offering more than 1,500 square feet of comfortable living space in a peaceful neighborhood setting. The home features a spacious living room, an inviting eat-in kitchen, and a practical layout with plenty of room for everyday living. Additional space in the partially finished basement provides flexibility for a family room, hobby area, home gym, office, or entertainment space. A screened porch adds even more usable space and works well as a mudroom-style entry, seasonal sitting area, or convenient spot for outdoor gear. Outside, the property offers a generous backyard with room for gardening, recreation, and relaxing around the brick fire pit. The oversized, well-insulated single-bay garage and separate garden shed provide excellent storage for vehicles, tools, equipment, and seasonal items. Recent updates and efficiency-minded features include a newer oil tank, hybrid hot water heater, and a heat pump providing both supplemental heating and air conditioning. With solid upkeep, functional living space, and a desirable small-town setting, this Van Buren home is move-in ready and waiting for its next owner to make it their own. More Photos Coming!
Details
| MLS # | 1663219 |
|---|---|
| Listing Type | For Sale |
| Style | House |
| Sub-Type | Resale |
| Status | Active |
| Year | 1960 |
| Days On Site | 100 |
| Listing Provided By | Aroostook Real Estate | Austin Theriault |
Features
| Bed(s) | 4 |
|---|---|
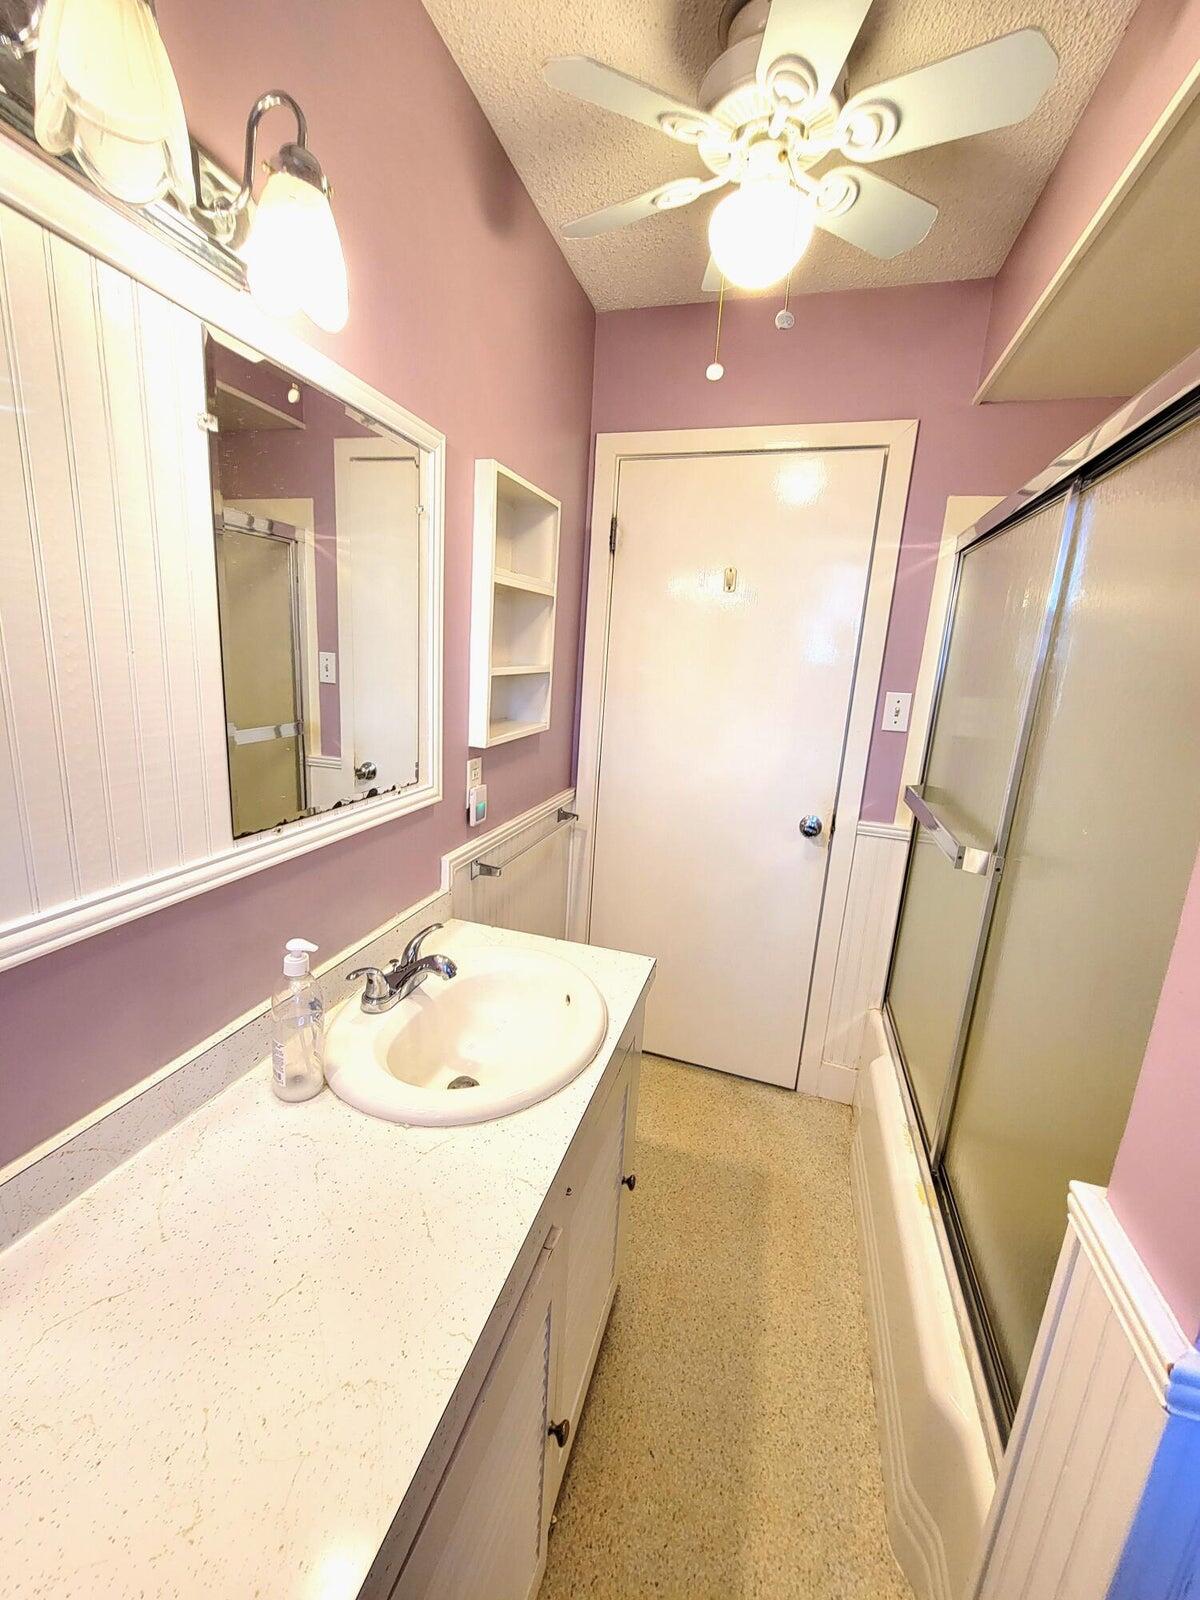
| Bath(s) | 1 Total |
| SQ Feet | 1,735 |
| Garage | 1 |
| Basement | Y |
| Zoning | Residential |
| Acreage | 0.19 |
Interior
| Interior Features | 1st Floor Bedroom |
|---|---|
| Heating Yes / No | Yes |
| Cooling Yes / No | Yes |
| Cooling | Heat Pump |
| Fireplaces Total | 0 |
| Fireplace Yes / No | No |
| Laundry Features | Main Level |
| Furnished | Unfurnished |
| Rooms Total | 8 |
| Amenities Co Amenities | 1st Floor Bedroom, Main Level |
Exterior
| Roof | Shingle |
|---|---|
| Foundation Details | Poured Concrete |
| Lot Features | Intown, Neighborhood, Level, Open Lot, Landscaped |
| Construction Materials | Wood Frame, Wood Siding |
| Patio And Porch Features | Deck, Porch-Screened |
Parking
| Attached Garage Yes / No | No |
|---|---|
| Garage Yes / No | Yes |
| Parking Features | Paved, 1 - 4 Spaces, Garage Door Opener, Detached |
Utilities
| Sewer | Public Sewer |
|---|---|
| Electric | Circuit Breakers |
Taxes
| Tax Annual Amount | 1435 |
|---|---|
| Tax Book Number | 2339 |
| Tax Year | 2024 |
| Tax Lot | 117 |
| Tax Map Number | 18 |
Area Information
| State | ME |
|---|---|
| County | Aroostook |
| City | Van Buren |
| Zip Code | 04785 |
| Area | Aroostook |
| School District | RSU 88/MSAD 24 |
| Listing VS Median (in 04785) | |
Price: $139,999 low | high Med: $179,450 sqft: 1,735 low | high Med: 1,494 $ / sqft: $81 low | high Med: $142 On site: 100 low | high Med: 255 | |
Market Activity 04785
Request a showing
Request a showing


Contact
Learn More About This Property

| State | ME |
|---|---|
| County | Aroostook |
| City | Van Buren |
| Zip Code | 04785 |
| Area | Aroostook |
| School District | RSU 88/MSAD 24 |
| Listing VS Median (in 04785) | |
Price: $139,999 low | high Med: $179,450 sqft: 1,735 low | high Med: 1,494 $ / sqft: $81 low | high Med: $142 On site: 100 low | high Med: 255 | |