

Description
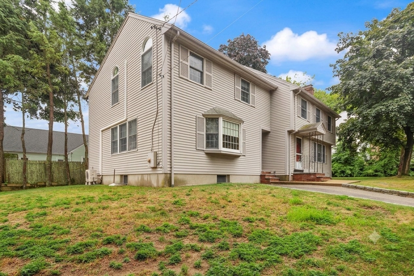
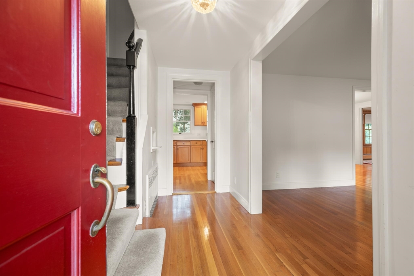
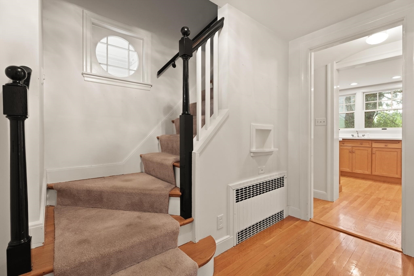
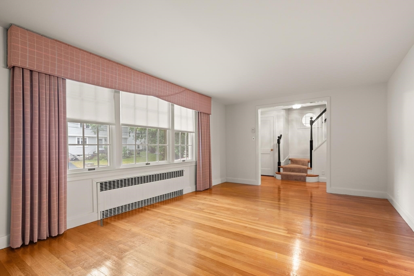
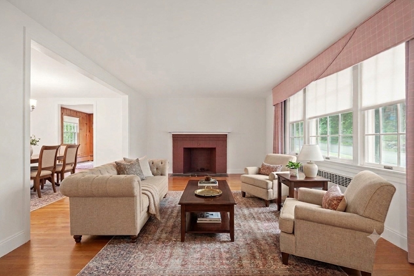
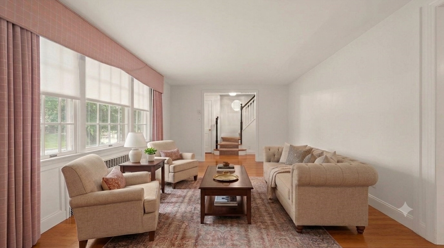
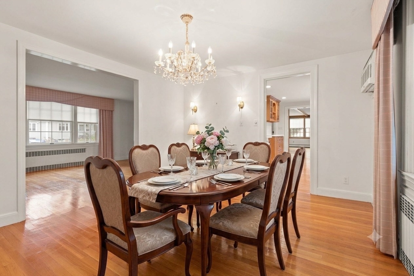
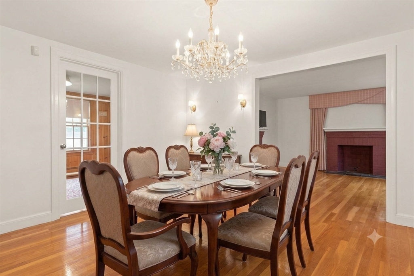
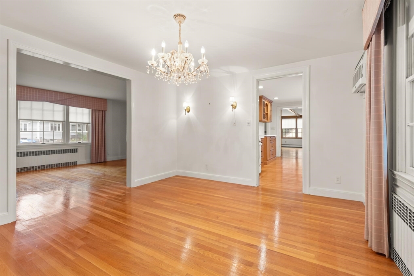
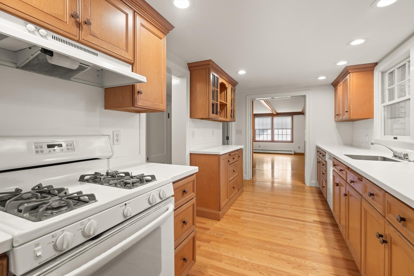
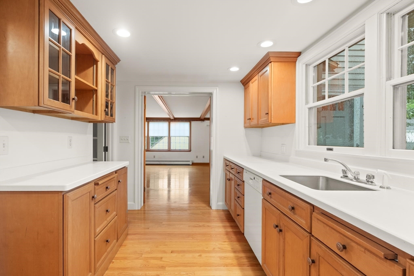
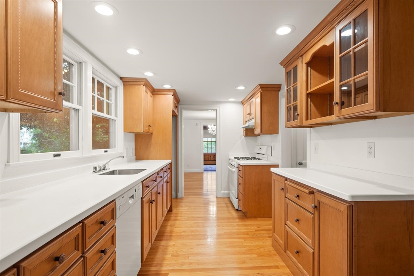
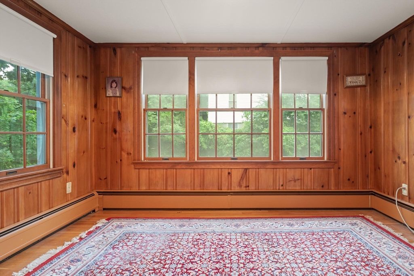
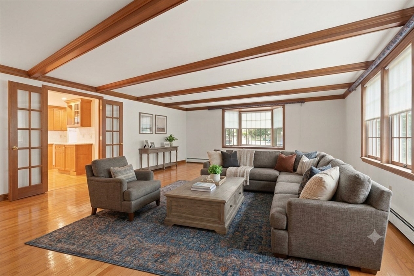
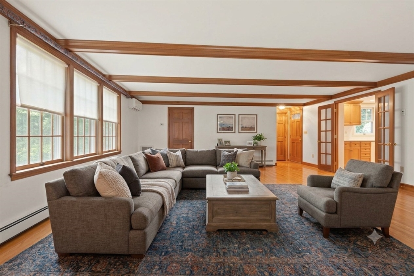
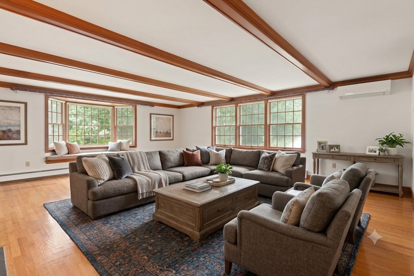
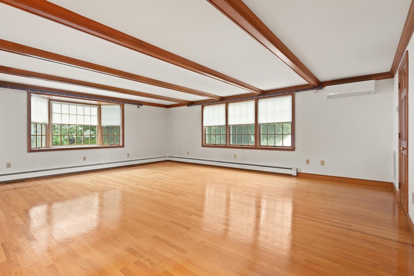
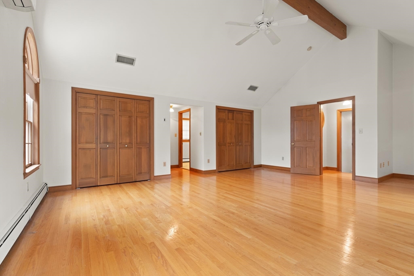
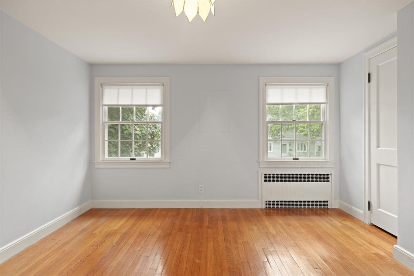
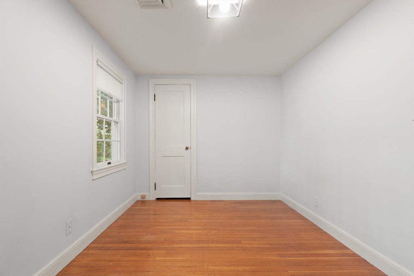
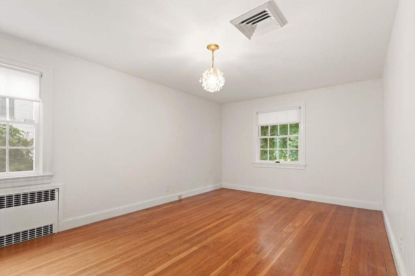
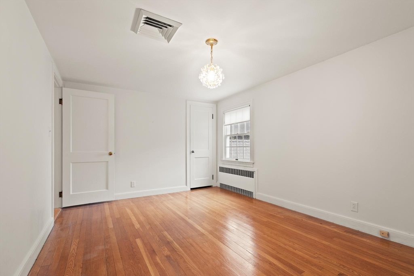
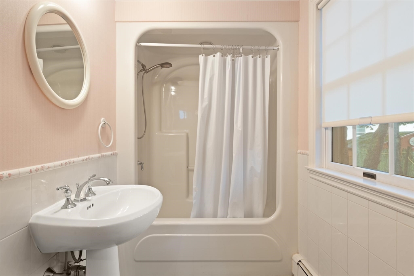
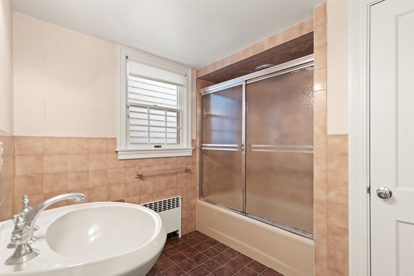
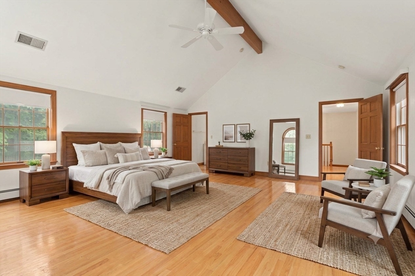
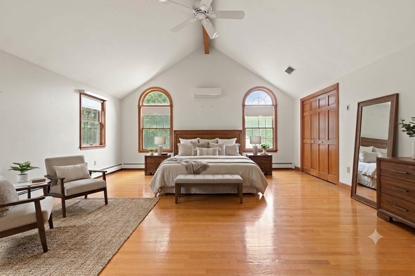
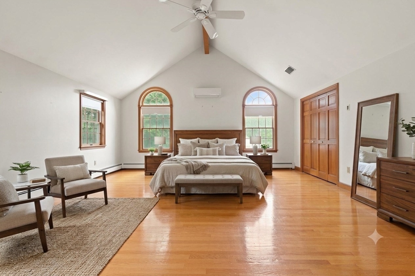
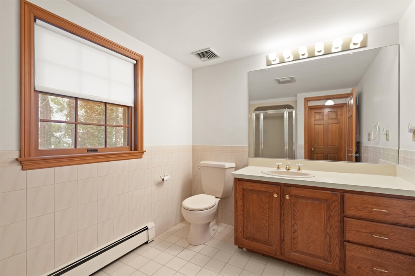
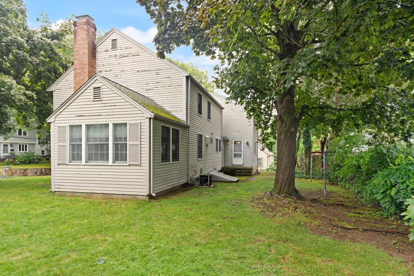
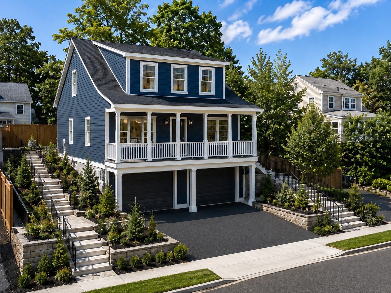
Welcome to this expansive colonial home, ideally situated on a quiet, desirable side street just moments from everything Dedham have to offer. The main level opens to a spacious living room bathed in natural light, leading into a light-filled dining room and an open-concept galley kitchen featuring classic honey maple cabinetry and durable Corian countertops. The highlight of the main level is a spectacular, oversized family room addition featuring high, exposed-beam ceilings, expansive windows, and a charming bay window-creating an exceptional setting for entertaining. A full bathroom completes this floor. The upper level offers tremendous flexible living space with multiple bedrooms The primary suite serves as a private retreat, featuring soaring cathedral ceilings, two closets, and an en-suite bath. The generously sized bedrooms and beautifully appointed full baths accommodate family and guests with ease. Throughout the home, gleaming hardwood floors and large windows create a warm, inviting ambiance. Large partially finished basement - great for storage or future expansion. Key updates and features include gas heat, central air, (needs an new air handler) a 2016 roof, a 2012 gas boiler, and updated electrical systems. Perfectly combining tranquility and convenience, this home is minutes from I-95/Route 128, Millennium Park, and the Commuter Rail into Boston, and within walking distance to Riverdale Elementary School. Come check it out!!
Details
| MLS # | 73557546 |
|---|---|
| Listing Type | For Sale |
| Style | House |
| Sub-Type | Resale |
| Status | Pending |
| Year | 1948 |
| Days On Site | 51 |
| Listing Provided By | Coldwell Banker Realty - Canton | Anne Fahy |
Features
| Bed(s) | 4 |
|---|---|
| Bath(s) | 4 Total |
| SQ Feet | 2,814 |
| Basement | Y |
| Zoning | G |
| Acreage | 0.14 |
Interior
| Rooms Total | 8 |
|---|---|
| Cooling Yes / No | Yes |
| Cooling | Central Air, Ductless |
| Heating Yes / No | Yes |
| Heating | Baseboard, Natural Gas |
| Interior Features | Bathroom - Half, Office, Bathroom |
| Window Features | Insulated Windows |
| Appliances | Gas Water Heater, Range, Dishwasher |
| Fireplace Features | Living Room |
| Fireplaces Total | 1 |
| Fireplace Yes / No | Yes |
| Flooring | Tile, Hardwood, Flooring - Hardwood |
Exterior
| Security Features | Security System |
|---|---|
| Construction Materials | Frame |
| Foundation Details | Concrete Perimeter |
Parking
| Garage Yes / No | No |
|---|---|
| Parking Features | Paved Drive, Off Street |
| Open Parking Yes / No | Yes |
Utilities
| Utilities | for Gas Range |
|---|---|
| Sewer | Public Sewer |
| Electric | Circuit Breakers |
Taxes
| Tax Annual Amount | 11522 |
|---|---|
| Tax Assessed Value | 913000 |
| Tax Year | 2025 |
Location
| Community Features | Public Transportation, Shopping, Park, Medical Facility, Highway Access, House of Worship, Private School, Public School, T-Station |
|---|---|
| Senior Community Yes / No | No |
Area Information
| State | MA |
|---|---|
| County | Norfolk |
| City | Dedham |
| Zip Code | 02026 |
| Area | Norfolk |
| Community Name | Riverdale |
| School District | Dedham High |
| Elementary School | Riverdale |
| High School | Dedham High |
| Listing VS Median (in Riverdale) | |
Price: $849,900 low | high Med: $1,172,900 sqft: 2,814 low | high Med: 2,607 $ / sqft: $302 low | high Med: $463 On site: 51 low | high Med: 52 | |
Market Activity 02026
Request a showing
Request a showing
Contact
Learn More About This Property

| State | MA |
|---|---|
| County | Norfolk |
| City | Dedham |
| Zip Code | 02026 |
| Area | Norfolk |
| Community Name | Riverdale |
| School District | Dedham High |
| Elementary School | Riverdale |
| High School | Dedham High |
| Listing VS Median (in Riverdale) | |
Price: $849,900 low | high Med: $1,172,900 sqft: 2,814 low | high Med: 2,607 $ / sqft: $302 low | high Med: $463 On site: 51 low | high Med: 52 | |
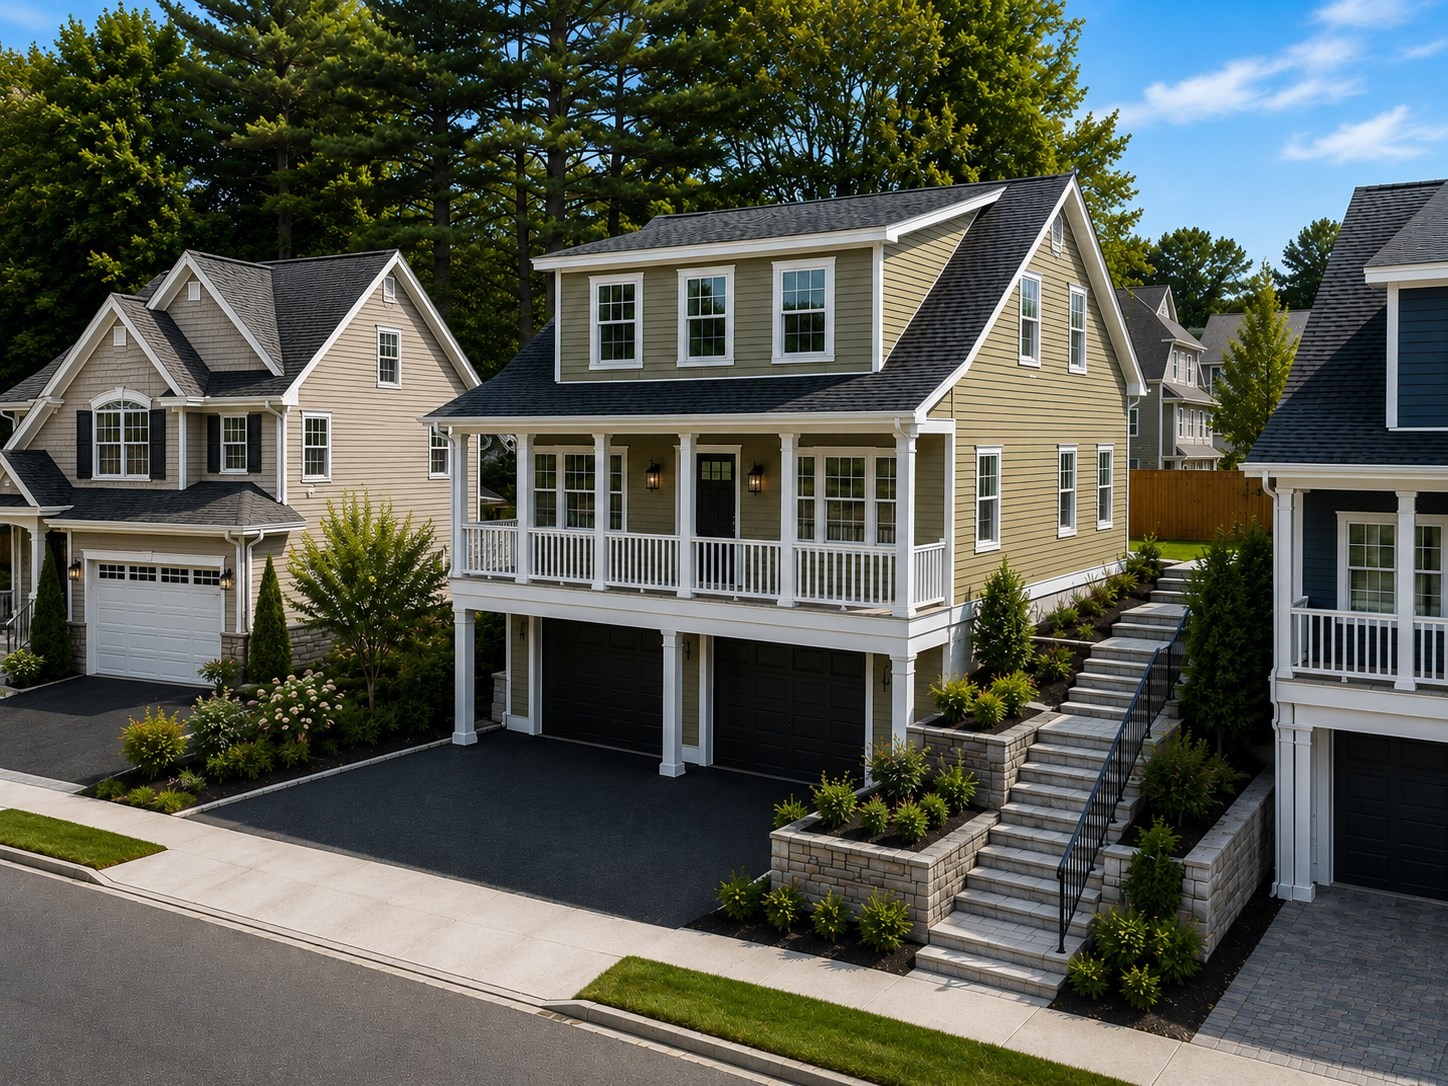 | $1,495,90047 Bayard StreetDedham, MA 02026 |
 | $1,495,90043 Bayard StreetDedham, MA 02026 |