

Description
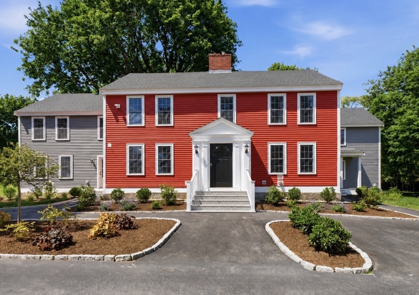
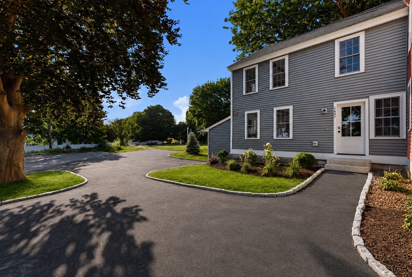
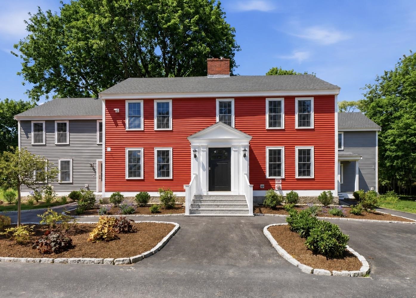
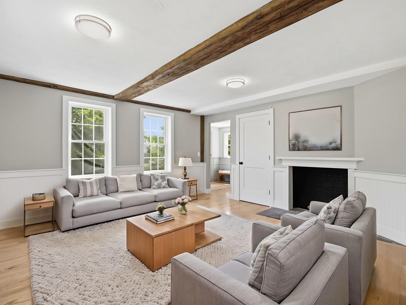
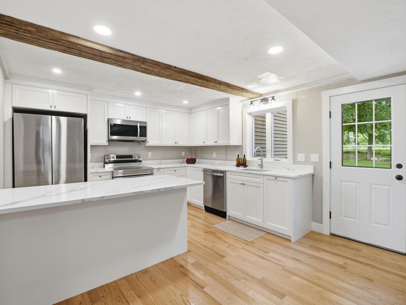
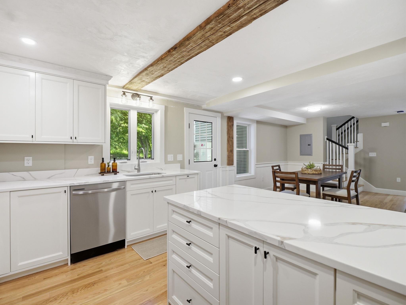
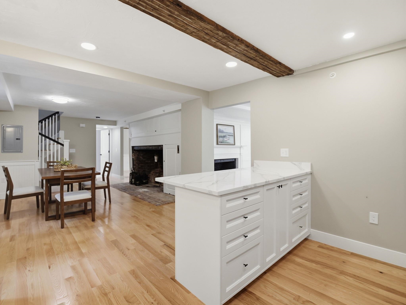
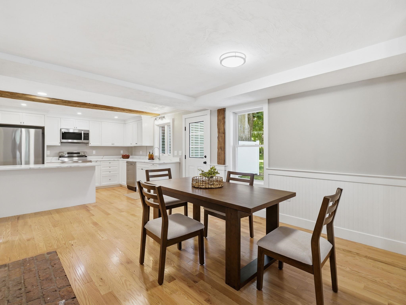
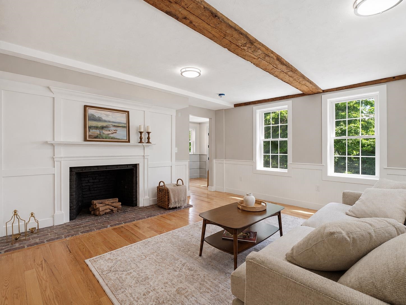
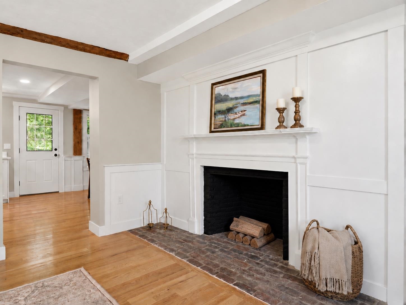
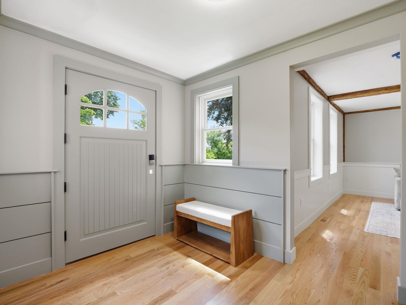
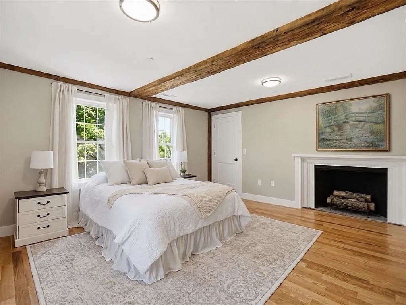
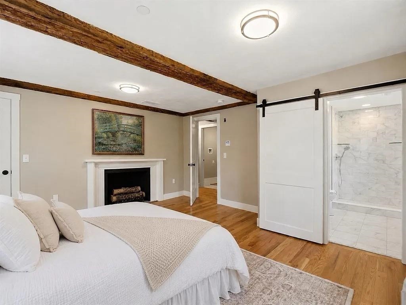
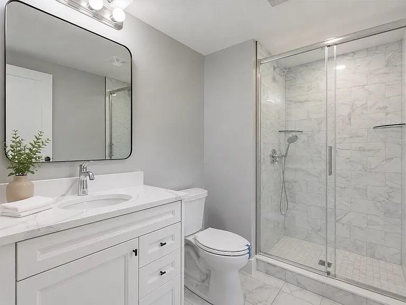
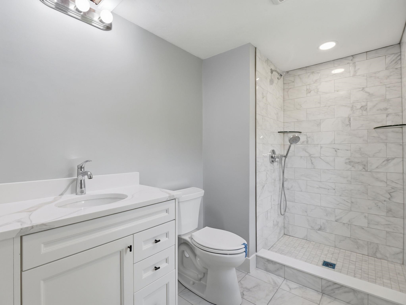
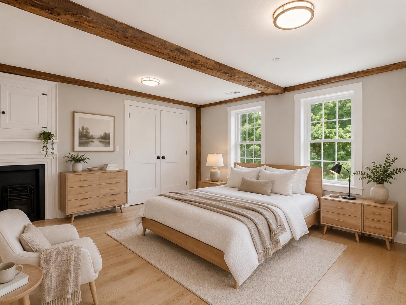
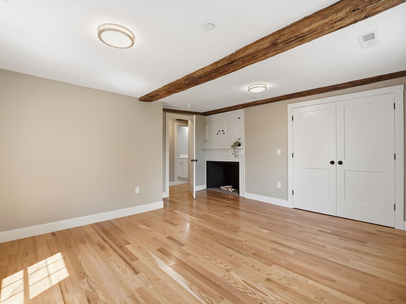
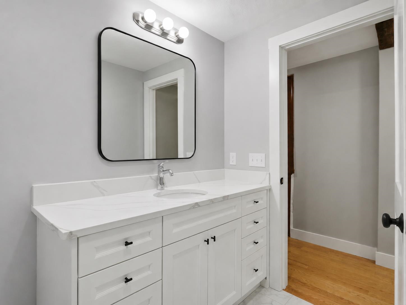
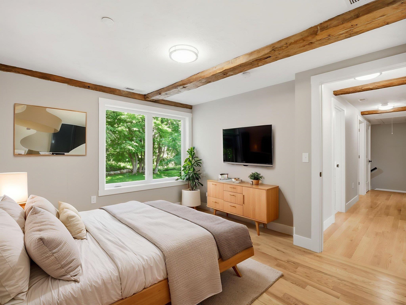
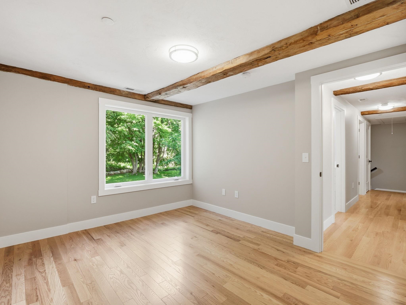
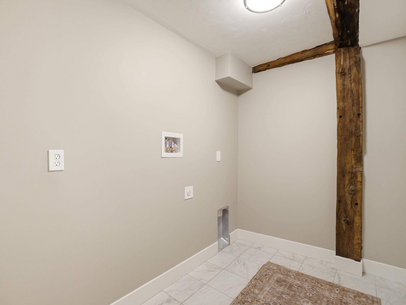
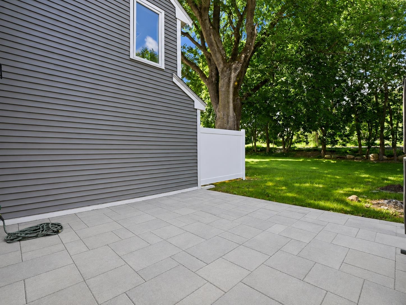
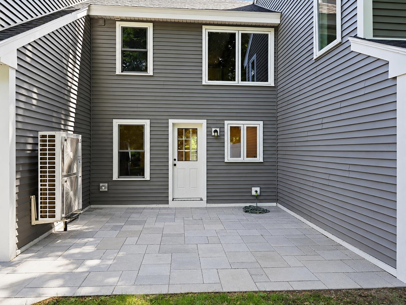
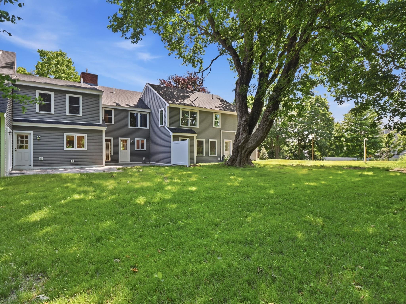
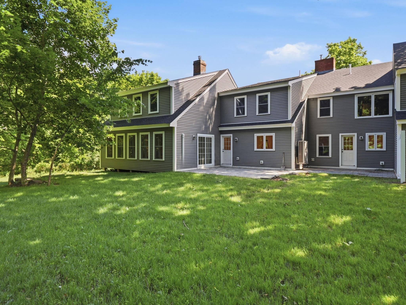
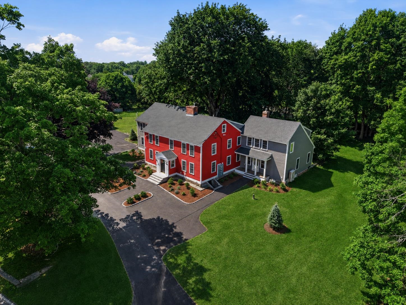
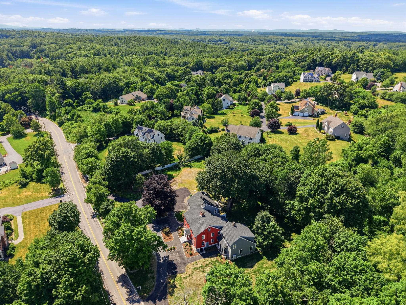
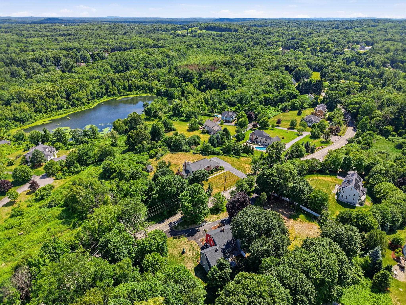
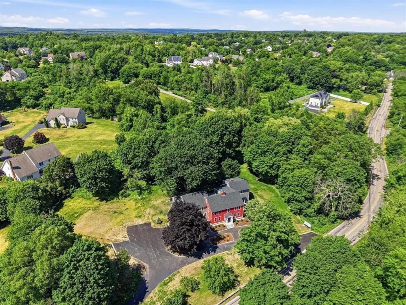
The perfect blend of New England charm and modern colonial comfort. Newly completed in 2026, this 2,500± sq. ft. townhome offers 8 rooms, 3 bedrooms, 2.5 baths, six fireplaces, exposed beams, red oak hardwood floors, and timeless architectural details, including custom wainscoting, architectural trim & detailed millwork throughout. The thoughtfully designed floor plan features multiple living spaces and an open-concept kitchen with quartz countertops, a center island, breakfast bar, energy-efficient stainless steel appliances, and direct access to a private patio. A grand formal entry, first-floor powder room, dedicated second-floor laundry room, and a luxurious primary suite w/ a walk-in closet, quartz vanity, and ceramic tile shower complete the home. Set on 2.17 landscaped acres with a play court, guest parking and a U-shaped driveway. Minutes to Westford Center, shopping, dining, Routes 495, 225, 3, 3A, 40 & 4, Westford's award-winning schools, and tax-free New Hampshire shopping.
Details
| MLS # | 5100622 |
|---|---|
| Listing Type | For Sale |
| Style | Condominium |
| HOA Dues | $454 |
| Sub-Type | Resale |
| Status | (10) Active - Active |
| Year | 2026 |
| Days On Site | 40 |
| Listing Provided By | LAER Realty Partners/Chelmsford | Jessica Donahue |
Features
| Bed(s) | 3 |
|---|---|
| Bath(s) | 3 Total |
| Basement | Y |
| Story(s) | 2 |
| Zoning | RA |
| Acreage | 2.17 |
Interior
| Rooms Total | 8 |
|---|---|
| Cooling | Ductless, Mini Split |
| Heating | Heat Pump, Ductless |
| Interior Features | Dining Area, Wood Fireplace, 1 Fireplace, 2 Fireplaces, 3+ Fireplaces, Hearth, Kitchen Island, Kitchen/Dining, Laundry Hook-ups, LED Lighting, Primary BR w/ BA, Natural Light, Natural Woodwork, Walk-In Closet(s), Walk-in Pantry, Programmable Thermostat, 2nd Floor Laundry, Attic with Pulldown |
| Appliances | ENERGY STAR Qualified Dishwasher, Microwave, Electric Range, ENERGY STAR Qualified Refrigerator, Induction Cooktop, Exhaust Fan |
Exterior
| Exterior Features | Trash, Basketball Court, Garden, Natural Shade, Patio, Window Screens |
|---|---|
| Roof | Shingle |
| Construction Materials | Clapboard |
| Foundation Details | Concrete, Fieldstone |
| Lot Features | Country Setting |
Parking
| Garage Yes / No | No |
|---|---|
| Parking Features | Direct Access, Finished, Driveway, Off Street, On Site, Parking Spaces 1 - 10 |
Utilities
| Utilities | Other |
|---|---|
| Electric | Circuit Breakers |
| Sewer | On-Site Septic Exists |
Taxes
| Tax Annual Amount | 0 |
|---|---|
| Tax Block | 0 |
| Tax Lot | 0 |
| Tax Year | 2026 |
| Tax Year Notes | TBD |
Area Information
| State | MA |
|---|---|
| County | Middlesex |
| City | Westford |
| Zip Code | 01886 |
| Area | MA Middlesex |
| Elementary School | Abbot Elementary School |
| High School | Westford Academy |
| Listing VS Median (in 01886) | |
Price: $859,900 low | high Med: $0 On site: 40 low | high Med: | |
Market Activity 01886
Request a showing
Request a showing
_20230518140439.png)
Copyright 2026 PrimeMLS. All rights reserved. This information is deemed reliable, but not guaranteed. The data relating to real estate displayed on this Site comes in part from the IDX Program of PrimeMLS. The information being provided is for consumers’ personal, non-commercial use and may not be used for any purpose other than to identify prospective properties consumers may be interested in purchasing.
Contact
Learn More About This Property

| State | MA |
|---|---|
| County | Middlesex |
| City | Westford |
| Zip Code | 01886 |
| Area | MA Middlesex |
| Elementary School | Abbot Elementary School |
| High School | Westford Academy |
| Listing VS Median (in 01886) | |
Price: $859,900 low | high Med: $0 On site: 40 low | high Med: | |