In-Person: 08/30 12:00 PM - 1:30 PM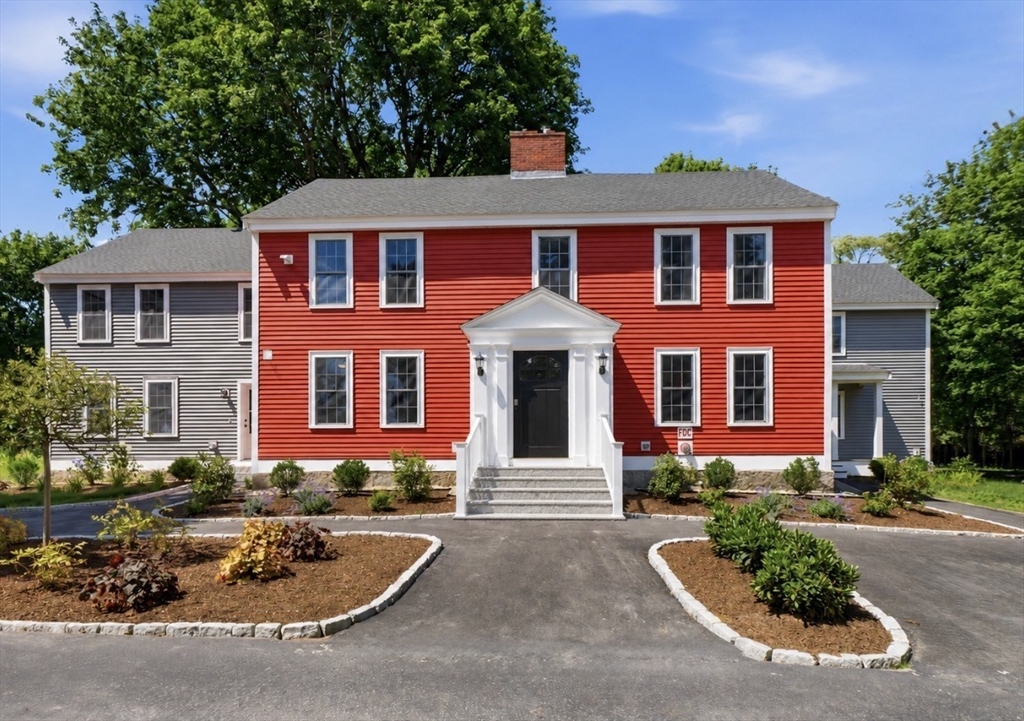
164 Main Street # B,Westford, MA 01886
Westford, MA 01886


Description
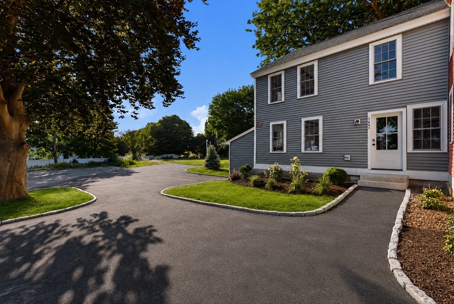
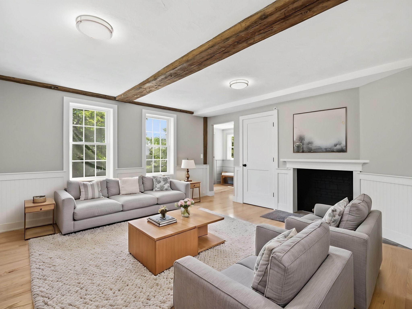
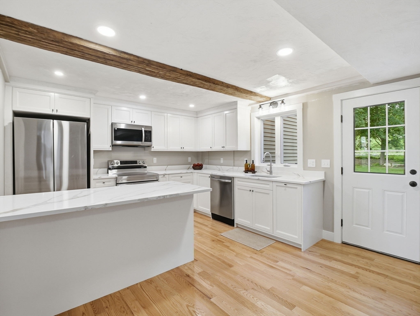
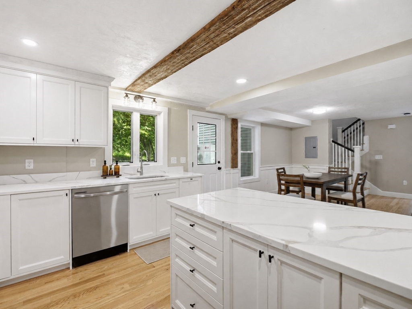
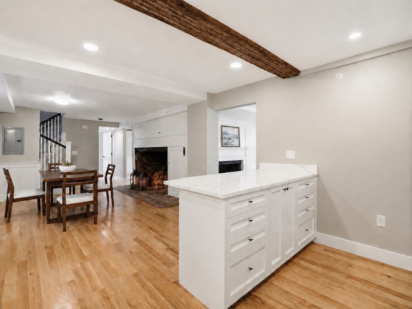
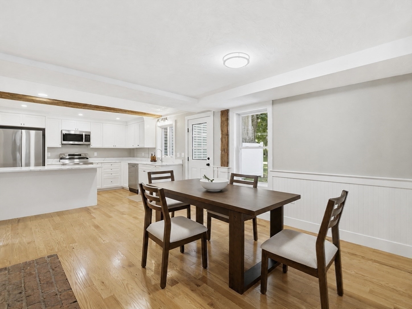
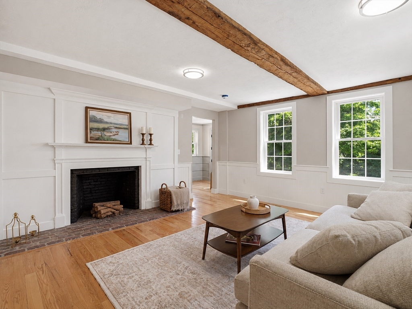
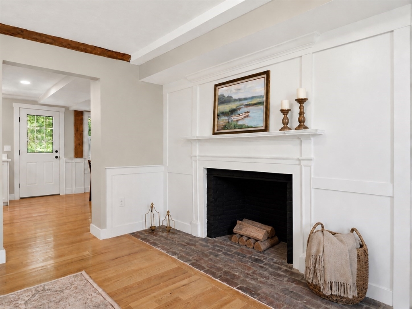
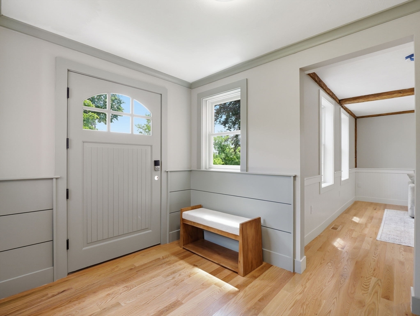
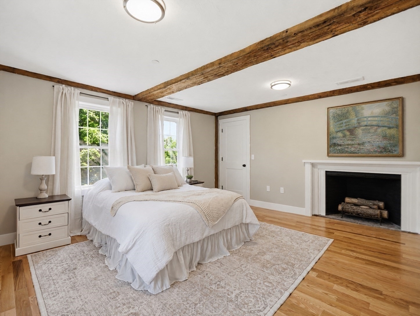
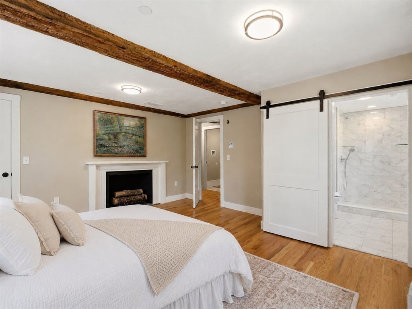
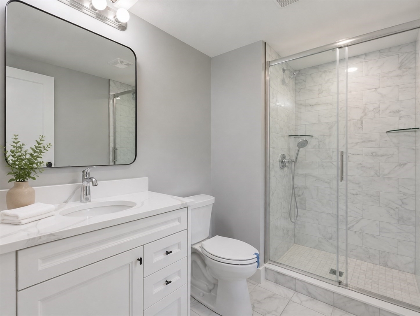
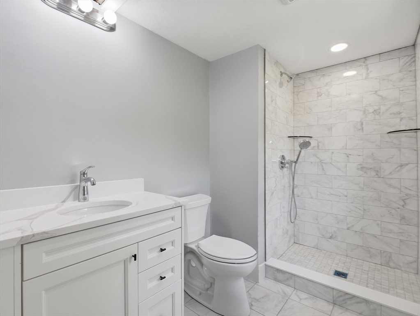
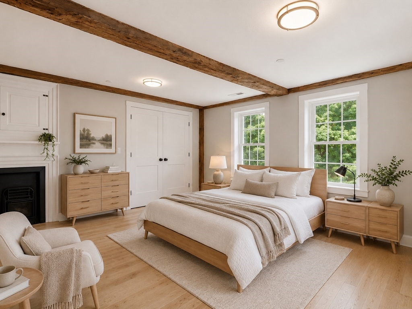
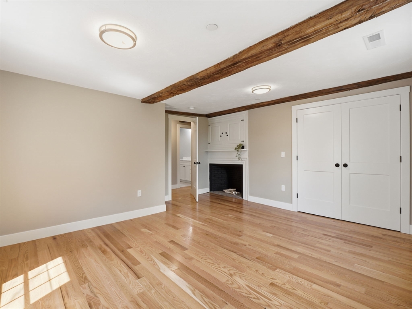
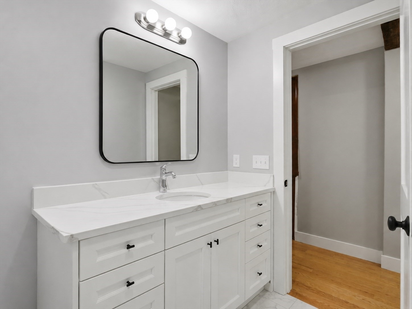
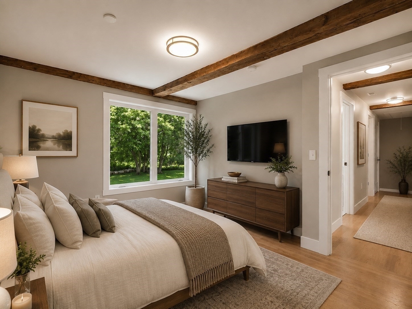
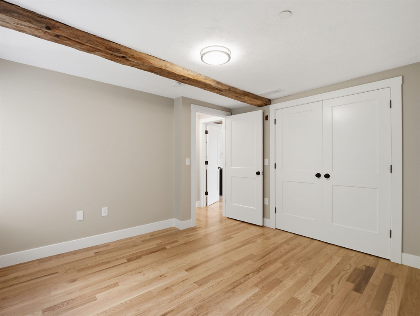
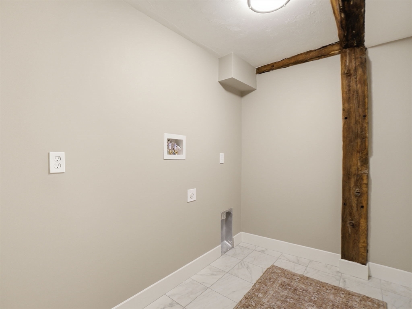
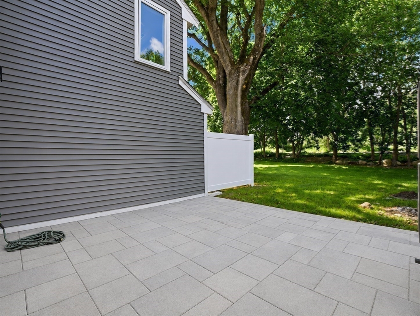
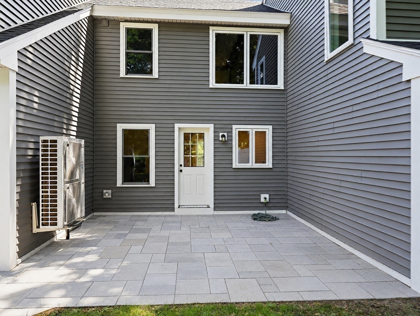
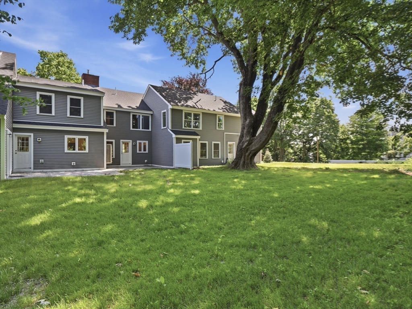
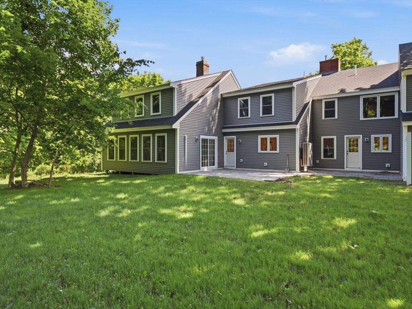
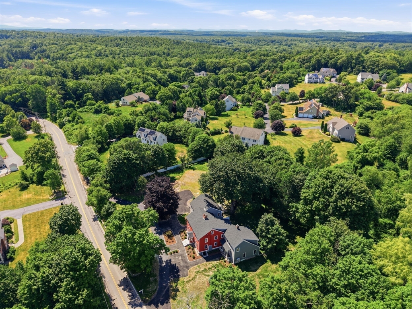
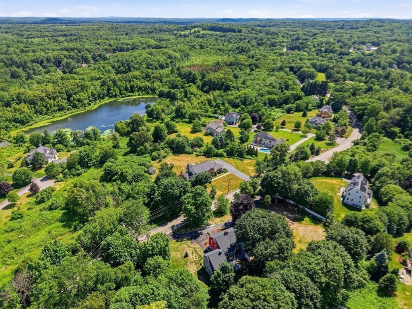
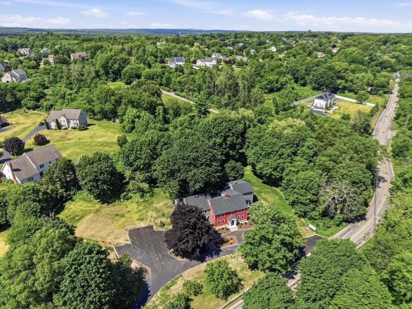
The perfect blend of New England charm and modern colonial comfort. Newly completed in 2026, this 2,500± sq. ft. townhome offers 8 rooms, 3 bedrooms, 2.5 baths, six fireplaces, exposed beams, red oak hardwood floors, and timeless architectural details, including custom wainscoting, architectural trim & detailed millwork throughout. The thoughtfully designed floor plan features multiple living spaces and an open-concept kitchen with quartz countertops, a center island, breakfast bar, energy-efficient stainless steel appliances, and direct access to a private patio. A grand formal entry, first-floor powder room, dedicated second-floor laundry room, and a luxurious primary suite w/ a walk-in closet, quartz vanity, and ceramic tile shower complete the home. Set on 2.17 landscaped acres with a play court, guest parking and a U-shaped driveway. Minutes to Westford Center, shopping, dining, Routes 495, 225, 3, 3A, 40 & 4, Westford's award-winning schools, and tax-free New Hampshire shopping.
Details
| MLS # | 73542171 |
|---|---|
| Listing Type | For Sale |
| Style | Condominium |
| HOA Dues | $454 |
| Sub-Type | Resale |
| Status | Active |
| Year | 2026 |
| Days On Site | 63 |
| Listing Provided By | LAER Realty Partners | Jessica Donahue |
Features
| Bed(s) | 3 |
|---|---|
| Bath(s) | 3 Total |
| SQ Feet | 2,500 |
| Basement | Y |
| Story(s) | 2 |
| Units | 3 |
| Zoning | RA |
| Acreage | 2.17 |
| Golf Course | Yes |
| Water Front | Yes |
Interior
| Rooms Total | 8 |
|---|---|
| Cooling Yes / No | Yes |
| Cooling | Central Air, Window Unit(s), Heat Pump, Individual, Unit Control, ENERGY STAR Qualified Equipment |
| Heating Yes / No | Yes |
| Heating | Central, Forced Air, Heat Pump, Individual, Unit Control |
| Interior Features | Closet, Chair Rail, Wainscoting, Lighting - Overhead, Crown Molding, Entrance Foyer, Other |
| Window Features | Insulated Windows, Screens |
| Appliances | Microwave, ENERGY STAR Qualified Refrigerator, ENERGY STAR Qualified Dishwasher, Range Hood, Range, Oven |
| Fireplace Features | Dining Room, Kitchen, Living Room, Master Bedroom, Bedroom |
| Fireplaces Total | 6 |
| Fireplace Yes / No | Yes |
| Flooring | Tile, Hardwood, Stone / Slate, Flooring - Hardwood, Wood |
Exterior
| Exterior Features | Patio, Decorative Lighting, Fruit Trees, Garden, Screens, Rain Gutters, Professional Landscaping, Stone Wall, Tennis Court(s) |
|---|---|
| Roof | Shingle |
| Security Features | Other |
| Construction Materials | Post & Beam |
Parking
| Garage Yes / No | No |
|---|---|
| Parking Features | Off Street, Common, Guest, Paved |
| Open Parking Yes / No | Yes |
Utilities
| Utilities | for Electric Range, Washer Hookup |
|---|---|
| Sewer | Private Sewer |
| Electric | Circuit Breakers |
Taxes
| Tax Annual Amount | 0 |
|---|---|
| Tax Assessed Value | 0 |
| Tax Year | 2026 |
Location
| Community Features | Public Transportation, Shopping, Pool, Tennis Court(s), Park, Walk/Jog Trails, Stable(s), Golf, Medical Facility, Laundromat, Bike Path, Conservation Area, Highway Access, House of Worship, Public School |
|---|---|
| Senior Community Yes / No | No |
Area Information
| State | MA |
|---|---|
| County | Middlesex |
| City | Westford |
| Zip Code | 01886 |
| Area | Middlesex |
| School District | Academy |
| Elementary School | Abbot |
| High School | Academy |
| Listing VS Median (in 01886) | |
Price: $859,900 low | high Med: $799,900 sqft: 2,500 low | high Med: 2,306 $ / sqft: $344 low | high Med: $347 On site: 63 low | high Med: 25 | |
Market Activity 01886
Request a showing
Request a showing
Contact
Learn More About This Property

| Open House |
|---|
| In-Person 08/30 12:00 PM - 1:30 PM |
| State | MA |
|---|---|
| County | Middlesex |
| City | Westford |
| Zip Code | 01886 |
| Area | Middlesex |
| School District | Academy |
| Elementary School | Abbot |
| High School | Academy |
| Listing VS Median (in 01886) | |
Price: $859,900 low | high Med: $799,900 sqft: 2,500 low | high Med: 2,306 $ / sqft: $344 low | high Med: $347 On site: 63 low | high Med: 25 | |