 In-Person: 08/29 11:00 AM - 1:00 PM
13 Hollyhock Knoll Ct # 13,Bourne, MA 02532
Bourne, MA 02532



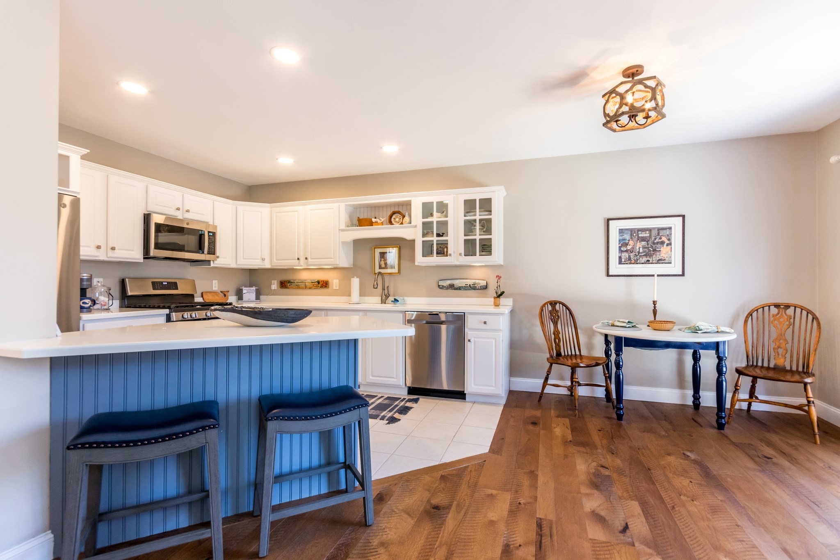
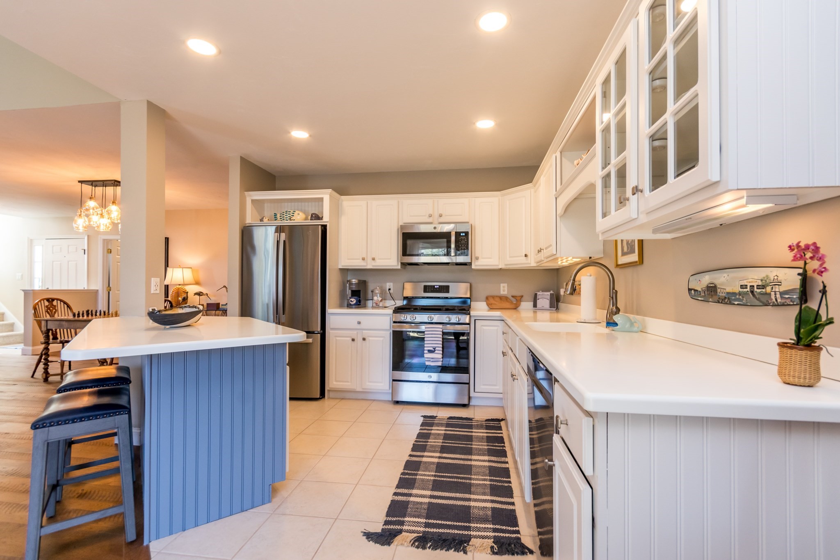


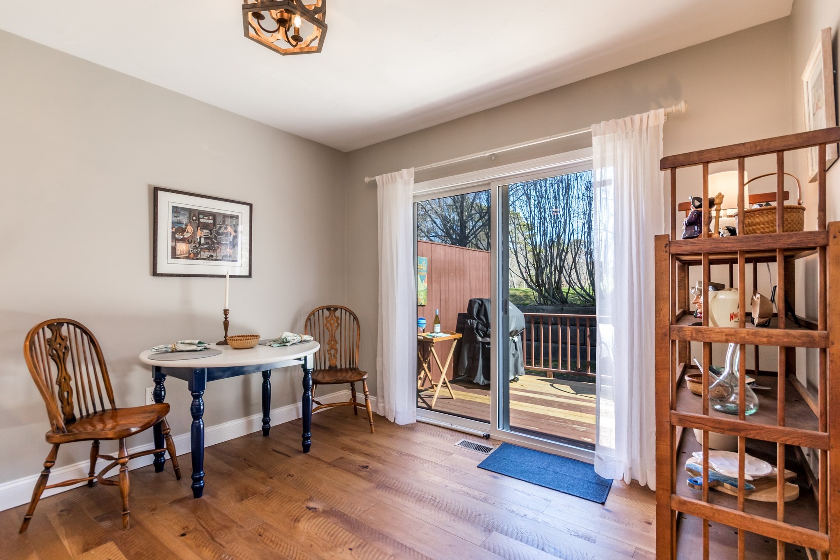

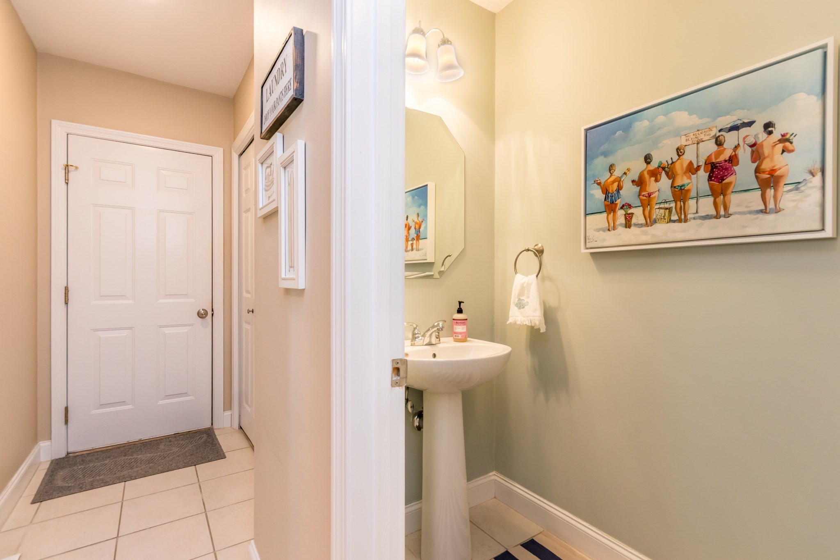
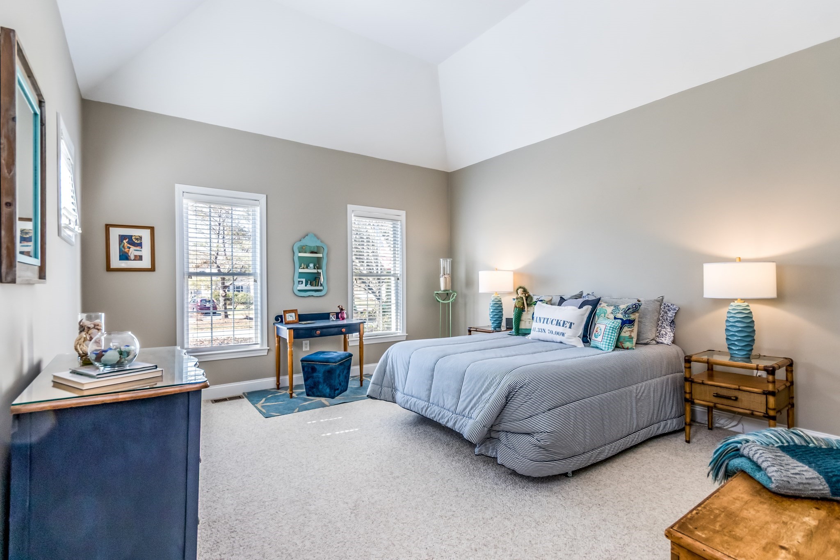
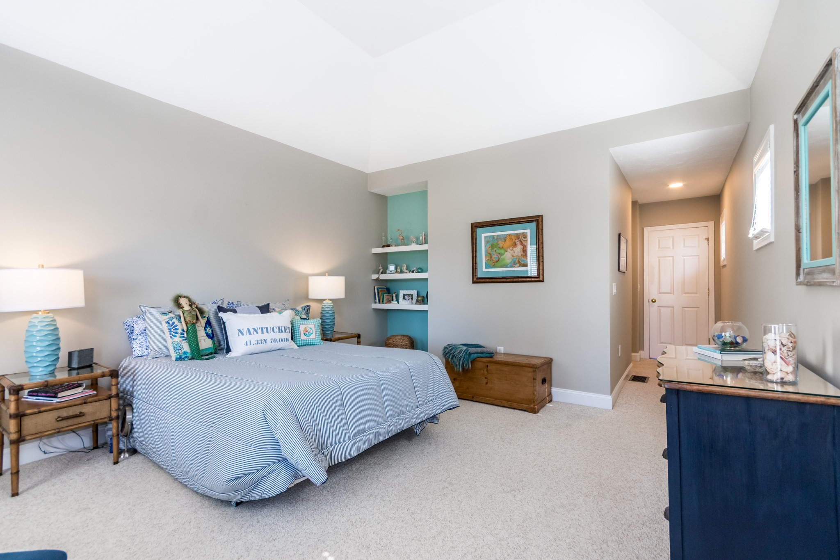

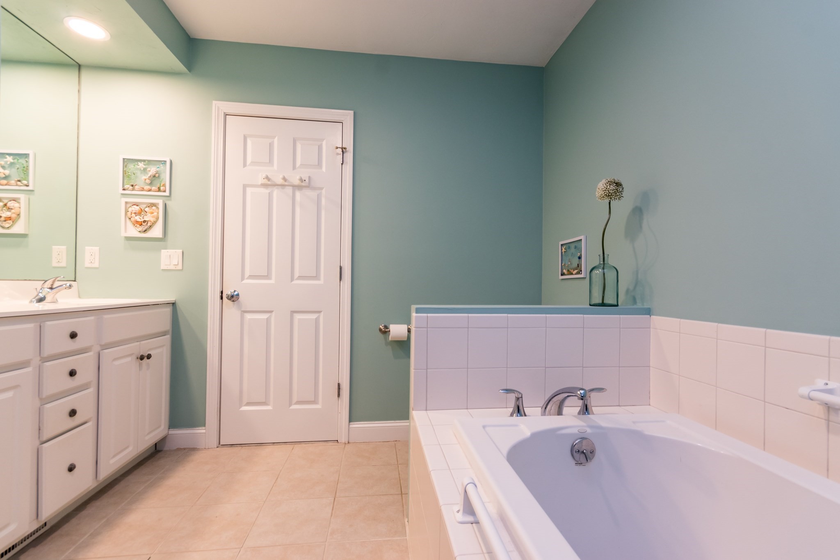


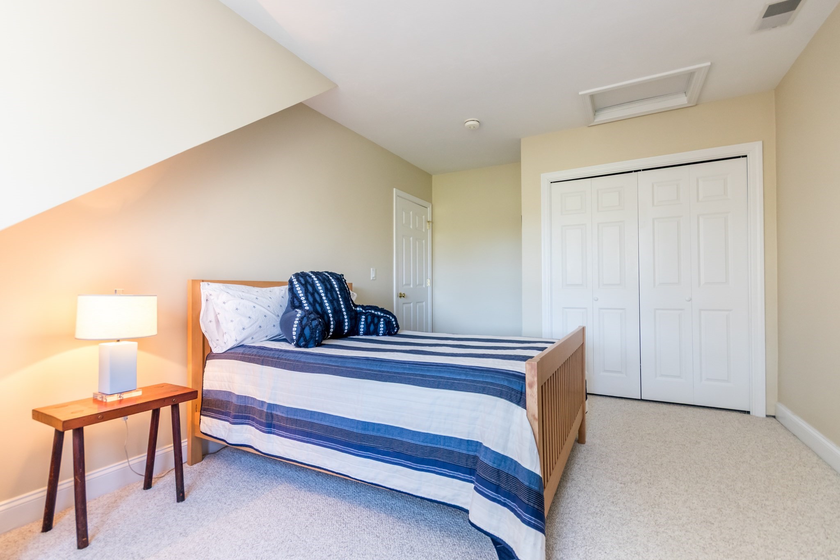










Description
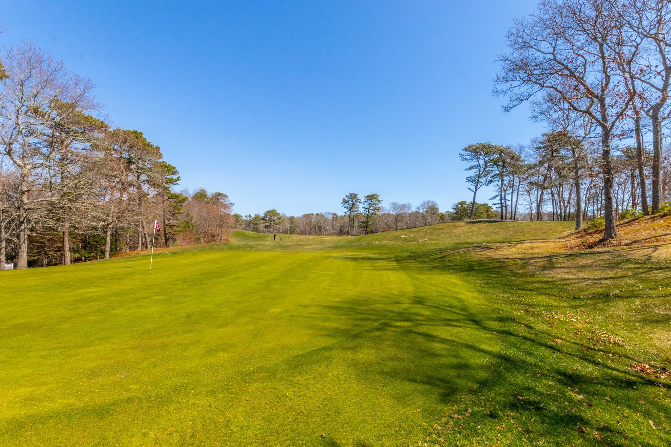
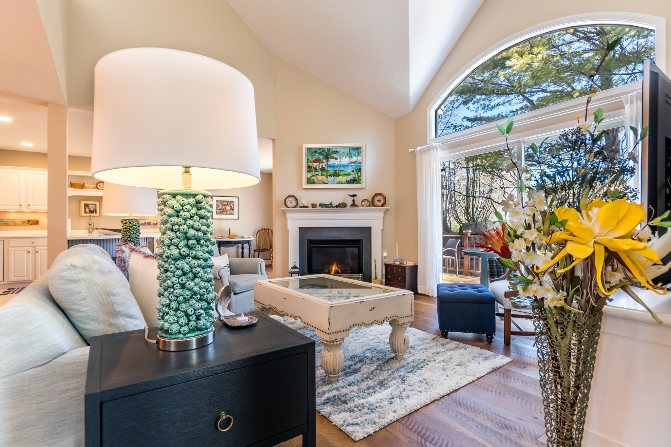
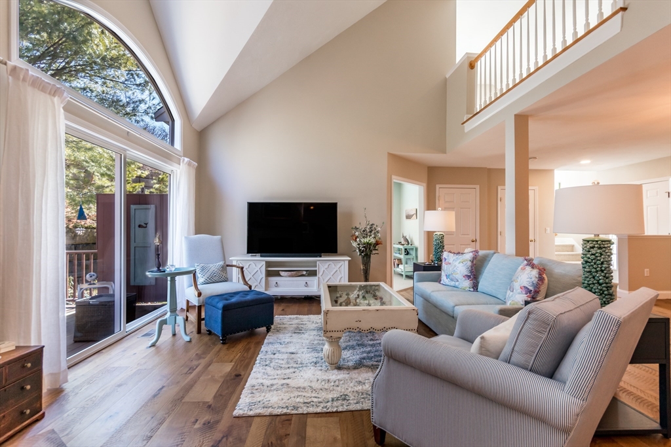
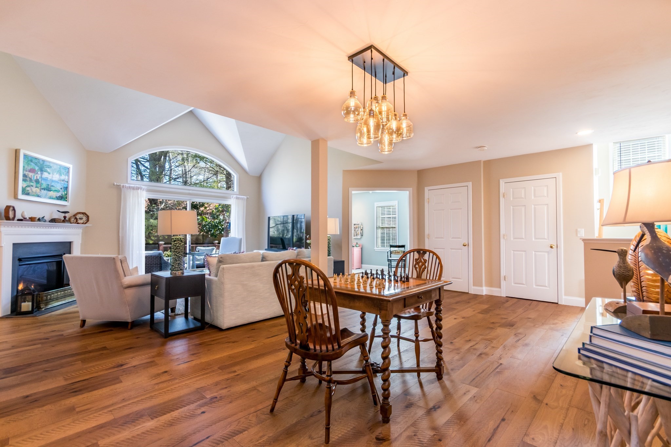
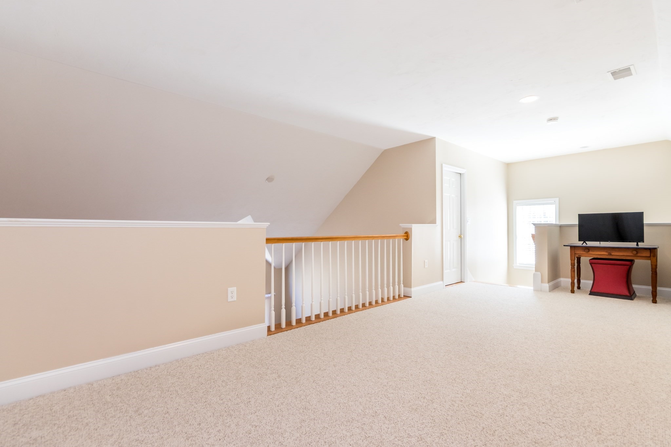
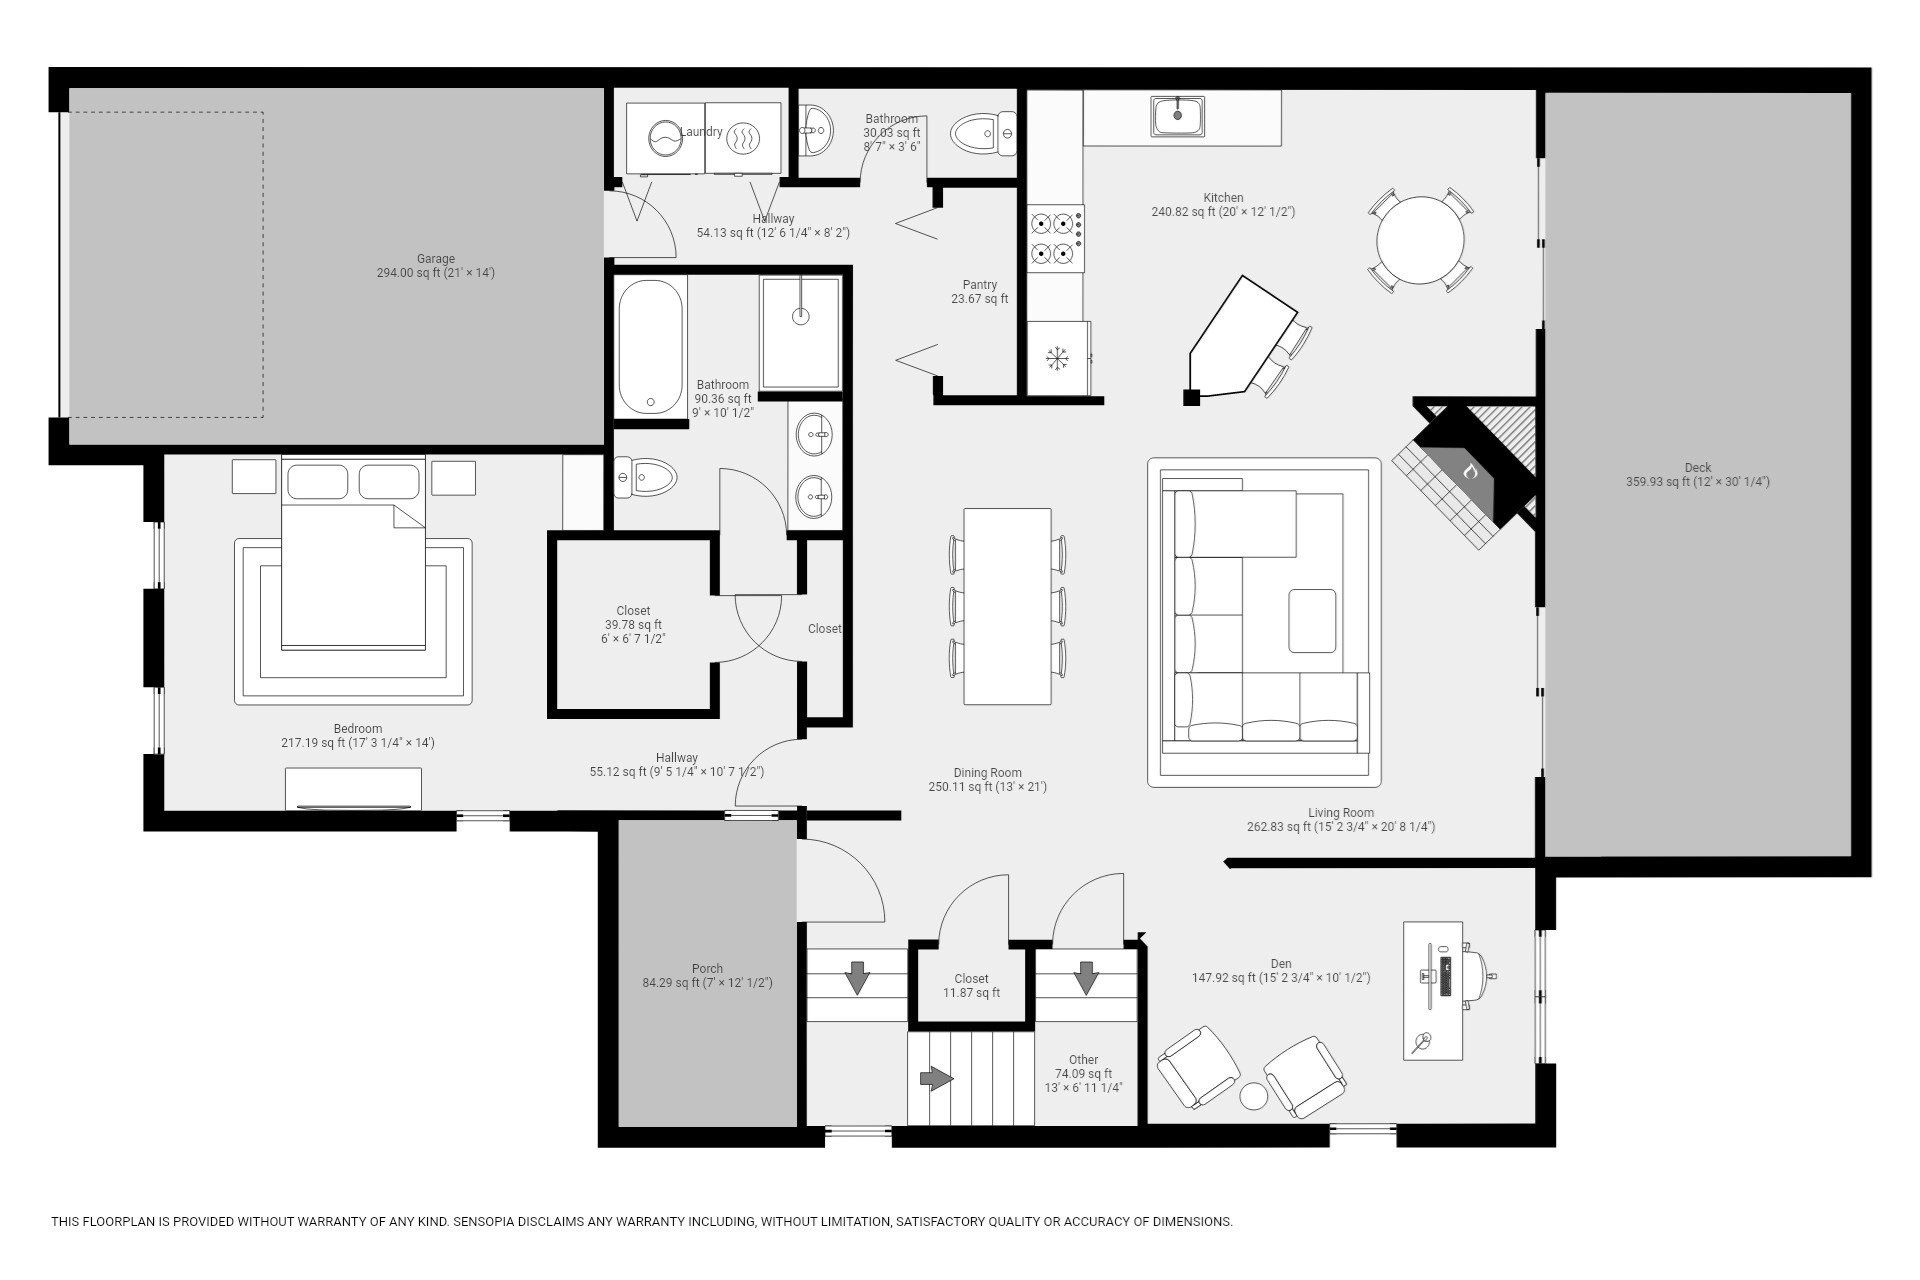
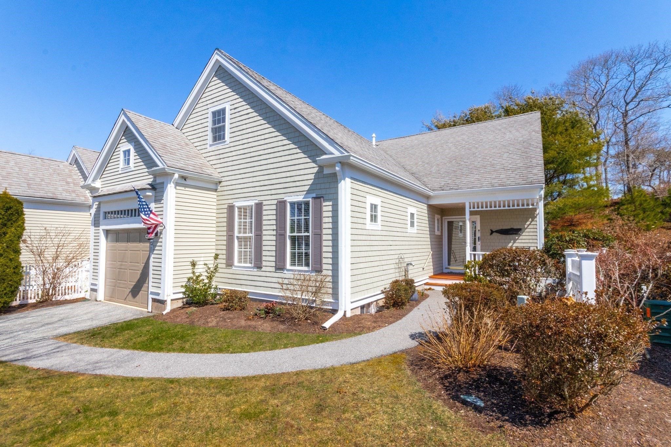
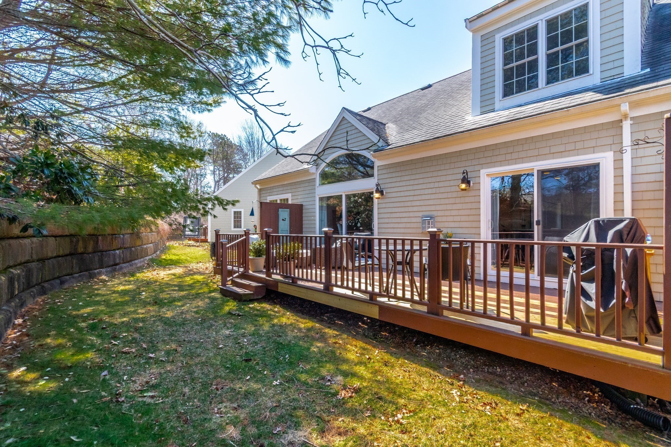
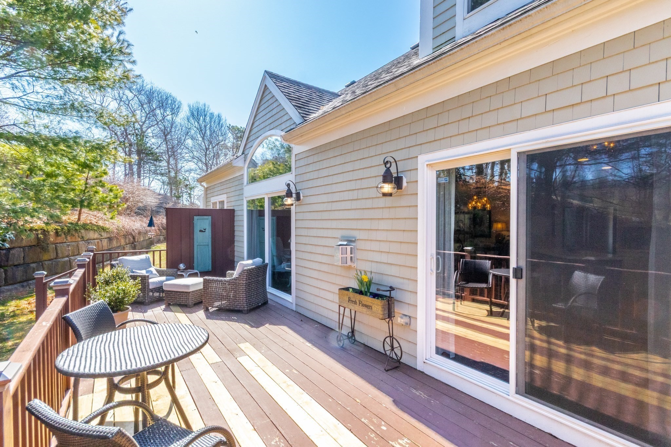
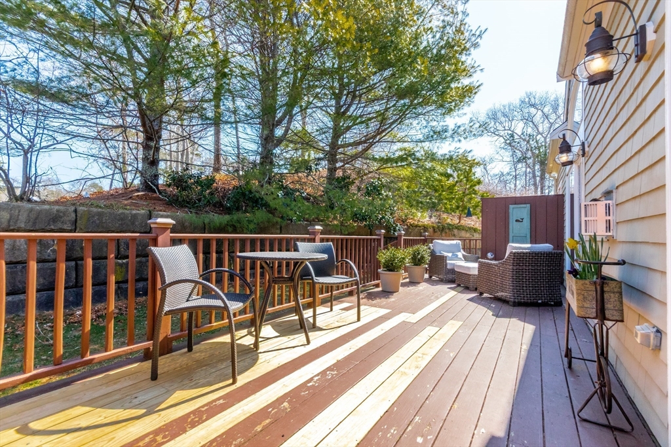
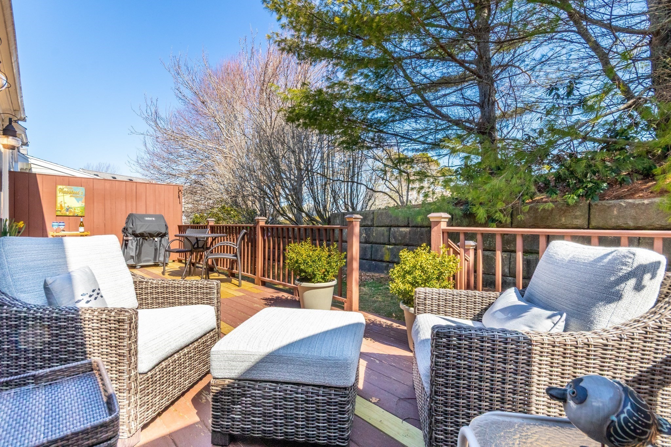
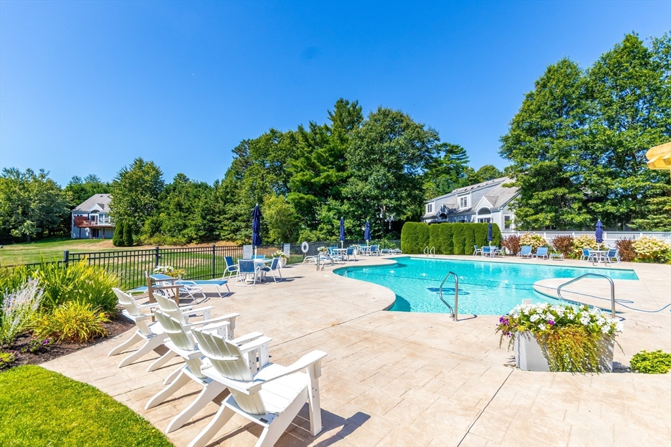
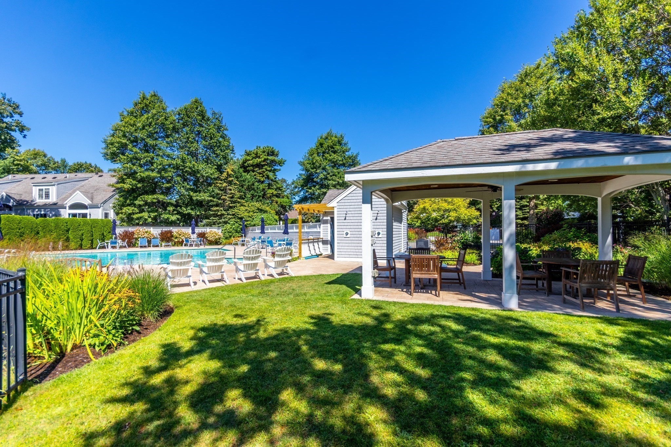
NEW PRICE! Experience comfortable, low-maintenance living at The Villages at Brookside in this beautifully appointed Astor end unit overlooking the 11th green. It's not just a home, it's a lifestyle. From the exquisite architectural and landscape design to the neighborly social activities, you truly become part of a special community when you join Brookside. This 2-bedroom, 2.5-bath townhouse features an open floor plan with soaring cathedral ceilings, abundant natural light, and a cozy gas fireplace. The kitchen offers stainless steel appliances, Corian countertops, a breakfast bar, and sunny breakfast nook. The first-floor primary suite includes a walk-in closet, soaking tub, and double vanity, main floor also includes den/home office. Upstairs features a spacious, versatile loft, second bedroom, and full bath, ideal for guests. Additional highlights include a full basement, large deck with scenic golf course views, gas heat, and central air. All parties to verify information.
Details
| MLS # | 73501664 |
|---|---|
| Listing Type | For Sale |
| Style | Condominium |
| Building Name | Villages At Brookside |
| HOA Dues | $1,252 |
| Sub-Type | Resale |
| Status | Active |
| Year | 2004 |
| Days On Site | 134 |
| Listing Provided By | Keller Williams Realty | Joseph Lento |
Features
| Bed(s) | 2 |
|---|---|
| Bath(s) | 3 Total |
| SQ Feet | 2,070 |
| Garage | 1 |
| Basement | Y |
| Pool | Yes |
| Story(s) | 2 |
| Units | 233 |
| Zoning | R40 |
| Acreage | 2.70 |
| Golf Course | Yes |
Interior
| Rooms Total | 6 |
|---|---|
| Cooling Yes / No | Yes |
| Cooling | Central Air |
| Heating Yes / No | Yes |
| Heating | Forced Air |
| Interior Features | Recessed Lighting, Den, Loft, Central Vacuum |
| Appliances | Range, Dishwasher, Microwave, Refrigerator, Washer, Dryer |
| Fireplace Features | Living Room |
| Fireplaces Total | 1 |
| Fireplace Yes / No | Yes |
| Flooring | Wood, Tile, Carpet, Flooring - Wall to Wall Carpet |
Exterior
| Exterior Features | Deck, Deck - Wood, Decorative Lighting, Professional Landscaping, Sprinkler System |
|---|---|
| Roof | Shingle |
Parking
| Garage Yes / No | Yes |
|---|---|
| Attached Garage Yes / No | Yes |
| Parking Features | Attached, Garage Door Opener, Paved |
| Open Parking Yes / No | Yes |
Utilities
| Utilities | for Gas Range, for Electric Dryer, Washer Hookup |
|---|---|
| Sewer | Private Sewer |
Taxes
| Tax Annual Amount | 4991 |
|---|---|
| Tax Assessed Value | 639000 |
| Tax Year | 2025 |
Location
| Community Features | Shopping, Tennis Court(s), Golf, Medical Facility, Marina, Public School |
|---|---|
| Senior Community Yes / No | No |
Area Information
| State | MA |
|---|---|
| County | Barnstable |
| City | Bourne |
| Zip Code | 02532 |
| Area | Barnstable |
| Listing VS Median (in 02532) | |
Price: $627,000 low | high Med: $585,000 sqft: 2,070 low | high Med: 1,050 $ / sqft: $303 low | high Med: $557 On site: 134 low | high Med: 69 | |
Market Activity 02532
Request a showing
Request a showing
Contact
Learn More About This Property

| Open House |
|---|
| In-Person 08/29 11:00 AM - 1:00 PM |
| State | MA |
|---|---|
| County | Barnstable |
| City | Bourne |
| Zip Code | 02532 |
| Area | Barnstable |
| Listing VS Median (in 02532) | |
Price: $627,000 low | high Med: $585,000 sqft: 2,070 low | high Med: 1,050 $ / sqft: $303 low | high Med: $557 On site: 134 low | high Med: 69 | |

