8 Hollyhock Knoll Ct # 8,Bourne, MA 02532
Bourne, MA 02532










Description
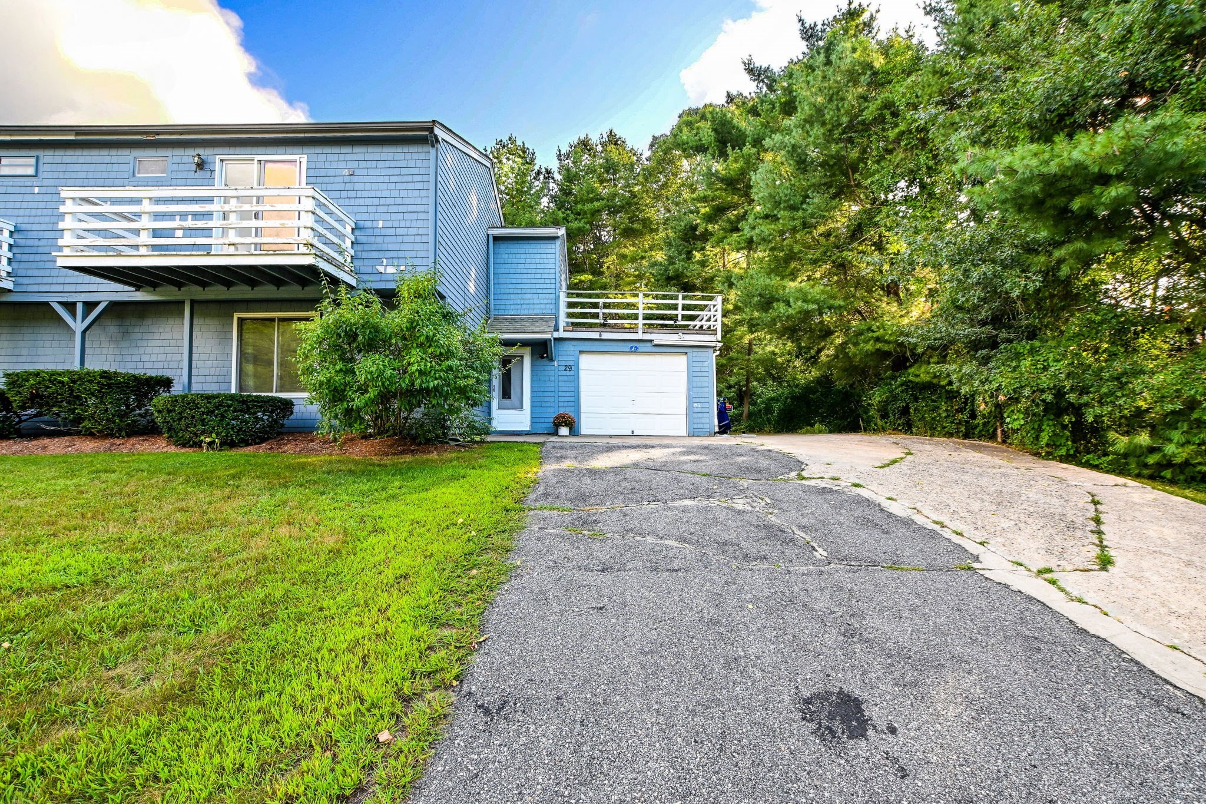
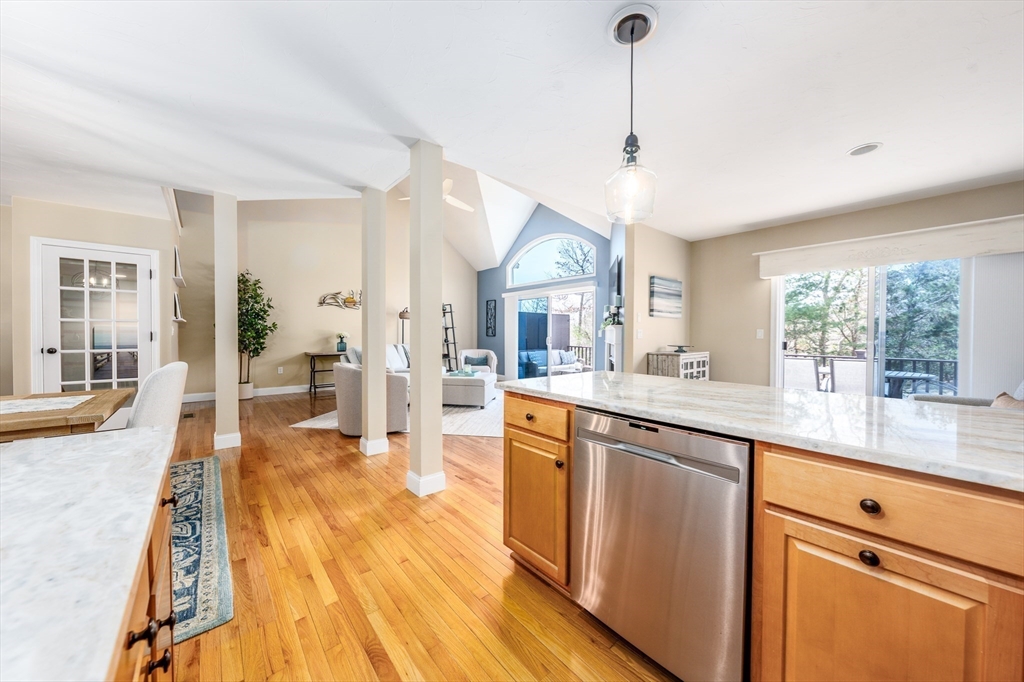
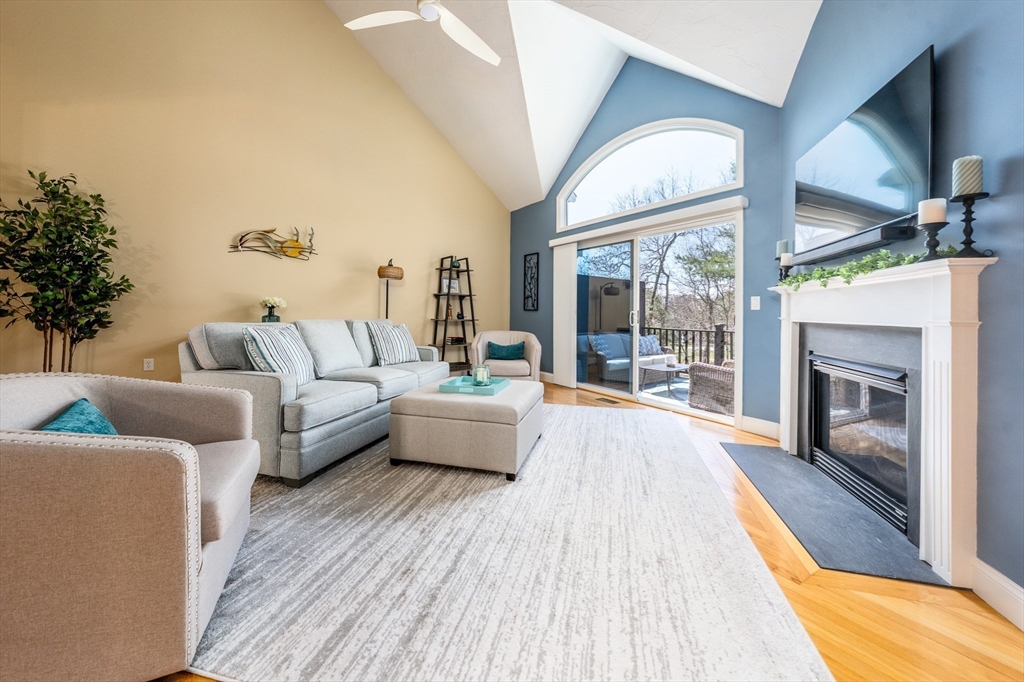
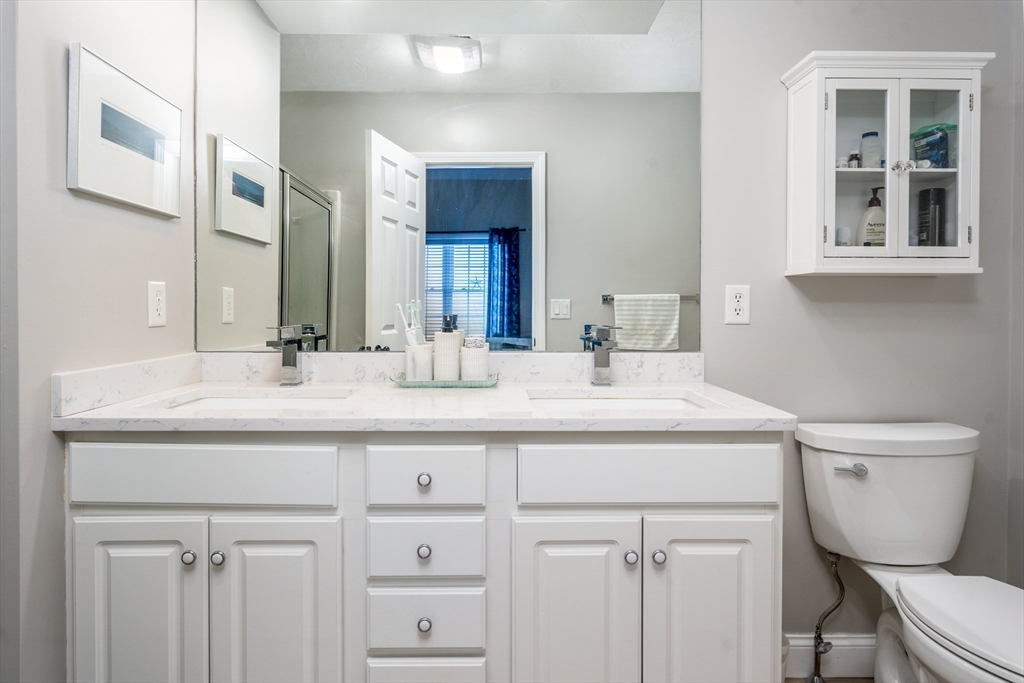
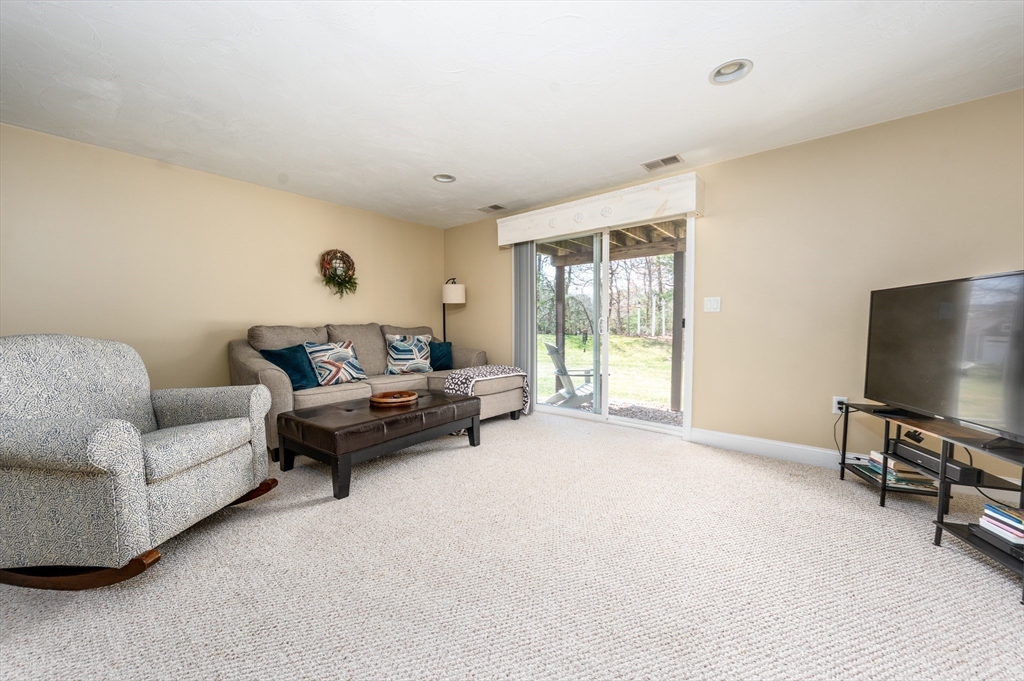
Experience the best of Cape Cod Living in this beautifully maintained condo nestled within a golf community. Surrounded by lush fairways and scenic landscapes, this inviting home offers a perfect blend relaxation and recreation. This Bayberry style provides an open concept with an abundance of natural light. The well appointed kitchen flows seamlessly into the dining area ideal for entertaining. The cathedral ceiling great room offers a cozy gas fireplace with sliders onto a private deck. The primary bedroom is conveniently located on the main living area with a large walk in closet and private bath. The 2nd floor offers a spacious loft ideal for office or fitness area, large bedroom, full bath and more storage. The partial finished walk out lower level offers more space for those summer guests. Just a short distance away, enjoy a scenic walk or bike ride along the Cape Cod Canal.
Details
| MLS # | 73503509 |
|---|---|
| Listing Type | For Sale |
| Style | Condominium |
| Building Name | The Villages At Brookside |
| HOA Dues | $1,180 |
| Sub-Type | Resale |
| Status | Pending |
| Year | 2004 |
| Days On Site | 133 |
| Listing Provided By | The Realty Cape Cod | Christine Gustafson |
Features
| Bed(s) | 2 |
|---|---|
| Bath(s) | 3 Total |
| SQ Feet | 1,790 |
| Garage | 1 |
| Basement | Y |
| Pool | Yes |
| Story(s) | 2 |
| Units | 233 |
| Zoning | RES |
| Acreage | 2.70 |
| Water Front | Yes |
Interior
| Rooms Total | 6 |
|---|---|
| Cooling Yes / No | Yes |
| Cooling | Central Air |
| Heating Yes / No | Yes |
| Heating | Forced Air |
| Interior Features | Slider, Recessed Lighting, Den, Game Room, Bonus Room, Loft |
| Appliances | Dishwasher, Microwave, Refrigerator |
| Fireplace Features | Family Room |
| Fireplaces Total | 1 |
| Fireplace Yes / No | Yes |
| Flooring | Wood, Tile, Carpet, Flooring - Wall to Wall Carpet |
Exterior
| Exterior Features | Deck |
|---|---|
| Roof | Shingle |
| Construction Materials | Stone |
Parking
| Garage Yes / No | Yes |
|---|---|
| Attached Garage Yes / No | No |
| Parking Features | Garage Door Opener, Garage Faces Side, Common, Guest, Driveway |
| Open Parking Yes / No | Yes |
Utilities
| Utilities | for Gas Oven, for Gas Dryer |
|---|---|
| Sewer | Private Sewer |
Taxes
| Tax Annual Amount | 4555 |
|---|---|
| Tax Assessed Value | 583200 |
| Tax Year | 2025 |
Location
| Community Features | Shopping, Walk/Jog Trails, Medical Facility, Bike Path, Highway Access, House of Worship, Marina |
|---|---|
| Senior Community Yes / No | No |
Area Information
| State | MA |
|---|---|
| County | Barnstable |
| City | Bourne |
| Zip Code | 02532 |
| Area | Barnstable |
| Listing VS Median (in 02532) | |
Price: $635,000 low | high Med: $585,000 sqft: 1,790 low | high Med: 1,050 $ / sqft: $355 low | high Med: $557 On site: 133 low | high Med: 70 | |
Market Activity 02532
Request a showing
Request a showing
Contact
Learn More About This Property

| State | MA |
|---|---|
| County | Barnstable |
| City | Bourne |
| Zip Code | 02532 |
| Area | Barnstable |
| Listing VS Median (in 02532) | |
Price: $635,000 low | high Med: $585,000 sqft: 1,790 low | high Med: 1,050 $ / sqft: $355 low | high Med: $557 On site: 133 low | high Med: 70 | |