New Listing
 In-Person: 09/27 11:00 AM - 12:30 PM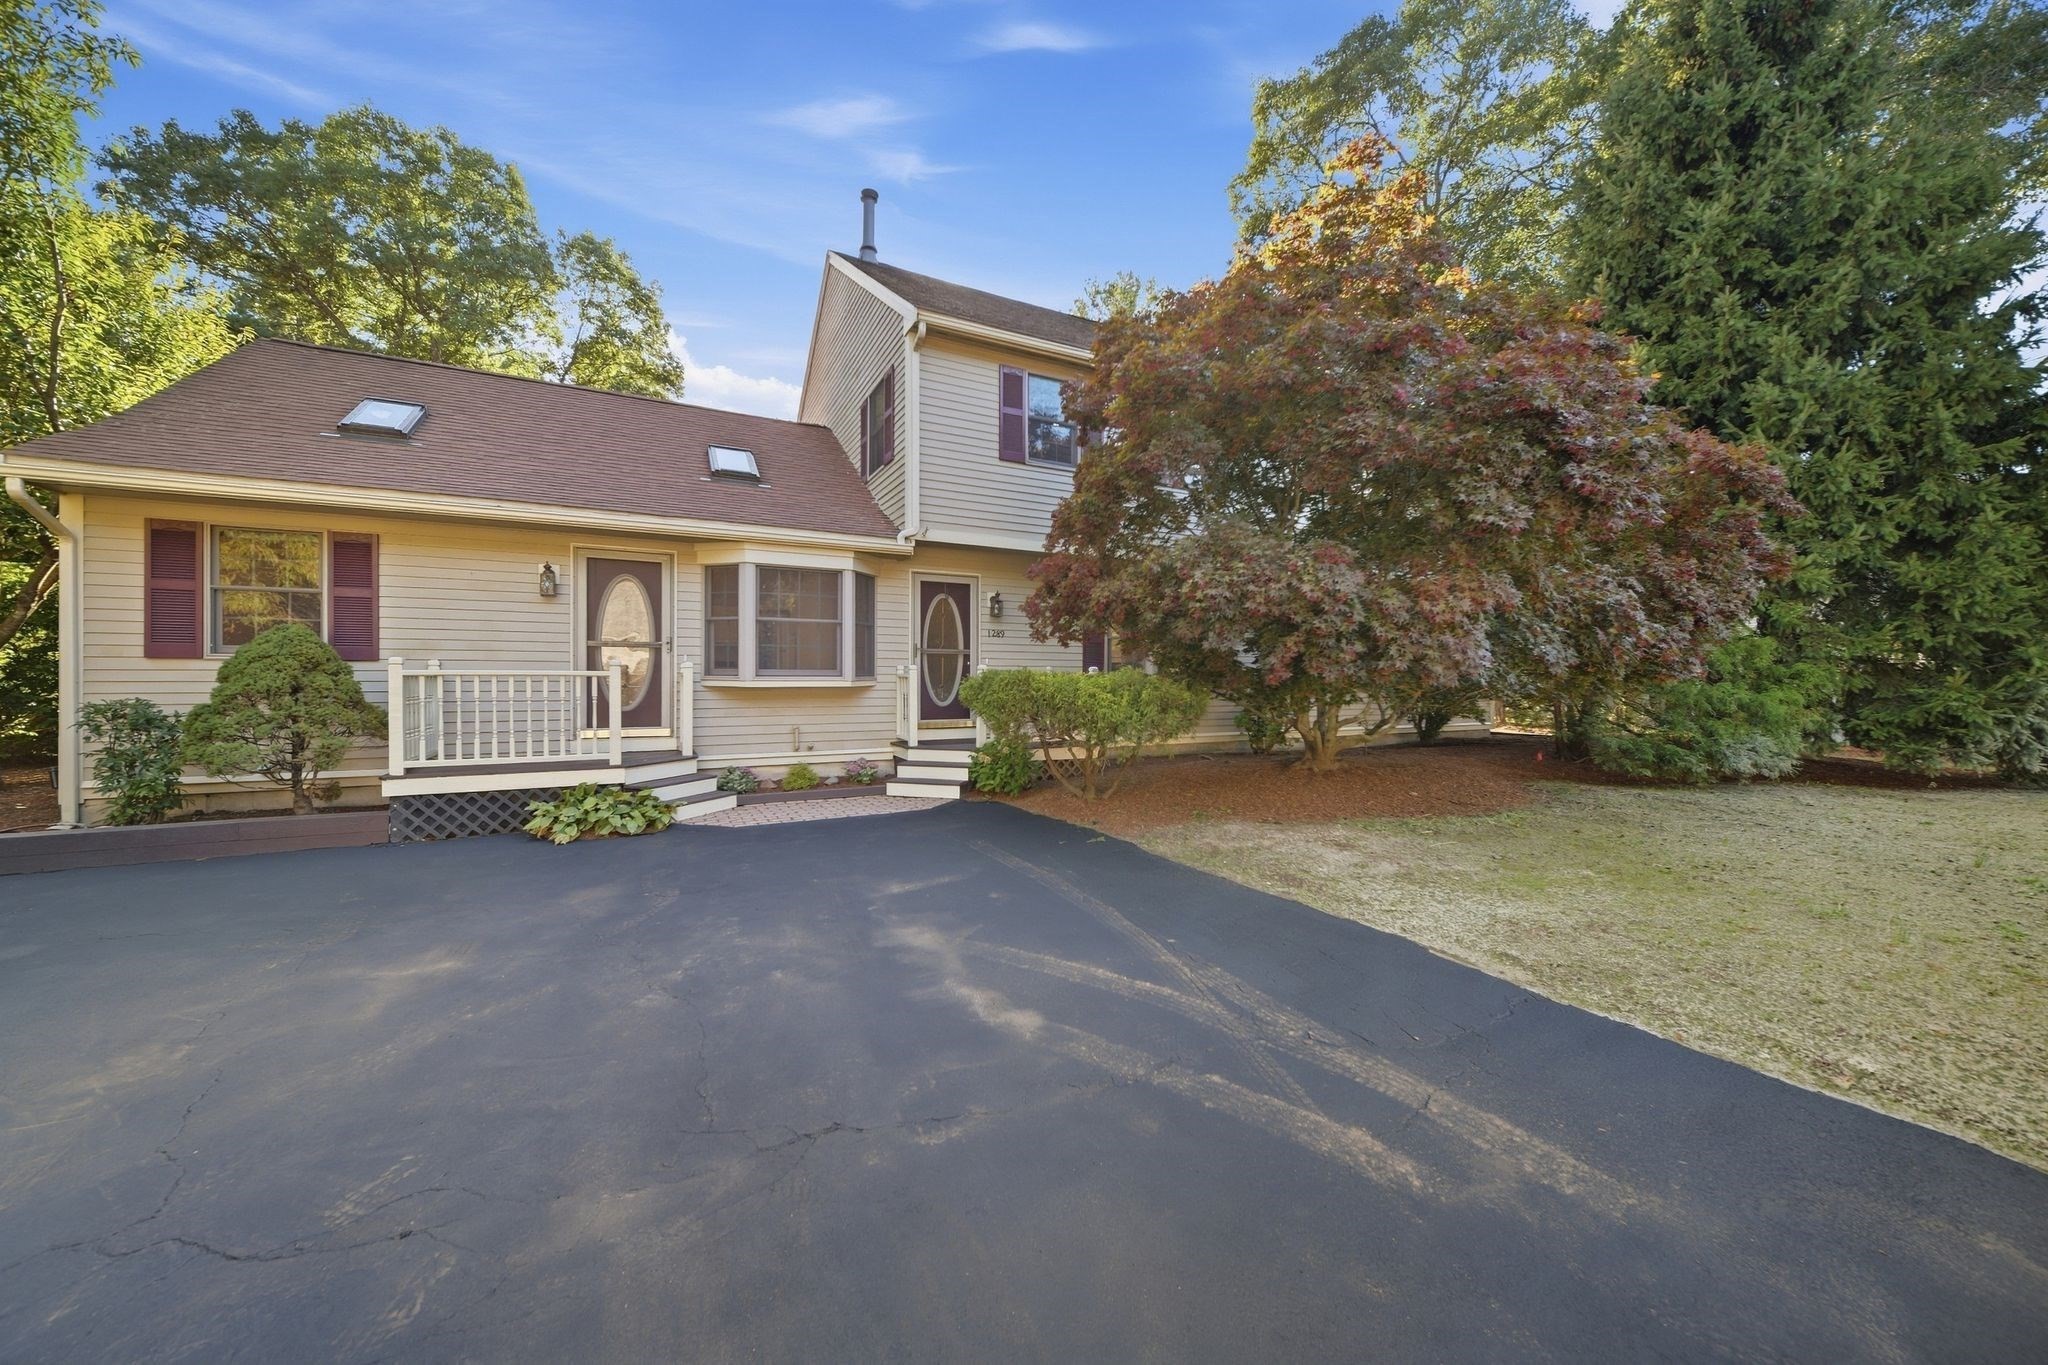

Description
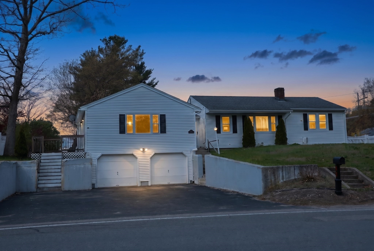
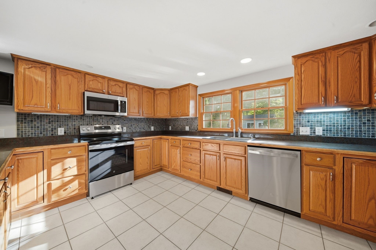
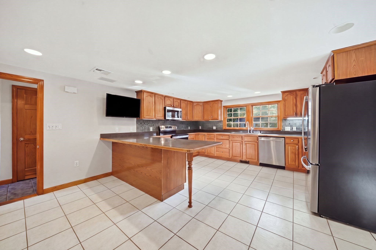
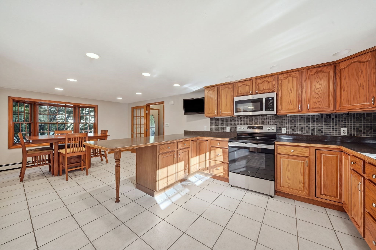
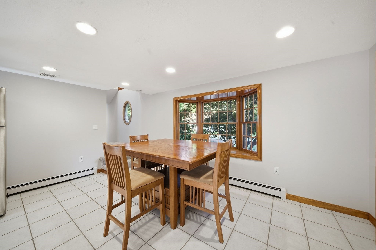
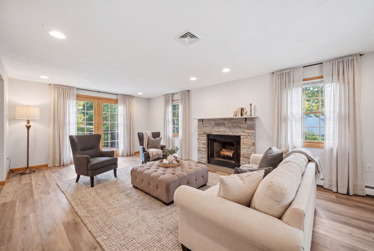
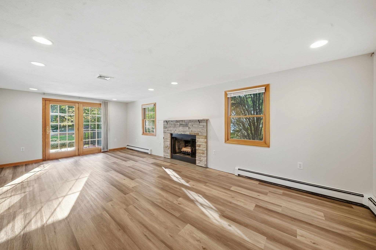
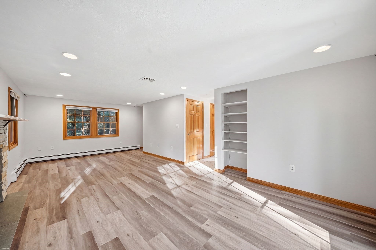
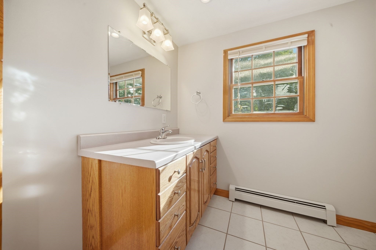
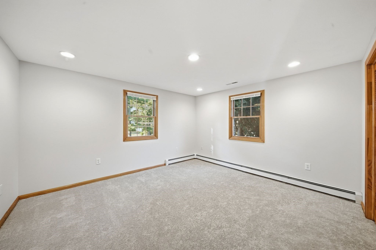
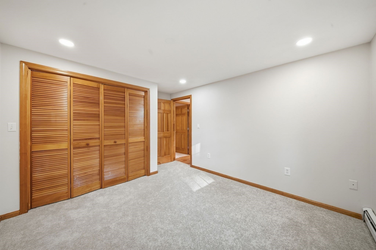
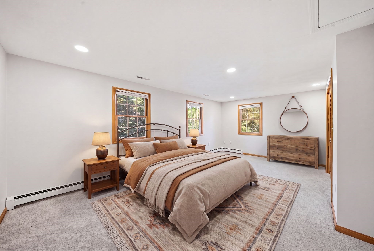
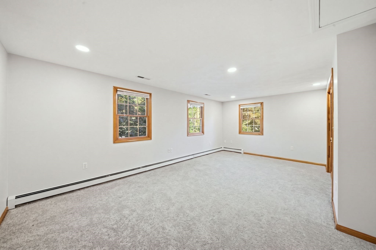
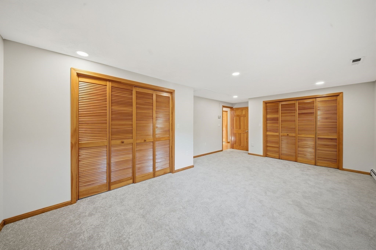
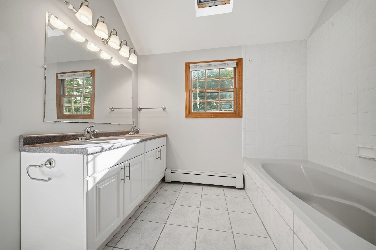
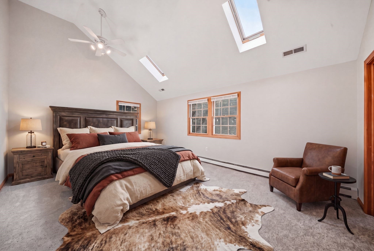
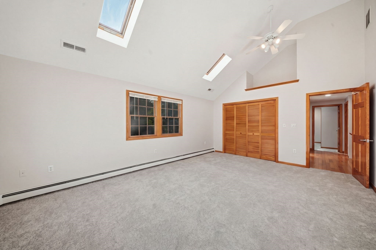
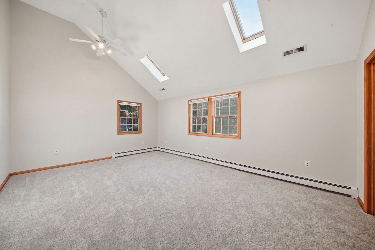
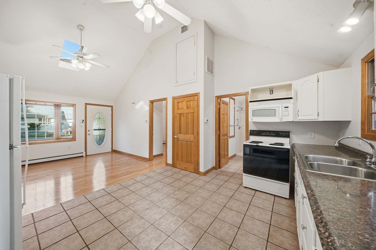
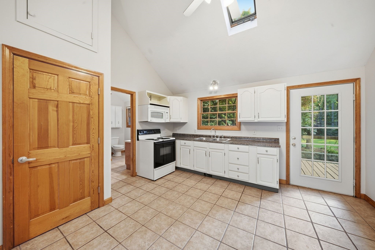
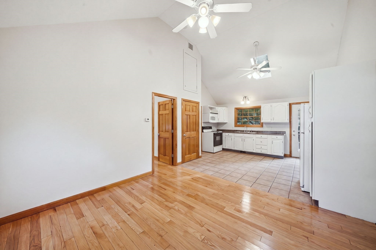
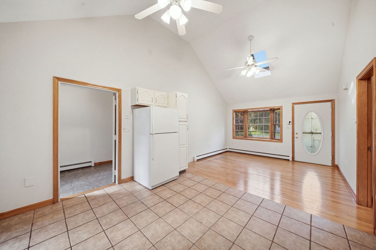
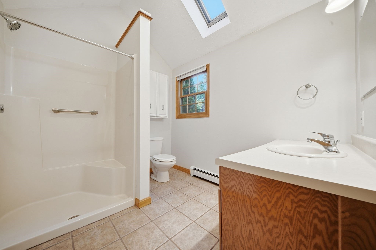
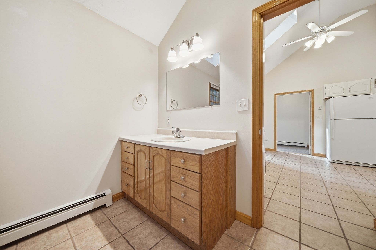
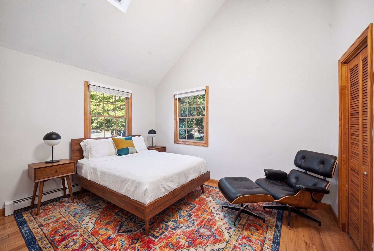
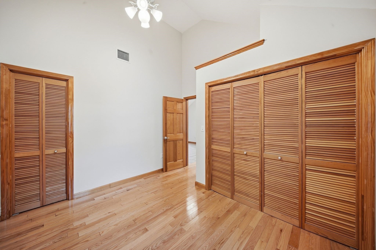
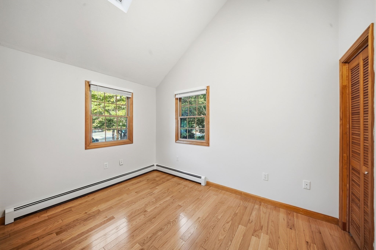
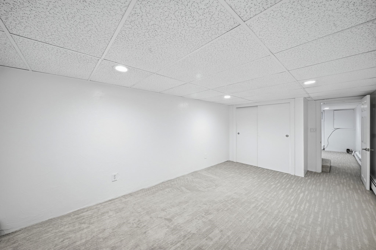
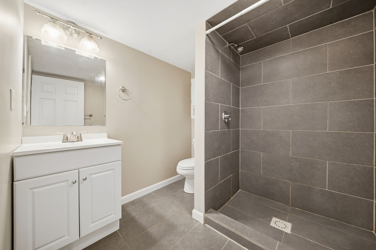
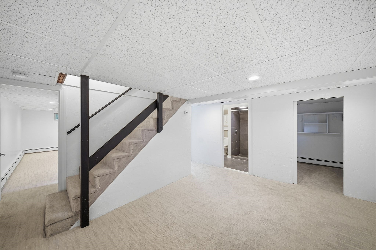
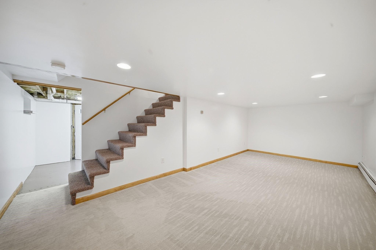
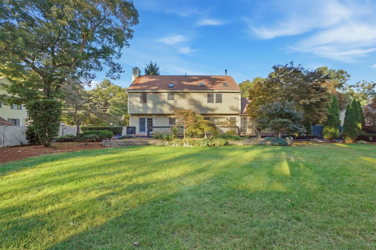
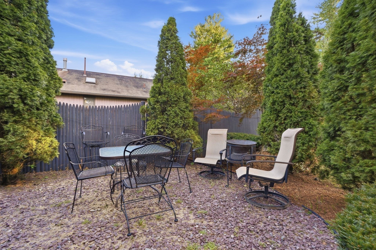
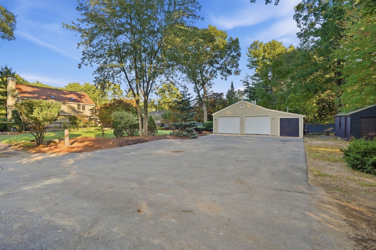
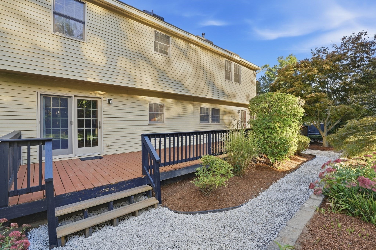
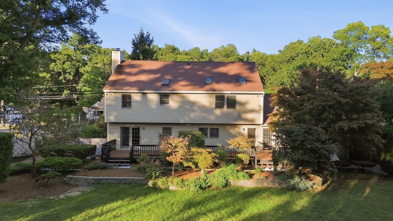
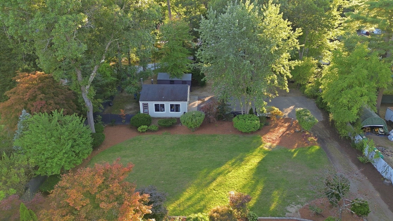
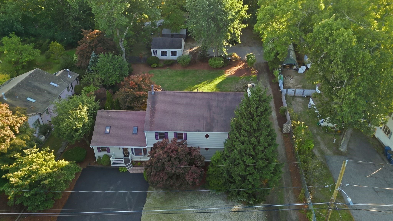
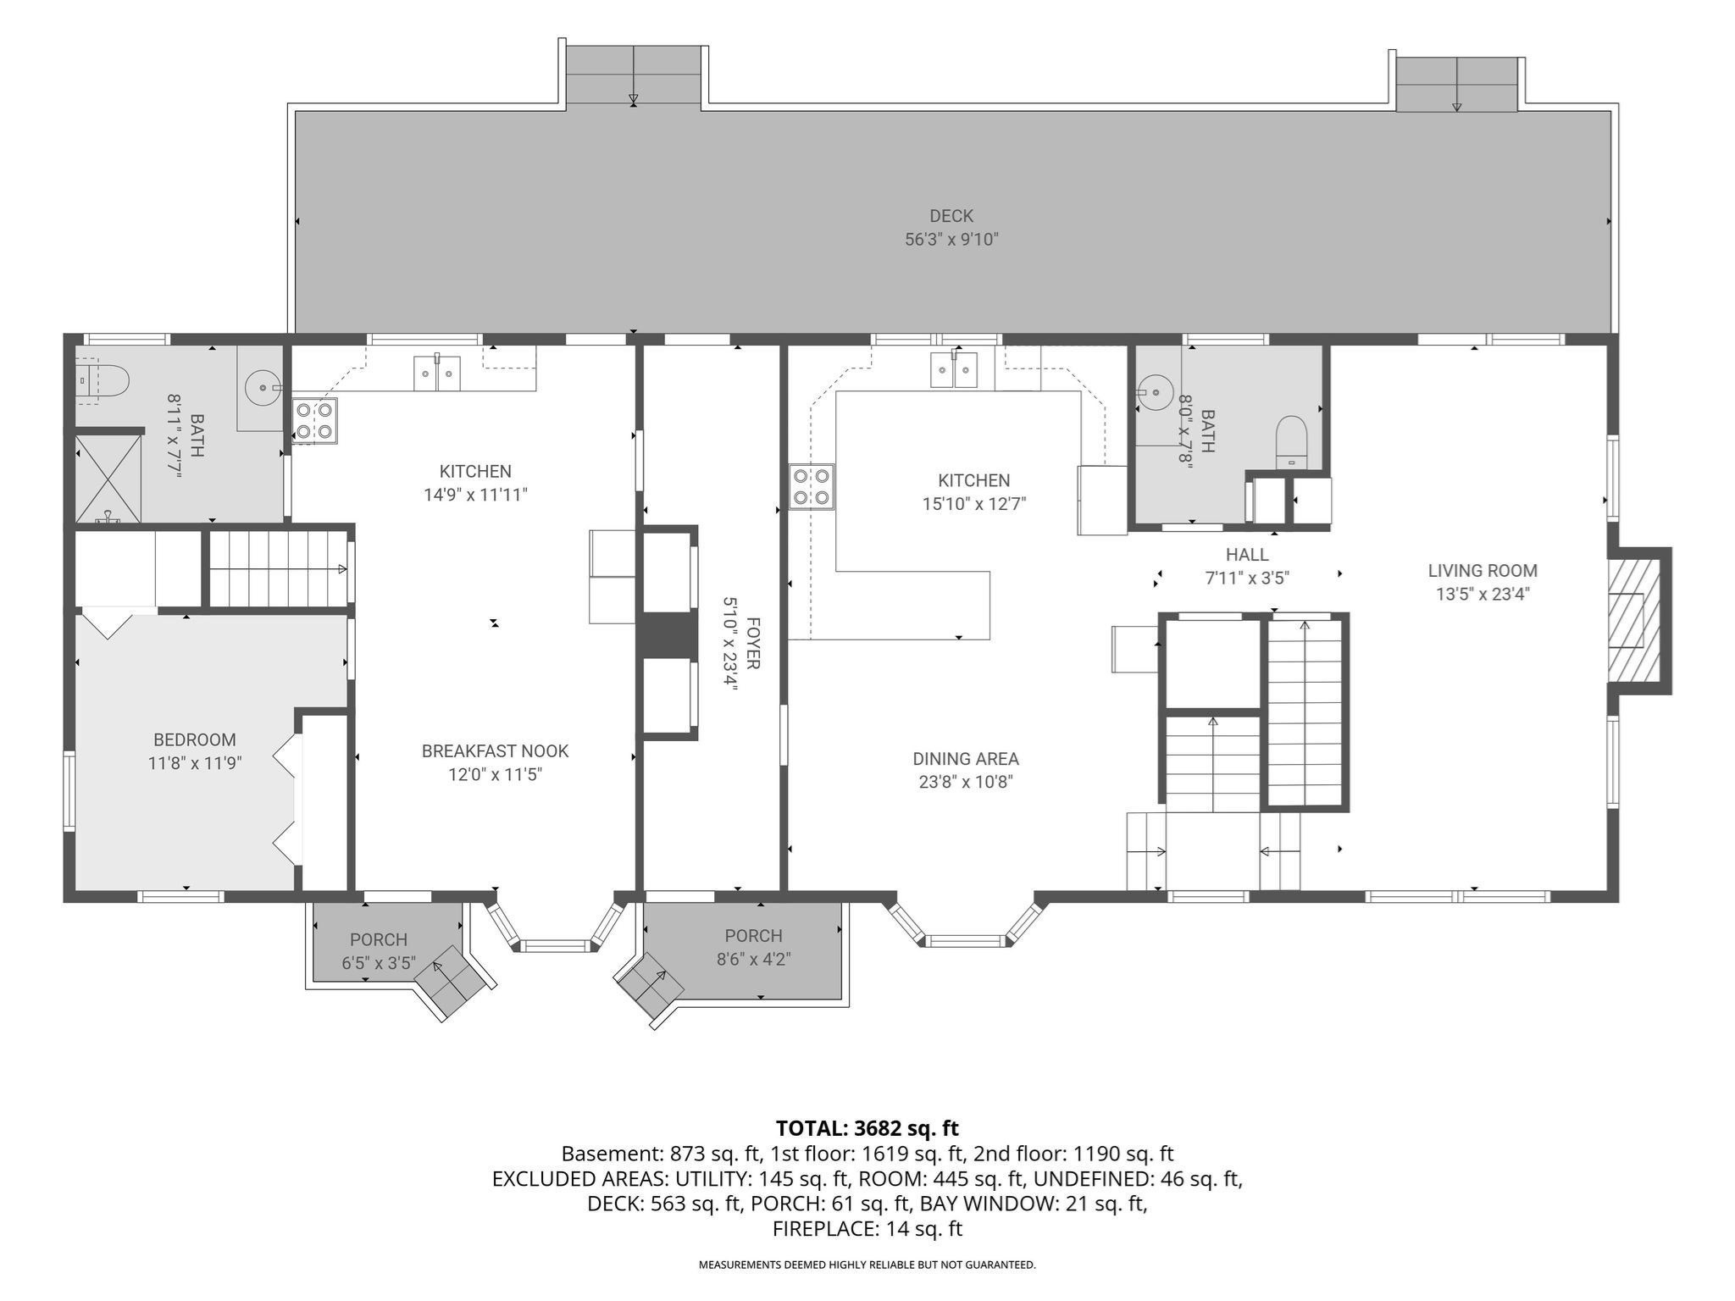
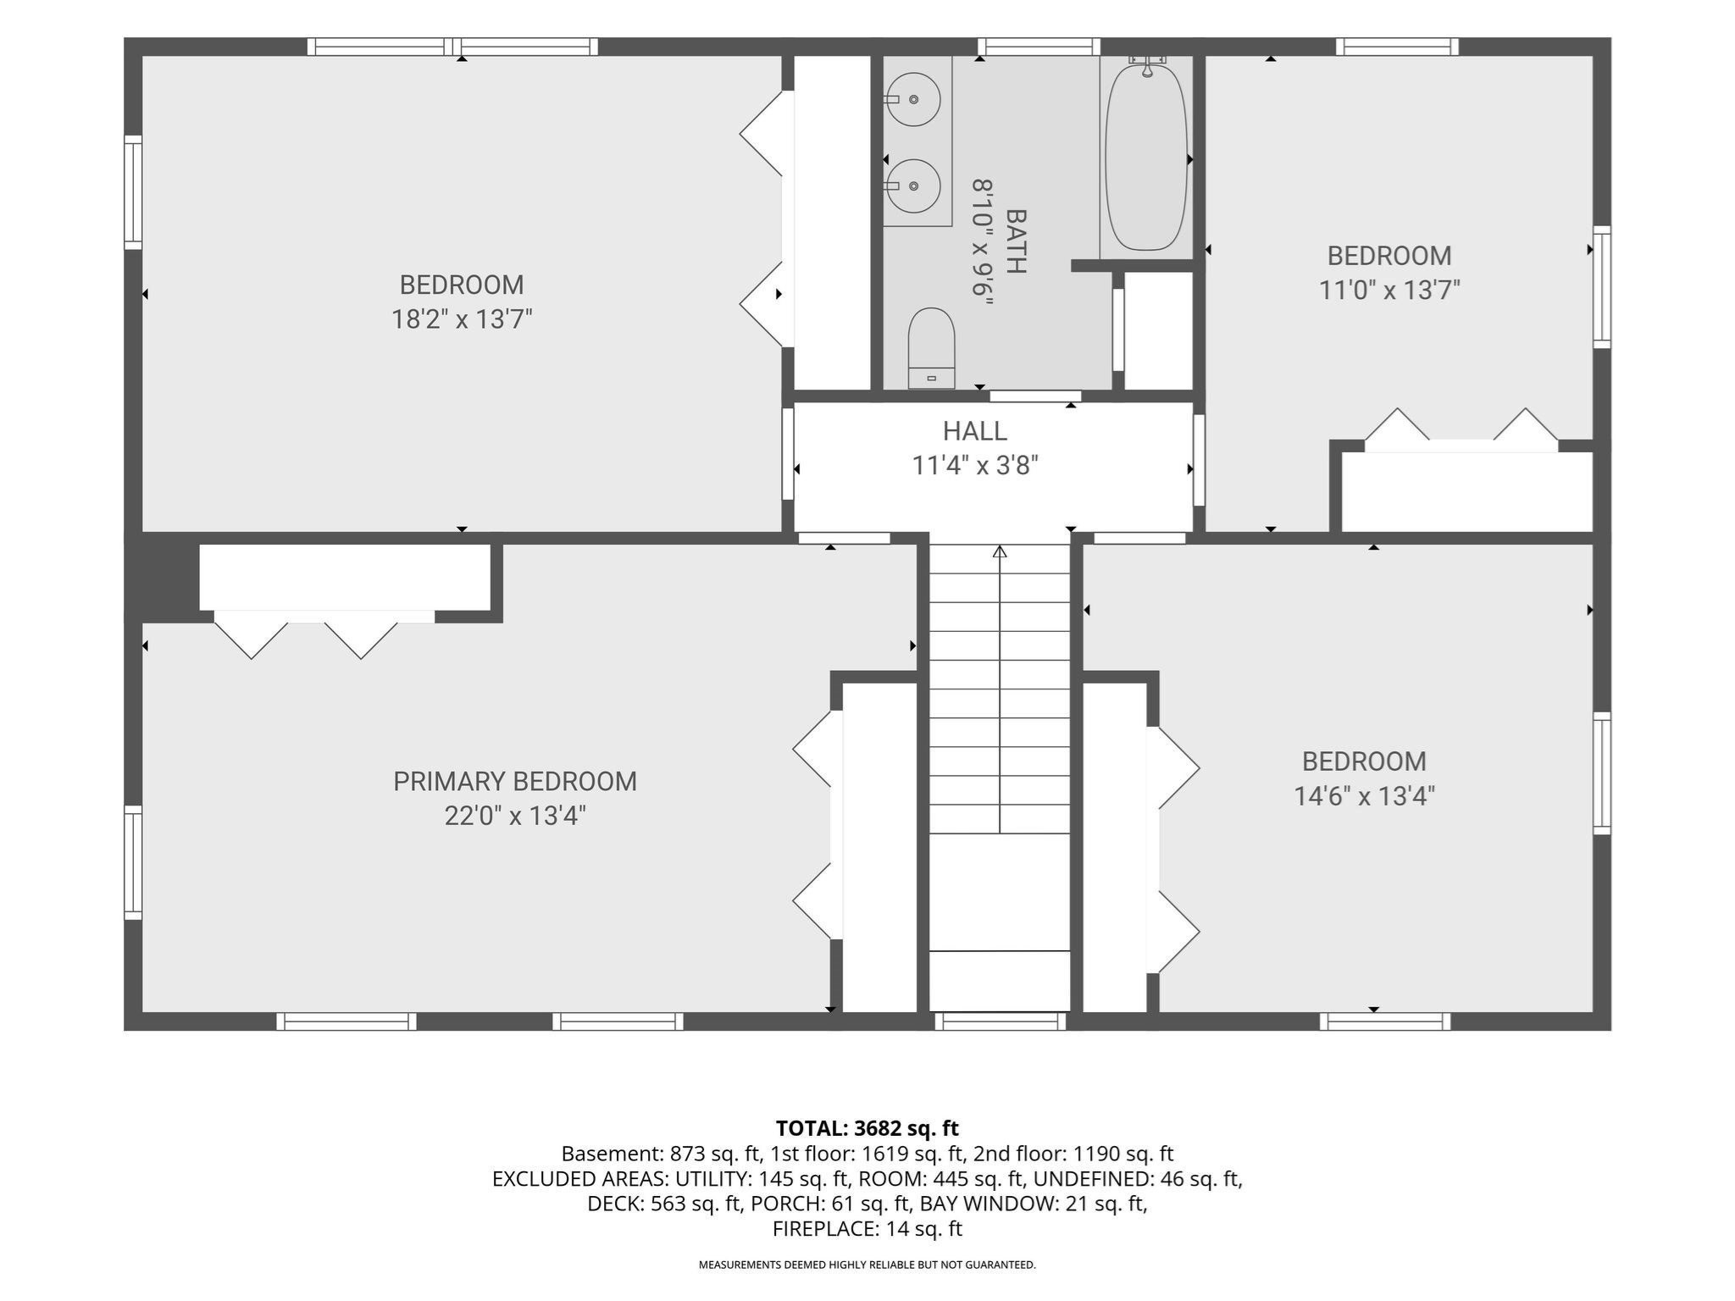
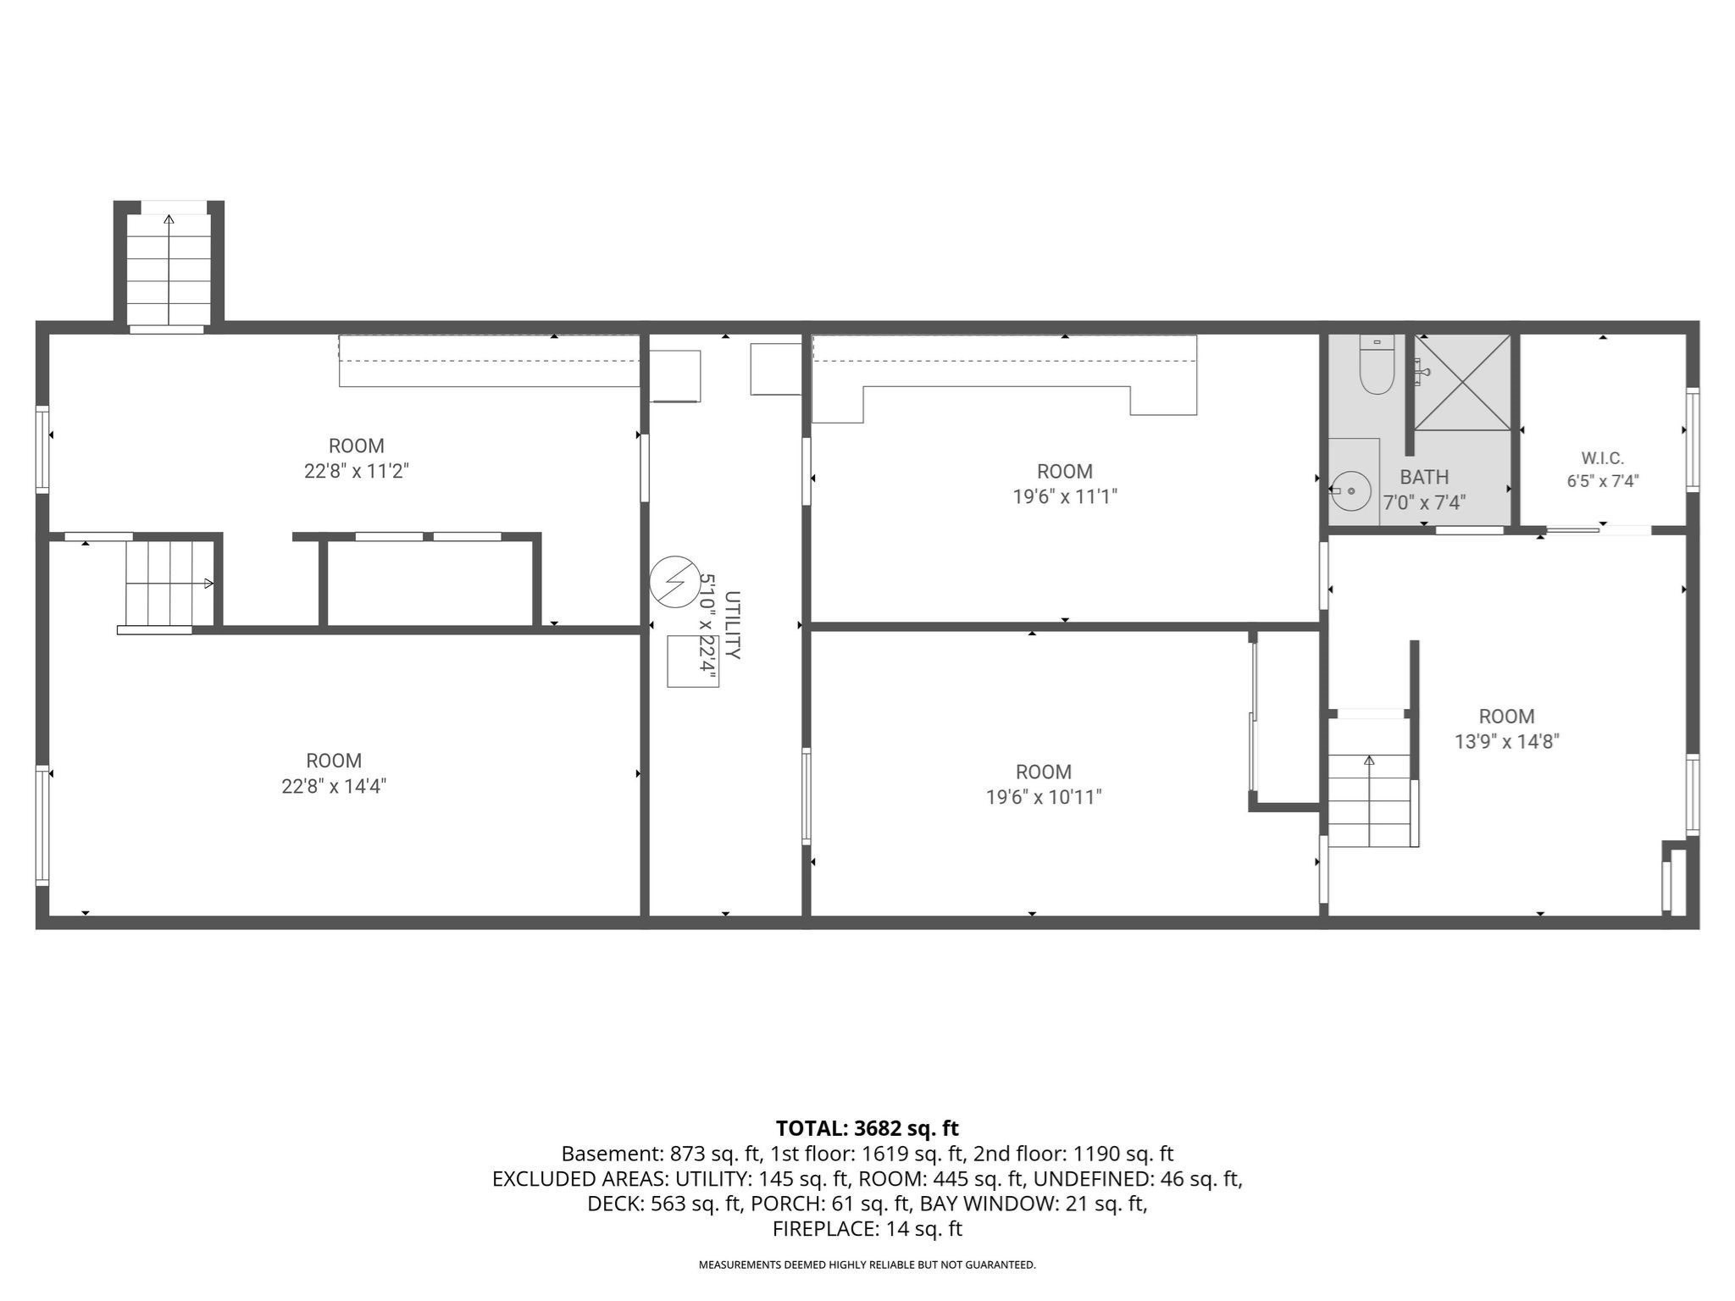
Welcome to this spectacular home, offering an exceptional blend of space, comfort, and versatility, all set on a beautifully manicured acre lot. The main residence features four oversized corner bedrooms, vaulted ceilings, and a spacious front-to-back eat-in kitchen and family room, complete with a fireplace and sliders leading to an expansive deck overlooking the picturesque grounds. A breezeway connects the main home to a charming in-law apartment featuring vaulted ceilings, providing additional living space and flexibility for extended family. The finished lower level offers even more room to relax, entertain, or accommodate a variety of needs, along with ample storage. A detached 24x24 heated garage with a separate electrical panel and an intercom system connected to the main house adds convenience and functionality. Additional highlights include surround sound wiring in the kitchen, living room, and deck, as well as a newer heating system and water heater. With its generous living spaces, thoughtful layout, and beautifully maintained grounds, this exceptional property offers a wonderful opportunity for comfortable living and entertaining.
Details
| MLS # | 73582487 |
|---|---|
| Listing Type | For Sale |
| Style | House |
| Sub-Type | Resale |
| Status | Active |
| Year | 1956 |
| Days On Site | 2 |
| Listing Provided By | Re/Max Innovative Properties | Dianna Doherty |
Features
| Bed(s) | 5 |
|---|---|
| Bath(s) | 4 Total |
| SQ Feet | 3,633 |
| Garage | 3 |
| Basement | Y |
| Zoning | R40 |
| Acreage | 0.82 |
Interior
| Rooms Total | 13 |
|---|---|
| Cooling Yes / No | Yes |
| Cooling | Central Air |
| Heating Yes / No | Yes |
| Heating | Baseboard, Oil |
| Interior Features | Vaulted Ceiling(s), Ceiling Fan(s), Closet, Bathroom - Full, Kitchen, Den, Bedroom, Bathroom, Bonus Room, Central Vacuum |
| Window Features | Skylight(s), Window(s) - Bay/Bow/Box, Skylight |
| Appliances | Electric Water Heater, Water Heater, Range, Dishwasher, Microwave, Refrigerator, Washer, Dryer |
| Fireplace Features | Living Room |
| Fireplaces Total | 1 |
| Fireplace Yes / No | Yes |
| Flooring | Tile, Carpet, Hardwood, Flooring - Stone/Ceramic Tile, Flooring - Hardwood, Flooring - Wall to Wall Carpet |
Exterior
| Exterior Features | Deck, Storage, Sprinkler System |
|---|---|
| Roof | Shingle |
| Security Features | Security System |
| Construction Materials | Frame |
| Foundation Details | Concrete Perimeter |
| Lot Features | Level |
Parking
| Garage Yes / No | Yes |
|---|---|
| Attached Garage Yes / No | No |
| Parking Features | Detached, Garage Door Opener, Storage, Paved Drive, Off Street, Paved |
| Open Parking Yes / No | Yes |
Utilities
| Utilities | for Electric Range, for Electric Dryer |
|---|---|
| Sewer | Public Sewer |
| Electric | Circuit Breakers, 100 Amp Service, 200+ Amp Service |
Taxes
| Tax Annual Amount | 9958 |
|---|---|
| Tax Assessed Value | 792800 |
| Tax Year | 2026 |
Location
| Senior Community Yes / No | No |
|---|
Area Information
| State | MA |
|---|---|
| County | Middlesex |
| City | Tewksbury |
| Zip Code | 01876 |
| Area | Middlesex |
| Listing VS Median (in 01876) | |
Price: $889,900 low | high Med: $599,900 sqft: 3,633 low | high Med: 1,452 $ / sqft: $245 low | high Med: $413 On site: 2 low | high Med: 30 | |
Market Activity 01876
Request a showing
Request a showing
Contact
Learn More About This Property

| Open House |
|---|
| In-Person 09/27 11:00 AM - 12:30 PM |
| State | MA |
|---|---|
| County | Middlesex |
| City | Tewksbury |
| Zip Code | 01876 |
| Area | Middlesex |
| Listing VS Median (in 01876) | |
Price: $889,900 low | high Med: $599,900 sqft: 3,633 low | high Med: 1,452 $ / sqft: $245 low | high Med: $413 On site: 2 low | high Med: 30 | |