
$749,900 $4,026 est/mo Sourced by Back At You
969 Chandler Street,Tewksbury, MA 01876
Tewksbury, MA 01876




Description
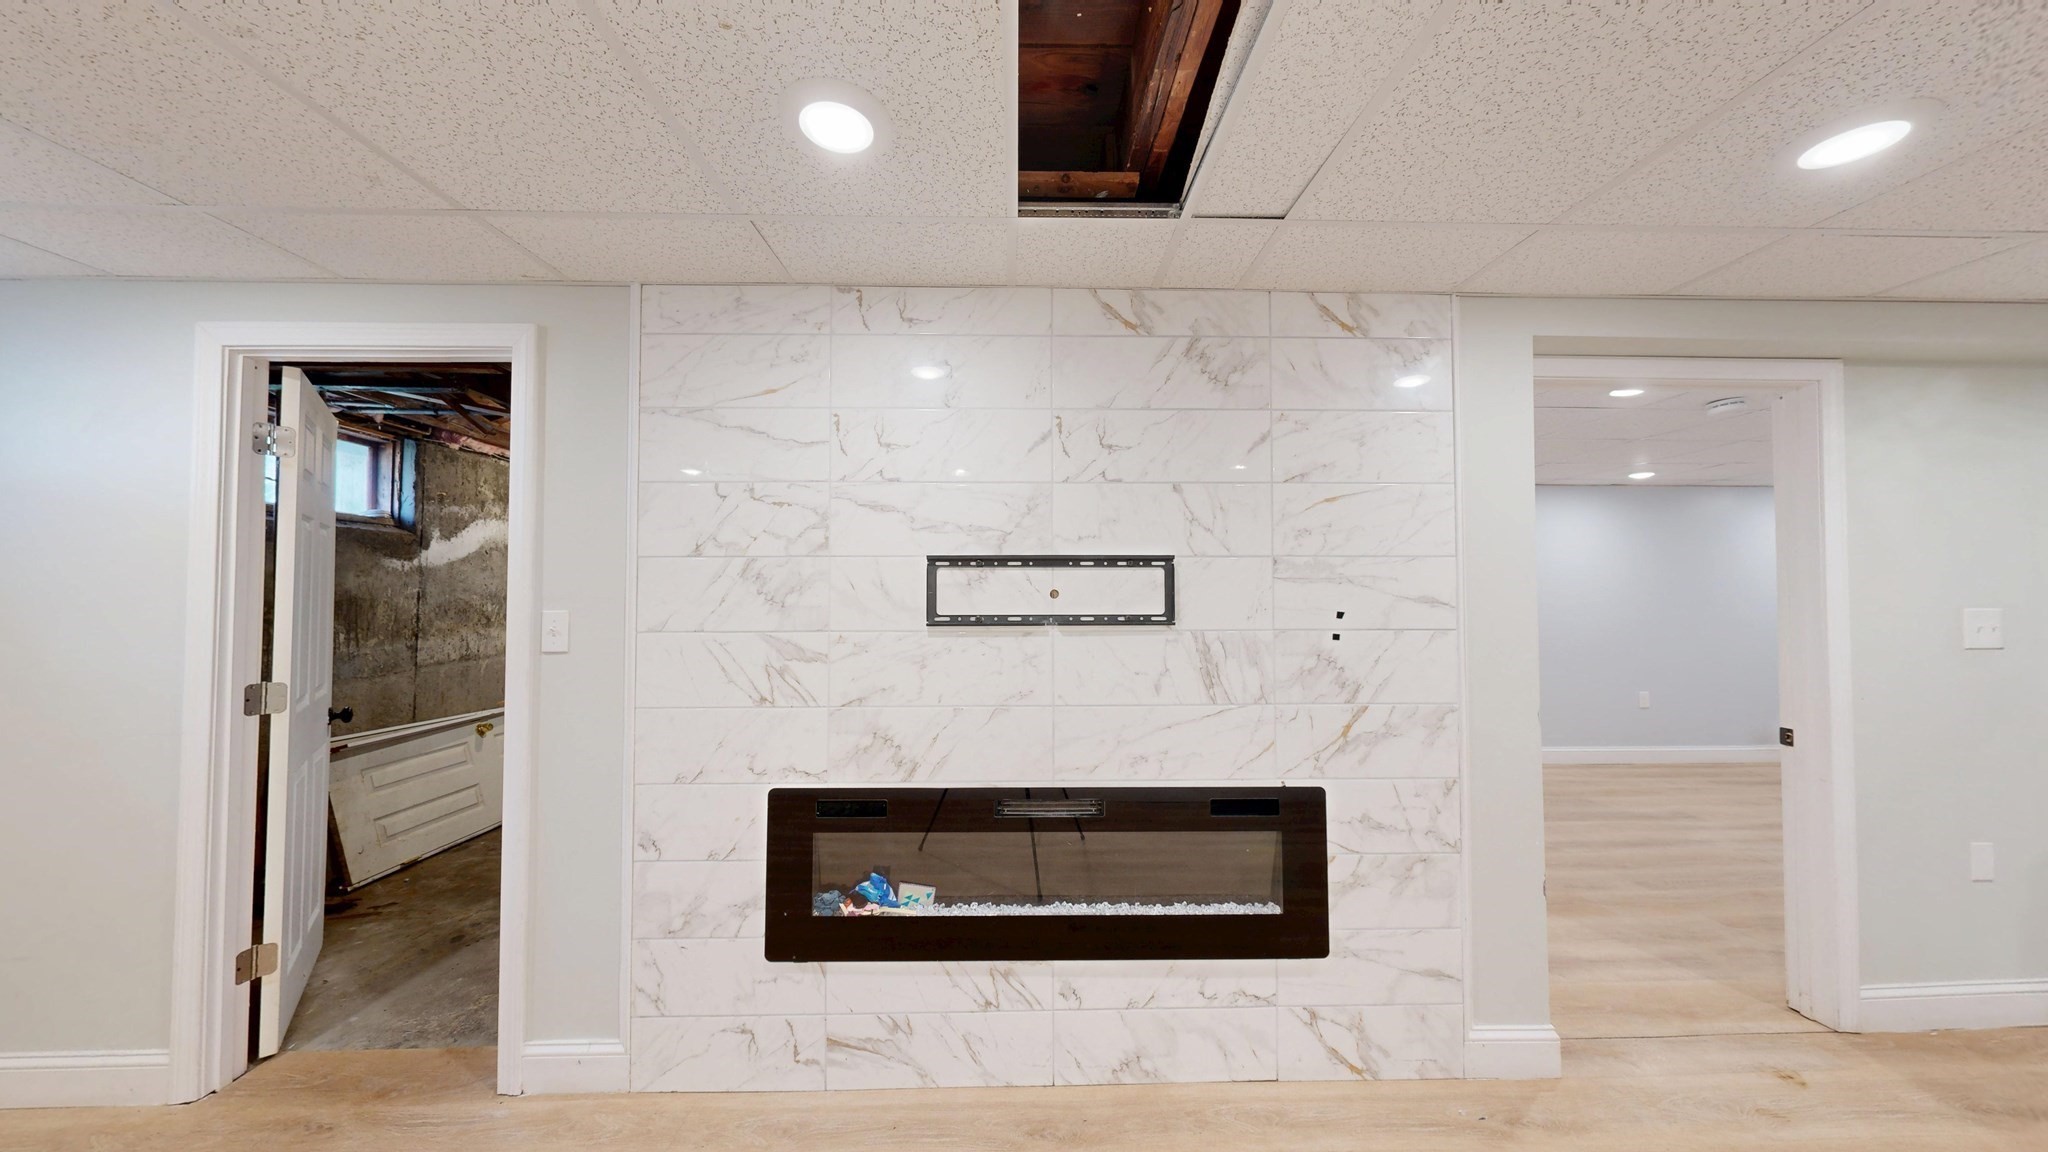
Attention investors, contractors: Make this ranch with an in-law/ADU your new home. The in-law has 3 bedrooms, 1 bath (updated), living room/dining room combination, galley kitchen (updated). The main house has 2 bedrooms, 1 bath (updated), updated kitchen, living room/dining room combination and fireplace. There's a sliding door leading out to deck with a level fenced in yard. Perfect for an extended family. The basement is partially finished with a bulkhead, plenty of room for a home office, play area or gym. There's a 2 car garage under the house with an additional large finished storage area. Parking for 2 cars in the driveway. Each unit is separately metered. Come and see this great property.
Details
| MLS # | 73516221 |
|---|---|
| Listing Type | For Sale |
| Style | House |
| Sub-Type | Resale |
| Status | Active |
| Year | 1952 |
| Days On Site | 105 |
| Listing Provided By | Barry Realty Group | Jan Pierce |
Features
| Bed(s) | 5 |
|---|---|
| Bath(s) | 2 Total |
| SQ Feet | 4,404 |
| Garage | 2 |
| Basement | Y |
| Zoning | RG |
| Acreage | 0.70 |
Interior
| Rooms Total | 7 |
|---|---|
| Cooling Yes / No | No |
| Cooling | None |
| Heating Yes / No | Yes |
| Heating | Baseboard, Natural Gas |
| Interior Features | Countertops - Upgraded, Living/Dining Rm Combo, Internet Available - Unknown |
| Window Features | Insulated Windows |
| Appliances | Gas Water Heater, Range, Oven, Dishwasher, Microwave, Refrigerator |
| Fireplace Features | Living Room |
| Fireplaces Total | 1 |
| Fireplace Yes / No | Yes |
| Flooring | Wood, Tile, Carpet, Concrete, Hardwood, Flooring - Wood |
Exterior
| Exterior Features | Deck - Wood, Fenced Yard |
|---|---|
| Roof | Shingle |
| Construction Materials | Frame |
| Foundation Details | Concrete Perimeter |
| Lot Features | Corner Lot, Sloped |
| Fencing | Fenced |
Parking
| Garage Yes / No | Yes |
|---|---|
| Attached Garage Yes / No | Yes |
| Parking Features | Under, Off Street, Paved |
| Open Parking Yes / No | Yes |
Utilities
| Sewer | Public Sewer |
|---|---|
| Electric | Circuit Breakers, 100 Amp Service |
Taxes
| Tax Annual Amount | 8643 |
|---|---|
| Tax Assessed Value | 653800 |
| Tax Year | 2025 |
| Tax Map Number | 0043 |
Location
| Community Features | Public Transportation, Shopping |
|---|---|
| Senior Community Yes / No | No |
Area Information
| State | MA |
|---|---|
| County | Middlesex |
| City | Tewksbury |
| Zip Code | 01876 |
| Area | Middlesex |
| School District | Tewksbury High School |
| Elementary School | Heath Brook & Loella Dewing |
| High School | Tewksbury High School |
| Listing VS Median (in 01876) | |
Price: $749,900 low | high Med: $575,000 sqft: 4,404 low | high Med: 1,343 $ / sqft: $170 low | high Med: $428 On site: 105 low | high Med: 39 | |
Market Activity 01876
Request a showing
Request a showing
Contact
Learn More About This Property

| State | MA |
|---|---|
| County | Middlesex |
| City | Tewksbury |
| Zip Code | 01876 |
| Area | Middlesex |
| School District | Tewksbury High School |
| Elementary School | Heath Brook & Loella Dewing |
| High School | Tewksbury High School |
| Listing VS Median (in 01876) | |
Price: $749,900 low | high Med: $575,000 sqft: 4,404 low | high Med: 1,343 $ / sqft: $170 low | high Med: $428 On site: 105 low | high Med: 39 | |
Listing Updated: August 24, 2026 at 5:49:39 PM PDT