New Listing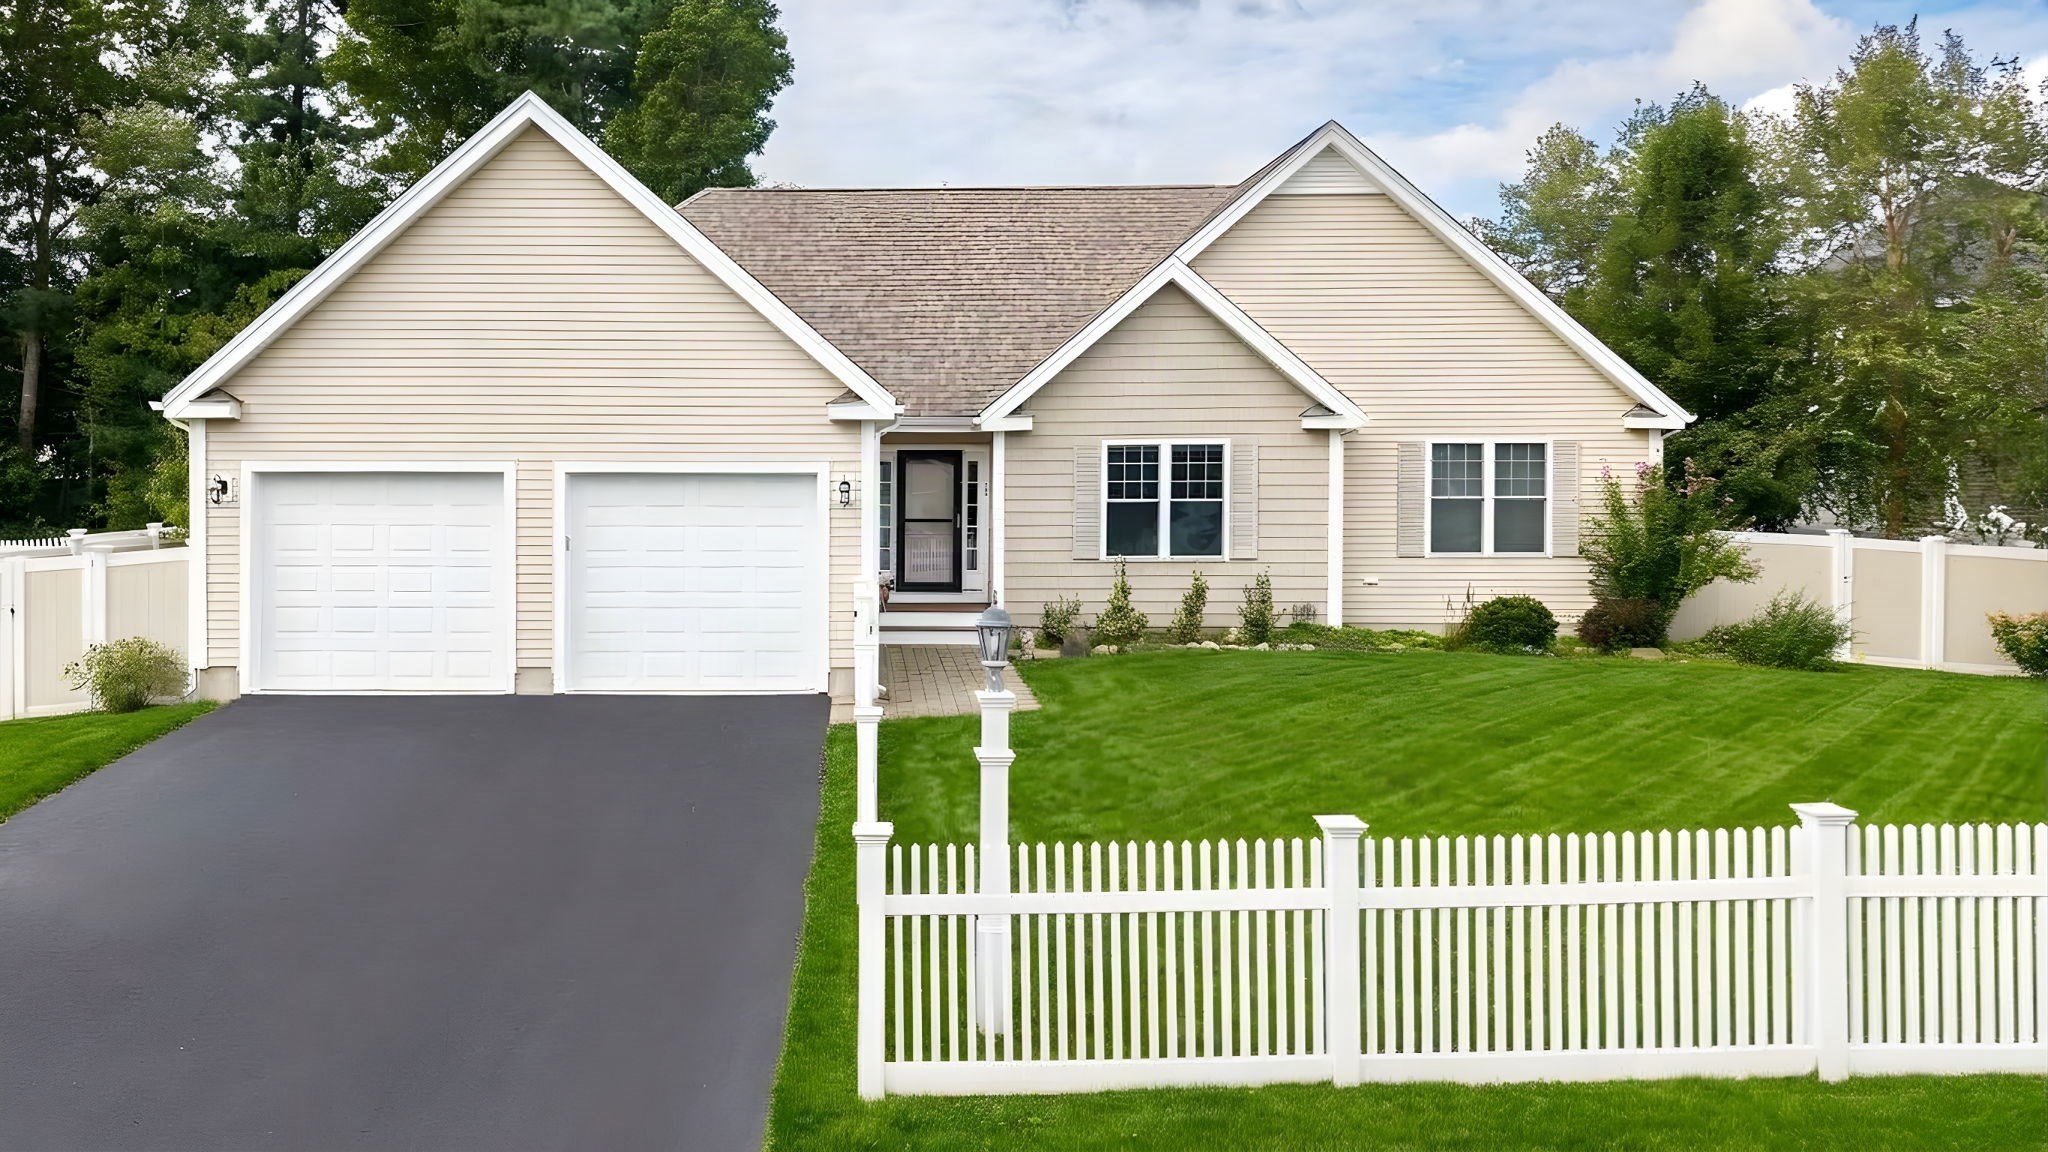

Description
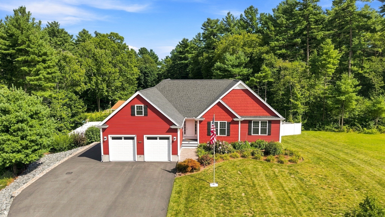
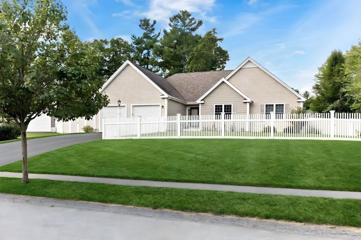
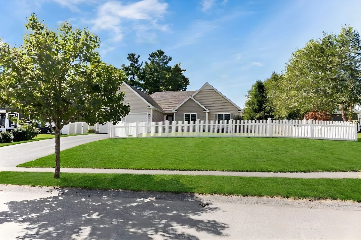
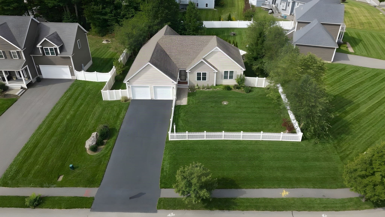
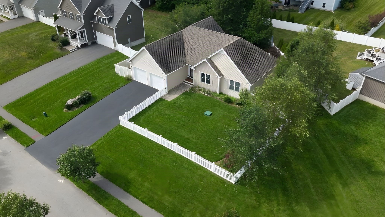
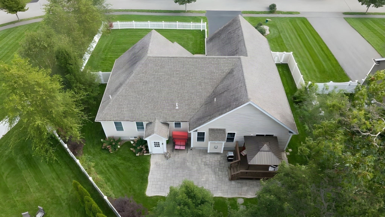
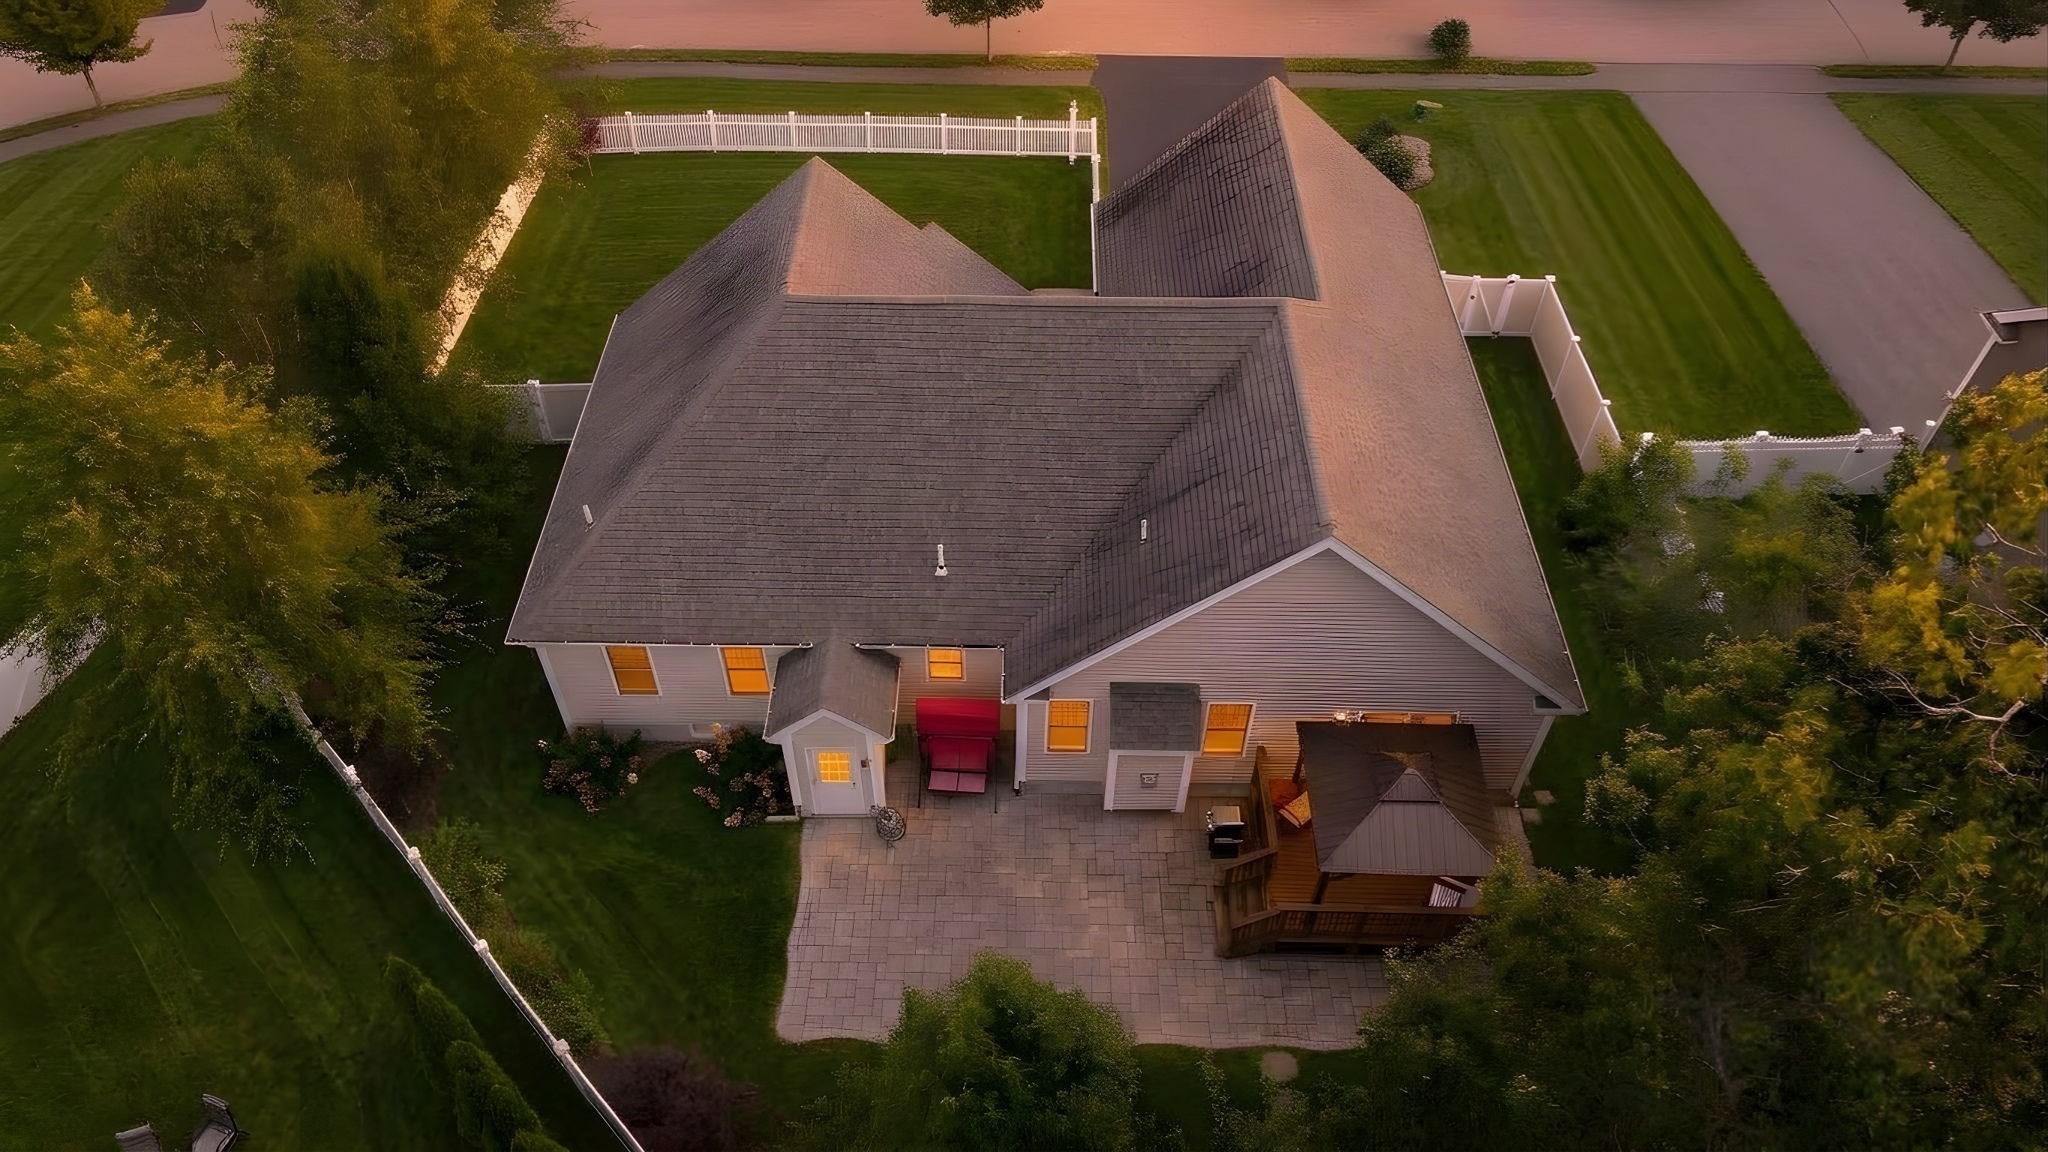
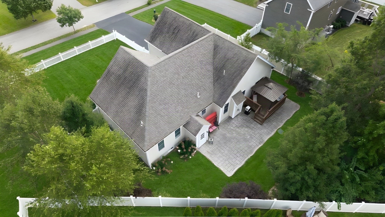
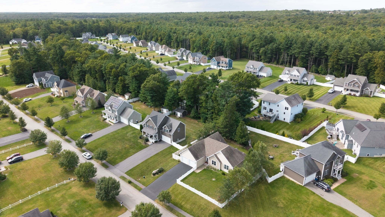
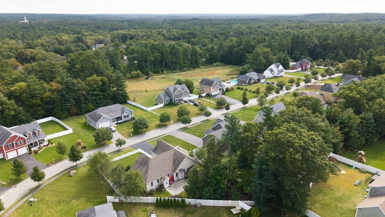
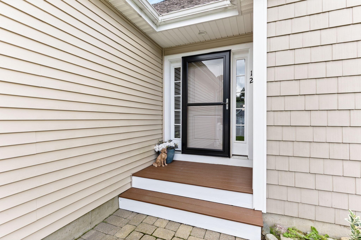
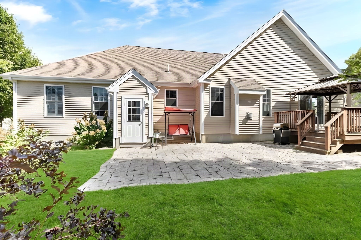
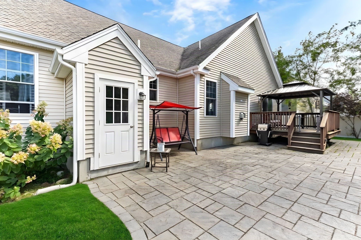
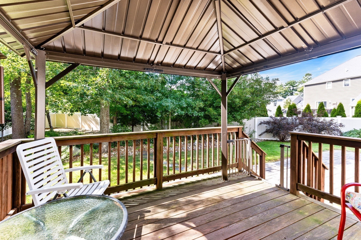
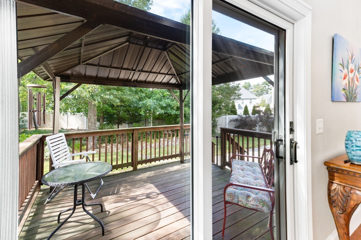
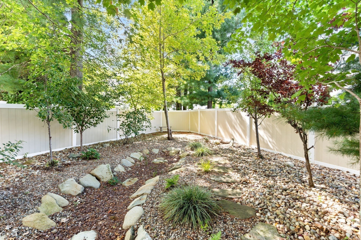
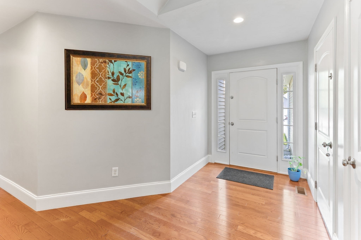
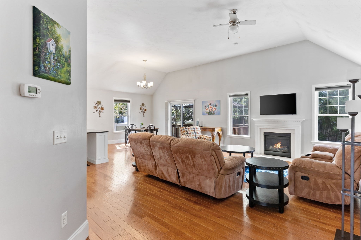
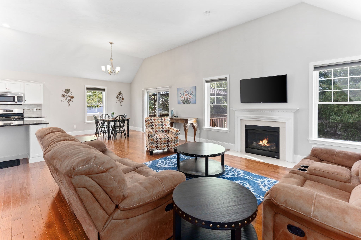
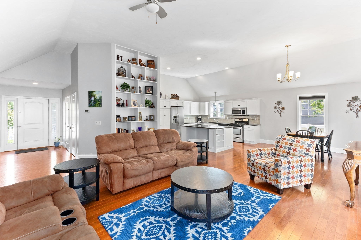
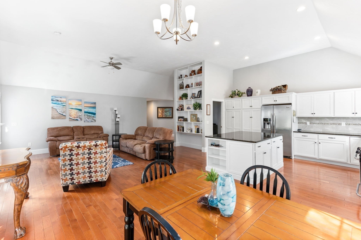
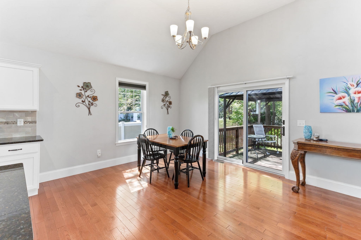
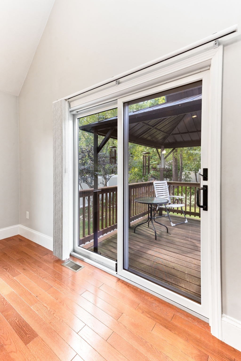
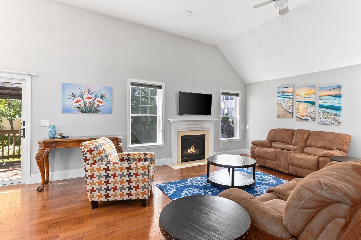
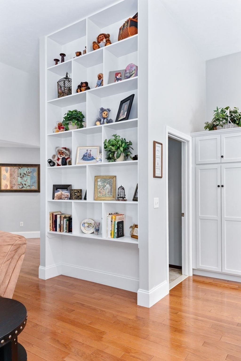
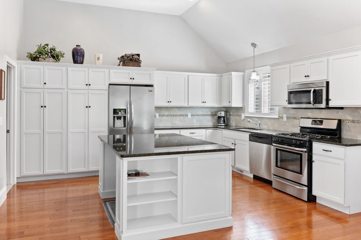
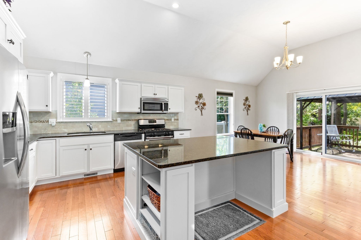
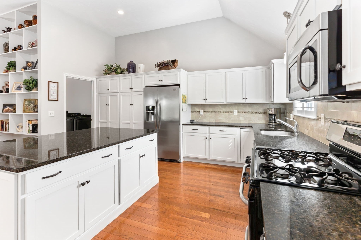
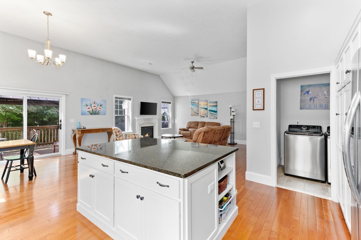
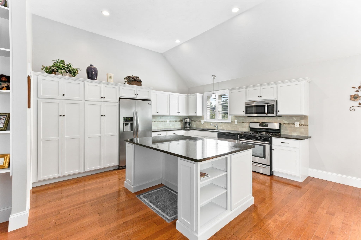
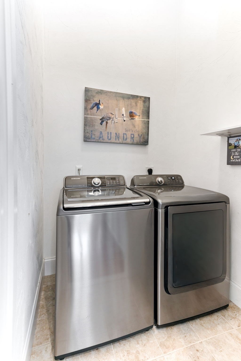
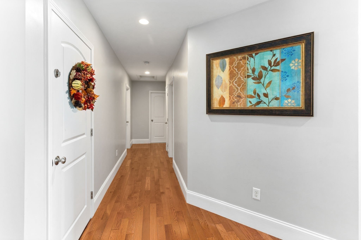
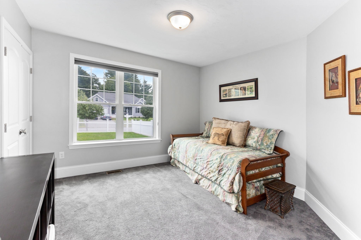
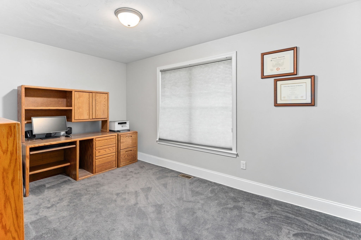
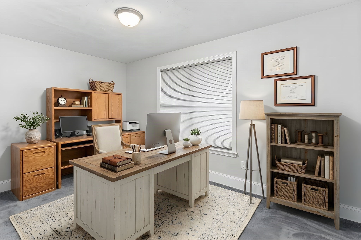
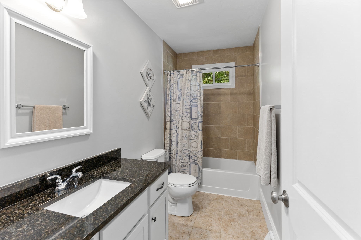
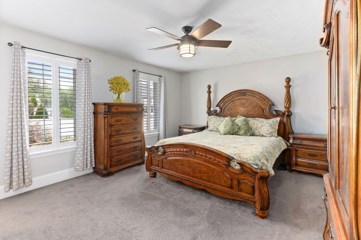
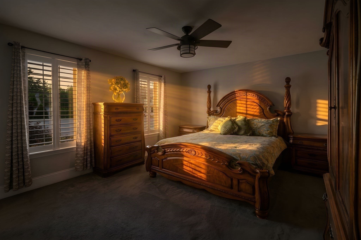
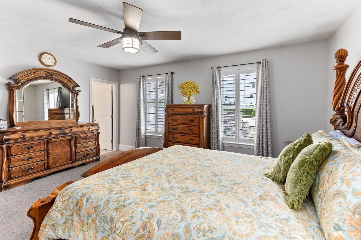
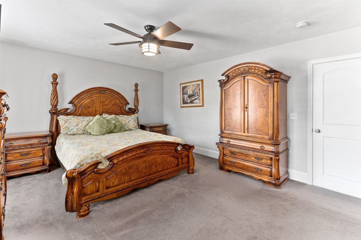
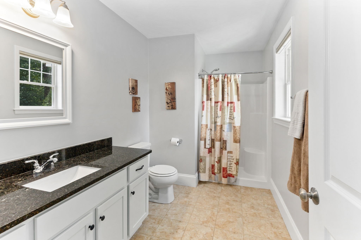
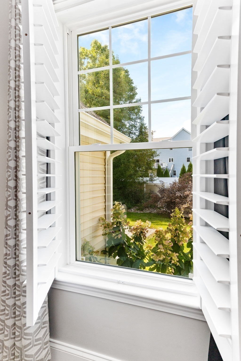
Welcome to Stoney Ridge Estates, one of Dighton's most sought-after neighborhoods! This custom-designed, one-owner home offers 3 bedrooms, 2 full baths, and effortless single-level living just minutes from major highways. Soaring cathedral ceilings enhance both the stunning designer kitchen and inviting family room. The kitchen features custom cabinetry, an oversized center island, granite countertops, and stainless steel appliances, opening to a spacious dining area, while the family room offers built-in shelving and a cozy gas fireplace. The primary suite includes a walk-in closet and a private bath with a walk-in shower, while the second full bath offers a tiled tub/shower. Both bathrooms feature granite countertops. A dedicated laundry room, engineered hardwood and tile flooring, recessed lighting, plantation shutters, natural gas heat, and central air conditioning enhance the home's comfort and convenience. Outside, professionally landscaped, fenced grounds feature an oversized patio and irrigation system, creating a private oasis for relaxing and entertaining. A wonderful blend of comfort, style, and functionality.
Details
| MLS # | 73584838 |
|---|---|
| Listing Type | For Sale |
| Style | House |
| HOA Dues | $480 |
| Sub-Type | Resale |
| Status | Active |
| Year | 2016 |
| Days On Site | 5 |
| Listing Provided By | Keller Williams Elite | JoAnn Drabble |
Features
| Bed(s) | 3 |
|---|---|
| Bath(s) | 2 Total |
| SQ Feet | 1,803 |
| Garage | 2 |
| Basement | Y |
| Zoning | RES |
| Acreage | 0.38 |
| Golf Course | Yes |
Interior
| Rooms Total | 6 |
|---|---|
| Cooling Yes / No | Yes |
| Cooling | Central Air |
| Heating Yes / No | Yes |
| Heating | Forced Air, Natural Gas |
| Interior Features | Closet, Recessed Lighting, Entrance Foyer, Center Hall |
| Window Features | Insulated Windows, Screens |
| Appliances | Electric Water Heater, Water Heater, Range, Dishwasher, Microwave, Refrigerator, Plumbed For Ice Maker |
| Fireplace Features | Living Room |
| Fireplaces Total | 1 |
| Fireplace Yes / No | Yes |
| Flooring | Tile, Carpet, Engineered Hardwood, Flooring - Wood |
Exterior
| Exterior Features | Porch, Deck, Patio, Rain Gutters, Professional Landscaping, Sprinkler System, Screens, Fenced Yard |
|---|---|
| Roof | Shingle |
| Construction Materials | Frame |
| Foundation Details | Concrete Perimeter |
| Fencing | Fenced/Enclosed, Fenced |
Parking
| Garage Yes / No | Yes |
|---|---|
| Attached Garage Yes / No | Yes |
| Parking Features | Attached, Paved Drive, Off Street, Paved |
| Open Parking Yes / No | Yes |
Utilities
| Utilities | for Gas Range, for Electric Dryer, Washer Hookup, Icemaker Connection |
|---|---|
| Sewer | Private Sewer |
| Electric | Circuit Breakers |
Taxes
| Tax Annual Amount | 9661.72 |
|---|---|
| Tax Assessed Value | 711100 |
| Tax Year | 2027 |
Location
| Community Features | Shopping, Park, Stable(s), Golf, Medical Facility, Highway Access, House of Worship, Public School, Sidewalks |
|---|---|
| Senior Community Yes / No | No |
Area Information
| State | MA |
|---|---|
| County | Bristol |
| City | Dighton |
| Zip Code | 02715 |
| Area | Bristol |
| Community Name | Stoney Ridge Estates |
| School District | Dighton/Rehoboth |
| Elementary School | Dighton Elementary |
| High School | Dighton/Rehoboth |
| Listing VS Median (in Stoney Ridge Estates) | |
Price: $735,000 low | high Med: $767,000 sqft: 1,803 low | high Med: 1,780 $ / sqft: $408 low | high Med: $431 On site: 5 low | high Med: 22 | |
Market Activity 02715
Request a showing
Request a showing
Contact
Learn More About This Property

| State | MA |
|---|---|
| County | Bristol |
| City | Dighton |
| Zip Code | 02715 |
| Area | Bristol |
| Community Name | Stoney Ridge Estates |
| School District | Dighton/Rehoboth |
| Elementary School | Dighton Elementary |
| High School | Dighton/Rehoboth |
| Listing VS Median (in Stoney Ridge Estates) | |
Price: $735,000 low | high Med: $767,000 sqft: 1,803 low | high Med: 1,780 $ / sqft: $408 low | high Med: $431 On site: 5 low | high Med: 22 | |