 New Listing
 In-Person: 08/29 1:00 PM - 2:30 PM
In-Person: 08/30 1:00 PM - 2:30 PM

Description
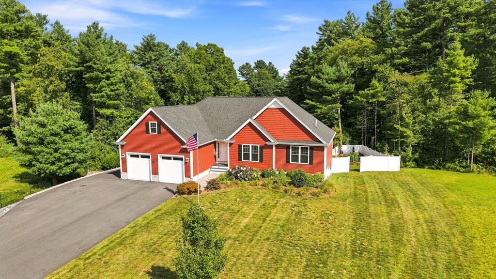
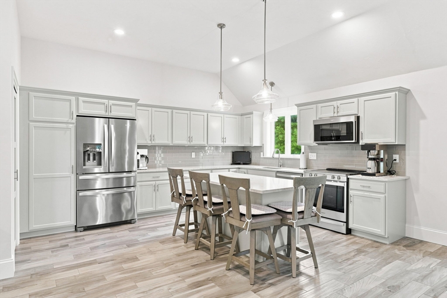
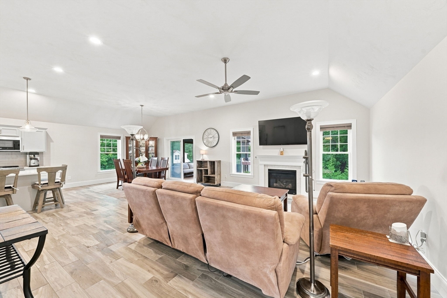
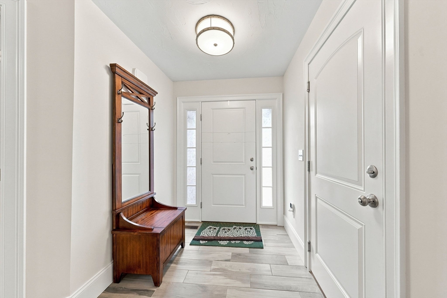
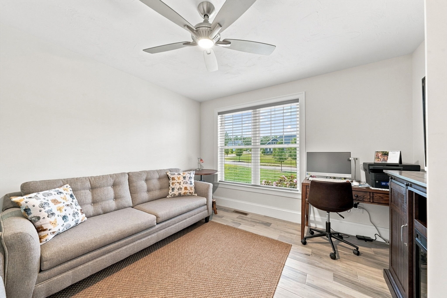
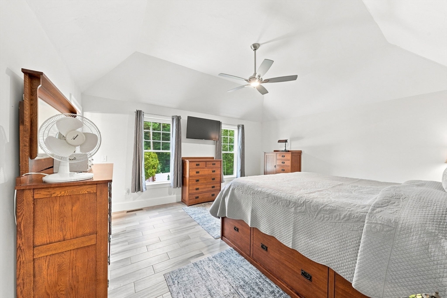
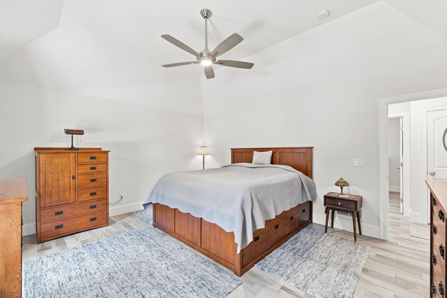
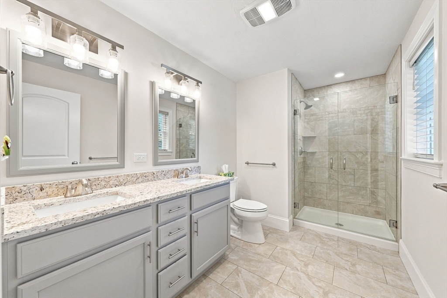
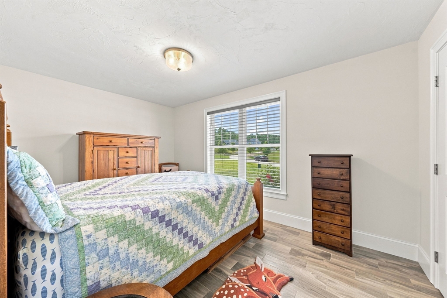
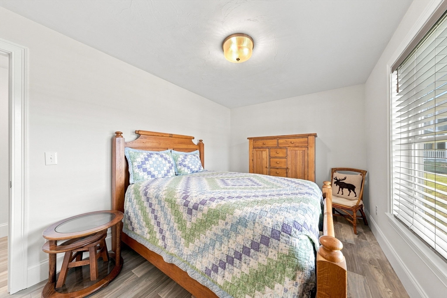
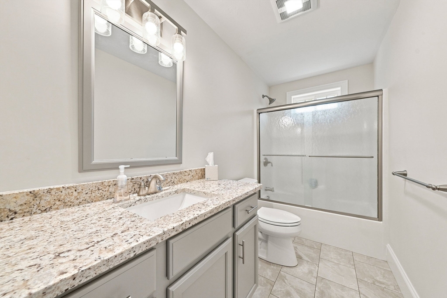
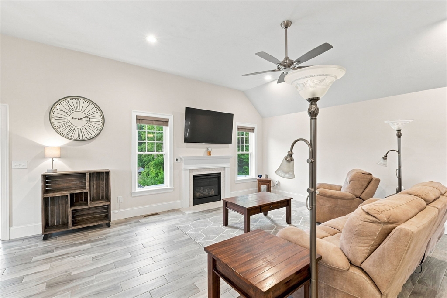
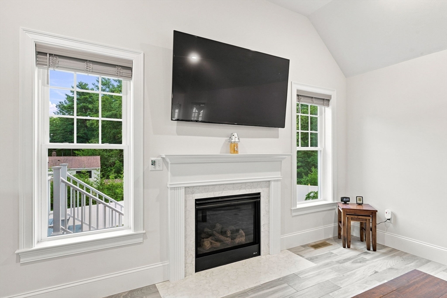
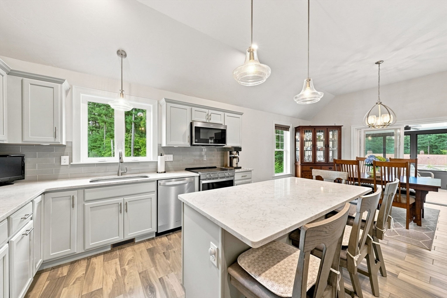
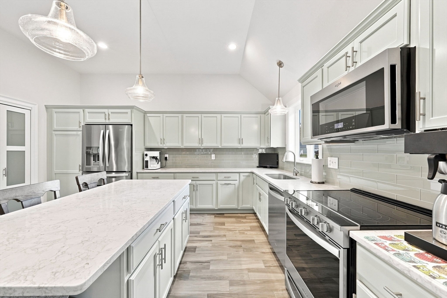
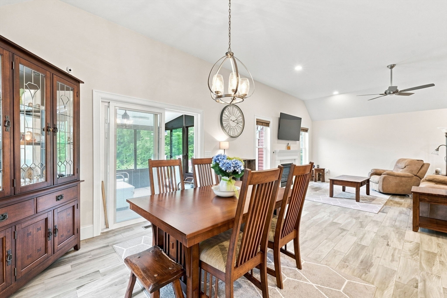
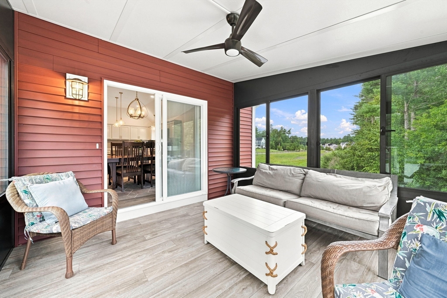
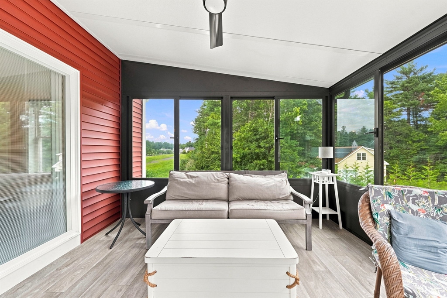
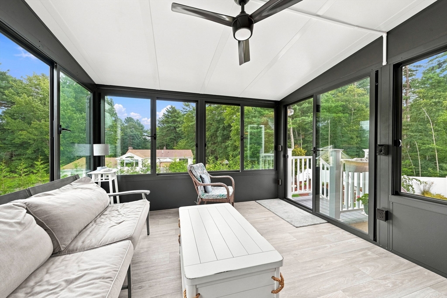
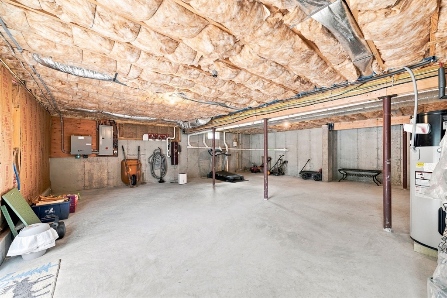
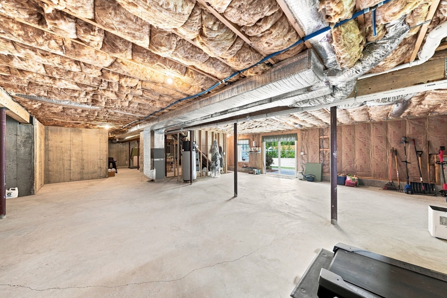
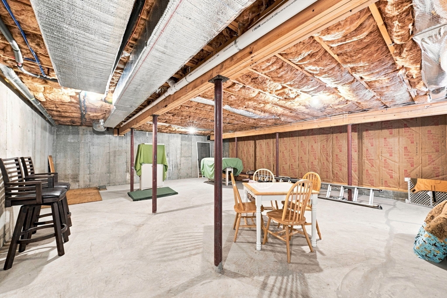
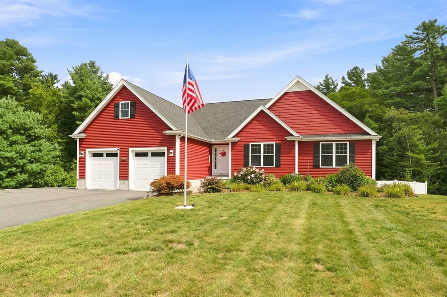
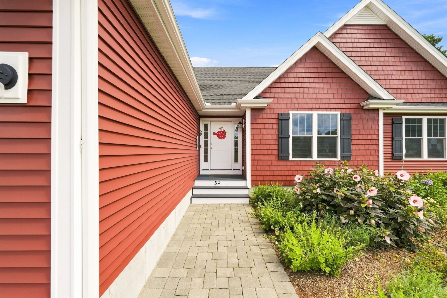
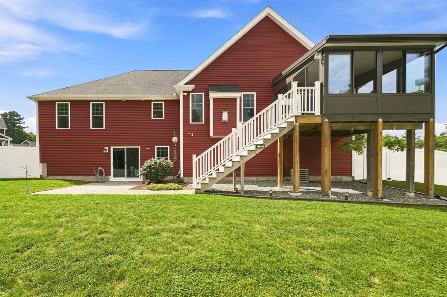
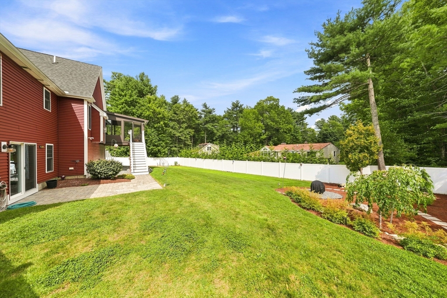
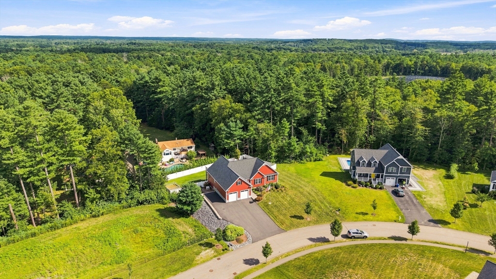
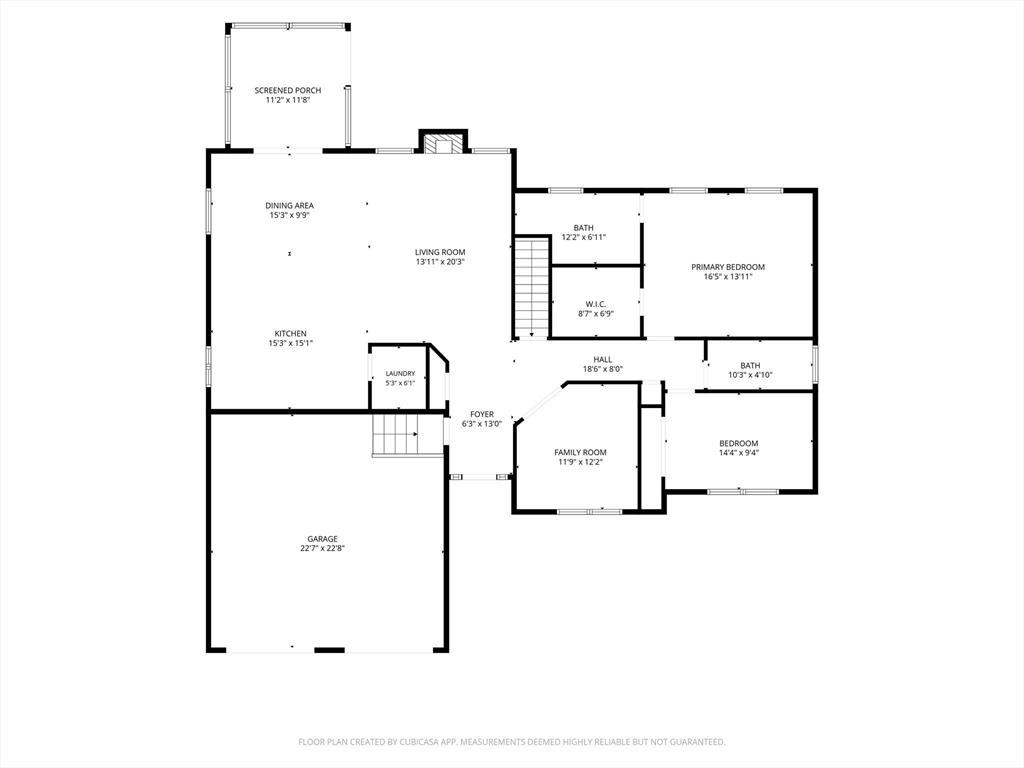
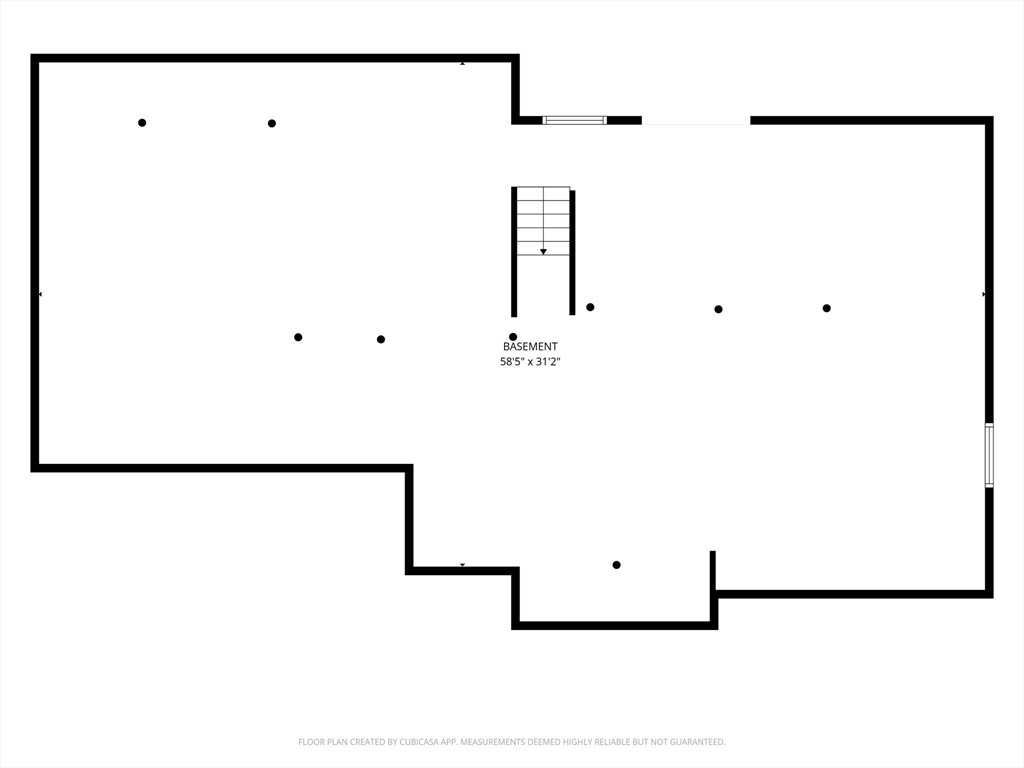
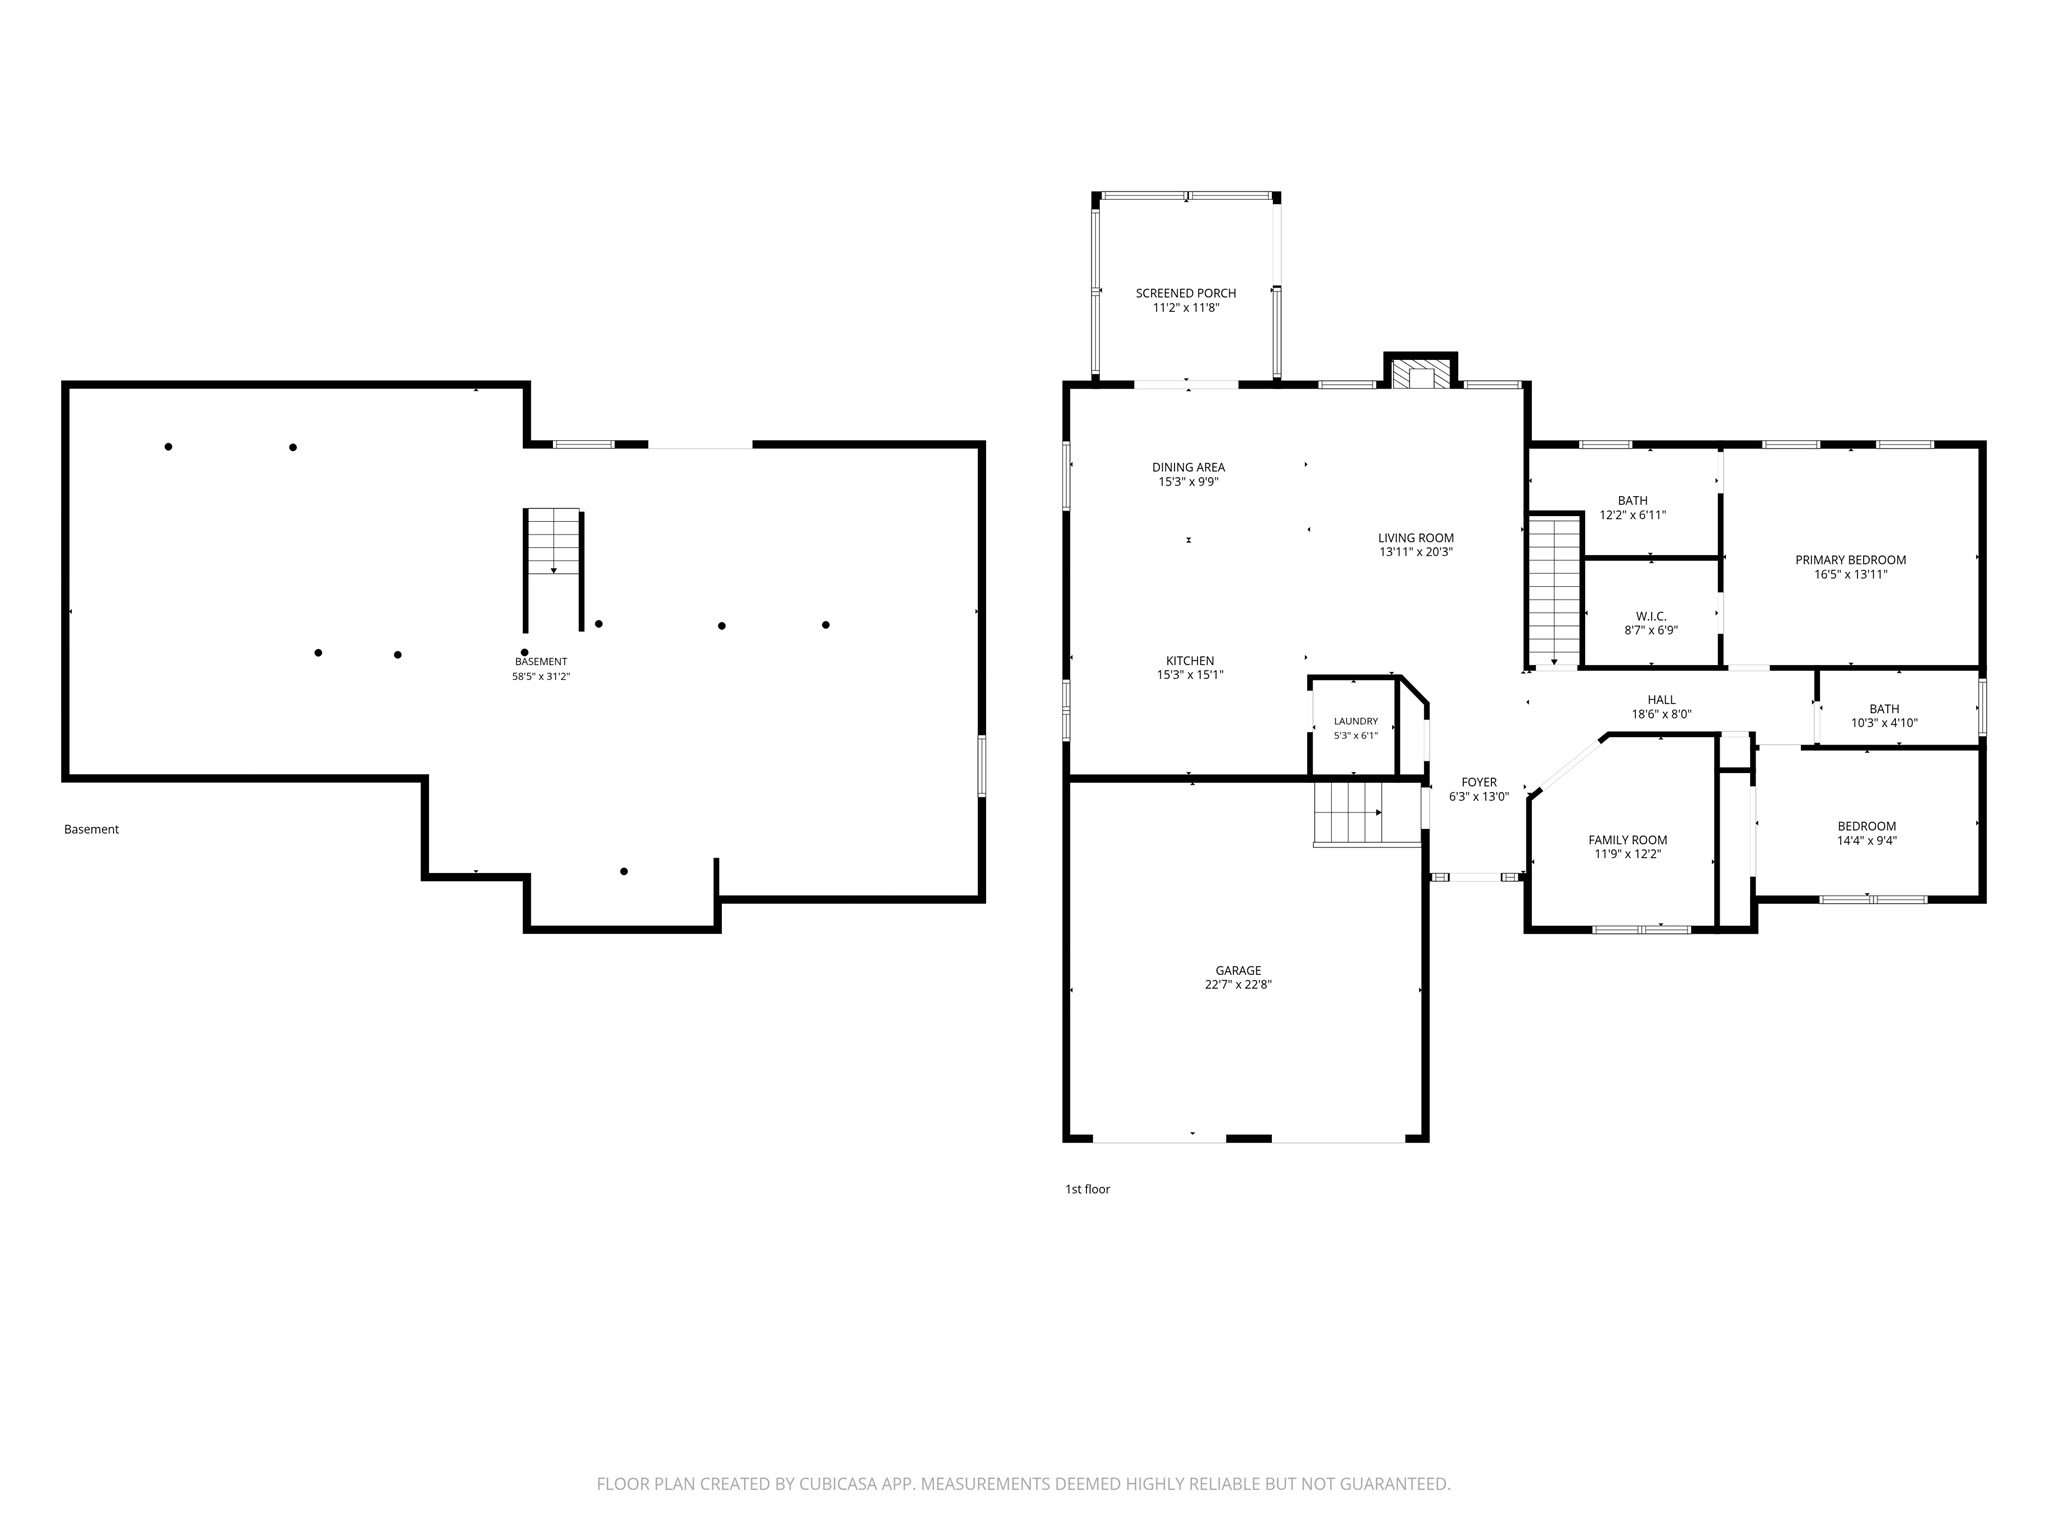
This immaculate, move-in-ready Ranch offers 1,762 square feet of single-level living-plus expansive, untapped lower-level square footage ripe for finishing. Situated on a landscaped 0.41-acre lot with a fully fenced backyard, park-like grounds, gutter guards, and perennial shrub beds blooming throughout the seasons, this home is located in Dighton's sought-after Stoney Ridge Estates subdivision. The property features a customized 2-bedroom floor plan adapted from its original 3-bedroom design-offering an extra room on the main level perfect for a home office or den-maximizing main-floor living area while keeping options open for lower-level expansion. Durable plank tile flooring flows continuously throughout the open layout. The kitchen features quartz countertops, stainless steel appliances, recessed lighting, and a dining area that opens directly into a bright sunroom for extra living space. The main level also includes an inviting living room centered around a gas fireplace, a main bedroom suite with a full private bath and walk-in closet, a second bedroom, a full guest bath, main-level laundry, and a central vacuum system. High-value mechanical and exterior additions include a whole-house Cummins generator, central A/C, natural gas heat, Title 5-certified septic, and an expanded paved driveway with extra parking capacity. Downstairs, the massive walk-out basement features high ceilings and a full glass sliding door, offering an effortless canvas to add a lower-level suite, guest bedroom, home office, or recreational room. Convenient access to Routes 24, 44, and I-195 ensures an easy commute to Providence and Boston.
Details
| MLS # | 73569211 |
|---|---|
| Listing Type | For Sale |
| Style | House |
| Sub-Type | Resale |
| Status | Active |
| Year | 2019 |
| Days On Site | 1 |
| Listing Provided By | Keller Williams South Watuppa | Philip Rebello |
Features
| Bed(s) | 2 |
|---|---|
| Bath(s) | 2 Total |
| SQ Feet | 1,757 |
| Garage | 2 |
| Basement | Y |
| Zoning | R1 |
| Acreage | 0.41 |
| Golf Course | Yes |
Interior
| Rooms Total | 4 |
|---|---|
| Cooling Yes / No | Yes |
| Cooling | Central Air |
| Heating Yes / No | Yes |
| Heating | Baseboard, Natural Gas |
| Interior Features | Central Vacuum |
| Window Features | Insulated Windows |
| Appliances | Gas Water Heater, Water Heater, Range, Refrigerator, Washer, Dryer |
| Fireplaces Total | 1 |
| Fireplace Yes / No | Yes |
| Flooring | Tile |
Exterior
| Exterior Features | Porch - Enclosed, Fenced Yard, Garden |
|---|---|
| Roof | Shingle |
| Construction Materials | Frame |
| Foundation Details | Concrete Perimeter |
| Lot Features | Gentle Sloping |
| Fencing | Fenced |
Parking
| Garage Yes / No | Yes |
|---|---|
| Attached Garage Yes / No | Yes |
| Parking Features | Attached, Paved Drive, Off Street |
| Open Parking Yes / No | Yes |
Utilities
| Utilities | for Electric Range |
|---|---|
| Sewer | Private Sewer |
| Electric | 200+ Amp Service |
Taxes
| Tax Annual Amount | 9038 |
|---|---|
| Tax Assessed Value | 719600 |
| Tax Year | 2025 |
Location
| Community Features | Shopping, Park, Stable(s), Golf, Medical Facility, Highway Access, House of Worship, Public School |
|---|---|
| Senior Community Yes / No | No |
Area Information
| State | MA |
|---|---|
| County | Bristol |
| City | Dighton |
| Zip Code | 02715 |
| Area | West Dighton |
| Community Name | Stoney Ridge Estates |
| School District | Dighton-Rehoboth Regional High |
| Elementary School | Dighton Elementary School |
| High School | Dighton-Rehoboth Regional High |
| Listing VS Median (in Stoney Ridge Estates) | |
Price: $824,900 low | high Med: $799,900 sqft: 1,757 low | high Med: 2,421 $ / sqft: $469 low | high Med: $360 On site: 1 low | high Med: 26 | |
Market Activity 02715
Request a showing
Request a showing
Contact
Learn More About This Property

| Open House |
|---|
| In-Person 08/29 1:00 PM - 2:30 PM |
| In-Person 08/30 1:00 PM - 2:30 PM |
| State | MA |
|---|---|
| County | Bristol |
| City | Dighton |
| Zip Code | 02715 |
| Area | West Dighton |
| Community Name | Stoney Ridge Estates |
| School District | Dighton-Rehoboth Regional High |
| Elementary School | Dighton Elementary School |
| High School | Dighton-Rehoboth Regional High |
| Listing VS Median (in Stoney Ridge Estates) | |
Price: $824,900 low | high Med: $799,900 sqft: 1,757 low | high Med: 2,421 $ / sqft: $469 low | high Med: $360 On site: 1 low | high Med: 26 | |