
12 Roosevelt Pl,Newburyport, MA 01950
Newburyport, MA 01950

Description
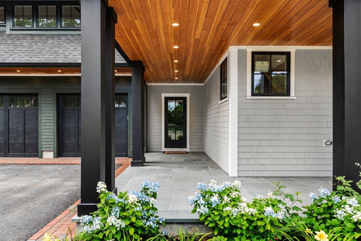
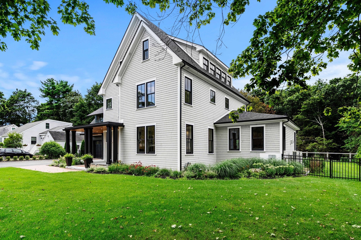
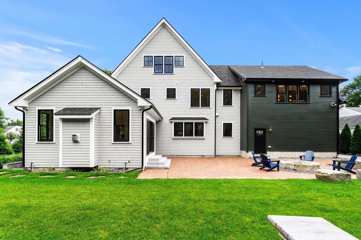
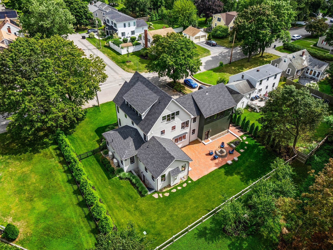
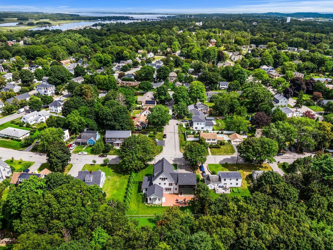
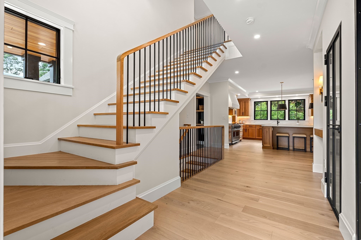
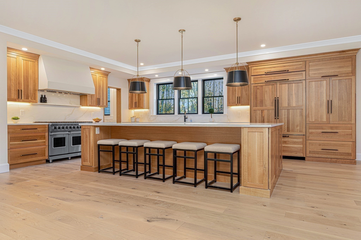
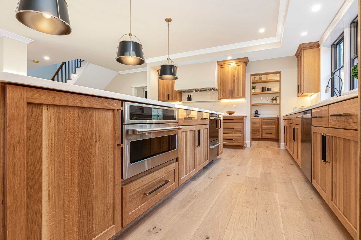
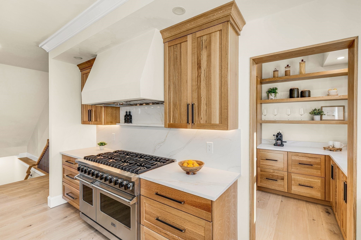
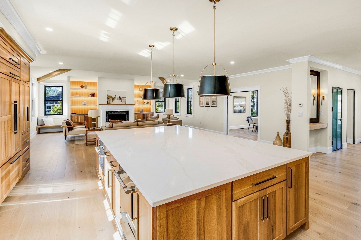
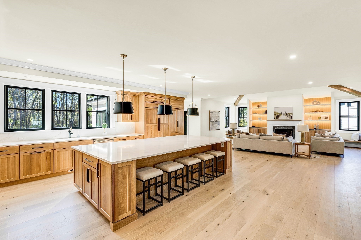
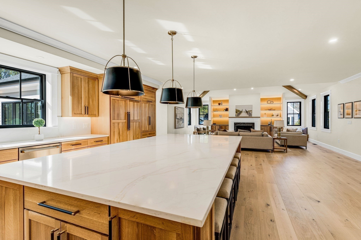
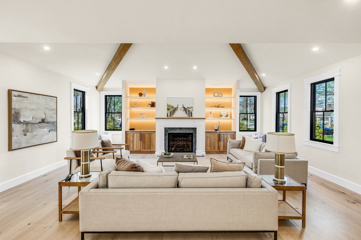
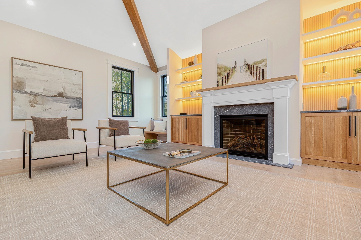
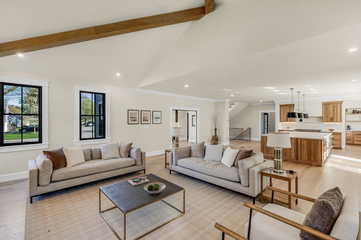
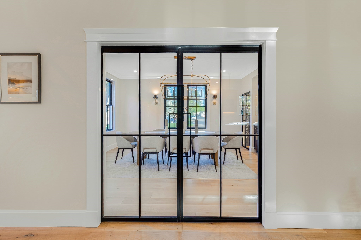
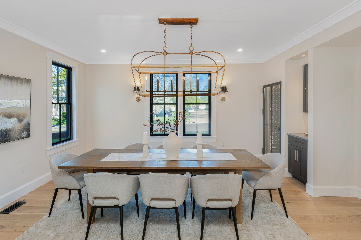
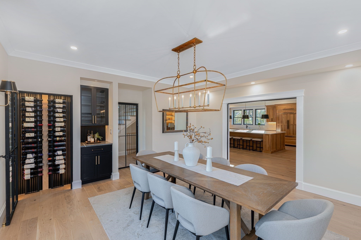
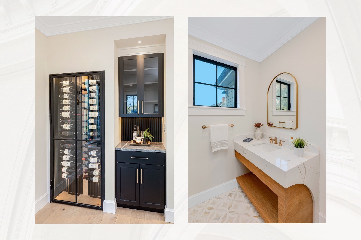
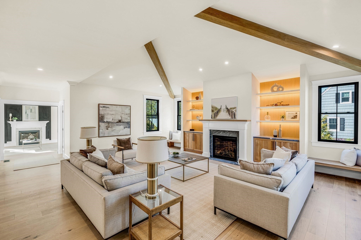
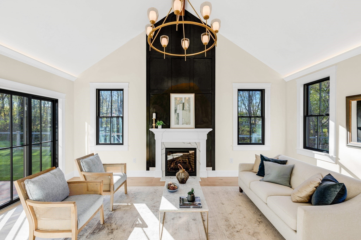
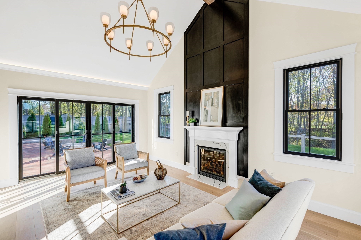
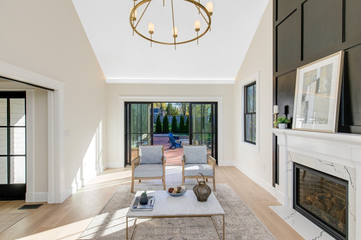
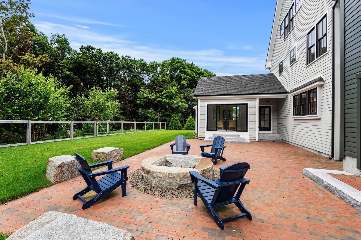
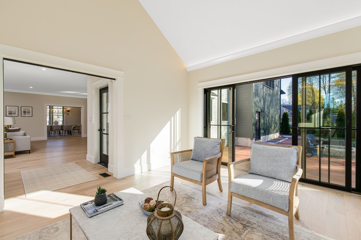
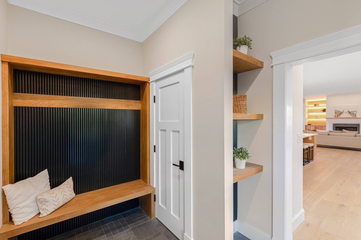
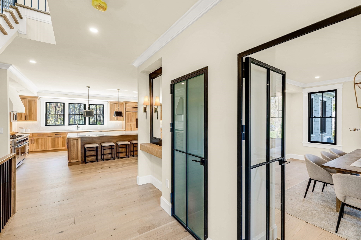
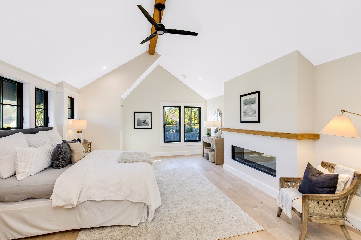
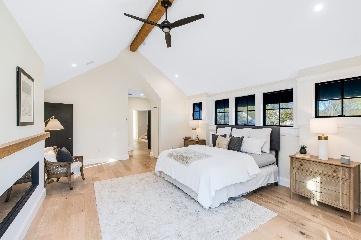
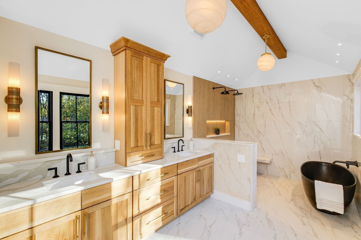
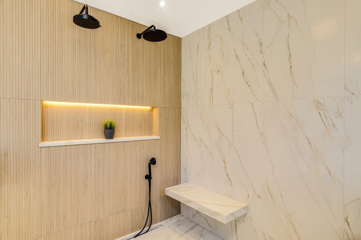
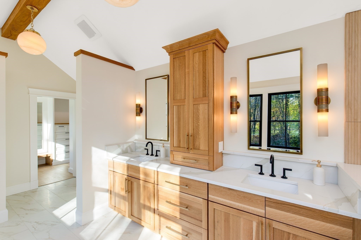
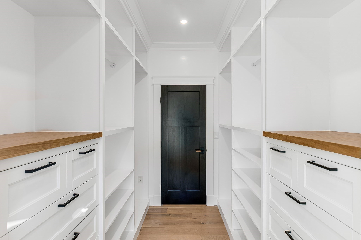
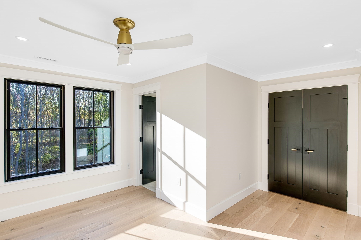
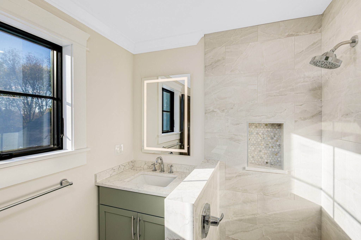
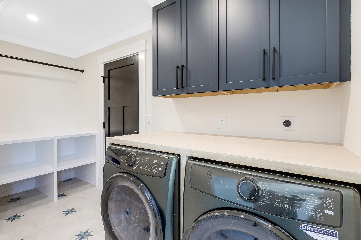
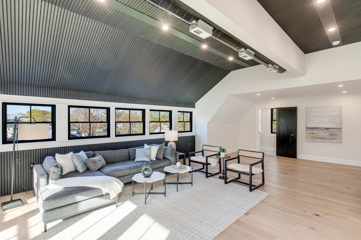
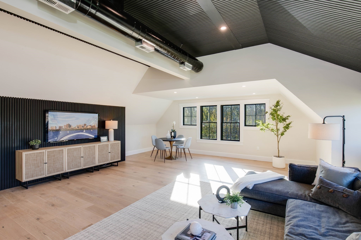
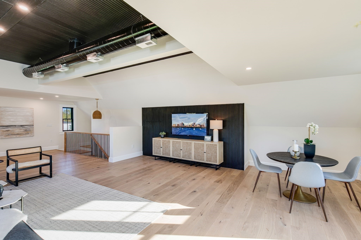
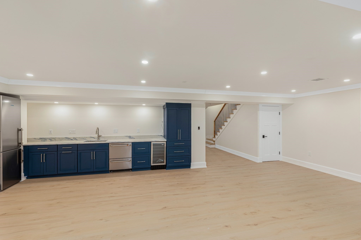
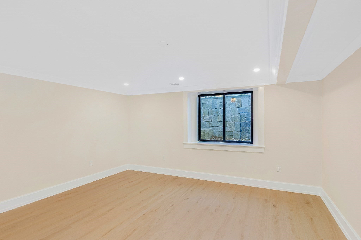
Welcome to 12 Roosevelt Place, Newburyport's finest new construction, where custom craftsmanship meets effortless modern living. Sunlight pours through an open floor plan defined by clean lines, warm textures, and rooms that flow as beautifully as they function. The chef's kitchen anchors it all: a Viking range beneath an artisan Italian plaster hood, Sub-Zero refrigeration, a custom pantry, and a generous island opening to the living room. A refined dining room, a soaring vaulted walk-out sunroom, two fireplaces, a mudroom, and a half bath complete the main level. Upstairs, a light-filled hall leads to the vaulted primary suite with spa-inspired bath and expansive walk-in closet, a second en-suite bedroom, two more spacious bedrooms, and laundry. The grand upper loft with half bath is a private sanctuary made for entertaining or unwinding. Below, a finished lower level delivers an office, great room, bar, and full bath. Two-car garage and large, private fenced yard complete the home.
Details
| MLS # | 73512846 |
|---|---|
| Listing Type | For Sale |
| Style | House |
| Sub-Type | Resale |
| Status | Active |
| Year | 2025 |
| Days On Site | 146 |
| Listing Provided By | RE/MAX Bentley's | Richard Zaniboni |
Features
| Bed(s) | 4 |
|---|---|
| Bath(s) | 6 Total |
| SQ Feet | 4,818 |
| Garage | 2 |
| Zoning | R2 |
| Acreage | 0.30 |
| Golf Course | Yes |
| Water Front | Yes |
Interior
| Rooms Total | 9 |
|---|---|
| Cooling Yes / No | Yes |
| Cooling | Central Air |
| Heating Yes / No | Yes |
| Heating | Forced Air, Radiant, Heat Pump |
| Interior Features | Bathroom - Half, Vaulted Ceiling(s), Open Floorplan, Recessed Lighting, Ceiling - Half-Vaulted, Decorative Molding, Bathroom - Full, Countertops - Upgraded, Wet bar, Cable Hookup, Great Room, Bonus Room, Home Office, Exercise Room |
| Window Features | Insulated Windows |
| Appliances | Gas Water Heater, Range, Dishwasher, Refrigerator, Freezer, Washer, Dryer, Wine Refrigerator, Second Dishwasher, Wine Cooler |
| Fireplace Features | Family Room |
| Fireplaces Total | 2 |
| Fireplace Yes / No | Yes |
| Flooring | Wood, Hardwood, Engineered Hardwood, Flooring - Engineered Hardwood, Laminate |
Exterior
| Exterior Features | Porch, Patio, Rain Gutters, Fenced Yard |
|---|---|
| Roof | Shingle |
| Construction Materials | Frame |
| Foundation Details | Concrete Perimeter |
| Lot Features | Level |
| Fencing | Fenced/Enclosed, Fenced |
Parking
| Garage Yes / No | Yes |
|---|---|
| Attached Garage Yes / No | Yes |
| Parking Features | Attached, Off Street |
Utilities
| Utilities | for Gas Range |
|---|---|
| Sewer | Public Sewer |
| Electric | 200+ Amp Service |
Taxes
| Tax Annual Amount | 24654.23 |
|---|---|
| Tax Assessed Value | 2612200 |
| Tax Year | 2026 |
Location
| Community Features | Public Transportation, Shopping, Pool, Tennis Court(s), Park, Walk/Jog Trails, Stable(s), Golf, Medical Facility, Bike Path, Conservation Area, Highway Access, House of Worship, Marina, Private School, Public School, T-Station |
|---|---|
| Senior Community Yes / No | No |
Area Information
| State | MA |
|---|---|
| County | Essex |
| City | Newburyport |
| Zip Code | 01950 |
| Area | Essex |
| School District | Newburyport High |
| Elementary School | Bresnahan |
| High School | Newburyport High |
| Listing VS Median (in 01950) | |
Price: $3,095,000 low | high Med: $925,000 sqft: 4,818 low | high Med: 1,791 $ / sqft: $642 low | high Med: $575 On site: 146 low | high Med: 37 | |
Market Activity 01950
Request a showing
Request a showing
Contact
Learn More About This Property

| State | MA |
|---|---|
| County | Essex |
| City | Newburyport |
| Zip Code | 01950 |
| Area | Essex |
| School District | Newburyport High |
| Elementary School | Bresnahan |
| High School | Newburyport High |
| Listing VS Median (in 01950) | |
Price: $3,095,000 low | high Med: $925,000 sqft: 4,818 low | high Med: 1,791 $ / sqft: $642 low | high Med: $575 On site: 146 low | high Med: 37 | |
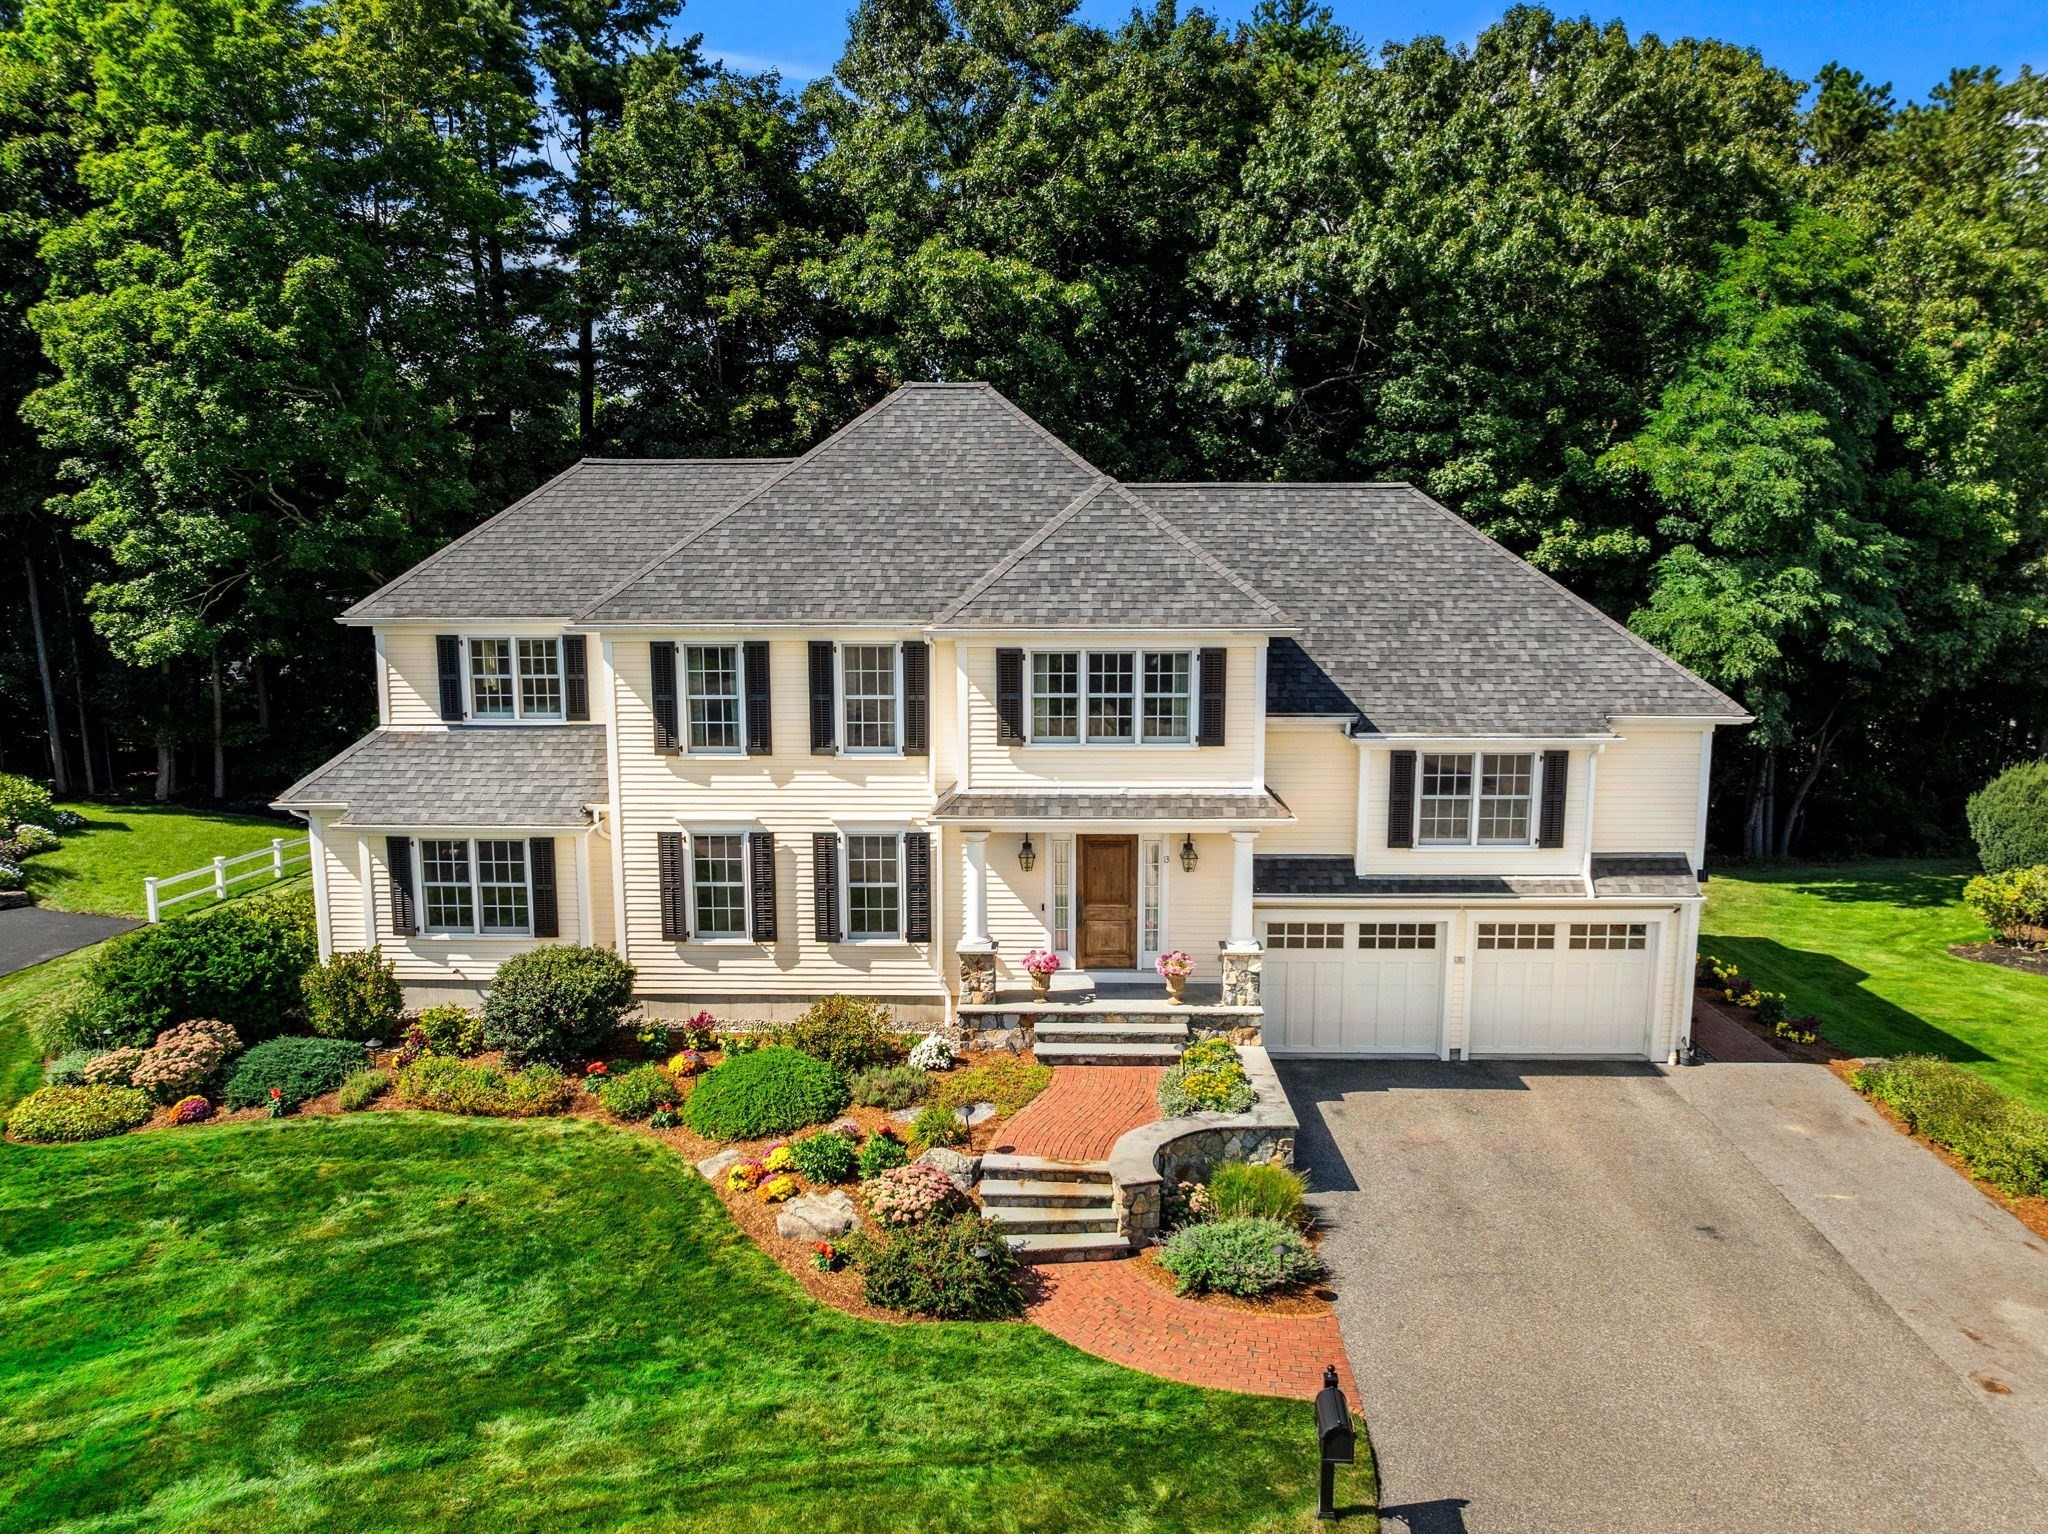 | $1,595,00013 Gove DriveNewburyport, MA 01950 |