 New Listing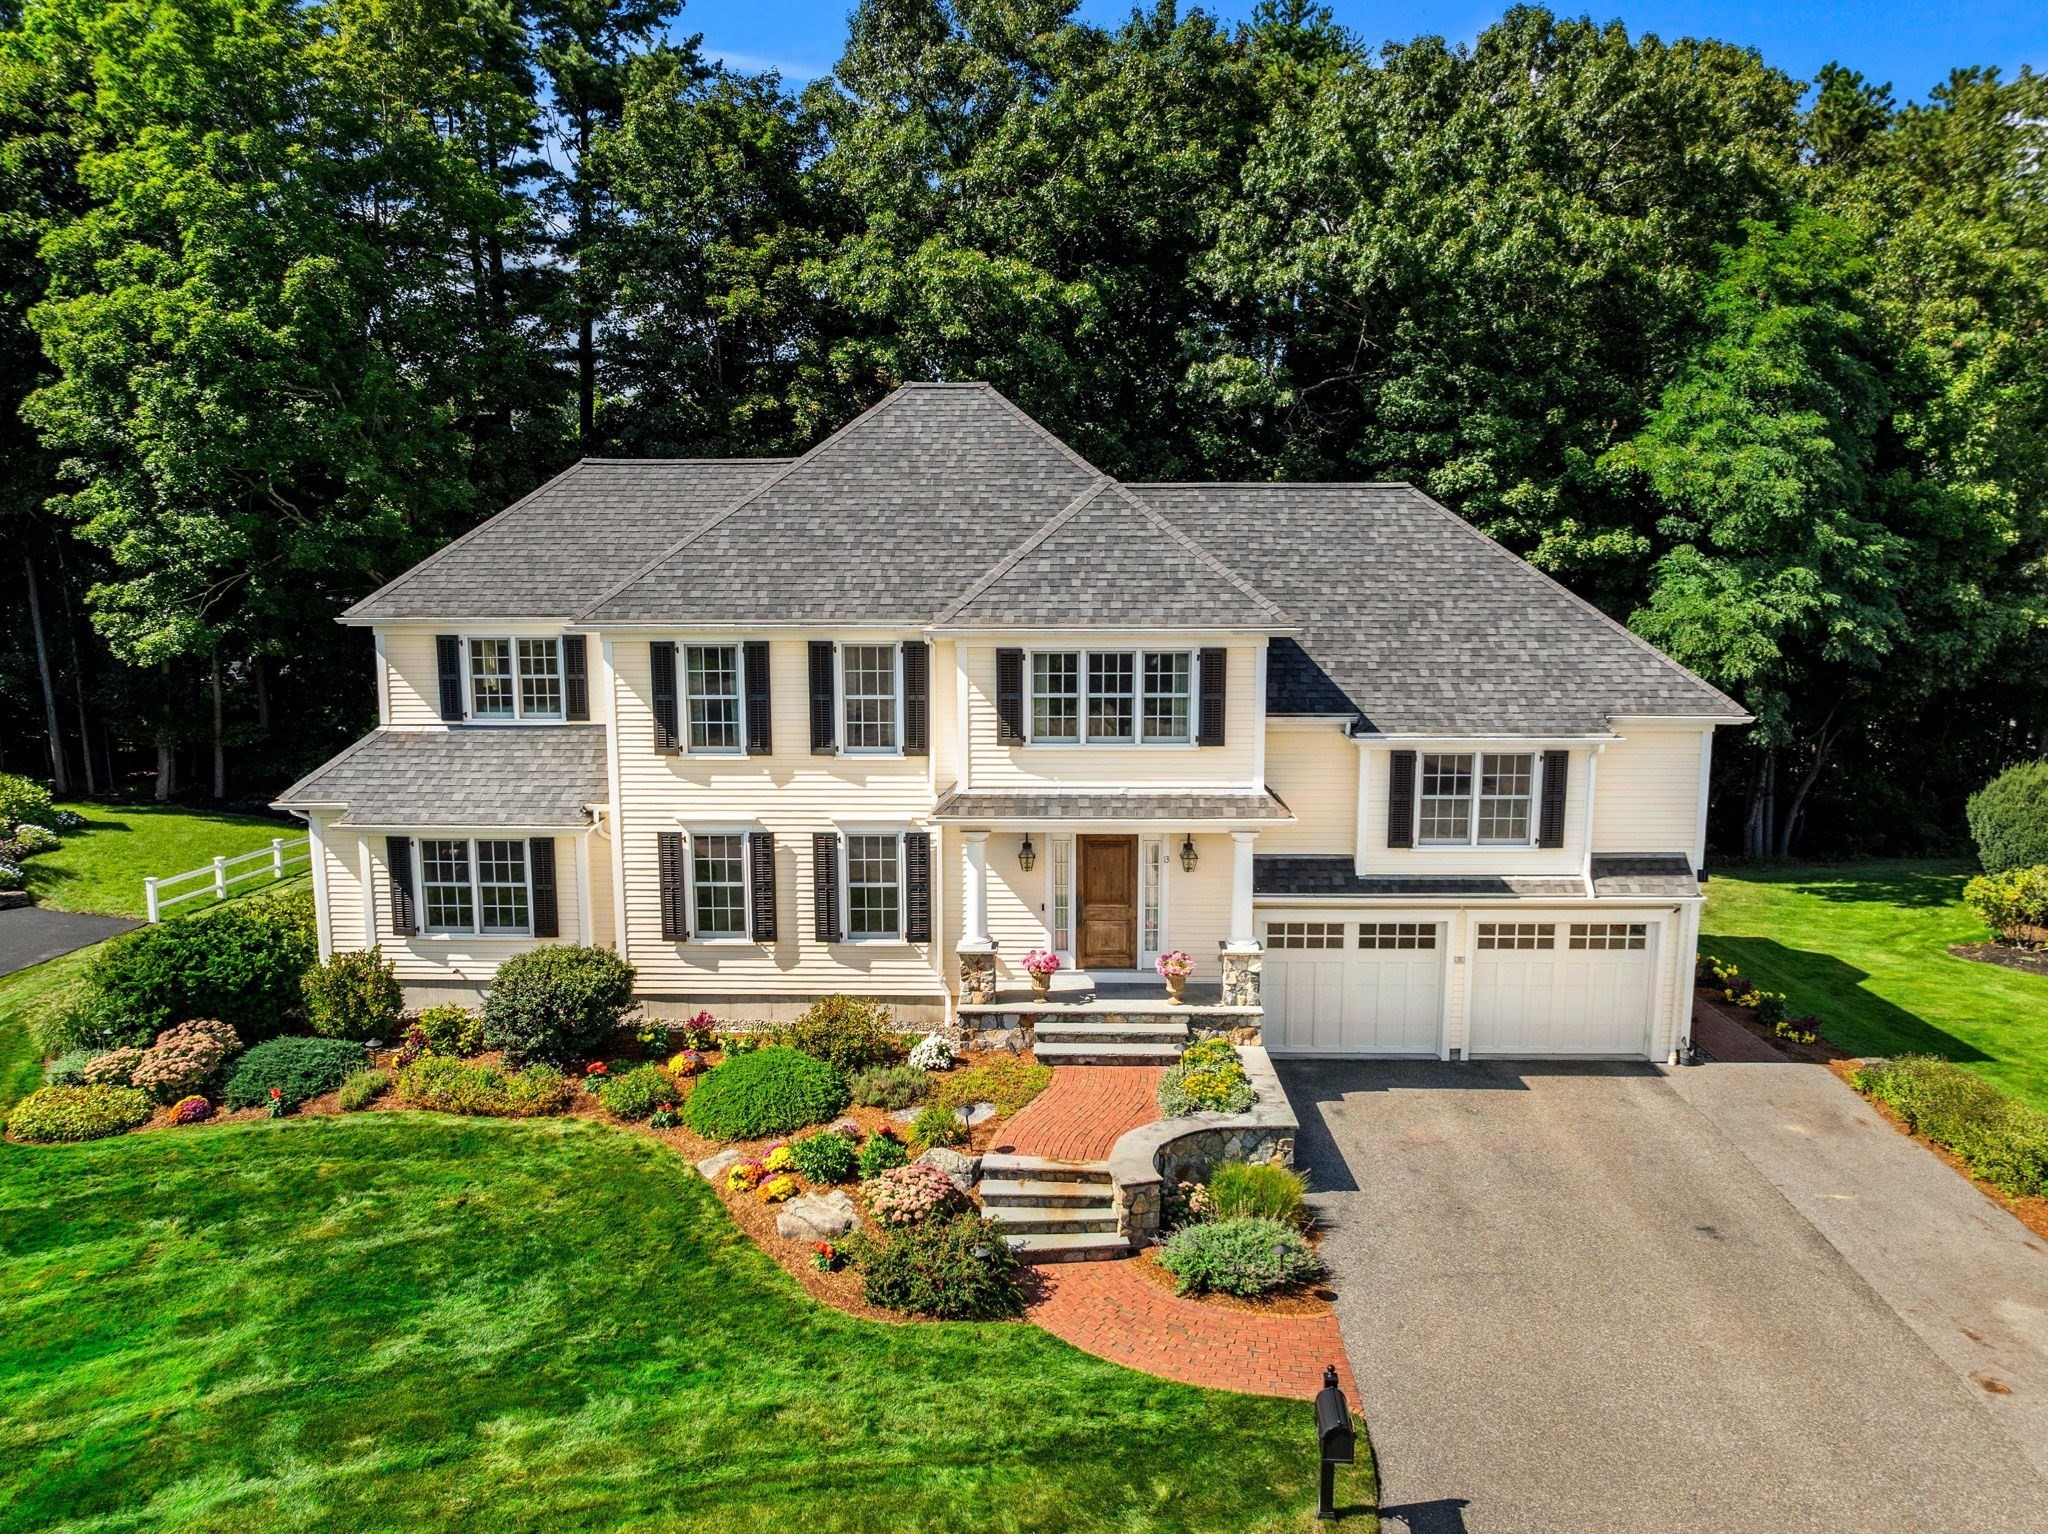
13 Gove Drive,Newburyport, MA 01950
Newburyport, MA 01950

Description
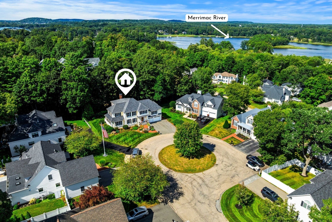
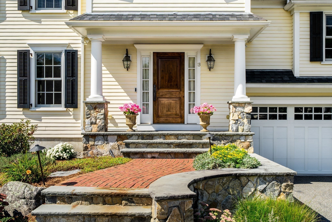
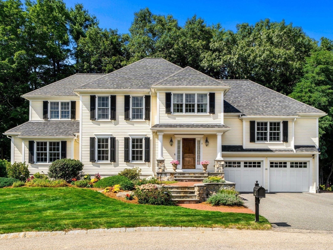
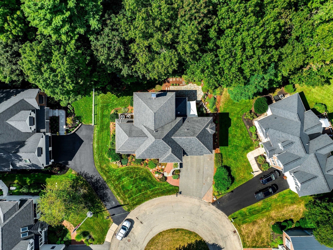
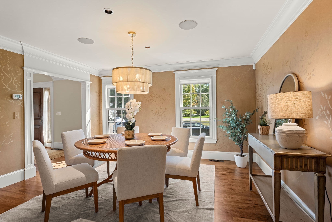
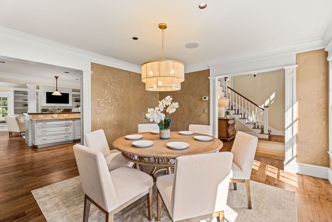
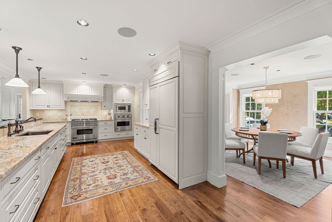
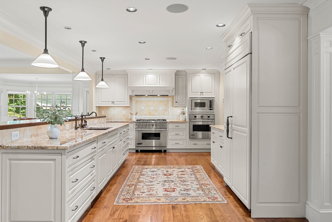
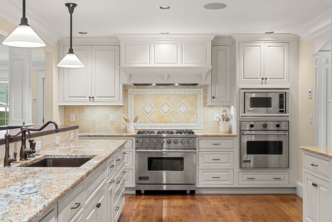
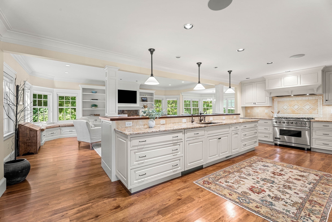
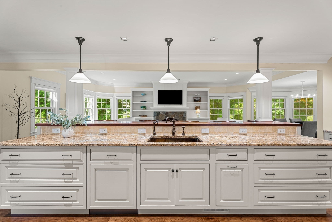
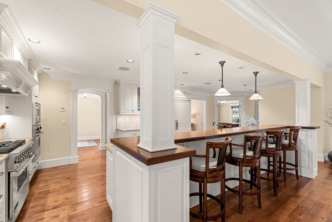
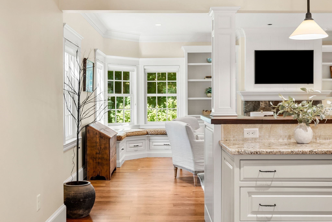
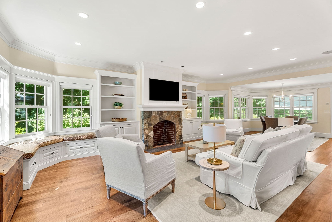
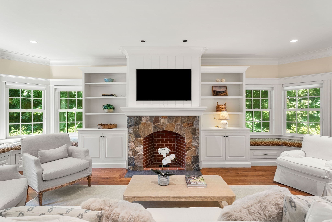
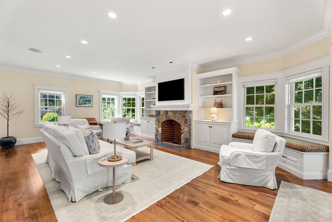
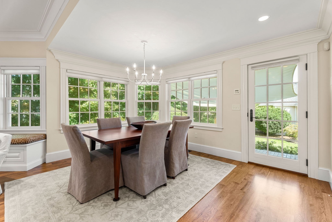
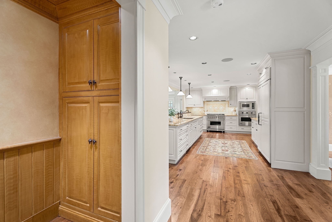
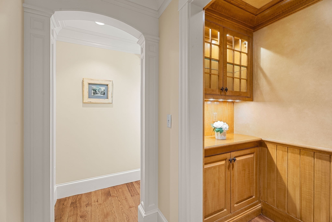
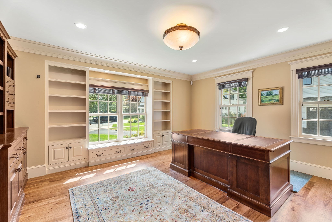
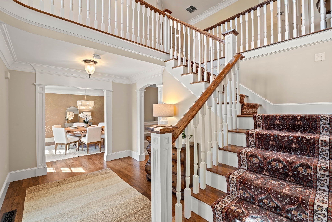
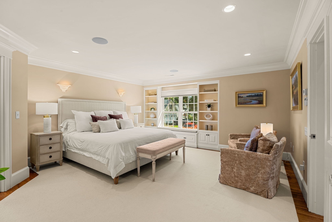
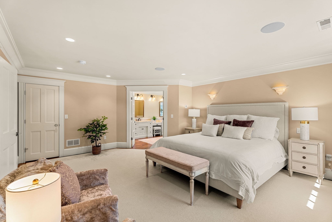
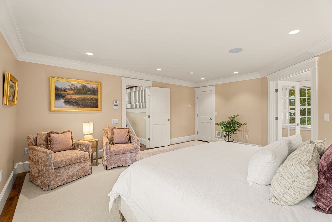
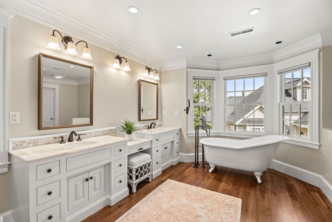
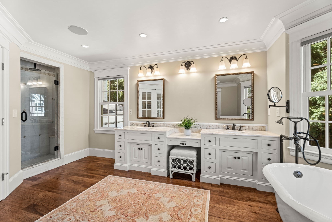
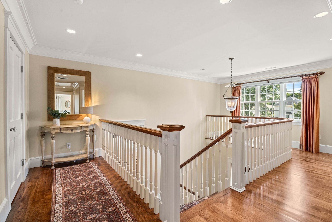
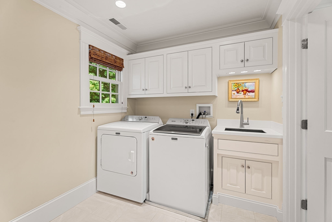
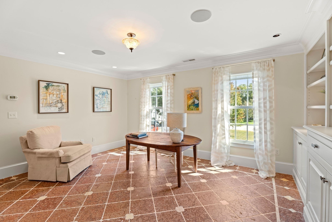
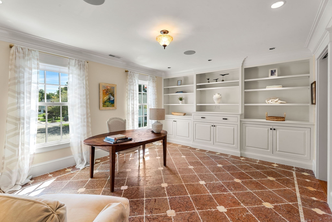
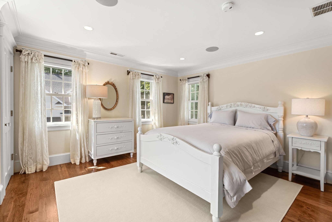
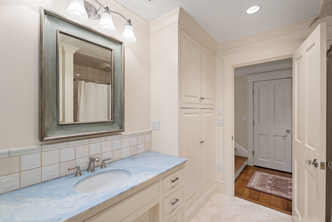
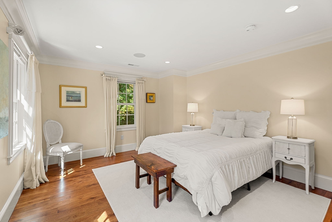
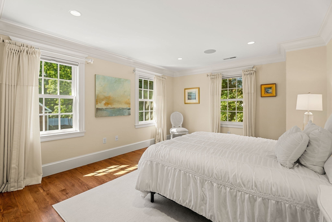
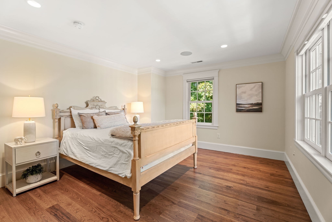
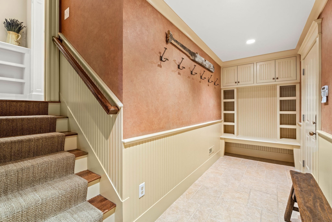
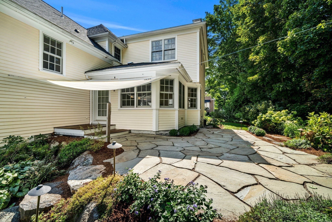
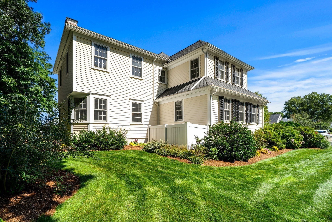
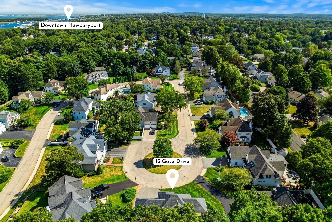
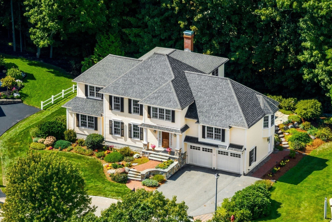
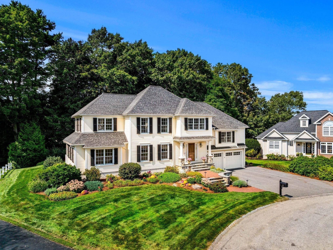
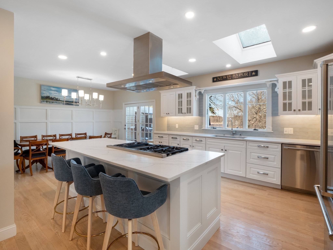
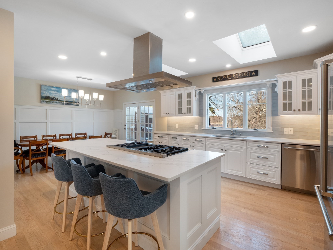
Simply immaculate-and exceptional in every detail! Tucked away on a cul-de-sac close to downtown Newburyport, 13 Gove Drive has been substantially rebuilt to the highest standards of craftsmanship and design. Beautiful moldings, custom built-ins and gleaming wide-plank hickory floors set the tone, with an open layout that keeps the kitchen at the heart of the home and makes it easy to gather. The kitchen features high-end Viking appliances, including a range and wall oven, Sub-Zero refrigerator/freezer, beautiful cabinetry, Italian marble countertops and a copper sink, and flows beautifully into the formal dining room, perfect for holiday gatherings. Privately set on its own half level, the spacious primary suite features double closets and a spa-like bath with gorgeous onyx countertops, double sinks and a soaking tub. Two home offices offer plenty of flexibility. Outside, the beautifully landscaped yard is just the right size to enjoy without endless upkeep, with a stone patio made for outdoor dining and summer evenings. Custom tile, extensive millwork, stained concrete in the basement and garage, and six heating and cooling zones are just a few of the thoughtful details found throughout. Beautifully designed, meticulously maintained and truly move-in ready-prepare to be wowed! OFFERS DUE MONDAY 9/28 dat 5 pm.
Details
| MLS # | 73581386 |
|---|---|
| Listing Type | For Sale |
| Style | House |
| Sub-Type | Resale |
| Status | Active |
| Year | 2001 |
| Days On Site | 5 |
| Listing Provided By | RE/MAX Bentley's | Alissa Christie |
Features
| Bed(s) | 4 |
|---|---|
| Bath(s) | 3 Total |
| SQ Feet | 3,770 |
| Garage | 2 |
| Basement | Y |
| Zoning | R2 |
| Acreage | 0.23 |
| Water Front | Yes |
Interior
| Rooms Total | 8 |
|---|---|
| Cooling Yes / No | Yes |
| Cooling | Central Air |
| Heating Yes / No | Yes |
| Heating | Forced Air, Natural Gas |
| Interior Features | Closet/Cabinets - Custom Built, Recessed Lighting, Home Office, Study |
| Appliances | Range, Oven, Dishwasher, Microwave, Refrigerator, Freezer, Washer, Dryer, Range Hood |
| Fireplace Features | Living Room |
| Fireplaces Total | 1 |
| Fireplace Yes / No | Yes |
| Flooring | Wood, Tile, Flooring - Hardwood, Flooring - Stone/Ceramic Tile |
Exterior
| Exterior Features | Patio, Rain Gutters, Professional Landscaping, Stone Wall |
|---|---|
| Roof | Shingle |
| Construction Materials | Frame |
| Foundation Details | Concrete Perimeter |
| Lot Features | Cul-De-Sac, Wooded |
Parking
| Garage Yes / No | Yes |
|---|---|
| Attached Garage Yes / No | Yes |
| Parking Features | Attached, Paved Drive, Off Street, Paved |
| Open Parking Yes / No | Yes |
Utilities
| Sewer | Public Sewer |
|---|
Taxes
| Tax Annual Amount | 13160 |
|---|---|
| Tax Assessed Value | 1421200 |
| Tax Year | 2026 |
Location
| Community Features | Public Transportation, Shopping, Park, Walk/Jog Trails, Medical Facility, Laundromat, Bike Path, Conservation Area, Highway Access, House of Worship, Marina, Private School, Public School, T-Station |
|---|---|
| Senior Community Yes / No | No |
Area Information
| State | MA |
|---|---|
| County | Essex |
| City | Newburyport |
| Zip Code | 01950 |
| Area | Essex |
| School District | Newburyport |
| Elementary School | Bresnahan |
| High School | Newburyport |
| Listing VS Median (in 01950) | |
Price: $1,595,000 low | high Med: $912,450 sqft: 3,770 low | high Med: 2,323 $ / sqft: $423 low | high Med: $393 On site: 5 low | high Med: 71.5 | |
Market Activity 01950
Request a showing
Request a showing
Contact
Learn More About This Property

| State | MA |
|---|---|
| County | Essex |
| City | Newburyport |
| Zip Code | 01950 |
| Area | Essex |
| School District | Newburyport |
| Elementary School | Bresnahan |
| High School | Newburyport |
| Listing VS Median (in 01950) | |
Price: $1,595,000 low | high Med: $912,450 sqft: 3,770 low | high Med: 2,323 $ / sqft: $423 low | high Med: $393 On site: 5 low | high Med: 71.5 | |
 | $1,295,000510 Merrimac St # 510Newburyport, MA 01950 |
 | $1,295,000510 Merrimac StNewburyport, MA 01950 |