
Description
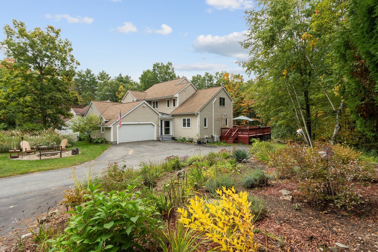
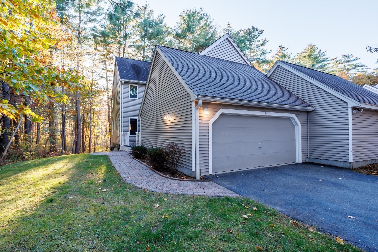
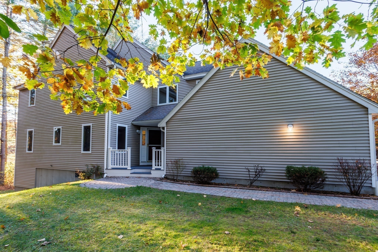
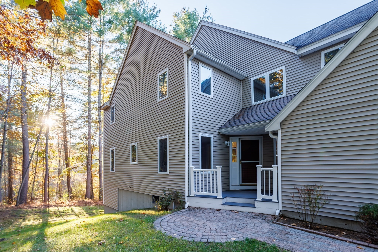
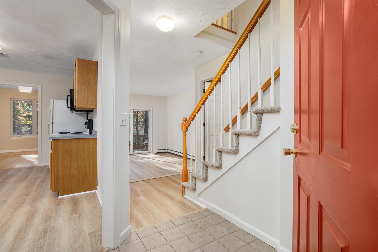
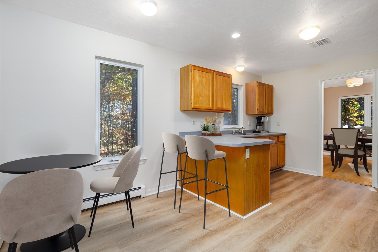
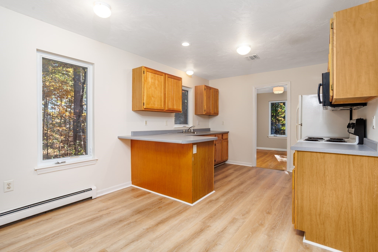
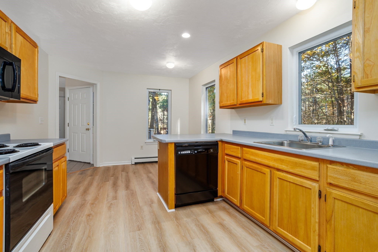
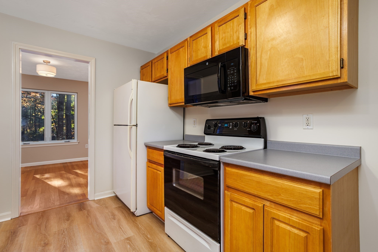
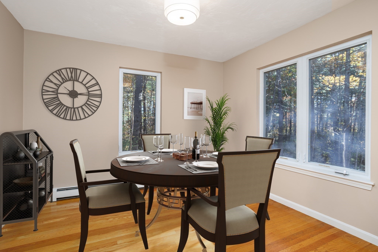
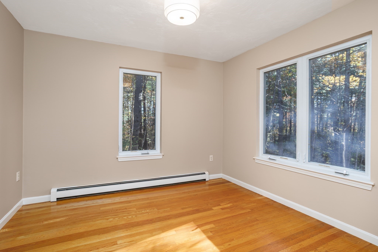
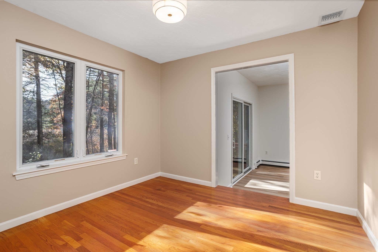
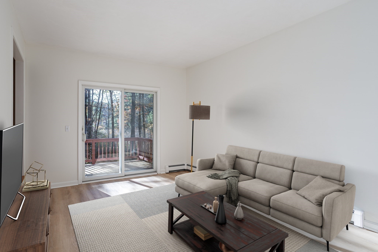
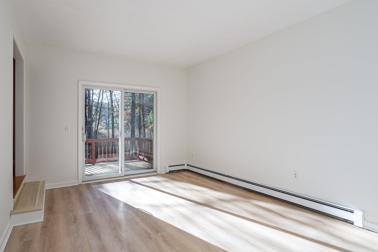
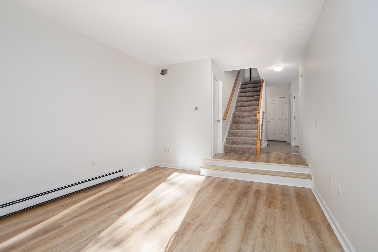
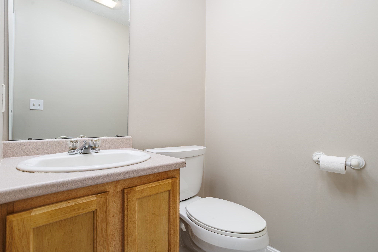
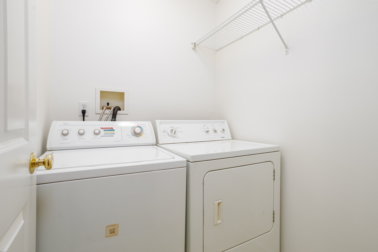
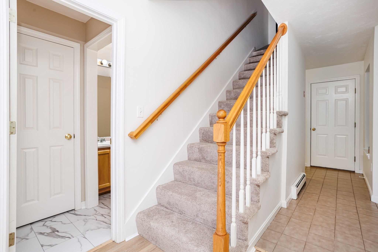
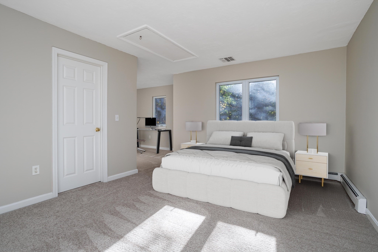
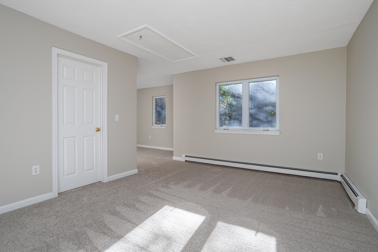
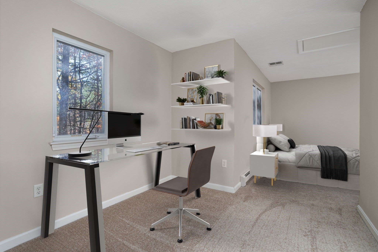
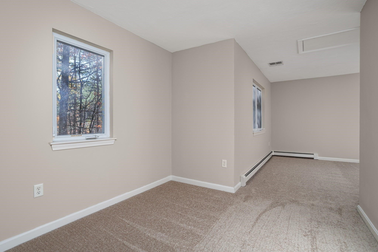
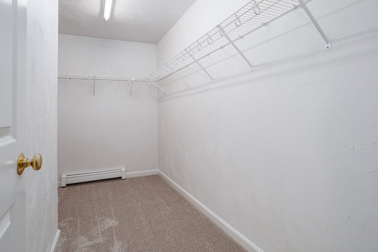
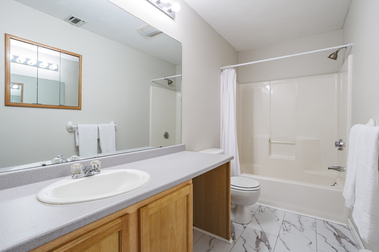
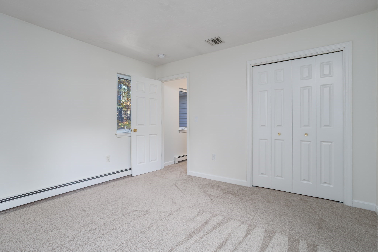
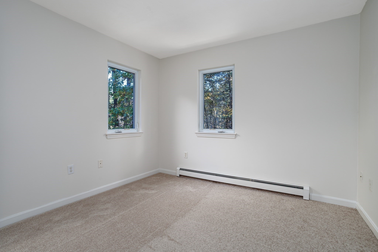
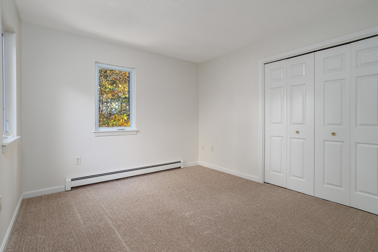
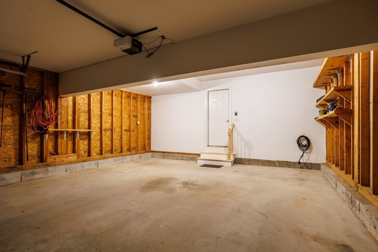
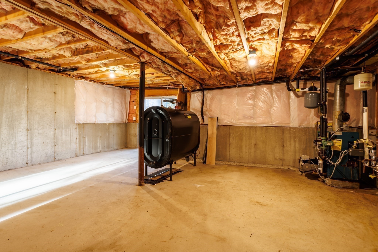
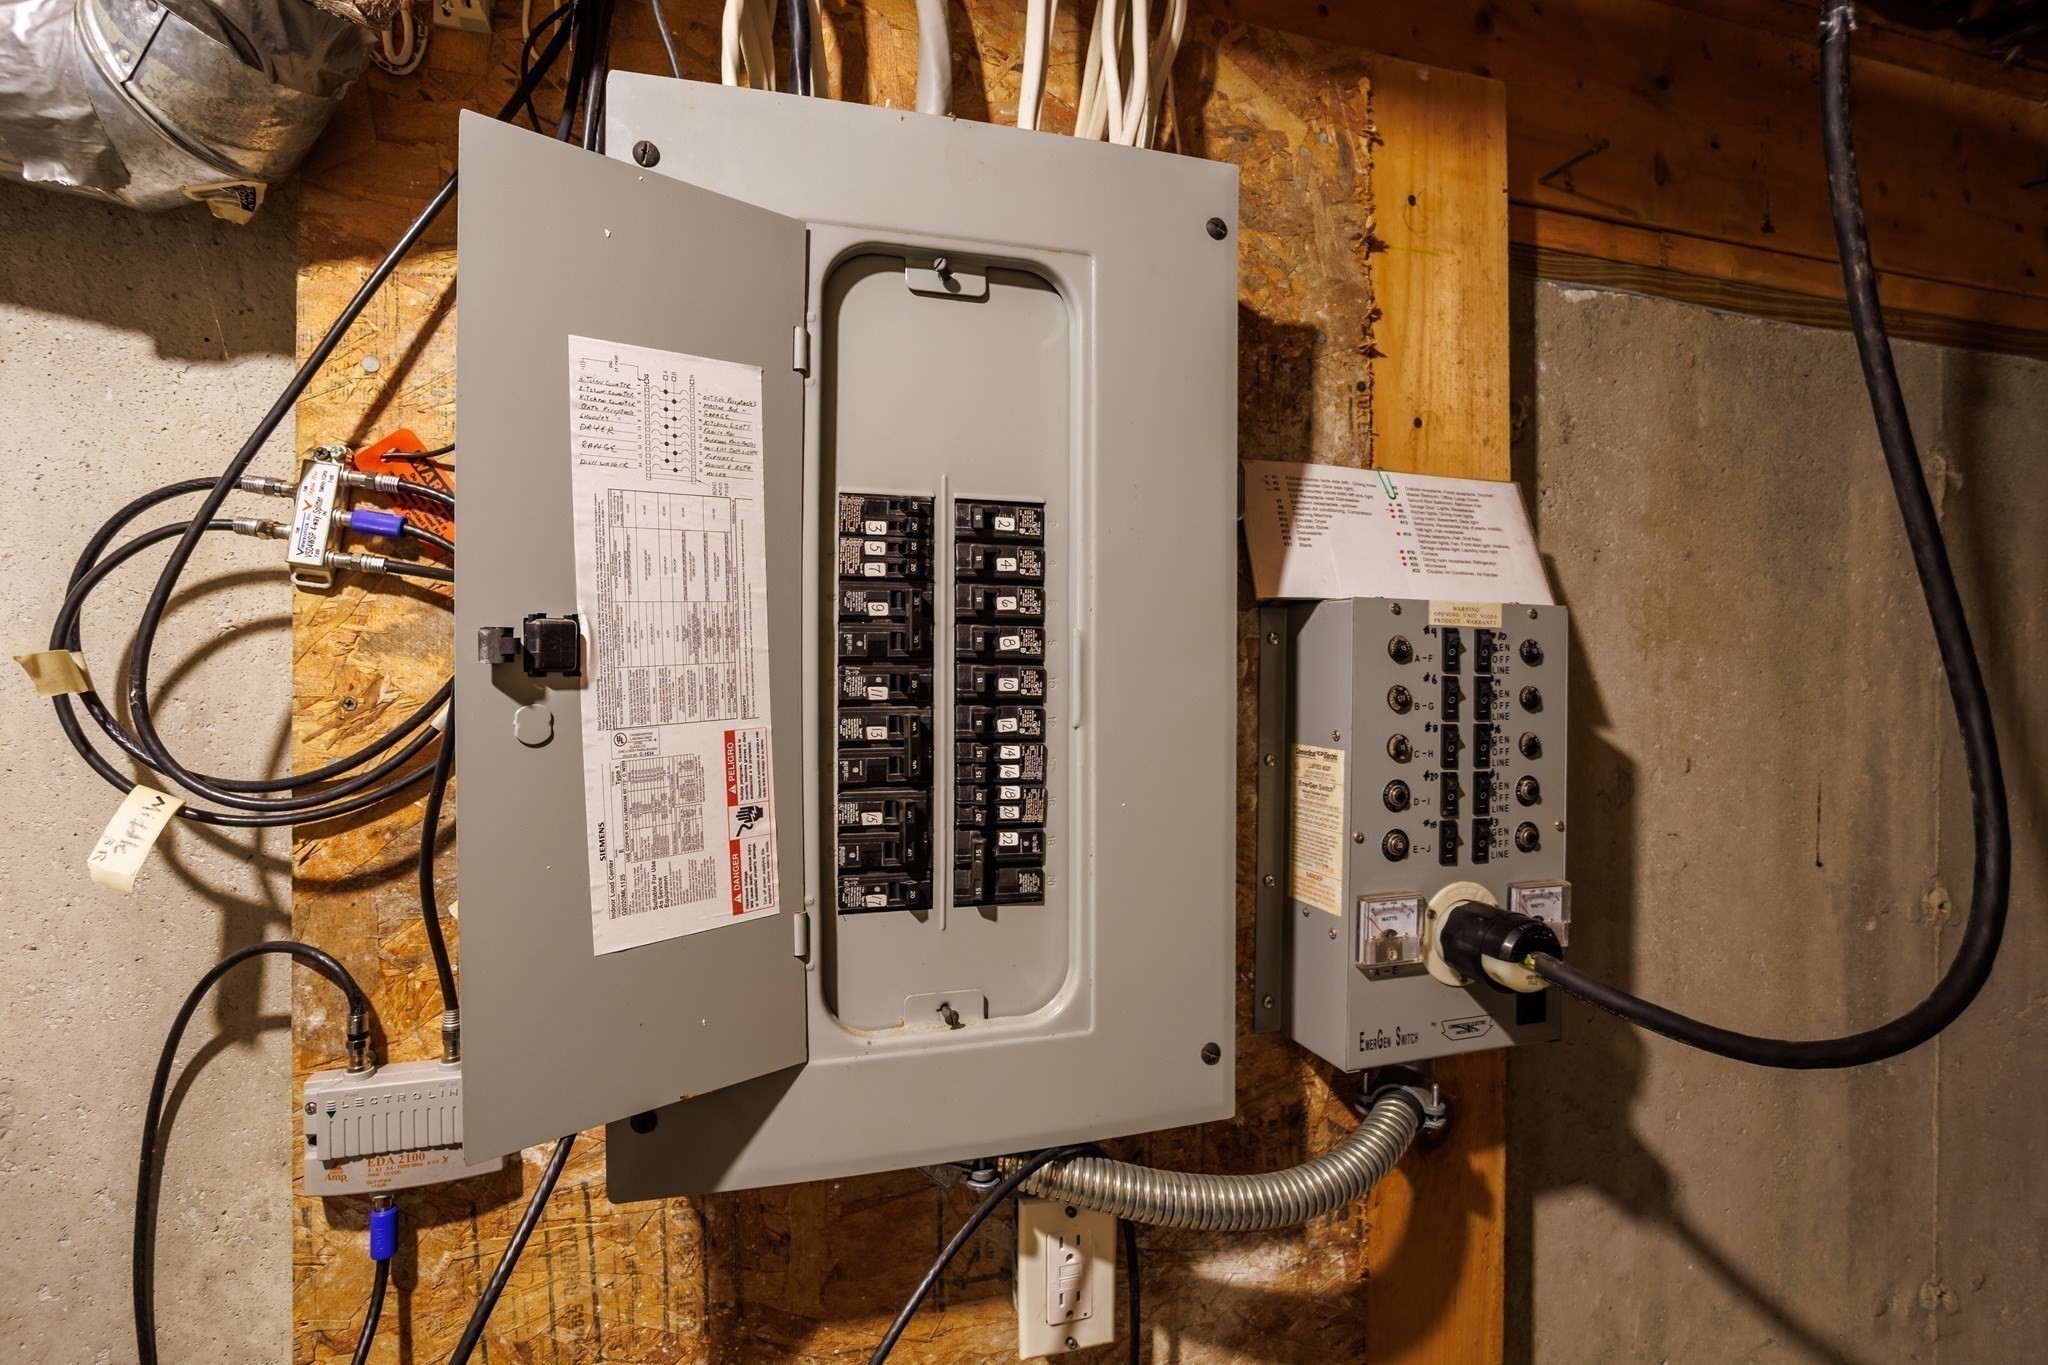
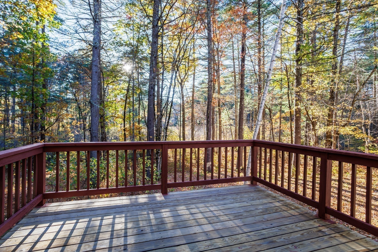
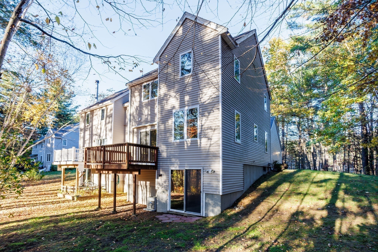
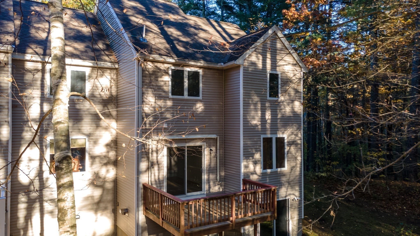
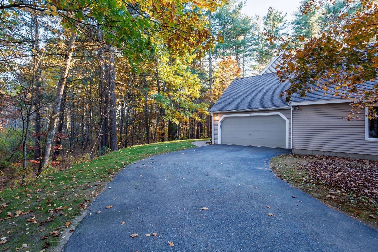
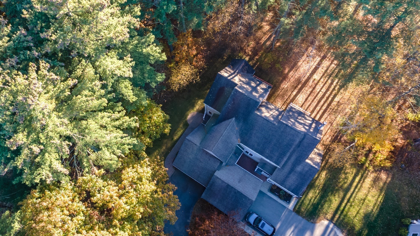
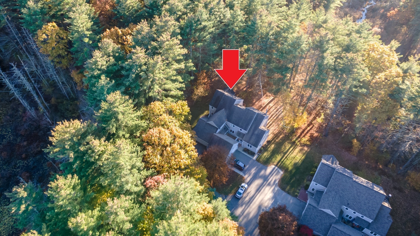
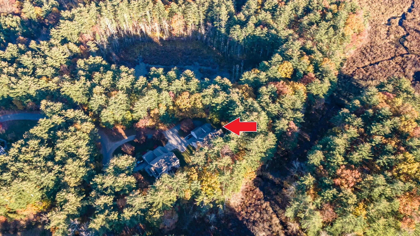
Experience true peace and privacy in this meticulously refreshed half-duplex, perfectly positioned at the rear of the complex and enveloped by lush, mature trees. This move-in-ready home has been updated with fresh paint, new vinyl plank flooring, and brand-new wall-to-wall carpeting. The main level offers a seamless flow, featuring a welcoming tiled entry, a formal dining room with gleaming wood floors, and a bright living room that opens onto a private deck, the perfect spot to enjoy your wooded backyard views. The kitchen is designed for gathering, boasting a cozy breakfast nook and a functional peninsula bar. A convenient laundry room and half-bath complete the main floor. Upstairs, the primary bedroom serves as a personal retreat, featuring a spacious walk-in closet and a unique attached vestibule, ideal for a private home office, nursery, or reading nook. Two additional well-proportioned bedrooms ensure plenty of room for all. The home is further enhanced by a large, versatile walkout basement and the peace of mind provided by a hardwired generator hook-up. Not to mention extra storage space in the attic. Come take a look at this turnkey property with the best location in the complex!
Details
| MLS # | 73596111 |
|---|---|
| Listing Type | For Sale |
| Style | Condominium |
| Building Name | Longley Trace Condominiums |
| HOA Dues | $250 |
| Sub-Type | Resale |
| Status | Pending |
| Year | 1999 |
| Days On Site | 19 |
| Listing Provided By | Keller Williams Realty North Central | Katey Tata |
Features
| Bed(s) | 3 |
|---|---|
| Bath(s) | 2 Total |
| SQ Feet | 1,606 |
| Garage | 2 |
| Basement | Y |
| Story(s) | 3 |
| Units | 26 |
| Zoning | R1 |
| Golf Course | Yes |
Interior
| Rooms Total | 7 |
|---|---|
| Cooling Yes / No | Yes |
| Cooling | Central Air |
| Heating Yes / No | Yes |
| Heating | Baseboard, Oil |
| Appliances | Range, Dishwasher, Microwave, Refrigerator, Washer, Dryer |
| Fireplaces Total | 0 |
| Fireplace Yes / No | No |
| Flooring | Wood, Tile, Vinyl / VCT, Carpet |
Exterior
| Exterior Features | Deck - Wood, Patio, Rain Gutters |
|---|---|
| Roof | Shingle |
Parking
| Garage Yes / No | Yes |
|---|---|
| Attached Garage Yes / No | Yes |
| Parking Features | Attached, Off Street |
Utilities
| Sewer | Private Sewer |
|---|---|
| Electric | 100 Amp Service |
Taxes
| Tax Annual Amount | 4849 |
|---|---|
| Tax Assessed Value | 373900 |
| Tax Year | 2025 |
Location
| Community Features | Shopping, Park, Golf, Conservation Area, Highway Access, House of Worship, Public School |
|---|---|
| Senior Community Yes / No | No |
Area Information
| State | MA |
|---|---|
| County | Middlesex |
| City | Shirley |
| Zip Code | 01464 |
| Area | Middlesex |
| Listing VS Median (in 01464) | |
Price: $459,900 low | high Med: $454,900 sqft: 1,606 low | high Med: 1,784 $ / sqft: $286 low | high Med: $258 On site: 19 low | high Med: 15.5 | |
Market Activity 01464
Request a showing
Request a showing
Contact
Learn More About This Property

| State | MA |
|---|---|
| County | Middlesex |
| City | Shirley |
| Zip Code | 01464 |
| Area | Middlesex |
| Listing VS Median (in 01464) | |
Price: $459,900 low | high Med: $454,900 sqft: 1,606 low | high Med: 1,784 $ / sqft: $286 low | high Med: $258 On site: 19 low | high Med: 15.5 | |