
Description
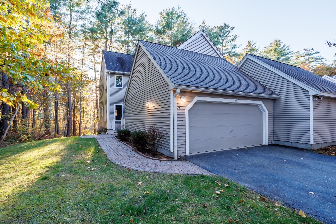
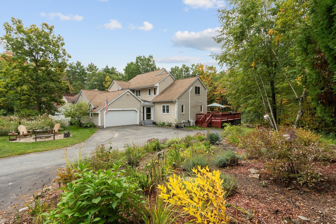
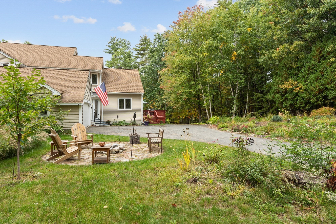
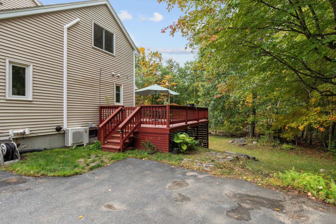
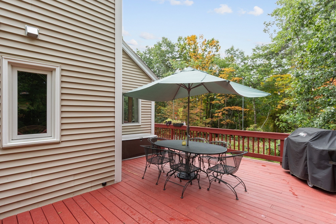
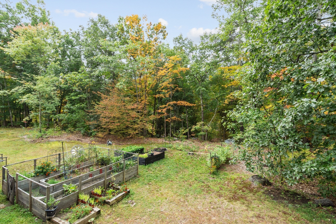
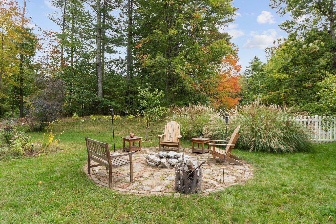
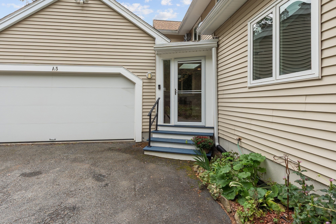
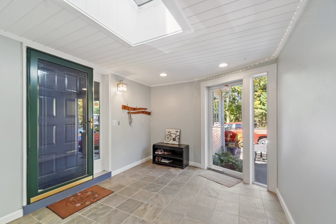
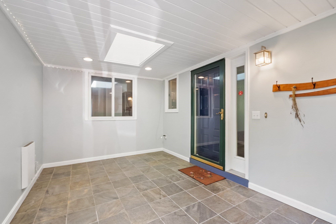
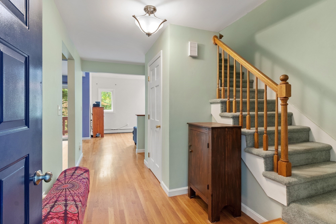
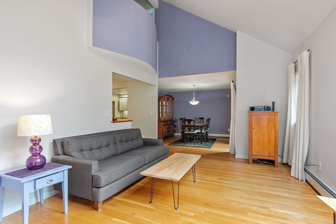
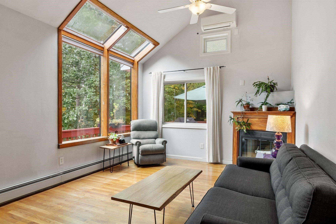
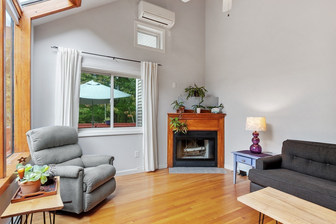
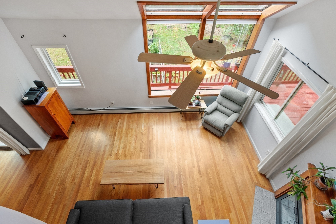
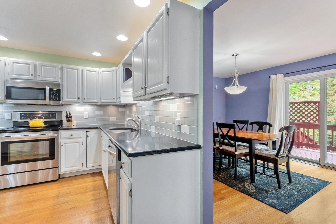
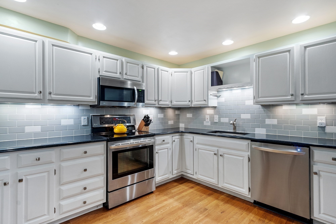
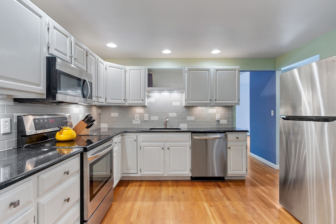
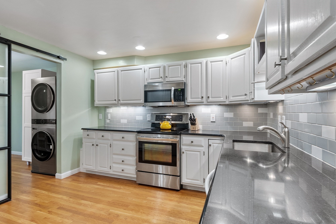
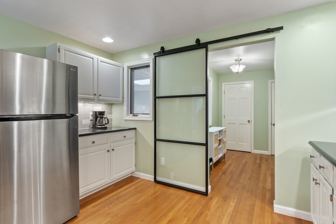
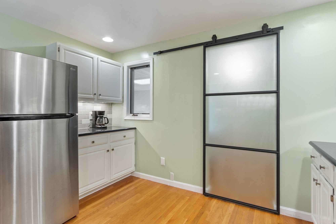
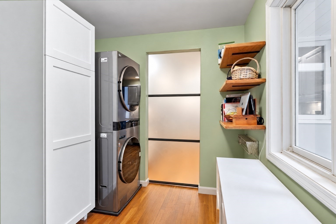
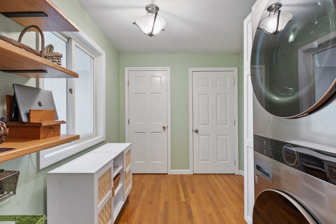
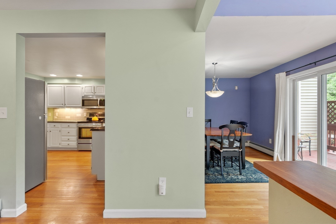
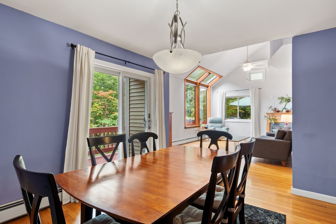
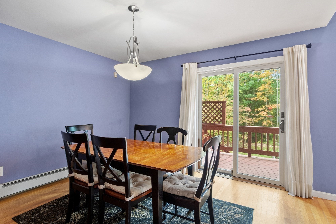
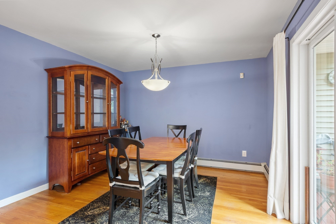
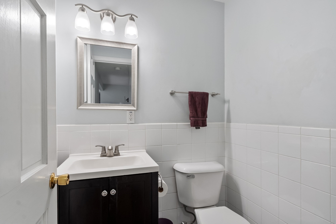
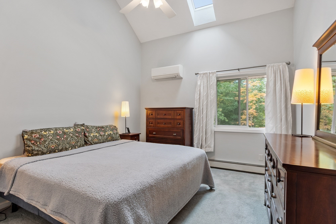
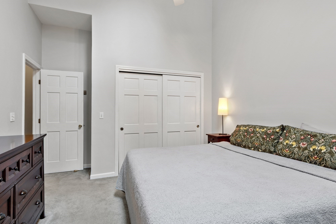
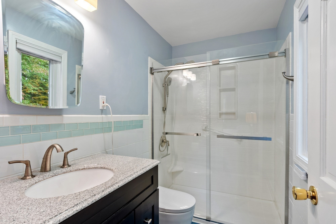
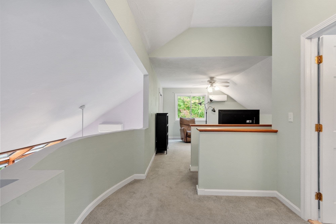
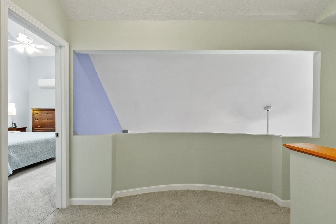
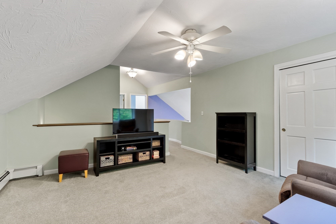
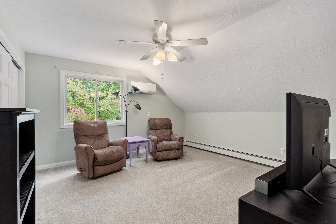
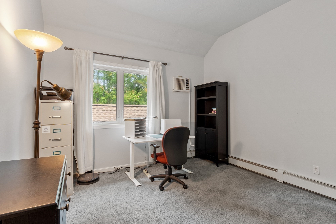
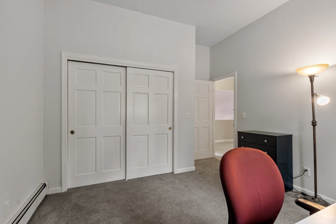
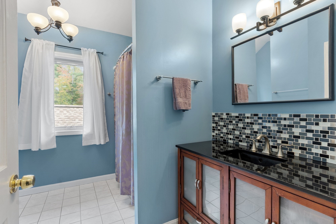
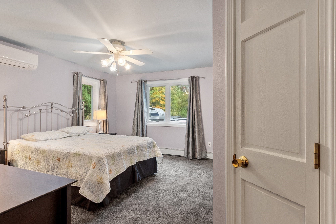
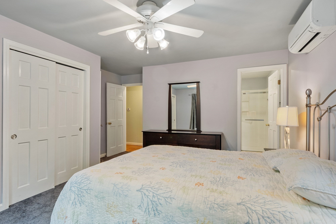
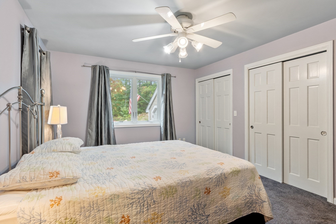
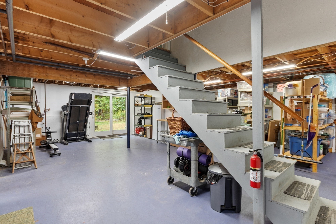
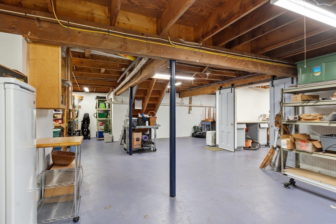
Spacious and thoughtfully designed 3-bedroom end-unit townhouse offering the space, privacy and feel of a single-family home with the benefits of condo living. Enter through the tiled mudroom and into a bright, open floor plan enhanced by dramatic windows, cathedral ceilings and skylights that fill the home with natural light. The inviting living room features a fireplace and oversized windows, with access to the expansive wraparound deck-perfect for relaxing, entertaining or enjoying the surrounding outdoor space and garden area. The updated kitchen offers abundant cabinetry and counter space, while the adjoining first-floor laundry/mudroom adds everyday convenience. A desirable first-floor primary suite features a private full bath, offering the ease of one-level living. Upstairs, you'll find two generously sized bedrooms, another full bath and a versatile loft/den ideal for a home office, sitting area or second living space. The unfinished walkout basement provides excellent storage, sliders to the backyard and a separate workshop room, with plenty of potential for future finished space. Additional highlights include a 2-car garage and a low $250 monthly condo fee, with owners responsible for their exclusive-use areas. A rare opportunity for low-maintenance living without sacrificing space, privacy, storage or outdoor enjoyment.
Details
| MLS # | 73586977 |
|---|---|
| Listing Type | For Sale |
| Style | Condominium |
| Building Name | Longley Trace Condominiums |
| HOA Dues | $250 |
| Sub-Type | Resale |
| Status | Pending |
| Year | 1989 |
| Days On Site | 41 |
| Listing Provided By | Coldwell Banker Realty - Leominster | Lynn Walsh |
Features
| Bed(s) | 3 |
|---|---|
| Bath(s) | 3 Total |
| SQ Feet | 1,900 |
| Garage | 2 |
| Basement | Y |
| Story(s) | 2 |
| Units | 26 |
| Zoning | R1 |
| Golf Course | Yes |
Interior
| Rooms Total | 9 |
|---|---|
| Cooling Yes / No | Yes |
| Cooling | Ductless |
| Heating Yes / No | Yes |
| Heating | Baseboard, Propane |
| Interior Features | Lighting - Overhead, Mud Room, Central Vacuum |
| Window Features | Insulated Windows |
| Appliances | Range, Dishwasher, Microwave, Refrigerator, Washer, Dryer |
| Fireplace Features | Living Room |
| Fireplaces Total | 1 |
| Fireplace Yes / No | Yes |
| Flooring | Tile, Carpet, Hardwood, Flooring - Stone/Ceramic Tile |
Exterior
| Exterior Features | Deck, Garden, Rain Gutters |
|---|---|
| Roof | Shingle |
| Construction Materials | Frame |
Parking
| Garage Yes / No | Yes |
|---|---|
| Attached Garage Yes / No | Yes |
| Parking Features | Attached, Garage Door Opener, Off Street, Paved |
| Open Parking Yes / No | Yes |
Utilities
| Utilities | for Electric Range, for Electric Dryer |
|---|---|
| Sewer | Private Sewer |
| Electric | 200+ Amp Service |
Taxes
| Tax Annual Amount | 5489 |
|---|---|
| Tax Assessed Value | 423200 |
| Tax Year | 2025 |
Location
| Community Features | Public Transportation, Shopping, Park, Walk/Jog Trails, Stable(s), Golf, Medical Facility, Conservation Area, Highway Access, House of Worship, Public School |
|---|---|
| Senior Community Yes / No | No |
Area Information
| State | MA |
|---|---|
| County | Middlesex |
| City | Shirley |
| Zip Code | 01464 |
| Area | Middlesex |
| School District | Ayer/Shirley |
| Elementary School | Lura A. White |
| High School | Ayer/Shirley |
| Listing VS Median (in 01464) | |
Price: $499,900 low | high Med: $454,900 sqft: 1,900 low | high Med: 1,784 $ / sqft: $263 low | high Med: $258 On site: 41 low | high Med: 15.5 | |
Market Activity 01464
Request a showing
Request a showing
Contact
Learn More About This Property

| State | MA |
|---|---|
| County | Middlesex |
| City | Shirley |
| Zip Code | 01464 |
| Area | Middlesex |
| School District | Ayer/Shirley |
| Elementary School | Lura A. White |
| High School | Ayer/Shirley |
| Listing VS Median (in 01464) | |
Price: $499,900 low | high Med: $454,900 sqft: 1,900 low | high Med: 1,784 $ / sqft: $263 low | high Med: $258 On site: 41 low | high Med: 15.5 | |