359 Central Street
About this property
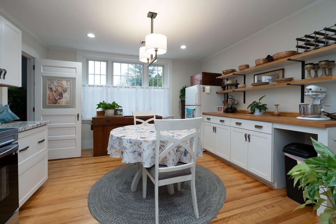
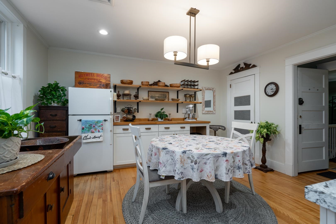
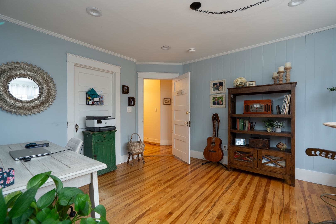
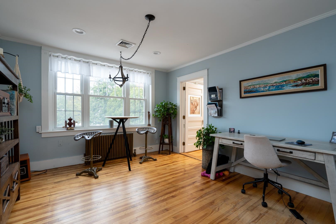
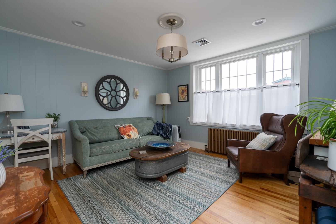
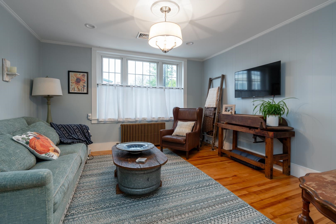
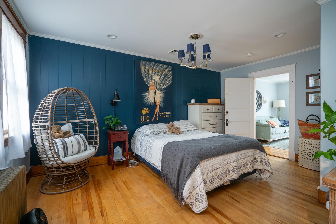
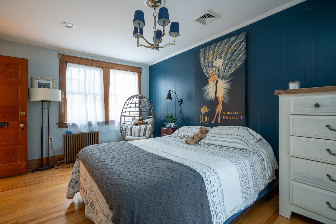
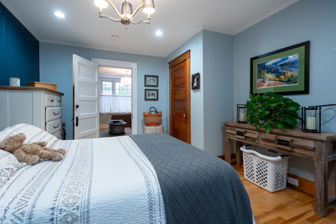
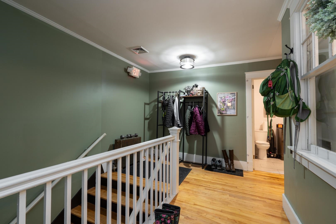
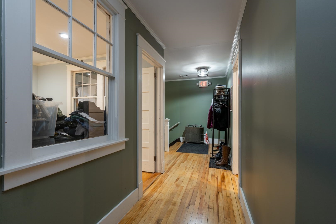
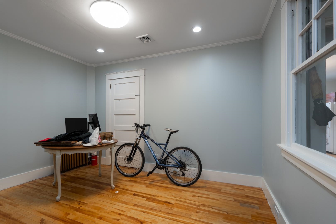
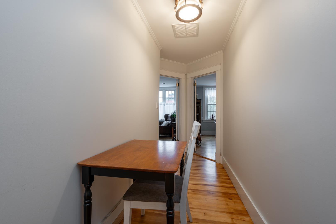
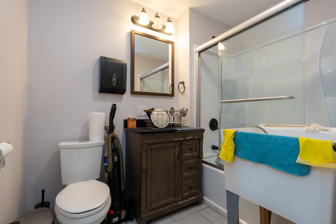
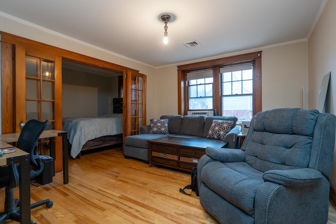
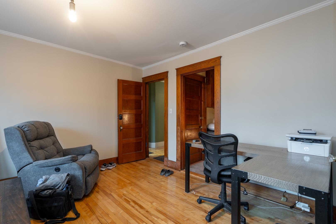
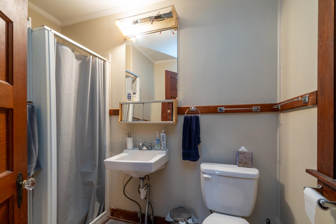
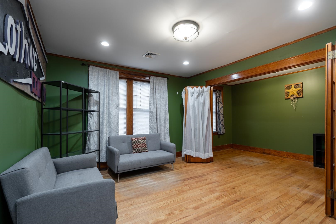
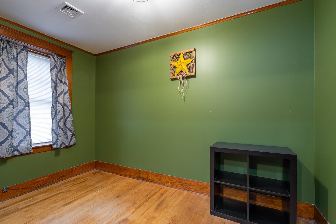
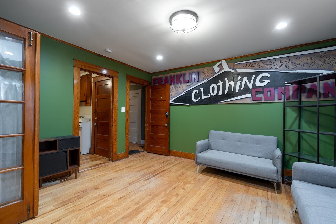
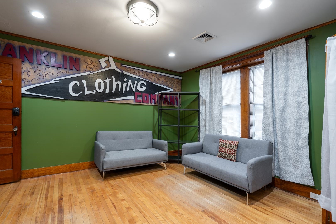
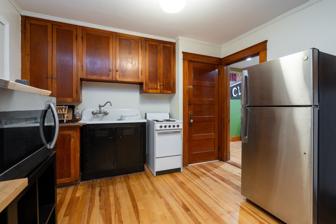
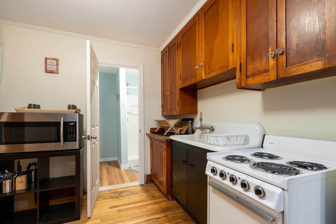
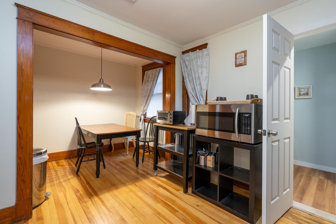
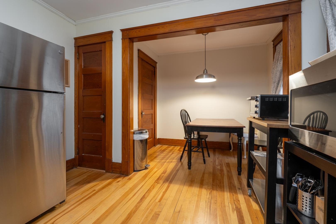
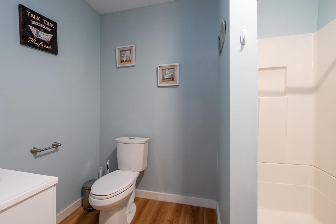
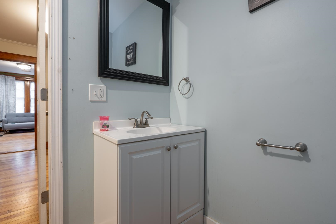
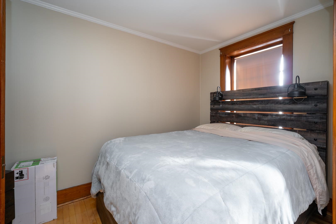
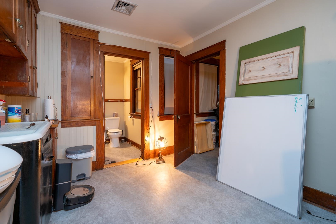
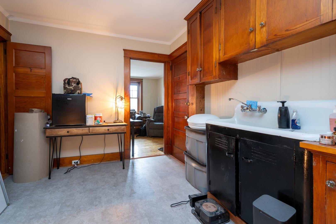
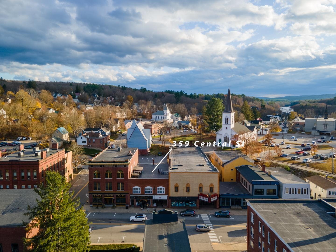
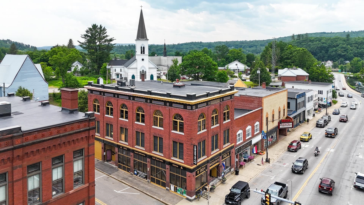
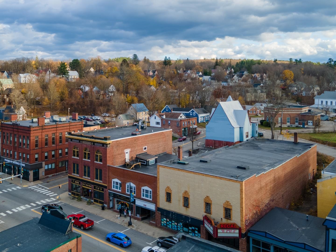
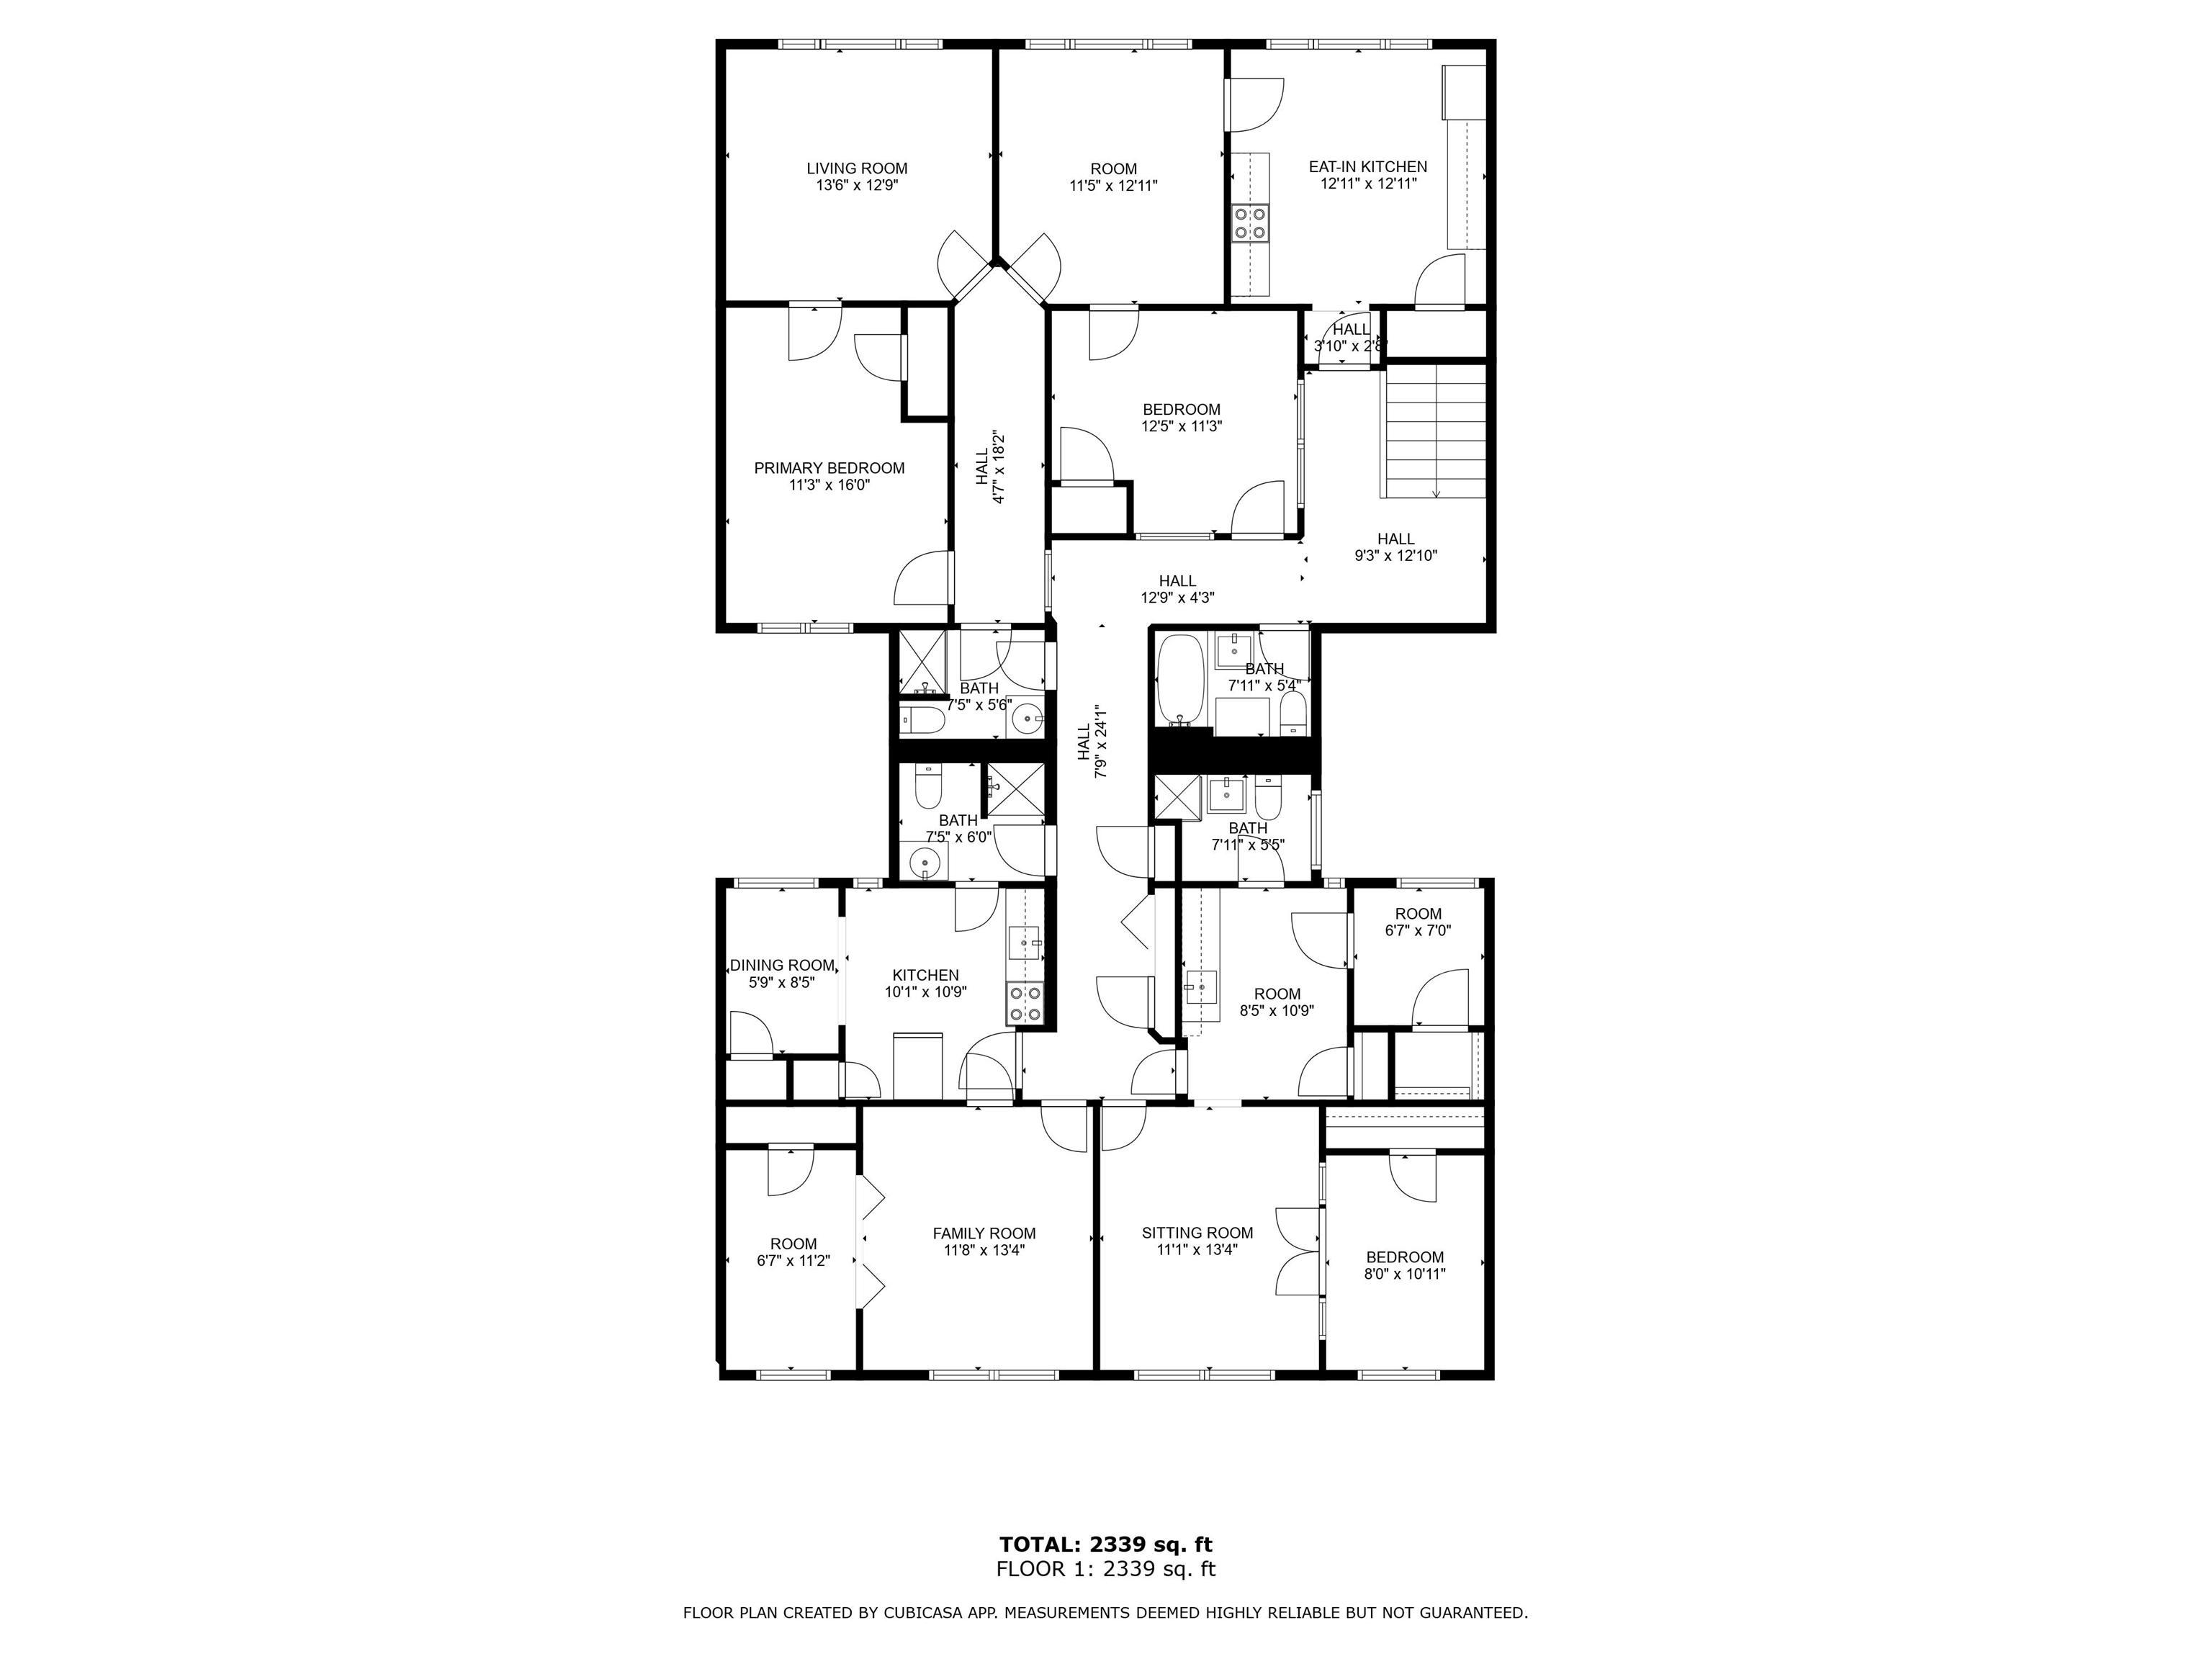
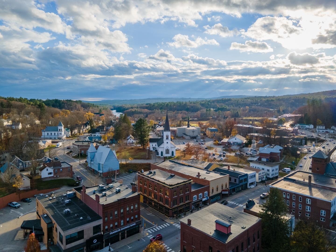
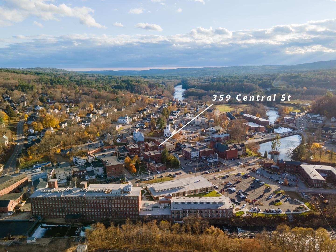
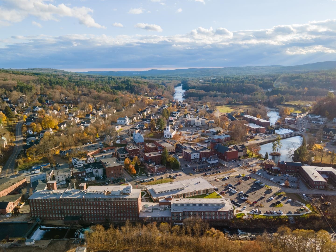
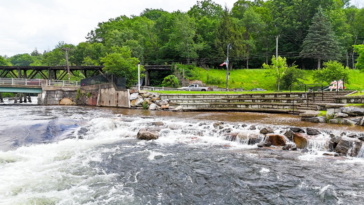
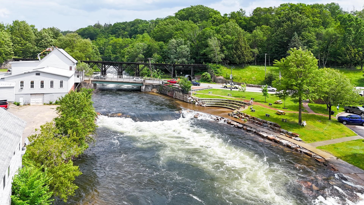
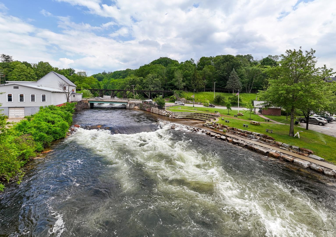
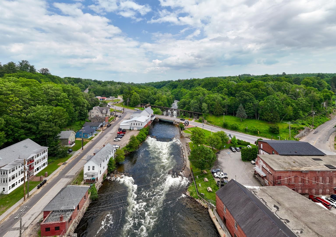
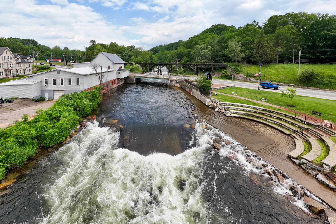
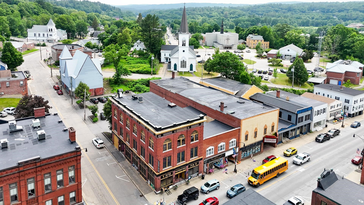
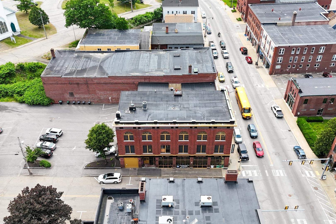
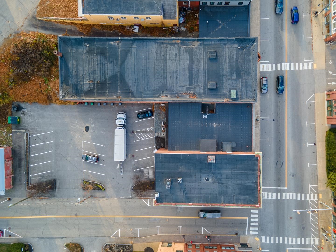
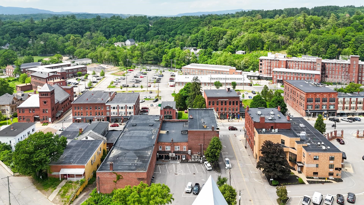
Step in from Central Street in the heart of Franklin and head up the wide staircase into a space that immediately feels different. This residence at The Lofts at Shepard Block carries its 1900 era character with maple floors and natural woodwork, while offering a layout that gives you room to think beyond the typical condo. With over 2600 sq ft, it stands out as the only unit in the building with potential to subdivide into two units, creating opportunity for multi generational living, rental income, or a true live work setup. The front kitchenette is bright with an eat in area, while the rear introduces a second kitchen with its own dining space, giving a natural dual suite feel that works for extended stays or separate living zones. As you move through, the back portion opens into large bedrooms, a sitting room, and an additional flex space that could serve as a second living area, office, studio, or future primary suite expansion. This is also where the vision can continue, with the opportunity to create rooftop access and design a private outdoor space, whether a patio or rooftop garden, a rare feature for an in town condo. The overall footprint supports adding a true primary suite with bath and walk in closet while still maintaining generous living areas. Step outside and you are within walking distance to Mill City Park, where the energy of Franklin's revitalization is taking shape, now complemented by new apartments, restaurants, and a local brewery. Enjoy riverfront trails, seasonal ice skating at Odell Park, and nearby access to Webster Lake with public beaches and boating. With easy access to I 93 and the surrounding Lakes Region, this location balances lifestyle, flexibility, and long term upside in a setting that continues to grow.
About this property
Step in from Central Street in the heart of Franklin and head up the wide staircase into a space that immediately feels different. This residence at The Lofts at Shepard Block carries its 1900 era character with maple floors and natural woodwork, while offering a layout that gives you room to think beyond the typical condo. With over 2600 sq ft, it stands out as the only unit in the building with potential to subdivide into two units, creating opportunity for multi generational living, rental income, or a true live work setup. The front kitchenette is bright with an eat in area, while the rear introduces a second kitchen with its own dining space, giving a natural dual suite feel that works for extended stays or separate living zones. As you move through, the back portion opens into large bedrooms, a sitting room, and an additional flex space that could serve as a second living area, office, studio, or future primary suite expansion. This is also where the vision can continue, with the opportunity to create rooftop access and design a private outdoor space, whether a patio or rooftop garden, a rare feature for an in town condo. The overall footprint supports adding a true primary suite with bath and walk in closet while still maintaining generous living areas. Step outside and you are within walking distance to Mill City Park, where the energy of Franklin's revitalization is taking shape, now complemented by new apartments, restaurants, and a local brewery. Enjoy riverfront trails, seasonal ice skating at Odell Park, and nearby access to Webster Lake with public beaches and boating. With easy access to I 93 and the surrounding Lakes Region, this location balances lifestyle, flexibility, and long term upside in a setting that continues to grow.
Features and Additional Information
Baths
Presented By H-K Realty


Schools in the Area
-
turned_in
Elementary SchoolPaul A. Smith School
-
turned_in
Middle SchoolFranklin Middle School
-
turned_in
High SchoolFranklinHi
Want to See More Listings in the Area?
Brokerage: Century 21 Gold Key Realty