27 Footbridge Lane
About this property
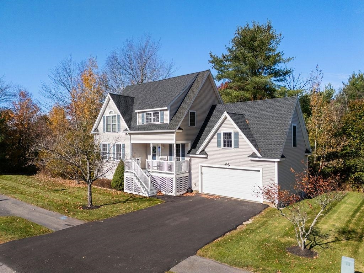
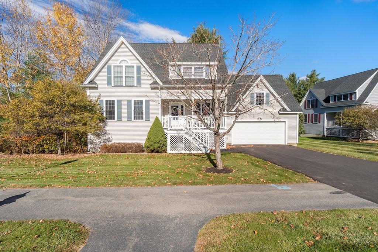
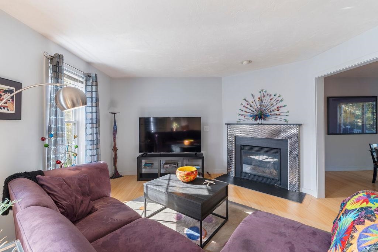
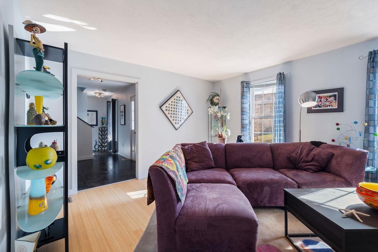
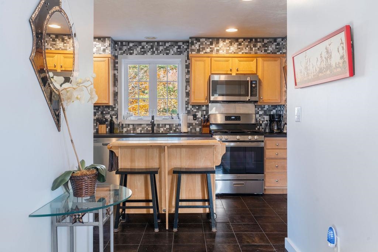
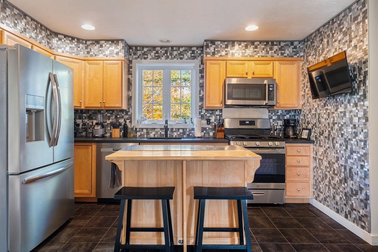
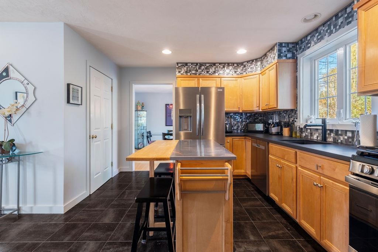
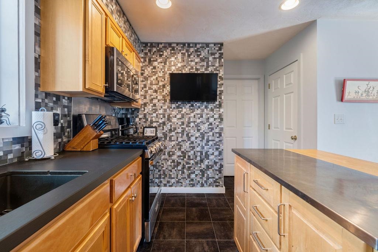
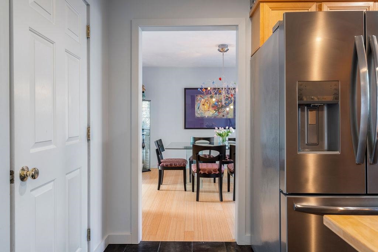
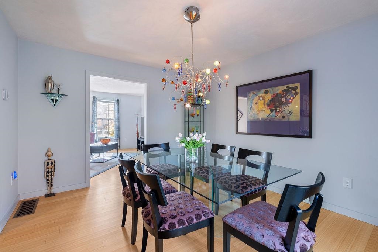
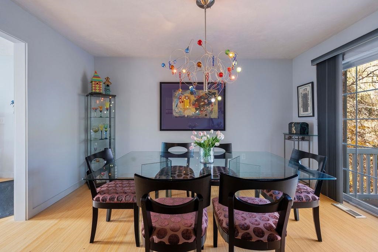
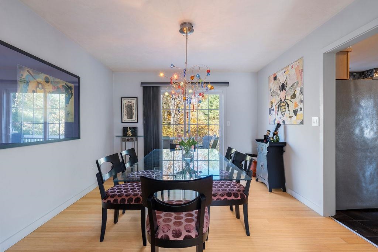
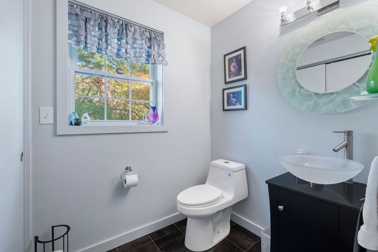
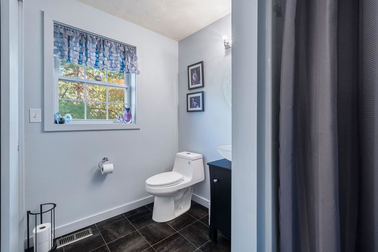
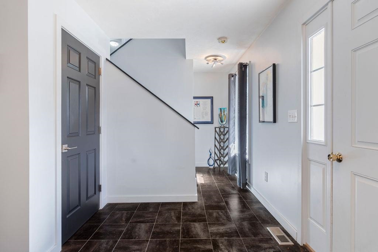
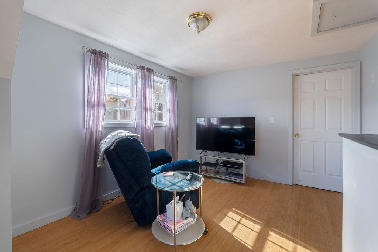
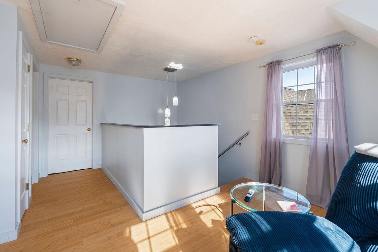
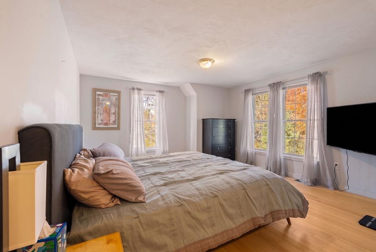
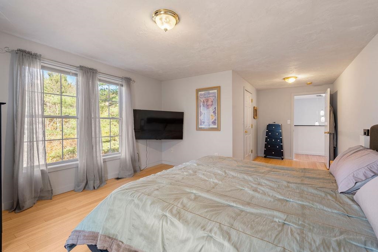
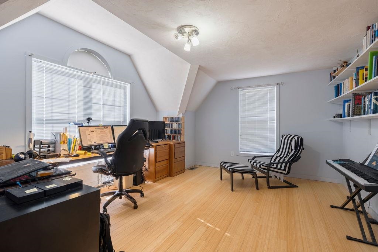
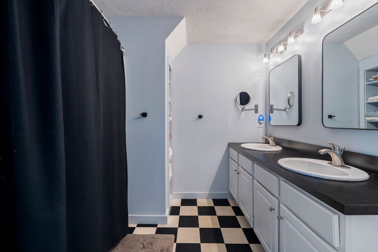
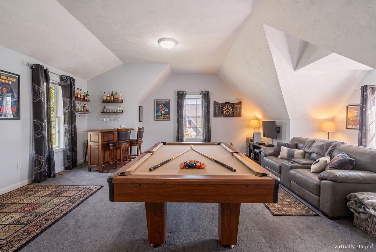
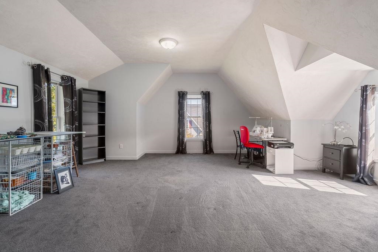
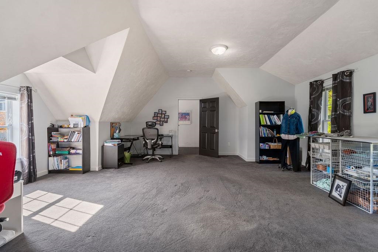
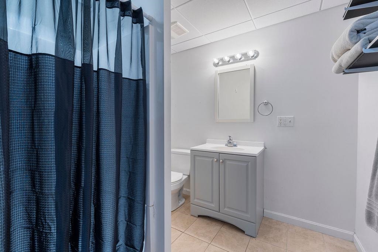
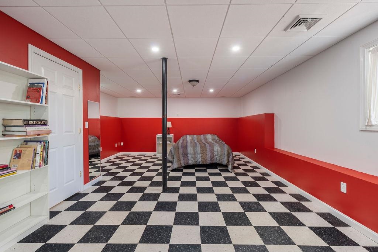
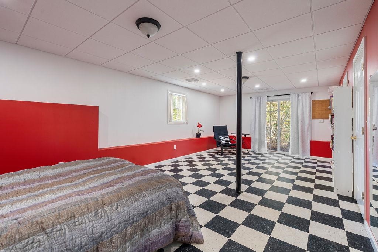
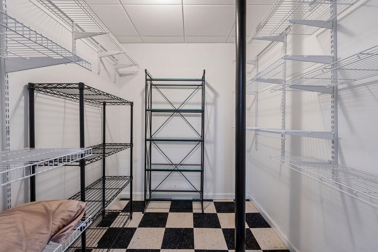
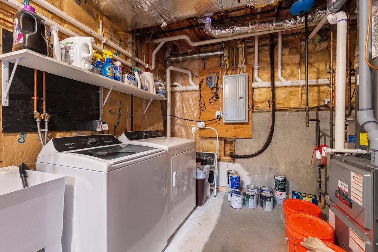
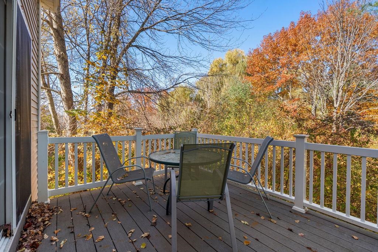
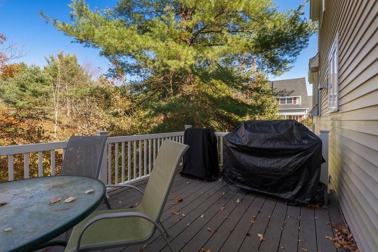
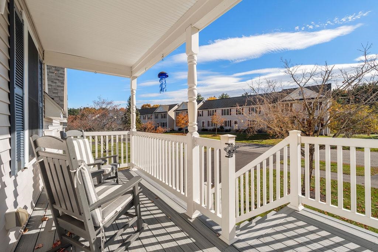
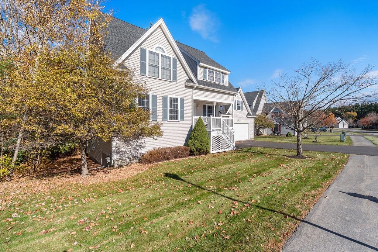
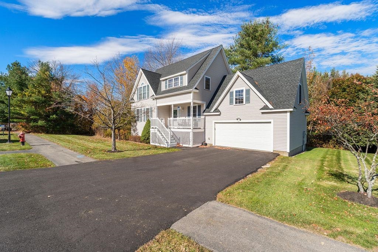
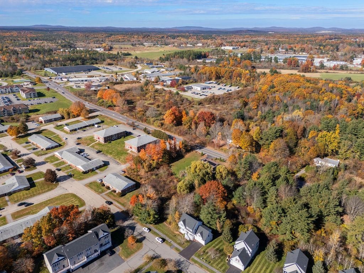
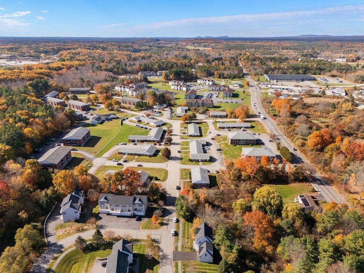
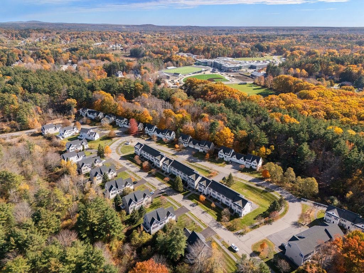
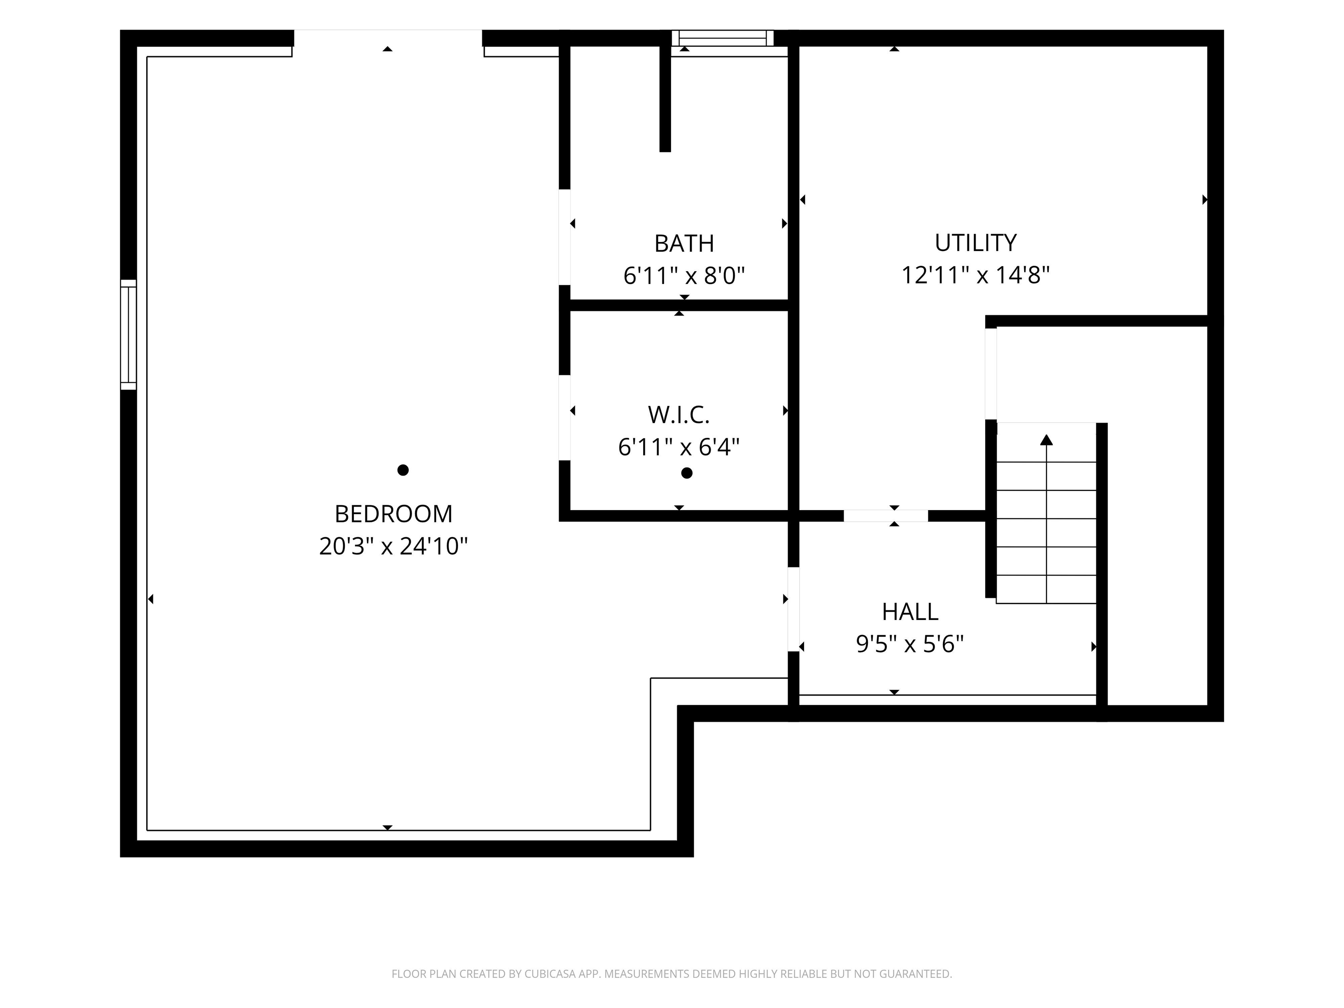
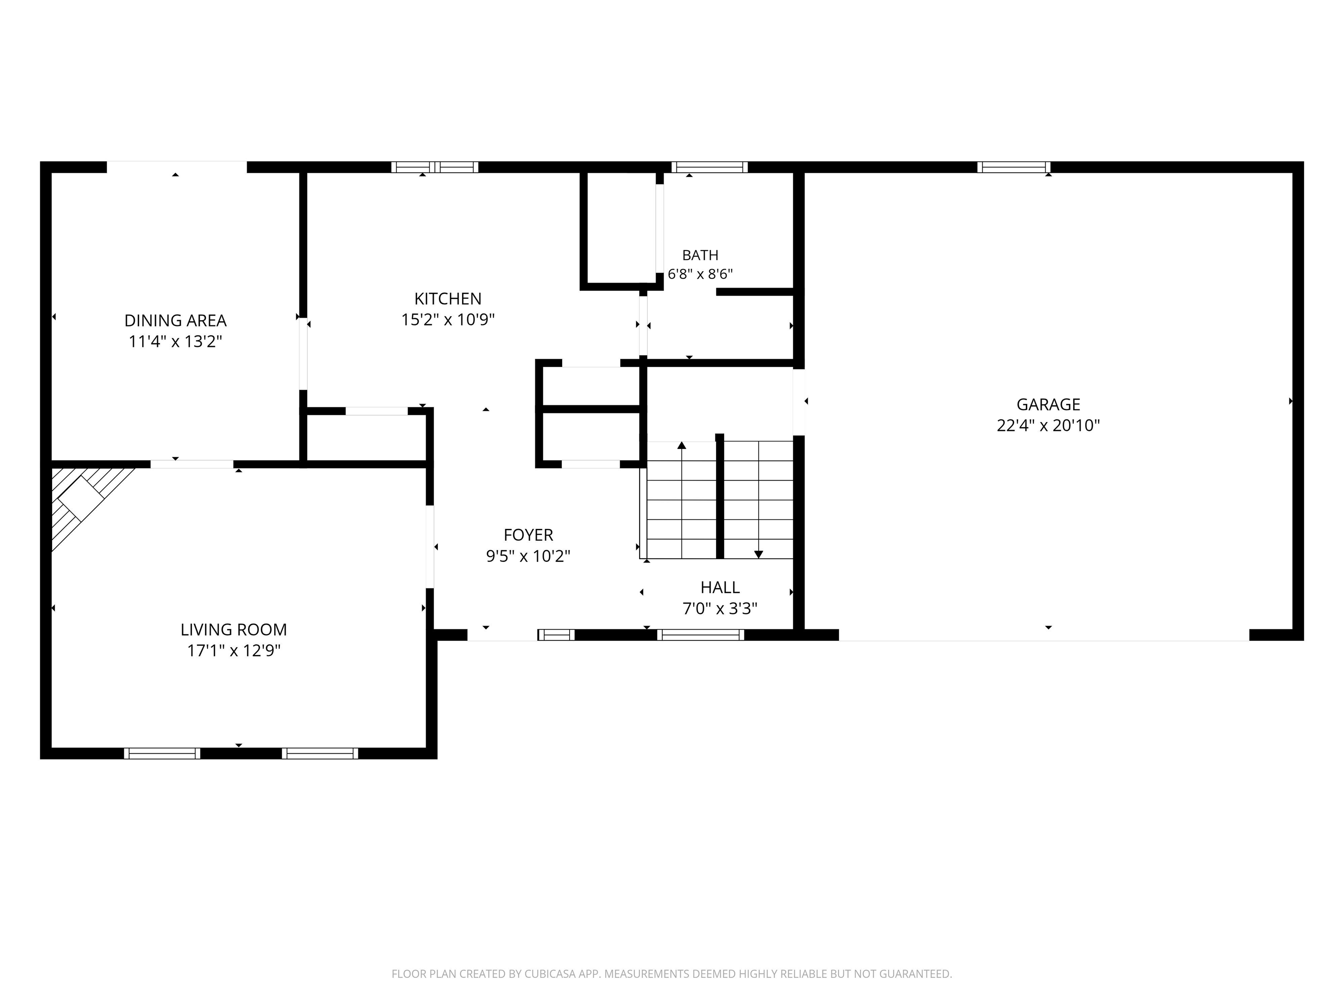
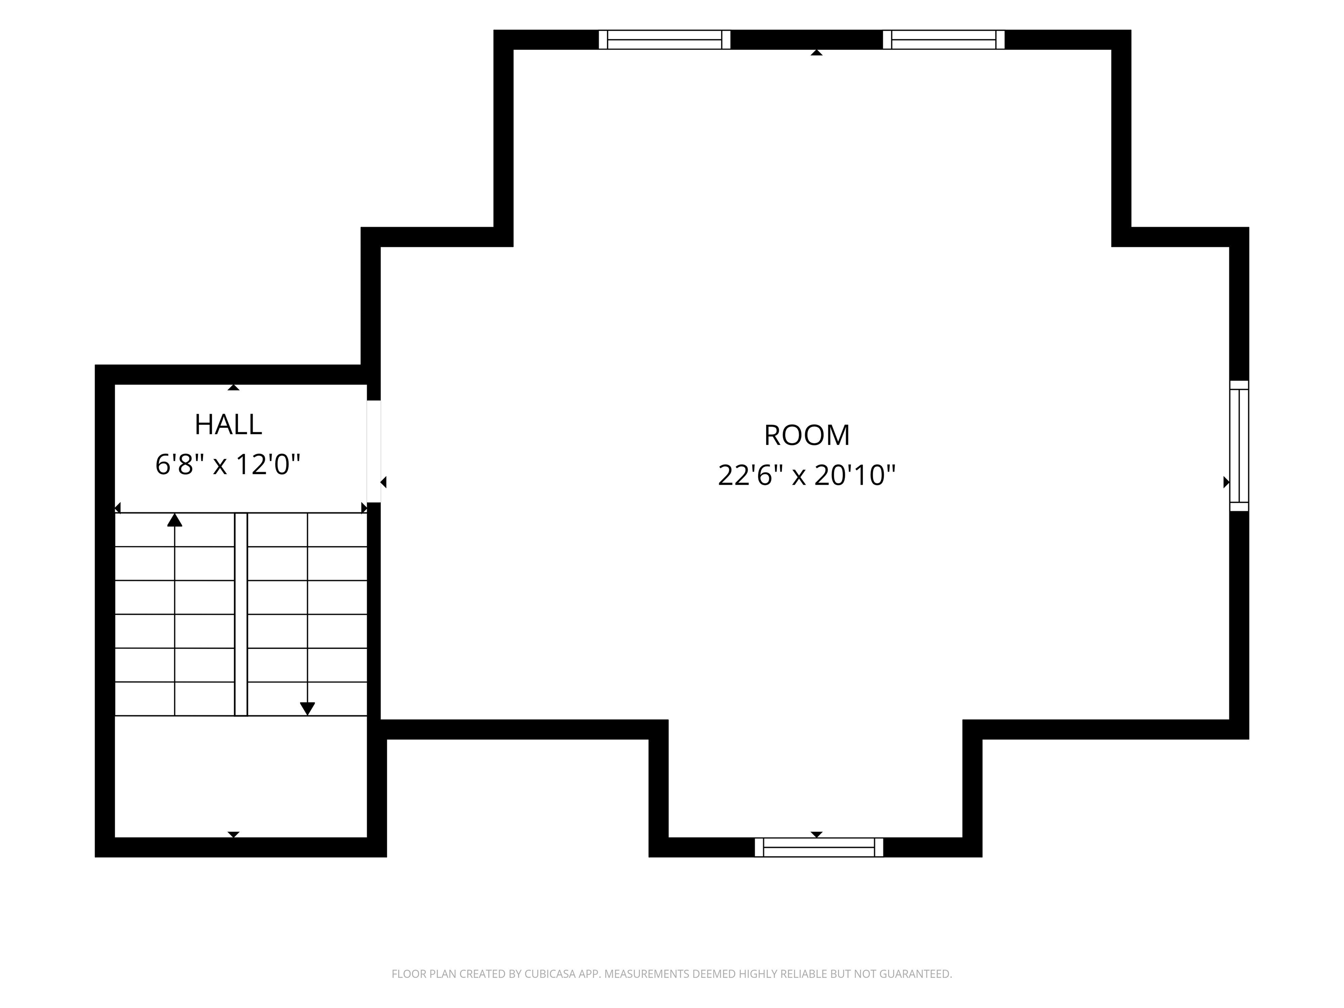
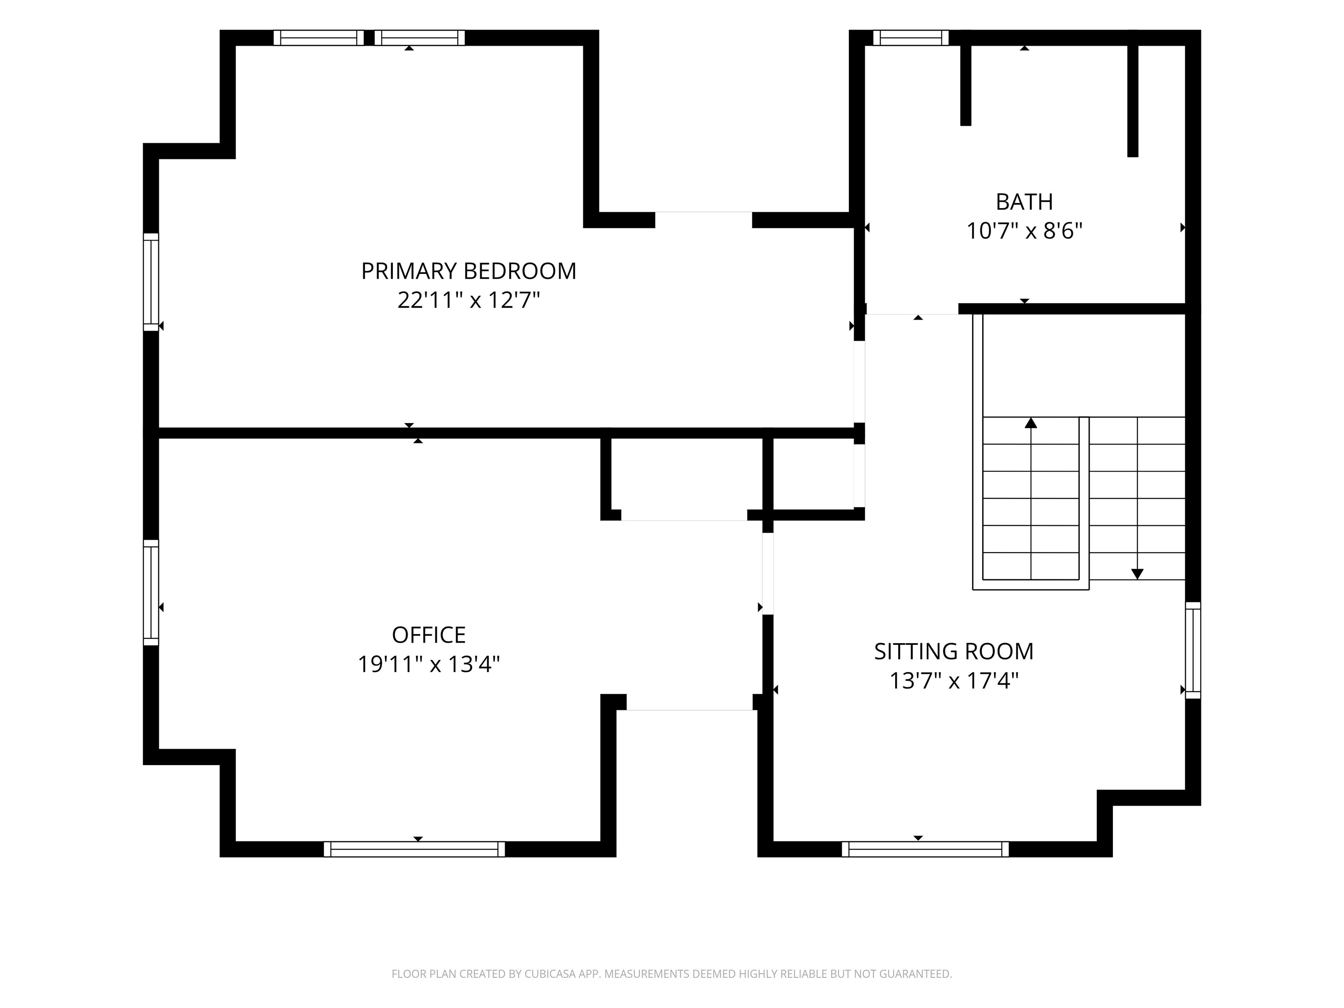
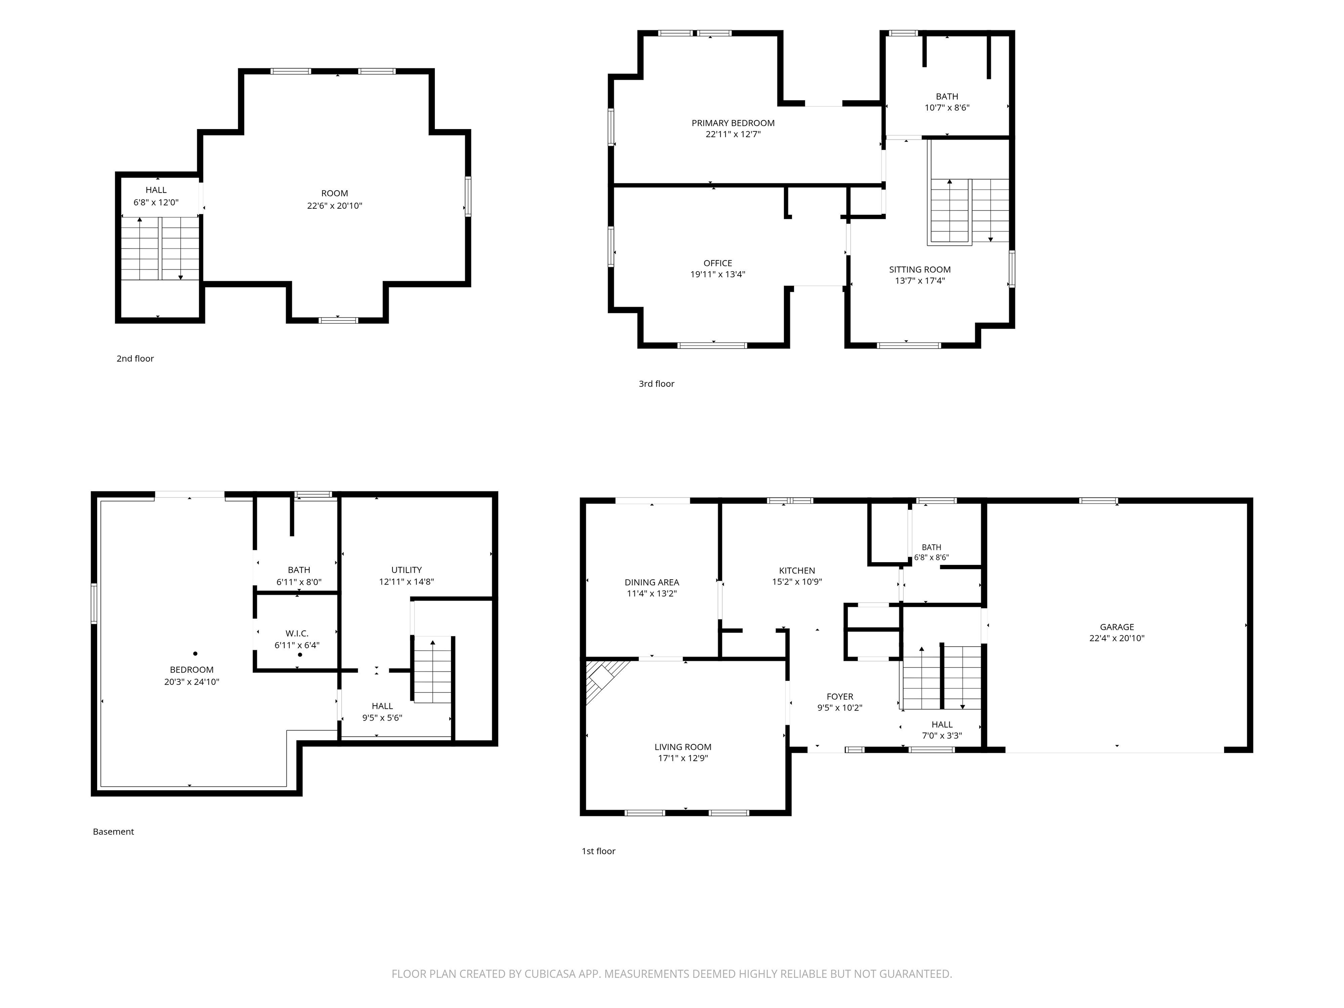
SELLER OFFERING TO BUY DOWN YOUR INTEREST RATE! Enjoy the space and privacy of single-family home living with the ease and convenience of condo ownership! Situated on a desirable corner lot, this well-maintained detached condo offers a spacious and versatile floor plan with living space across four levels. Step inside to an inviting entryway that flows into a comfortable living room featuring a cozy gas fireplace. The dining area overlooks the extended, private back deck, creating the perfect setting for entertaining or relaxing outdoors. The kitchen offers upgraded appliances, an eat-in island, and plenty of space to gather. Ample closet space throughout provides excellent storage, while a convenient 1st-floor 3/4 bathroom with washer and dryer hookups adds flexibility. The second floor features an impressive oversized room with vaulted ceilings, offering endless possibilities as a primary bedroom, entertainment space, home office, or additional living area. Continue to the third floor, where you'll find two generously sized bedrooms, a full bathroom with a double vanity, and a charming loft space perfect for a cozy reading nook, home office, or additional sitting area. The finished walkout lower level provides even more flexible living space, complete with a walk-in closet, 3/4 bathroom, and a separate utility room with additional storage and laundry space. An attached two-car garage adds everyday convenience, while the desirable association setting offers a low-maintenance lifestyle without sacrificing the space and privacy of a detached home. Ideally located just moments from the highway, with easy access to downtown Dover, shopping, dining, and everything the Seacoast has to offer. Enjoy being close to a nearby park and hiking trails, perfect for getting outside and enjoying nature. If you've been looking for the space of a single-family home with the simplicity of condo living, this is one you won't want to miss!
About this property
SELLER OFFERING TO BUY DOWN YOUR INTEREST RATE! Enjoy the space and privacy of single-family home living with the ease and convenience of condo ownership! Situated on a desirable corner lot, this well-maintained detached condo offers a spacious and versatile floor plan with living space across four levels. Step inside to an inviting entryway that flows into a comfortable living room featuring a cozy gas fireplace. The dining area overlooks the extended, private back deck, creating the perfect setting for entertaining or relaxing outdoors. The kitchen offers upgraded appliances, an eat-in island, and plenty of space to gather. Ample closet space throughout provides excellent storage, while a convenient 1st-floor 3/4 bathroom with washer and dryer hookups adds flexibility. The second floor features an impressive oversized room with vaulted ceilings, offering endless possibilities as a primary bedroom, entertainment space, home office, or additional living area. Continue to the third floor, where you'll find two generously sized bedrooms, a full bathroom with a double vanity, and a charming loft space perfect for a cozy reading nook, home office, or additional sitting area. The finished walkout lower level provides even more flexible living space, complete with a walk-in closet, 3/4 bathroom, and a separate utility room with additional storage and laundry space. An attached two-car garage adds everyday convenience, while the desirable association setting offers a low-maintenance lifestyle without sacrificing the space and privacy of a detached home. Ideally located just moments from the highway, with easy access to downtown Dover, shopping, dining, and everything the Seacoast has to offer. Enjoy being close to a nearby park and hiking trails, perfect for getting outside and enjoying nature. If you've been looking for the space of a single-family home with the simplicity of condo living, this is one you won't want to miss!
Features and Additional Information
Baths
Presented By H-K Realty


Area Information
NH Strafford | Strafford County |
Schools in the Area
-
turned_in
Elementary SchoolWoodman Park Elementary School
-
turned_in
Middle SchoolDover Middle School
-
turned_in
High SchoolDoverHighS
Want to See More Listings in the Area?
Brokerage: KW Coastal and Lakes & Mountains Realty