22 Lawrence St
About this property
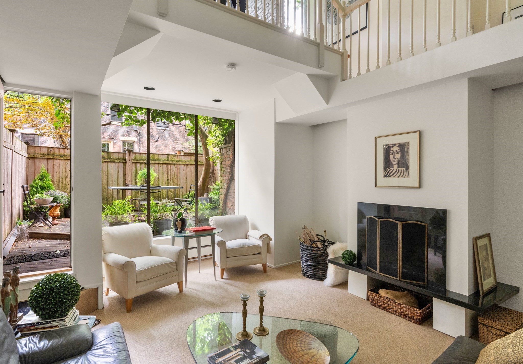
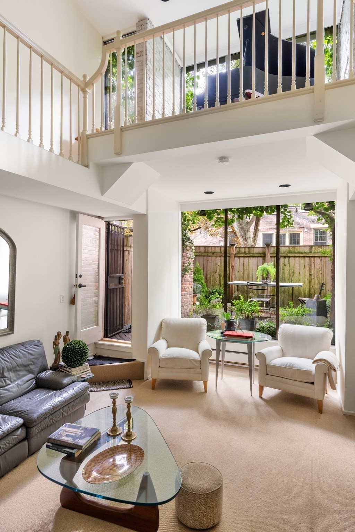
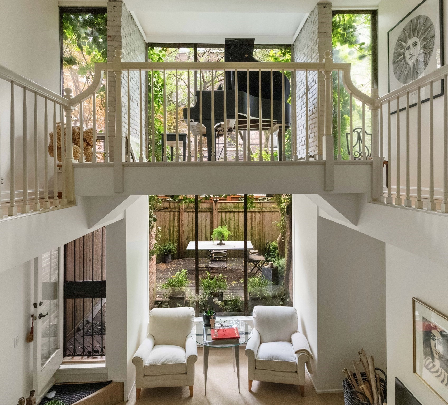
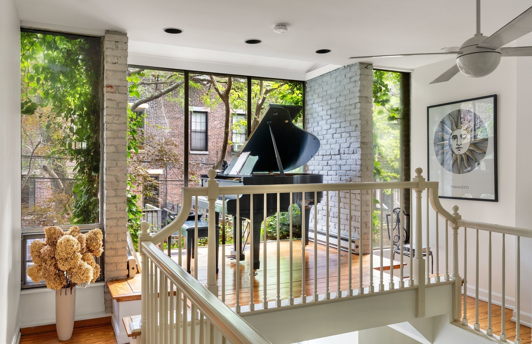
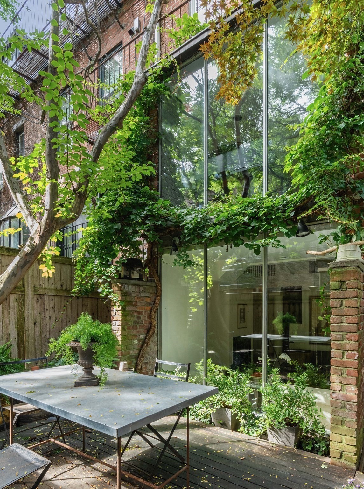
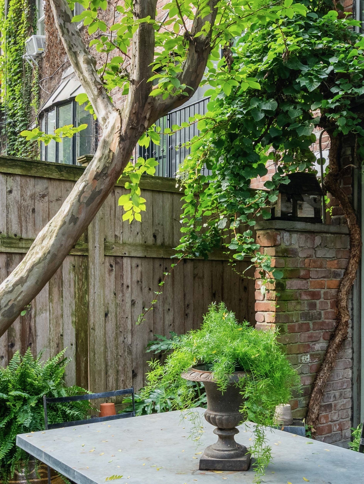
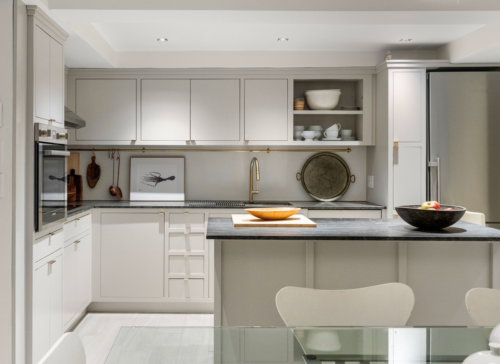
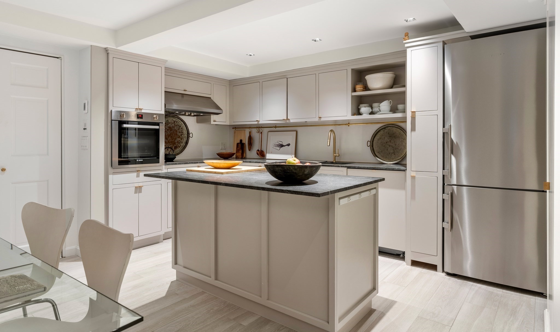
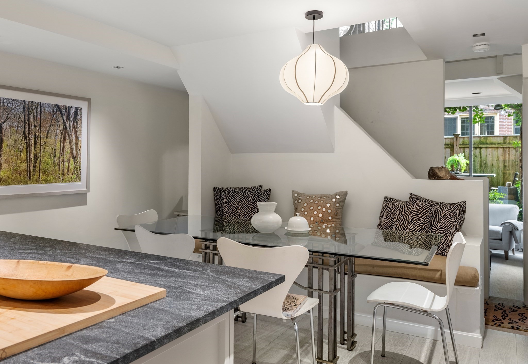
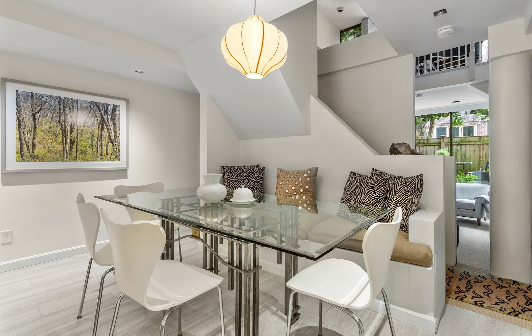
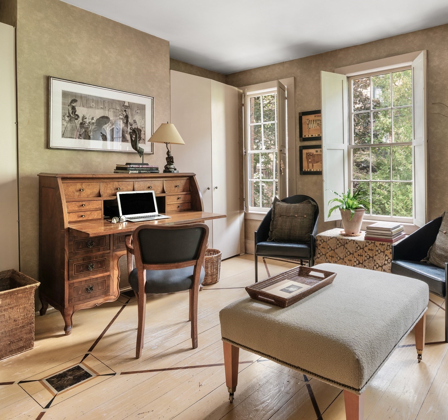
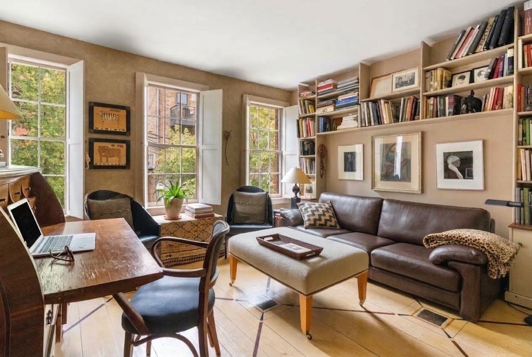
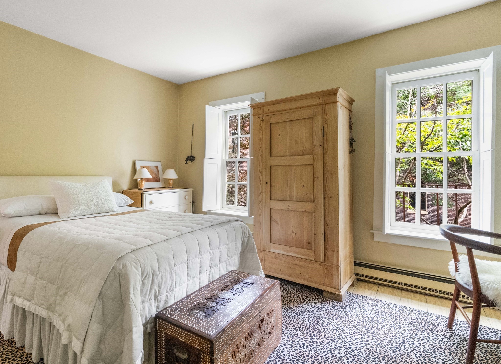
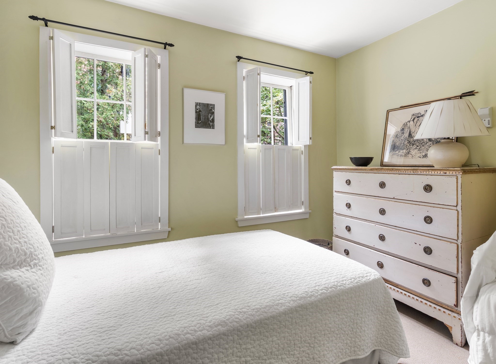
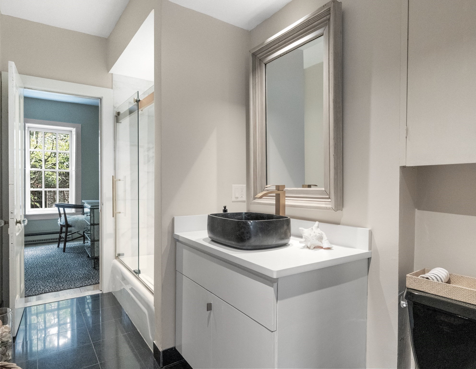
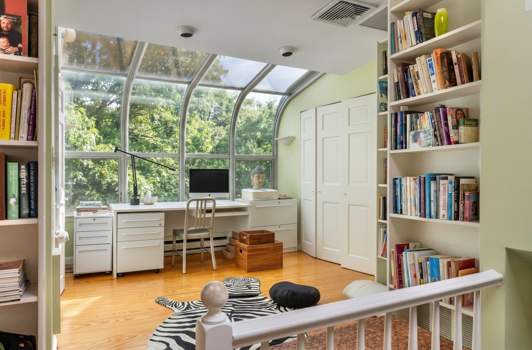
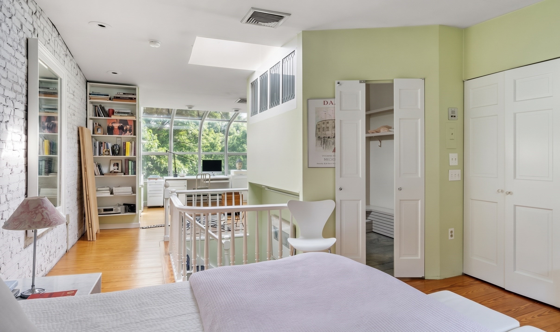
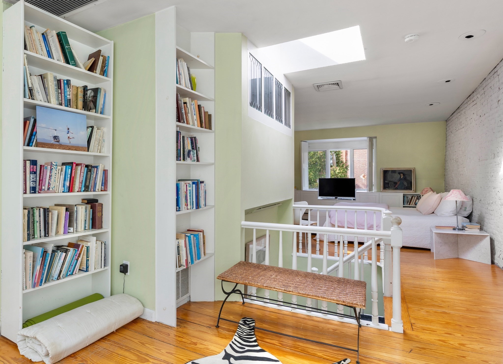
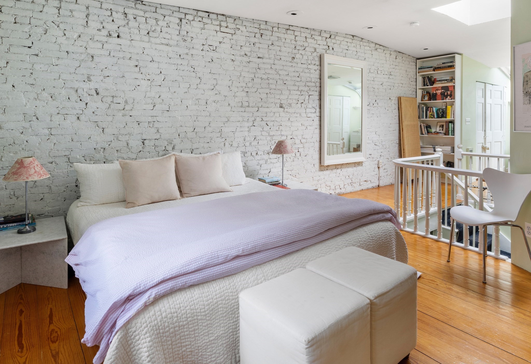
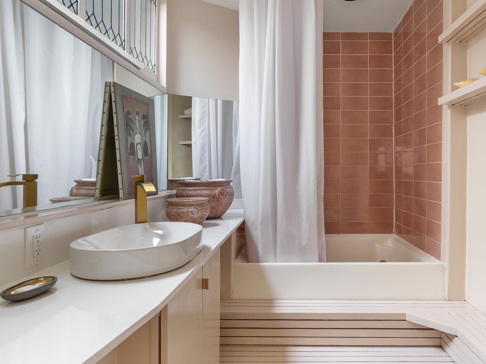
A serene, elegant and increasingly rare single-family townhouse offering on picturesque Lawrence Street in Boston's desirable South End-Back Bay neighborhood. The 2,200 square-foot 4-story home features dramatic floor-to-ceiling windows, stylish entertaining and outdoor space. A double-height sunken living room on the garden level with vaulted ceilings features a working fireplace and opens onto a zen patio with mature plantings that's ideal for your morning coffee or dinners al fresco. Also on the garden level, a newly renovated kitchen and dining area has been crafted with custom-made cabinetry, granite counters, radiant electric heat in the floor, a Liebhere fridge, Wolf induction cooktop, Bosch oven and dishwasher plus extensive pantry/closet space.The grand entry level has a catwalk gallery area that leads to a tucked-away bedroom and full bath that's ideal for an au pair or a secluded respite for visitors. The third floor has two bedrooms with built-in bookcases, washer, dryer and extra storage connected to a fully refurbished bath.The top floor is a bright, open and expansive space including a primary suite with bedroom area, updated ensuite bath and soaking tub. Built-in closets, bookshelves and storage areas are a keynote here. A stretch of glass extends across the entire back of this suite adding a unique tree-house atmosphere. It's a versatile open floor plan well suited to a family room, nursery, home office or workout area.This is where you want to live! Your own urban sanctuary, in the heart of theSouth End: Copley Place, Back Bay Station, The Boston Public Library, Tremont Street and all the best restaurants are walkable. An indoor garage parking spot one block up is available for sale separately.
About this property
A serene, elegant and increasingly rare single-family townhouse offering on picturesque Lawrence Street in Boston's desirable South End-Back Bay neighborhood. The 2,200 square-foot 4-story home features dramatic floor-to-ceiling windows, stylish entertaining and outdoor space. A double-height sunken living room on the garden level with vaulted ceilings features a working fireplace and opens onto a zen patio with mature plantings that's ideal for your morning coffee or dinners al fresco. Also on the garden level, a newly renovated kitchen and dining area has been crafted with custom-made cabinetry, granite counters, radiant electric heat in the floor, a Liebhere fridge, Wolf induction cooktop, Bosch oven and dishwasher plus extensive pantry/closet space.The grand entry level has a catwalk gallery area that leads to a tucked-away bedroom and full bath that's ideal for an au pair or a secluded respite for visitors. The third floor has two bedrooms with built-in bookcases, washer, dryer and extra storage connected to a fully refurbished bath.The top floor is a bright, open and expansive space including a primary suite with bedroom area, updated ensuite bath and soaking tub. Built-in closets, bookshelves and storage areas are a keynote here. A stretch of glass extends across the entire back of this suite adding a unique tree-house atmosphere. It's a versatile open floor plan well suited to a family room, nursery, home office or workout area.This is where you want to live! Your own urban sanctuary, in the heart of theSouth End: Copley Place, Back Bay Station, The Boston Public Library, Tremont Street and all the best restaurants are walkable. An indoor garage parking spot one block up is available for sale separately.
Features and Additional Information
Baths
Presented By H-K Realty


Area Information
South End | Suffolk County |
Schools in the Area
-
turned_in
Elementary School
-
turned_in
Middle School
-
turned_in
High School
Want to See More Listings in the Area?
Brokerage: Gibson Sotheby's International Realty