22 Hobson Ave.
About this property
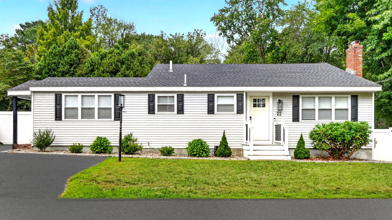
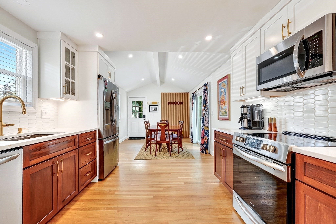
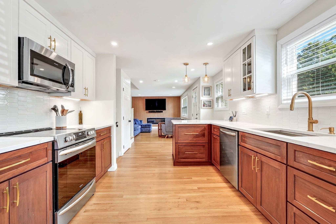
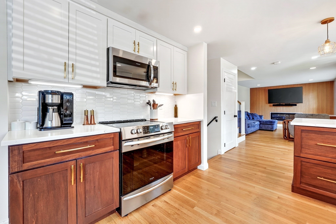
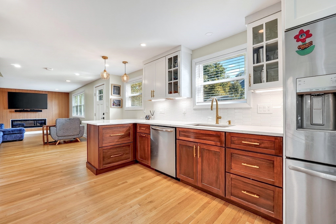
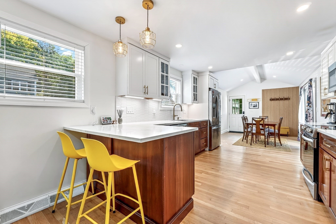
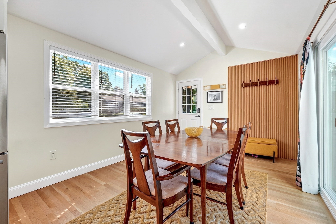
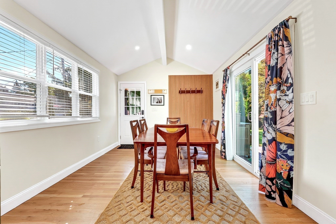
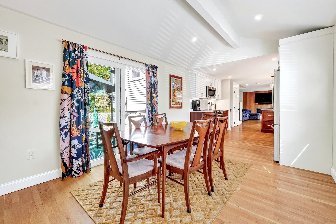
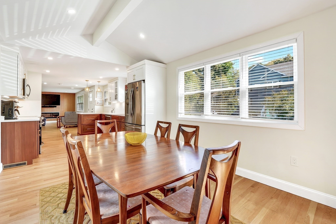
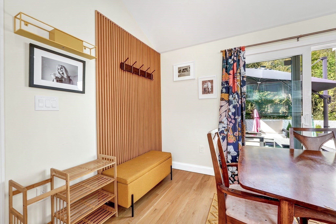
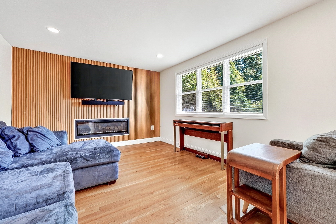
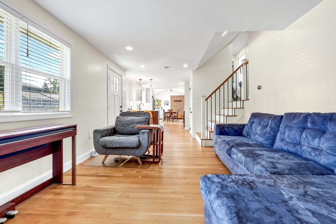
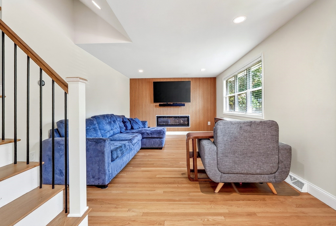
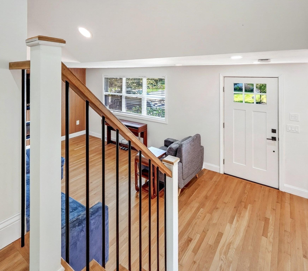
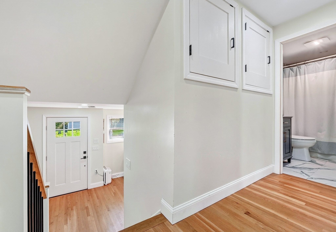
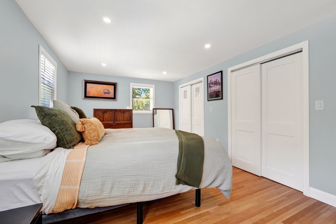
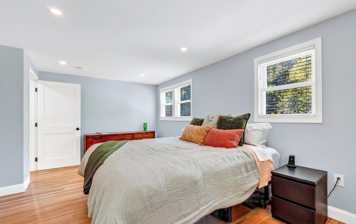
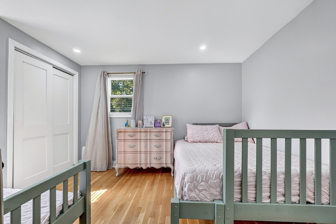
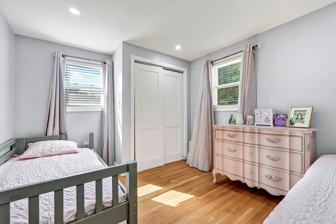
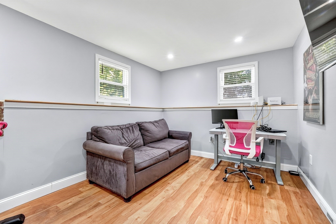
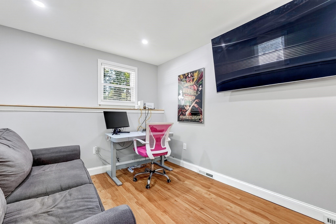
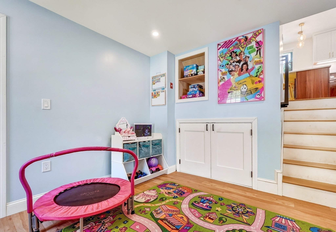
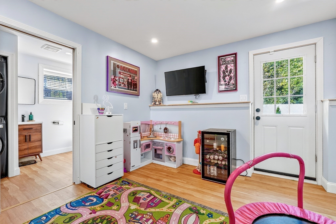
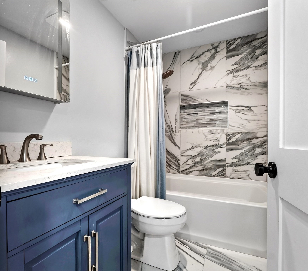
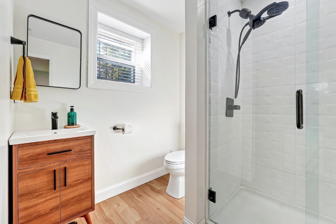
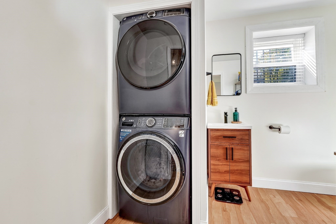
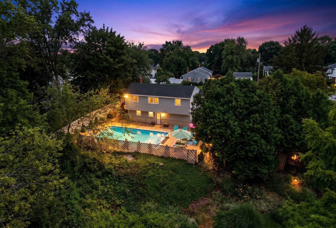
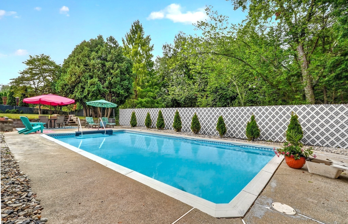
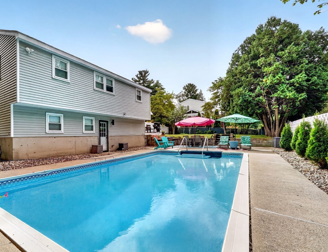
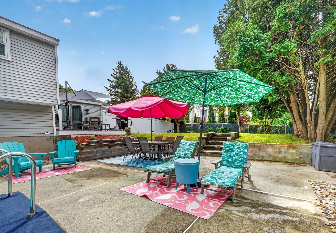
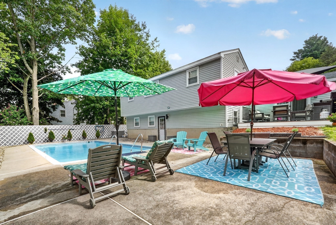
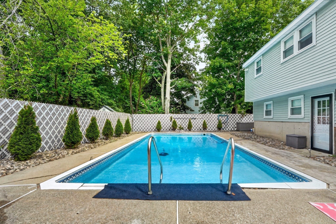
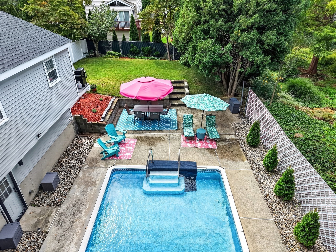
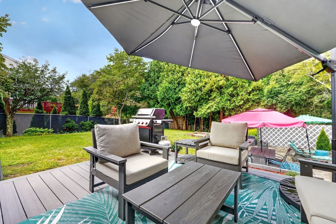
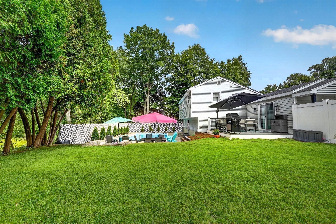
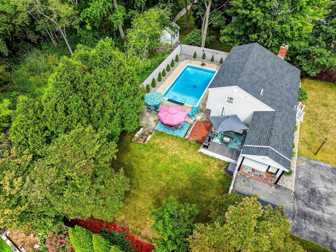
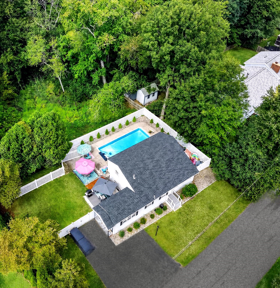
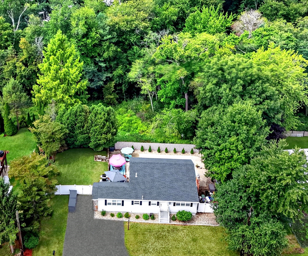
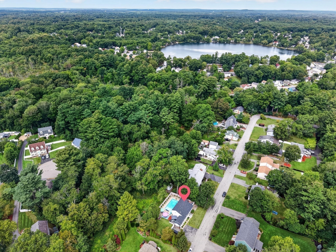
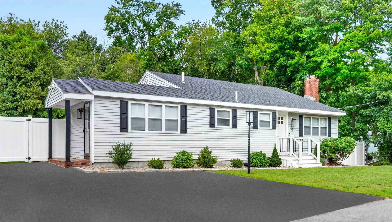
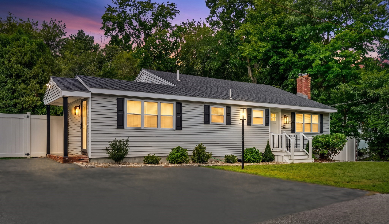
LOOKS CAN BE DECEIVING, this home looks like a ranch from the front but you'll find 3 finished levels in this beautiful tri-level! TRANSFORMATION COMPLETE! This home was completely remodeled from top to bottom 4 years ago with all the modern finishes you'll love to call your own. Open floor plan makes entertaining a breeze. Imagine hosting the holidays in your new designer kitchen. Spacious dining area gives you a comfortable area to relax and enjoy dinner. Off the kitchen is a composite deck/patio that overlooks the back yard with an outdoor space for grilling and enjoying a cold drink on those hot summer nights before you jump in the pool to cool off. You'll fall in love with the heart of the home, the kitchen with warm wood base cabinets, white uppers, elegant quartz counters, tile backsplash and stainless appliances. The peninsula sits at the end of the kitchen and ties in the living room. Hardwood floors shine and natural light fills the room. There are two decorative wood walls at each end of the house that add a splash of character. The colored flames from the electric fireplace shine and light up the living room. At the other end, there is a side door for entry with bench and hooks for a hanging up your coats and shoes. Two contemporary baths, one on each level provide functional space with tiled walk-in shower and tiled tub/shower combo. Room off the kitchen is convenient as 2nd living room, bonus room/office with separate entrance (if you need it)! Expansive roll-in storage area under the main part of the house provides space for all your extras and seasonal items. Outside and extending the appeal of this home you'll find a private fenced yard, an outdoor dining area, an expansive outdoor living space, and a patio for relaxing. An oversized inground pool provides fun in the sun on those hot summer days! Surrounded by the woods, you'll feel the privacy but also feel the love of living in a neighborhood that sits just off Main Street, minutes to shopping, dining, commuter rail and Silver Lake! WELCOME HOME!
About this property
LOOKS CAN BE DECEIVING, this home looks like a ranch from the front but you'll find 3 finished levels in this beautiful tri-level! TRANSFORMATION COMPLETE! This home was completely remodeled from top to bottom 4 years ago with all the modern finishes you'll love to call your own. Open floor plan makes entertaining a breeze. Imagine hosting the holidays in your new designer kitchen. Spacious dining area gives you a comfortable area to relax and enjoy dinner. Off the kitchen is a composite deck/patio that overlooks the back yard with an outdoor space for grilling and enjoying a cold drink on those hot summer nights before you jump in the pool to cool off. You'll fall in love with the heart of the home, the kitchen with warm wood base cabinets, white uppers, elegant quartz counters, tile backsplash and stainless appliances. The peninsula sits at the end of the kitchen and ties in the living room. Hardwood floors shine and natural light fills the room. There are two decorative wood walls at each end of the house that add a splash of character. The colored flames from the electric fireplace shine and light up the living room. At the other end, there is a side door for entry with bench and hooks for a hanging up your coats and shoes. Two contemporary baths, one on each level provide functional space with tiled walk-in shower and tiled tub/shower combo. Room off the kitchen is convenient as 2nd living room, bonus room/office with separate entrance (if you need it)! Expansive roll-in storage area under the main part of the house provides space for all your extras and seasonal items. Outside and extending the appeal of this home you'll find a private fenced yard, an outdoor dining area, an expansive outdoor living space, and a patio for relaxing. An oversized inground pool provides fun in the sun on those hot summer days! Surrounded by the woods, you'll feel the privacy but also feel the love of living in a neighborhood that sits just off Main Street, minutes to shopping, dining, commuter rail and Silver Lake! WELCOME HOME!
Features and Additional Information
Baths
Presented By H-K Realty


Area Information
Wilmington Junction | Middlesex County |
Schools in the Area
-
turned_in
Elementary SchoolBout/Shawsheen/West
-
turned_in
Middle SchoolWms
-
turned_in
High SchoolWhs
Want to See More Listings in the Area?
Brokerage: Leading Edge Real Estate