107 Summit Dr
About this property
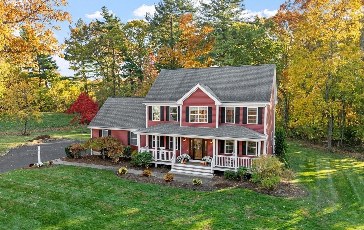
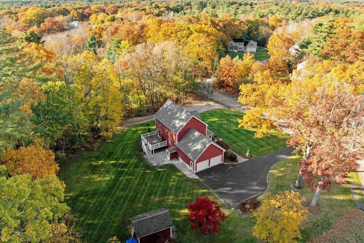
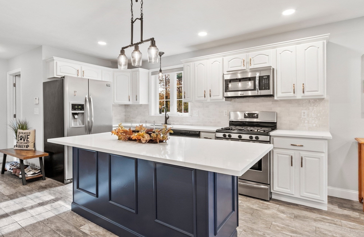
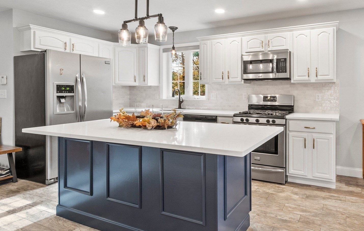
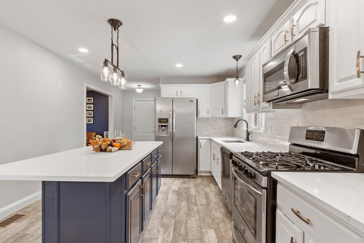
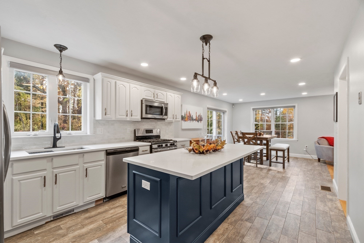
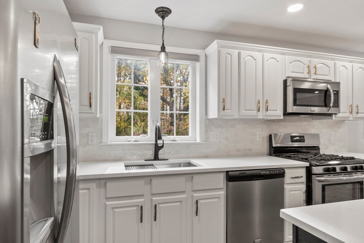
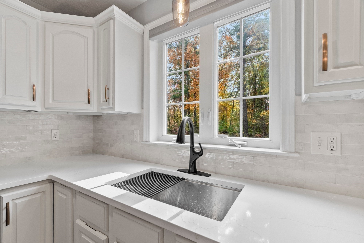
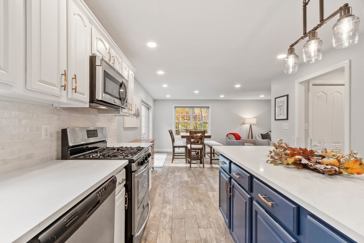
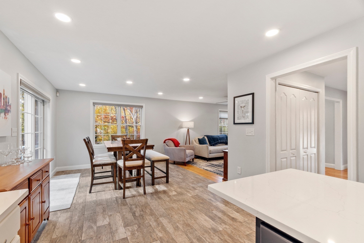
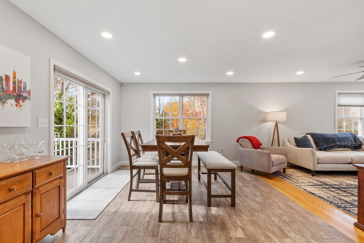
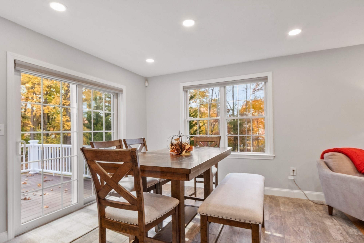
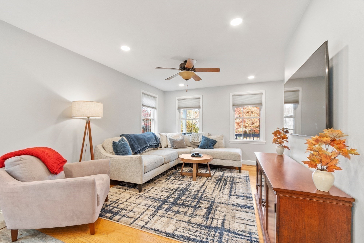
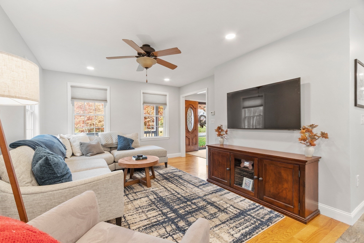
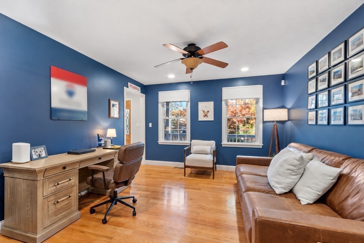
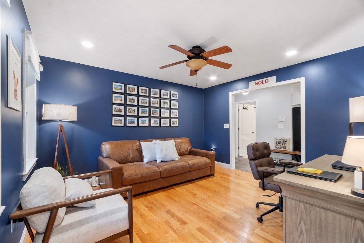
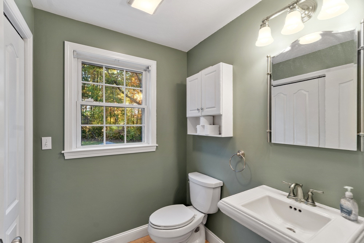
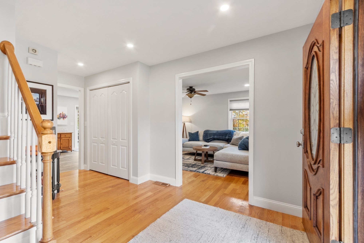
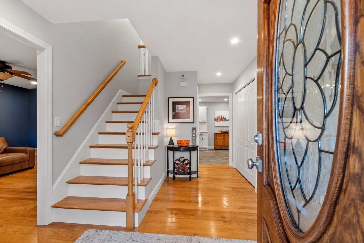
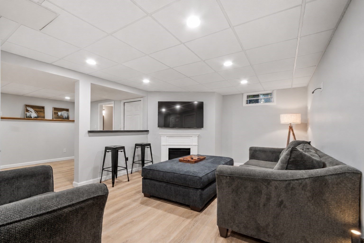
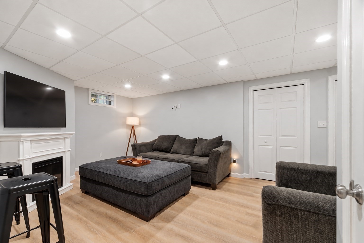
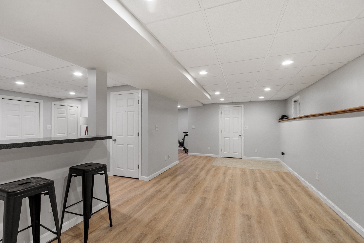
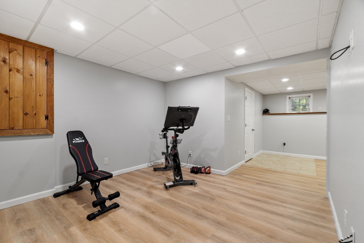
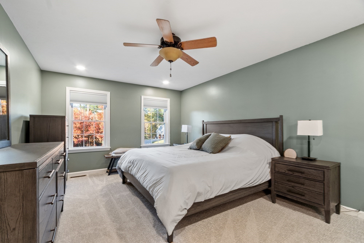
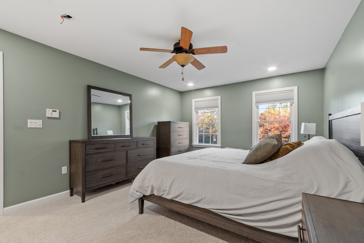
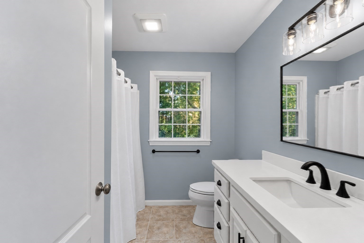
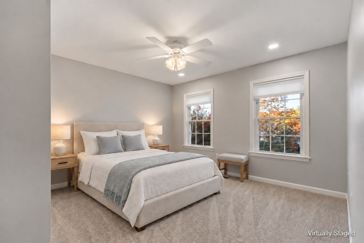
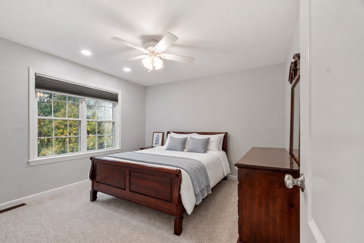
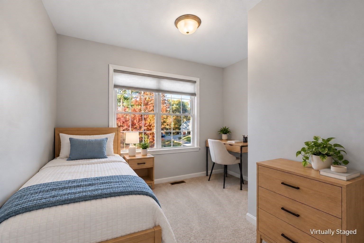
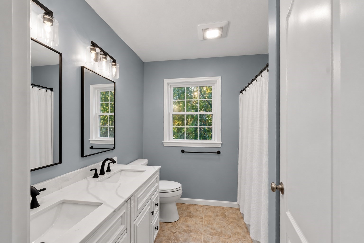
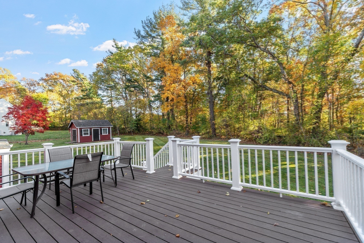
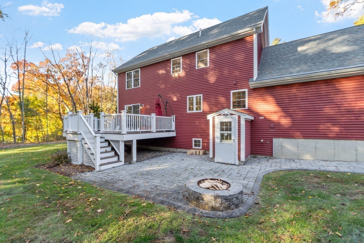
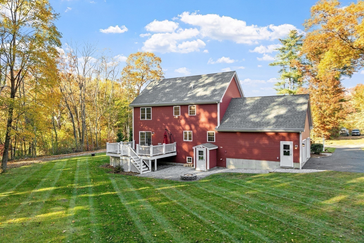
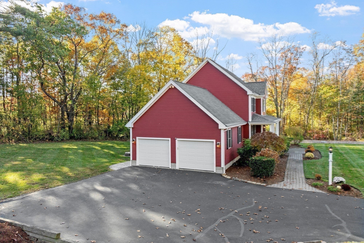
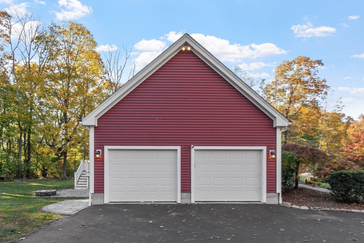
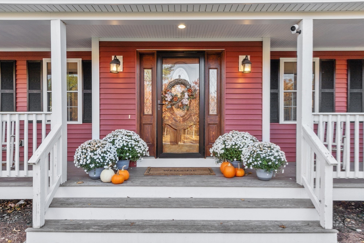
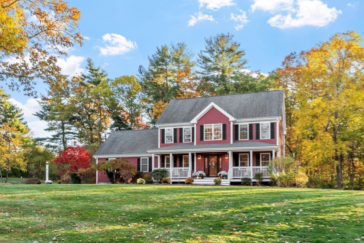
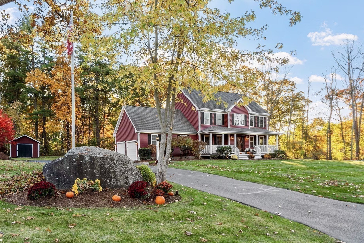
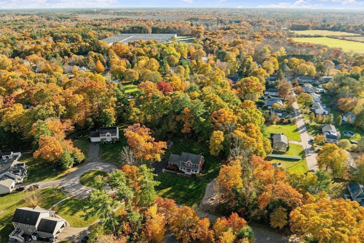
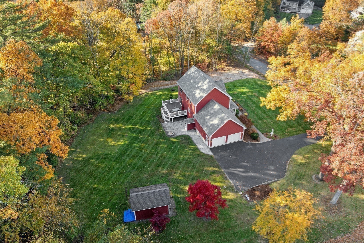
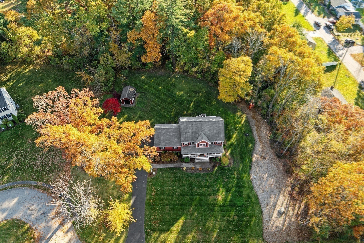
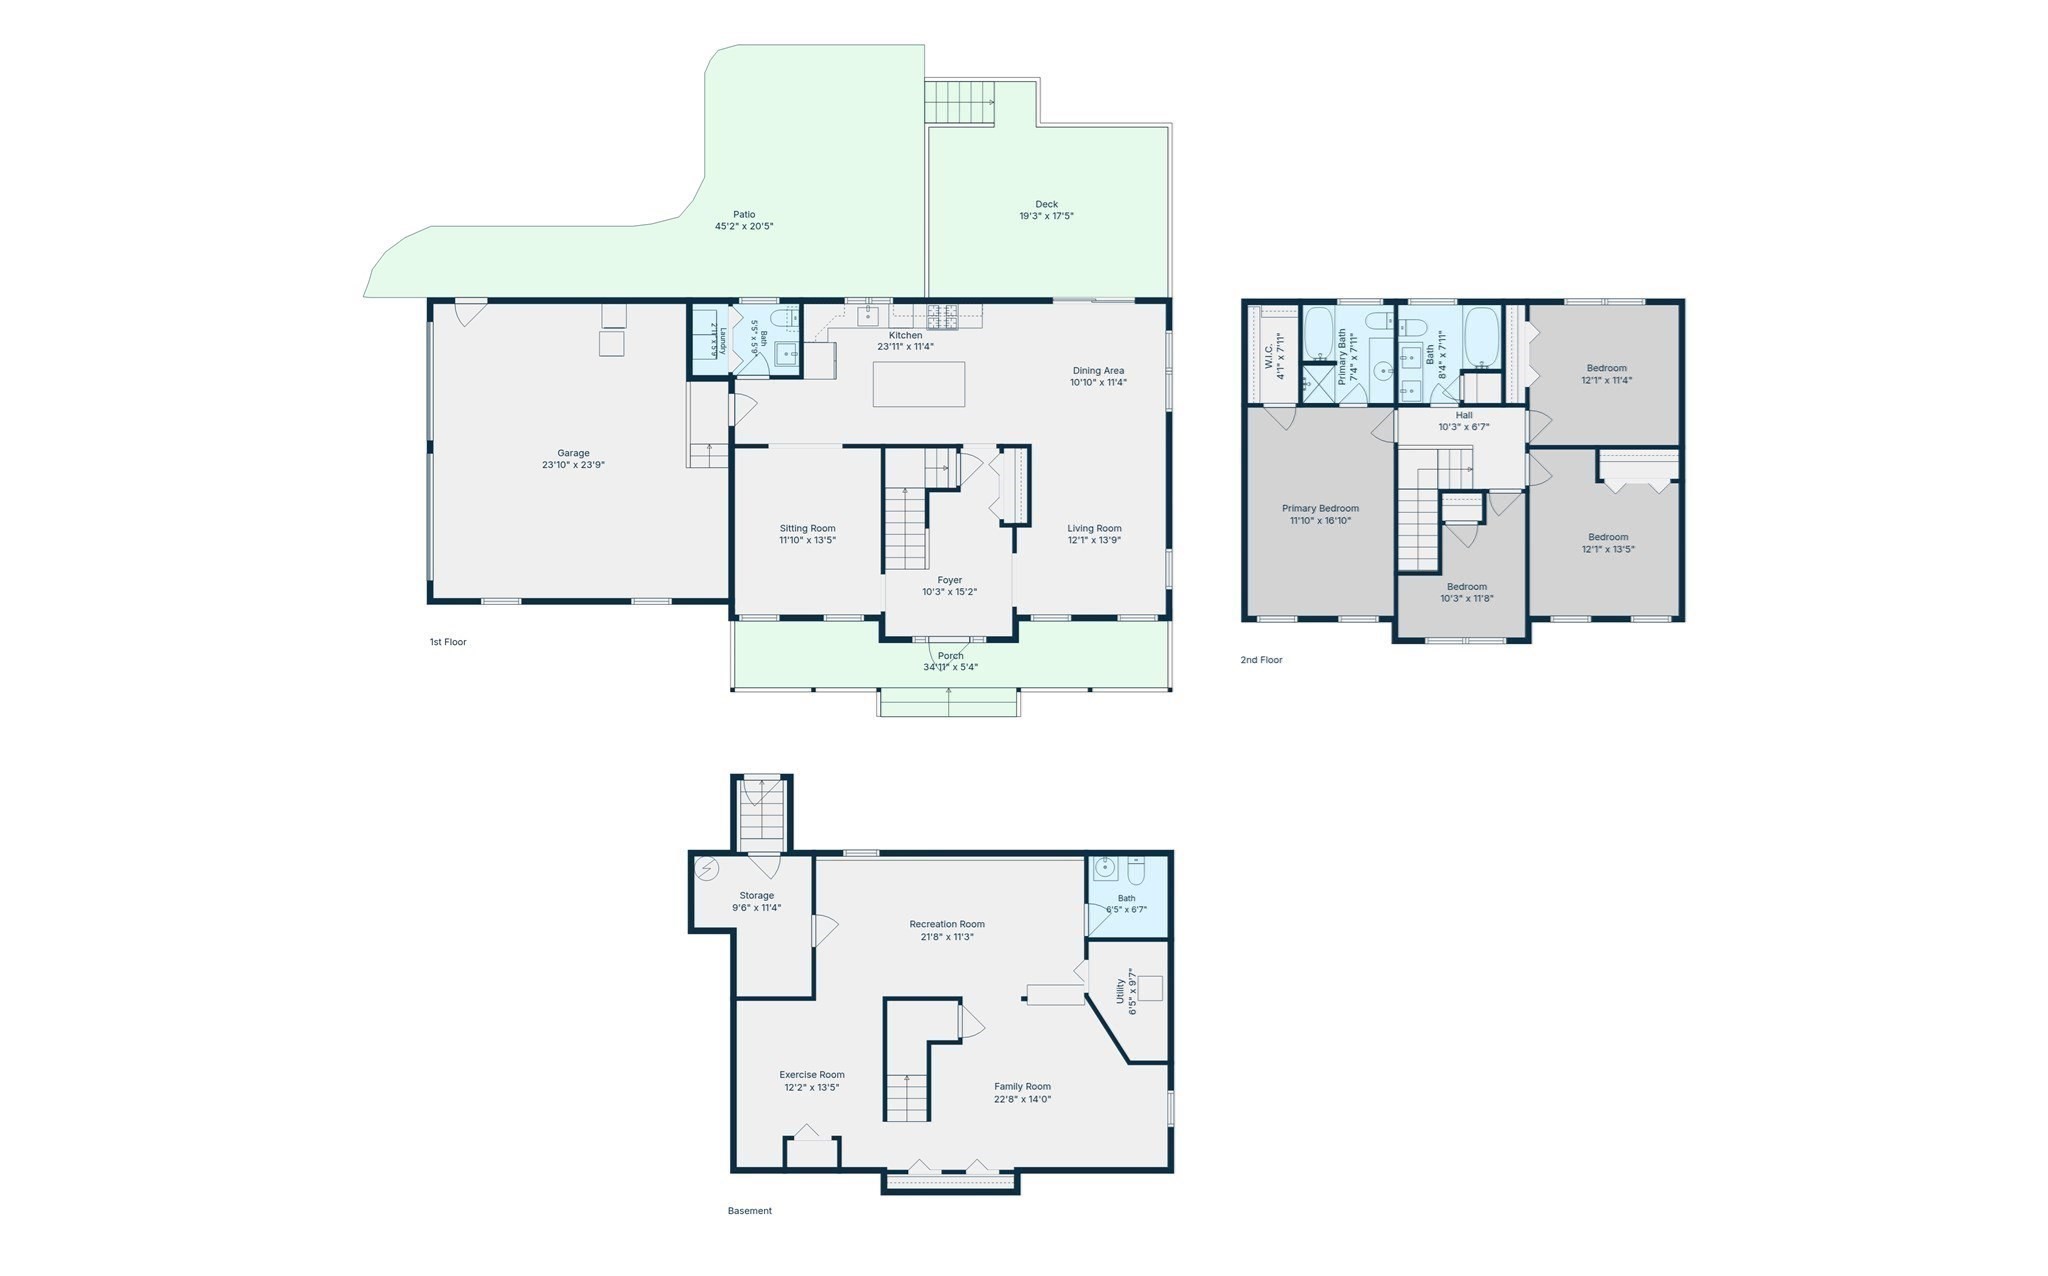
Welcome to Summit Drive. Young (2010 built) and set on nearly an acre, this four bedroom/four bathroom home has been extensively updated and is ready for a family. Offering a striking kitchen remodel that was just completed, updates to both full-baths, new lush carpeting, paint & lighting throughout all three levels & a remodeled finished basement, this home is better than new. The property offers a 9-zone irrigation system covering all four sides and a new oversized deck off of the kitchen with a paver patio & built in fire-pit. The farmers-porch is idyllic and the curb-appeal is unmatched, all located on a quiet, peaceful cul-de-sac setting, just a few minutes to the highway and shopping. The lower-level was just totally updated, featuring a new solid-hardwood staircase, new LVP flooring, and all new paint and lighting. There is a half-bath that could be made into a full, and there is direct walk-out access to the backyard, great for extended family living if needed. Bright, surprisingly spacious & warm with an traditional yet modern & functional layout. The garage is oversized and could easily fit a lift and was built to support a dormered addition above. The homes HVAC system, windows, siding and roof are all young and maintained with plenty of life left. The Title-V system is located in the front, so you are free to expand in the rear or sides. This sellers loss can be your gain! Be in for the Holidays! Showings begin Friday, 11/6.
About this property
Welcome to Summit Drive. Young (2010 built) and set on nearly an acre, this four bedroom/four bathroom home has been extensively updated and is ready for a family. Offering a striking kitchen remodel that was just completed, updates to both full-baths, new lush carpeting, paint & lighting throughout all three levels & a remodeled finished basement, this home is better than new. The property offers a 9-zone irrigation system covering all four sides and a new oversized deck off of the kitchen with a paver patio & built in fire-pit. The farmers-porch is idyllic and the curb-appeal is unmatched, all located on a quiet, peaceful cul-de-sac setting, just a few minutes to the highway and shopping. The lower-level was just totally updated, featuring a new solid-hardwood staircase, new LVP flooring, and all new paint and lighting. There is a half-bath that could be made into a full, and there is direct walk-out access to the backyard, great for extended family living if needed. Bright, surprisingly spacious & warm with an traditional yet modern & functional layout. The garage is oversized and could easily fit a lift and was built to support a dormered addition above. The homes HVAC system, windows, siding and roof are all young and maintained with plenty of life left. The Title-V system is located in the front, so you are free to expand in the rear or sides. This sellers loss can be your gain! Be in for the Holidays! Showings begin Friday, 11/6.
Features and Additional Information
Baths
Presented By H-K Realty


Area Information
Plymouth | Plymouth County |
Schools in the Area
-
turned_in
Elementary School
-
turned_in
Middle School
-
turned_in
High School
Want to See More Listings in the Area?
Brokerage: RE/MAX Platinum