Lot A Longview Place,Brentwood, NH 03833
Brentwood, NH 03833




Description
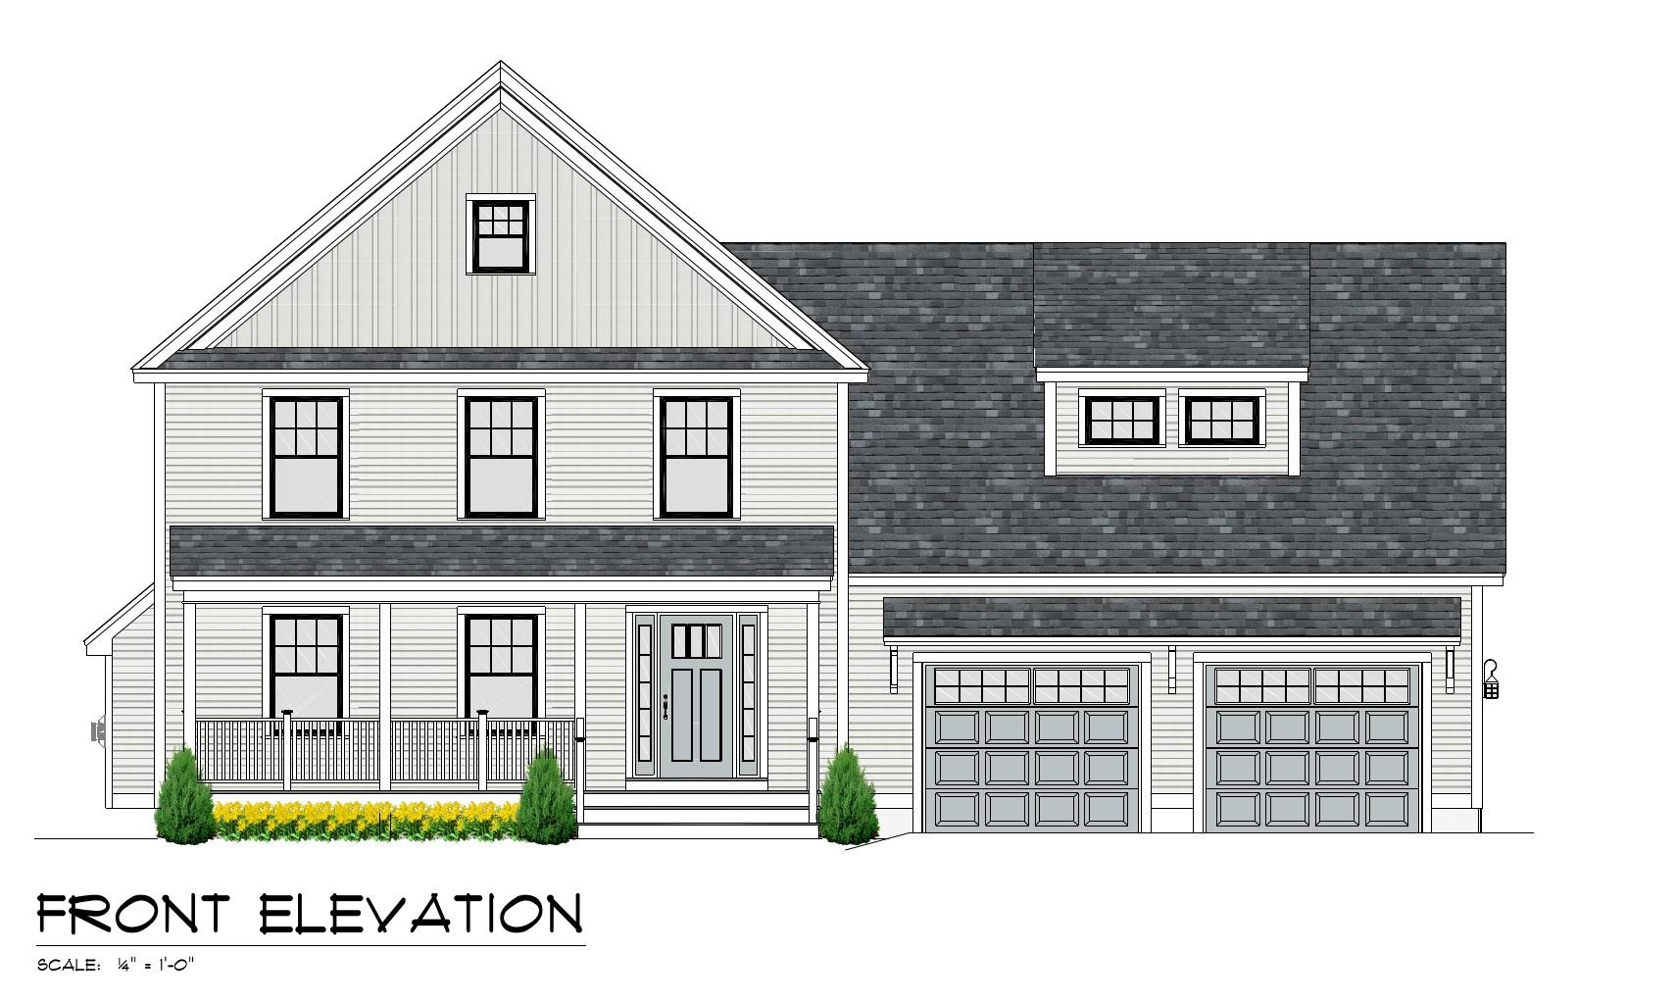
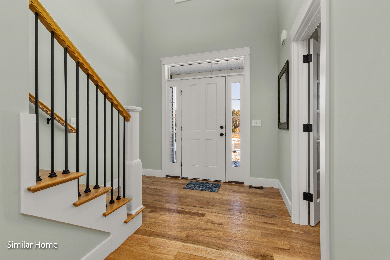
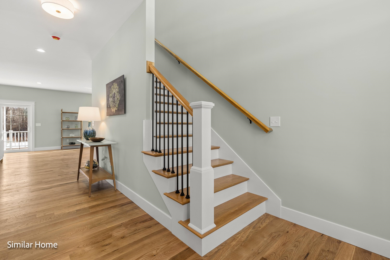
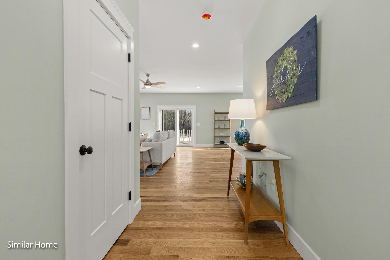
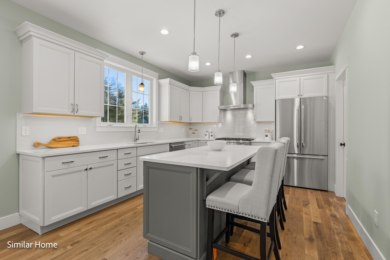
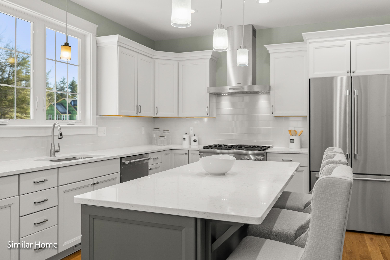
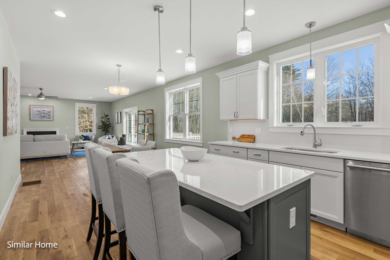
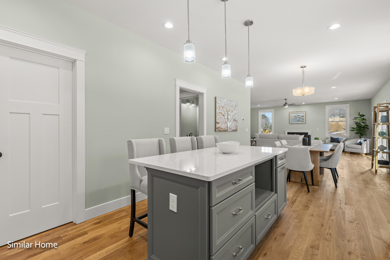
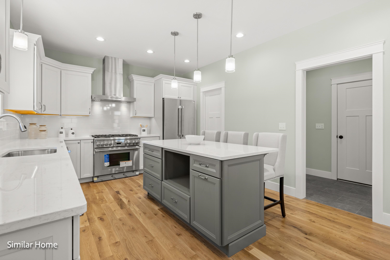
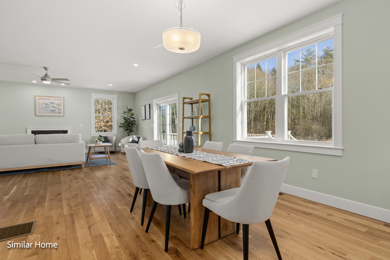
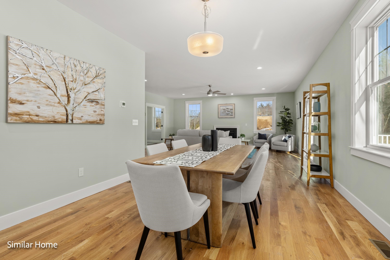
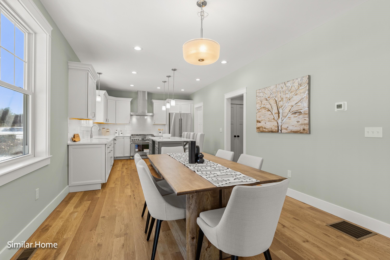
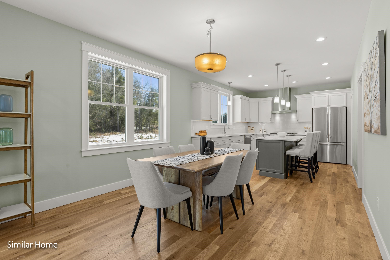
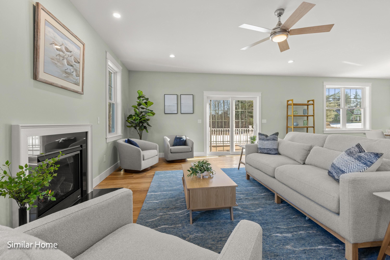
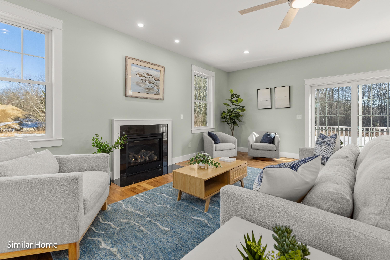
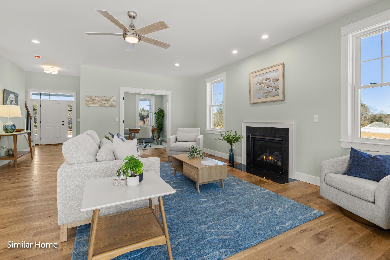
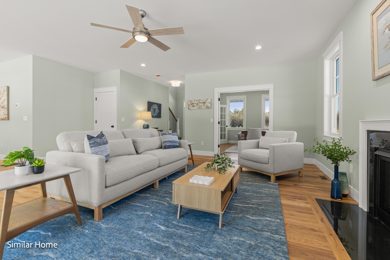
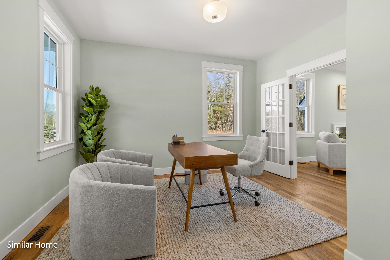
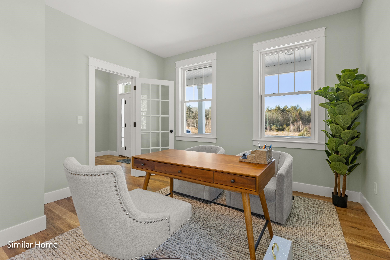
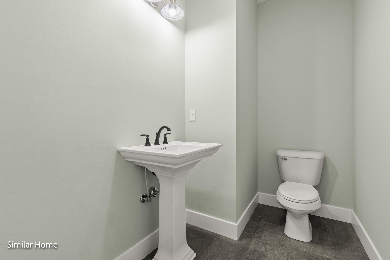
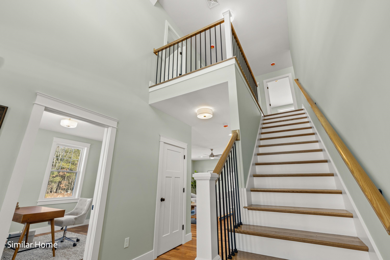
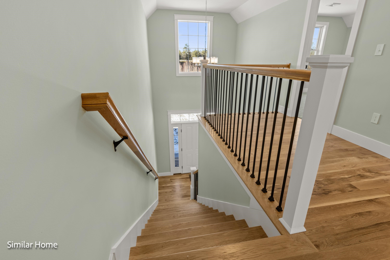
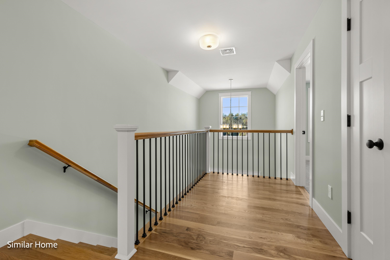
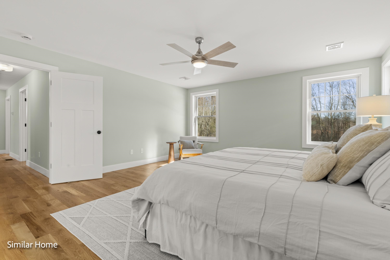
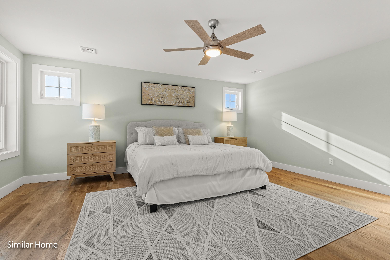
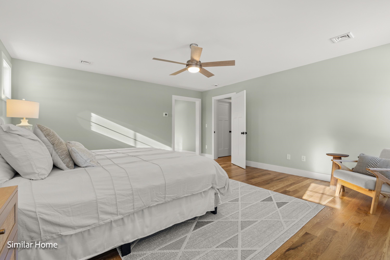
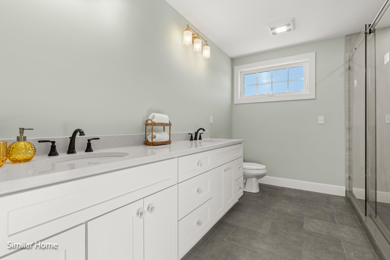
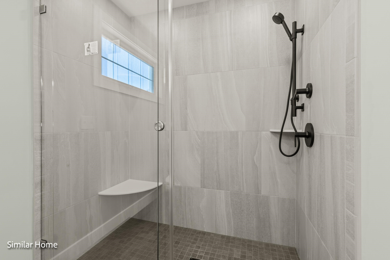
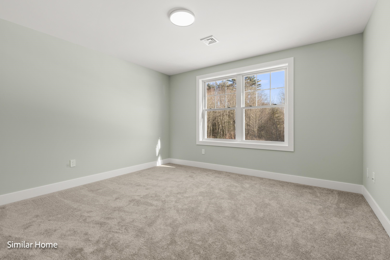
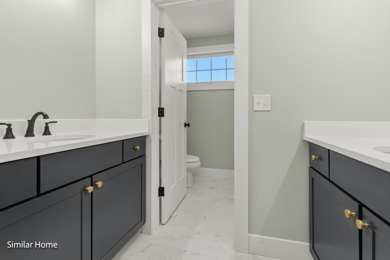
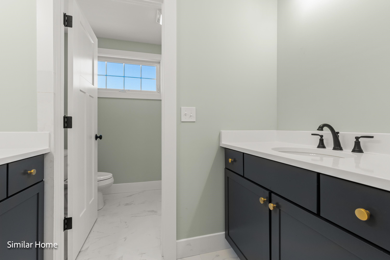
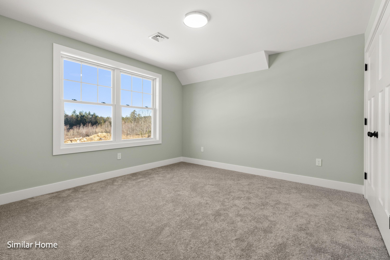
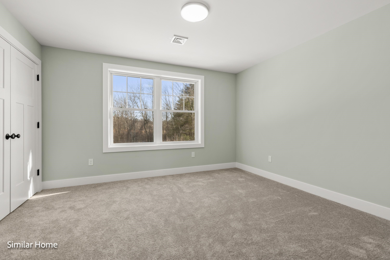
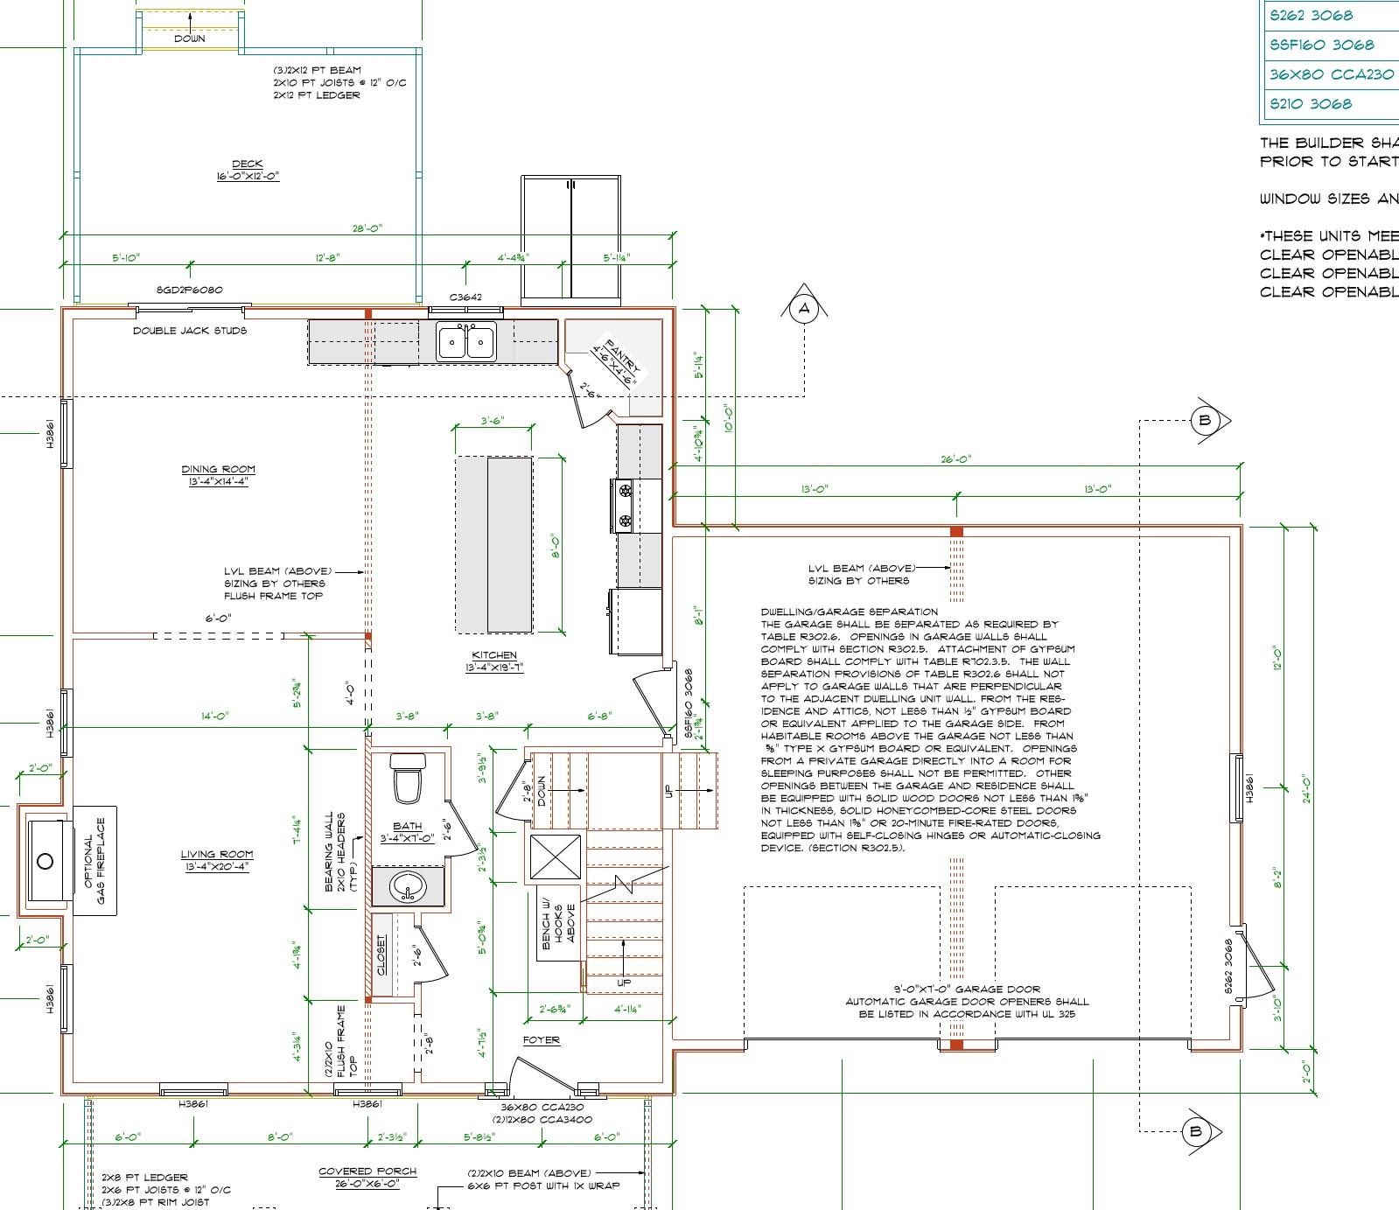
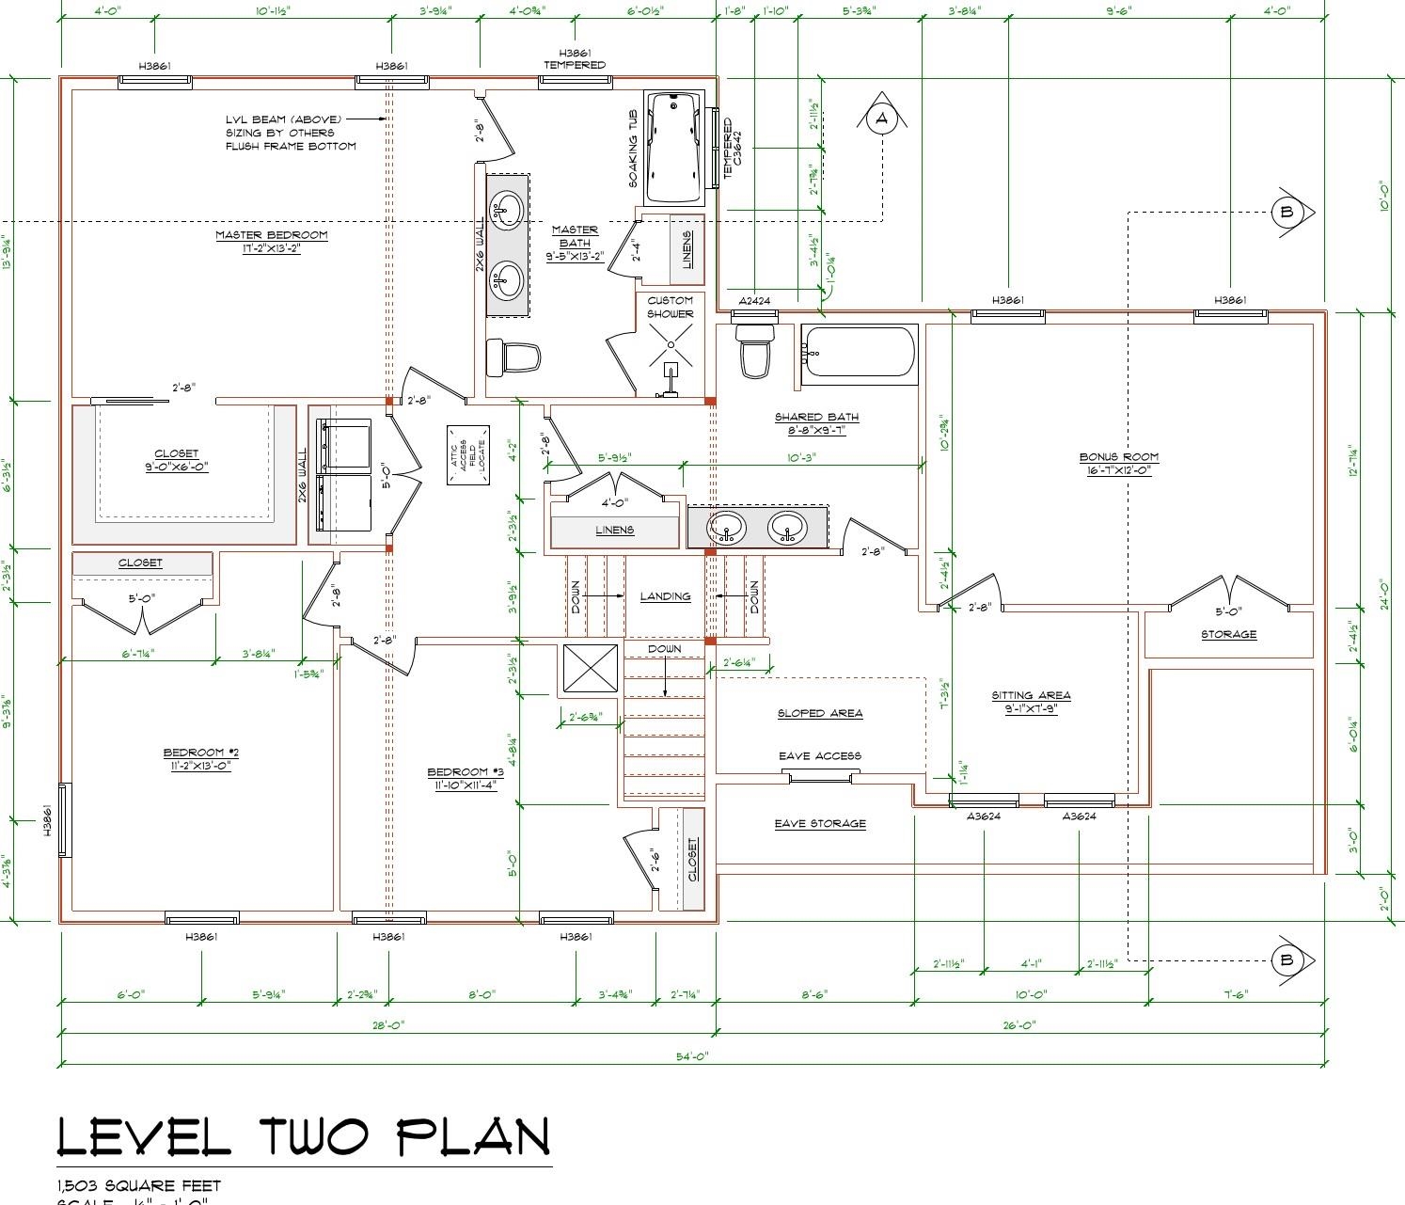
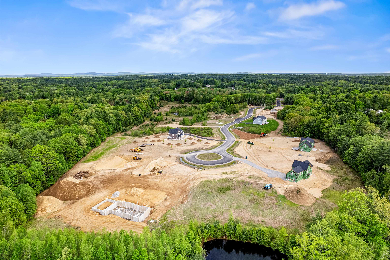
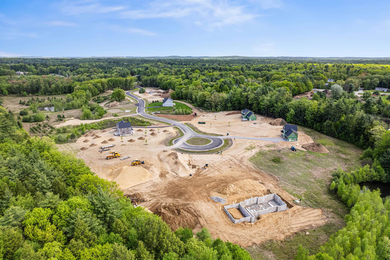
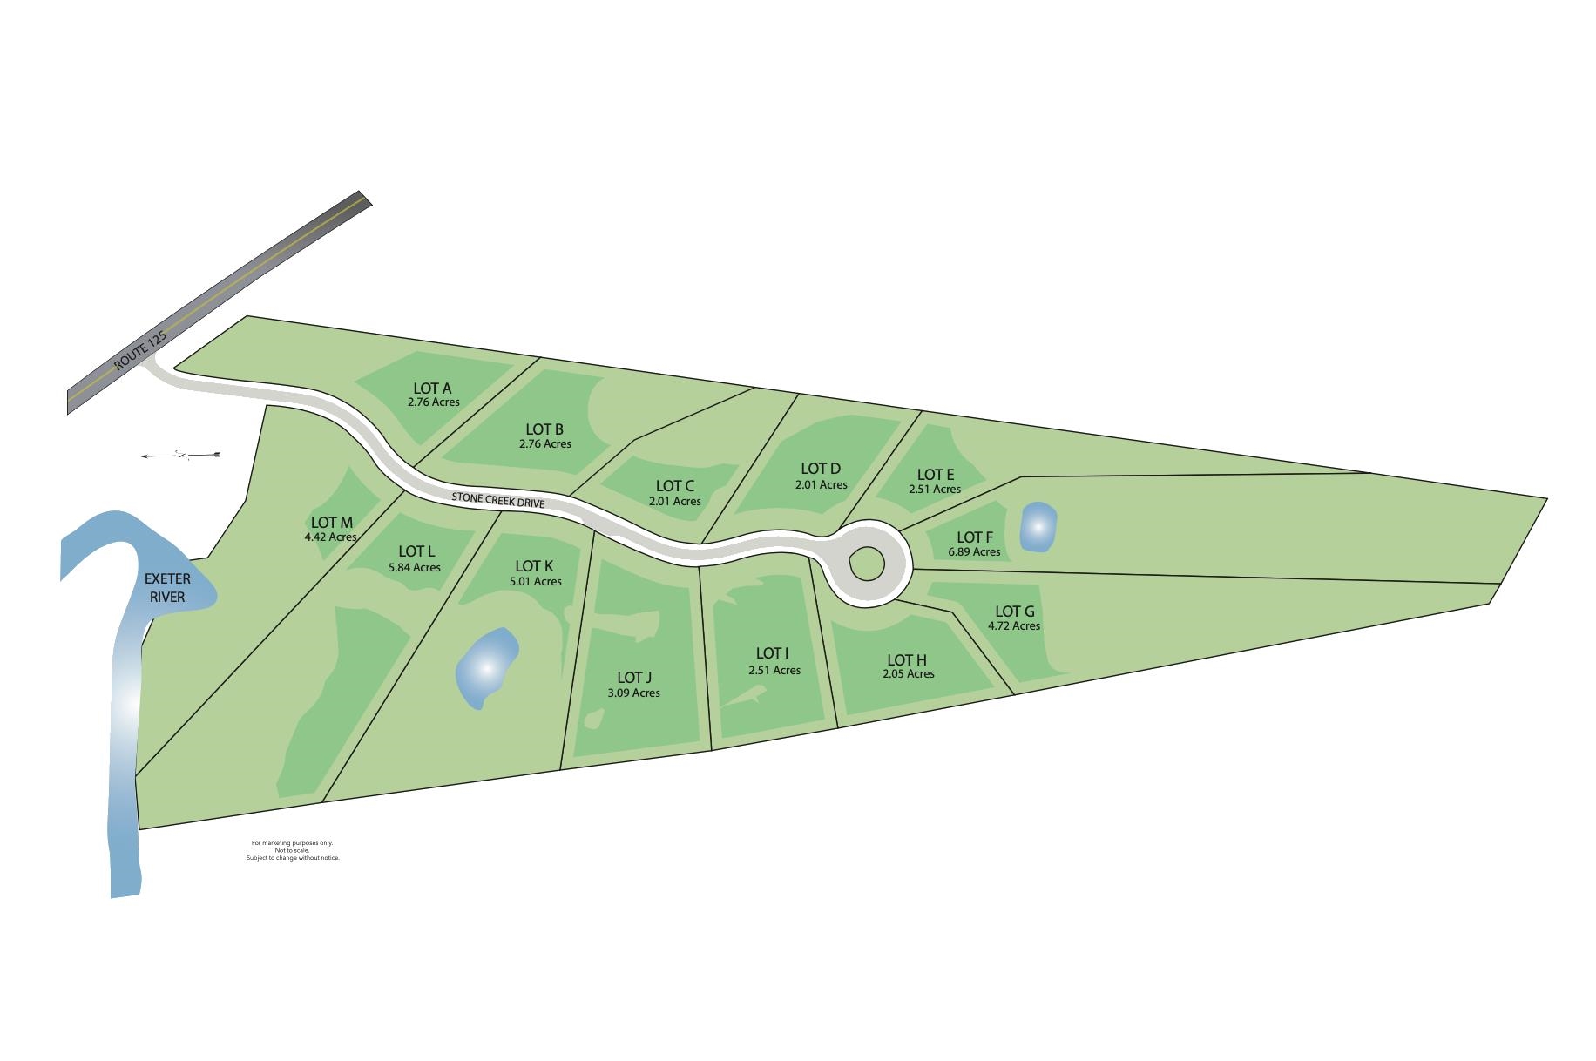
Welcome to Longview PlaceBrentwood’s most desirable new neighborhood, along the Exeter River, offering 2 to nearly 7 acre homesites & each residence celebrates space, serenity, & design that endures. This modern farmhouse pairs timeless curb appeal with a floor plan made for everyday living. An inviting covered porch opens to a bright foyer and sightlines straight through the main level. The chef’s kitchen features abundant cabinetry, plenty of prep space, & a handy pantry. It opens to the dining area & sun-filled living room for easy entertaining, & sliders lead to a 12’×16’ composite deck for effortless indoor-outdoor flow. Direct entry from the 2 car garage & a powder room add everyday convenience. Upstairs, the primary suite is a calm retreat with a walk-in closet & a spa-inspired bath with dual vanities, custom tiled shower, & soaking tub. 3 additional bedrooms, a full bath, & 2nd floor laundry deliver comfort & practicality for everyone. This home combines architectural character with quality craftsmanship at every turn. Durable CertainTeed siding, Harvey Low-E windows, energy-efficient systems, & central A/C provide comfort & performance year-round. The exterior is completed with a paved driveway, paver walkway, & landscaping that welcomes you home. Tucked just off Stone Creek Dr, Longview Place puts you minutes to Epping shopping & dining, beaches via Rt. 101, & quick connections south to Rt. 495. No HOA or feesjust the joy of homeownership made simple.
Details
| MLS # | 5083714 |
|---|---|
| Listing Type | For Sale |
| Style | House |
| Sub-Type | Resale |
| Status | (10) Active - Active |
| Days On Site | 129 |
| Listing Provided By | The Gove Group Real Estate, LLC | Benjamin Morrison |
Features
| Bed(s) | 4 |
|---|---|
| Bath(s) | 3 Total |
| Garage | 2 |
| Basement | Y |
| Story(s) | 2 |
| Zoning | Residential |
| Acreage | 2.76 |
Interior
| Rooms Total | 7 |
|---|---|
| Cooling | Central Air |
| Heating | Propane, Forced Air, Zoned |
| Interior Features | Dining Area, Laundry Hook-ups, Master BR w/ BA, Natural Light, Soaking Tub, Walk-In Closet(s), Programmable Thermostat, 2nd Floor Laundry |
Exterior
| Exterior Features | Deck, Covered Porch |
|---|---|
| Roof | Architectural Shingle |
| Construction Materials | Batts Insulation, Blown-In Insulation, Wood Frame, Vinyl Siding |
| Foundation Details | Poured Concrete |
| Lot Features | Subdivided |
| Accessibility Features | 1st Floor 1/2 Bathroom, 1st Floor Hrd Surfce Flr, Access to Parking, Access to Restroom(s), Accessibility Features, Bathroom w/Step-in Shower, Bathroom w/Tub, Hard Surface Flooring, Paved Parking |
Parking
| Garage Yes / No | Yes |
|---|---|
| Parking Features | Auto Open, Direct Access, Driveway, Garage, Paved, Attached |
Utilities
| Utilities | Propane, Underground Utilities |
|---|---|
| Electric | 200+ Amp Service, Circuit Breakers |
| Sewer | 1500+ Gallon, Leach Field, Private Sewer, Septic Tank |
Taxes
| Tax Block | 0 |
|---|---|
| Tax Lot | 27-J |
Area Information
| State | NH |
|---|---|
| County | Rockingham |
| City | Brentwood |
| Zip Code | 03833 |
| Area | NH Rockingham |
| Community Name | Longview Place |
| School District | Exeter School District SAU #16 |
| Elementary School | Swasey Central School |
| High School | Exeter High School |
| Listing VS Median (in Longview Place) | |
Price: $1,065,000 low | high Med: $0 On site: 129 low | high Med: | |
Market Activity 03833
Request a showing
Request a showing
_20230518140439.png)
Copyright 2026 PrimeMLS. All rights reserved. This information is deemed reliable, but not guaranteed. The data relating to real estate displayed on this Site comes in part from the IDX Program of PrimeMLS. The information being provided is for consumers’ personal, non-commercial use and may not be used for any purpose other than to identify prospective properties consumers may be interested in purchasing.
Contact
Learn More About This Property

| State | NH |
|---|---|
| County | Rockingham |
| City | Brentwood |
| Zip Code | 03833 |
| Area | NH Rockingham |
| Community Name | Longview Place |
| School District | Exeter School District SAU #16 |
| Elementary School | Swasey Central School |
| High School | Exeter High School |
| Listing VS Median (in Longview Place) | |
Price: $1,065,000 low | high Med: $0 On site: 129 low | high Med: | |
 | $1,325,000Lot L Longview PlaceBrentwood, NH 03833 |
 | $1,822,000Lot K Longview PlaceBrentwood, NH 03833 |