In-Person: 10/04 11:00 AM - 1:00 PM
In-Person: 10/11 11:00 AM - 1:00 PM







Description
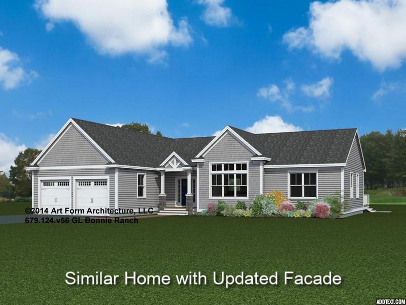
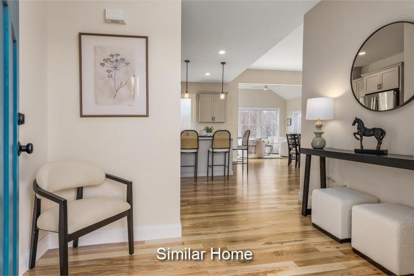
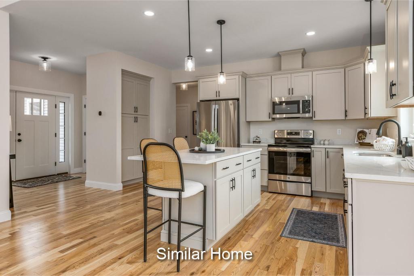
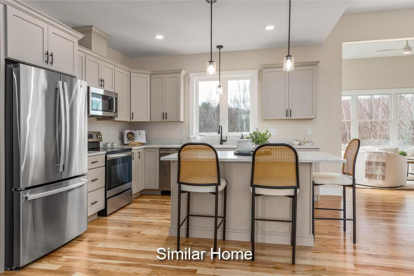
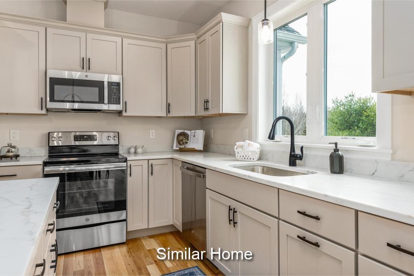
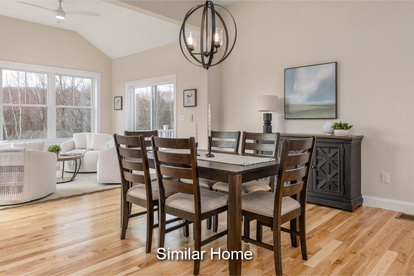
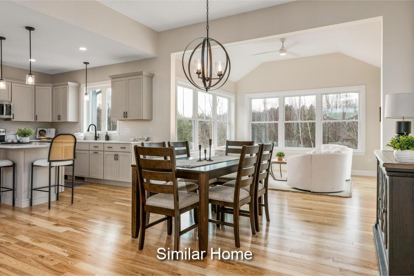
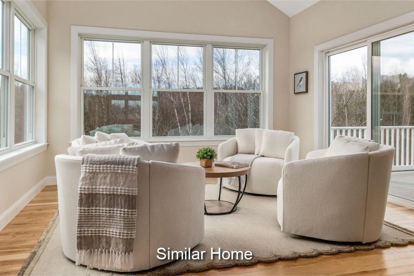
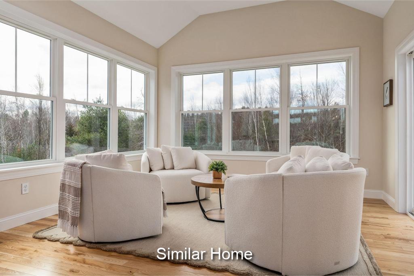
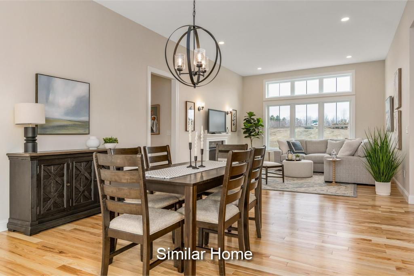
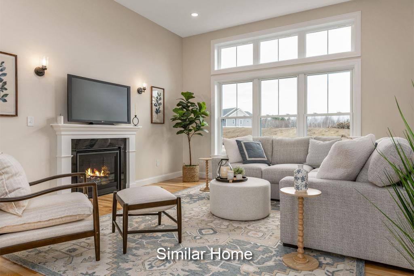
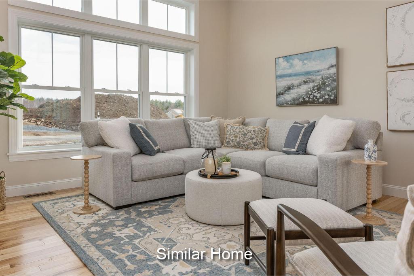
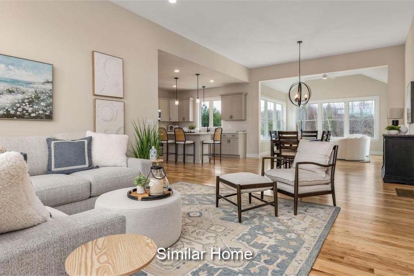
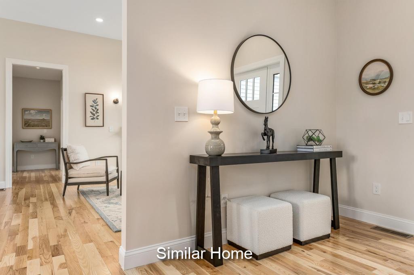
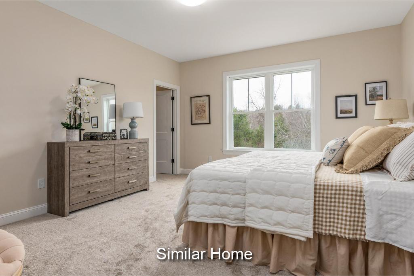
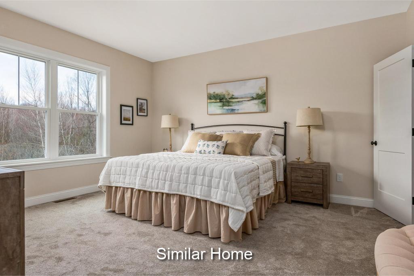
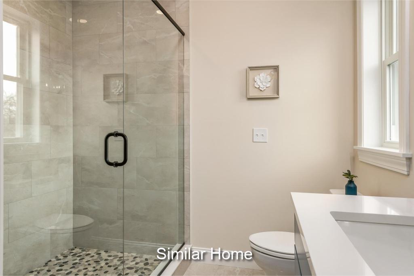
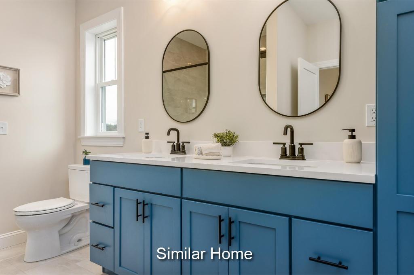
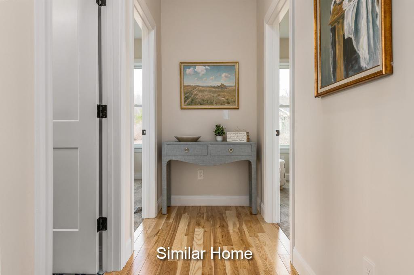
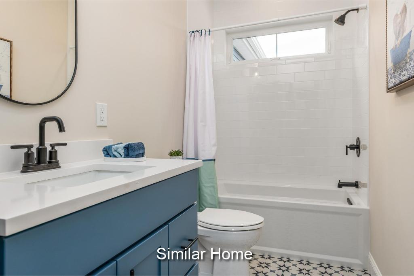
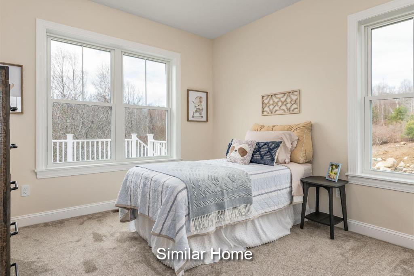
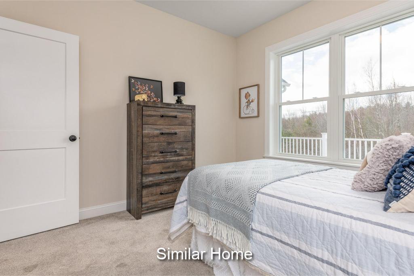
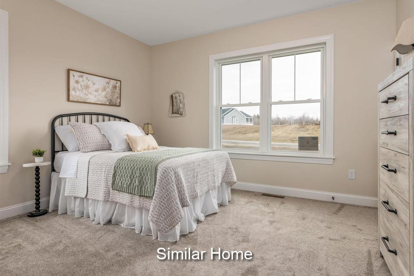
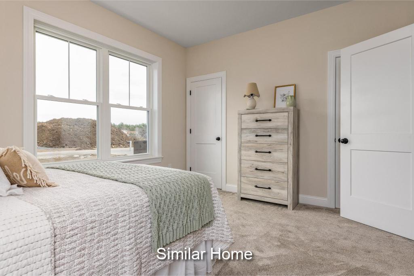
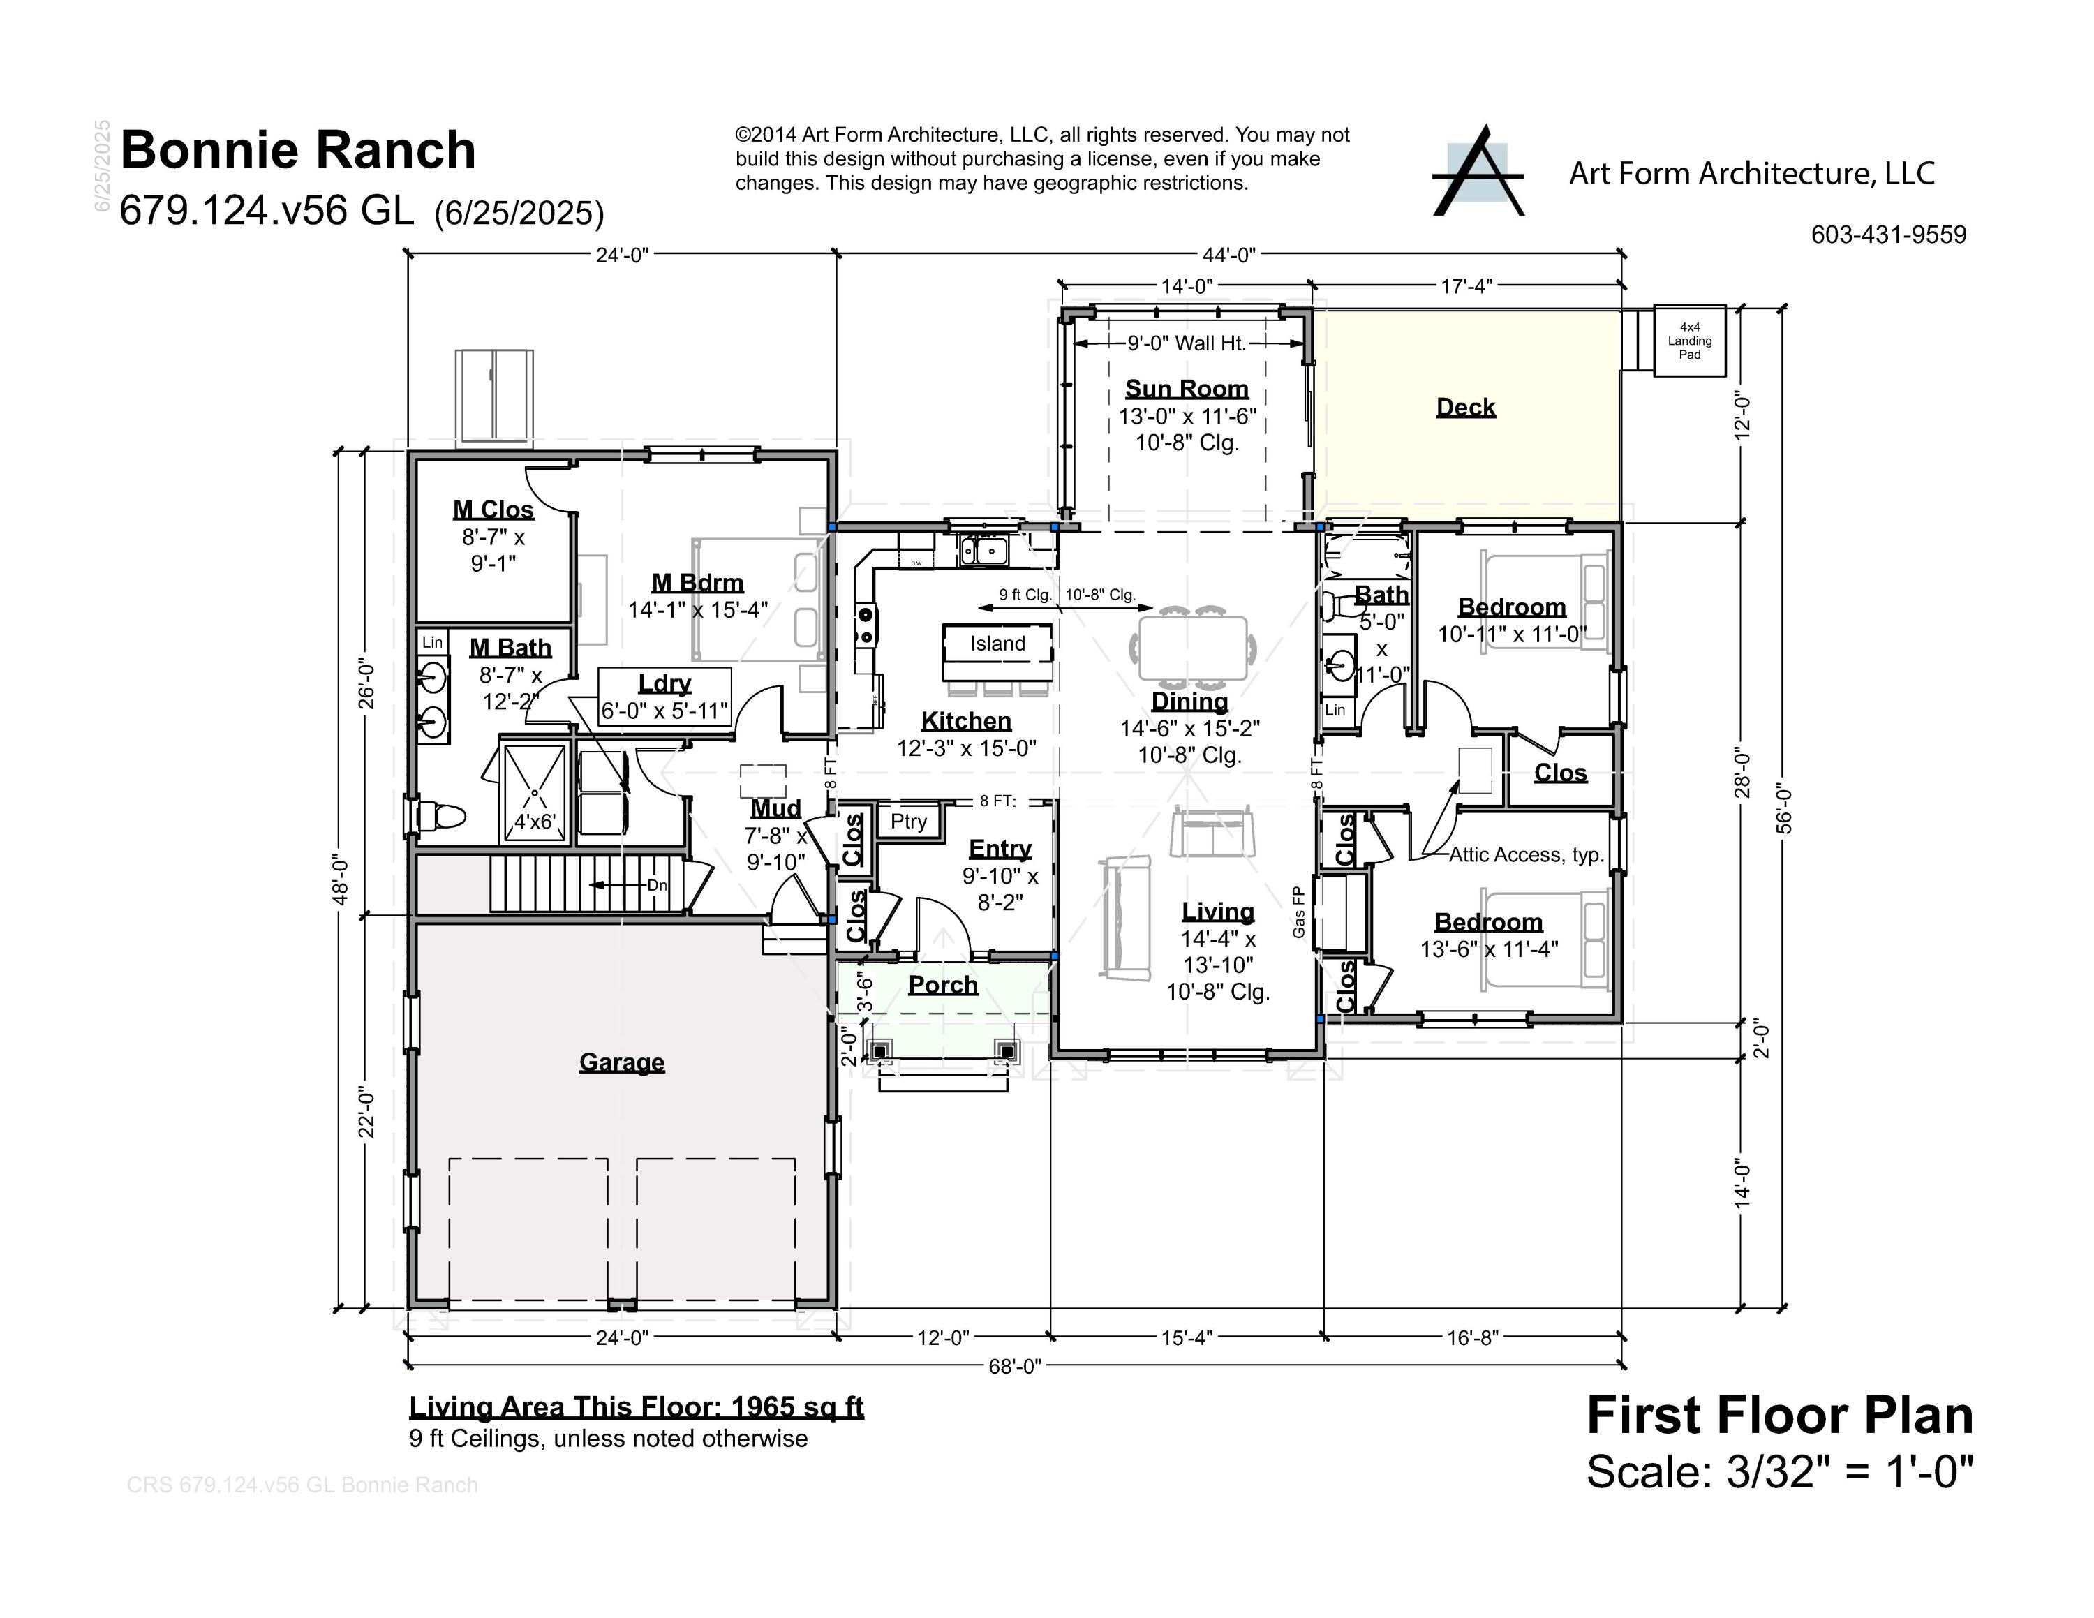
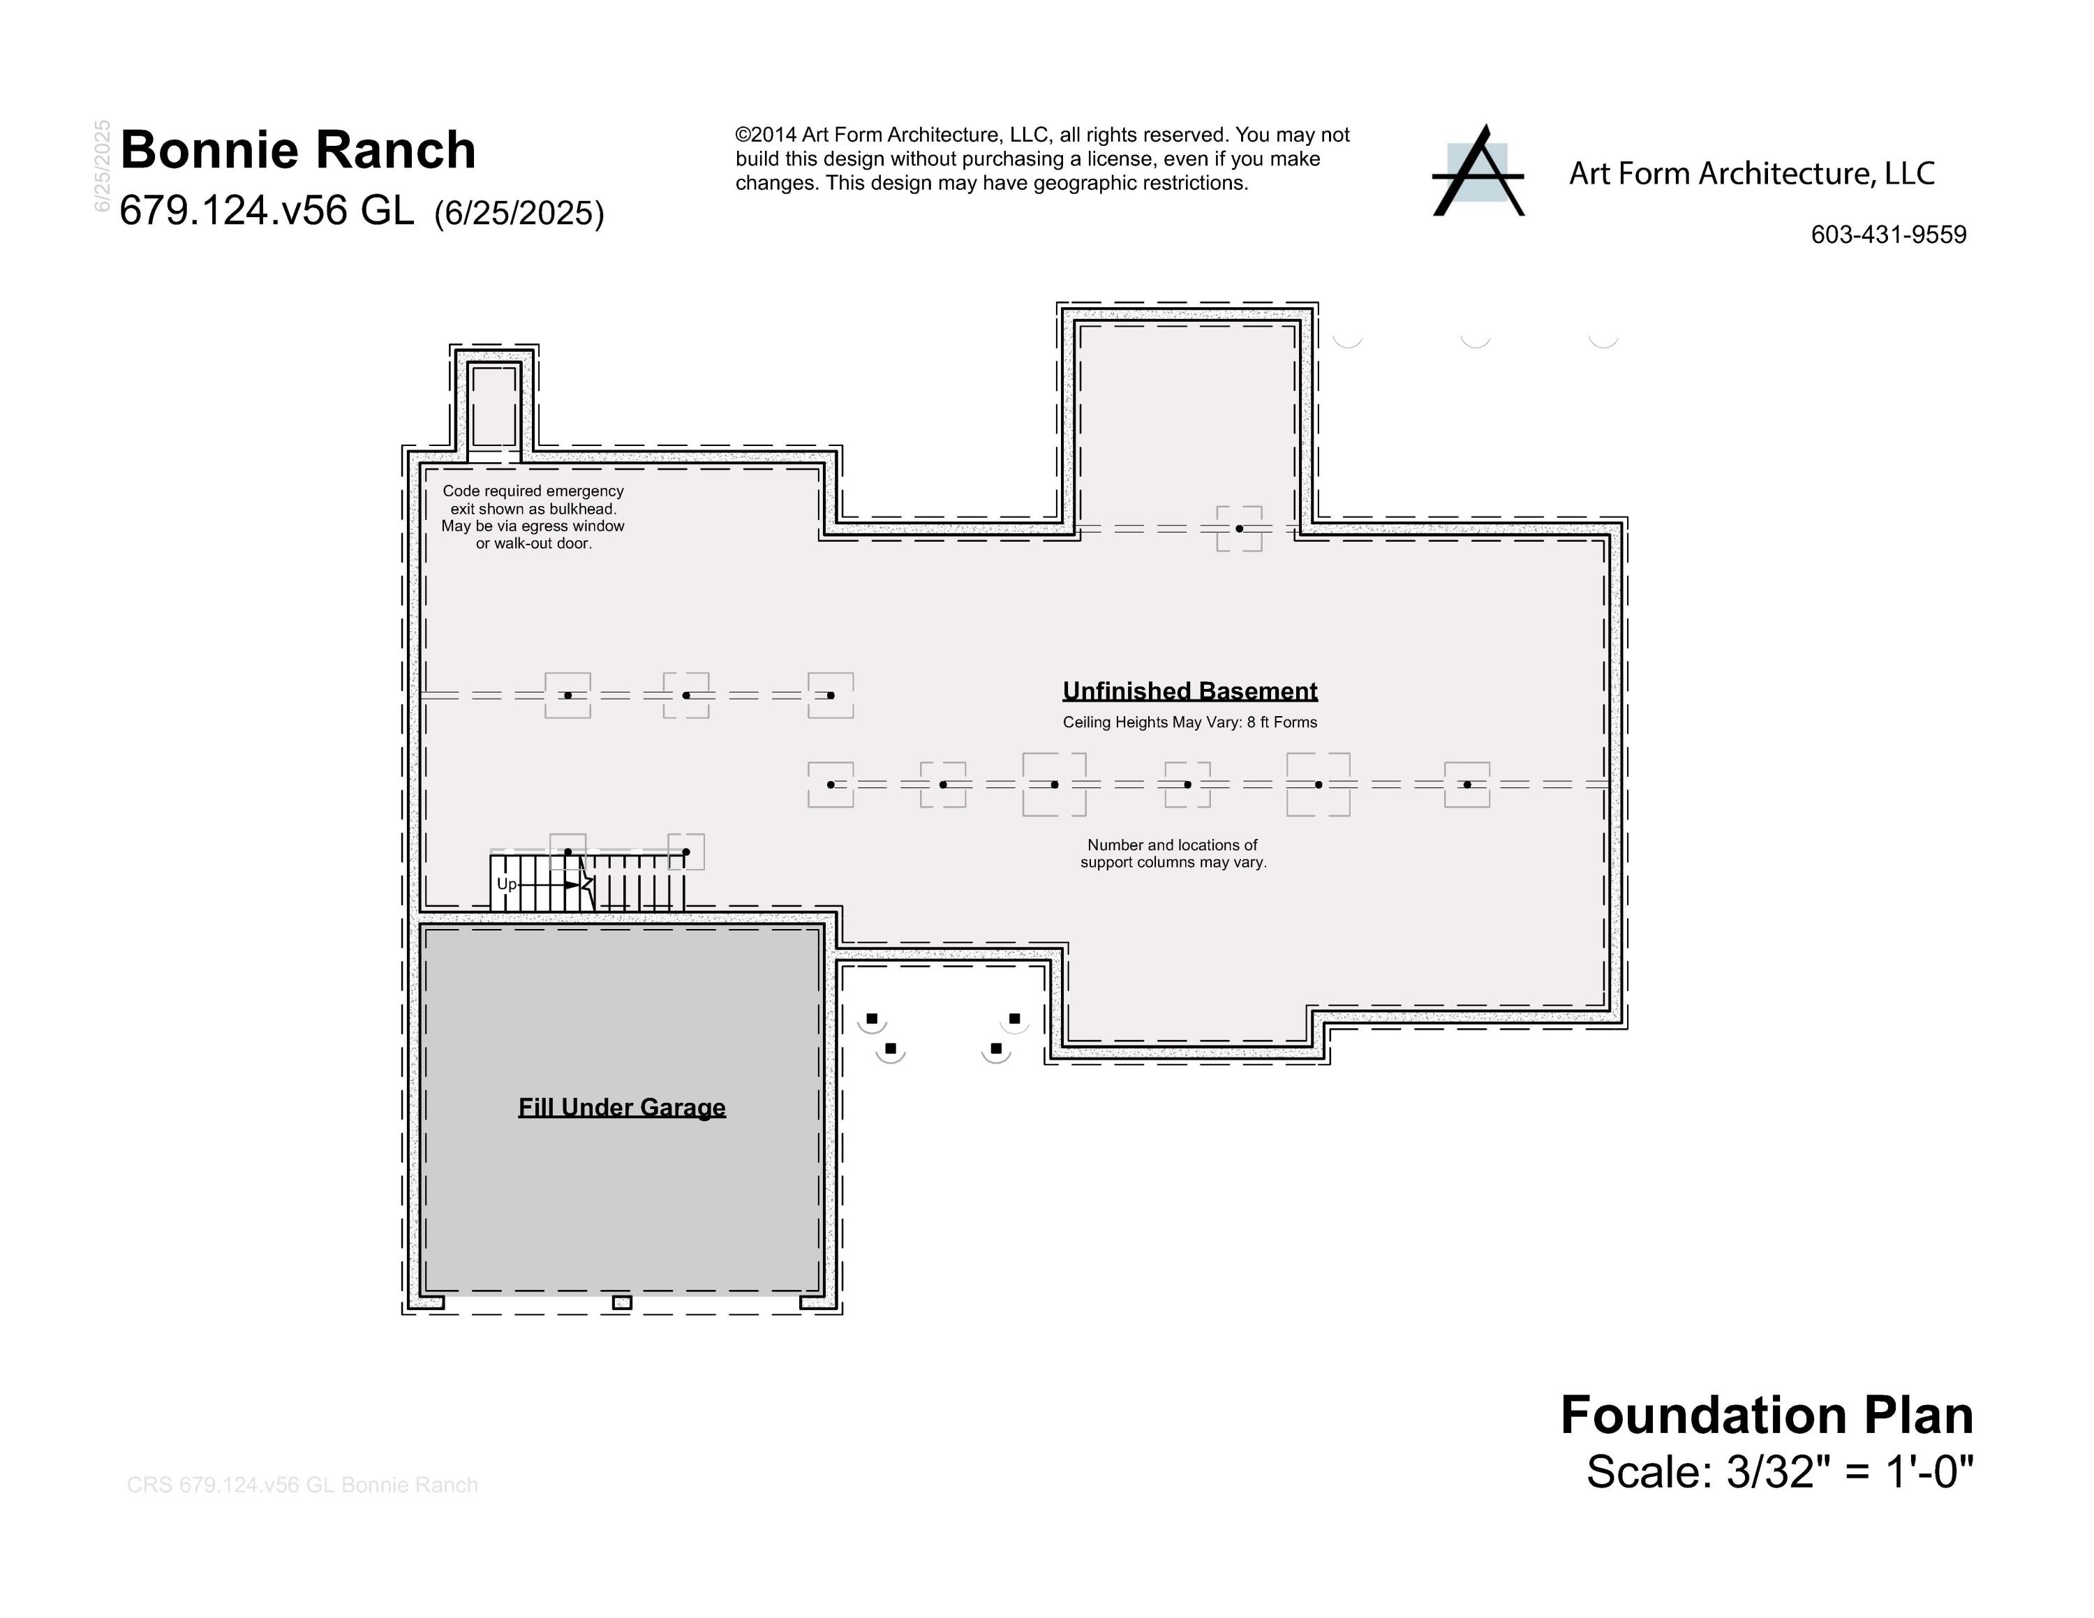
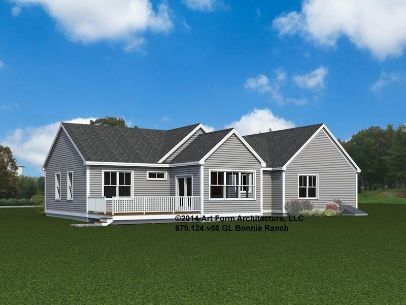
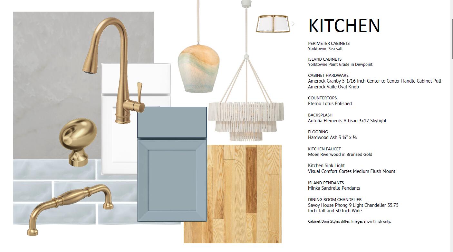
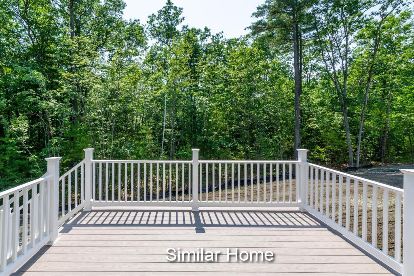
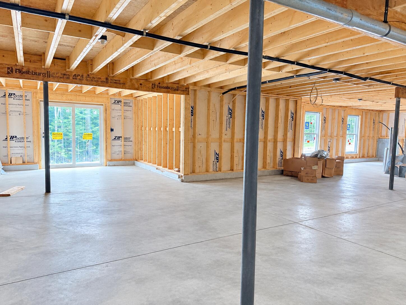
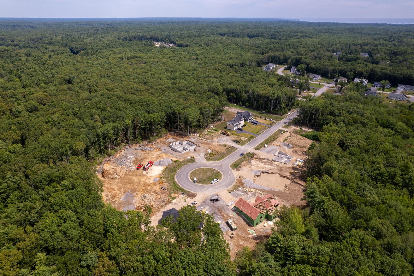
End the year in a brand-new home! Introducing the Bonnie Ranch, a single-level 3-bedroom sanctuary offering 1965 square feet of meticulously designed space. This plan effortlessly blends craftsman style with modern innovation, this home checks all the boxes, offering both luxury and convenience. Step inside to discover the great room, a stunning kitchen perfect for cooking and entertaining, and a luxurious first-floor primary suite. Two additional bedrooms and a beautifully designed guest bath complete the home, offering ample space for family or guests. Picture yourself enjoying sun-kissed mornings in the sunroom or relaxing in the evening as you unwind in your serene space. If you're looking for additional space, this home features a bright walk out basement with full size windows that flood the area with natural light. The Glen at Grand Trail is perfectly located, just minutes from major roadways, shopping, dining, and the pristine beaches of Maine. This ideal setting offers the perfect balance of tranquility and accessibility, so you can enjoy both peaceful living and convenient. Set your roots in this picturesque community and experience all that Maine has to enjoy. Maine, the way life should be!
Details
| MLS # | 1680774 |
|---|---|
| Listing Type | For Sale |
| Style | House |
| HOA Dues | $400 |
| Sub-Type | New Construction |
| Status | Active |
| Year | 2026 |
| Days On Site | 12 |
| Listing Provided By | The Gove Group Real Estate, LLC | Charlene Macdonald |
Features
| Bed(s) | 3 |
|---|---|
| Bath(s) | 2 Total |
| SQ Feet | 1,965 |
| Garage | 2 |
| Basement | Y |
| Story(s) | 1 |
| Zoning | res |
| Acreage | 0.65 |
| Property View | Trees, Woods |
Interior
| Interior Features | 1st Floor Primary Bedroom w/Bath, Pantry |
|---|---|
| Heating Yes / No | Yes |
| Cooling Yes / No | Yes |
| Cooling | Central Air |
| Fireplaces Total | 1 |
| Fireplace Yes / No | Yes |
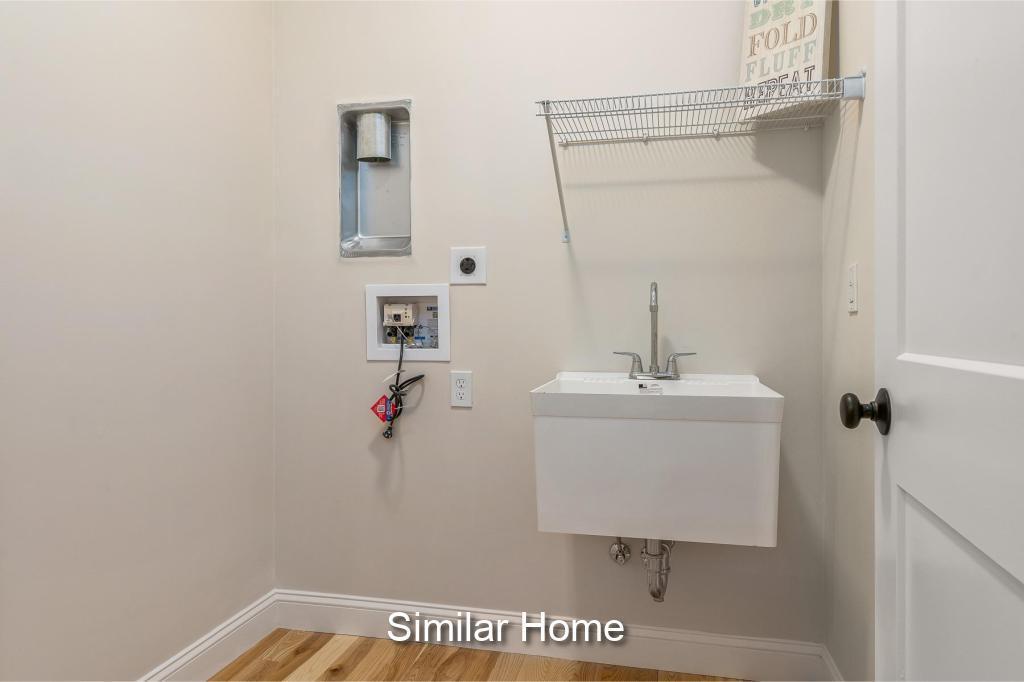
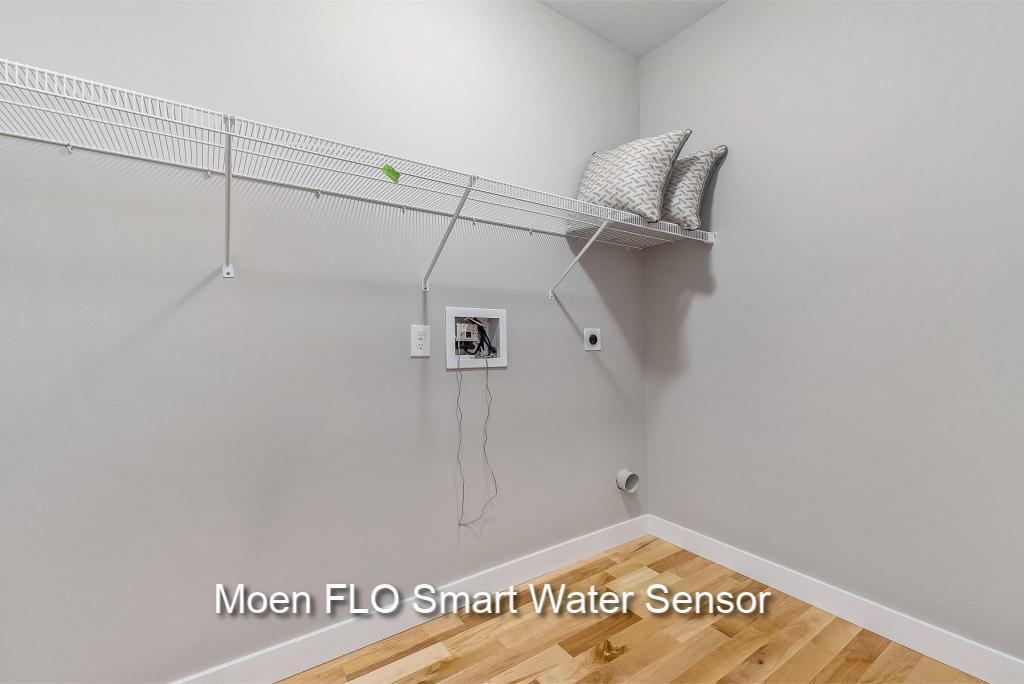
| Laundry Features | Main Level, Washer Hookup |
| Furnished | Unfurnished |
| Rooms Total | 9 |
| Amenities Co Amenities | 1st Floor Primary Bedroom w/Bath, Main Level, Washer Hookup, Pantry |
Exterior
| Roof | Shingle |
|---|---|
| Foundation Details | Poured Concrete |
| Lot Features | Abuts Conservation, Subdivided, Cul-De-Sac |
| View | Trees/Woods |
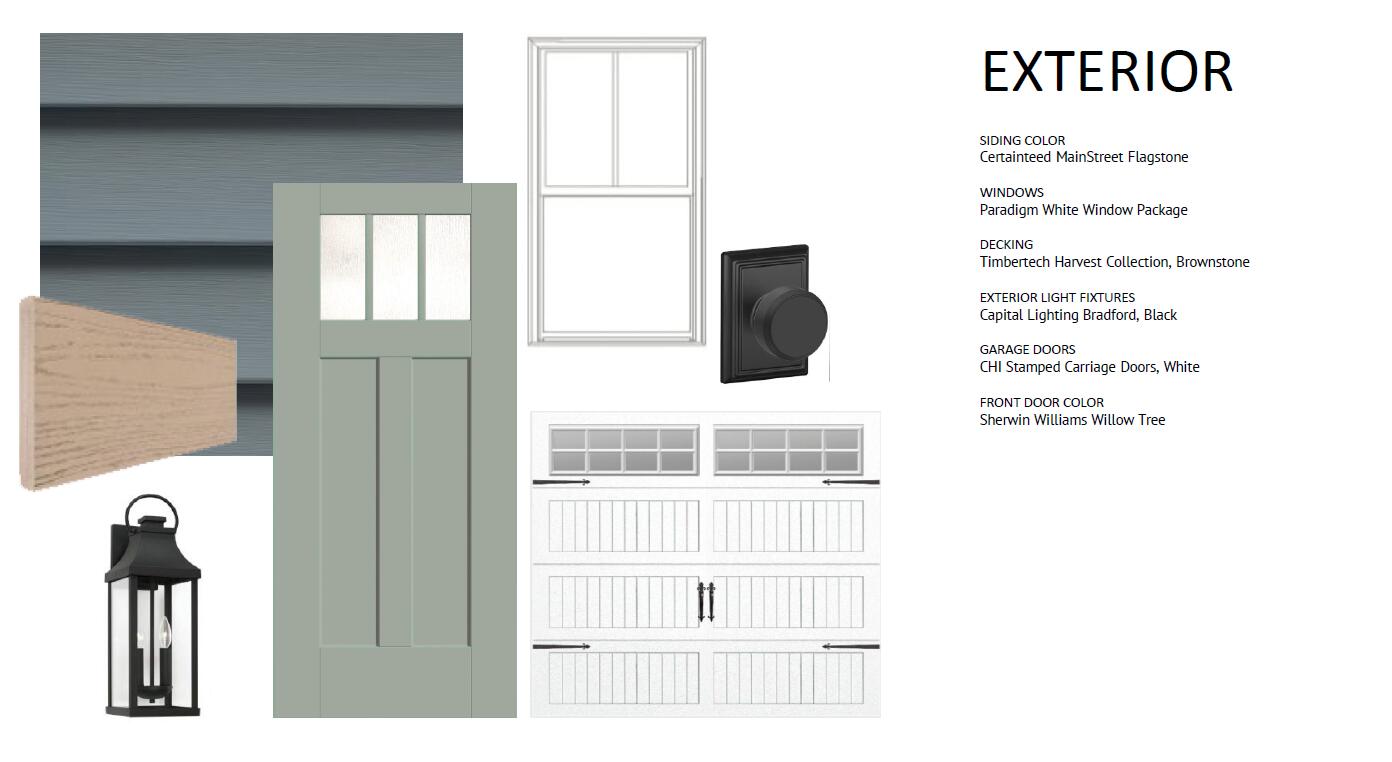
| Construction Materials | Wood Frame, Vinyl Siding |
| Patio And Porch Features | Deck, Porch |
| Window Features | Double Pane Windows |
Parking
| Attached Garage Yes / No | Yes |
|---|---|
| Garage Yes / No | Yes |
| Parking Features | Paved, 1 - 4 Spaces |
Utilities
| Sewer | Private Sewer, Septic Tank |
|---|---|
| Electric | Circuit Breakers |
Taxes
| Tax Annual Amount | 1 |
|---|---|
| Tax Book Number | 19477 |
| Tax Year | 2026 |
| Tax Block | 1 |
| Tax Lot | 40 |
| Tax Map Number | 056 |
Area Information
| State | ME |
|---|---|
| County | York |
| City | Wells |
| Zip Code | 04090 |
| Area | York |
| Community Name | The Glen at Grand Trail |
| School District | Wells-Ogunquit CSD |
| Listing VS Median (in The Glen at Grand Trail) | |
Price: $944,900 low | high Med: $959,950 sqft: 1,965 low | high Med: 2,226 $ / sqft: $481 low | high Med: $436 On site: 12 low | high Med: 25.5 | |
Market Activity 04090
Request a showing
Request a showing


Contact
Learn More About This Property

| Open House |
|---|
| In-Person 10/04 11:00 AM - 1:00 PM |
| In-Person 10/11 11:00 AM - 1:00 PM |
| In-Person 10/18 11:00 AM - 1:00 PM |
| In-Person 10/25 11:00 AM - 1:00 PM |
| State | ME |
|---|---|
| County | York |
| City | Wells |
| Zip Code | 04090 |
| Area | York |
| Community Name | The Glen at Grand Trail |
| School District | Wells-Ogunquit CSD |
| Listing VS Median (in The Glen at Grand Trail) | |
Price: $944,900 low | high Med: $959,950 sqft: 1,965 low | high Med: 2,226 $ / sqft: $481 low | high Med: $436 On site: 12 low | high Med: 25.5 | |