Lot 4 Jeffrey Drive,West Bridgewater, MA 02379
West Bridgewater, MA 02379

Description
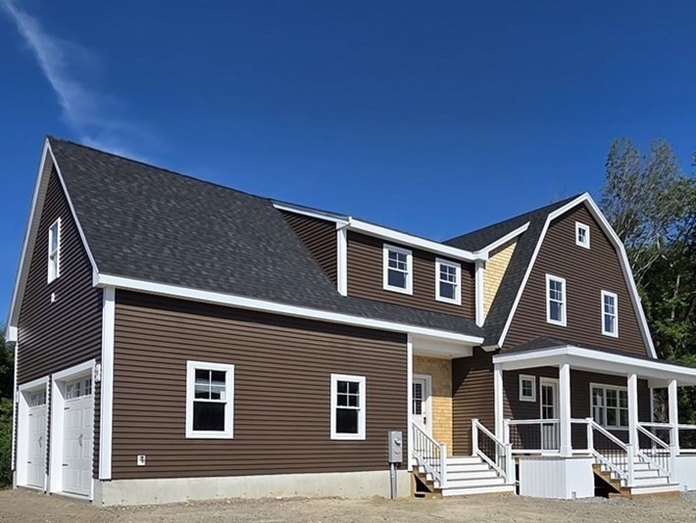
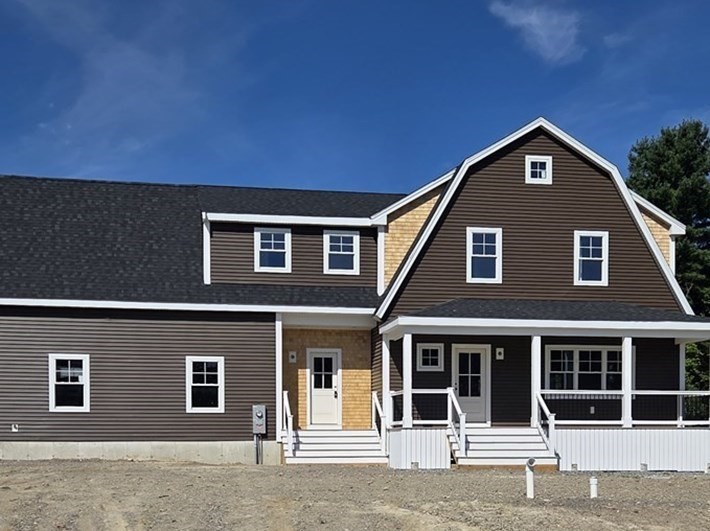
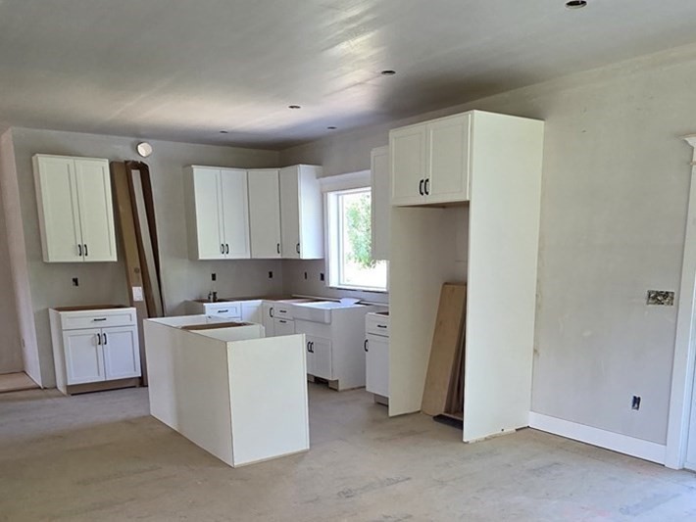
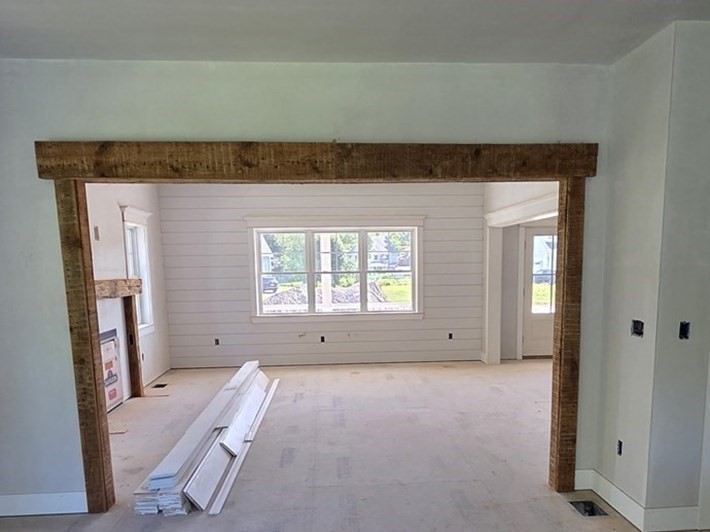
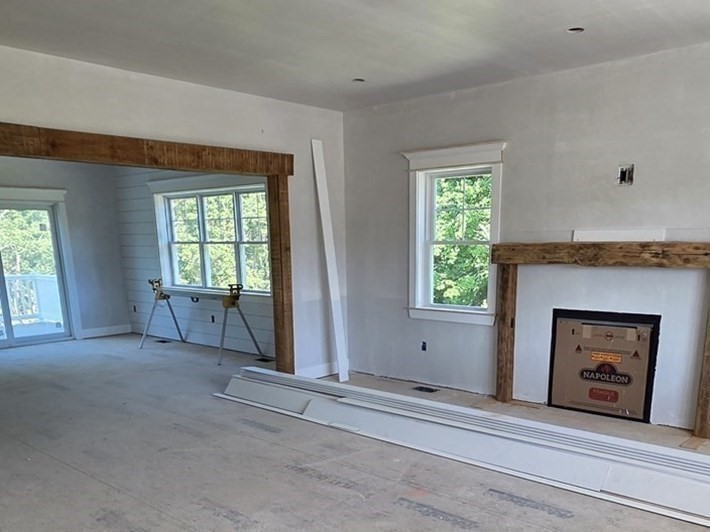
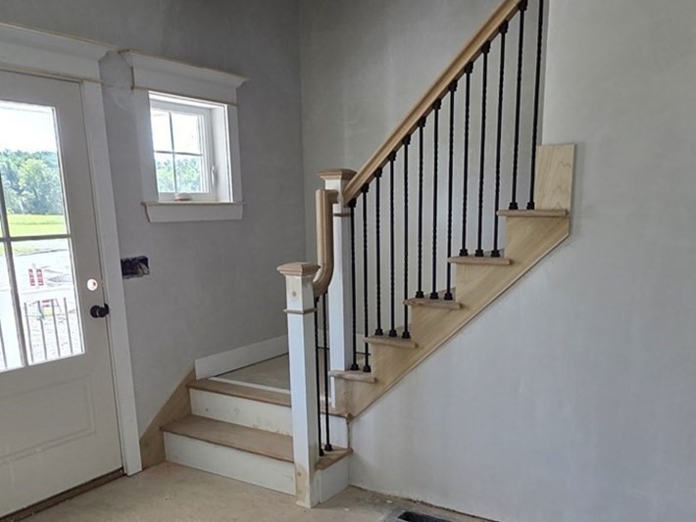
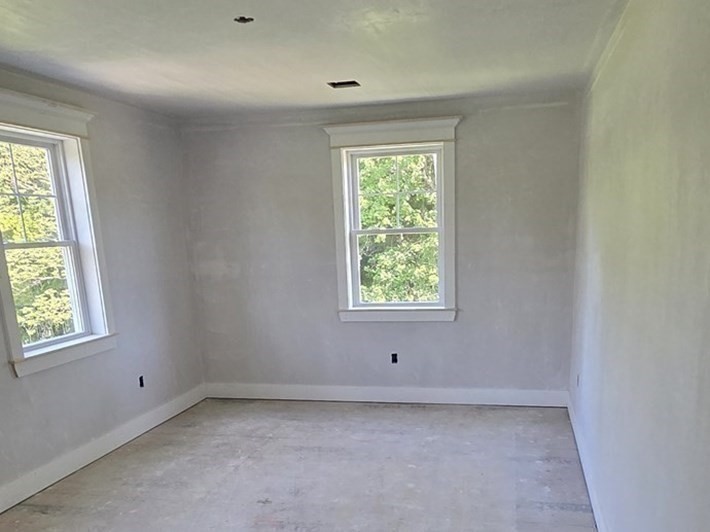
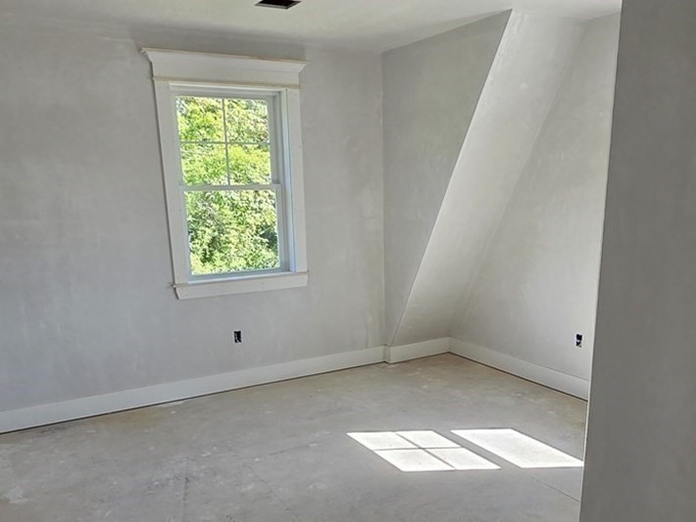
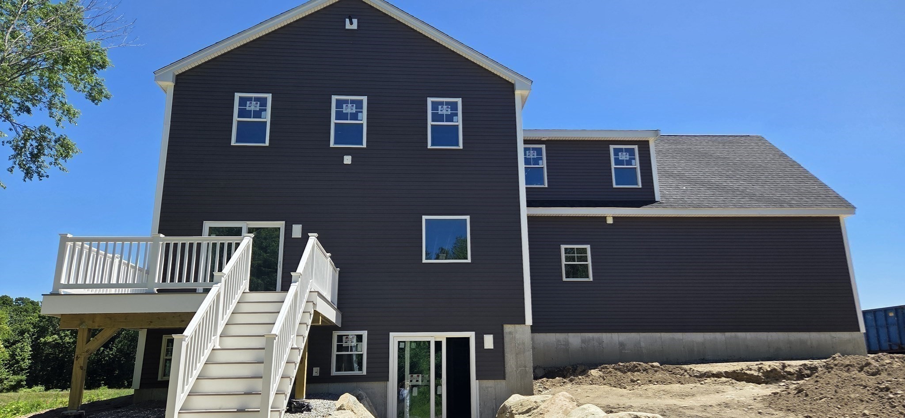
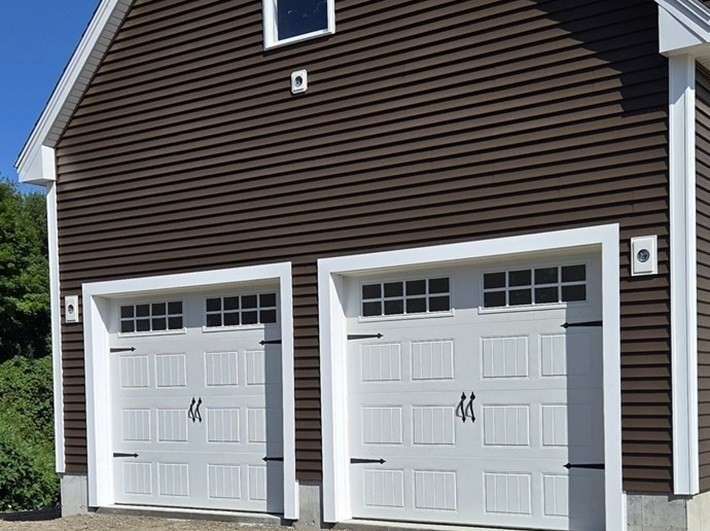
Easy elegant Living in this Beautifully Crafted and Thoughtfully Designed New Construction 4 Bedroom Home. Located at the End of a quiet Cul-de- Sac, surrounded by Nature while Also being minutes to Highway Rt. 24. This Custom designed , Open Floor Plan Farmhouse features a Glamorous Kitchen with Slider to a Generous Deck, a Fireplaced Family room a Generous Mud Room and half Bath. Upstairs Enter the spacious Foyer with 3 spacious Bedrooms and a Full Bath . The Primary Bedroom retreat features an oversized Bedroom , Walk in closet and Additional Storage space. The Huge lower level has walk out slider, and windows offering a bright open space, could be finished off for a multi use space. Crescent View Farms is a Beautiful New Subdivision with 7 homes located on this lovely Cul-de-sac. This Home can be ready for a Fall occupancy.
Details
| MLS # | 73510351 |
|---|---|
| Listing Type | For Sale |
| Style | House |
| Sub-Type | Resale |
| Status | Active |
| Year | 2026 |
| Days On Site | 118 |
| Listing Provided By | Keller Williams Realty | Diane Cidado |
Features
| Bed(s) | 4 |
|---|---|
| Bath(s) | 3 Total |
| SQ Feet | 2,750 |
| Garage | 2 |
| Basement | Y |
| Zoning | RES |
| Acreage | 0.74 |
| Golf Course | Yes |
Interior
| Rooms Total | 7 |
|---|---|
| Cooling Yes / No | Yes |
| Cooling | Central Air |
| Heating Yes / No | Yes |
| Heating | Forced Air, Propane |
| Window Features | Insulated Windows |
| Appliances | Water Heater, Range, Dishwasher, Microwave, Refrigerator, Wine Refrigerator |
| Fireplace Features | Family Room |
| Fireplaces Total | 1 |
| Fireplace Yes / No | Yes |
| Flooring | Hardwood |
Exterior
| Exterior Features | Porch - Enclosed, Deck |
|---|---|
| Roof | Shingle |
| Construction Materials | Frame |
| Foundation Details | Concrete Perimeter |
| Lot Features | Wooded |
Parking
| Garage Yes / No | Yes |
|---|---|
| Attached Garage Yes / No | Yes |
| Parking Features | Attached, Off Street, Paved |
| Open Parking Yes / No | Yes |
Utilities
| Sewer | Private Sewer |
|---|---|
| Electric | 200+ Amp Service |
Taxes
| Tax Annual Amount | 0 |
|---|---|
| Tax Assessed Value | 0 |
| Tax Year | 2026 |
Location
| Community Features | Shopping, Walk/Jog Trails, Golf, Highway Access, Public School |
|---|---|
| Senior Community Yes / No | No |
Area Information
| State | MA |
|---|---|
| County | Plymouth |
| City | West Bridgewater |
| Zip Code | 02379 |
| Area | Plymouth |
| School District | Wb Middle Senior |
| Elementary School | Rose Macdonald |
| High School | Wb Middle Senior |
| Listing VS Median (in 02379) | |
Price: $1,185,000 low | high Med: $696,950 sqft: 2,750 low | high Med: 2,160 $ / sqft: $431 low | high Med: $323 On site: 118 low | high Med: 51.5 | |
Market Activity 02379
Request a showing
Request a showing
Contact
Learn More About This Property

| State | MA |
|---|---|
| County | Plymouth |
| City | West Bridgewater |
| Zip Code | 02379 |
| Area | Plymouth |
| School District | Wb Middle Senior |
| Elementary School | Rose Macdonald |
| High School | Wb Middle Senior |
| Listing VS Median (in 02379) | |
Price: $1,185,000 low | high Med: $696,950 sqft: 2,750 low | high Med: 2,160 $ / sqft: $431 low | high Med: $323 On site: 118 low | high Med: 51.5 | |