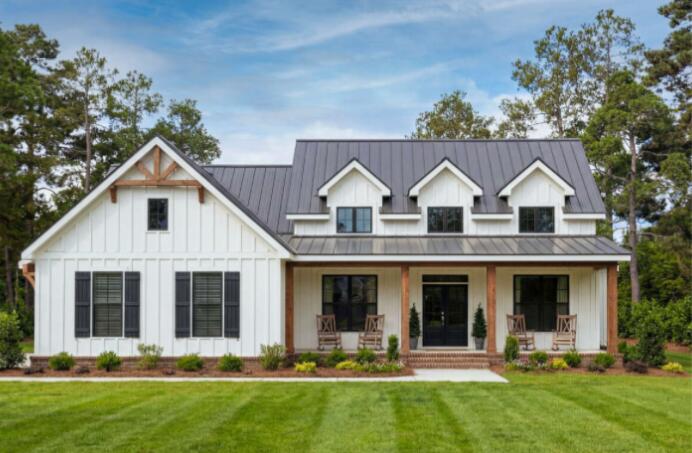
Lot 3-3c Northland Drive,Berwick, ME 03901
Berwick, ME 03901

Description
Custom craftsmanship meets effortless single-level living in this stunning farmhouse-style ranch. Step inside to soaring vaulted ceilings and an open, airy layout highlighted by rich hardwood flooring throughout. The heart of the home features a beautifully appointed kitchen with quartz countertops, seamlessly flowing into the living space anchored by a cozy gas fireplace with custom built-ins. Designed with comfort and efficiency in mind, this home offers heat pumps, a standby generator, and radiant heat in the luxurious primary bath. Spacious bedrooms include large walk-in closets, providing ample storage and everyday convenience. Outside, enjoy exceptional curb appeal with a paver walkway, paved driveway, and a freshly hydroseeded lawn. A generous 3-car garage completes the package, offering plenty of space for vehicles, hobbies, and storage. This thoughtfully designed home blends modern amenities with timeless farmhouse charm--ready to welcome you home.
Details
| MLS # | 1659095 |
|---|---|
| Listing Type | For Sale |
| Style | House |
| Sub-Type | Resale |
| Status | Pending |
| Year | 2026 |
| Days On Site | 156 |
| Listing Provided By | Better Homes & Gardens Real Estate/The Masiello Group | Kayla Dyer |
Features
| Bed(s) | 3 |
|---|---|
| Bath(s) | 3 Total |
| SQ Feet | 2,119 |
| Garage | 3 |
| Basement | Y |
| Zoning | RR |
| Acreage | 3.03 |
| Property View | Trees, Woods |
Interior
| Interior Features | Walk-in Closets, 1st Floor Bedroom, 1st Floor Primary Bedroom w/Bath, Pantry, Shower |
|---|---|
| Heating Yes / No | Yes |
| Cooling Yes / No | Yes |
| Cooling | Heat Pump |
| Fireplaces Total | 1 |
| Fireplace Yes / No | Yes |
| Laundry Features | Laundry - 1st Floor, Main Level |
| Furnished | Unfurnished |
| Rooms Total | 9 |
| Amenities Co Amenities | 1st Floor Bedroom, 1st Floor Primary Bedroom w/Bath, Main Level, Pantry, Shower, Walk-in Closets |
Exterior
| Roof | Shingle |
|---|---|
| Foundation Details | Concrete Perimeter |
| Lot Features | Rolling/Sloping, Corner Lot, Level, Wooded, Rural, Subdivided |
| View | Trees/Woods |
| Construction Materials | Vinyl Siding, Wood Frame |
| Exterior Co Exterior | Vinyl Siding |
| Patio And Porch Features | Deck, Porch |
Parking
| Attached Garage Yes / No | Yes |
|---|---|
| Garage Yes / No | Yes |
| Parking Features | 5 - 10 Spaces, Paved, Inside Entrance |
Utilities
| Sewer | Private Sewer |
|---|---|
| Electric | Circuit Breakers |
Taxes
| Tax Annual Amount | 9000 |
|---|---|
| Tax Book Number | 19886 |
| Tax Year | 2026 |
| Tax Lot | 3C |
| Tax Map Number | 15 |
Area Information
| State | ME |
|---|---|
| County | York |
| City | Berwick |
| Zip Code | 03901 |
| Area | York |
| Listing VS Median (in 03901) | |
Price: $935,000 low | high Med: $498,000 sqft: 2,119 low | high Med: 1,714 $ / sqft: $441 low | high Med: $291 On site: 156 low | high Med: 45 | |
Market Activity 03901
Request a showing
Request a showing


Contact
Learn More About This Property

| State | ME |
|---|---|
| County | York |
| City | Berwick |
| Zip Code | 03901 |
| Area | York |
| Listing VS Median (in 03901) | |
Price: $935,000 low | high Med: $498,000 sqft: 2,119 low | high Med: 1,714 $ / sqft: $441 low | high Med: $291 On site: 156 low | high Med: 45 | |