Lot 11 Ledge Hill Lane,Rehoboth, MA 02769
Rehoboth, MA 02769

Description
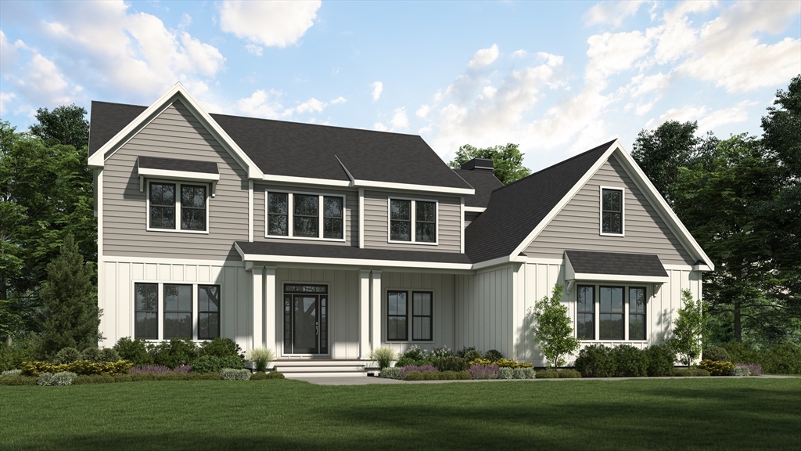
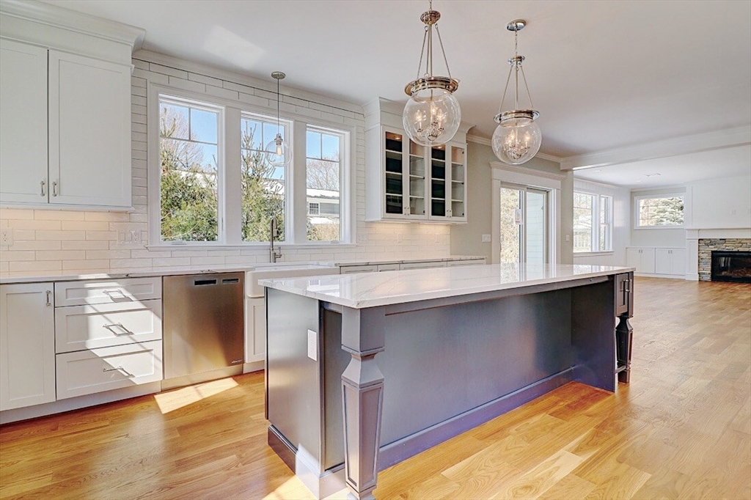
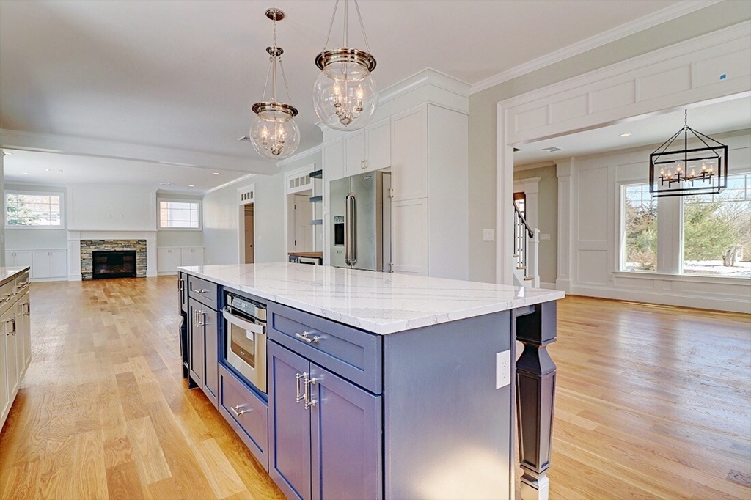
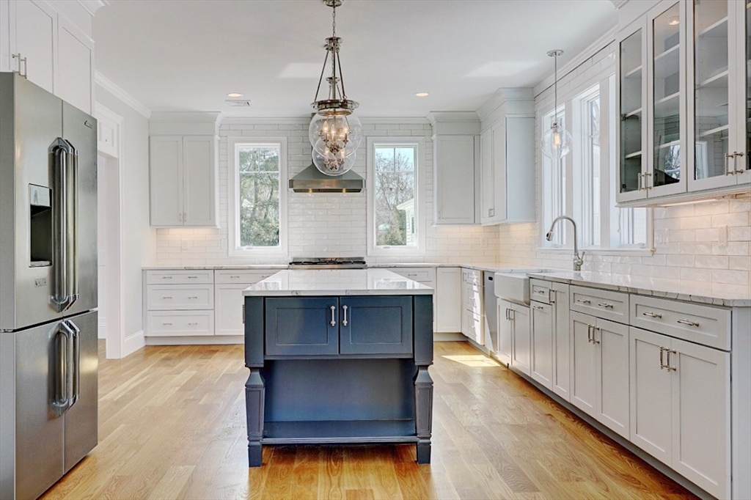
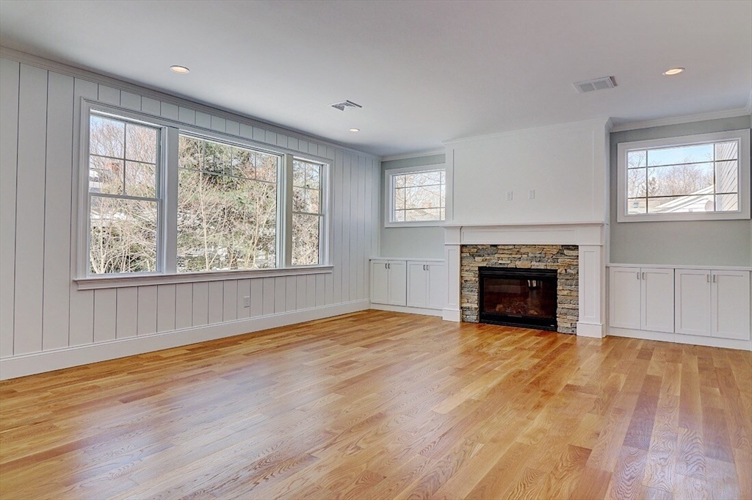
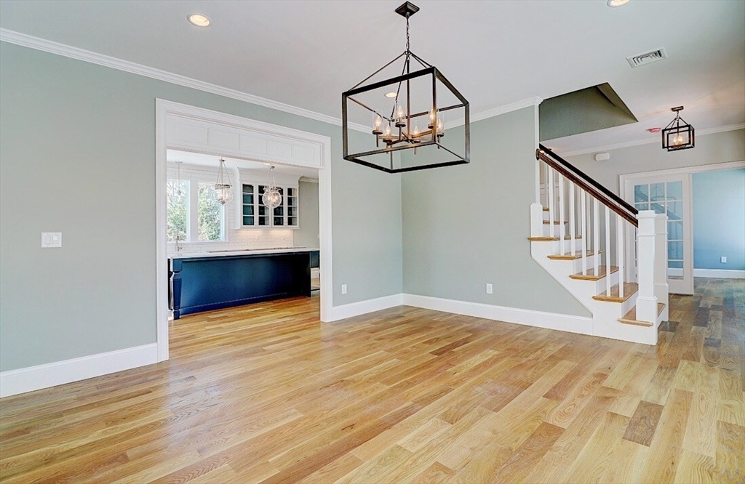
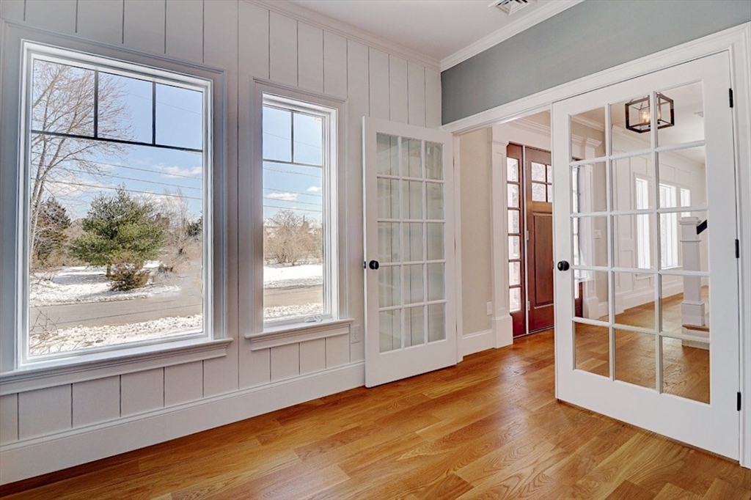
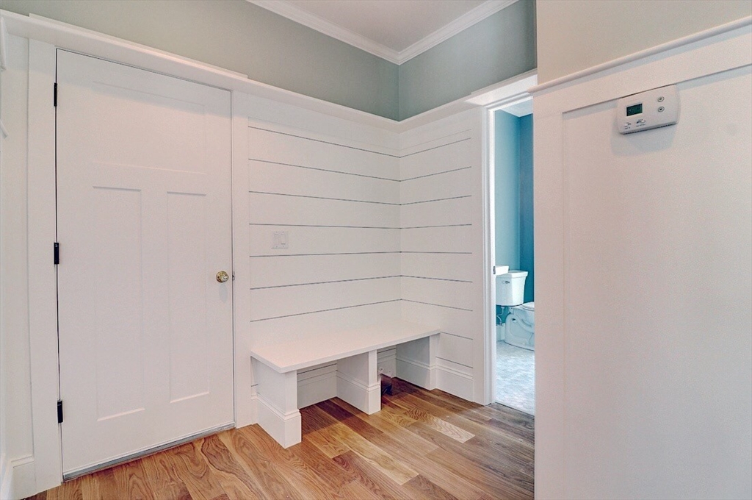
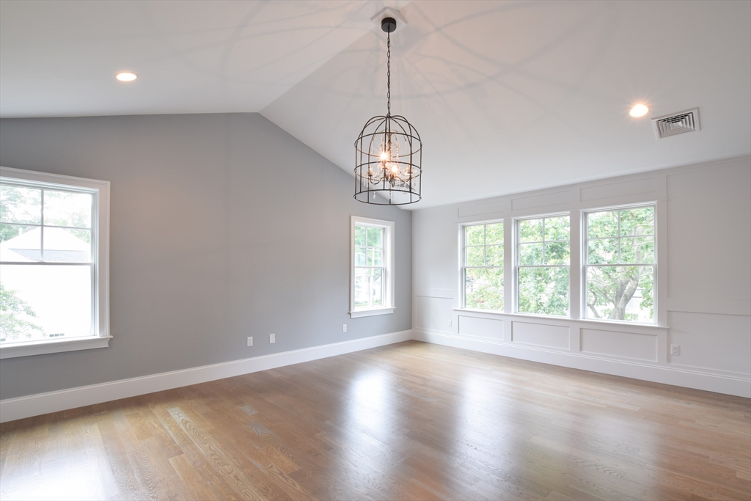
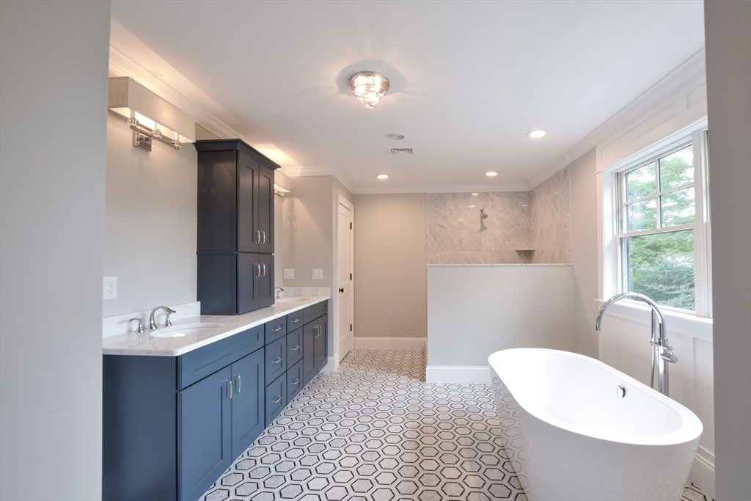
Customize and Build Your Dream Home at The Fairways! Set on a sizable 3.29-acre lot, this stunning to-be-built 2-story home by Meridian Custom Homes offers 3,000 sf. of exceptional living space. Thoughtfully designed with 4 bedrooms, 2.5 baths, spacious open layout featuring 9-foot ceilings on the first floor, elegant crown molding, mudroom with bench and a private home office. The gorgeous kitchen includes stone countertops, an expansive island for dining & entertaining, tile backsplash, flowing seamlessly into a great room with a wood-burning fireplace and custom built-ins. The private & luxurious primary suite features a spacious walk-in closet, double vanity, expansive tiled shower & freestanding soaking tub. Exterior highlights include a Timber Tech front porch with columns, private rear deck, and a 2-car side entry garage. Multiple home styles and floor plans are available. Home is to be built. Photos may show optional features not included in base price
Details
| MLS # | 73395084 |
|---|---|
| Listing Type | For Sale |
| Style | House |
| Sub-Type | Resale |
| Status | Pending |
| Year | 2025 |
| Days On Site | 458 |
| Listing Provided By | The Mello Group, Inc. | Jimmy Andrade |
Features
| Bed(s) | 4 |
|---|---|
| Bath(s) | 3 Total |
| SQ Feet | 3,000 |
| Garage | 2 |
| Basement | Y |
| Zoning | Res |
| Acreage | 3.29 |
| Golf Course | Yes |
Interior
| Rooms Total | 10 |
|---|---|
| Cooling Yes / No | Yes |
| Cooling | Central Air |
| Heating Yes / No | Yes |
| Heating | Forced Air, Propane |
| Interior Features | Cable Hookup, High Speed Internet Hookup, Home Office, Internet Available - Broadband |
| Window Features | Insulated Windows, Screens |
| Appliances | Water Heater, Tankless Water Heater, None, Plumbed For Ice Maker |
| Fireplace Features | Family Room |
| Fireplaces Total | 1 |
| Fireplace Yes / No | Yes |
| Flooring | Tile, Carpet, Hardwood, Flooring - Hardwood |
Exterior
| Exterior Features | Porch, Deck, Rain Gutters, Screens |
|---|---|
| Roof | Shingle |
| Construction Materials | Frame |
| Foundation Details | Concrete Perimeter |
| Lot Features | Cul-De-Sac, Wooded |
Parking
| Garage Yes / No | Yes |
|---|---|
| Attached Garage Yes / No | Yes |
| Parking Features | Attached, Garage Door Opener, Garage Faces Side, Off Street, Paved |
| Open Parking Yes / No | Yes |
Utilities
| Utilities | for Electric Oven, for Electric Dryer, Washer Hookup, Icemaker Connection |
|---|---|
| Sewer | Private Sewer |
| Electric | Circuit Breakers, 200+ Amp Service |
Taxes
| Tax Annual Amount | 0 |
|---|---|
| Tax Assessed Value | 0 |
| Tax Year | 2025 |
Location
| Community Features | Park, Walk/Jog Trails, Stable(s), Golf, Conservation Area, Highway Access, House of Worship, Public School, T-Station |
|---|---|
| Senior Community Yes / No | No |
Area Information
| State | MA |
|---|---|
| County | Bristol |
| City | Rehoboth |
| Zip Code | 02769 |
| Area | Bristol |
| Community Name | The Fairways Phase II |
| School District | Drrhs |
| Elementary School | Palmer River |
| High School | Drrhs |
Request a showing
Request a showing
Contact
Learn More About This Property

| State | MA |
|---|---|
| County | Bristol |
| City | Rehoboth |
| Zip Code | 02769 |
| Area | Bristol |
| Community Name | The Fairways Phase II |
| School District | Drrhs |
| Elementary School | Palmer River |
| High School | Drrhs |
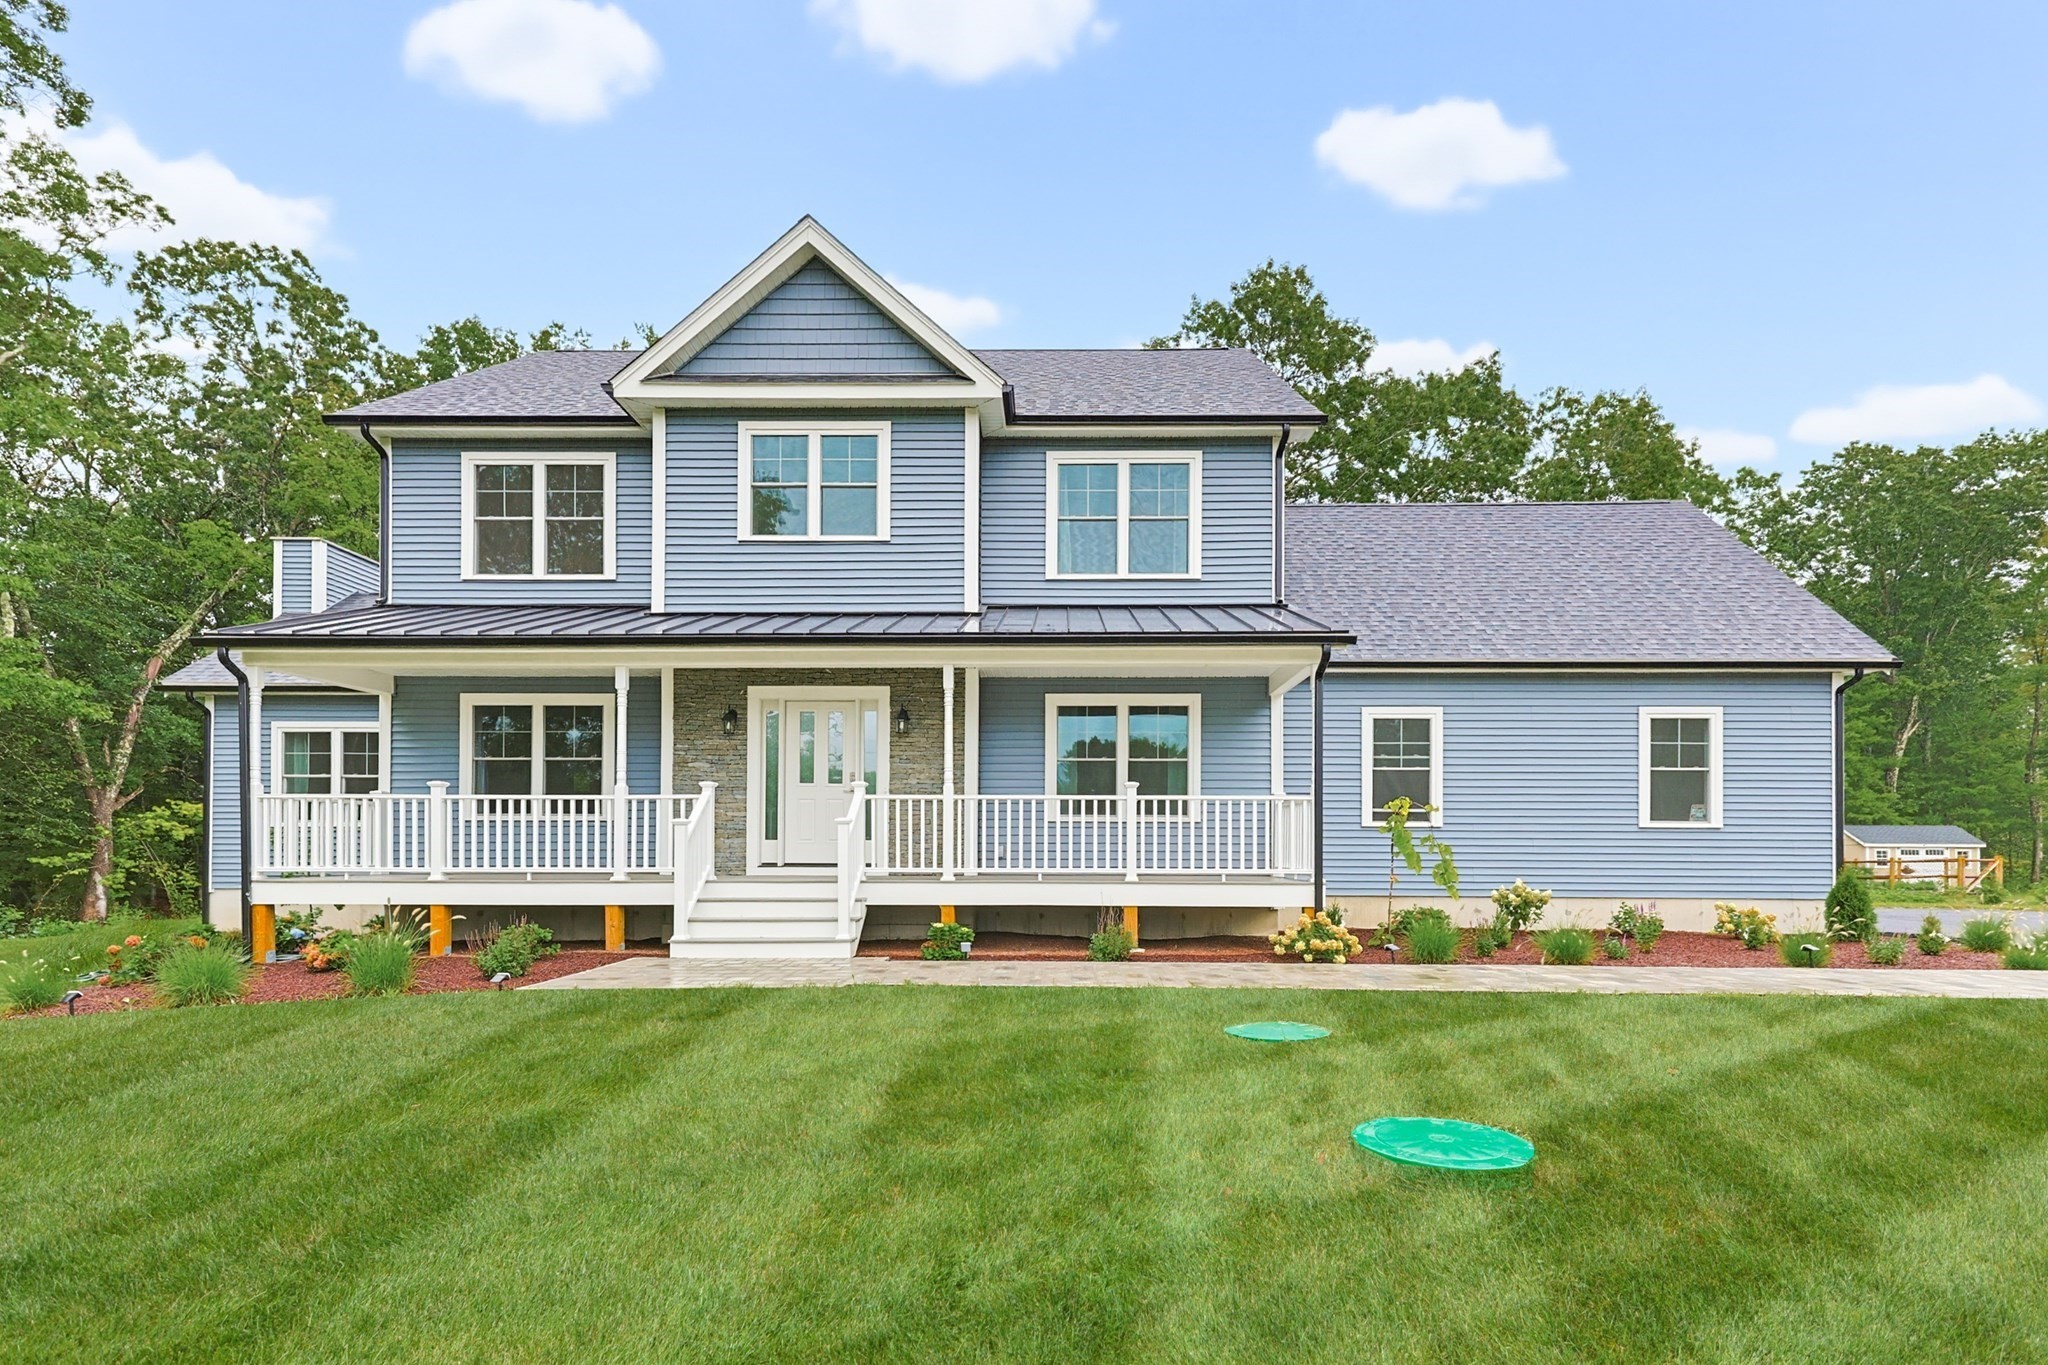 | $1,199,00016 Ledge Hill LnRehoboth, MA 02769 |