999 The Arnold Trail,Eustis, ME 04936
Eustis, ME 04936

Description
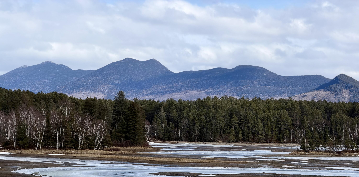
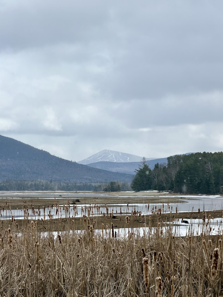
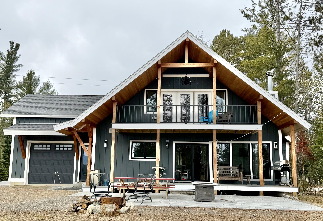
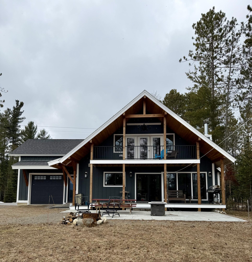
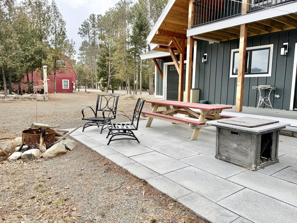
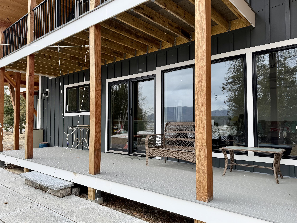
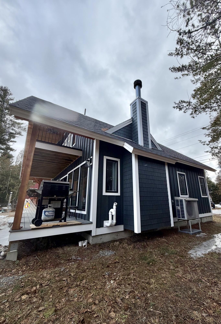
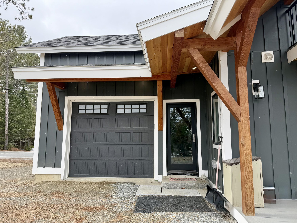
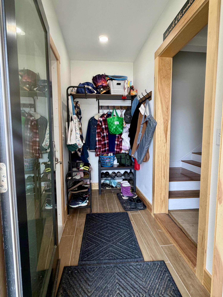
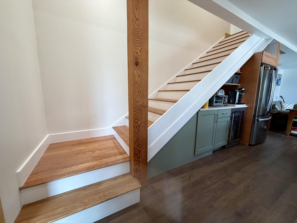
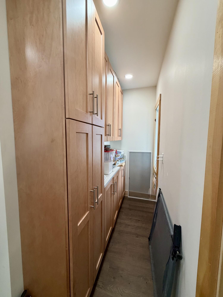
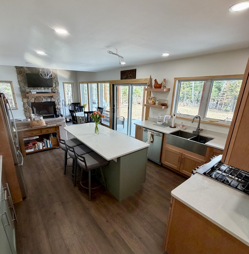
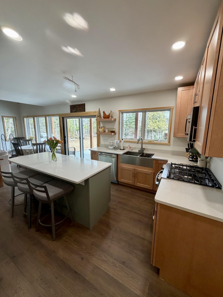
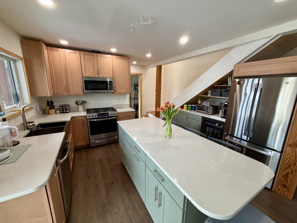
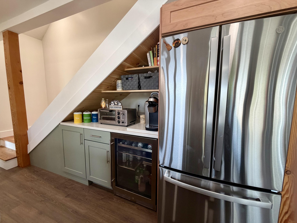
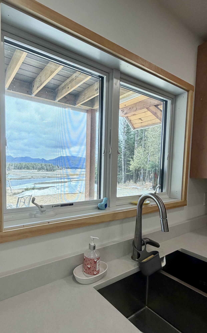
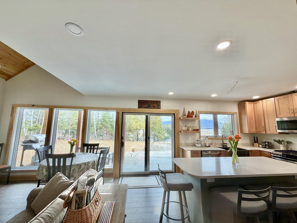
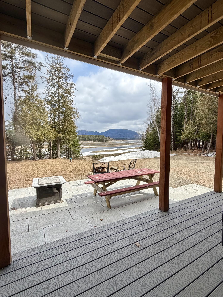
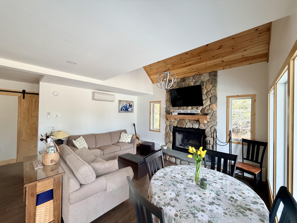
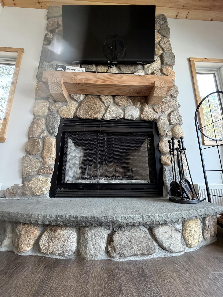
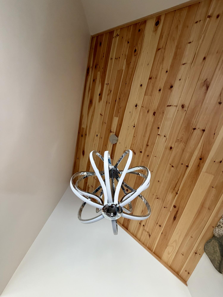
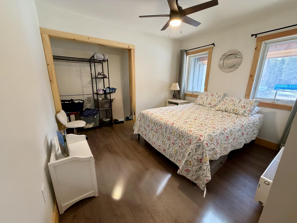
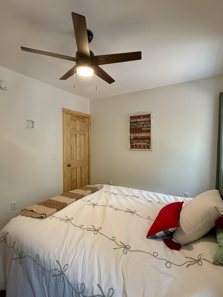
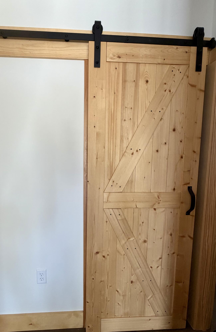
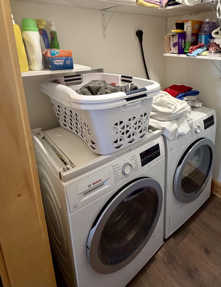
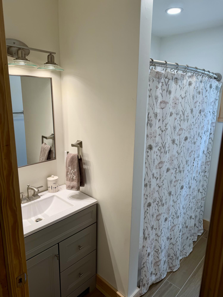
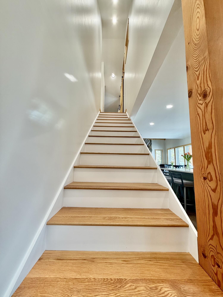
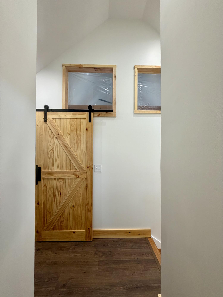
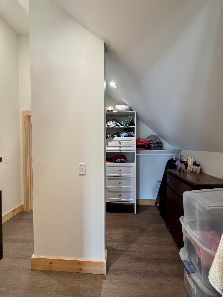
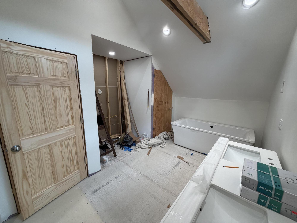
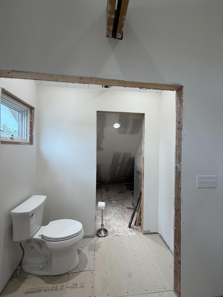
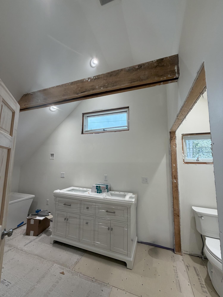
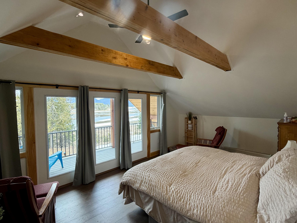
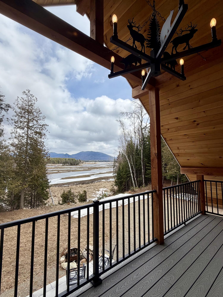
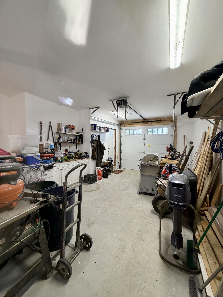
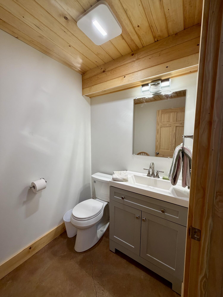
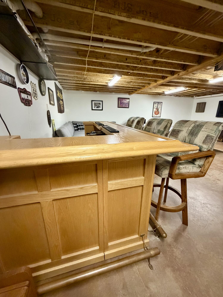
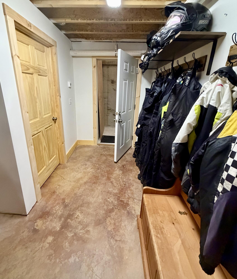
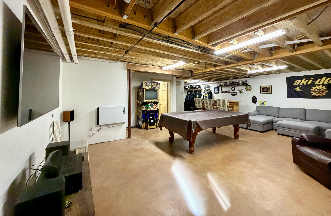
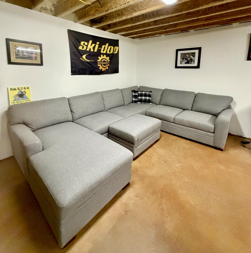
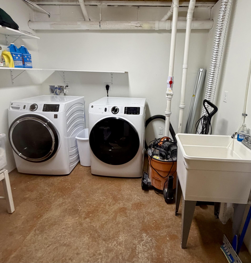
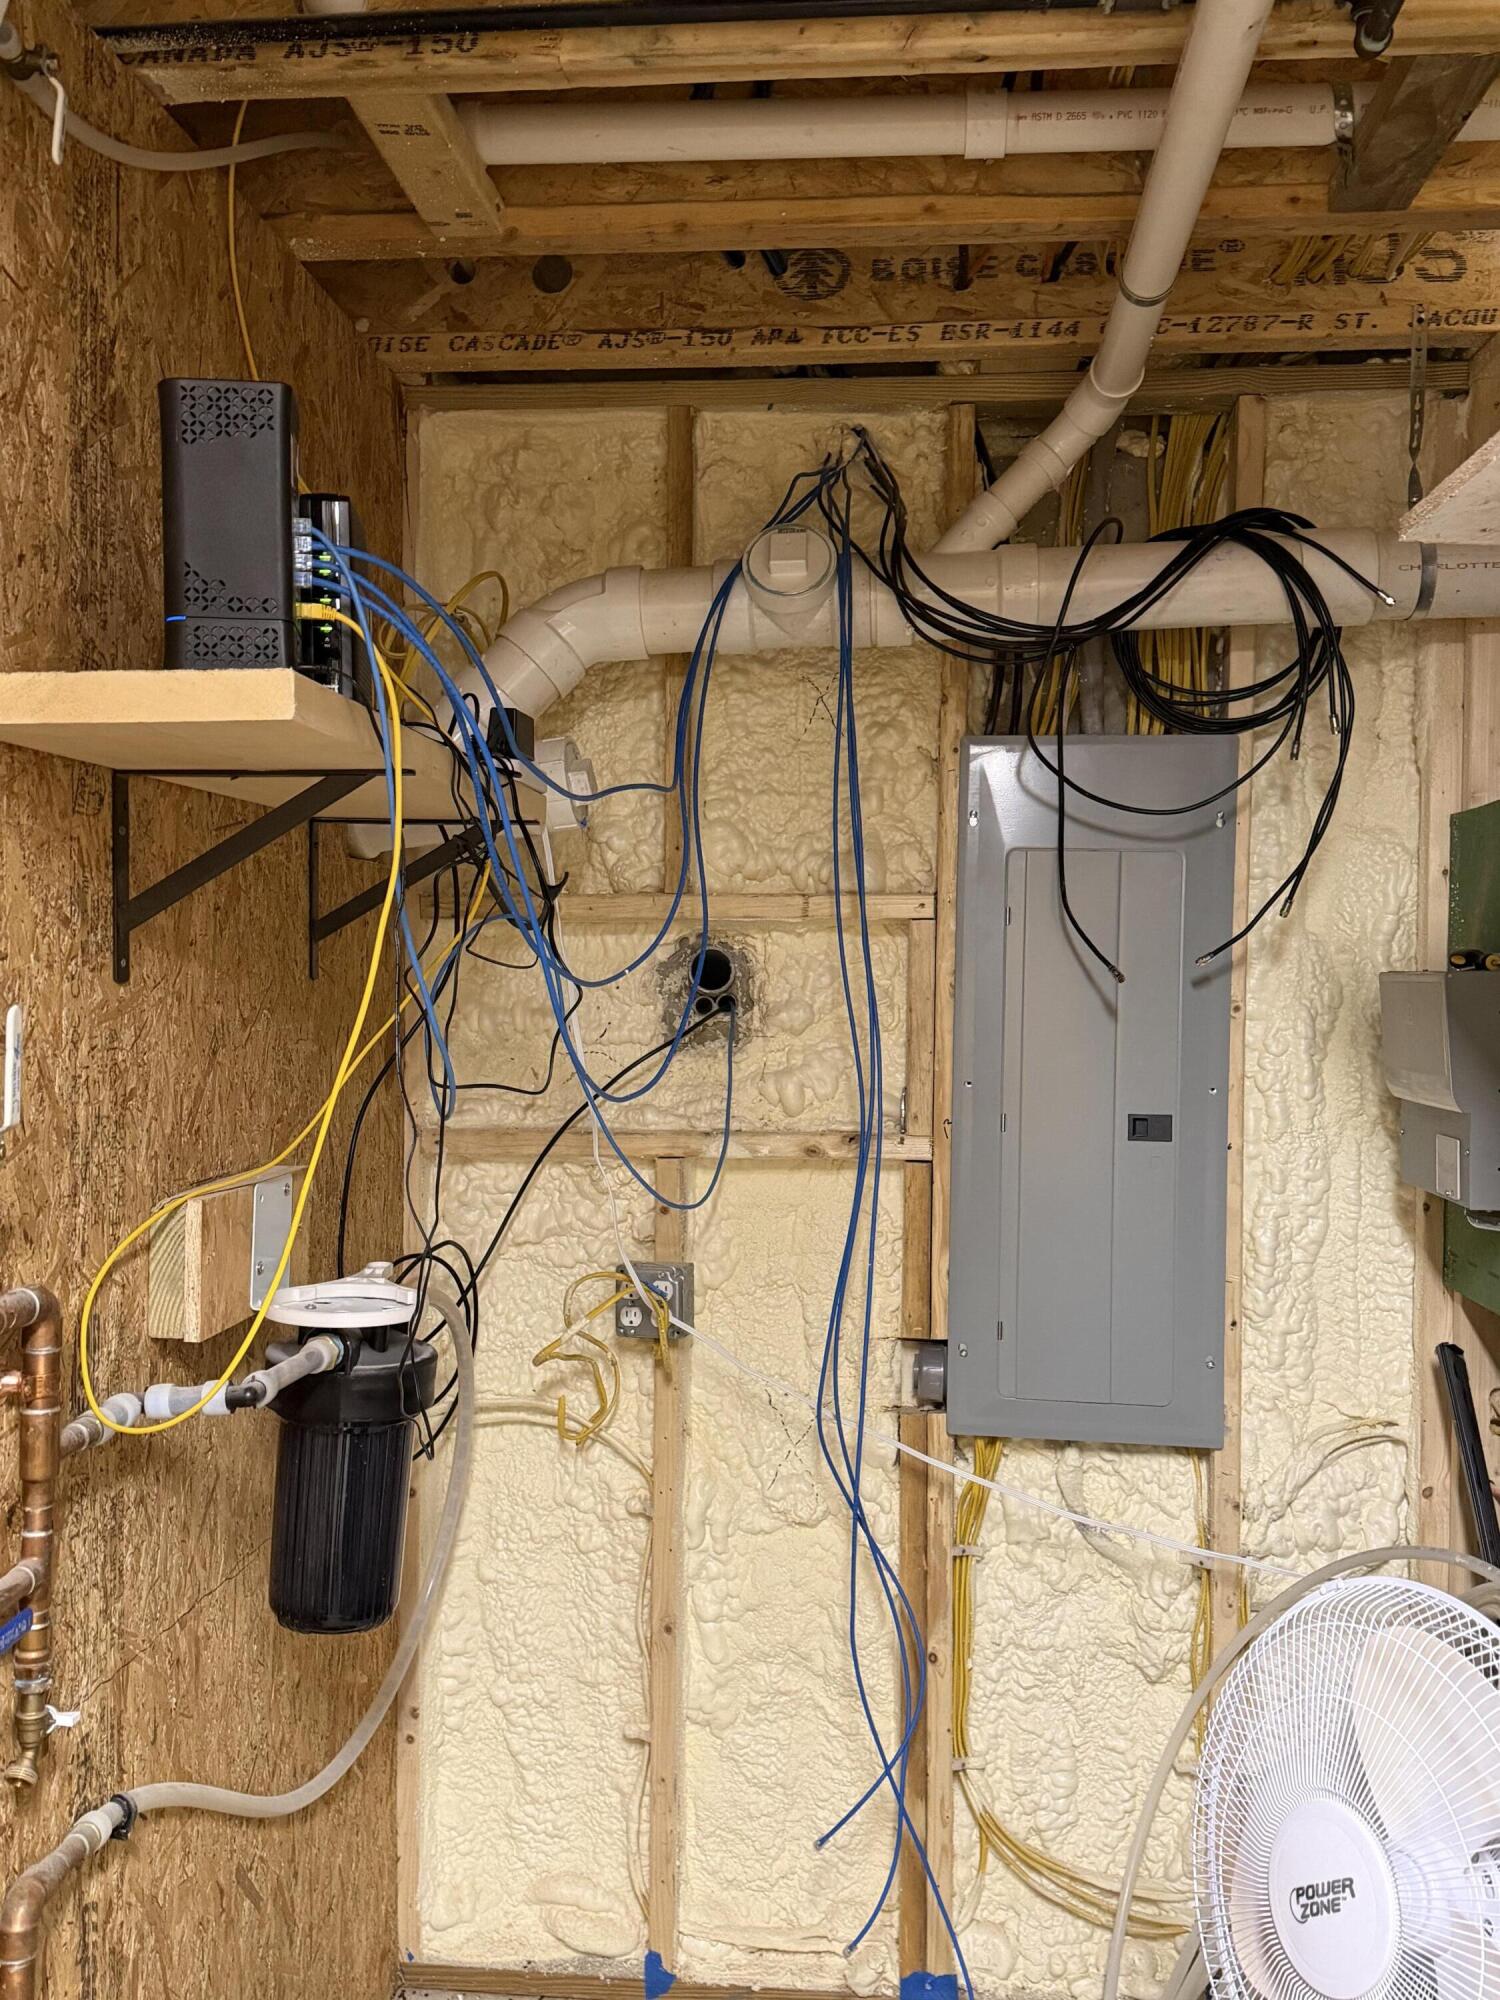
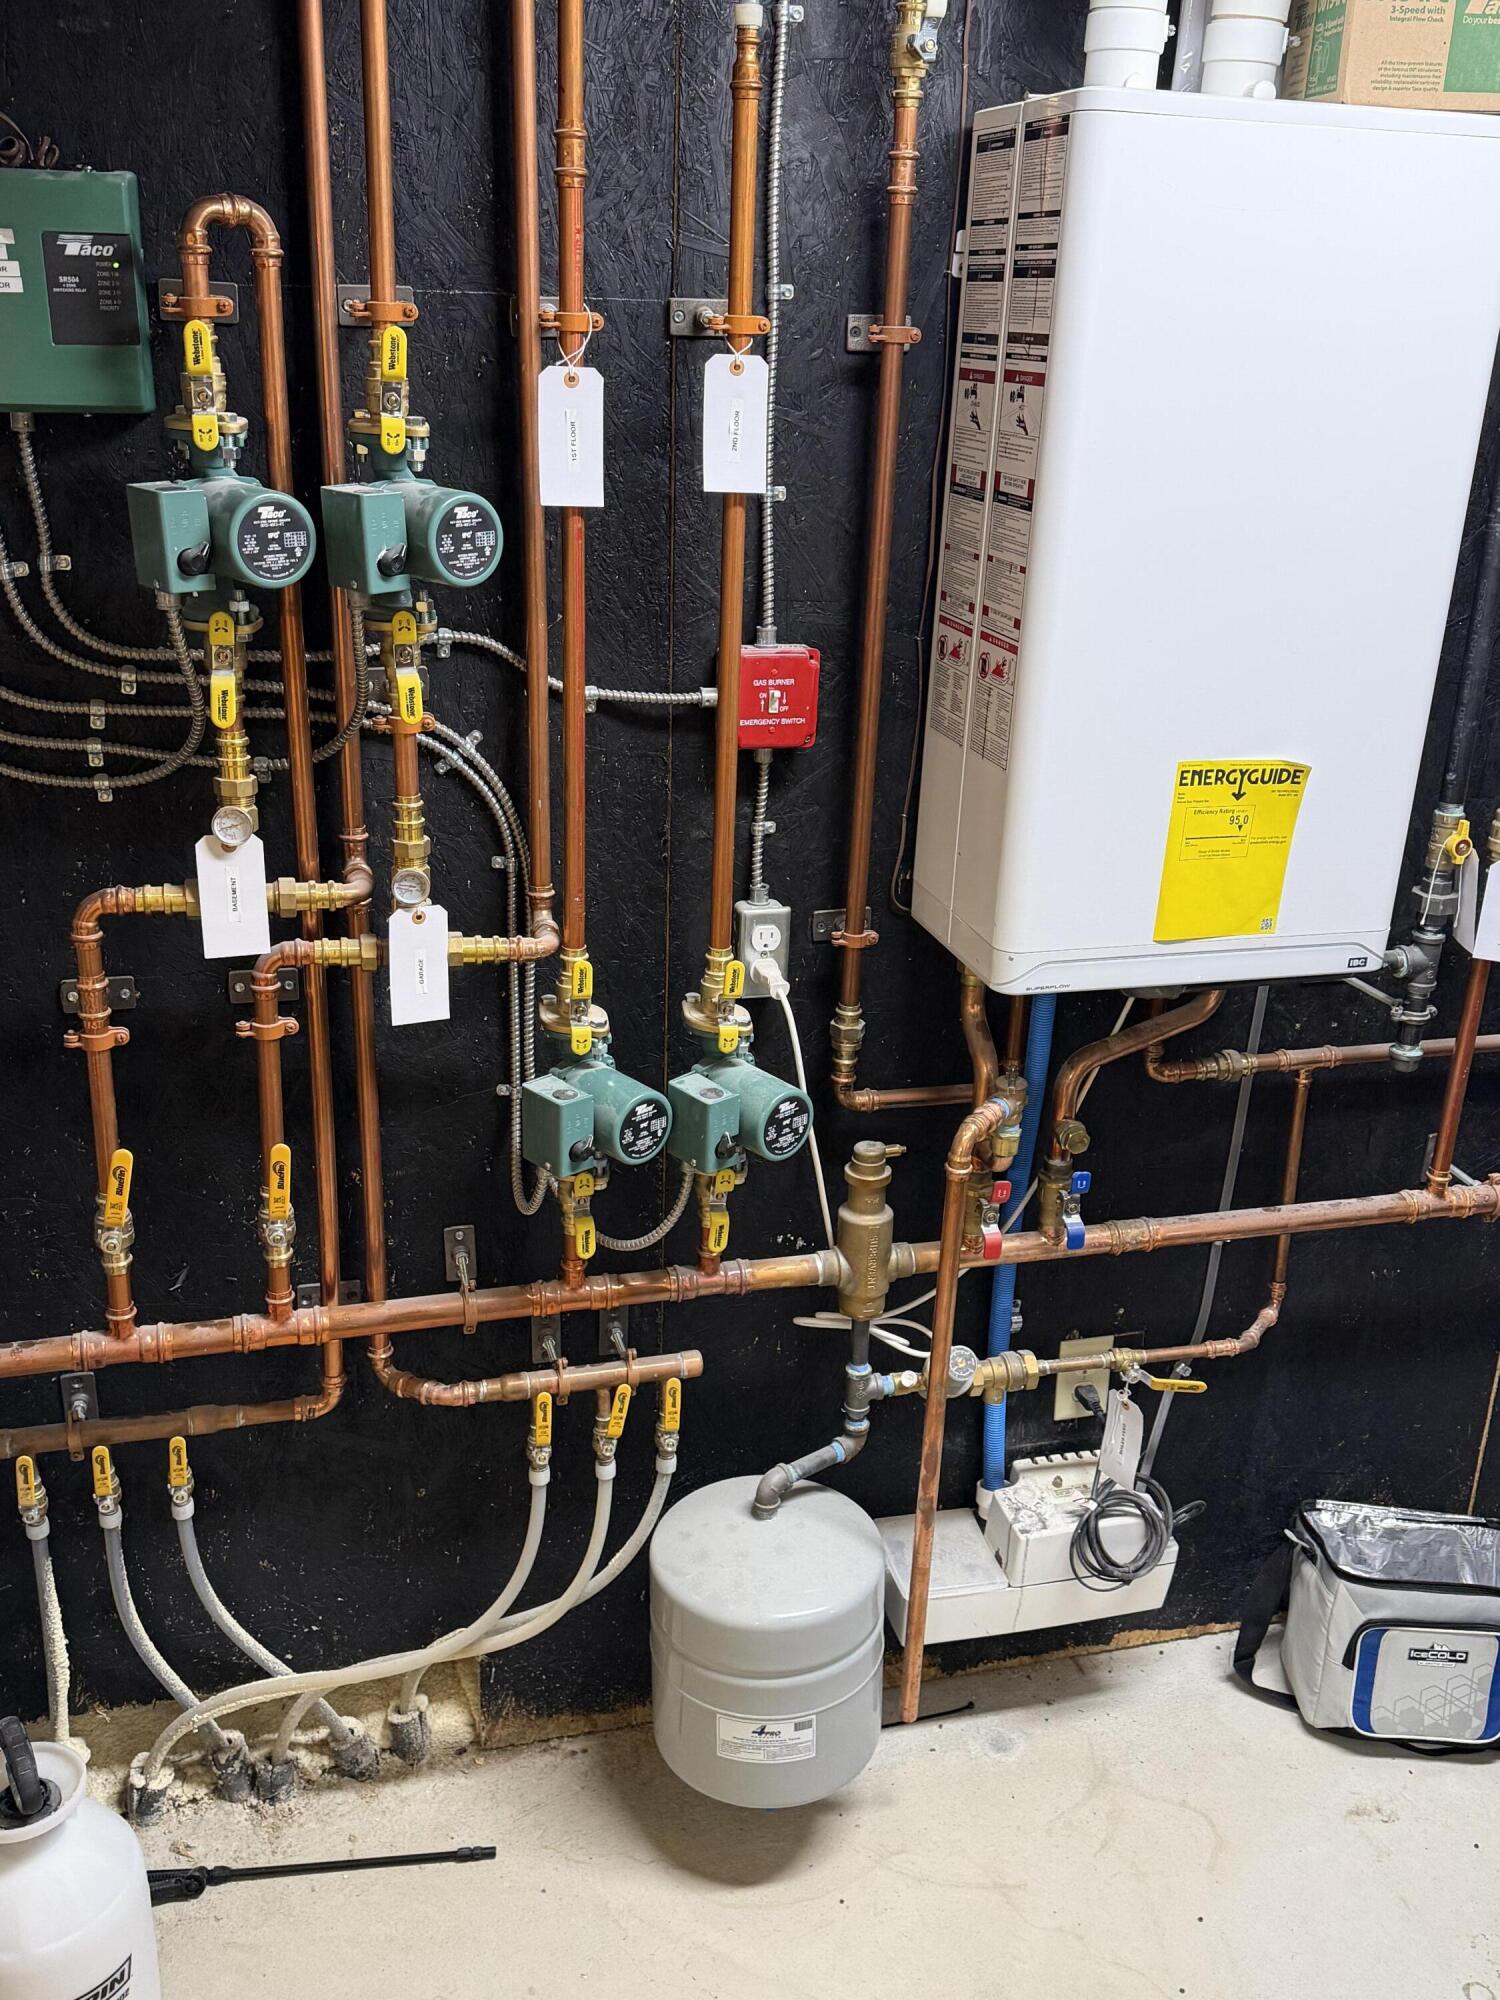
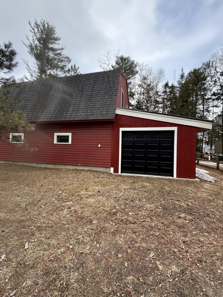
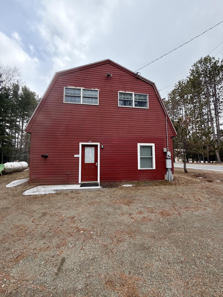
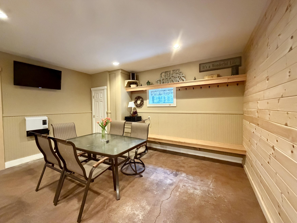
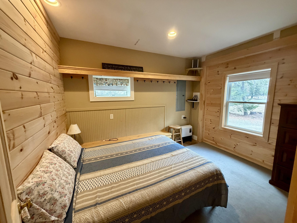
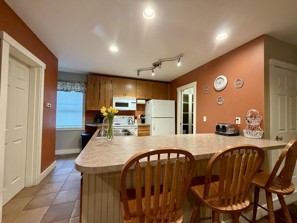
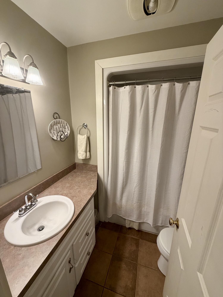
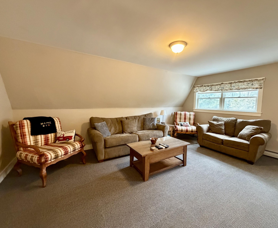
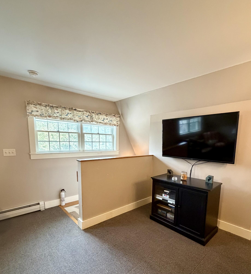
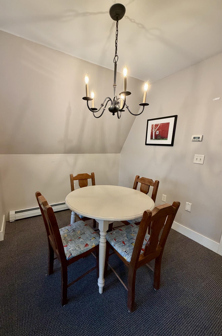
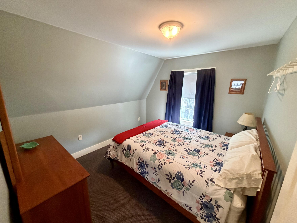
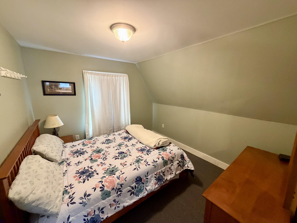
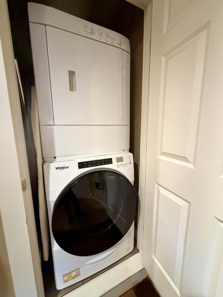
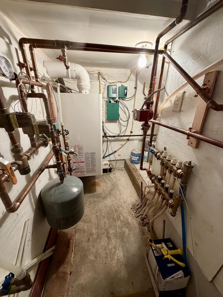
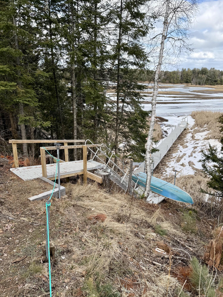
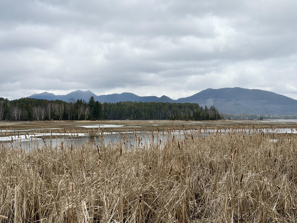
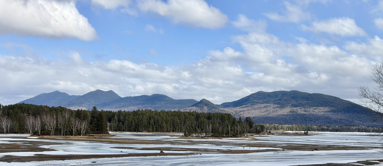
Welcome to a rare and breathtaking waterfront estate on Flagstaff Lake, where modern luxury meets timeless Maine beauty. This exceptional property includes a brand-new (2024) contemporary lake house and a fully updated 3-bedroom bunk house (2005), both set on one deed with 225 feet of pristine water frontage. Enjoy sweeping, unobstructed lake and mountain views with unmatched privacy. A stunning 100-foot dock extends into the water--perfect for boating, swimming, or relaxing in peaceful surroundings. The three-story main home features open-concept living with vaulted ceilings, post-and-beam craftsmanship, and a striking handmade stone fireplace. The chef's kitchen boasts high-end appliances, a beverage refrigerator, and panoramic views. Sliding glass doors lead to a stone patio with fire pit, grill, and expansive lawn ideal for entertaining. Inside offers 3 bedrooms, including a primary suite with walk-in closets and en-suite bath (ready for finishing), 2.5 bathrooms, hardwood floors, premium fixtures, and dual laundry rooms. A radiant-heated basement includes a lounge, bar, pool table, arcade, and entertainment area. Additional highlights include a radiant-heated garage, mudroom, propane heating, heat pumps, durable siding, and low-maintenance roofing. Privately set, the bunk house adds versatility with 3 bedrooms, 1 bath, full kitchen, two living areas, dining spaces, central vacuum, and a new one-car garage. With a strong rental history, it's ideal for guests, extended family, or income. This is a rare opportunity to own a premier waterfront compound combining luxury, privacy, and natural beauty!
Details
| MLS # | 1656721 |
|---|---|
| Listing Type | For Sale |
| Style | House |
| Sub-Type | Resale |
| Status | Active |
| Year | 2024 |
| Days On Site | 142 |
| Listing Provided By | Allied Realty | Danica Stetson |
Features
| Bed(s) | 6 |
|---|---|
| Bath(s) | 5 Total |
| SQ Feet | 4,000 |
| Garage | 2 |
| Basement | Y |
| Zoning | RES |
| Acreage | 0.95 |
| Water Front | Flagstaff Lake |
Interior
| Heating Yes / No | Yes |
|---|---|
| Cooling Yes / No | Yes |
| Cooling | Heat Pump |
| Fireplaces Total | 1 |
| Fireplace Yes / No | Yes |
| Rooms Total | 6 |
Exterior
| Roof | Shingle |
|---|---|
| Foundation Details | Concrete Perimeter, Slab |
| Lot Features | Rolling/Sloping, Level, Wooded, Near Public Beach, Near Town, Rural |
| Construction Materials | Composition, Wood Frame |
| Exterior Co Exterior | Composition |
Parking
| Attached Garage Yes / No | No |
|---|---|
| Garage Yes / No | Yes |
| Parking Features | 21+ Spaces, Gravel |
Utilities
| Sewer | Septic Tank, Septic Design Available |
|---|---|
| Electric | Circuit Breakers |
Taxes
| Tax Annual Amount | 5500.88 |
|---|---|
| Tax Book Number | 4450 |
| Tax Year | 2025 |
| Tax Lot | 14 |
| Tax Map Number | U14 |
Area Information
| State | ME |
|---|---|
| County | Franklin |
| City | Eustis |
| Zip Code | 04936 |
| Area | Franklin |
| Listing VS Median (in 04936) | |
Price: $1,195,000 low | high Med: $434,500 sqft: 4,000 low | high Med: 3,408 $ / sqft: $299 low | high Med: $202 On site: 142 low | high Med: 187 | |
Market Activity 04936
Request a showing
Request a showing


Contact
Learn More About This Property

| State | ME |
|---|---|
| County | Franklin |
| City | Eustis |
| Zip Code | 04936 |
| Area | Franklin |
| Listing VS Median (in 04936) | |
Price: $1,195,000 low | high Med: $434,500 sqft: 4,000 low | high Med: 3,408 $ / sqft: $299 low | high Med: $202 On site: 142 low | high Med: 187 | |