98 Horrigan Drive # 22,Dedham, MA 02026
Dedham, MA 02026

Description
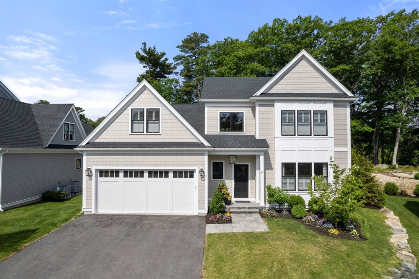
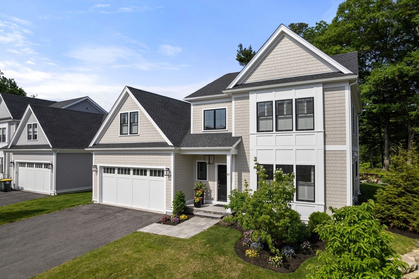
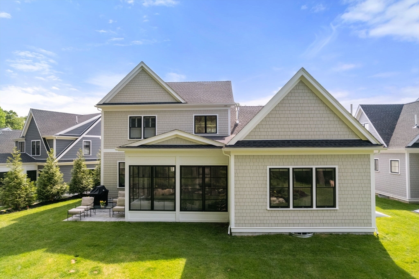
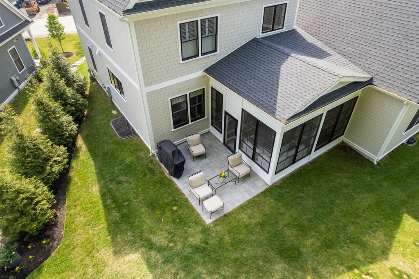
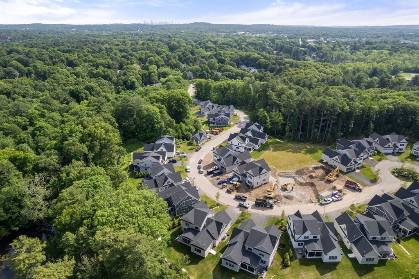
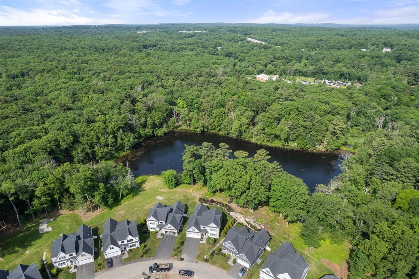
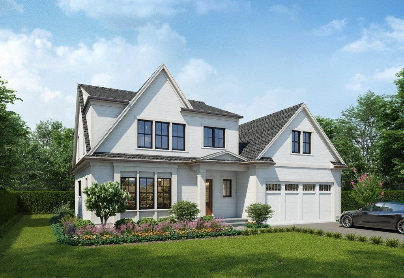
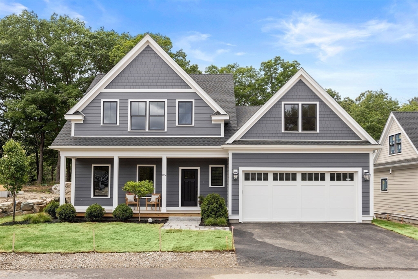
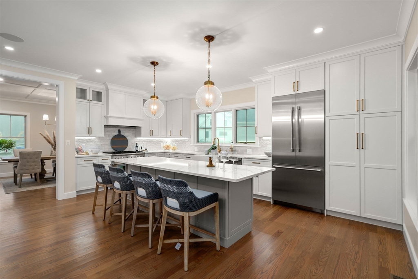
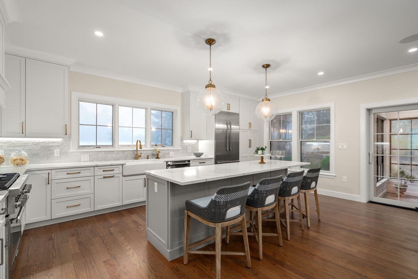
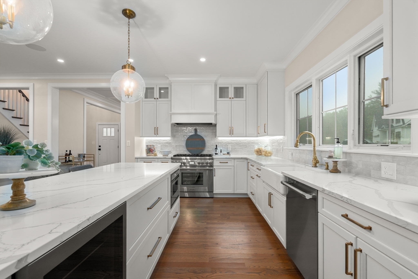
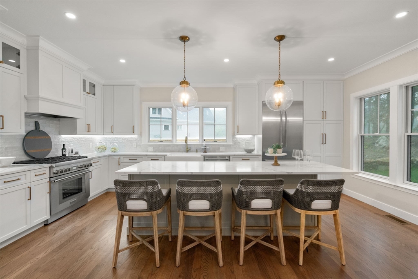
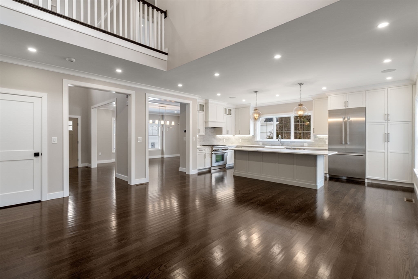
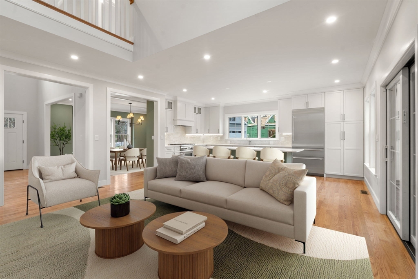
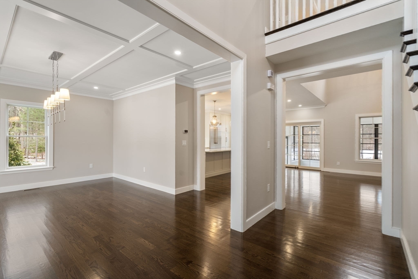
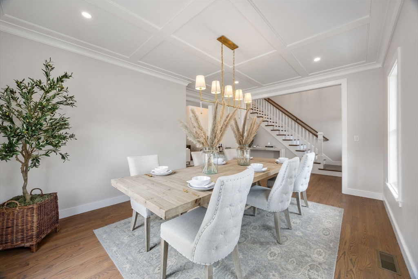
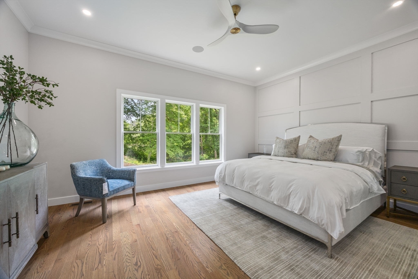
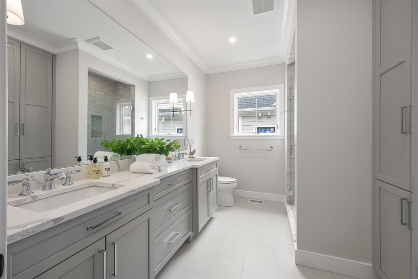
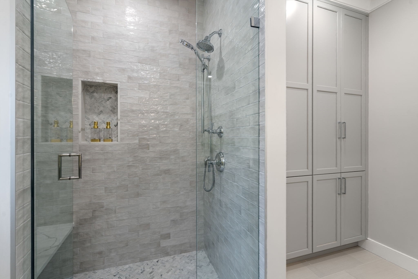
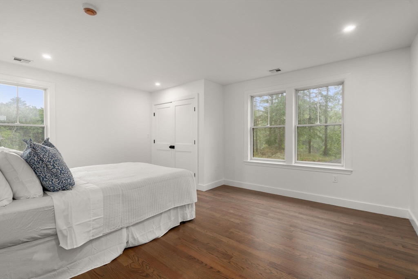
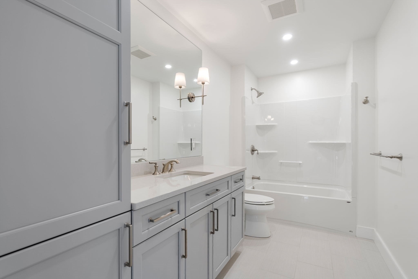
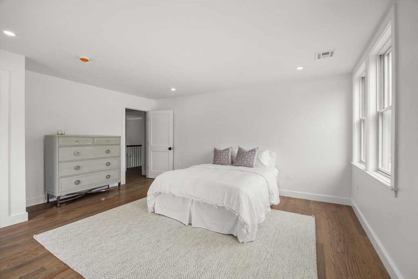
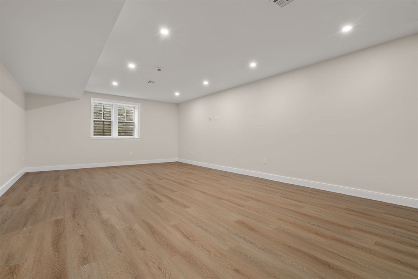
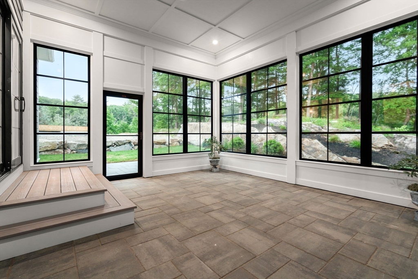
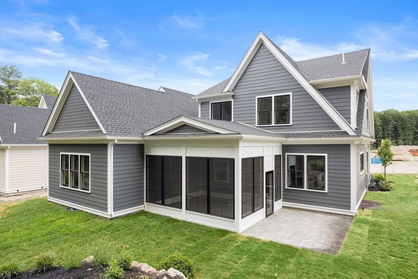
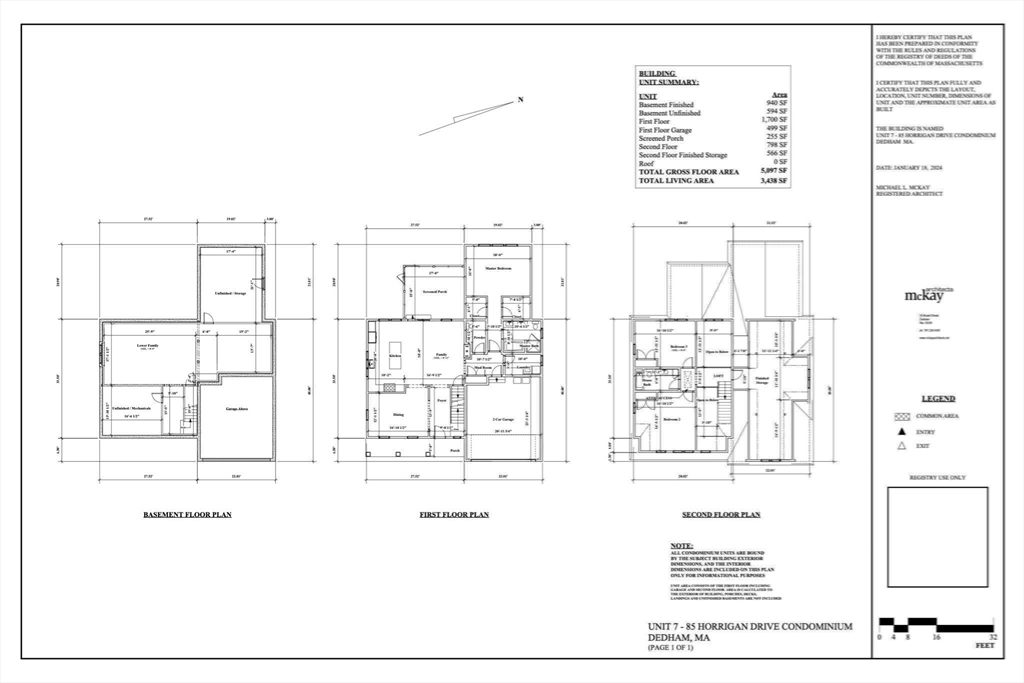
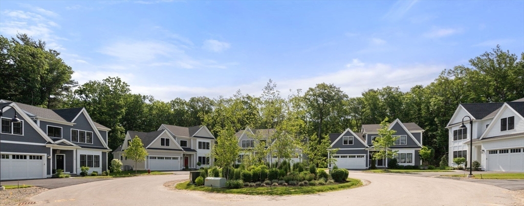
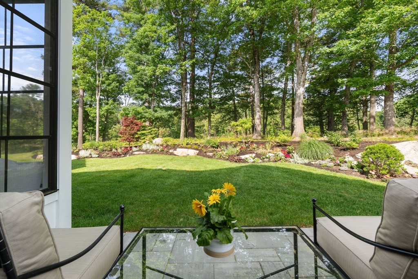
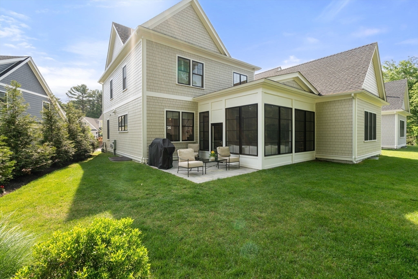
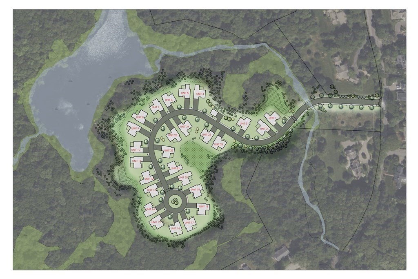
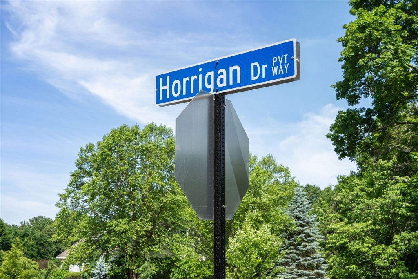
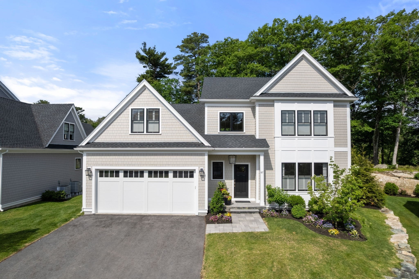
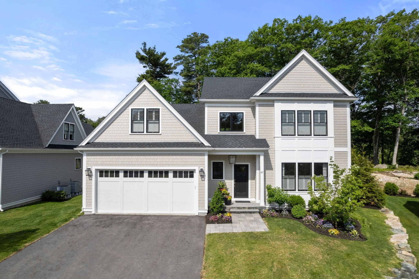
The spectacular new construction homes on Horrigan Drive at Rodman Pond have been in high demand and the final phase homes are now available! You'll appreciate the quality craftsmanship, attention to detail, open floor plan, high ceilings & abundance of natural light throughout. Main level features gorgeous chef's kitchen with custom cabinetry, quartz counters, center island, Thermador appliances; great room with fireplace; dining room; primary bedroom suite with bath & walk-in closets; powder room; laundry room. Upper floor offers two large bedrooms; full bath; bonus conditioned storage area. Patio, attached 2-car garage. Buyers may add an enclosed screened porch, finish the basement & select options to personalize the home. The community is beautifully sited; you'll enjoy living in nestled in nature surrounded by conservation land in Precinct 1 just minutes from Dedham's vibrant Village center. Close to many local amenities, dining & shopping with easy access to Boston & beyond.
Details
| MLS # | 73539716 |
|---|---|
| Listing Type | For Sale |
| Style | Condominium |
| Building Name | Horrigan Dedham |
| HOA Dues | $678 |
| Sub-Type | Resale |
| Status | Pending |
| Year | 2026 |
| Days On Site | 100 |
| Listing Provided By | Coldwell Banker Realty - Westwood | Jill Kelly |
Features
| Bed(s) | 3 |
|---|---|
| Bath(s) | 3 Total |
| SQ Feet | 2,500 |
| Garage | 2 |
| Basement | Y |
| Story(s) | 3 |
| Units | 26 |
| Zoning | Res |
Interior
| Rooms Total | 8 |
|---|---|
| Cooling Yes / No | Yes |
| Cooling | Central Air |
| Heating Yes / No | Yes |
| Heating | Central, Natural Gas, Air Source Heat Pumps (ASHP) |
| Interior Features | Cathedral Ceiling(s), Closet, Entrance Foyer, Mud Room |
| Window Features | Insulated Windows |
| Appliances | Range, Dishwasher, Disposal, Microwave, Refrigerator |
| Fireplace Features | Living Room |
| Fireplaces Total | 1 |
| Fireplace Yes / No | Yes |
| Flooring | Tile, Carpet, Hardwood, Flooring - Hardwood, Flooring - Stone/Ceramic Tile |
Exterior
| Exterior Features | Patio, Professional Landscaping, Sprinkler System |
|---|---|
| Roof | Shingle |
| Security Features | Security System |
| Construction Materials | Frame |
Parking
| Garage Yes / No | Yes |
|---|---|
| Attached Garage Yes / No | Yes |
| Parking Features | Attached, Off Street, Deeded |
Utilities
| Utilities | for Gas Range |
|---|---|
| Sewer | Public Sewer |
| Electric | 200+ Amp Service |
Taxes
| Tax Annual Amount | 0 |
|---|---|
| Tax Assessed Value | 0 |
| Tax Year | 2026 |
Location
| Community Features | Public Transportation, Shopping, Walk/Jog Trails, Conservation Area, Highway Access, Private School, Public School |
|---|---|
| Senior Community Yes / No | No |
Area Information
| State | MA |
|---|---|
| County | Norfolk |
| City | Dedham |
| Zip Code | 02026 |
| Area | Precinct One | Upper Dedham |
| Listing VS Median (in 02026) | |
Price: $2,045,000 low | high Med: $689,999 sqft: 2,500 low | high Med: 1,298 $ / sqft: $818 low | high Med: $532 On site: 100 low | high Med: 22 | |
Market Activity 02026
Request a showing
Request a showing
Contact
Learn More About This Property

| State | MA |
|---|---|
| County | Norfolk |
| City | Dedham |
| Zip Code | 02026 |
| Area | Precinct One | Upper Dedham |
| Listing VS Median (in 02026) | |
Price: $2,045,000 low | high Med: $689,999 sqft: 2,500 low | high Med: 1,298 $ / sqft: $818 low | high Med: $532 On site: 100 low | high Med: 22 | |
 | $2,090,000106 Horrigan Drive # 21Dedham, MA 02026 |
 | $2,090,000106 Horrigan Drive # 21Dedham, MA 02026 |
 | $2,045,00080 Horrigan Drive # 24Dedham, MA 02026 |