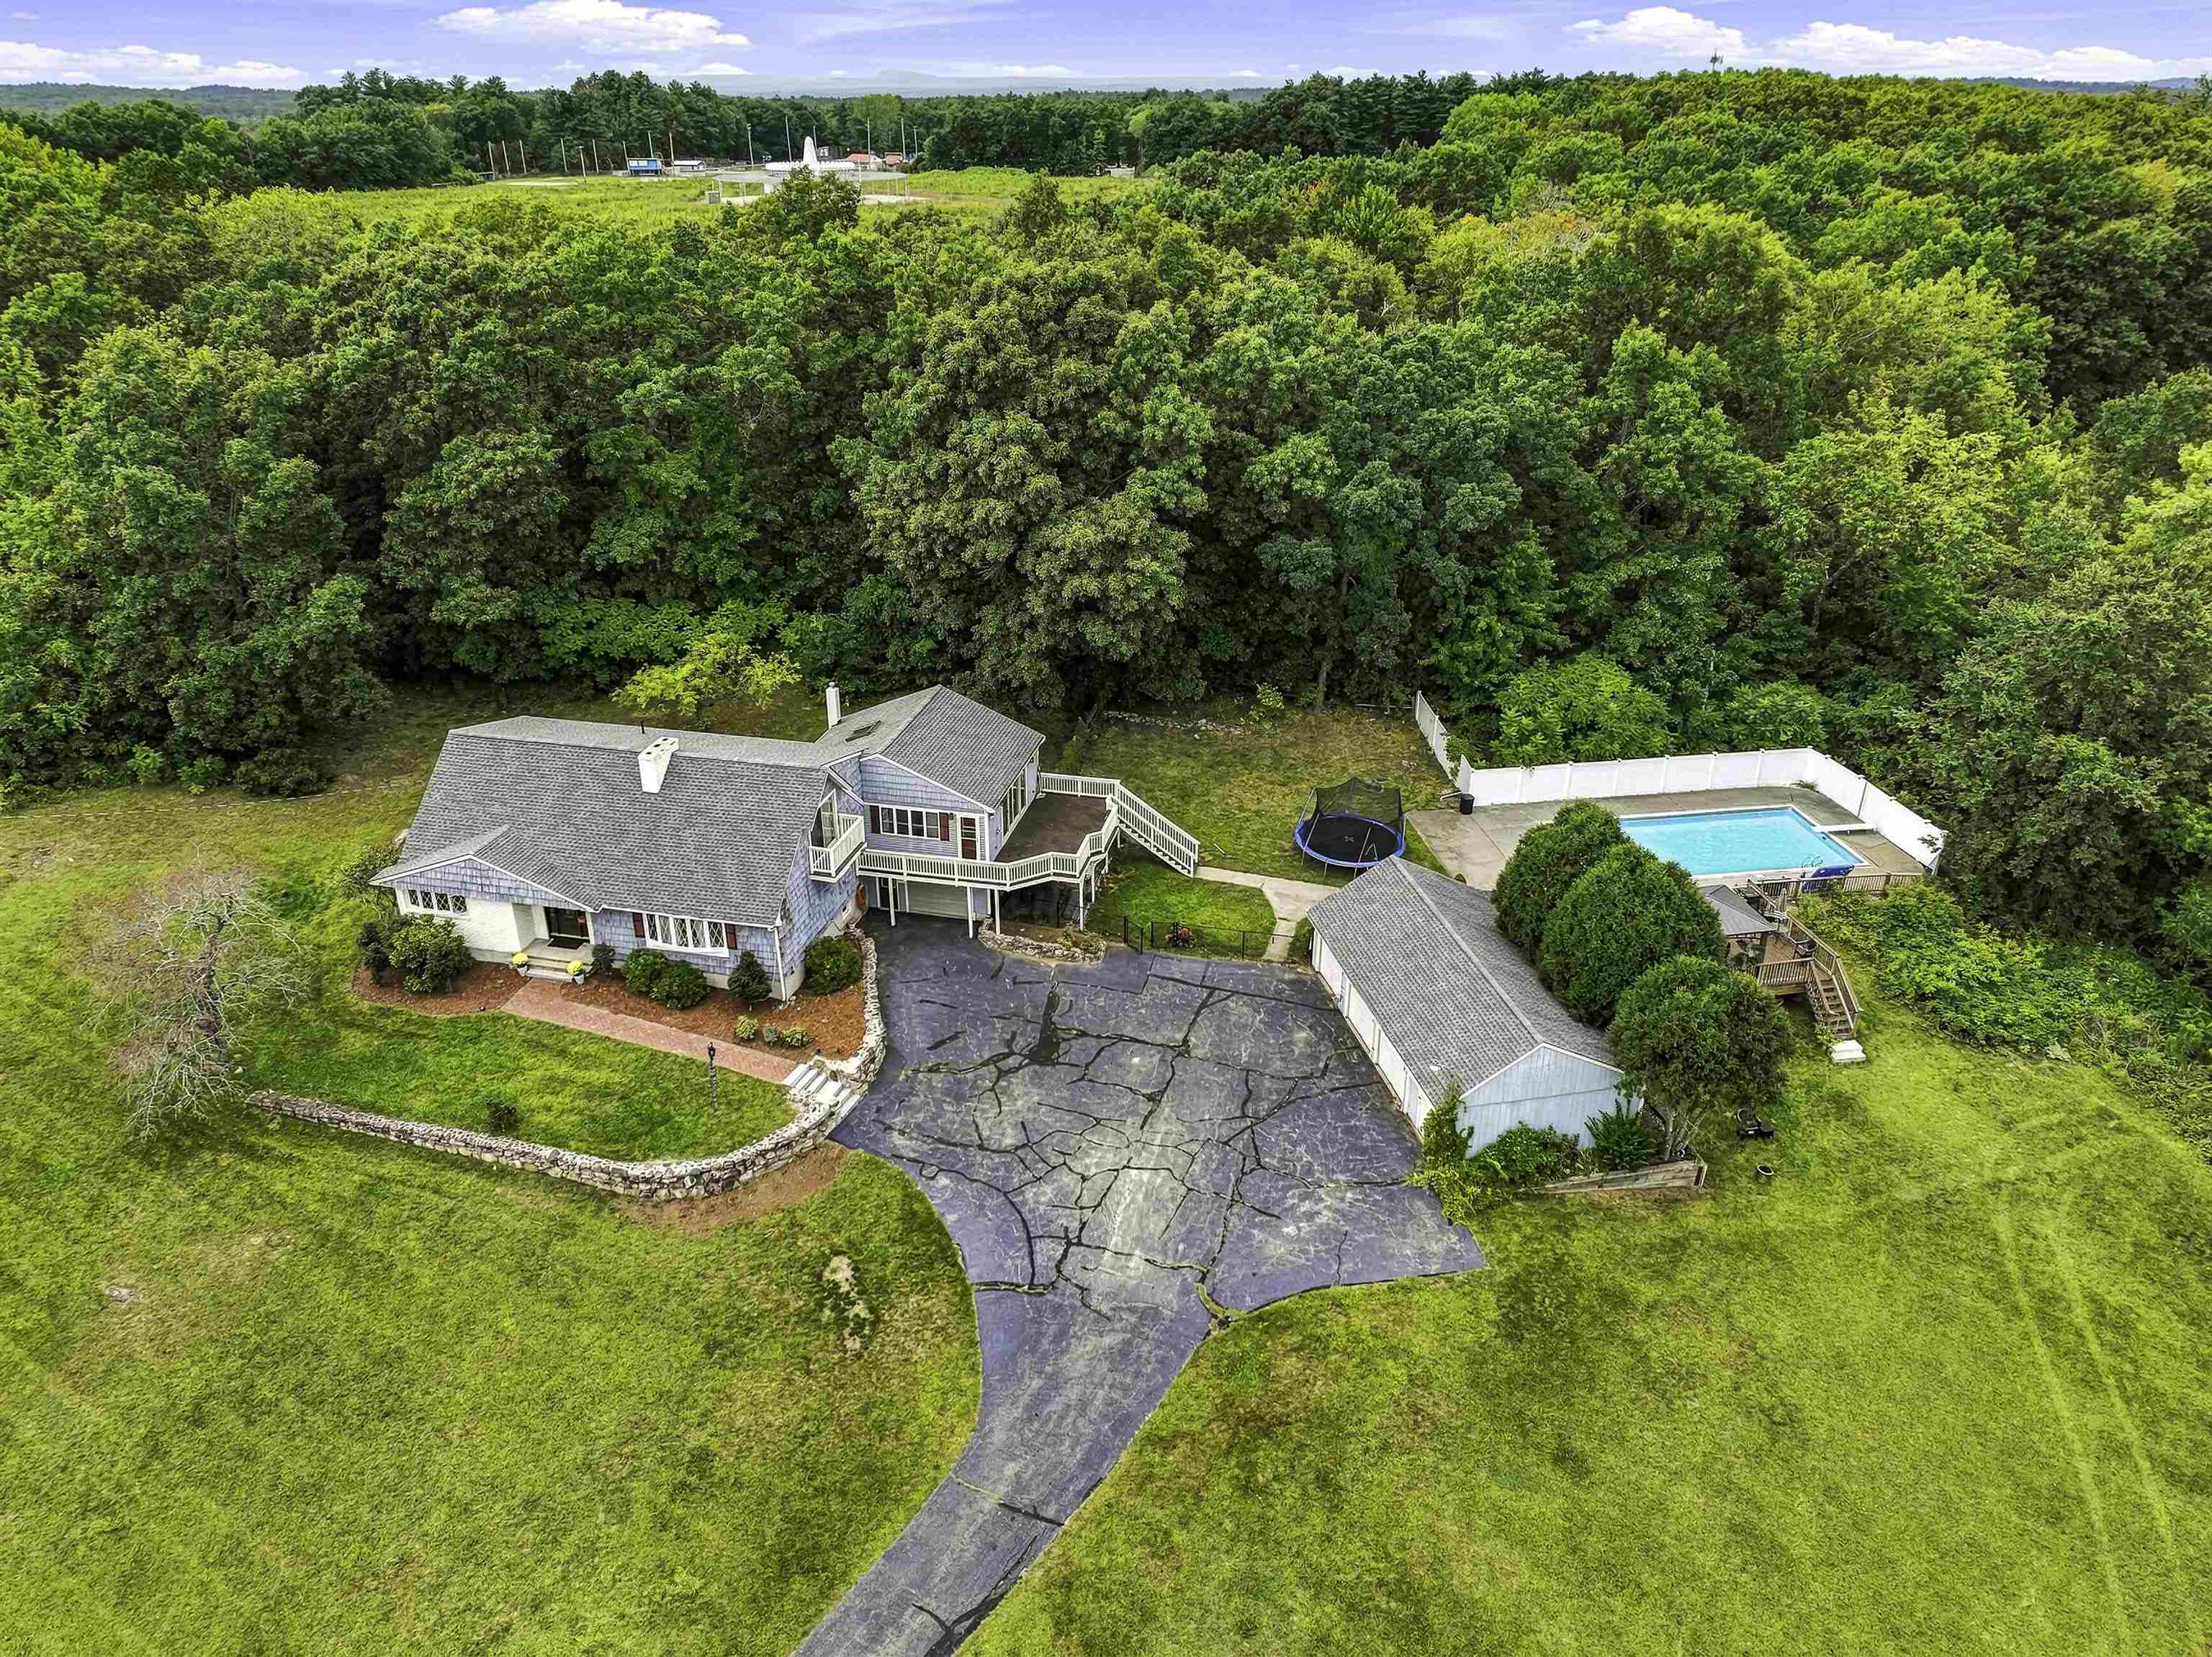
97 Pillsbury Road,Londonderry, NH 03053
Londonderry, NH 03053

Description
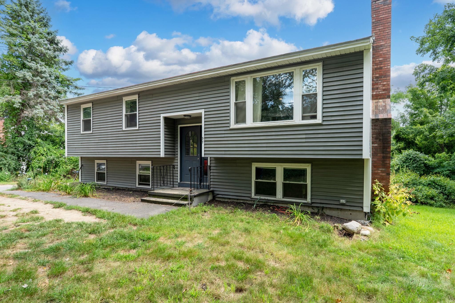
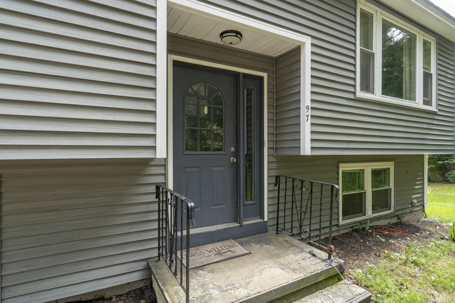
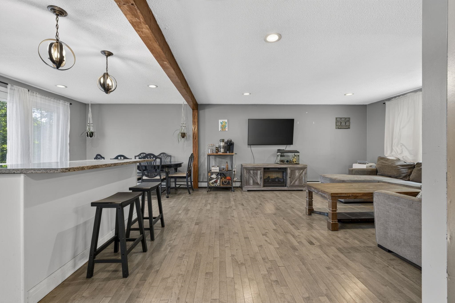
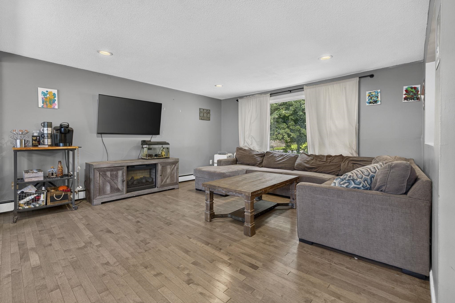
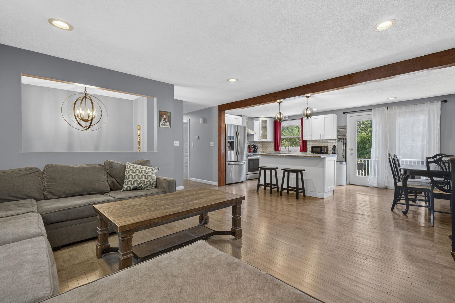
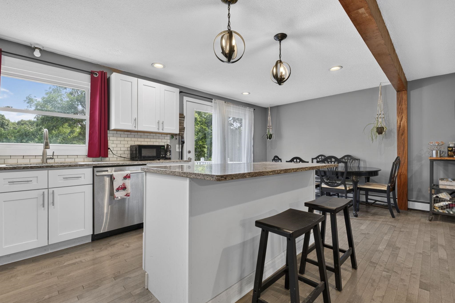
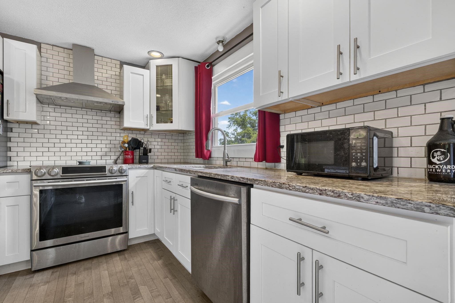
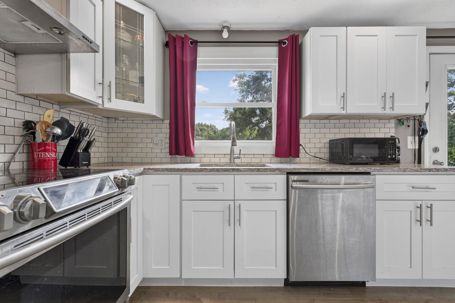
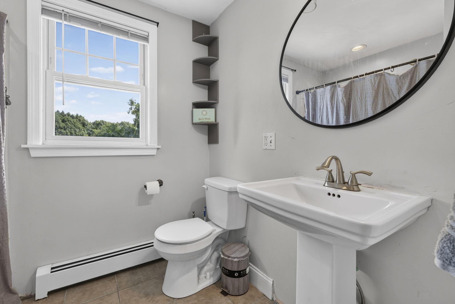
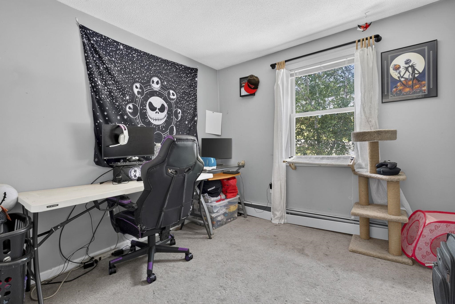
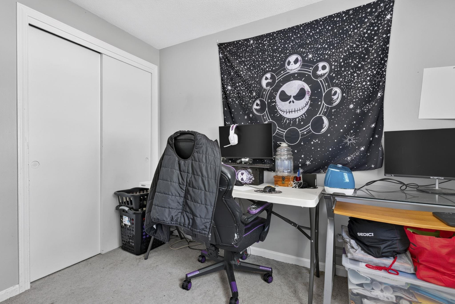
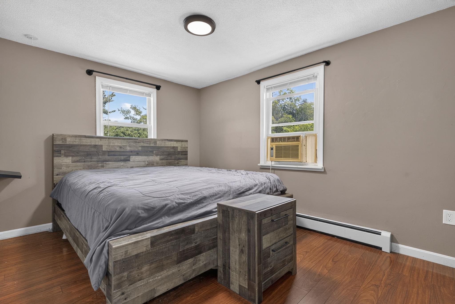
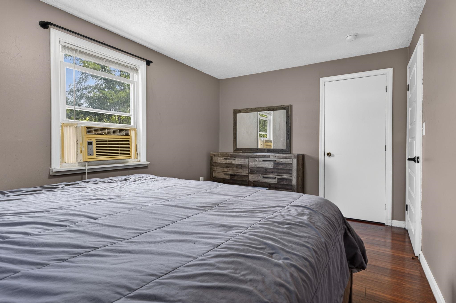
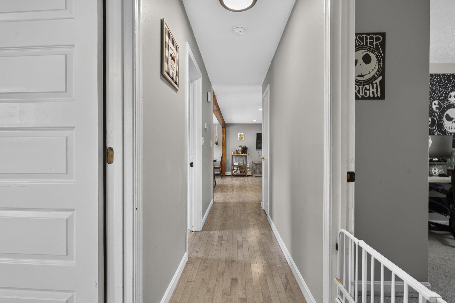
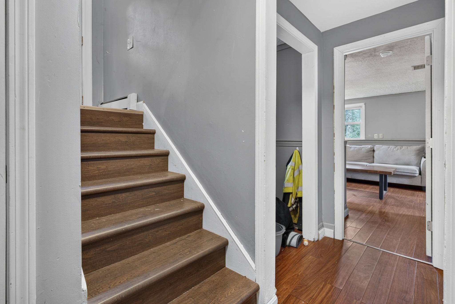
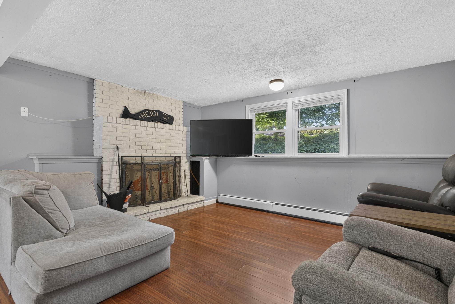
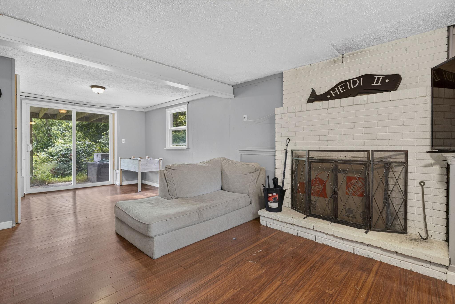
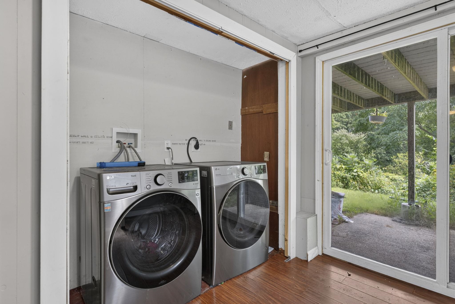
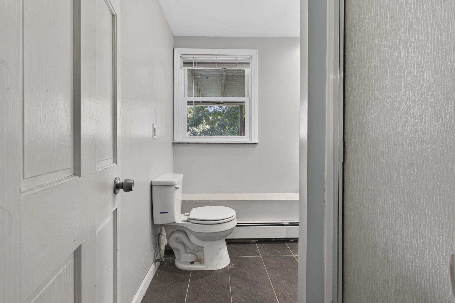
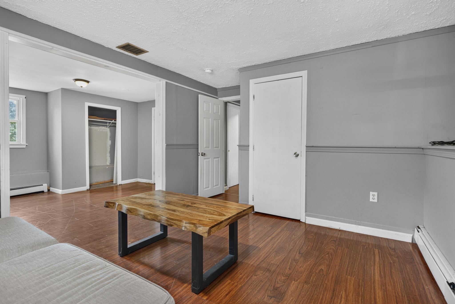
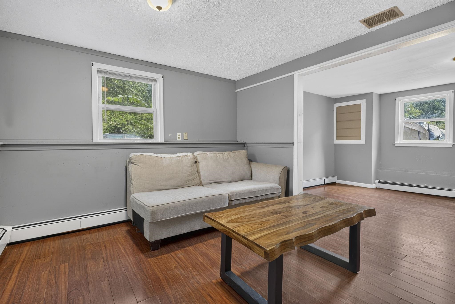
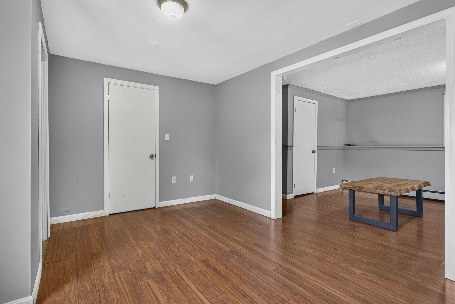
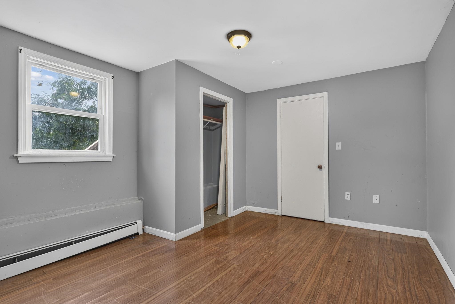
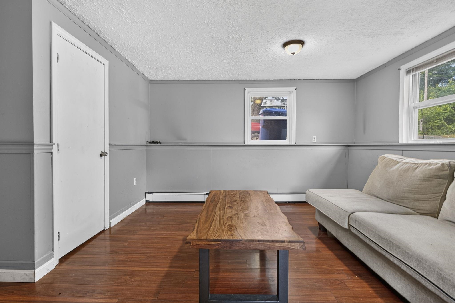
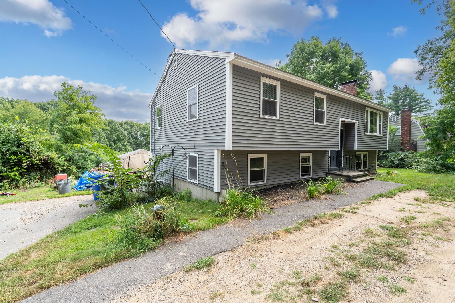
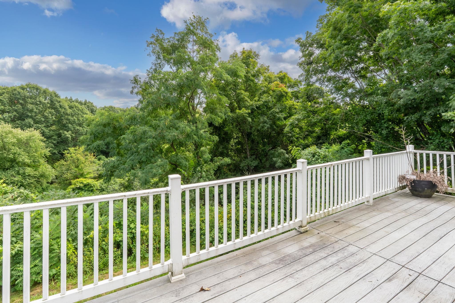
Offer Deadline today Monday Sept 7th 1 PM. Great Opportunity! This 3+ bedroom split level just had a major price adjustment so you will want to move fast ! The heavy lifting has been done, all this home needs some TLC and cosmetic love to make it truly shine. With a newer roof and windows, plus a heating system and solar array all completed in 2017-2018, the big-ticket items are already done for you. This home checks a lot of boxes and offers real upside for the right buyer. The open concept main floor features an attractive white shaker kitchen complete with a modern subway backsplash, gleaming granite counters, and stainless appliances. A spacious living and dining room offer the perfect layout for entertaining, and three good-sized bedrooms round out the main floor. Downstairs, the walkout lower level adds three finished rooms and a 3/4 bath - in-law space, playroom, home office, the options are endless! Close to shopping, restaurants, medical, and so much more, with a great commuter location and public transportation close by. Make your appointment today!
Details
| MLS # | 5106684 |
|---|---|
| Listing Type | For Sale |
| Style | House |
| Sub-Type | Resale |
| Status | (30) Under Contract - Pending |
| Year | 1972 |
| Days On Site | 26 |
| Listing Provided By | Keller Williams Realty Metro-Londonderry | Paula Martin Group |
Features
| Bed(s) | 3 |
|---|---|
| Bath(s) | 2 Total |
| Basement | Y |
| Story(s) | 1 |
| Zoning | AR-1 |
| Acreage | 1.00 |
Interior
| Rooms Total | 10 |
|---|---|
| Cooling | None |
| Heating | Baseboard, Hot Water, Zoned |
| Interior Features | Blinds, Dining Area, 1 Fireplace, Kitchen/Dining, Laundry Hook-ups, Natural Light, Programmable Thermostat, Basement Laundry, Attic with Pulldown |
| Appliances | Dishwasher, Range Hood, Electric Range, Domestic Water Heater, Gas Water Heater |
Exterior
| Exterior Features | Deck, Garden |
|---|---|
| Roof | Architectural Shingle, Asphalt Shingle, Shingle |
| Construction Materials | Vinyl Siding |
| Foundation Details | Concrete |
| Lot Features | Landscaped, Sloped |
| Accessibility Features | Hard Surface Flooring, Low Pile Carpet, Paved Parking |
Parking
| Garage Yes / No | No |
|---|---|
| Parking Features | Driveway, Off Street, Parking Spaces 3 - 5, Paved |
Utilities
| Utilities | Cable, Propane |
|---|---|
| Electric | 200+ Amp Service |
| Sewer | Leach Field, On-Site Septic Exists, Private, Septic Tank |
Taxes
| Tax Annual Amount | 6941 |
|---|---|
| Tax Rate | 14.47 |
| Tax Block | 57 |
| Tax Lot | 4 |
| Tax Year | 2025 |
Area Information
| State | NH |
|---|---|
| County | Rockingham |
| City | Londonderry |
| Zip Code | 03053 |
| Area | NH Rockingham |
| School District | Londonderry School District |
| Elementary School | Matthew Thornton Elem |
| High School | Londonderr |
| Listing VS Median (in 03053) | |
Price: $450,000 low | high Med: $0 On site: 26 low | high Med: | |
Market Activity 03053
Request a showing
Request a showing
_20230518140439.png)
Copyright 2026 PrimeMLS. All rights reserved. This information is deemed reliable, but not guaranteed. The data relating to real estate displayed on this Site comes in part from the IDX Program of PrimeMLS. The information being provided is for consumers’ personal, non-commercial use and may not be used for any purpose other than to identify prospective properties consumers may be interested in purchasing.
Contact
Learn More About This Property

| State | NH |
|---|---|
| County | Rockingham |
| City | Londonderry |
| Zip Code | 03053 |
| Area | NH Rockingham |
| School District | Londonderry School District |
| Elementary School | Matthew Thornton Elem |
| High School | Londonderr |
| Listing VS Median (in 03053) | |
Price: $450,000 low | high Med: $0 On site: 26 low | high Med: | |