 New Listing
 In-Person: 08/28 4:00 PM - 6:00 PM
In-Person: 08/29 11:00 AM - 1:00 PM


Description
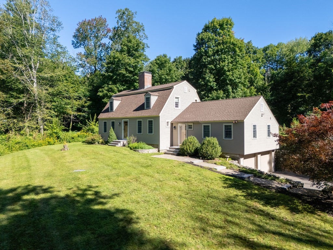
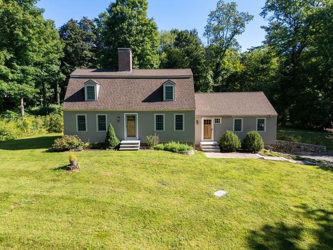
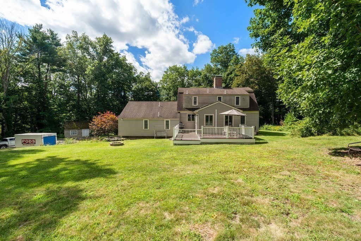
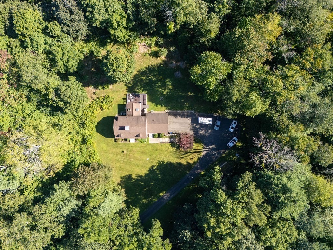
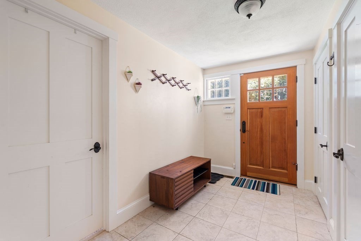
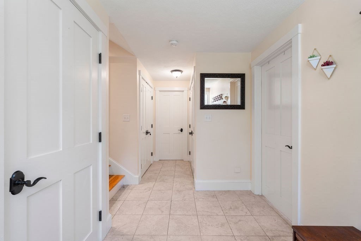
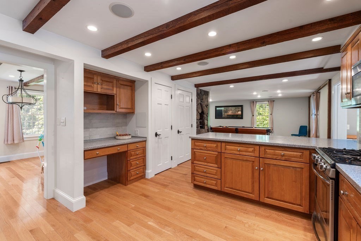
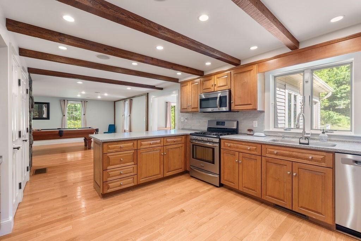
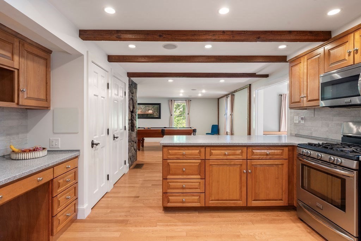
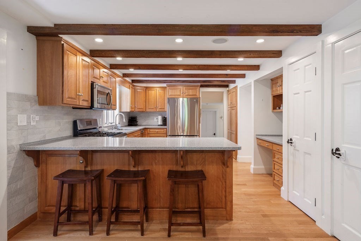
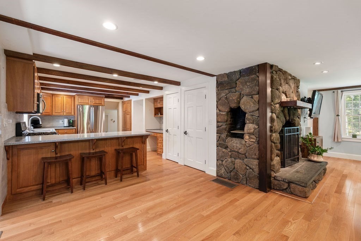
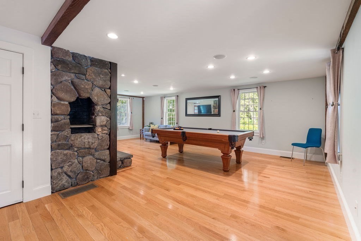
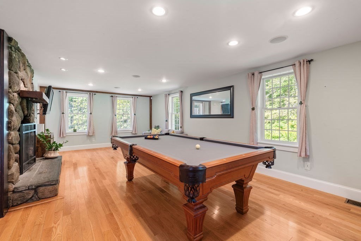
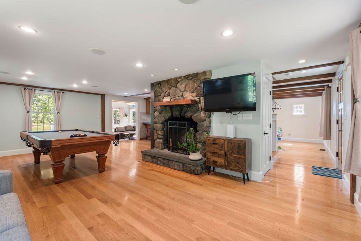
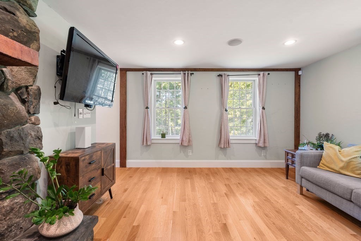
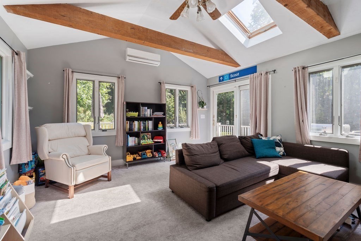
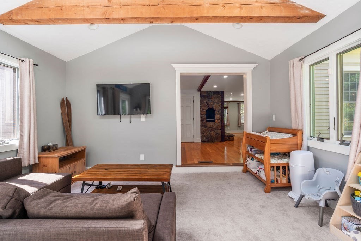
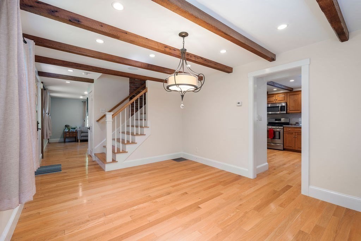
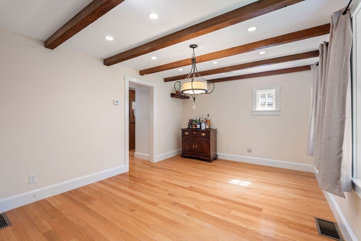
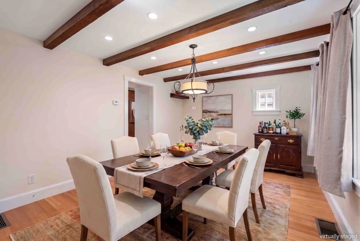
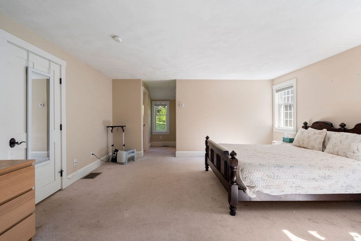
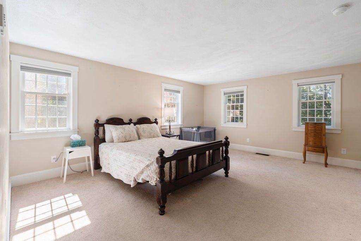
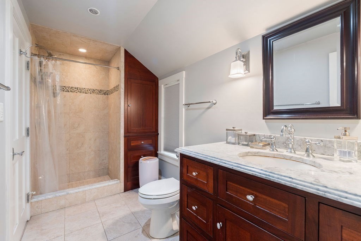
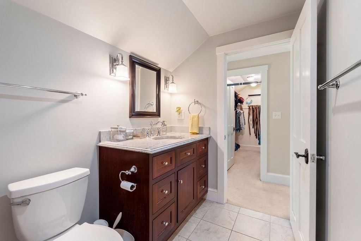
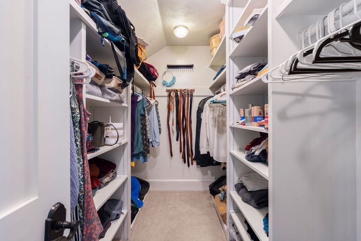
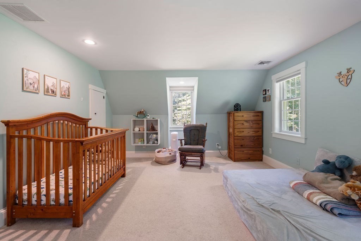
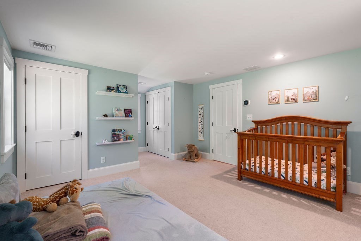
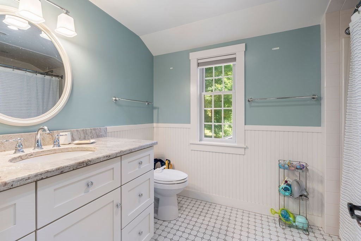
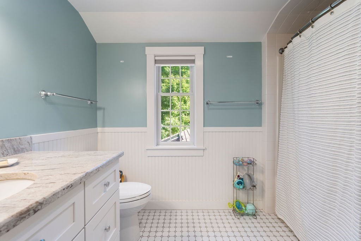
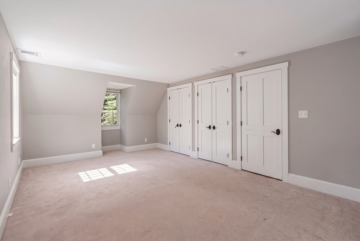
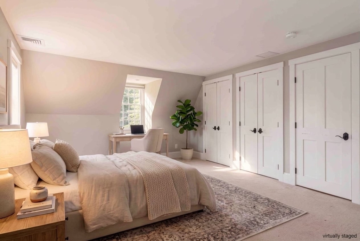
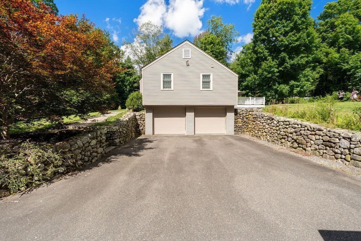
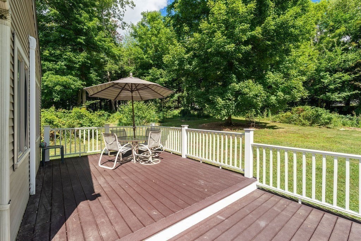
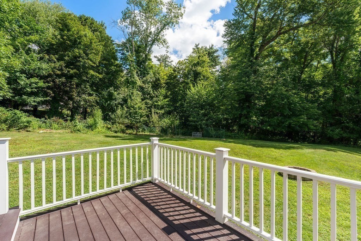
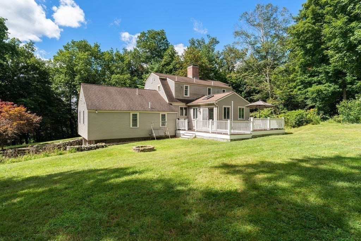
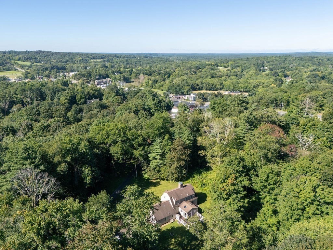
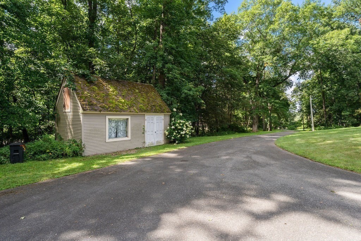
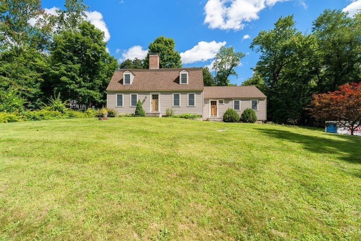
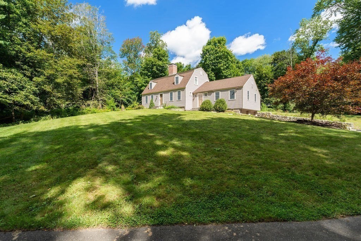
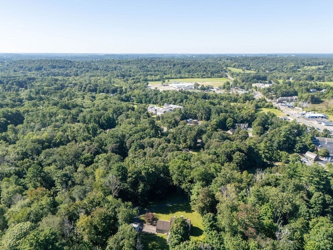
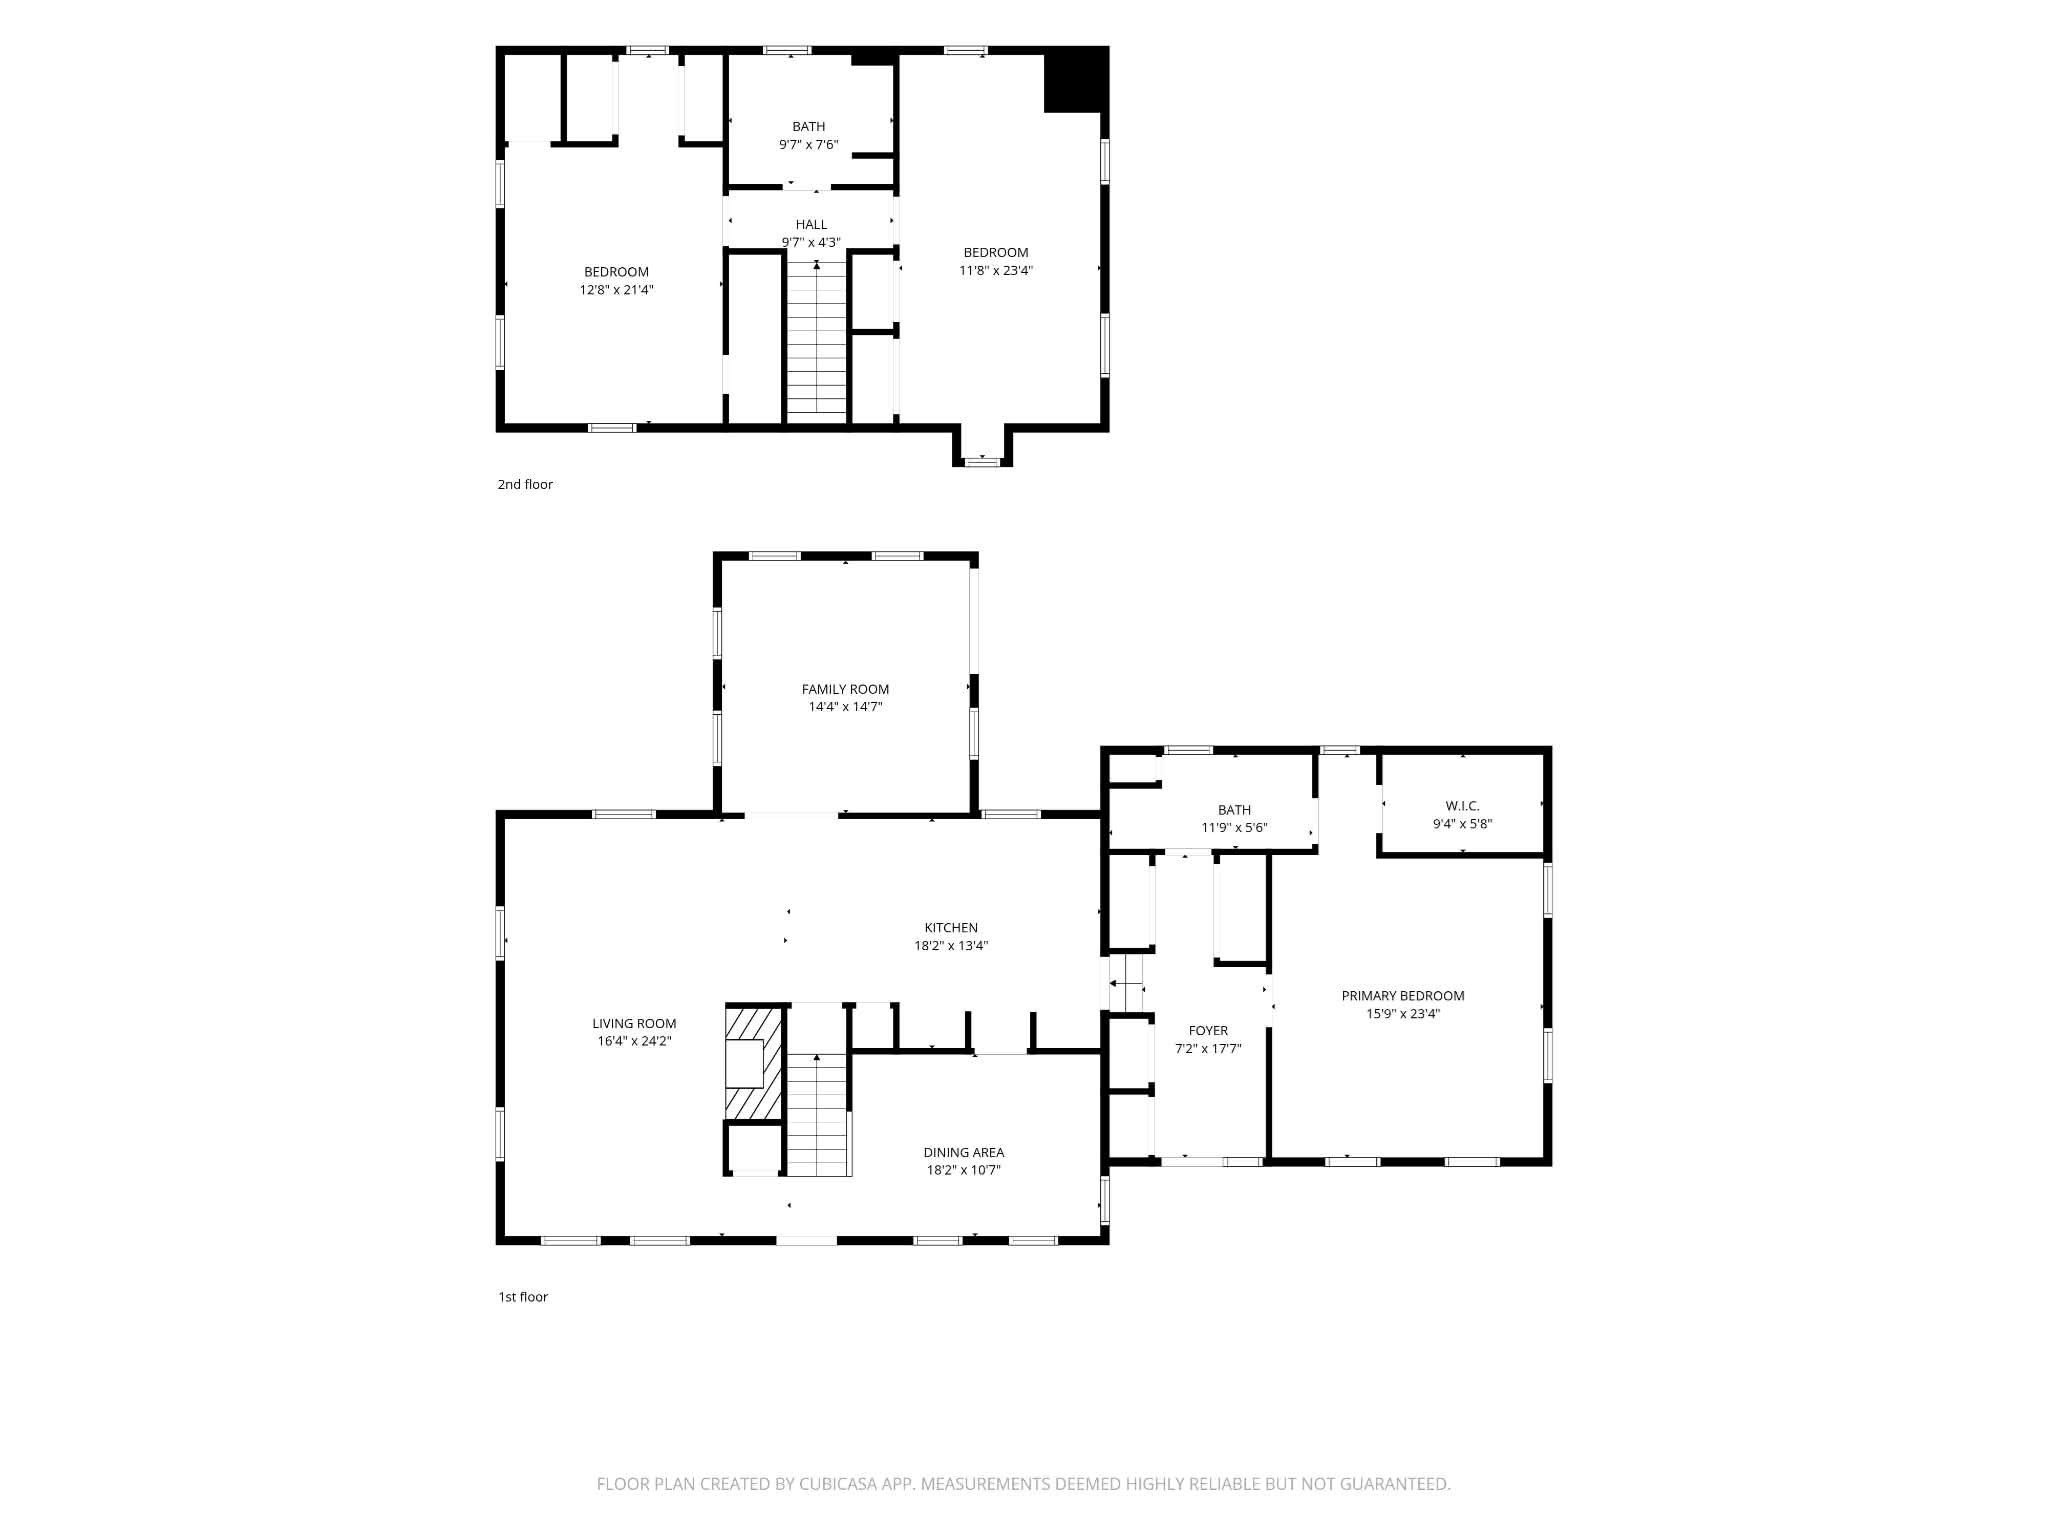
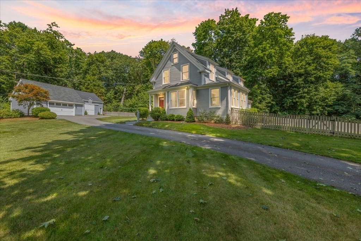
Tucked away down a private drive, welcome to your own private oasis in beautiful Topsfield! This 3 bedroom, 2 bath home is surrounded by mature trees and offers an open, beautifully landscaped lot with exceptional privacy, a large paved driveway, ample parking, and fantastic curb appeal. Inside, the light filled main level features an open-concept living and dining area that flows into the spacious eat-in kitchen, complete with a sit in island, abundant cabinetry, and plenty of storage. The kitchen flows seamlessly into a designated dining room that could also serve as the perfect home office, offering flexibility to fit your lifestyle. The first floor primary suite offers convenient single floor living with a generously sized bedroom, full bath, and walk-in closet. At the back of the home, a bonus living room surrounded by windows brings the outdoors in and opens to a large deck overlooking the peaceful backyard. Fruit trees, space for a garden, and plenty of room to relax, entertain, or play make this yard something special. Upstairs, you'll find two additional spacious bedrooms and a full bathroom. A full unfinished basement provides even more storage and future possibilities. An attached two car garage, storage shed, and incredible location complete the property. Private, spacious, and surrounded by nature while still conveniently located. 96A High Street is the Topsfield retreat you've been waiting for! Open Houses Friday August 28th from 4 to 6pm and Saturday August 29th from 11am to 1pm.
Details
| MLS # | 73568490 |
|---|---|
| Listing Type | For Sale |
| Style | House |
| Sub-Type | Resale |
| Status | Active |
| Year | 1978 |
| Days On Site | 1 |
| Listing Provided By | Keller Williams Coastal and Lakes & Mountains Realty | Jennifer Cartier |
Features
| Bed(s) | 3 |
|---|---|
| Bath(s) | 2 Total |
| SQ Feet | 2,402 |
| Garage | 2 |
| Basement | Y |
| Zoning | CR |
| Acreage | 3.10 |
Interior
| Rooms Total | 6 |
|---|---|
| Cooling Yes / No | Yes |
| Cooling | Central Air |
| Heating Yes / No | Yes |
| Heating | Forced Air, Natural Gas |
| Appliances | Gas Water Heater, Range, Dishwasher, Microwave, Refrigerator, Washer, Dryer |
| Fireplaces Total | 1 |
| Fireplace Yes / No | Yes |
| Flooring | Wood, Tile, Carpet |
Exterior
| Exterior Features | Deck, Storage, Outdoor Gas Grill Hookup |
|---|---|
| Roof | Shingle |
| Construction Materials | Frame |
| Foundation Details | Concrete Perimeter |
| Lot Features | Wooded, Cleared, Gentle Sloping, Level |
Parking
| Garage Yes / No | Yes |
|---|---|
| Attached Garage Yes / No | Yes |
| Parking Features | Attached, Under, Paved Drive, Paved |
| Open Parking Yes / No | Yes |
Utilities
| Utilities | for Gas Range, Outdoor Gas Grill Hookup |
|---|---|
| Sewer | Private Sewer |
| Electric | Circuit Breakers |
Taxes
| Tax Annual Amount | 12698 |
|---|---|
| Tax Assessed Value | 882600 |
| Tax Year | 2025 |
Location
| Senior Community Yes / No | No |
|---|
Area Information
| State | MA |
|---|---|
| County | Essex |
| City | Topsfield |
| Zip Code | 01983 |
| Area | Essex |
| School District | Masconomet Regional |
| Elementary School | Steward & Proctor Elementary |
| High School | Masconomet Regional |
| Listing VS Median (in 01983) | |
Price: $935,000 low | high Med: $934,950 sqft: 2,402 low | high Med: 2,422 $ / sqft: $389 low | high Med: $386 On site: 1 low | high Med: 11.5 | |
Market Activity 01983
Request a showing
Request a showing
Contact
Learn More About This Property

| Open House |
|---|
| In-Person 08/28 4:00 PM - 6:00 PM |
| In-Person 08/29 11:00 AM - 1:00 PM |
| State | MA |
|---|---|
| County | Essex |
| City | Topsfield |
| Zip Code | 01983 |
| Area | Essex |
| School District | Masconomet Regional |
| Elementary School | Steward & Proctor Elementary |
| High School | Masconomet Regional |
| Listing VS Median (in 01983) | |
Price: $935,000 low | high Med: $934,950 sqft: 2,402 low | high Med: 2,422 $ / sqft: $389 low | high Med: $386 On site: 1 low | high Med: 11.5 | |
 | $995,000104 High StTopsfield, MA 01983 |