
Description
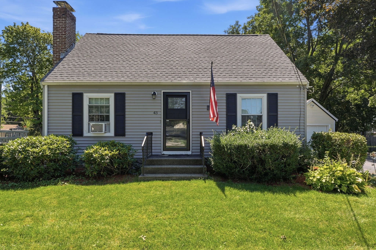
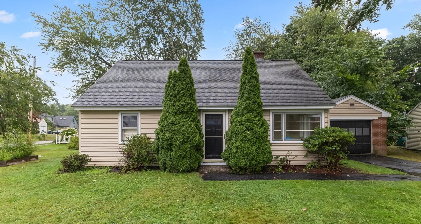
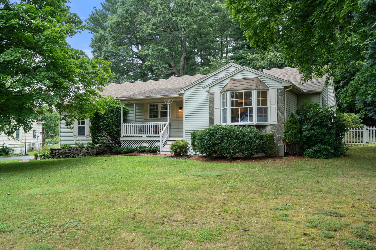
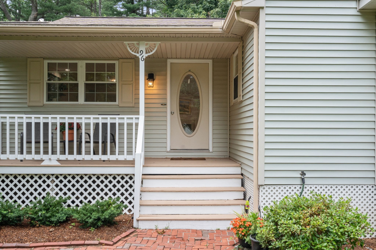
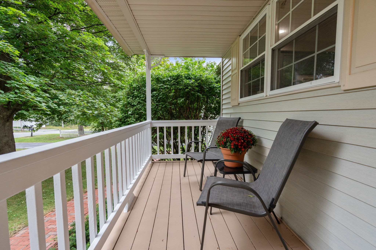
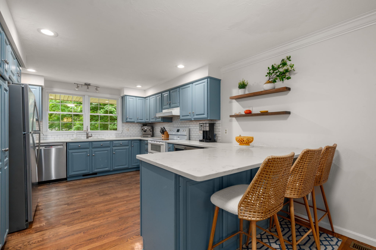
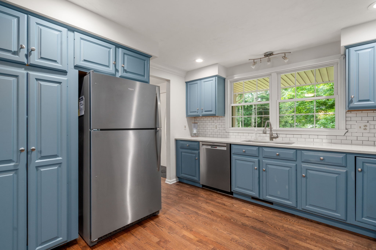
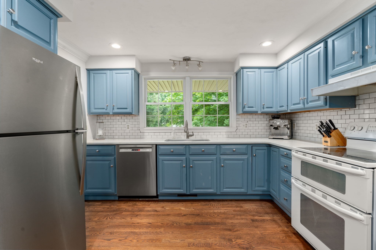
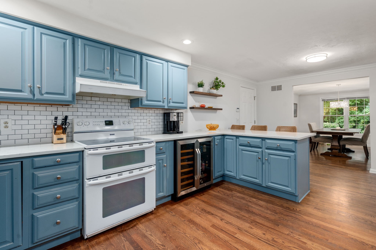
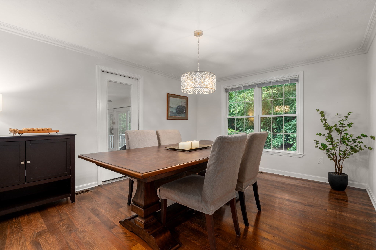
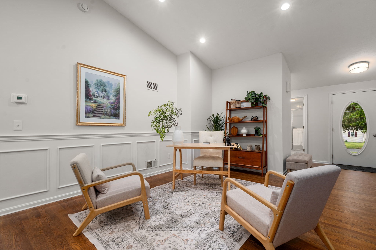
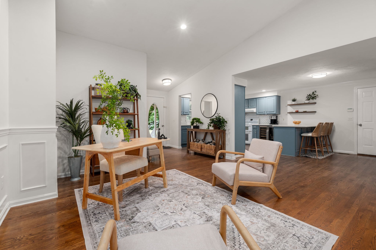
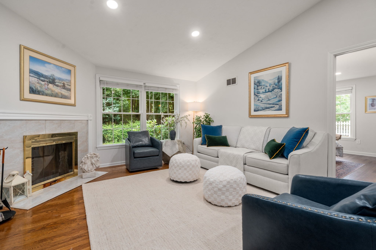
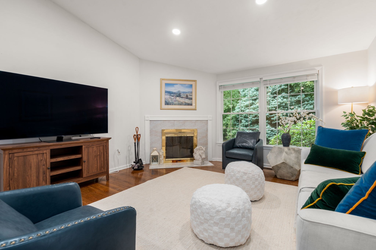
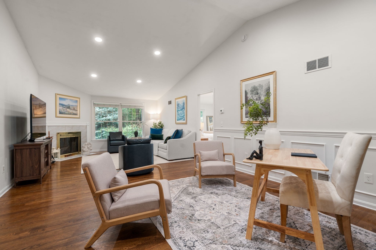
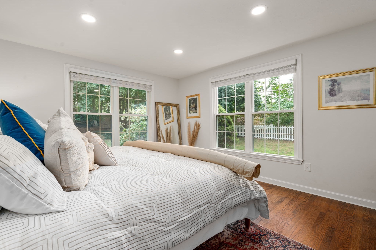
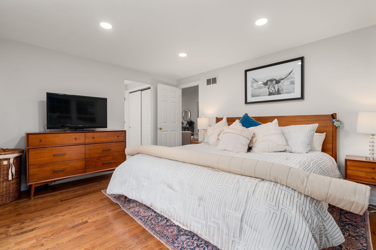
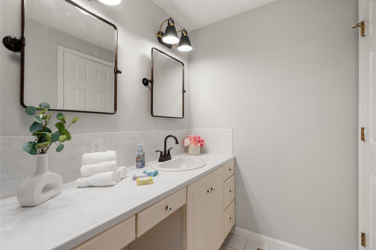
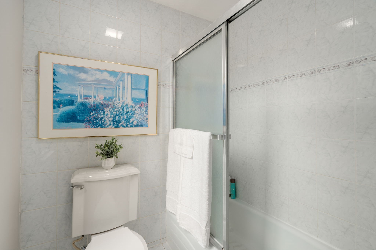
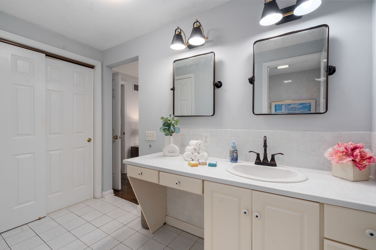
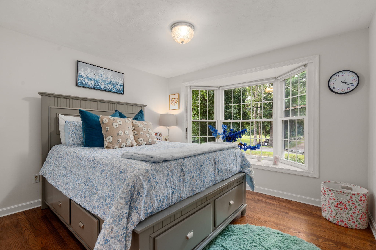
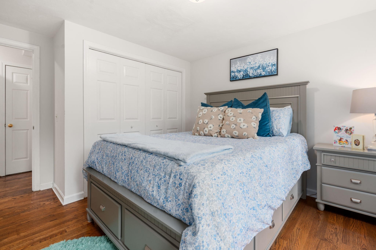
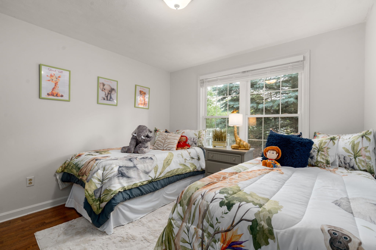
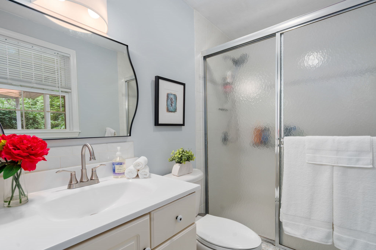
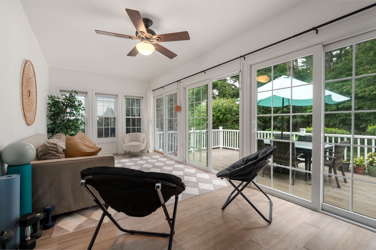
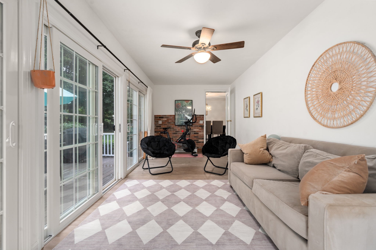
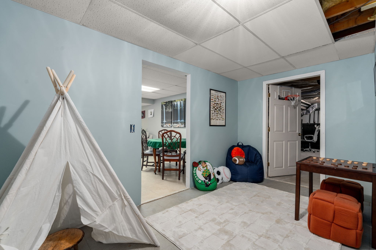
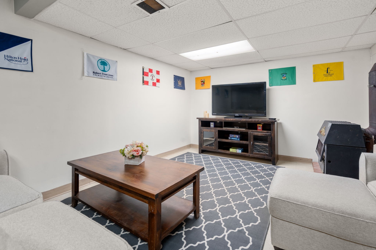
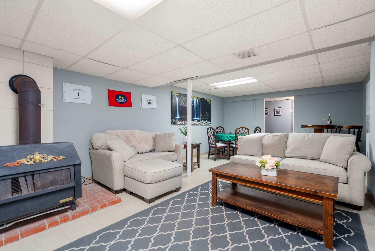
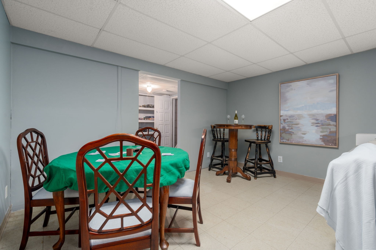
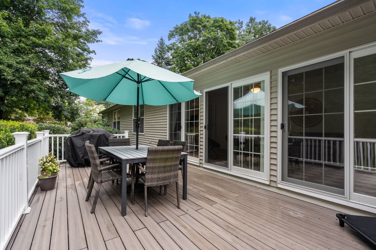
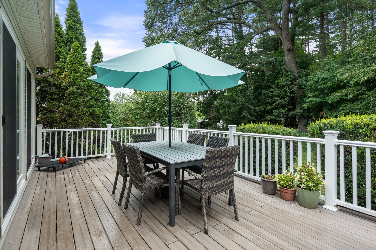
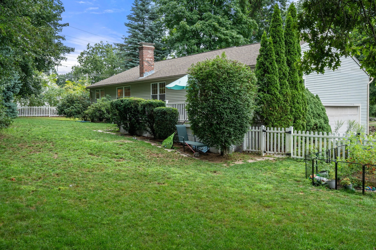
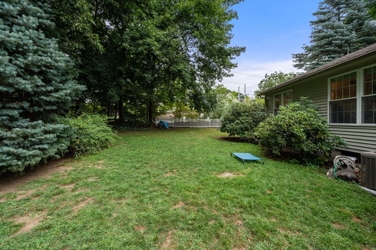
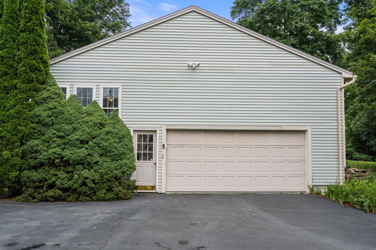
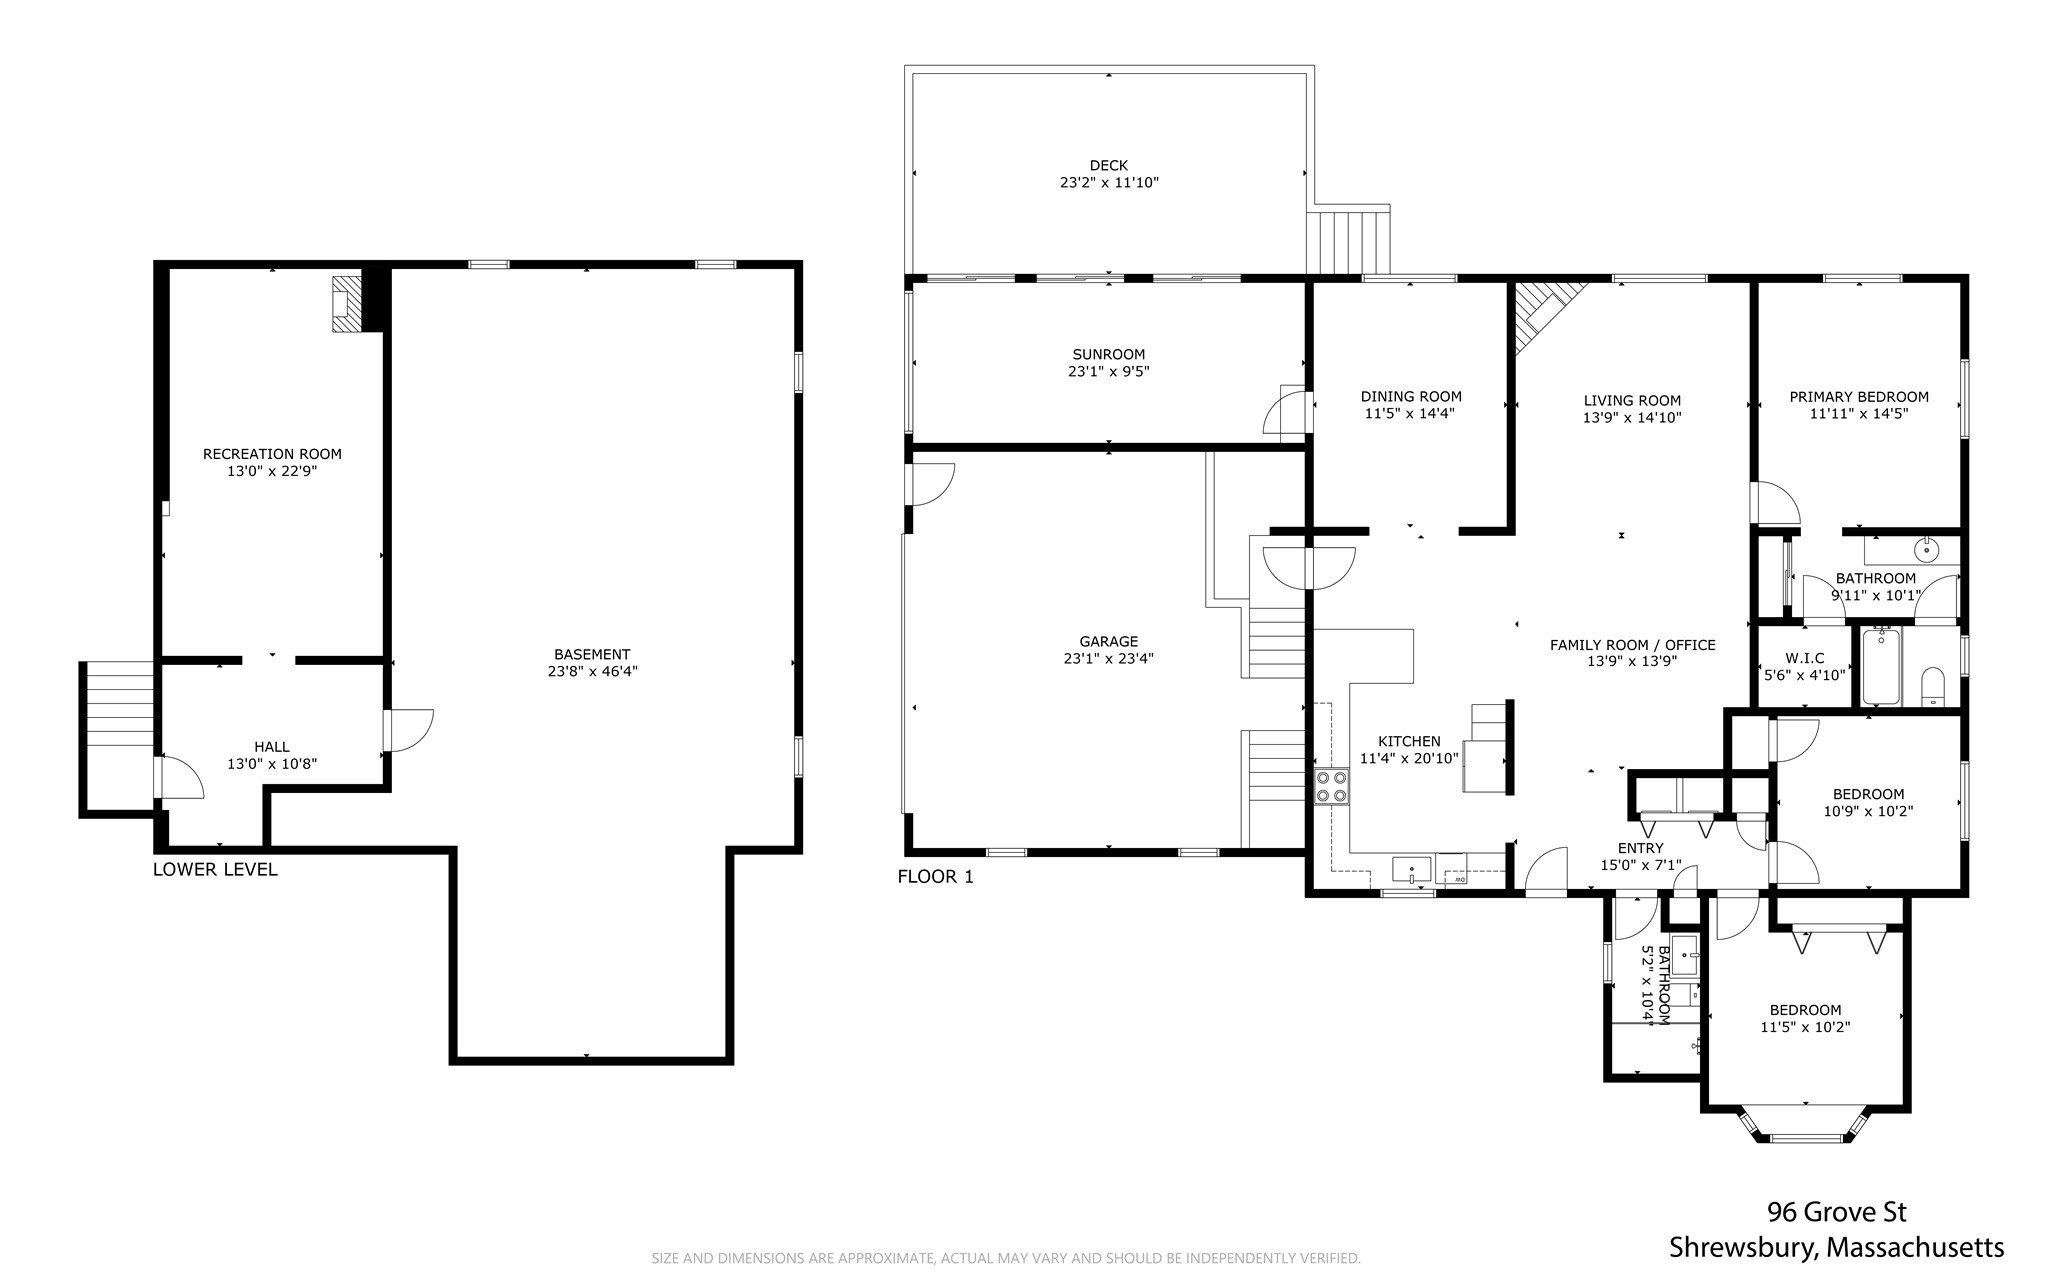
Beautifully updated 3-bedroom, 2-bath home. Single level living! Open floor plan with new hardwood floors throughout! Expanded remodeled kitchen with wine cooler, new refrigerator, new dishwasher and new counters and sink. Opens to the family room and living room with vaulted ceilings and fireplace. Kitchen with adjacent dining room w new chandelier and opens to a 4-season sun porch w electric heat. Sunroom has exterior door onto a new trek deck overlooking fenced in yard. Primary bedroom w walk in closet and full bath, Updated lighting. New furnace and Central A/C in 2023. 2 additional nice sized bedrooms and full bath. Office or family room area as part of vaulted room. Laundry area. Newly finished recreation and playroom. 2 car garage. New roof being installed. https://listings.dronehomemedia.com/sites/rdvlxynl/unbranded.Showings start at Open House Sunday August 23rd 2-4pm
Details
| MLS # | 73566465 |
|---|---|
| Listing Type | For Sale |
| Style | House |
| Sub-Type | Resale |
| Status | Pending |
| Year | 1994 |
| Days On Site | 36 |
| Listing Provided By | Berkshire Hathaway HomeServices Commonwealth Real Estate | Christopher M. Byrne |
Features
| Bed(s) | 3 |
|---|---|
| Bath(s) | 2 Total |
| SQ Feet | 1,626 |
| Garage | 2 |
| Basement | Y |
| Zoning | RA |
| Acreage | 0.50 |
| Water Front | Yes |
Interior
| Rooms Total | 9 |
|---|---|
| Cooling Yes / No | Yes |
| Cooling | Central Air |
| Heating Yes / No | Yes |
| Heating | Forced Air, Oil |
| Interior Features | Slider, Sun Room, Play Room |
| Window Features | Insulated Windows |
| Fireplace Features | Living Room, Wood / Coal / Pellet Stove |
| Fireplaces Total | 1 |
| Fireplace Yes / No | Yes |
| Flooring | Hardwood, Flooring - Stone/Ceramic Tile |
Exterior
| Exterior Features | Porch, Porch - Enclosed, Deck - Composite, Fenced Yard, Garden |
|---|---|
| Roof | Shingle |
| Construction Materials | Frame |
| Foundation Details | Concrete Perimeter |
| Lot Features | Level |
| Fencing | Fenced/Enclosed, Fenced |
Parking
| Garage Yes / No | Yes |
|---|---|
| Attached Garage Yes / No | Yes |
| Parking Features | Attached, Off Street |
Utilities
| Sewer | Private Sewer |
|---|---|
| Electric | 200+ Amp Service |
Taxes
| Tax Annual Amount | 8006 |
|---|---|
| Tax Assessed Value | 696200 |
| Tax Year | 2026 |
Location
| Community Features | Shopping, Park, Walk/Jog Trails, Conservation Area |
|---|---|
| Senior Community Yes / No | No |
Area Information
| State | MA |
|---|---|
| County | Worcester |
| City | Shrewsbury |
| Zip Code | 01545 |
| Area | Worcester |
| School District | Shrewsbury Hs |
| Elementary School | Floral |
| High School | Shrewsbury Hs |
| Listing VS Median (in 01545) | |
Price: $650,000 low | high Med: $577,000 sqft: 1,626 low | high Med: 2,129 $ / sqft: $400 low | high Med: $273 On site: 36 low | high Med: 46.5 | |
Market Activity 01545
Request a showing
Request a showing
Contact
Learn More About This Property

| State | MA |
|---|---|
| County | Worcester |
| City | Shrewsbury |
| Zip Code | 01545 |
| Area | Worcester |
| School District | Shrewsbury Hs |
| Elementary School | Floral |
| High School | Shrewsbury Hs |
| Listing VS Median (in 01545) | |
Price: $650,000 low | high Med: $577,000 sqft: 1,626 low | high Med: 2,129 $ / sqft: $400 low | high Med: $273 On site: 36 low | high Med: 46.5 | |