
Description
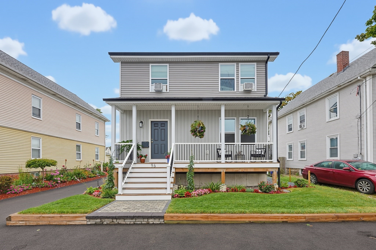
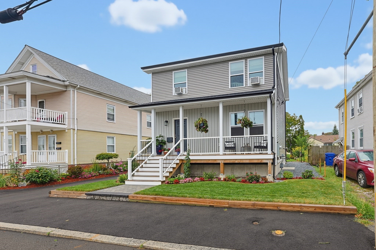
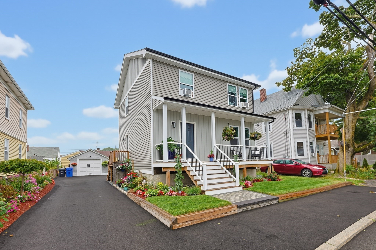
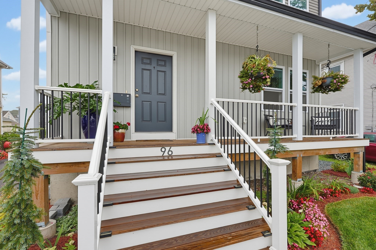
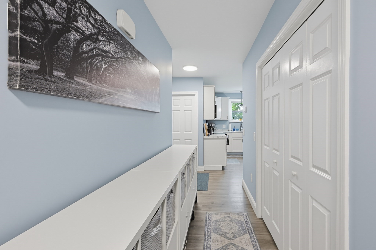
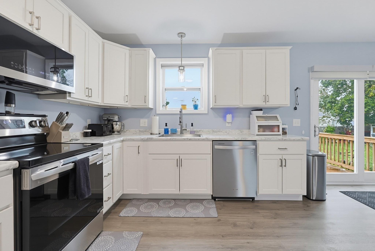
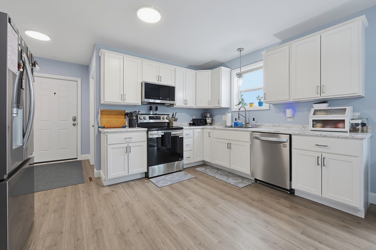
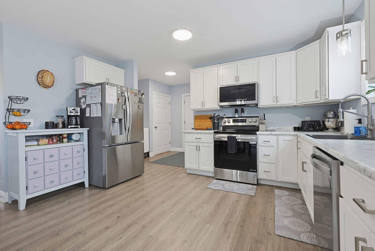
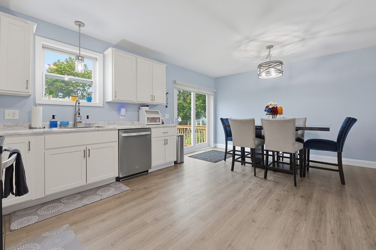
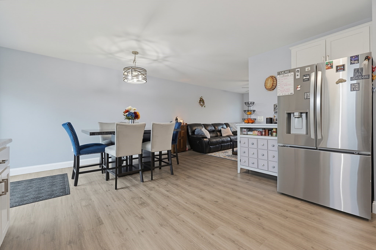
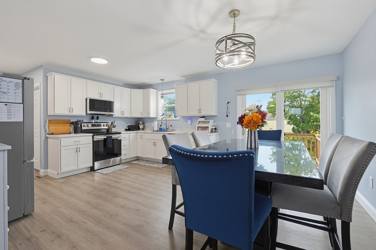
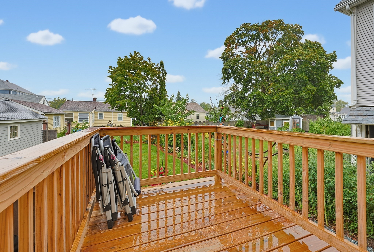
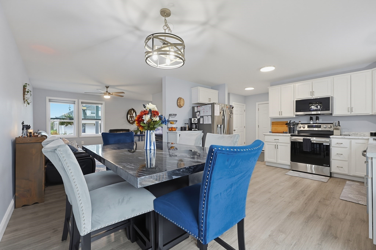
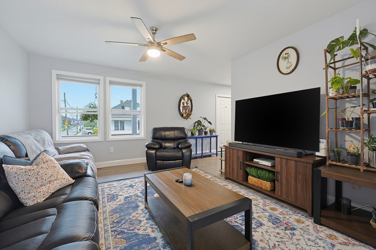
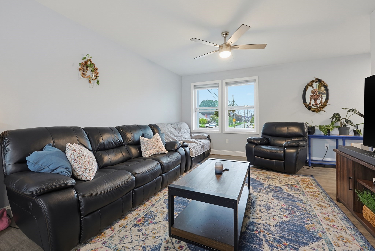
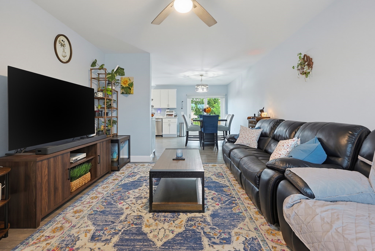
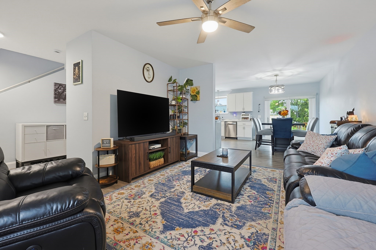
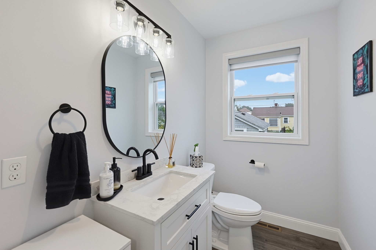
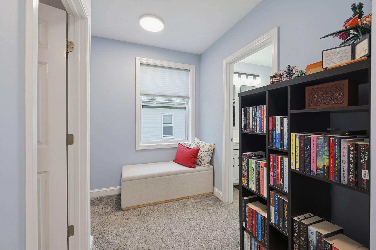
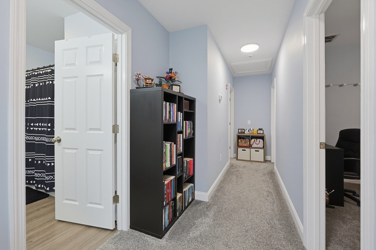
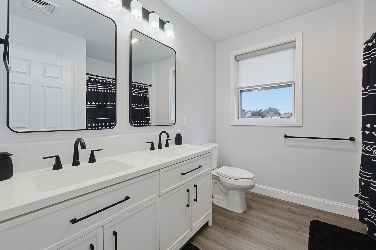
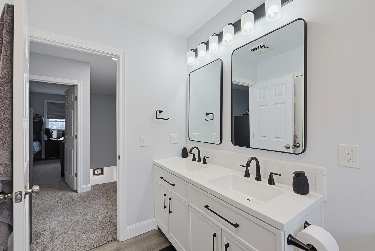
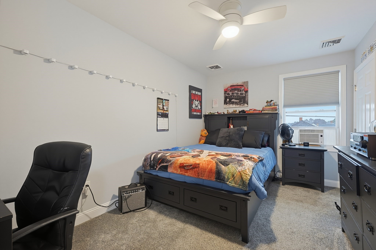
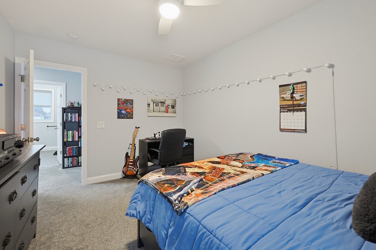
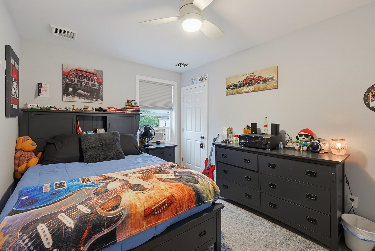
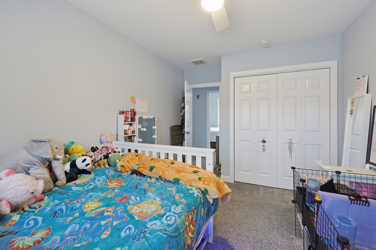
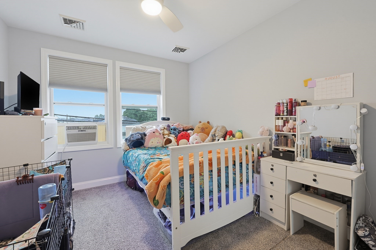
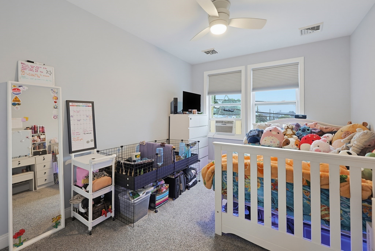
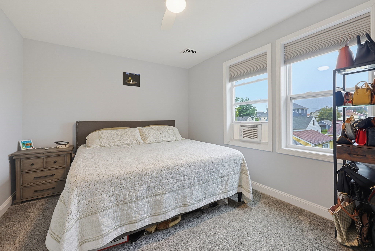
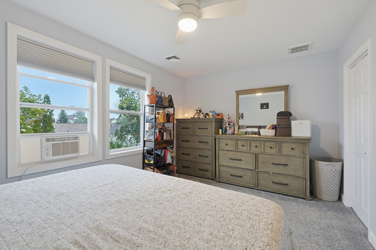
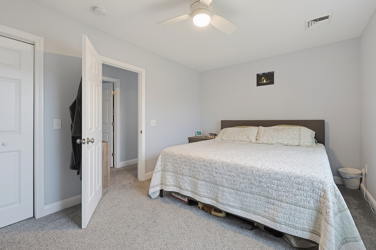
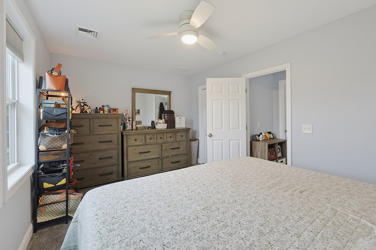
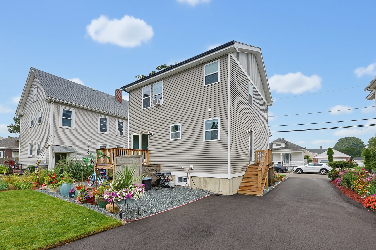
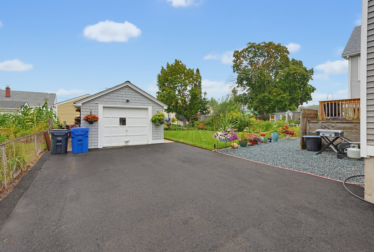
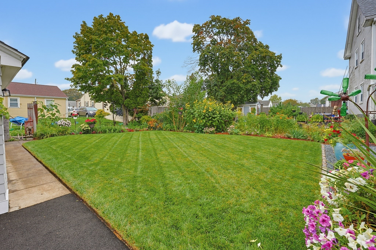
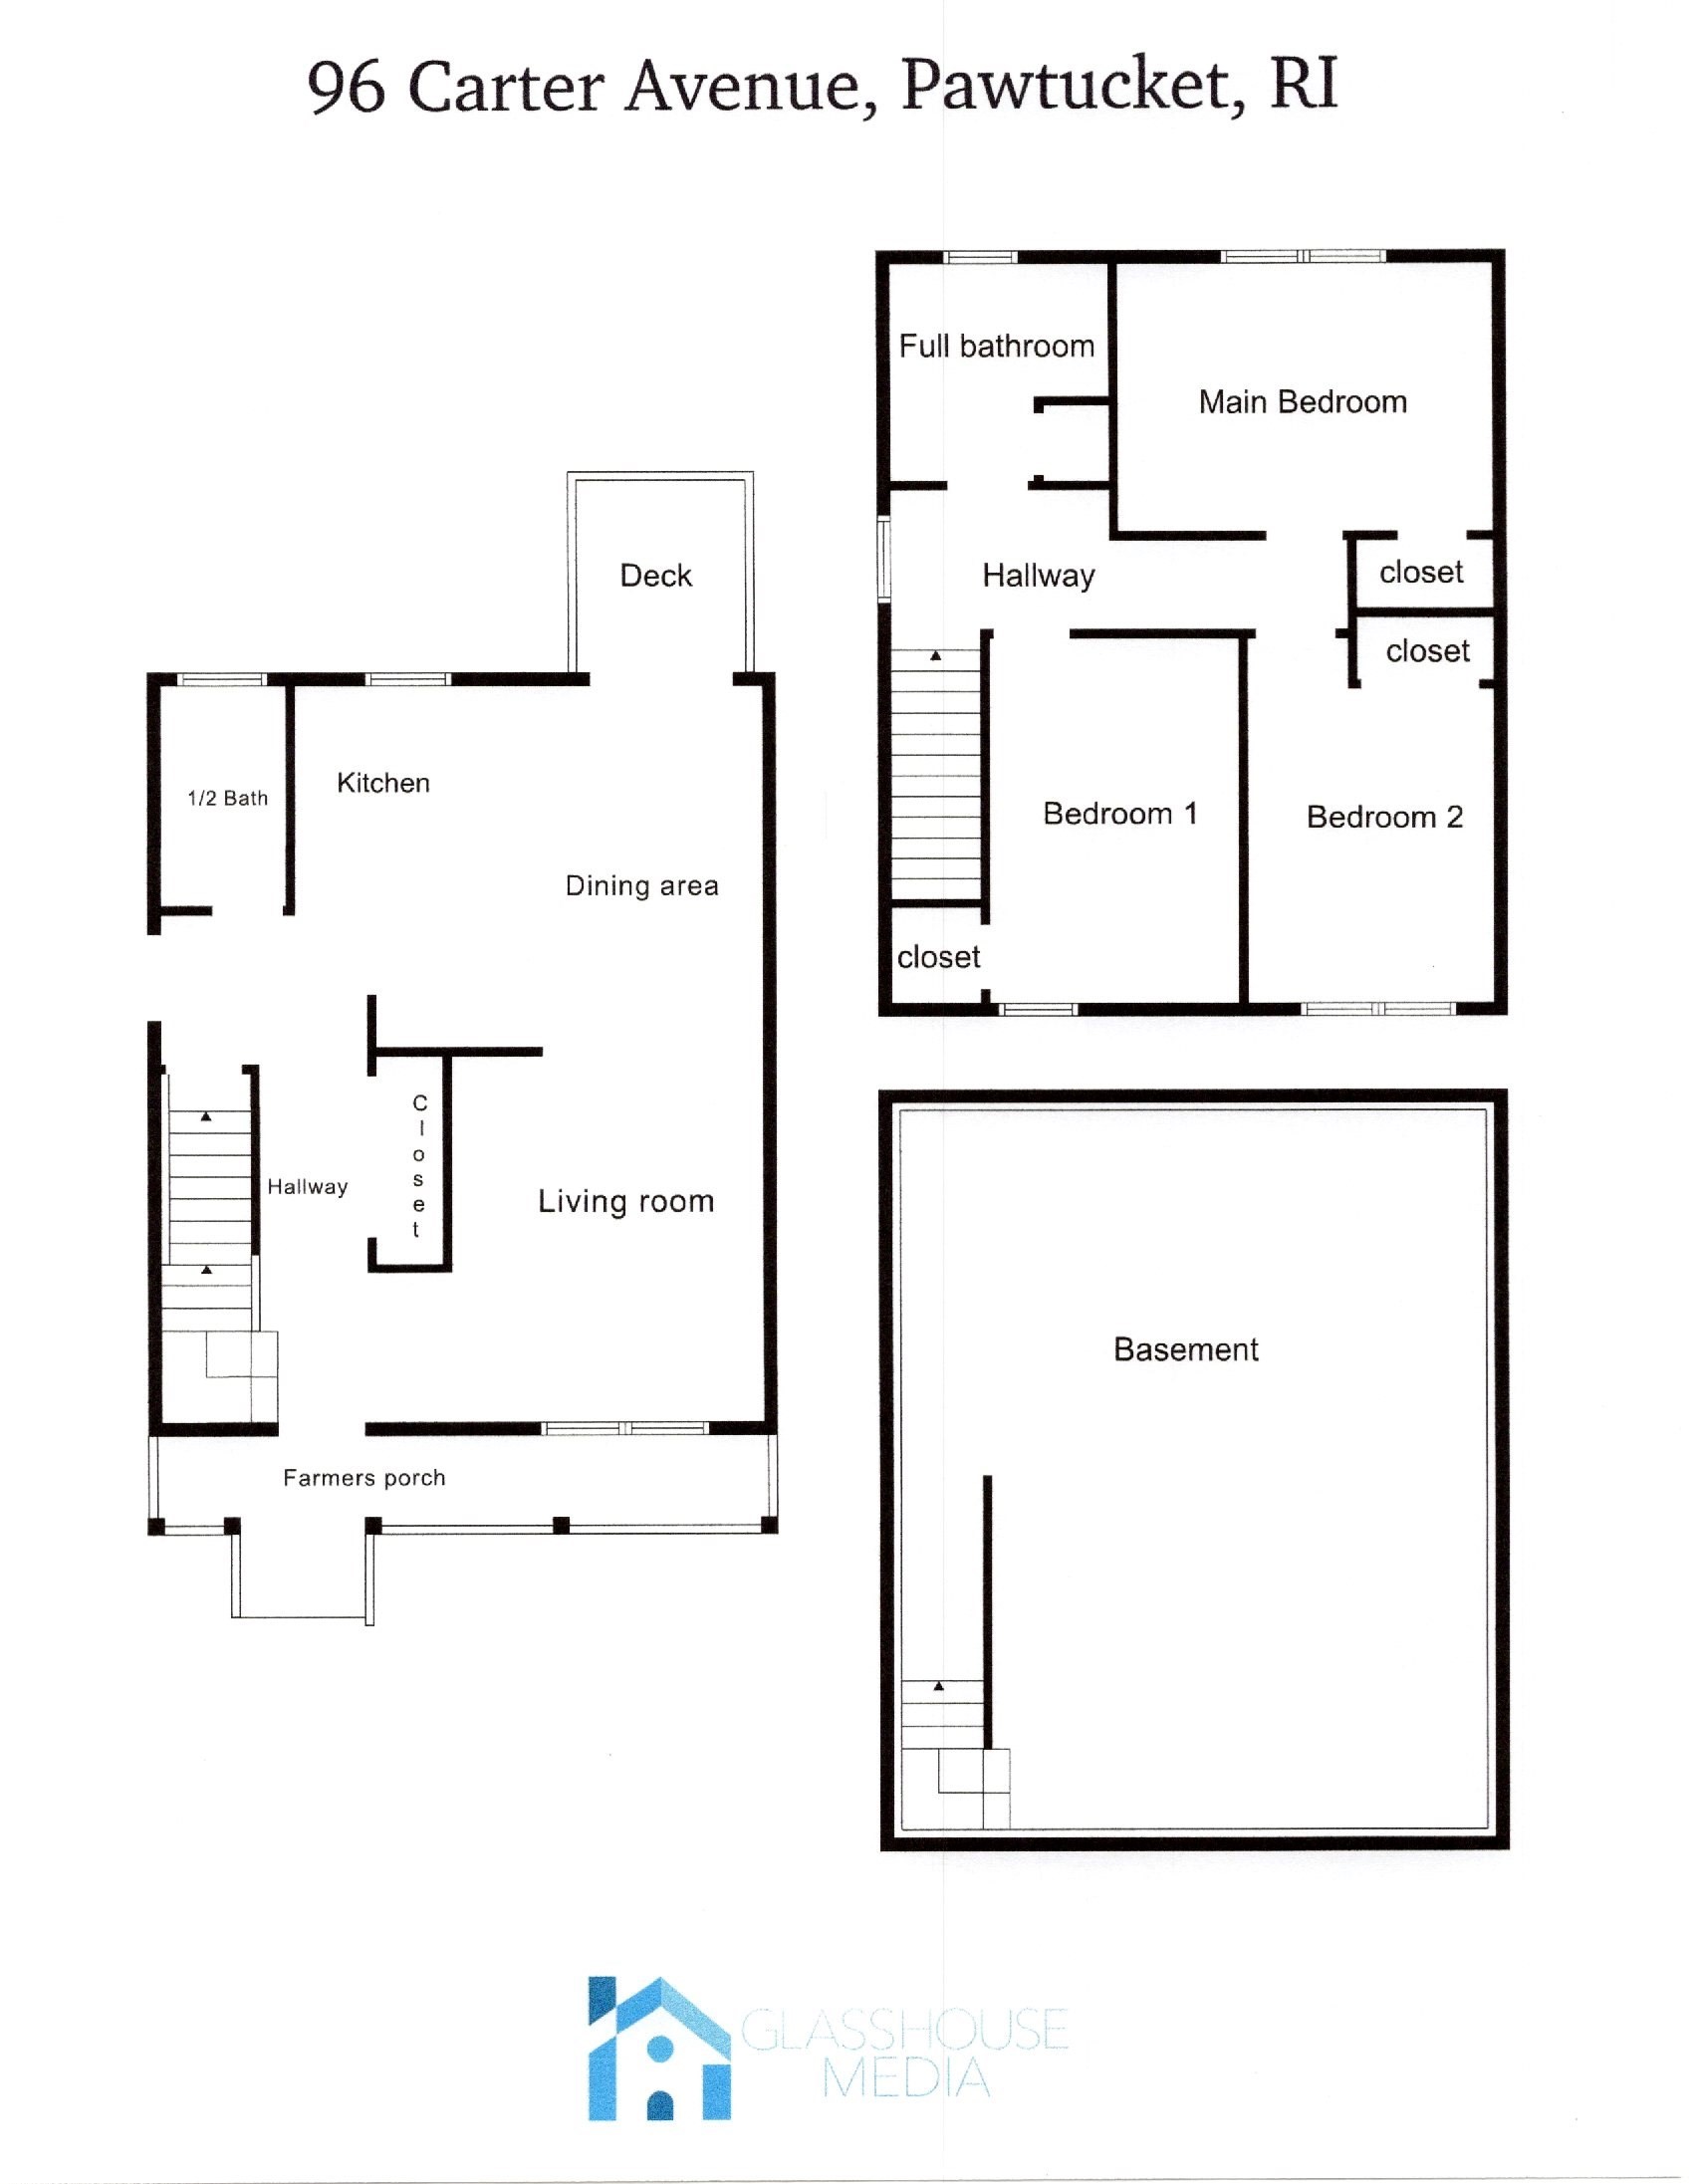
Attention Buyers! Could this be the home where your next chapter begins? Built in 2024, this beautifully designed 3-bedroom, 1.5-bath Colonial is ready to welcome you home, and just in time for the holidays. Picture yourself pulling into the 1-car garage, walking through the door, and knowing you're home. Imagine preparing your favorite holiday meals in the bright, open kitchen featuring crisp white shaker cabinets and stainless-steel appliances, while family and friends gather in the dining area and spacious living room. The open floor plan creates the perfect setting for entertaining, sharing great food, enjoying laughter around the table, and making those special family memories that last a lifetime. Just off the kitchen, step onto the deck with your morning coffee or unwind after dinner while overlooking the beautifully landscaped backyard. Upstairs, three generously sized bedrooms and a beautiful full bath offer comfortable spaces to relax and recharge. The full basement provides plenty of potential for a home gym, playroom, office, or future living space. Conveniently located near schools, shopping, dining, places of worship, the train station, and major routes and highways. Picture yourself welcoming family and friends this holiday season, sharing meals, celebrating together, and creating memories in a home that is truly your own. Come see it for yourself. You may just walk through the door and realize you've found the home you've been waiting for!
Details
| MLS # | 73575384 |
|---|---|
| Listing Type | For Sale |
| Style | House |
| Sub-Type | Resale |
| Status | Active |
| Year | 2024 |
| Days On Site | 15 |
| Listing Provided By | Keller Williams Elite | Fred Uriot |
Features
| Bed(s) | 3 |
|---|---|
| Bath(s) | 2 Total |
| SQ Feet | 1,500 |
| Garage | 1 |
| Basement | Y |
| Zoning | RT |
| Acreage | 0.11 |
| Golf Course | Yes |
Interior
| Rooms Total | 5 |
|---|---|
| Cooling Yes / No | Yes |
| Cooling | Central Air, Window Unit(s), Other |
| Heating Yes / No | Yes |
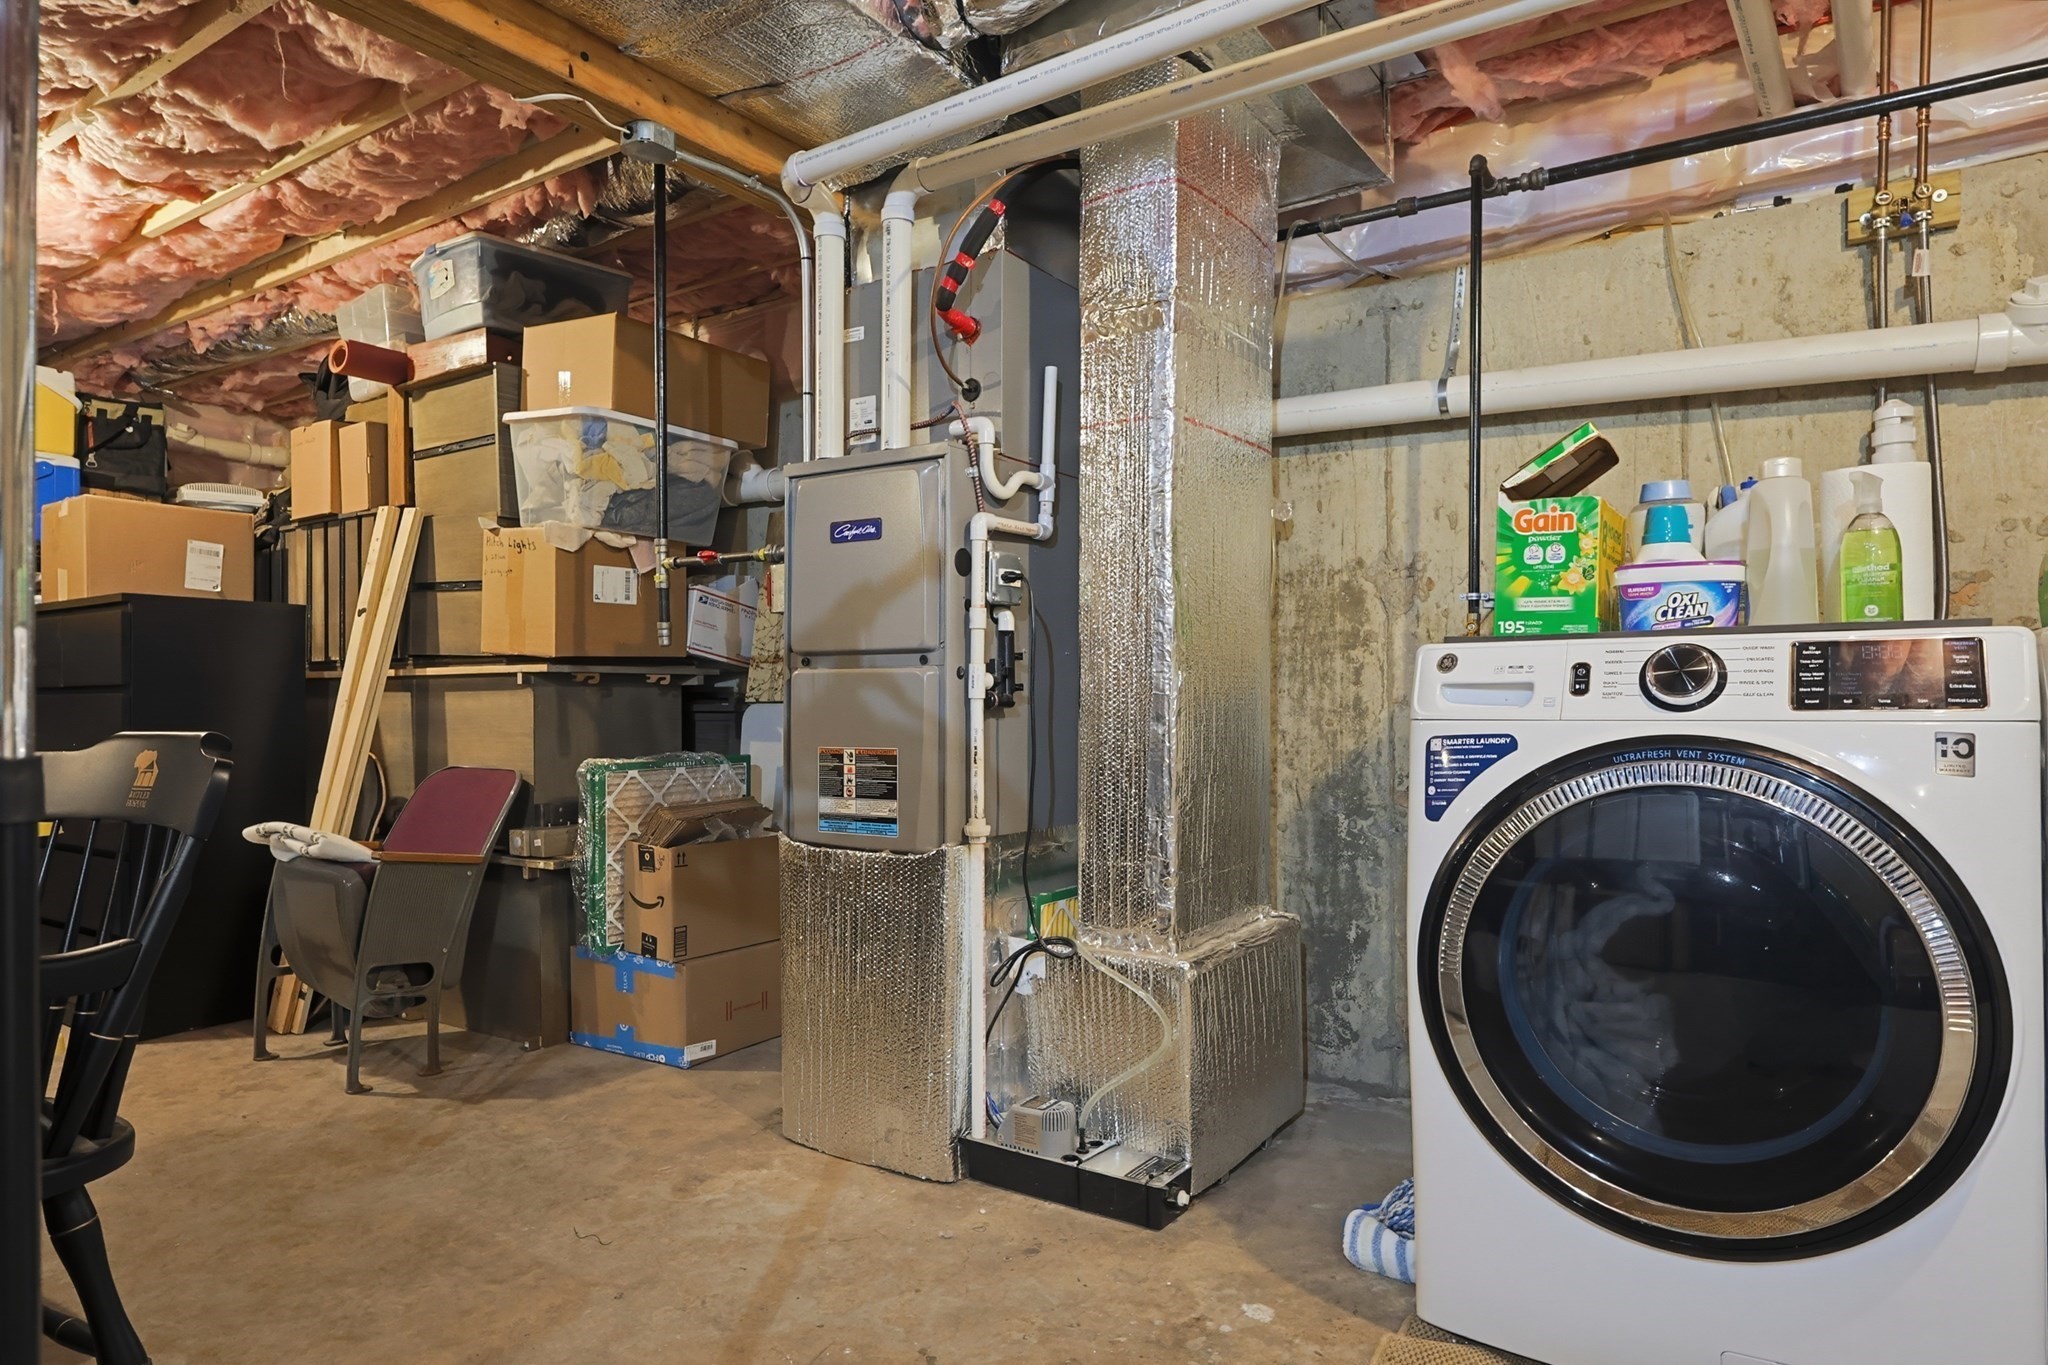
| Heating | Central, Natural Gas |
| Interior Features | Closet, Entry Hall, Internet Available - Broadband, Internet Available - Unknown |
| Window Features | Insulated Windows, Screens |
| Appliances | Range, Dishwasher, Microwave, Refrigerator |
| Fireplaces Total | 0 |
| Fireplace Yes / No | No |
| Flooring | Carpet, Engineered Hardwood, Flooring - Hardwood, Flooring - Engineered Hardwood |
Exterior
| Exterior Features | Porch, Deck, Rain Gutters, Professional Landscaping, Decorative Lighting, Screens, Garden |
|---|---|
| Roof | Shingle |
| Construction Materials | Frame |
| Foundation Details | Concrete Perimeter |
| Lot Features | Cleared, Level |
Parking
| Garage Yes / No | Yes |
|---|---|
| Attached Garage Yes / No | No |
| Parking Features | Detached, Workshop in Garage, Garage Faces Side, Paved Drive, Off Street, Driveway, Paved |
| Open Parking Yes / No | Yes |
Utilities
| Utilities | for Electric Range, for Electric Oven |
|---|---|
| Sewer | Public Sewer |
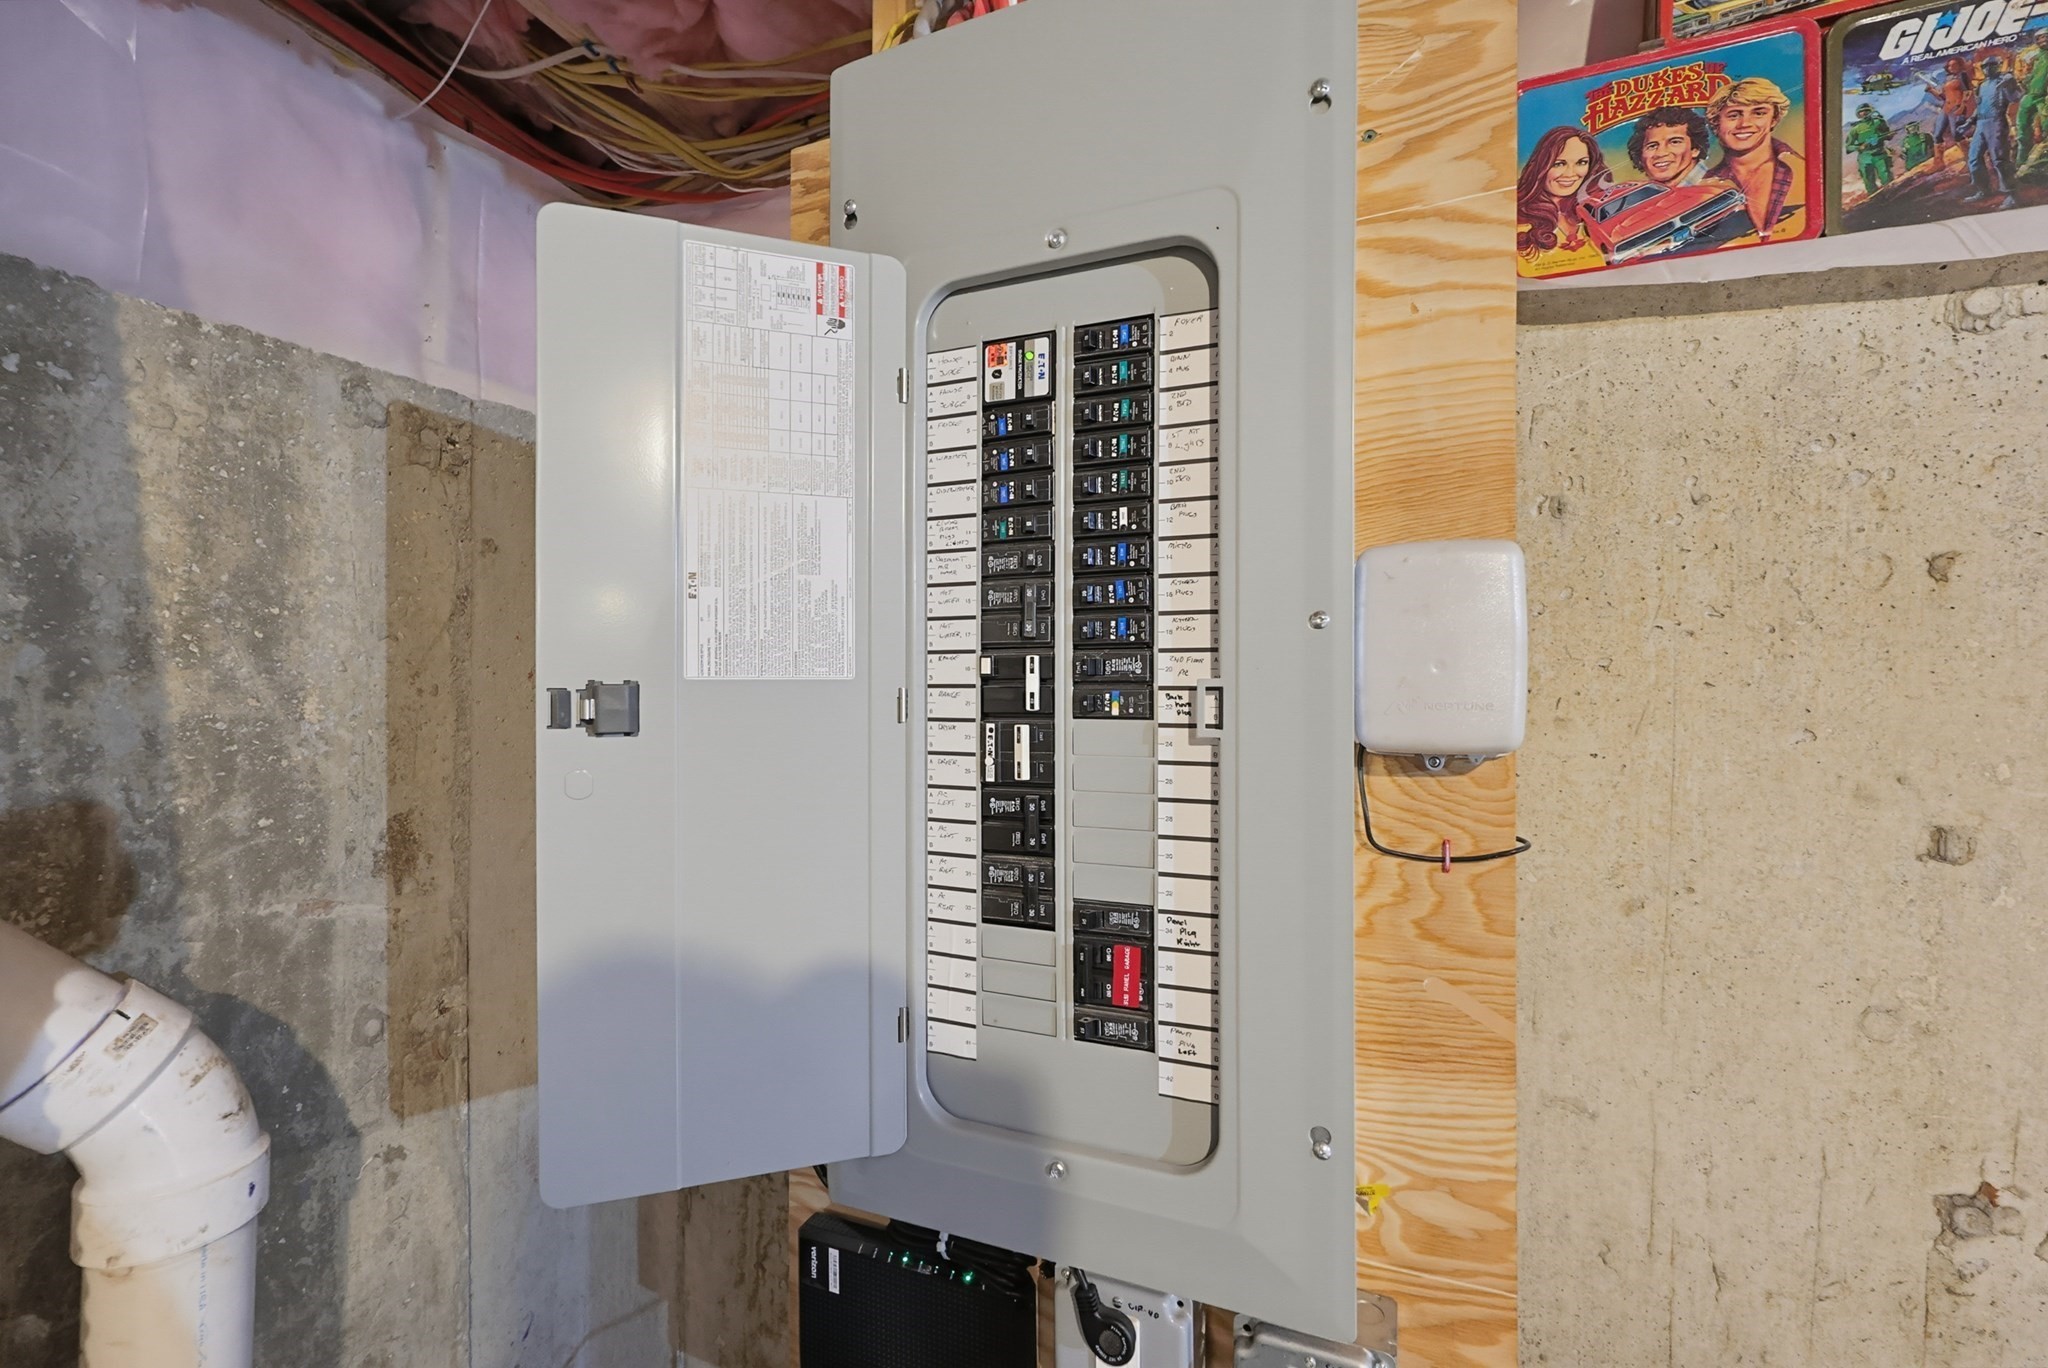
| Electric | Circuit Breakers, 200+ Amp Service |
Taxes
| Tax Annual Amount | 5155 |
|---|---|
| Tax Assessed Value | 392000 |
| Tax Block | 0000 |
| Tax Lot | 000350 |
| Tax Year | 2025 |
| Tax Map Number | 000018 |
Location
| Community Features | Public Transportation, Shopping, Park, Walk/Jog Trails, Golf, Medical Facility, Laundromat, Bike Path, Highway Access, House of Worship, Private School, Public School, T-Station, Sidewalks |
|---|---|
| Senior Community Yes / No | No |
Area Information
| State | RI |
|---|---|
| County | Providence |
| City | Pawtucket |
| Zip Code | 02861 |
| Area | Providence |
| Community Name | Darlington |
| Listing VS Median (in Darlington) | |
Price: $499,900 low | high Med: $499,900 sqft: 1,500 low | high Med: 1,500 $ / sqft: $333 low | high Med: $333 On site: 15 low | high Med: 15 | |
Market Activity 02861
Request a showing
Request a showing
Contact
Learn More About This Property

| State | RI |
|---|---|
| County | Providence |
| City | Pawtucket |
| Zip Code | 02861 |
| Area | Providence |
| Community Name | Darlington |
| Listing VS Median (in Darlington) | |
Price: $499,900 low | high Med: $499,900 sqft: 1,500 low | high Med: 1,500 $ / sqft: $333 low | high Med: $333 On site: 15 low | high Med: 15 | |