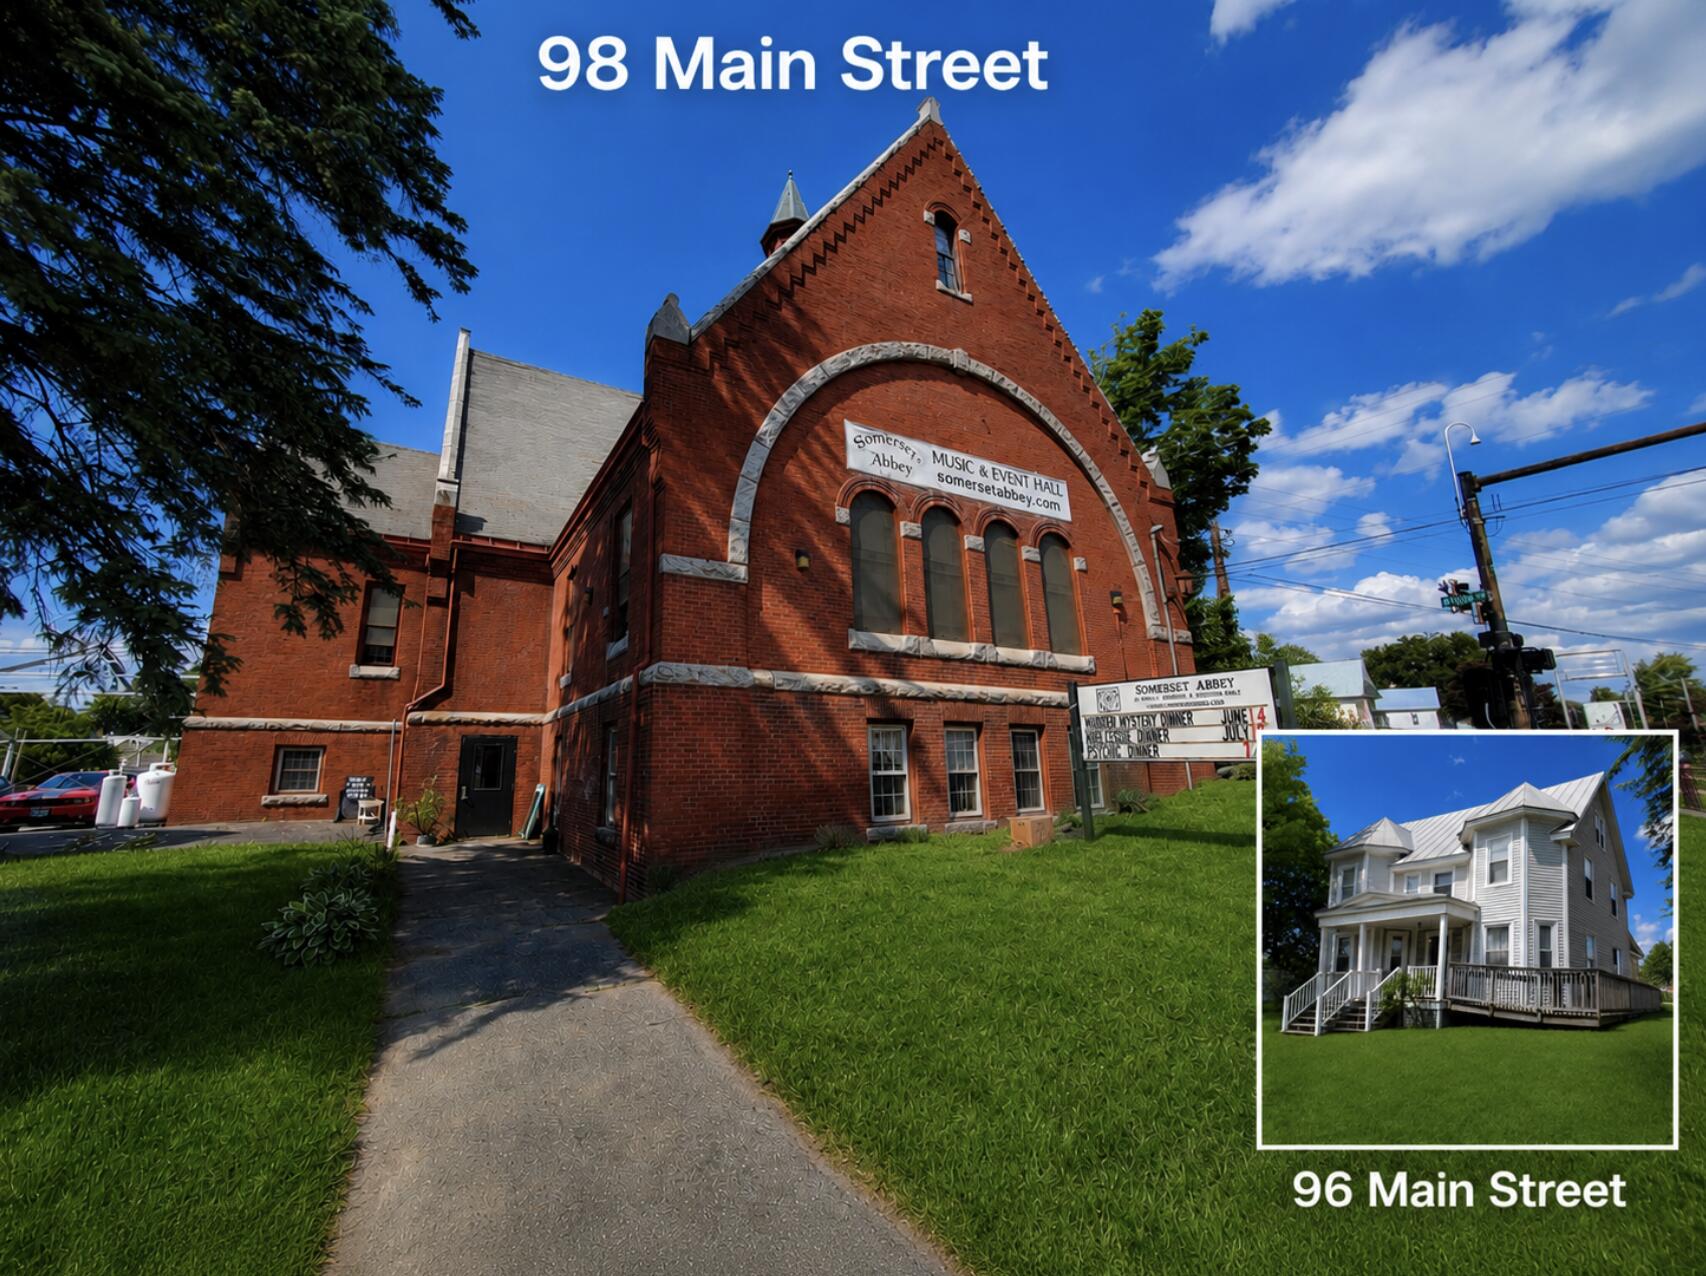
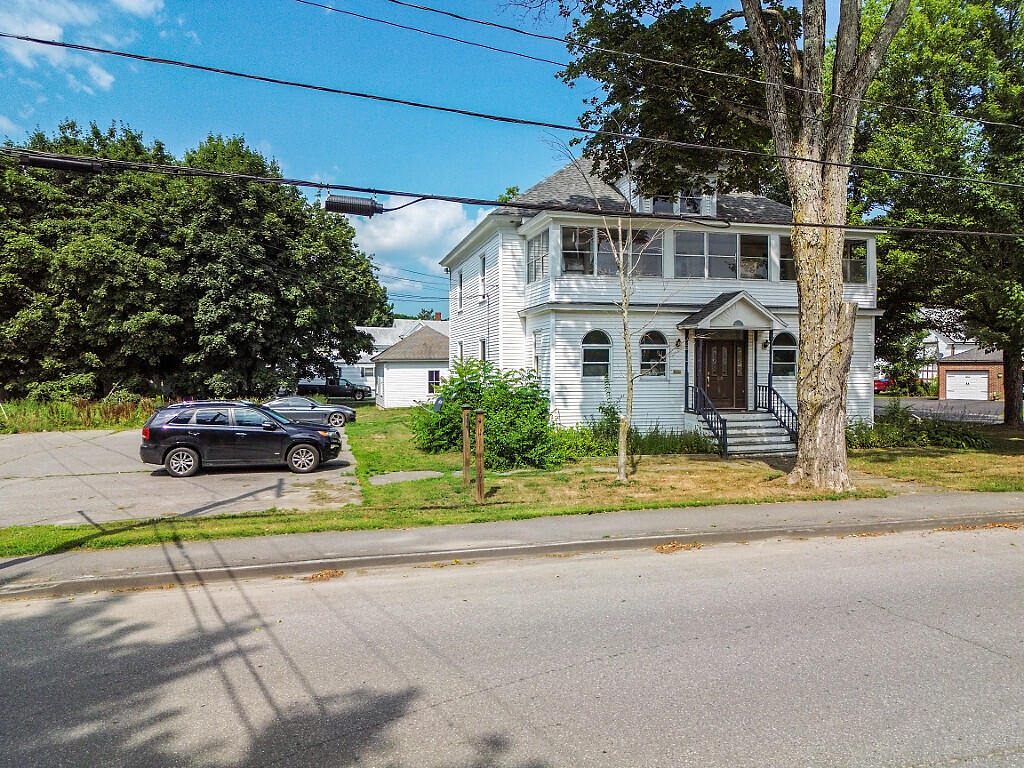
Beautiful central Madison brick building and adjacent commercial/residential building.
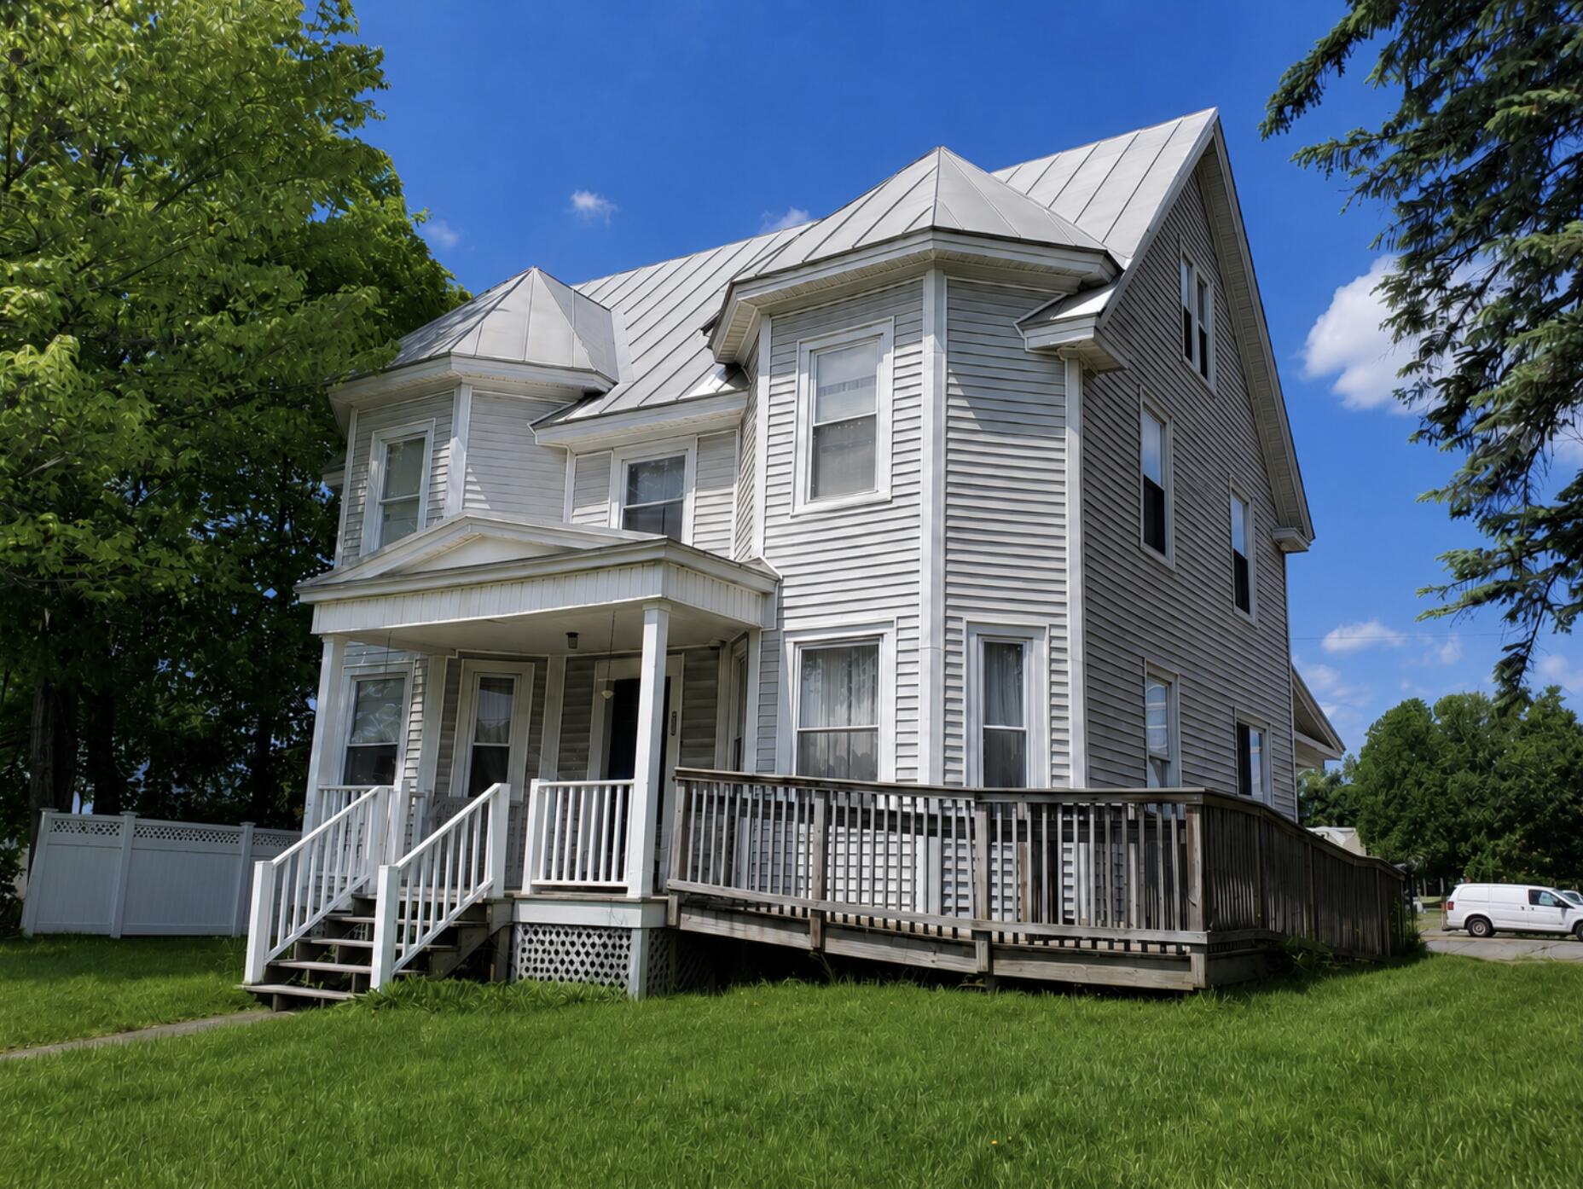
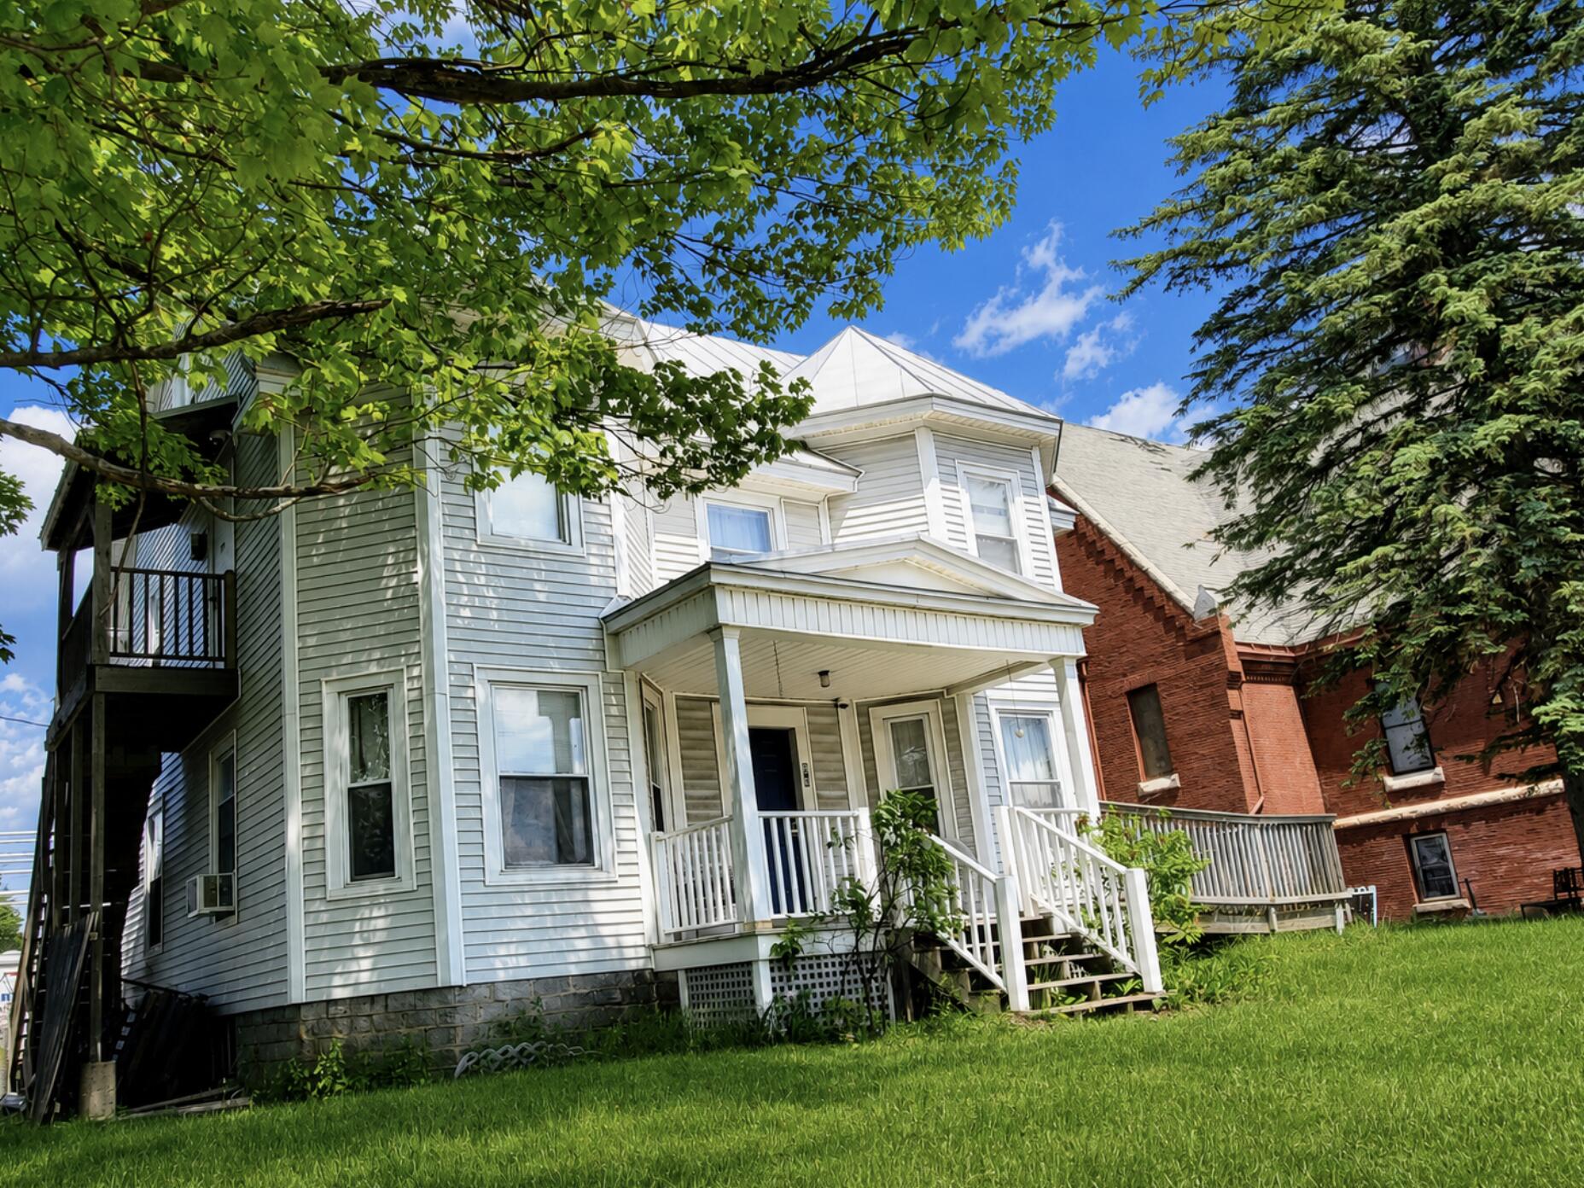
Formerly the church parsonage, this move-in-ready building includes ramp access for added convenience.
.3 acre parcel with high visibility and so much potential!
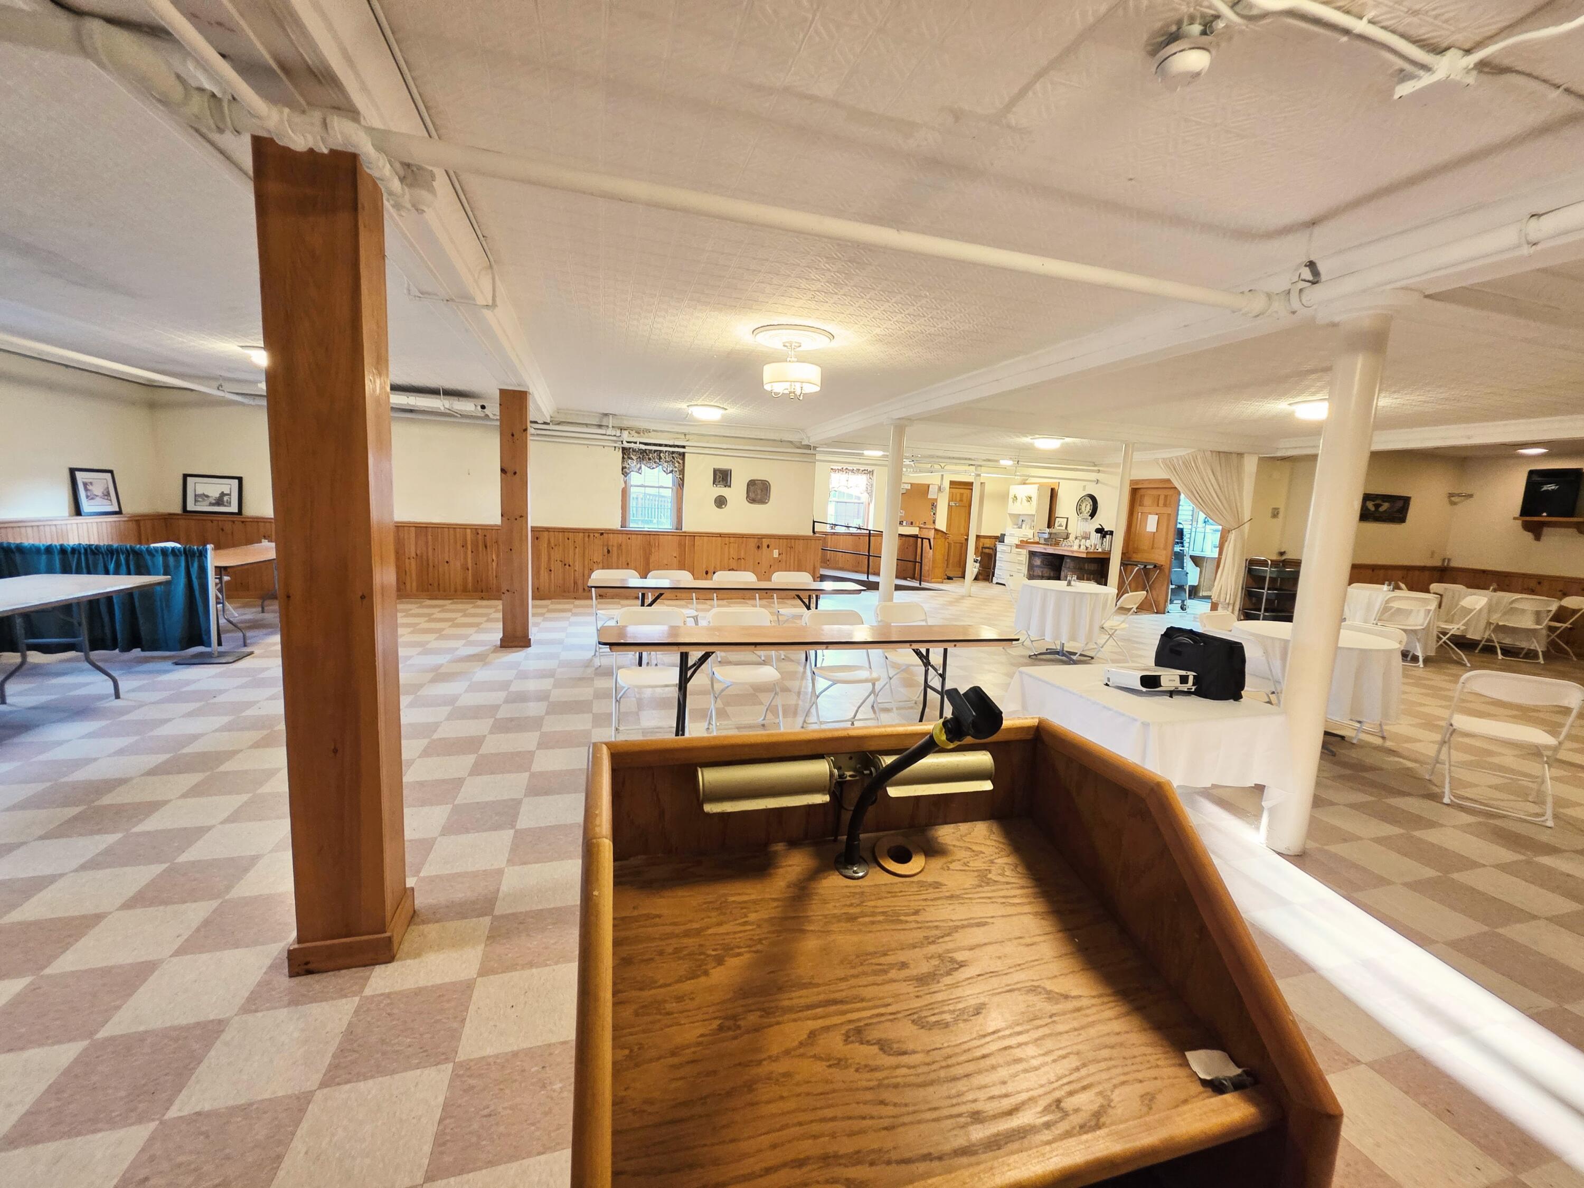
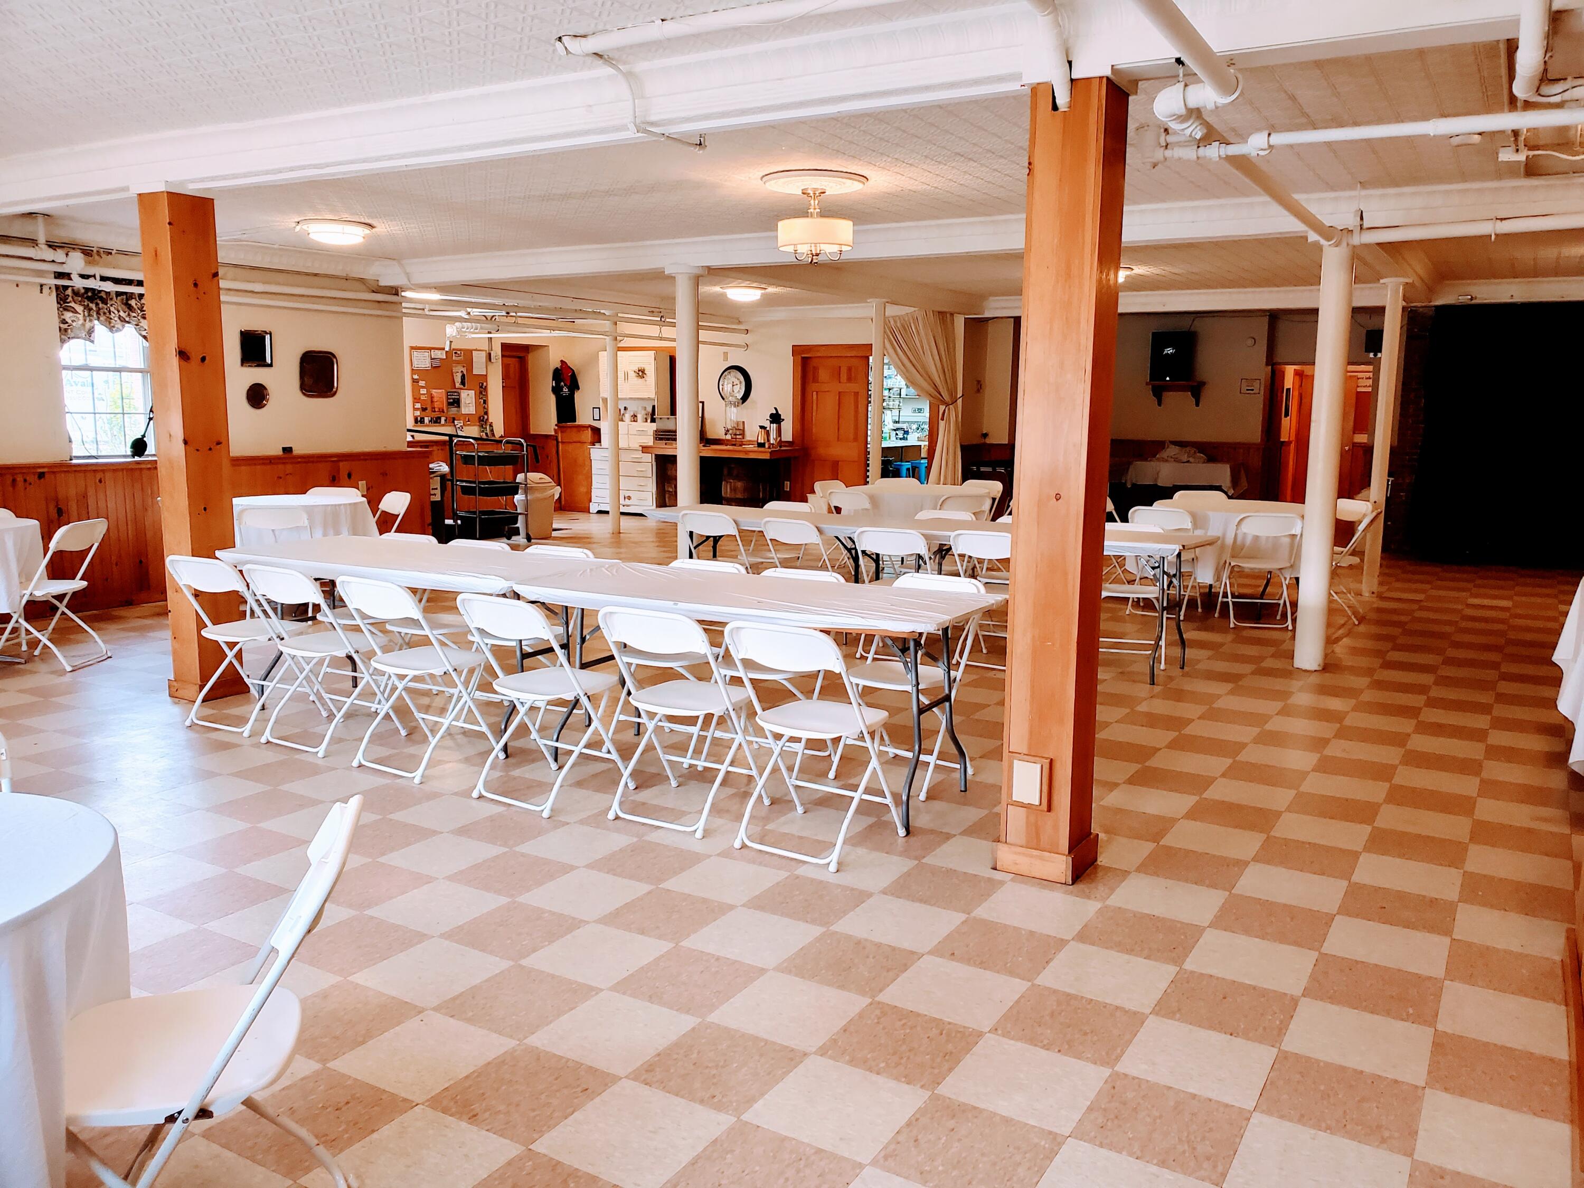
This versatile gathering space is well suited for banquets, presentations, meetings, and special events. Many business furnishings and event-related items are included with the sale.
Previously used as an events hall, and before that as a place for church members to gather. Approx. 45x44
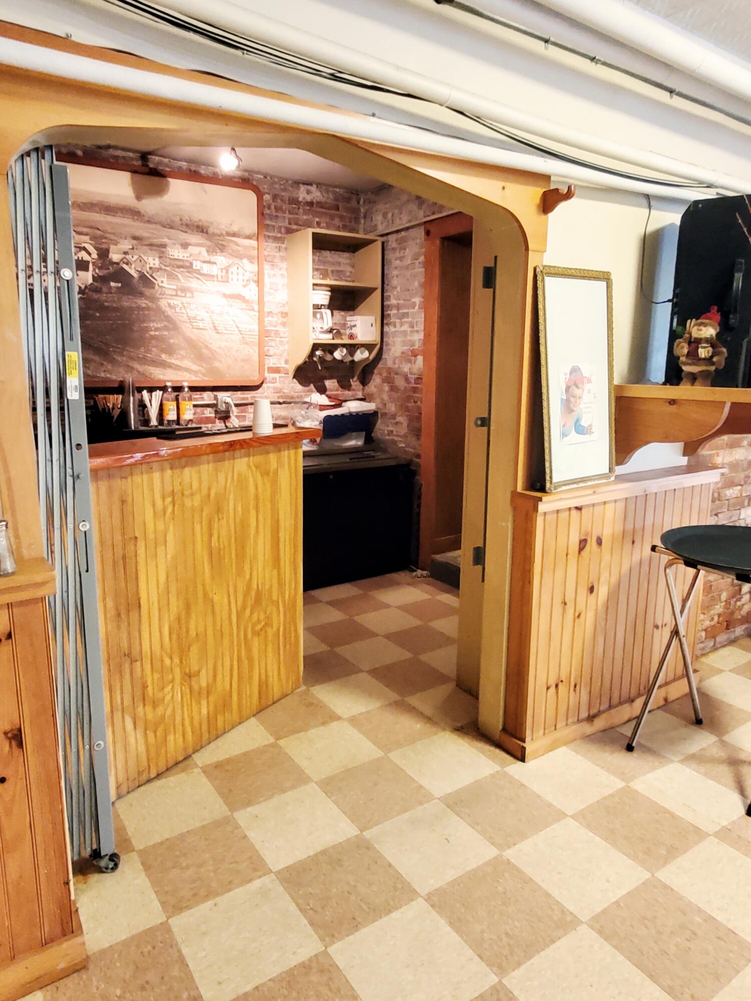
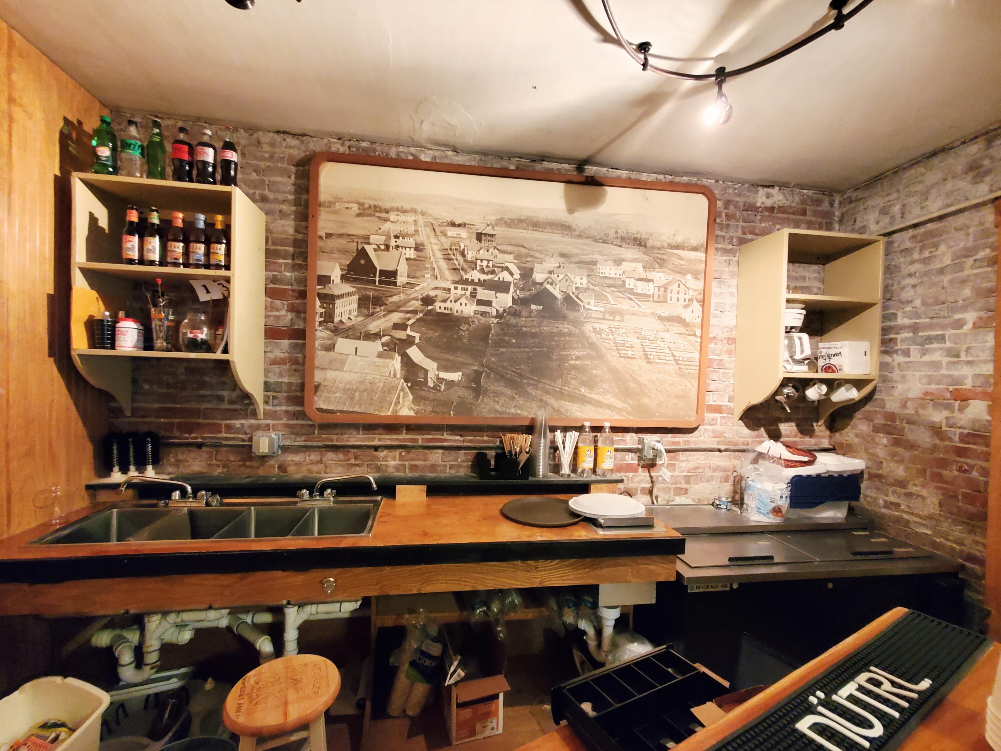
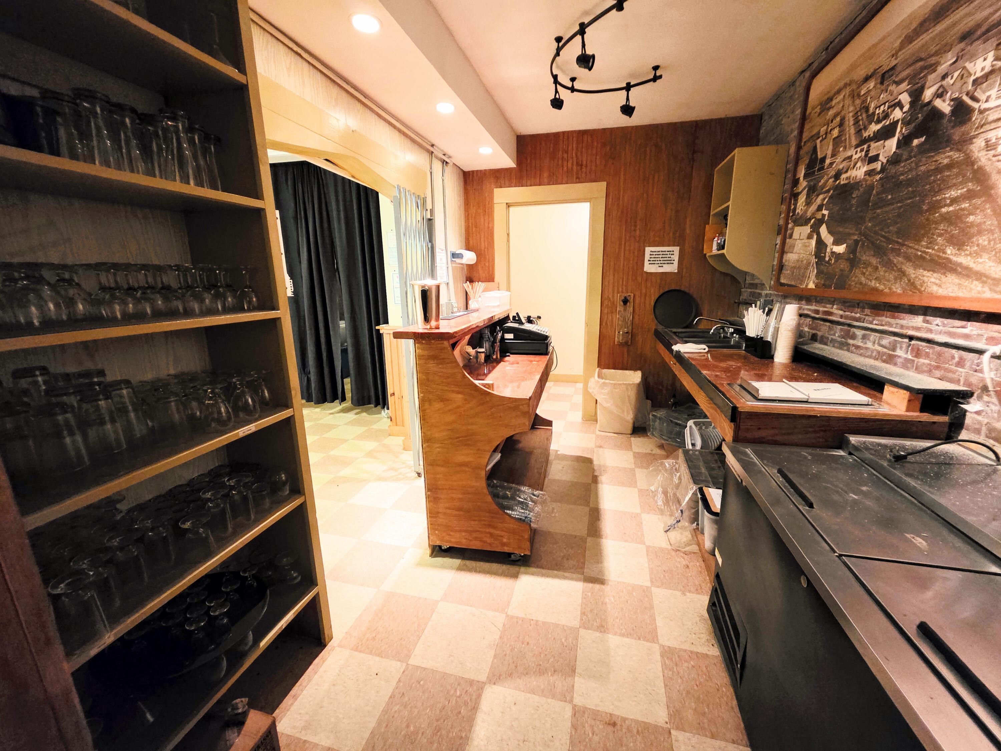
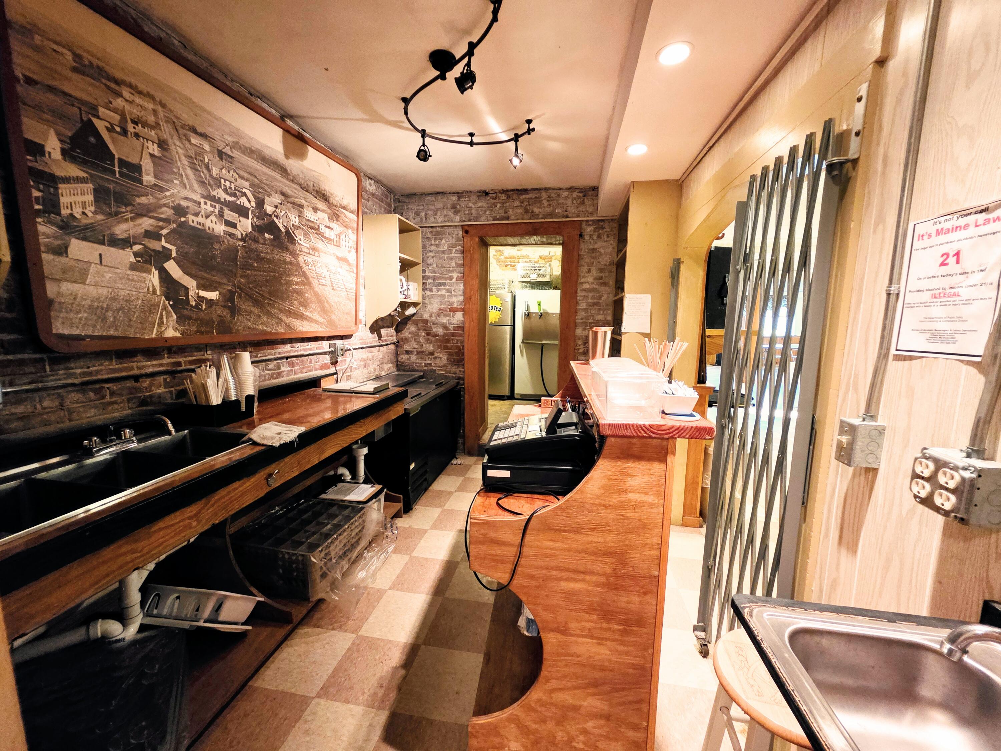
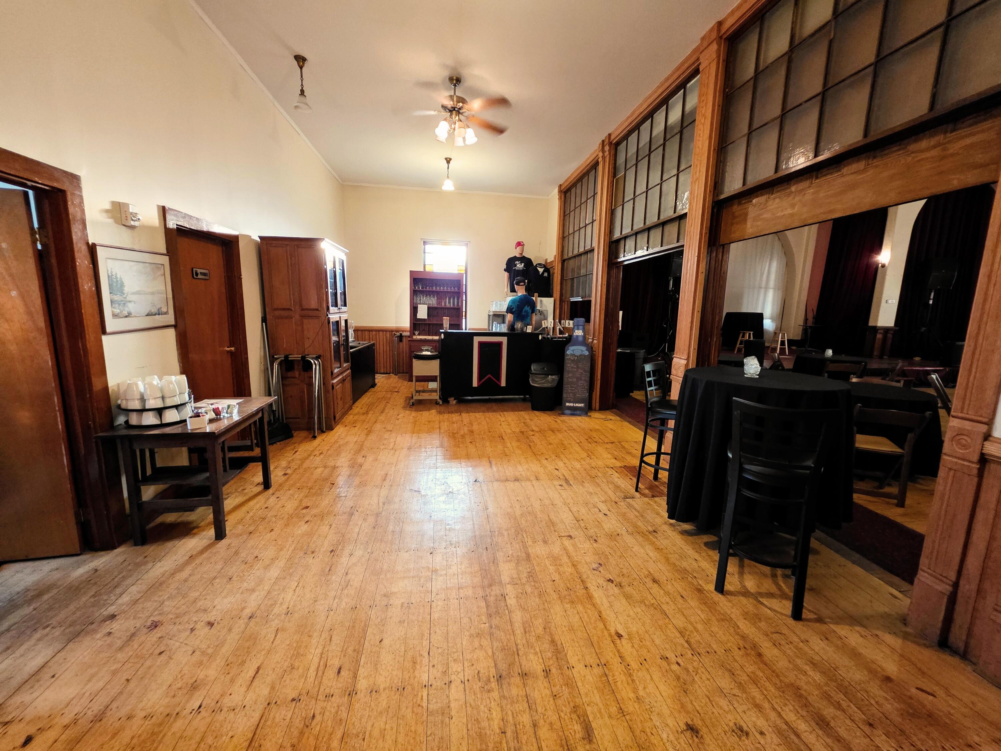
This bar area has storage rooms on both sides, for quick and easy access. Approx 8x12
Unique bar area to serve without obstructing the kitchen flow.
The downstairs bar area includes glassware, coolers, and other related furnishings that will convey with the sale.
The downstairs bar area offers storage on both sides, including shelving, coolers, and a freezer that will convey with the sale.
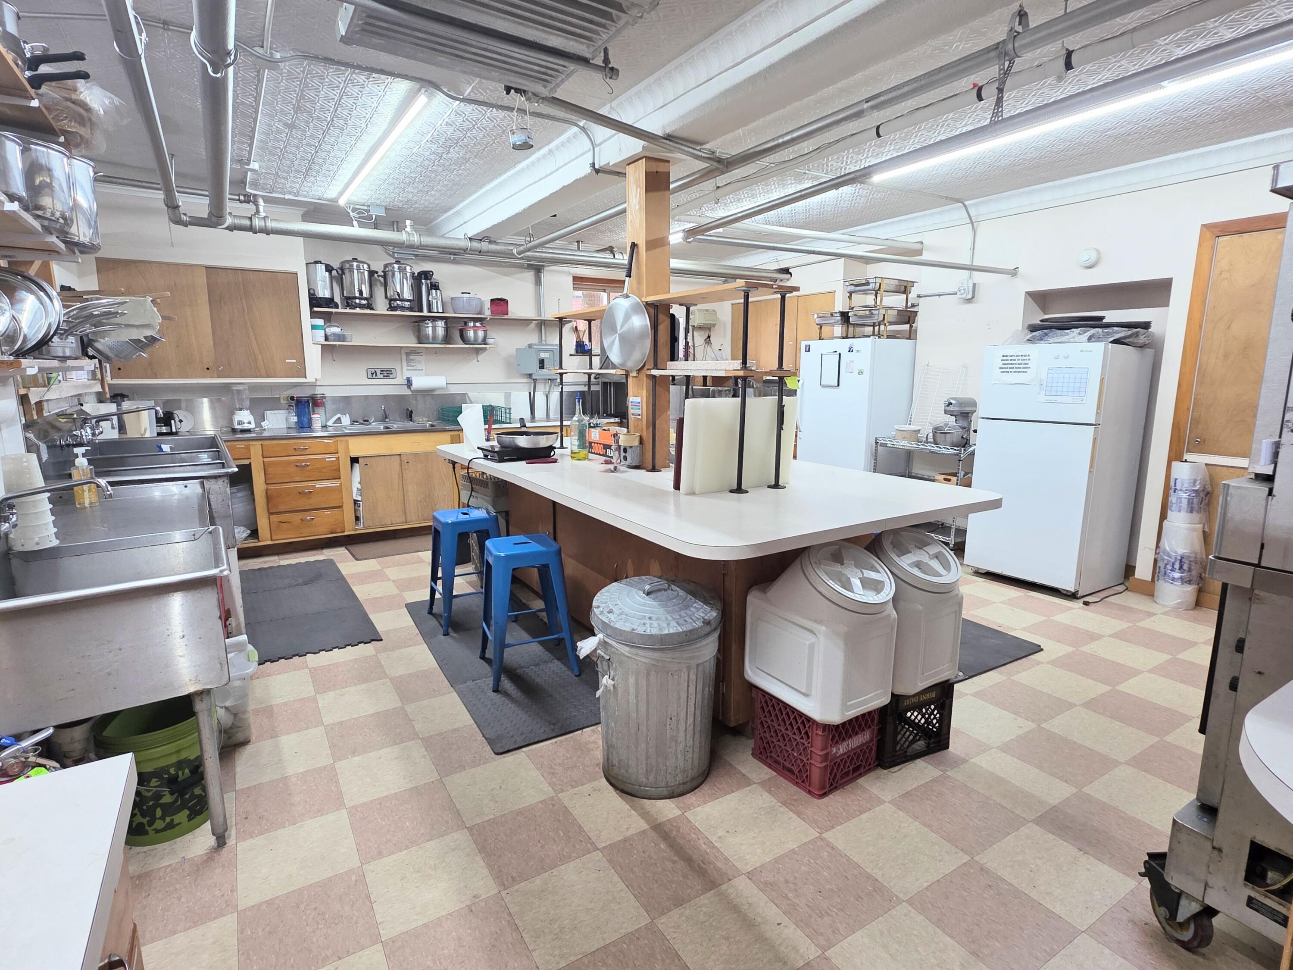
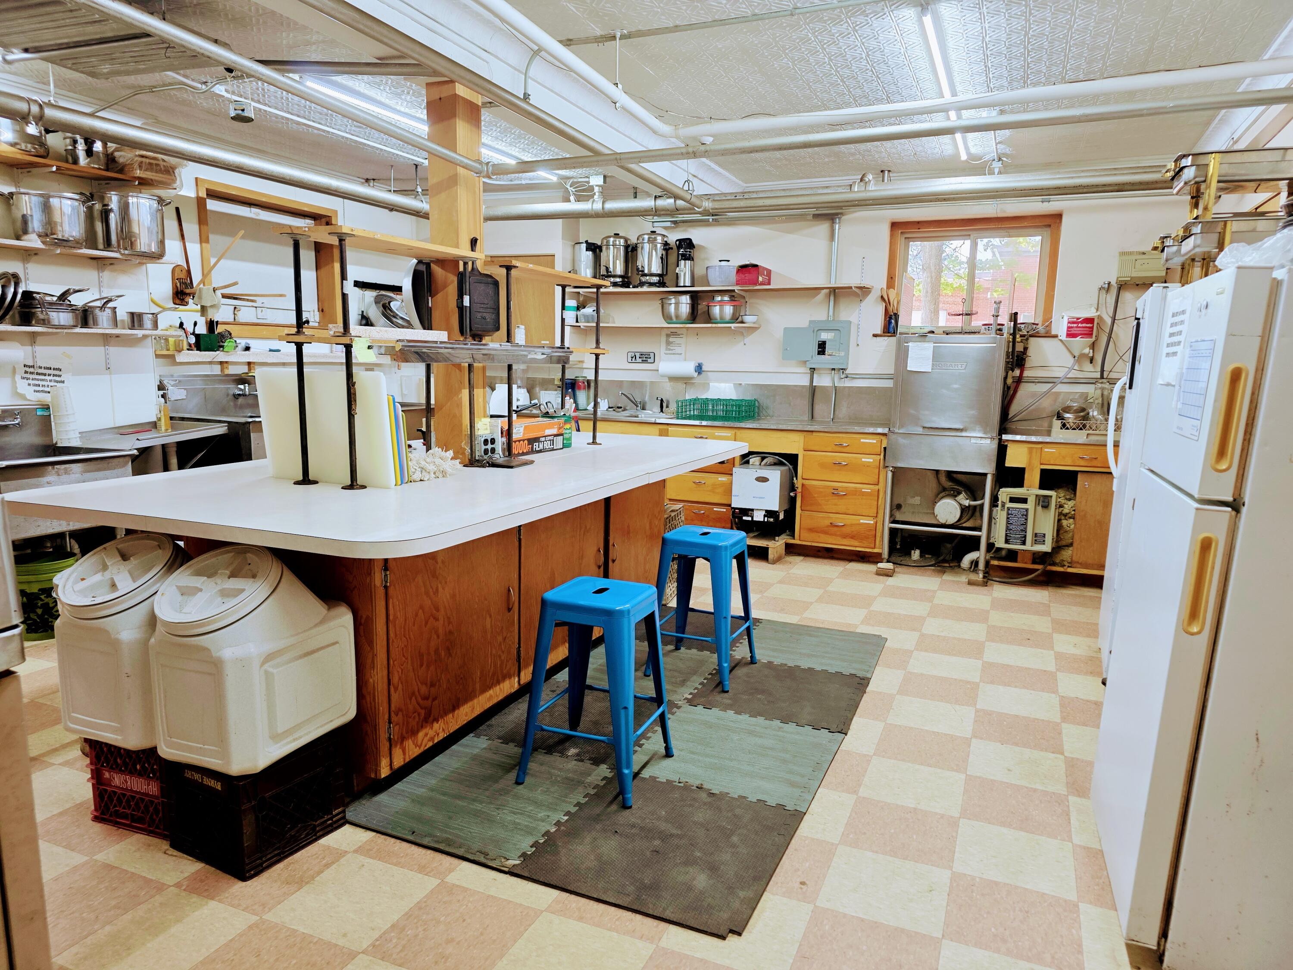
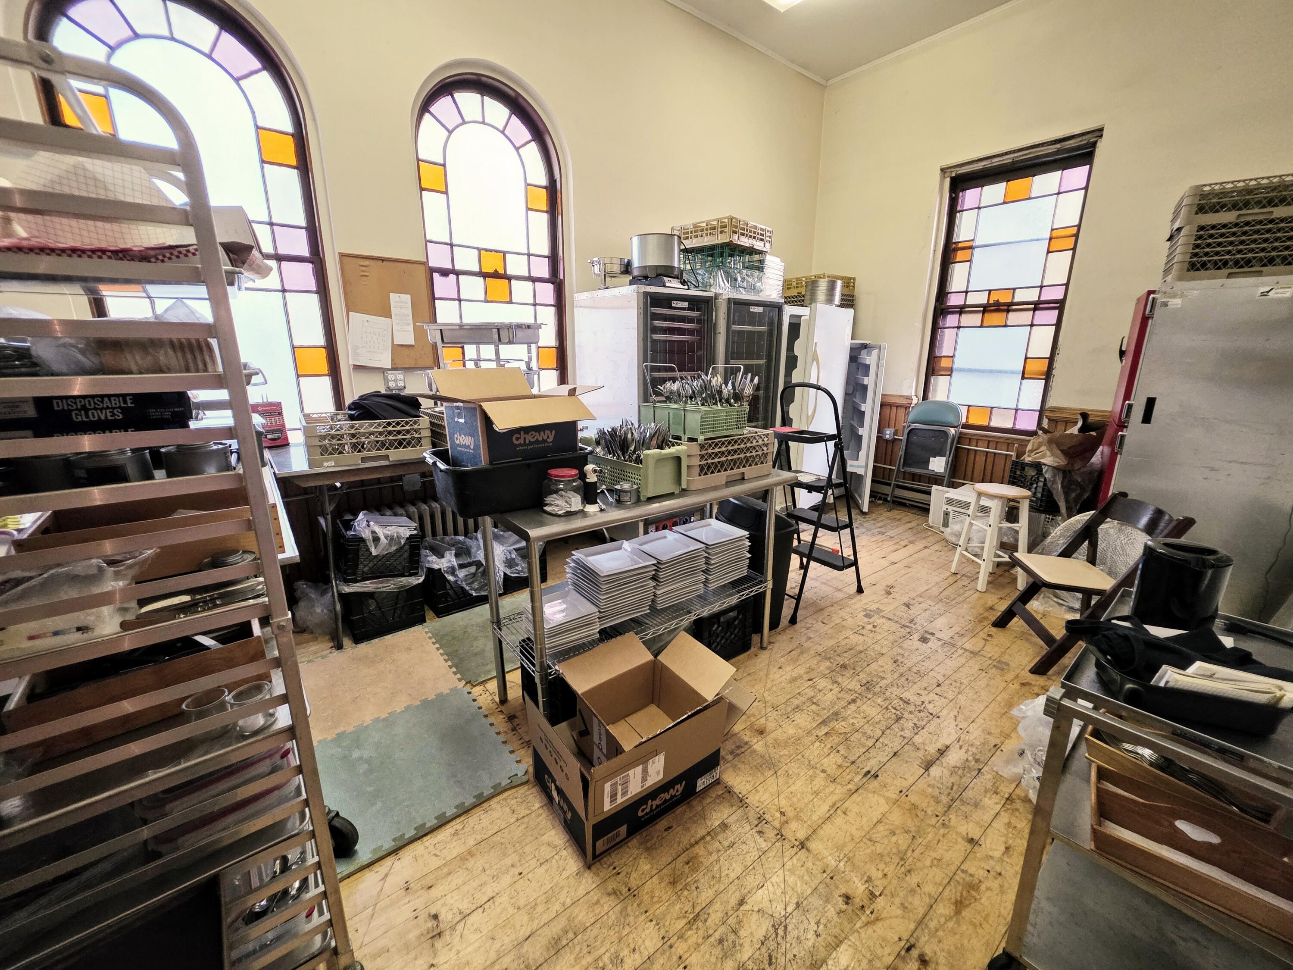
Spacious commercial kitchen with stainless-steel sinks and work surfaces, abundant storage, a large central prep island, refrigeration, and extensive equipment to support food service and event operations.
This kitchen offers plenty of prep space. There is currently no commercial cook stove or vent hood system. Approx 18x22
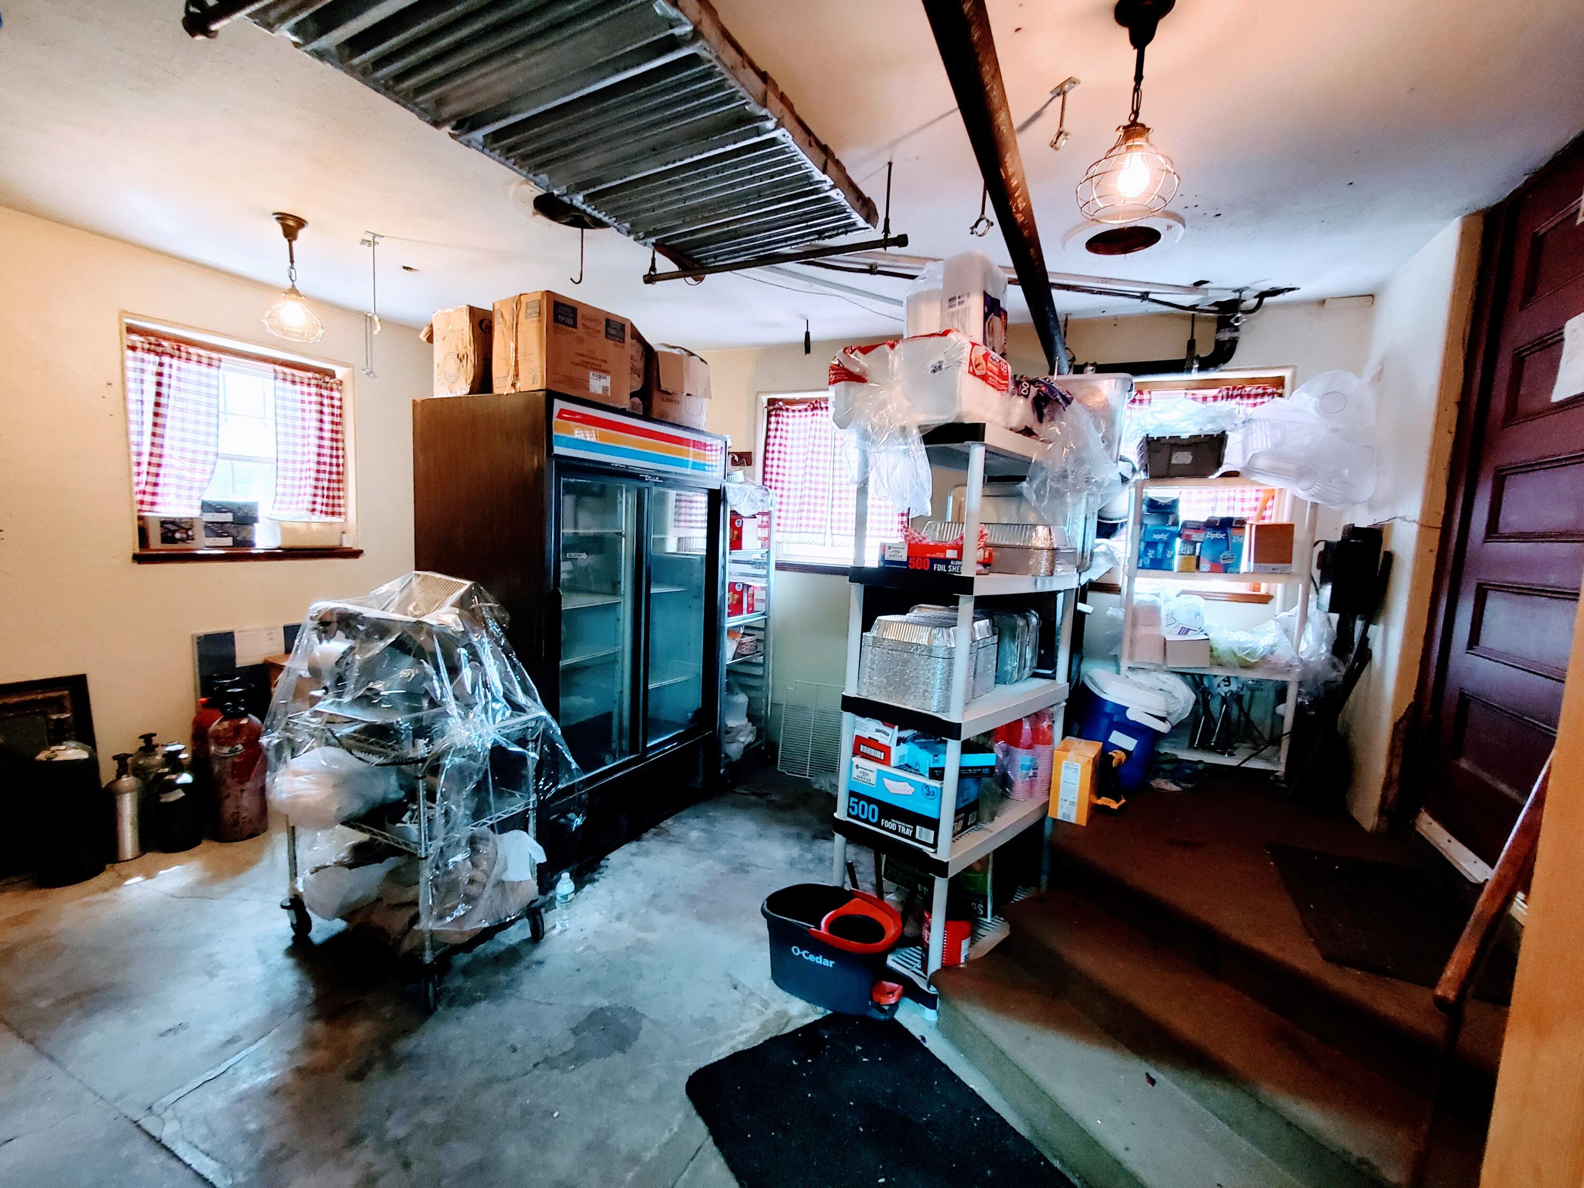
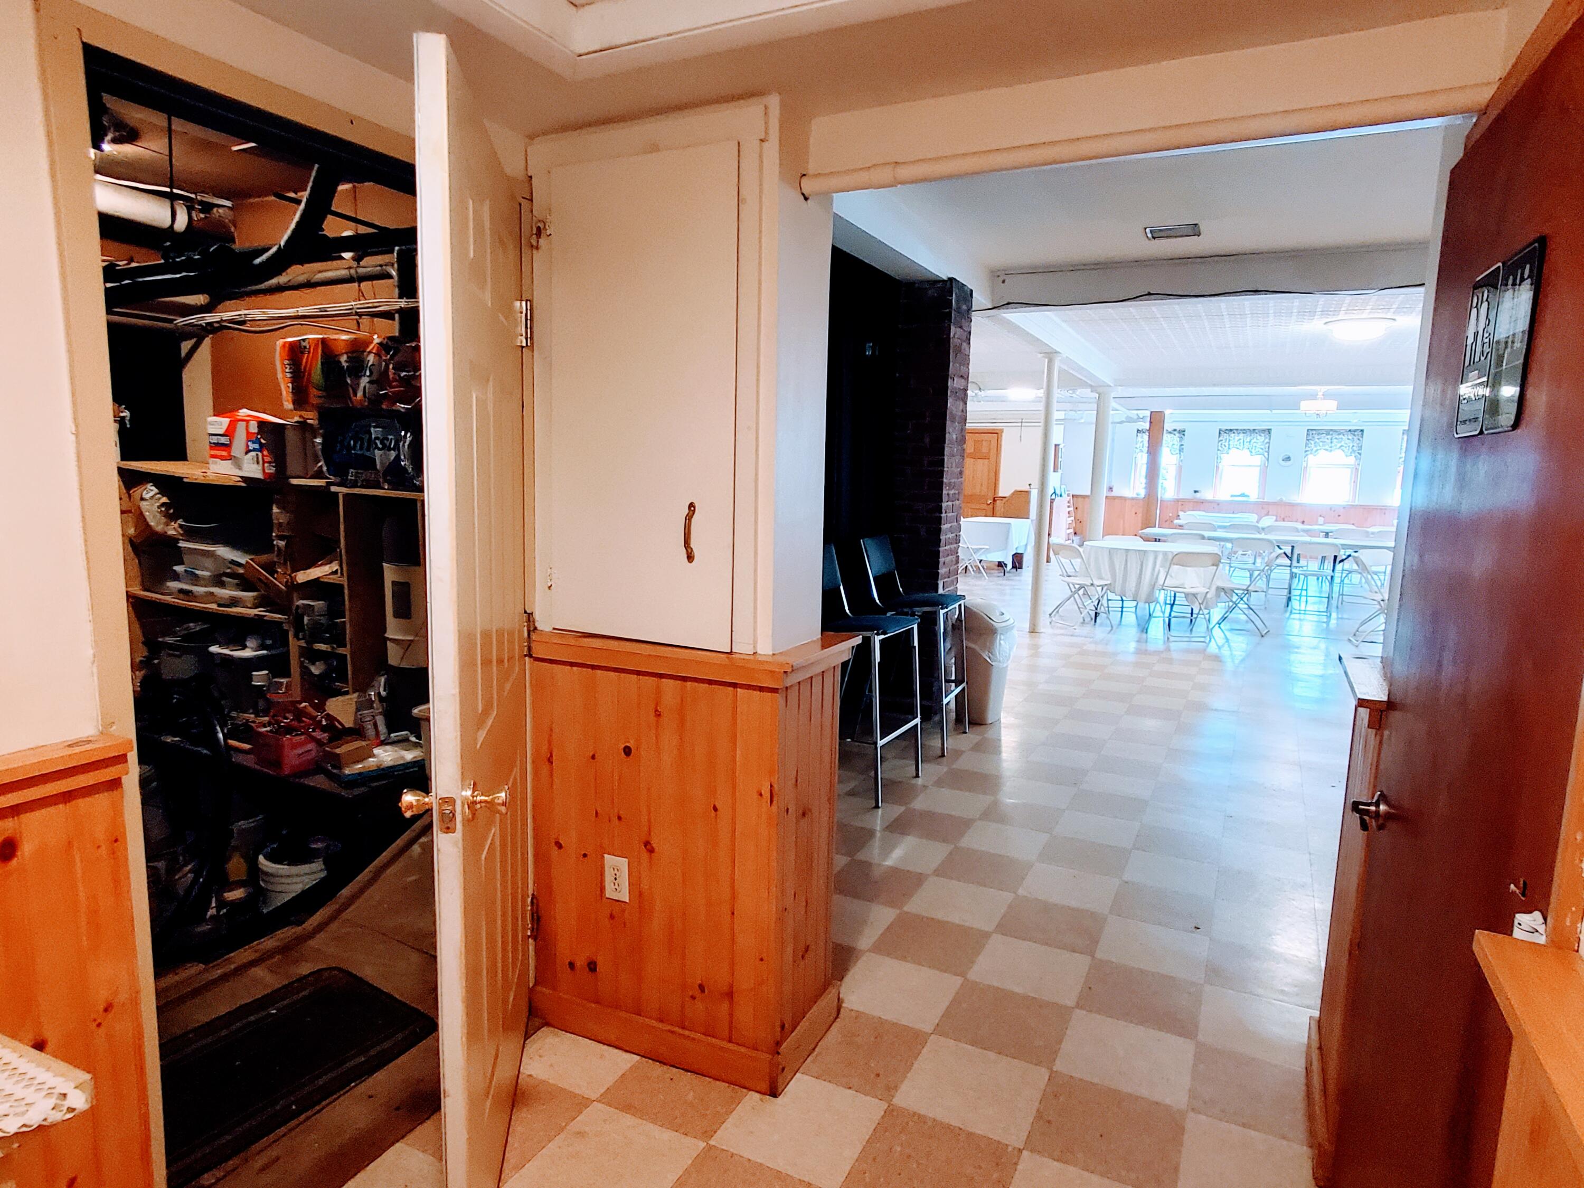
Entry through the back of the building, with an approximately 13x16 storage space.
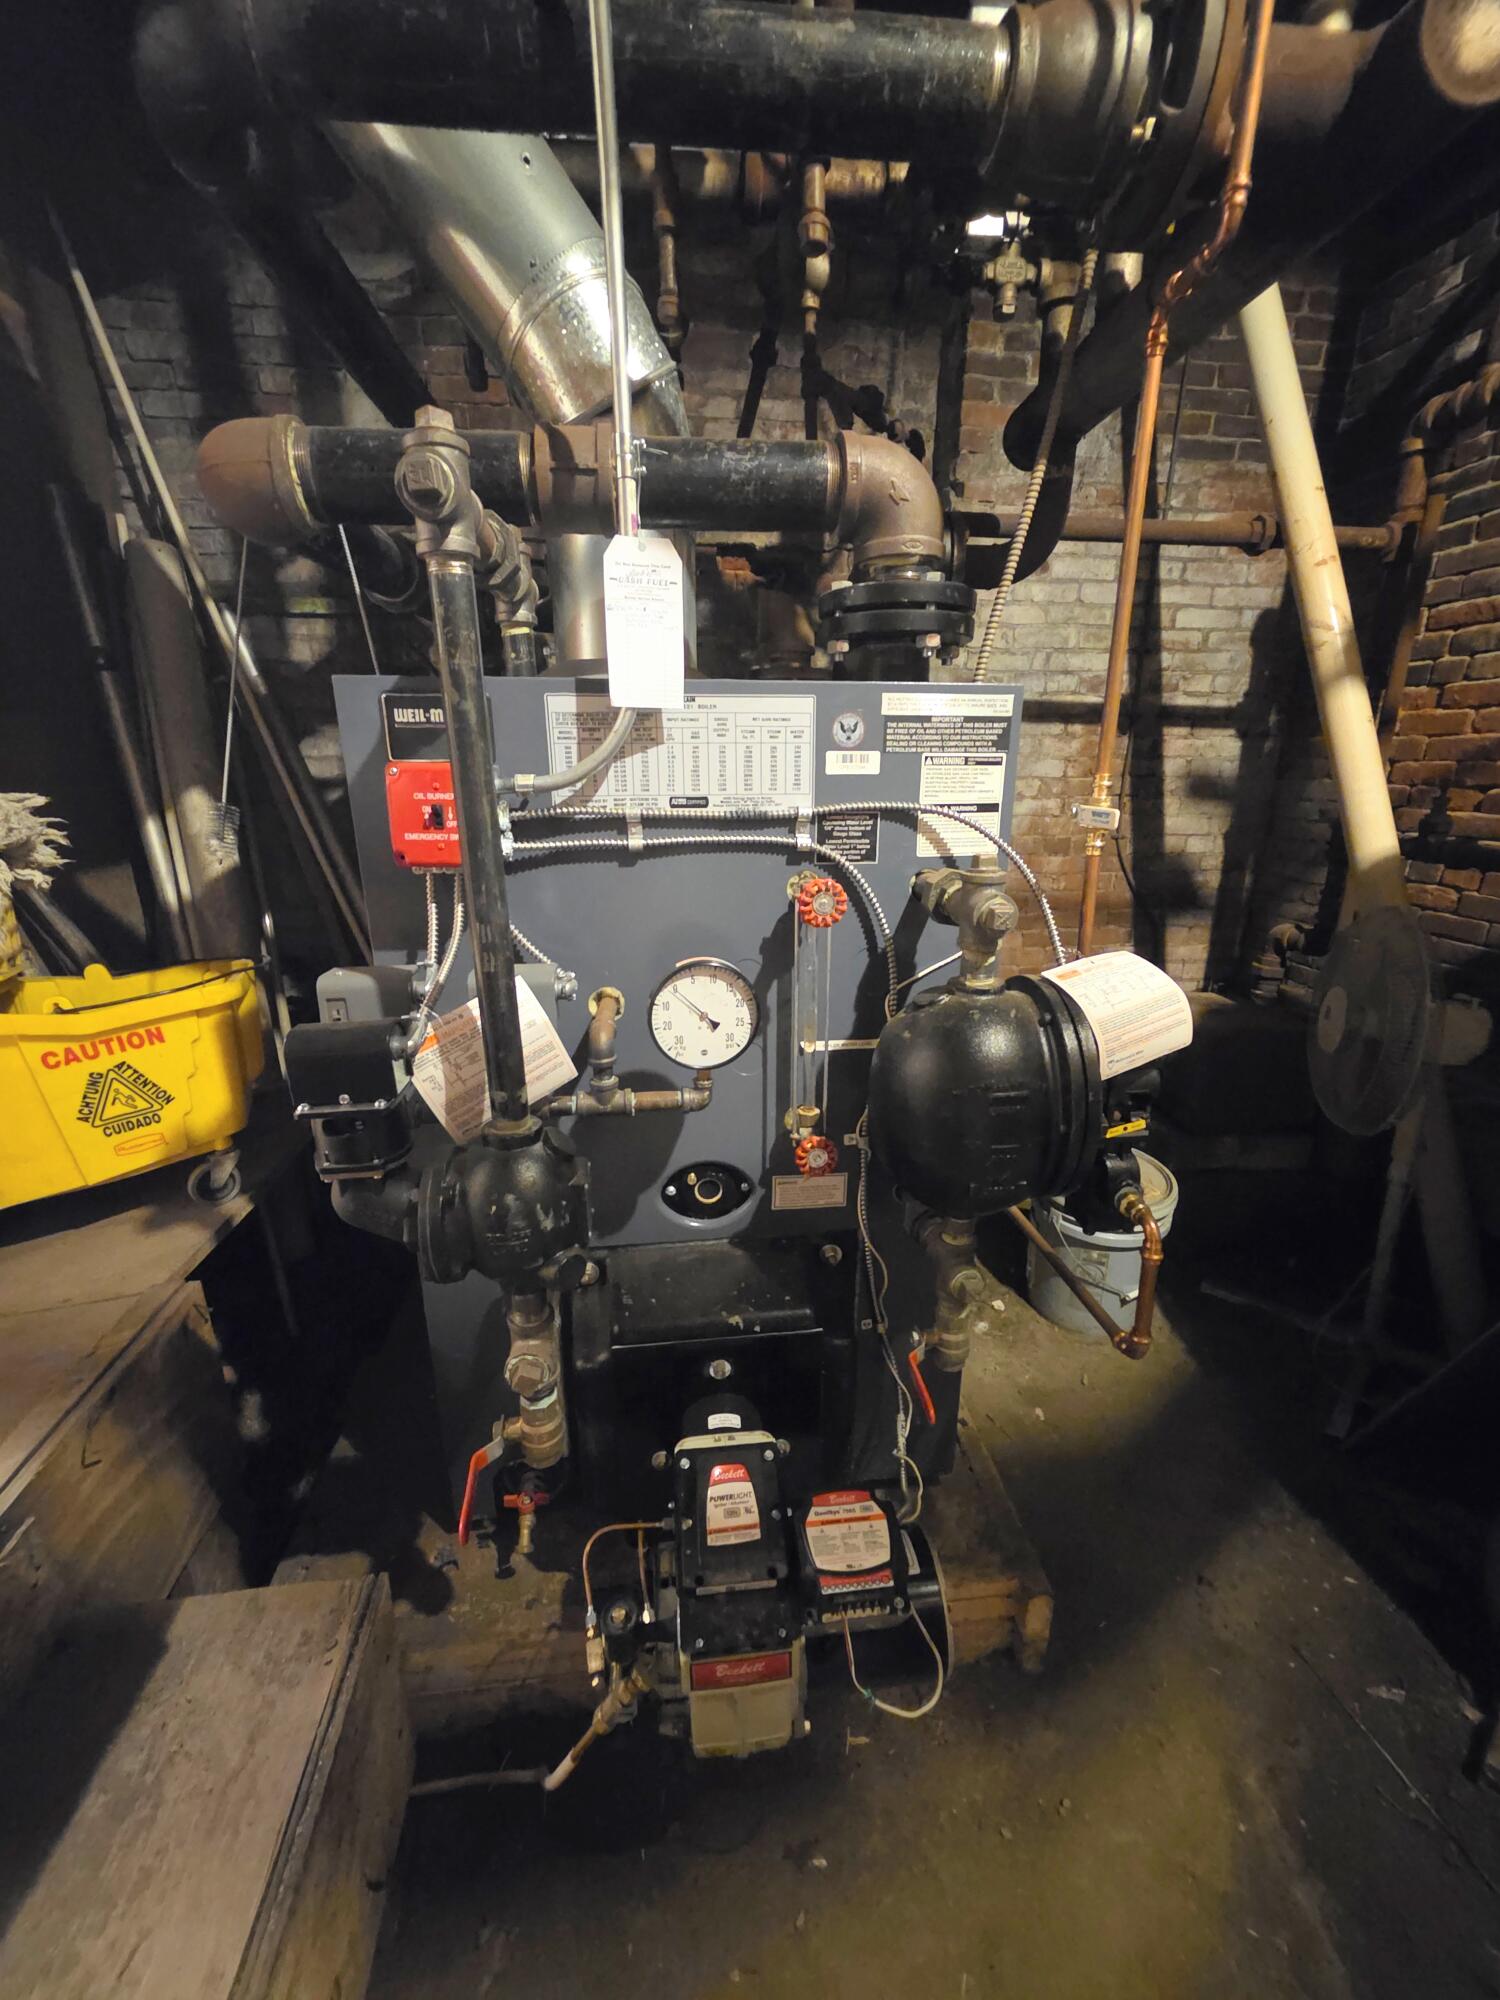
Large utility room for all the building maintenance needs. Approx 13x15
A new commercial steam boiler, installed by Bob’s Cash Fuel in 2025, provides a substantial heating system designed to keep this large property warm and operational for years to come.
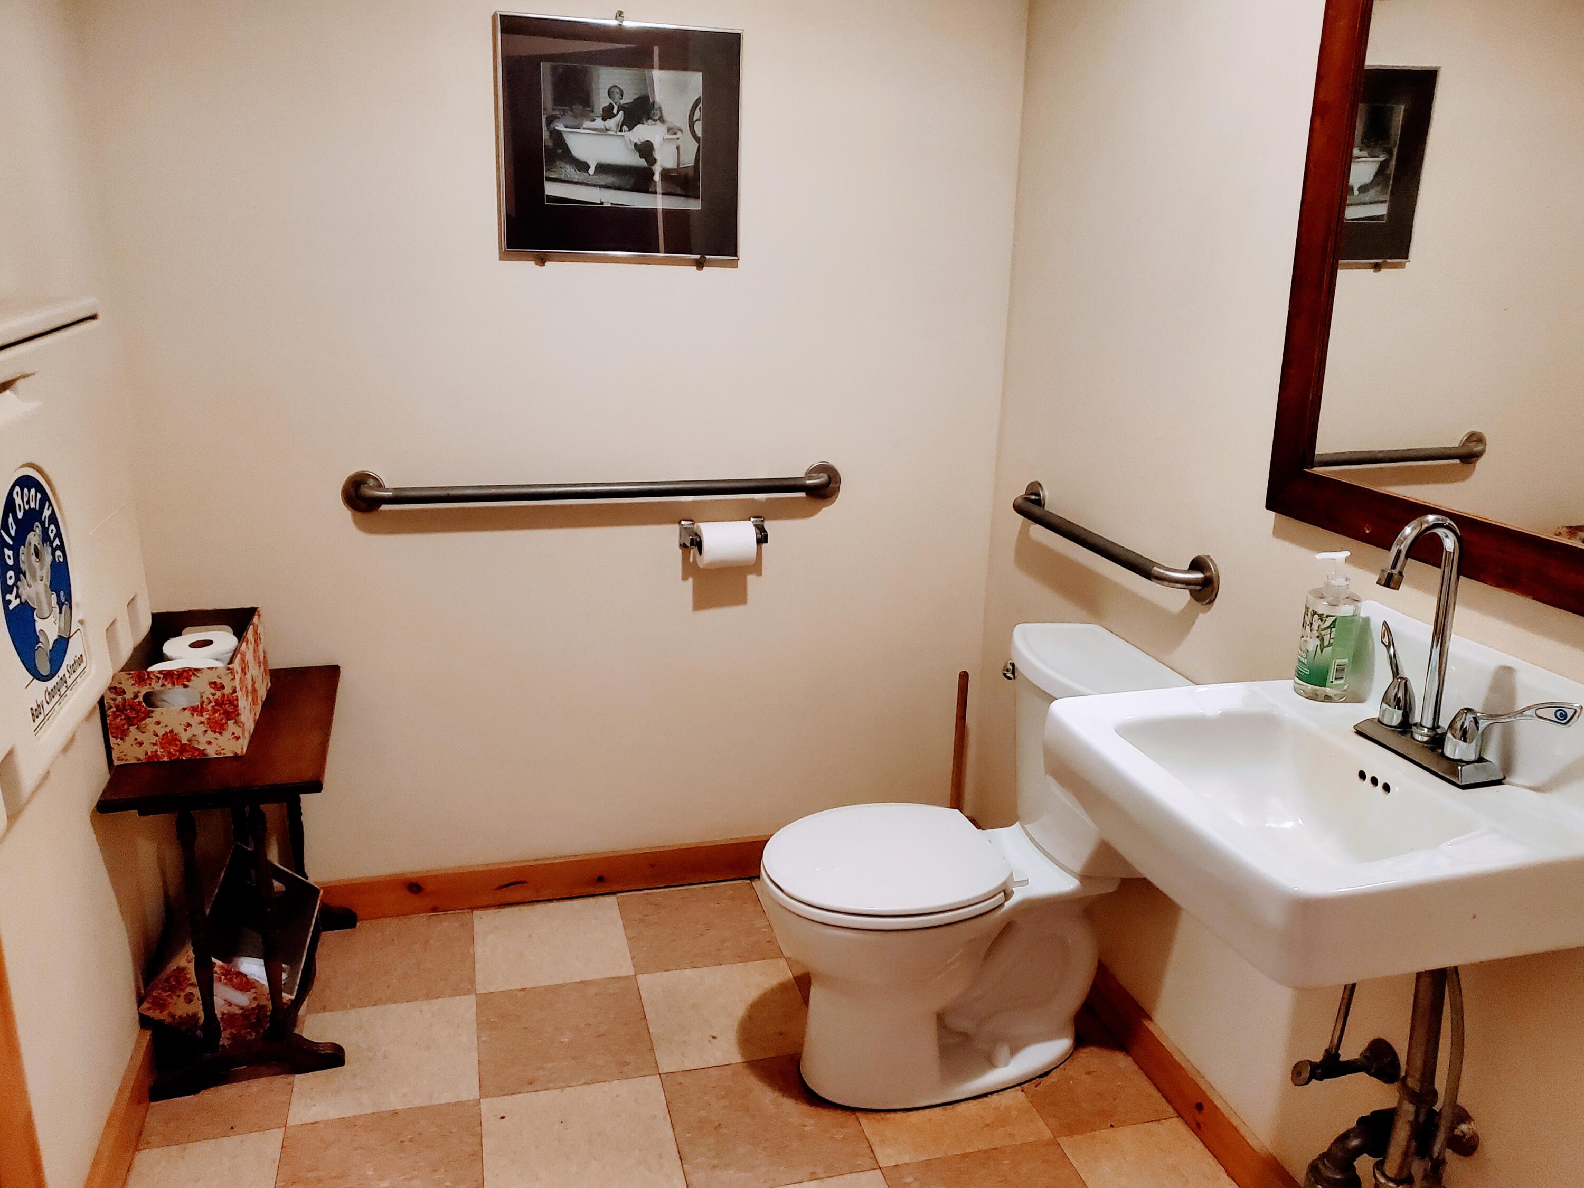
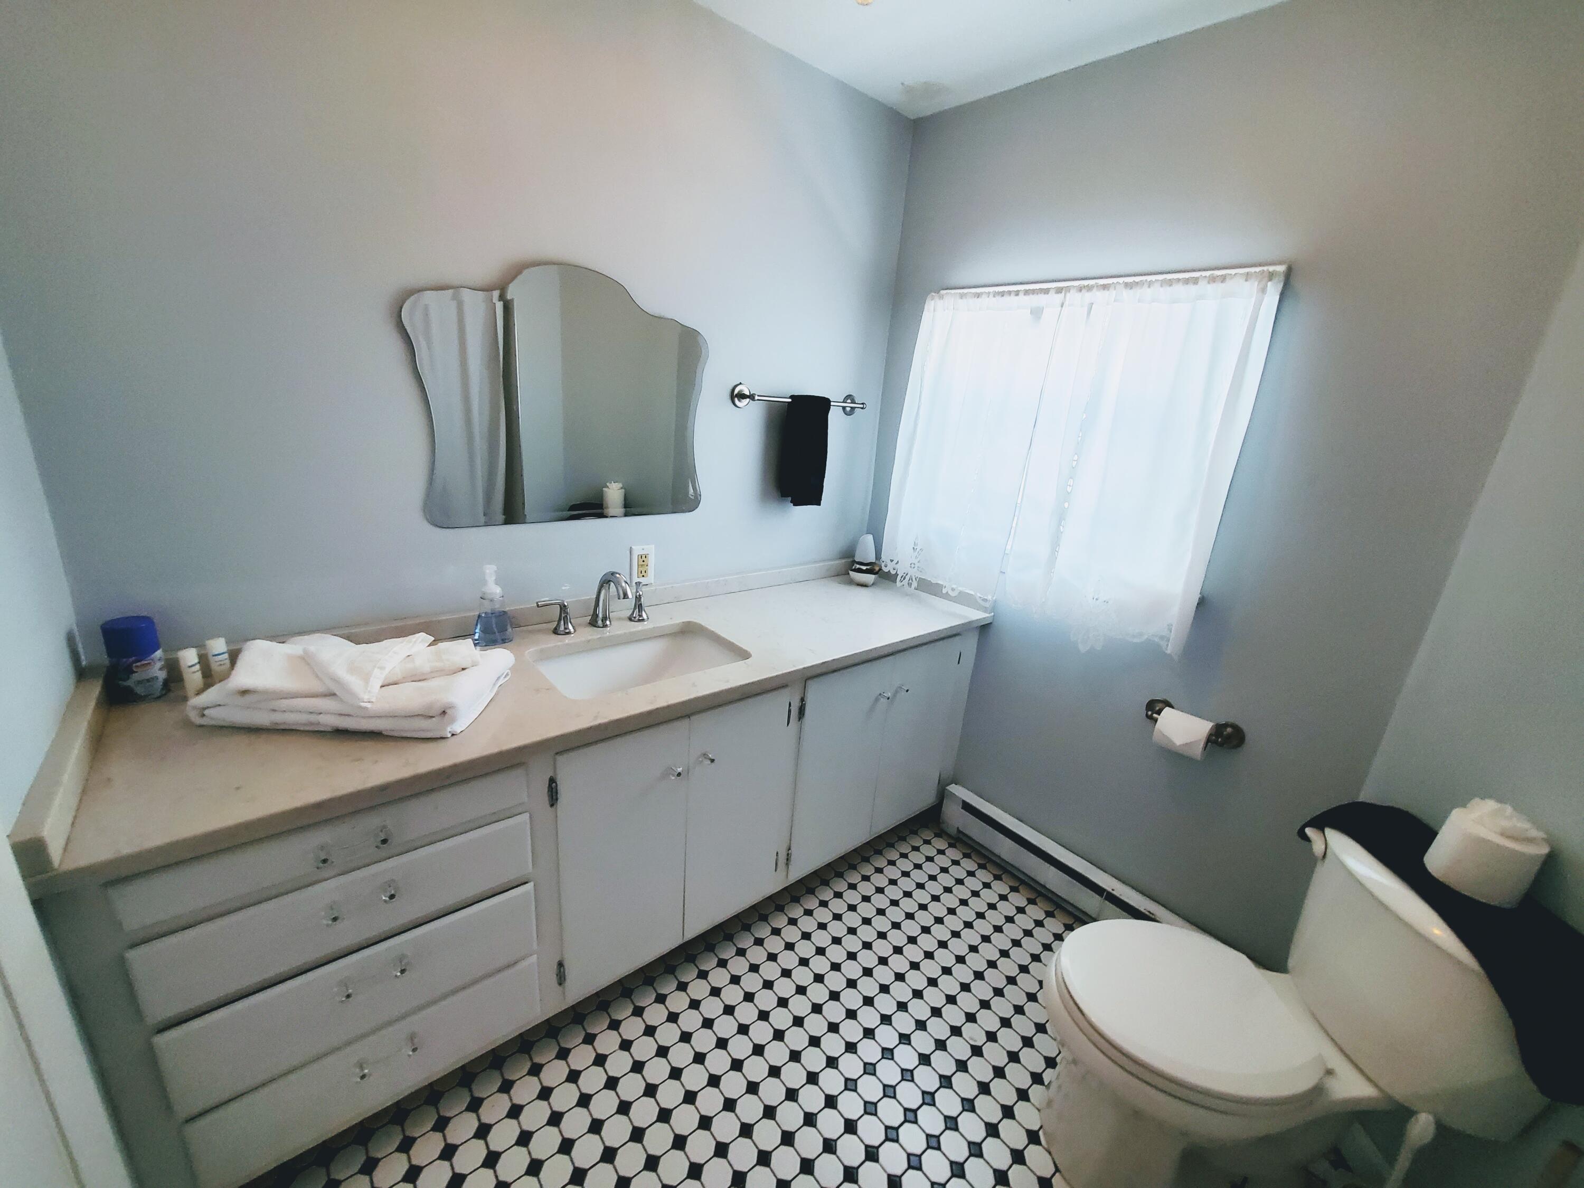
Downstairs bathroom #1 has a changing table and accessible grab bars. Approx 6x7
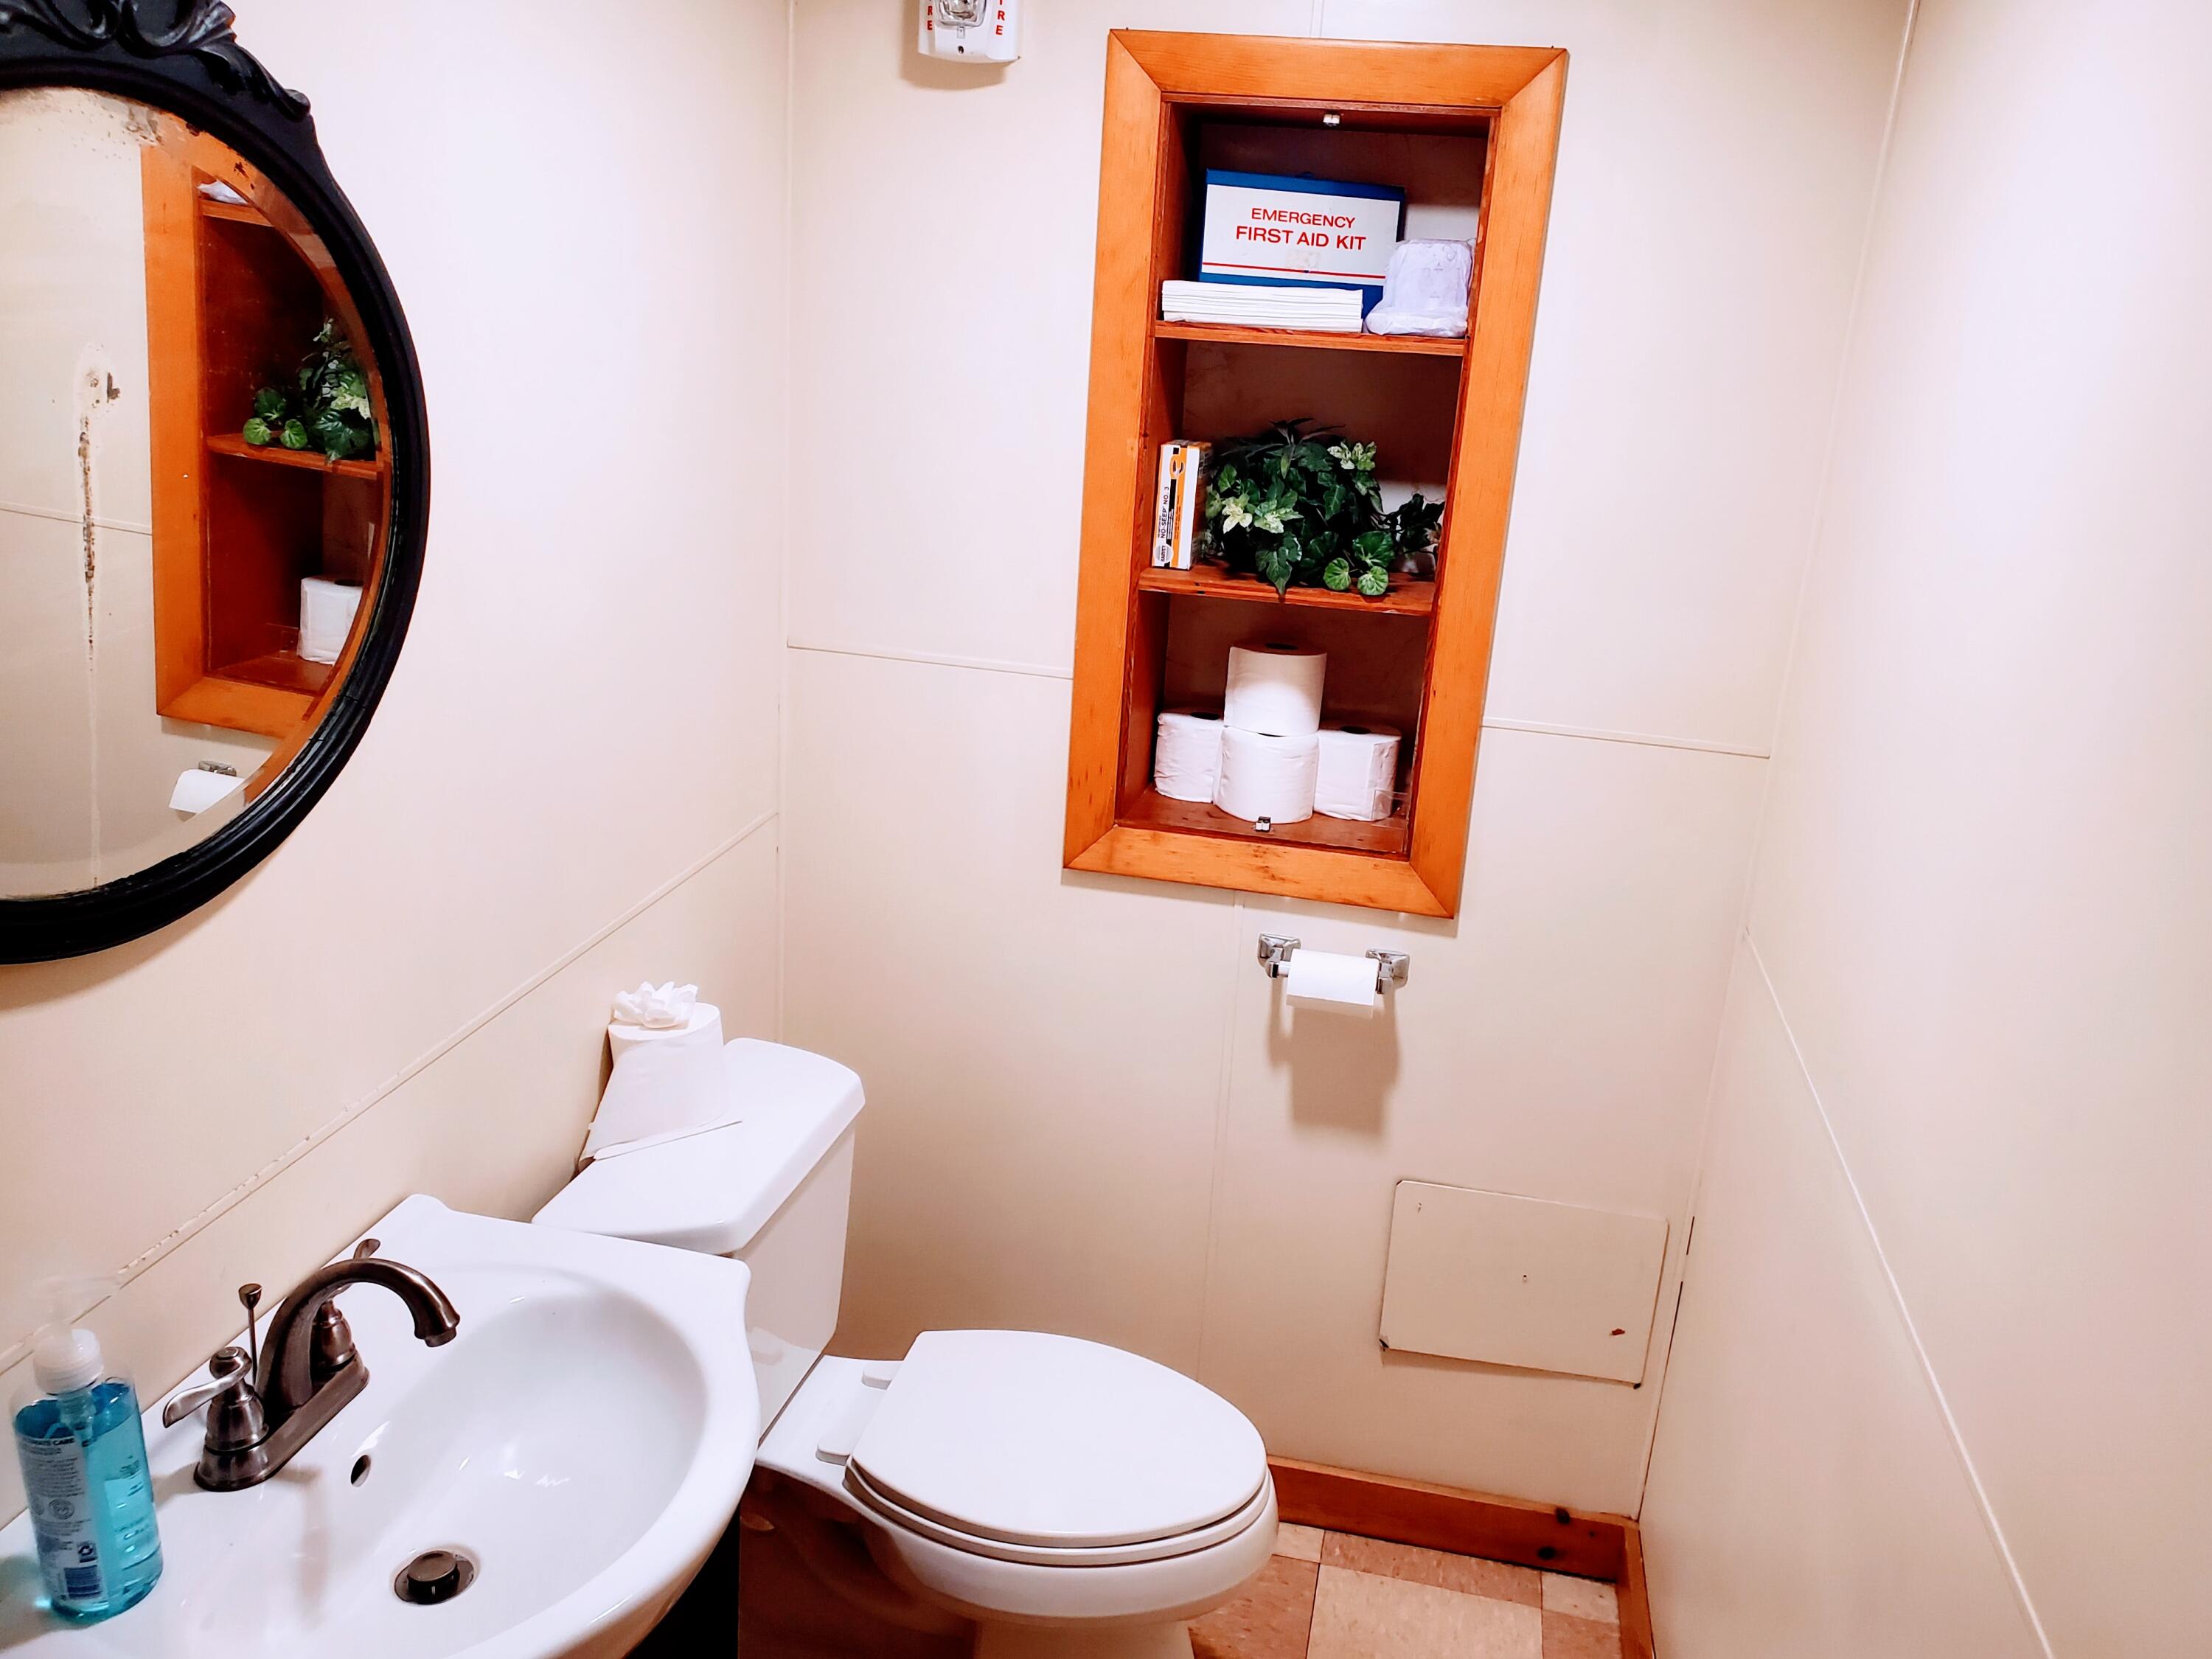
Downstairs bathroom #2 has built-in storage. Approx 4x6. There are currently no upstairs bathrooms in 98 Main.
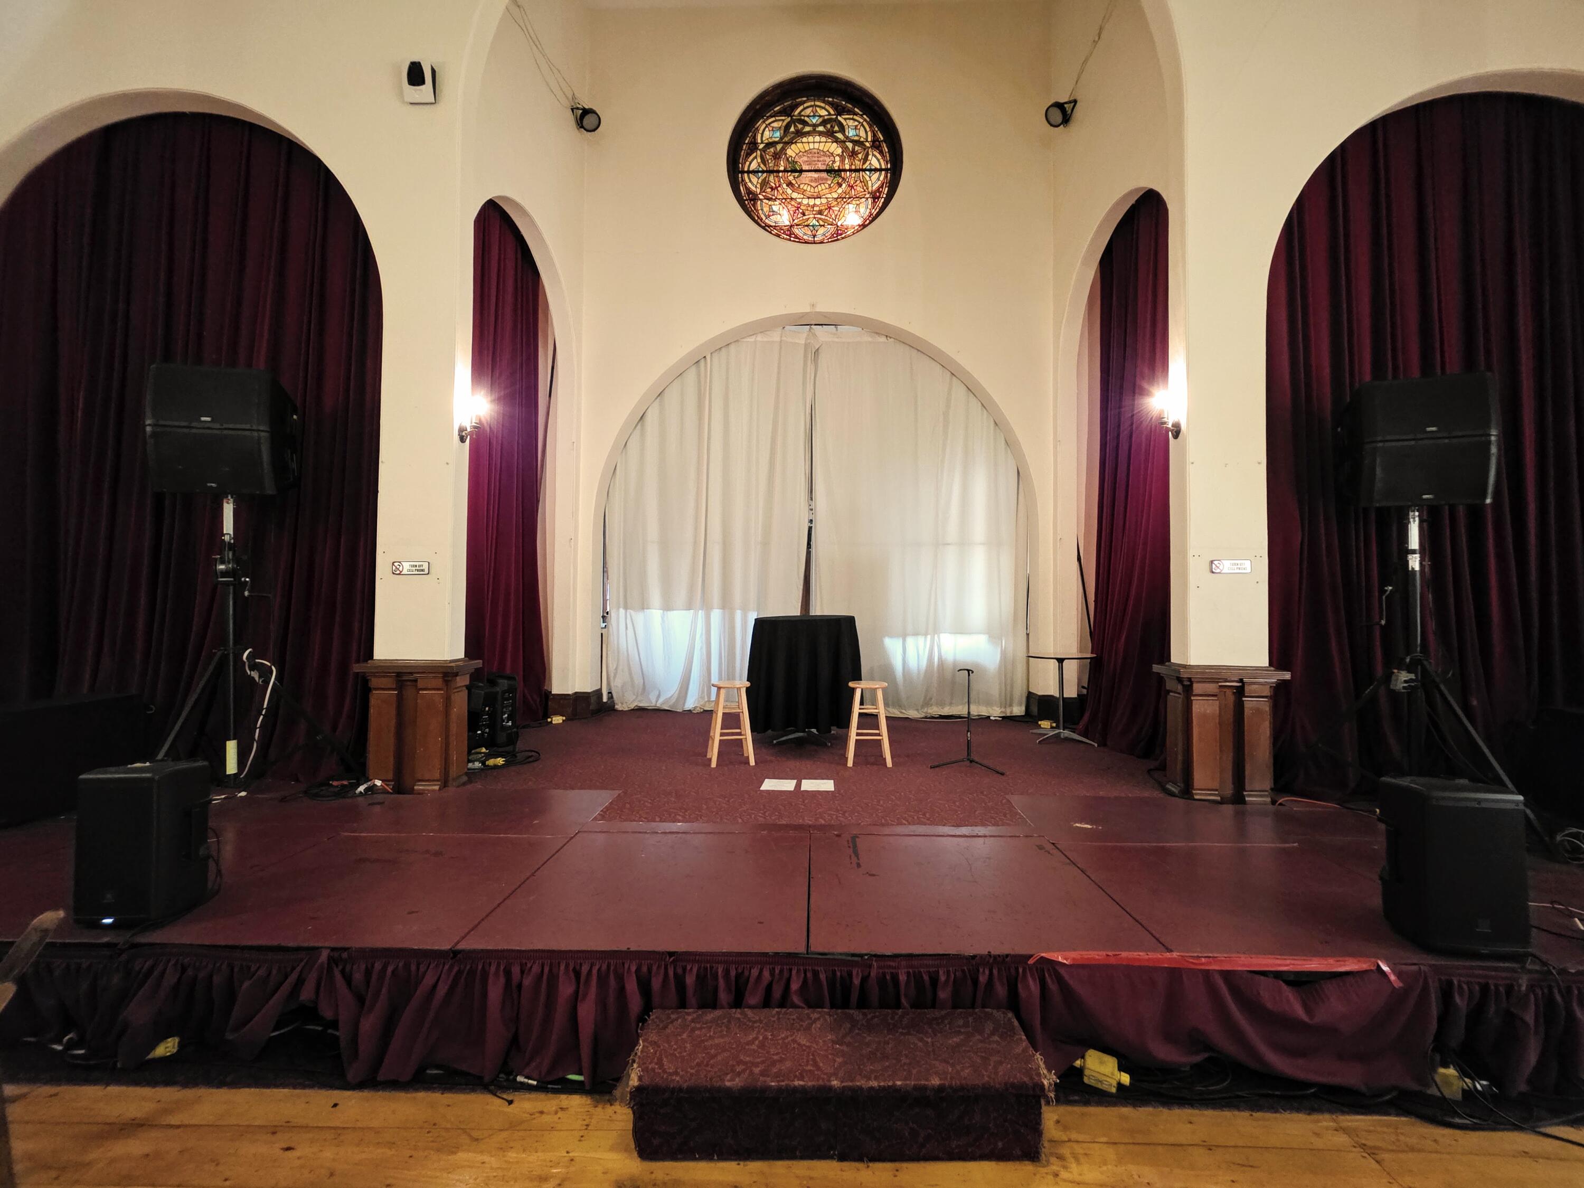
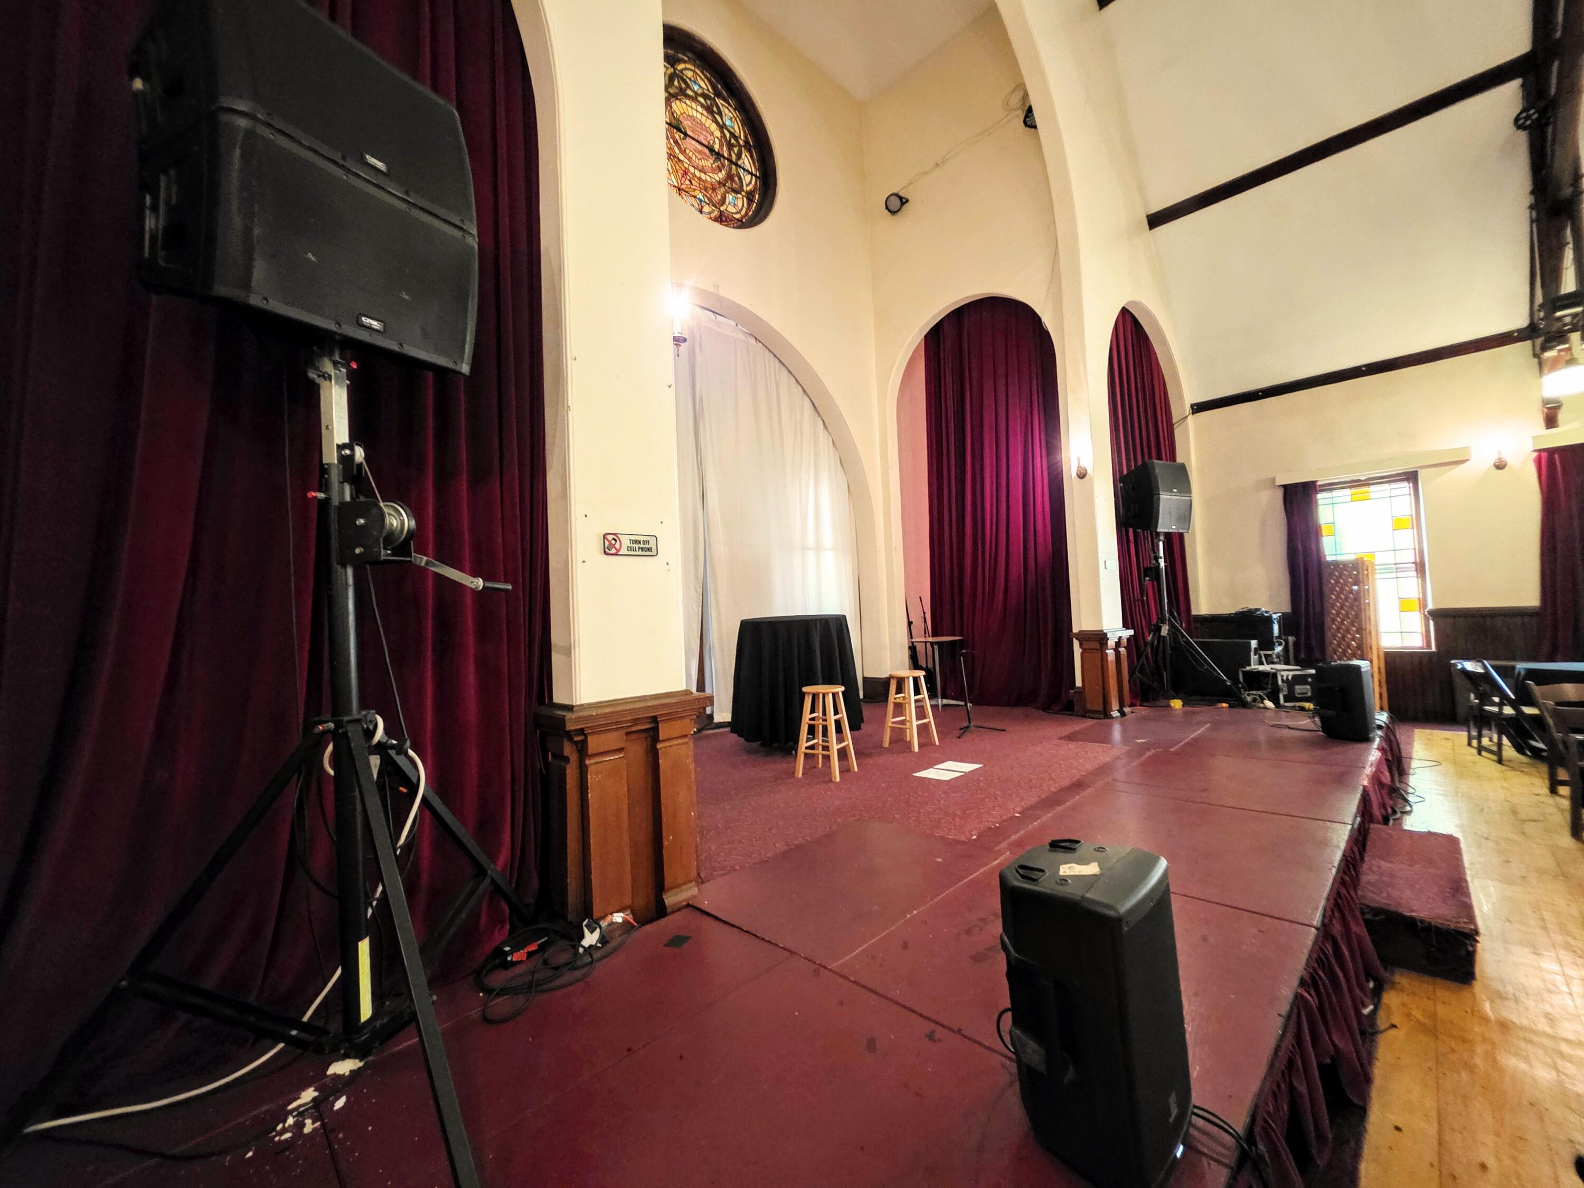
The expansive upstairs stage area offers a versatile setting for performances, presentations, and special events.
A complete sound system and related equipment are included with the sale, adding value and functionality to the stage space.
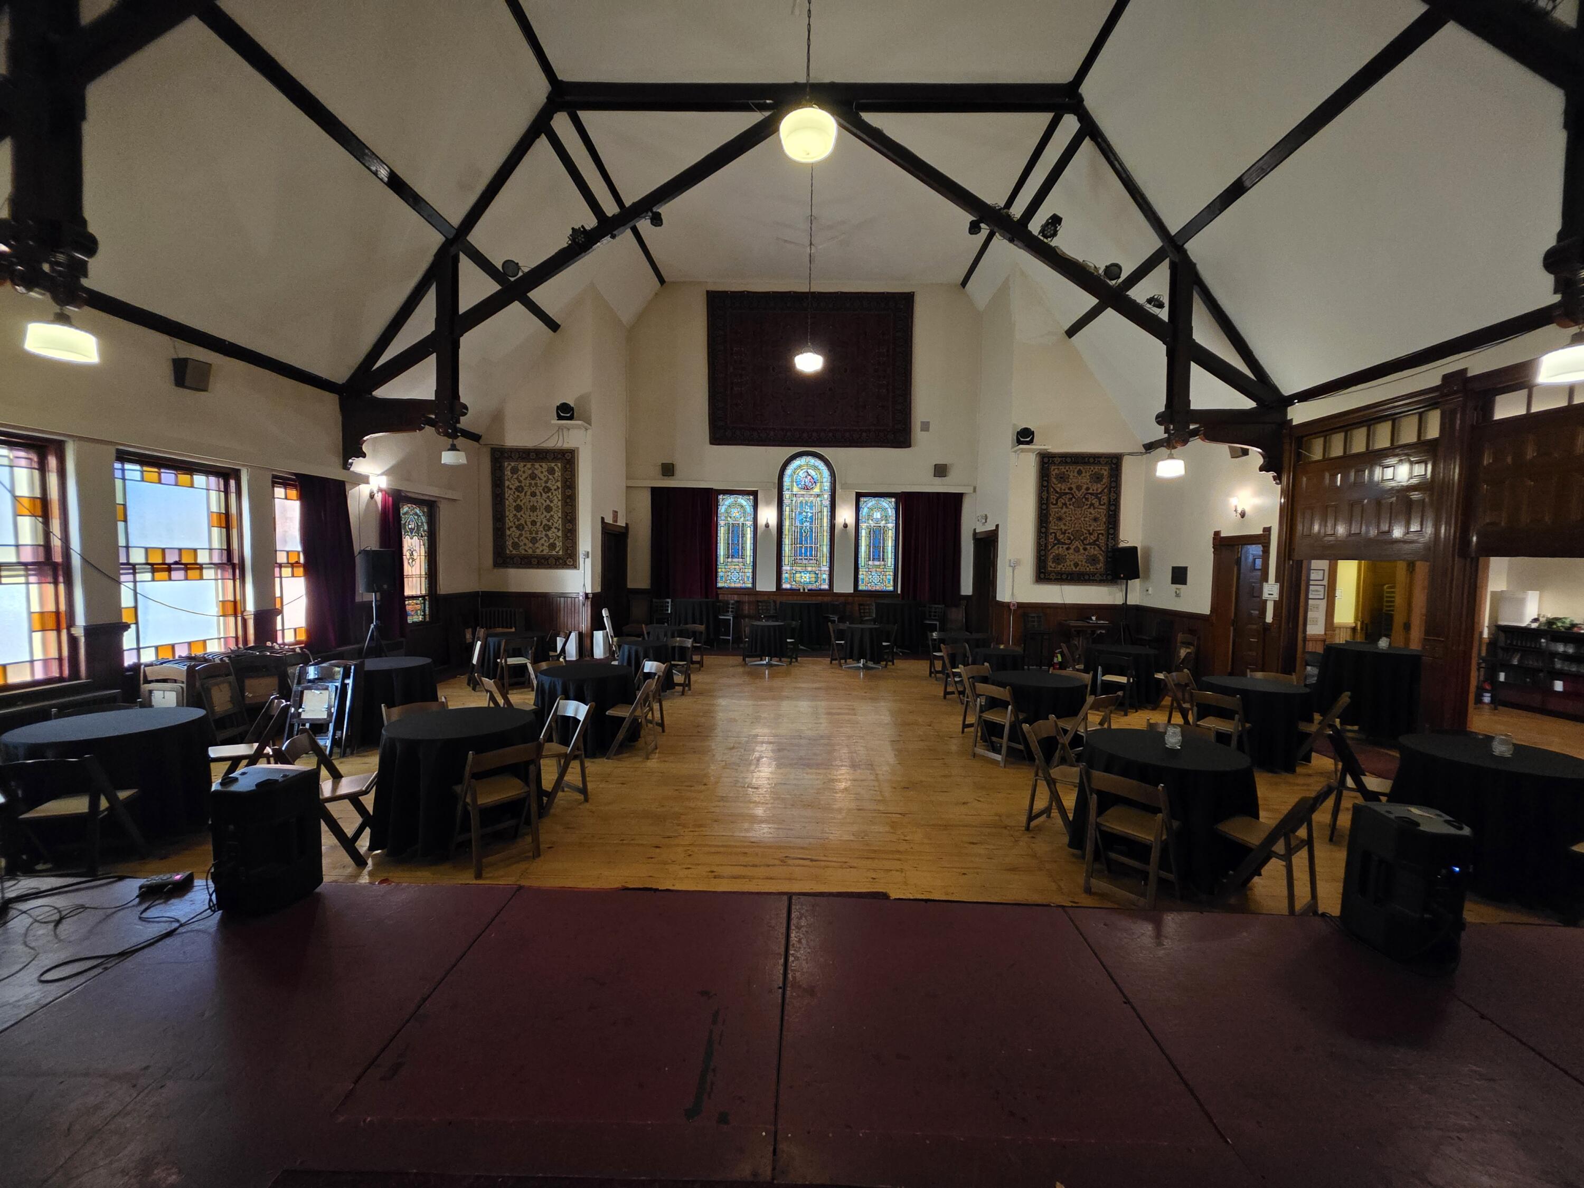
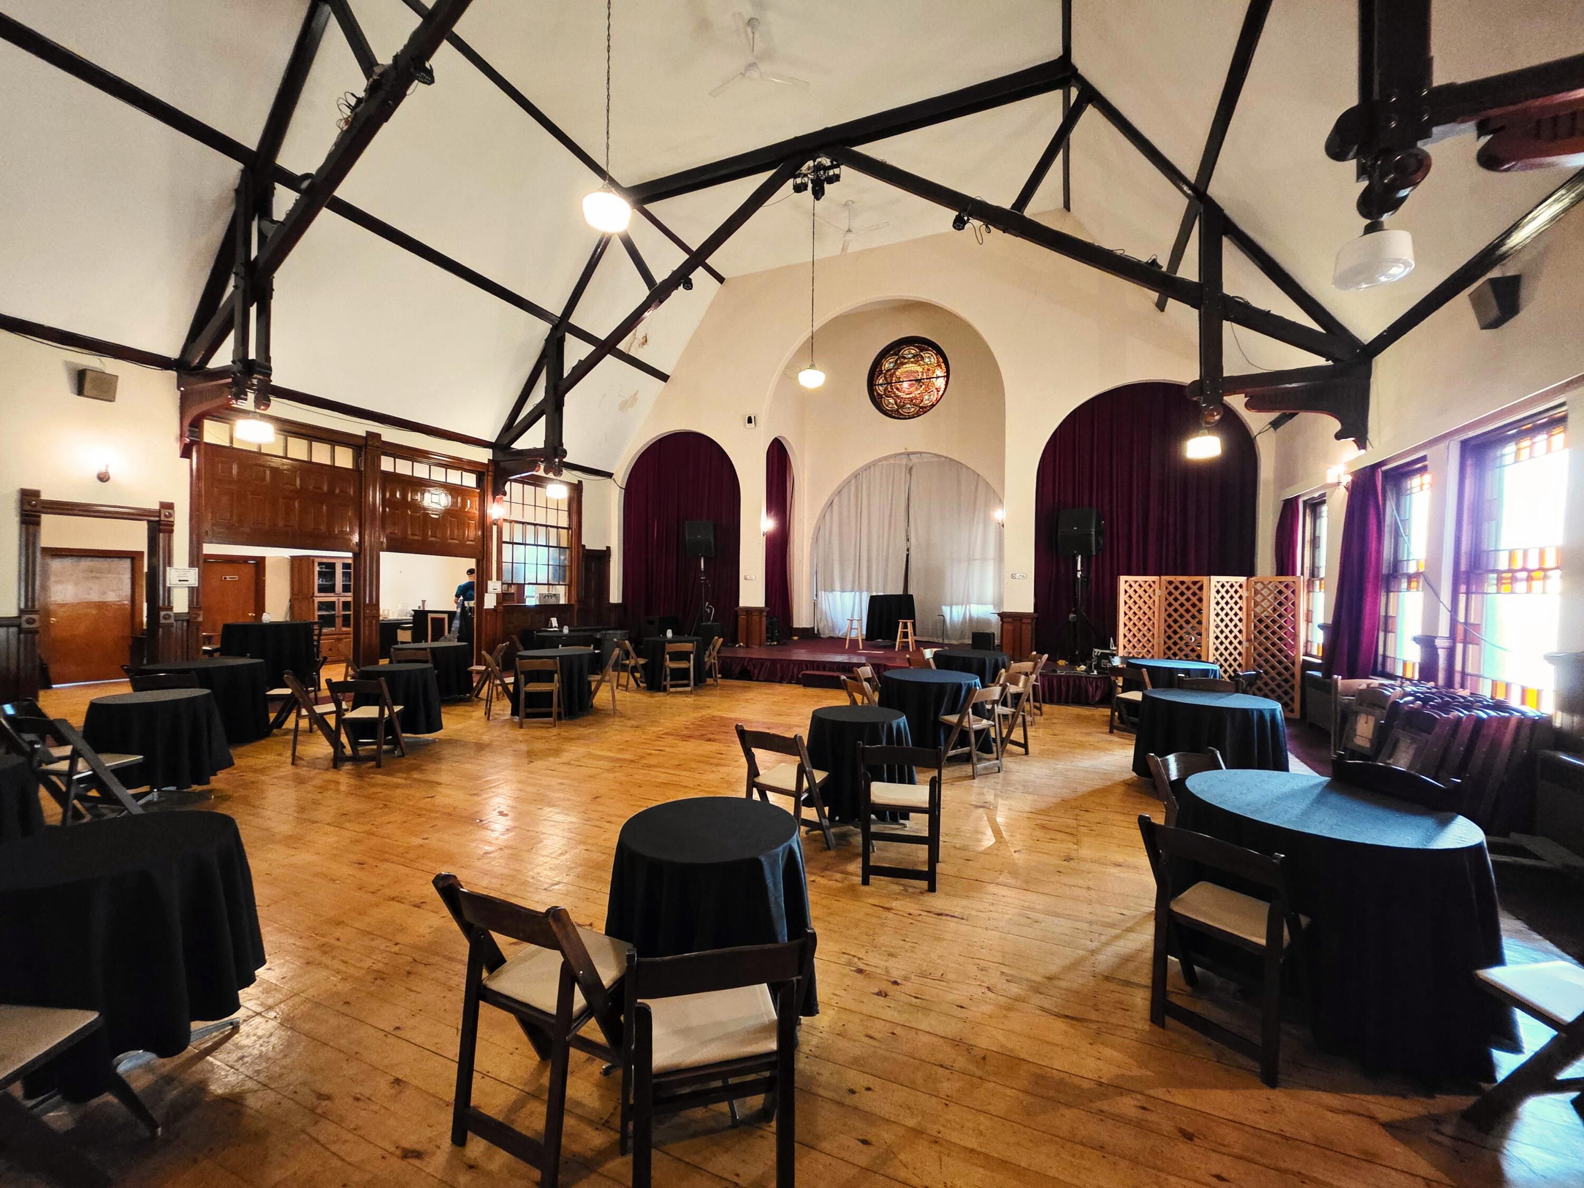
View from the stage overlooking the spacious seating area, dance floor, dramatic cathedral ceiling, and two rear exits.
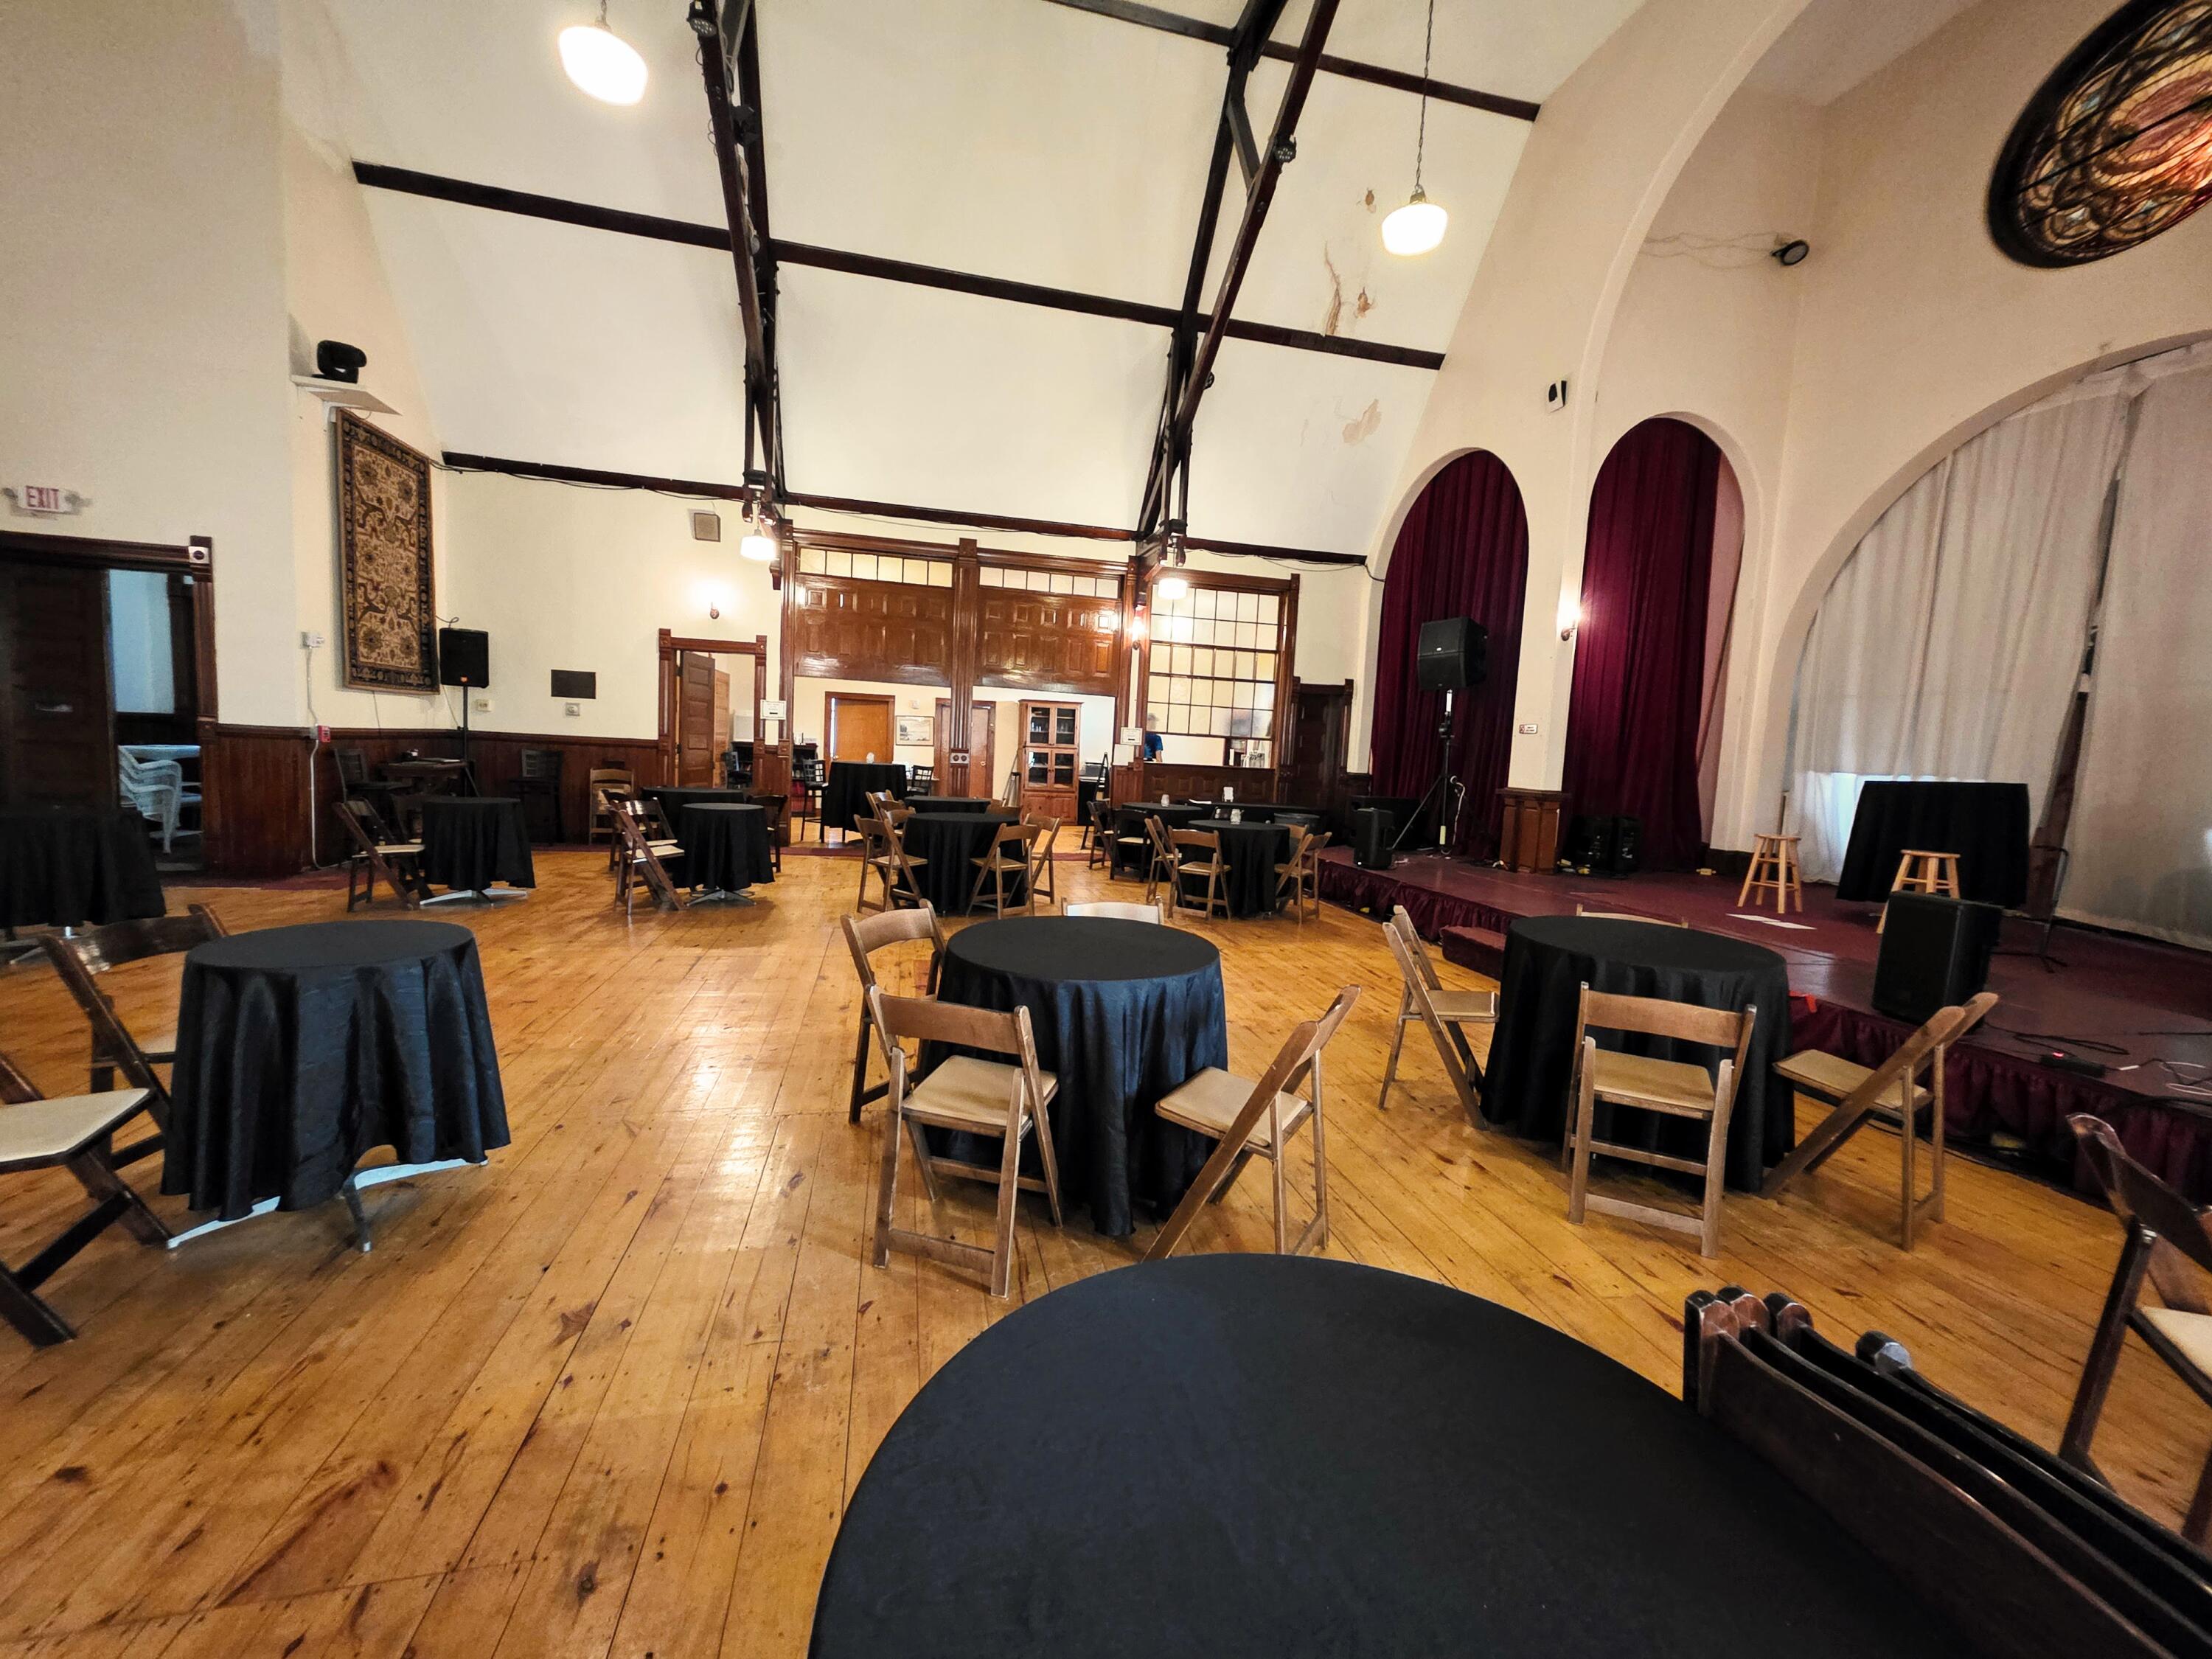
Versatile dining and performance space with main stage, side stages, and backstage area—perfect for events, dancing, and more.
The spacious upstairs seating area includes tables, chairs, linens, and event table-setting supplies that will convey with the sale.
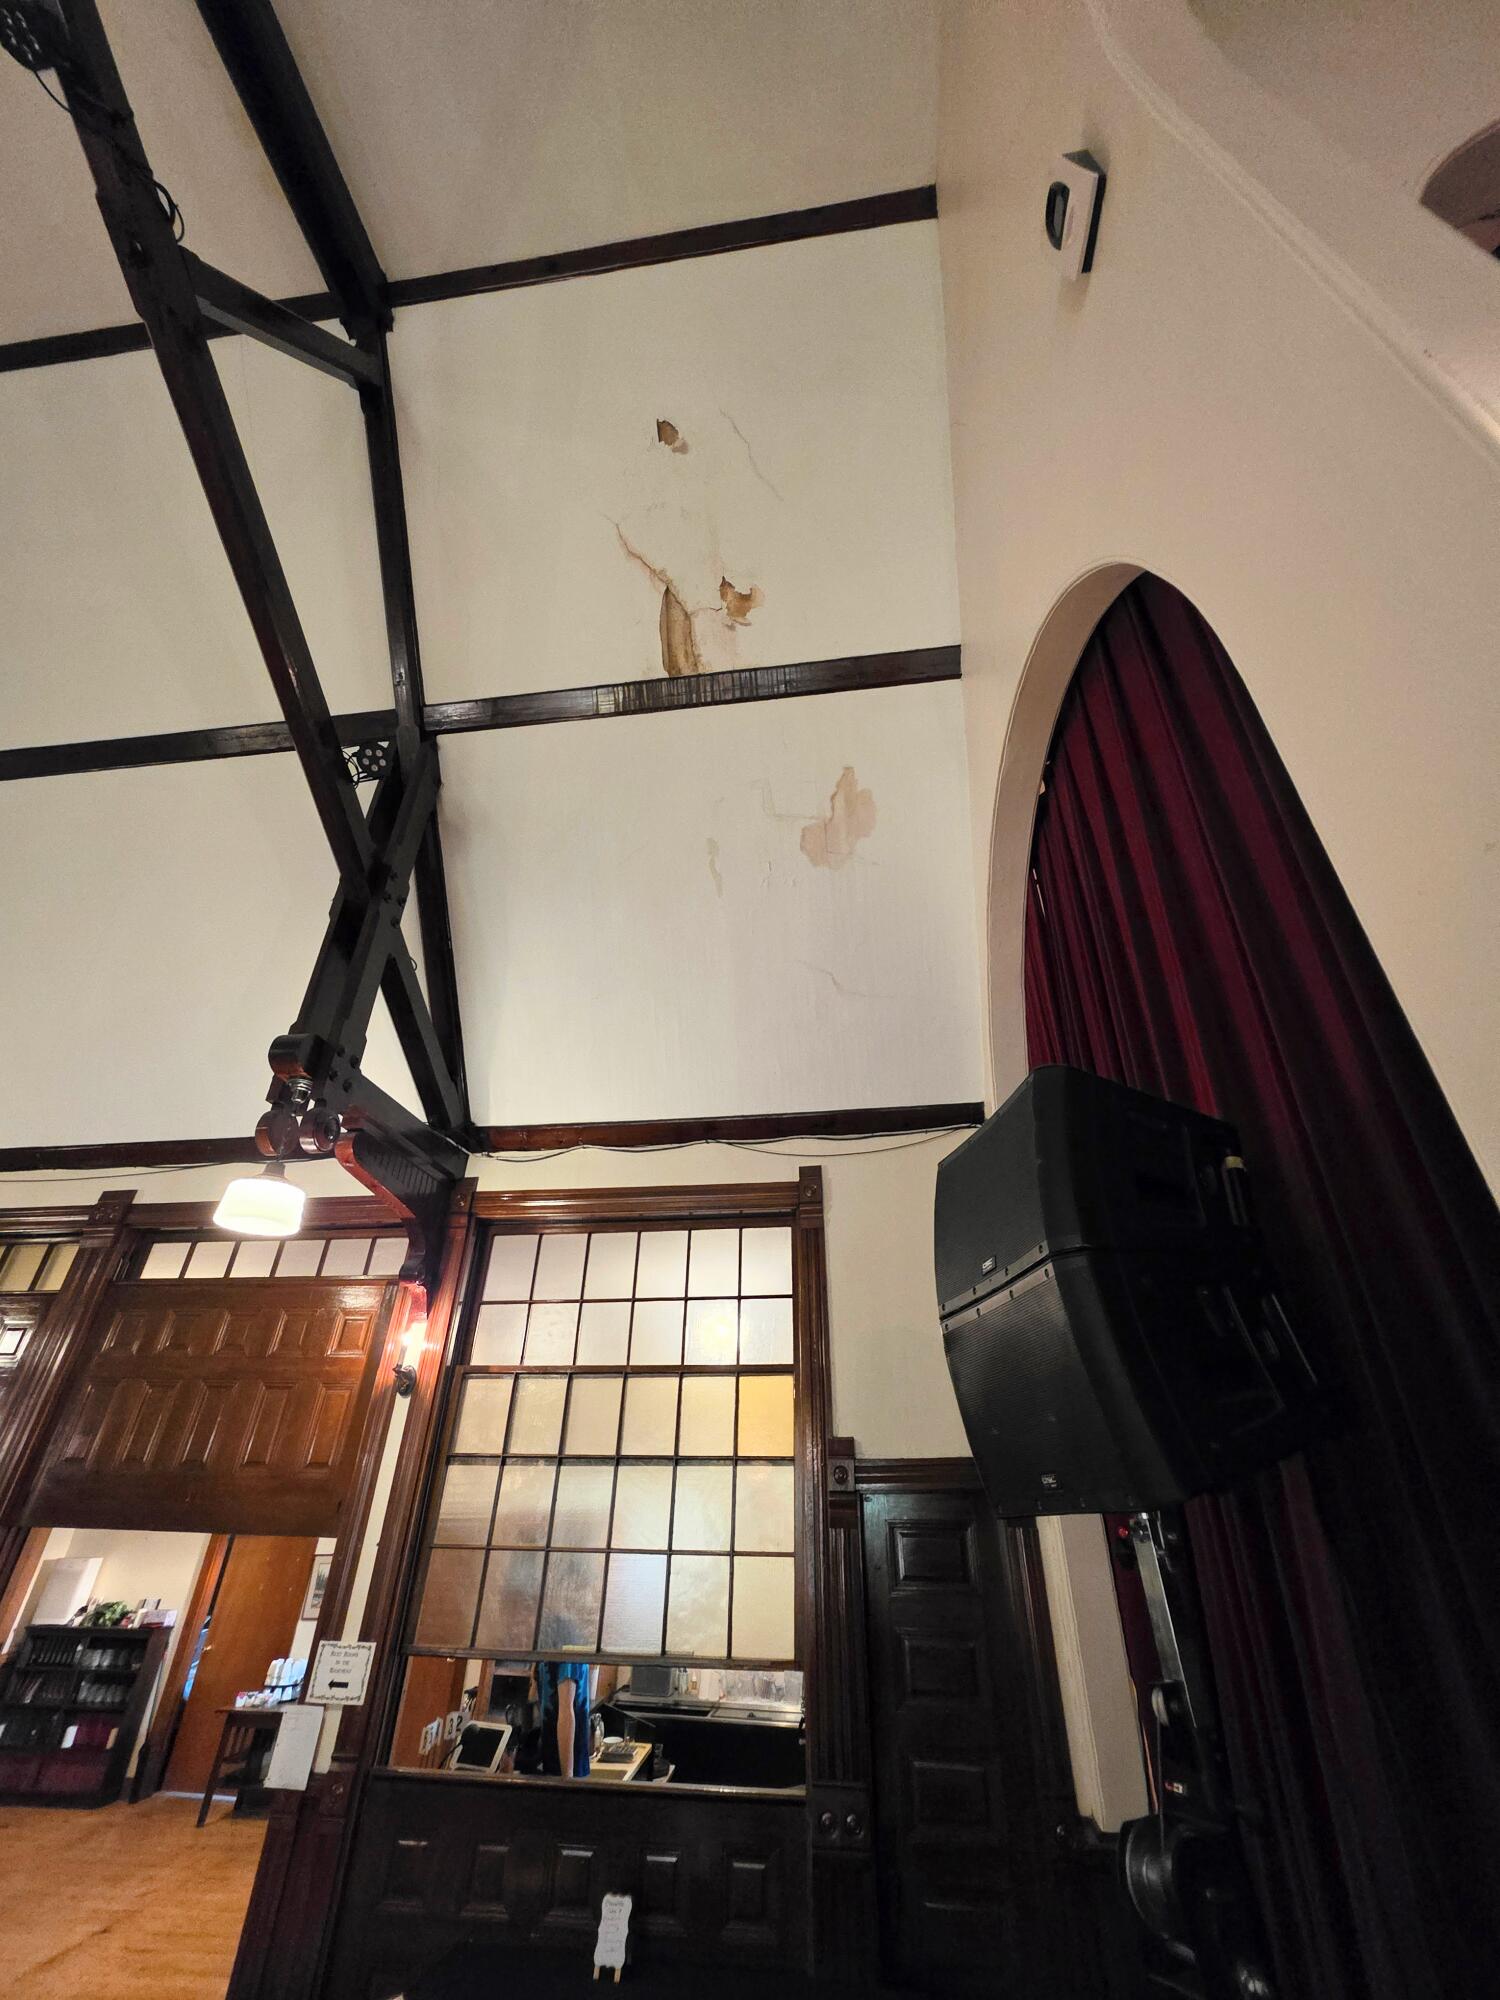
Visible water intrusion has caused staining and minor plaster damage. This is the property’s only known active roof leak and is believed to result from missing shingles.
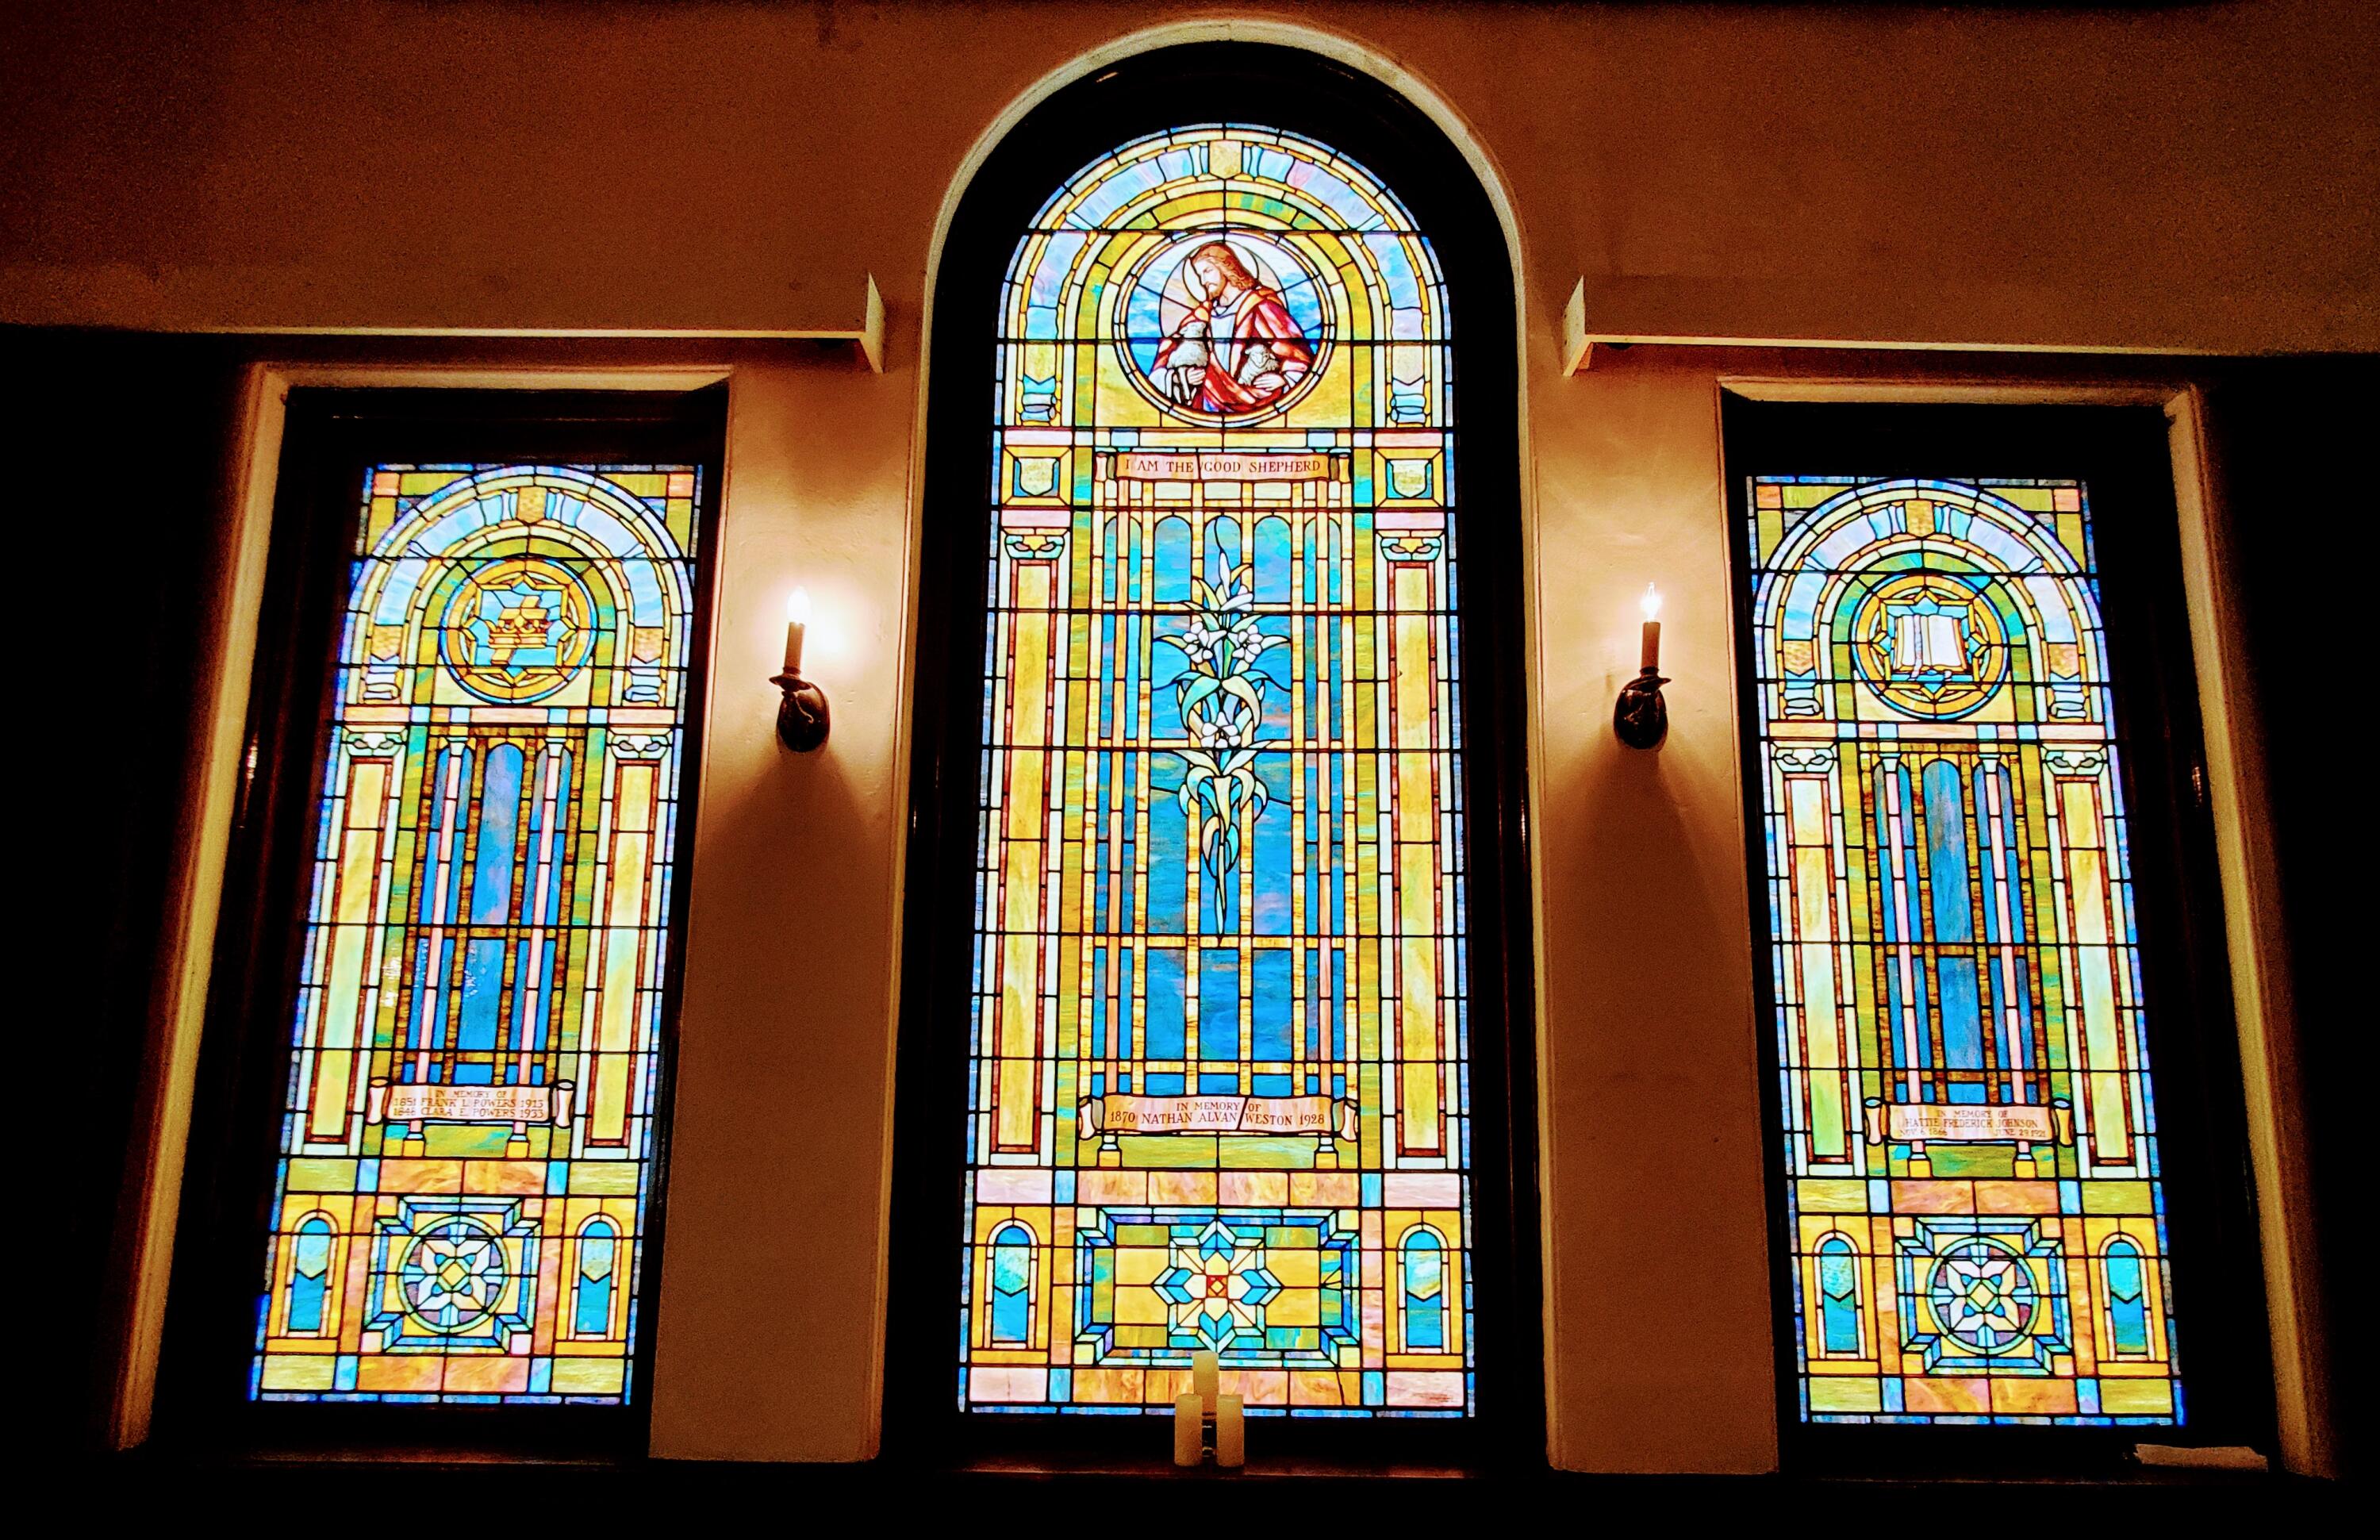
Storytelling stained glass window, donated by a prominent Madison family, adds local history and timeless beauty.
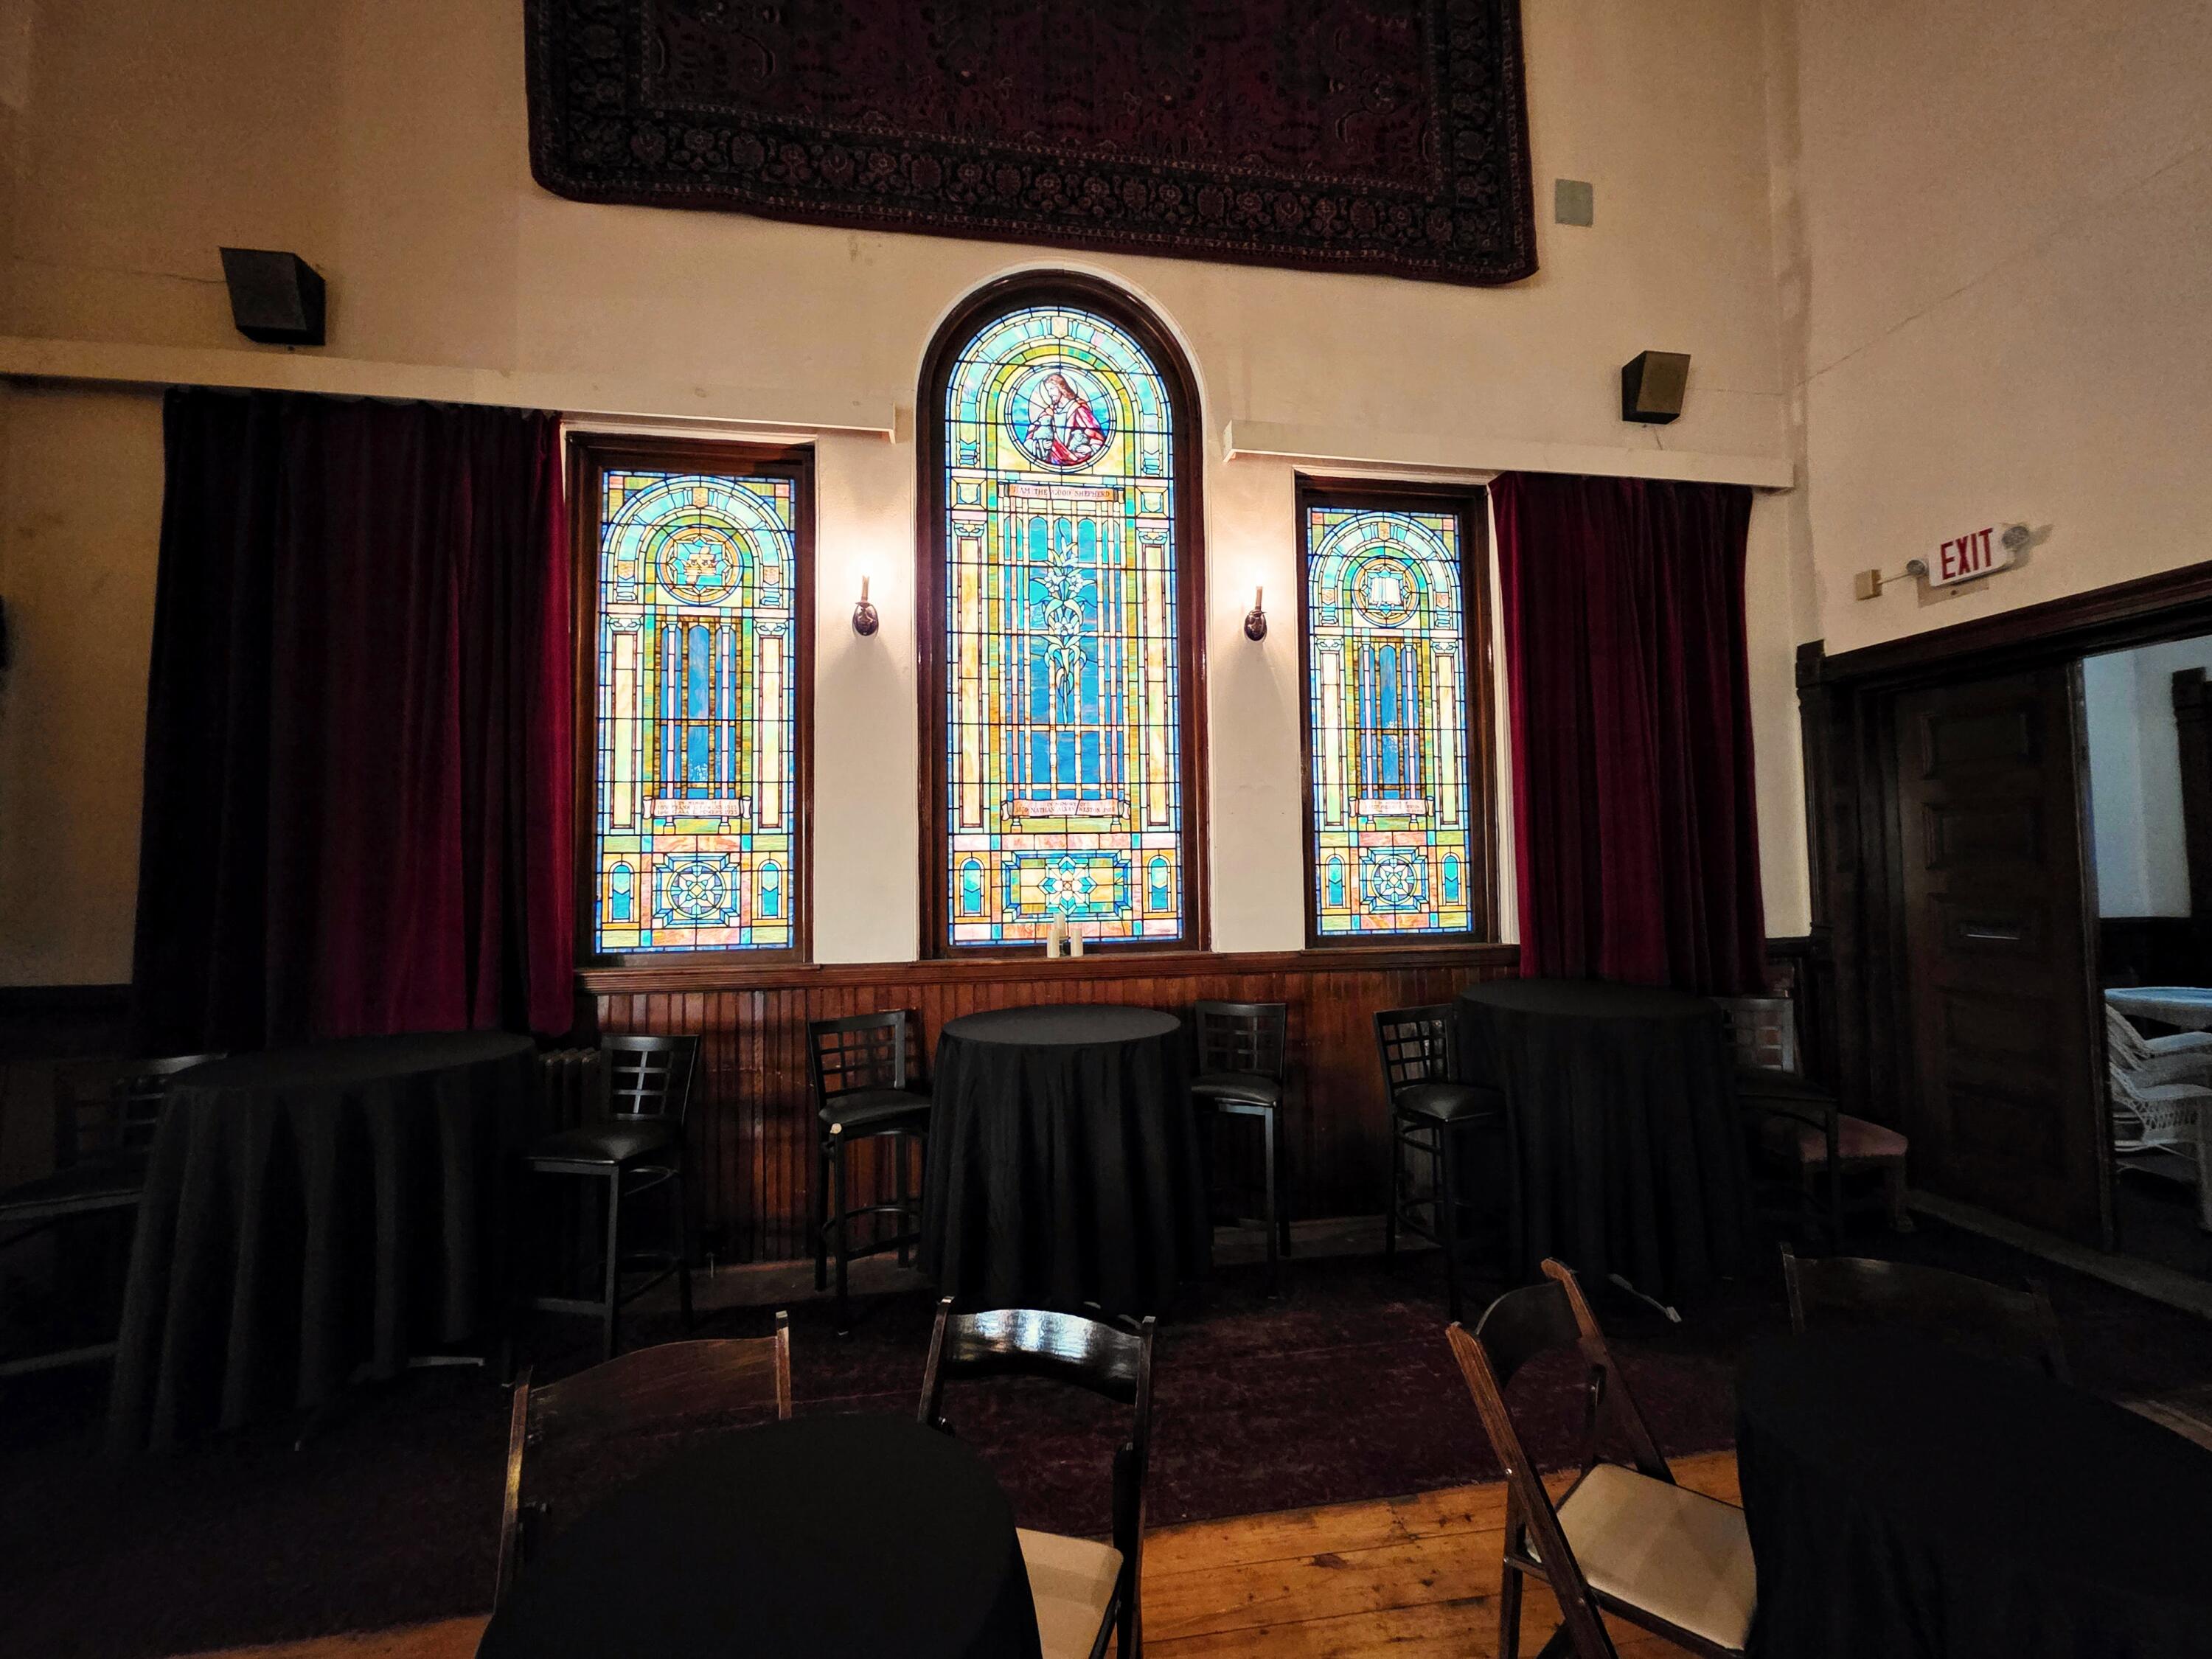
The beautiful upper-level stained-glass windows create an unforgettable atmosphere for events and gatherings.
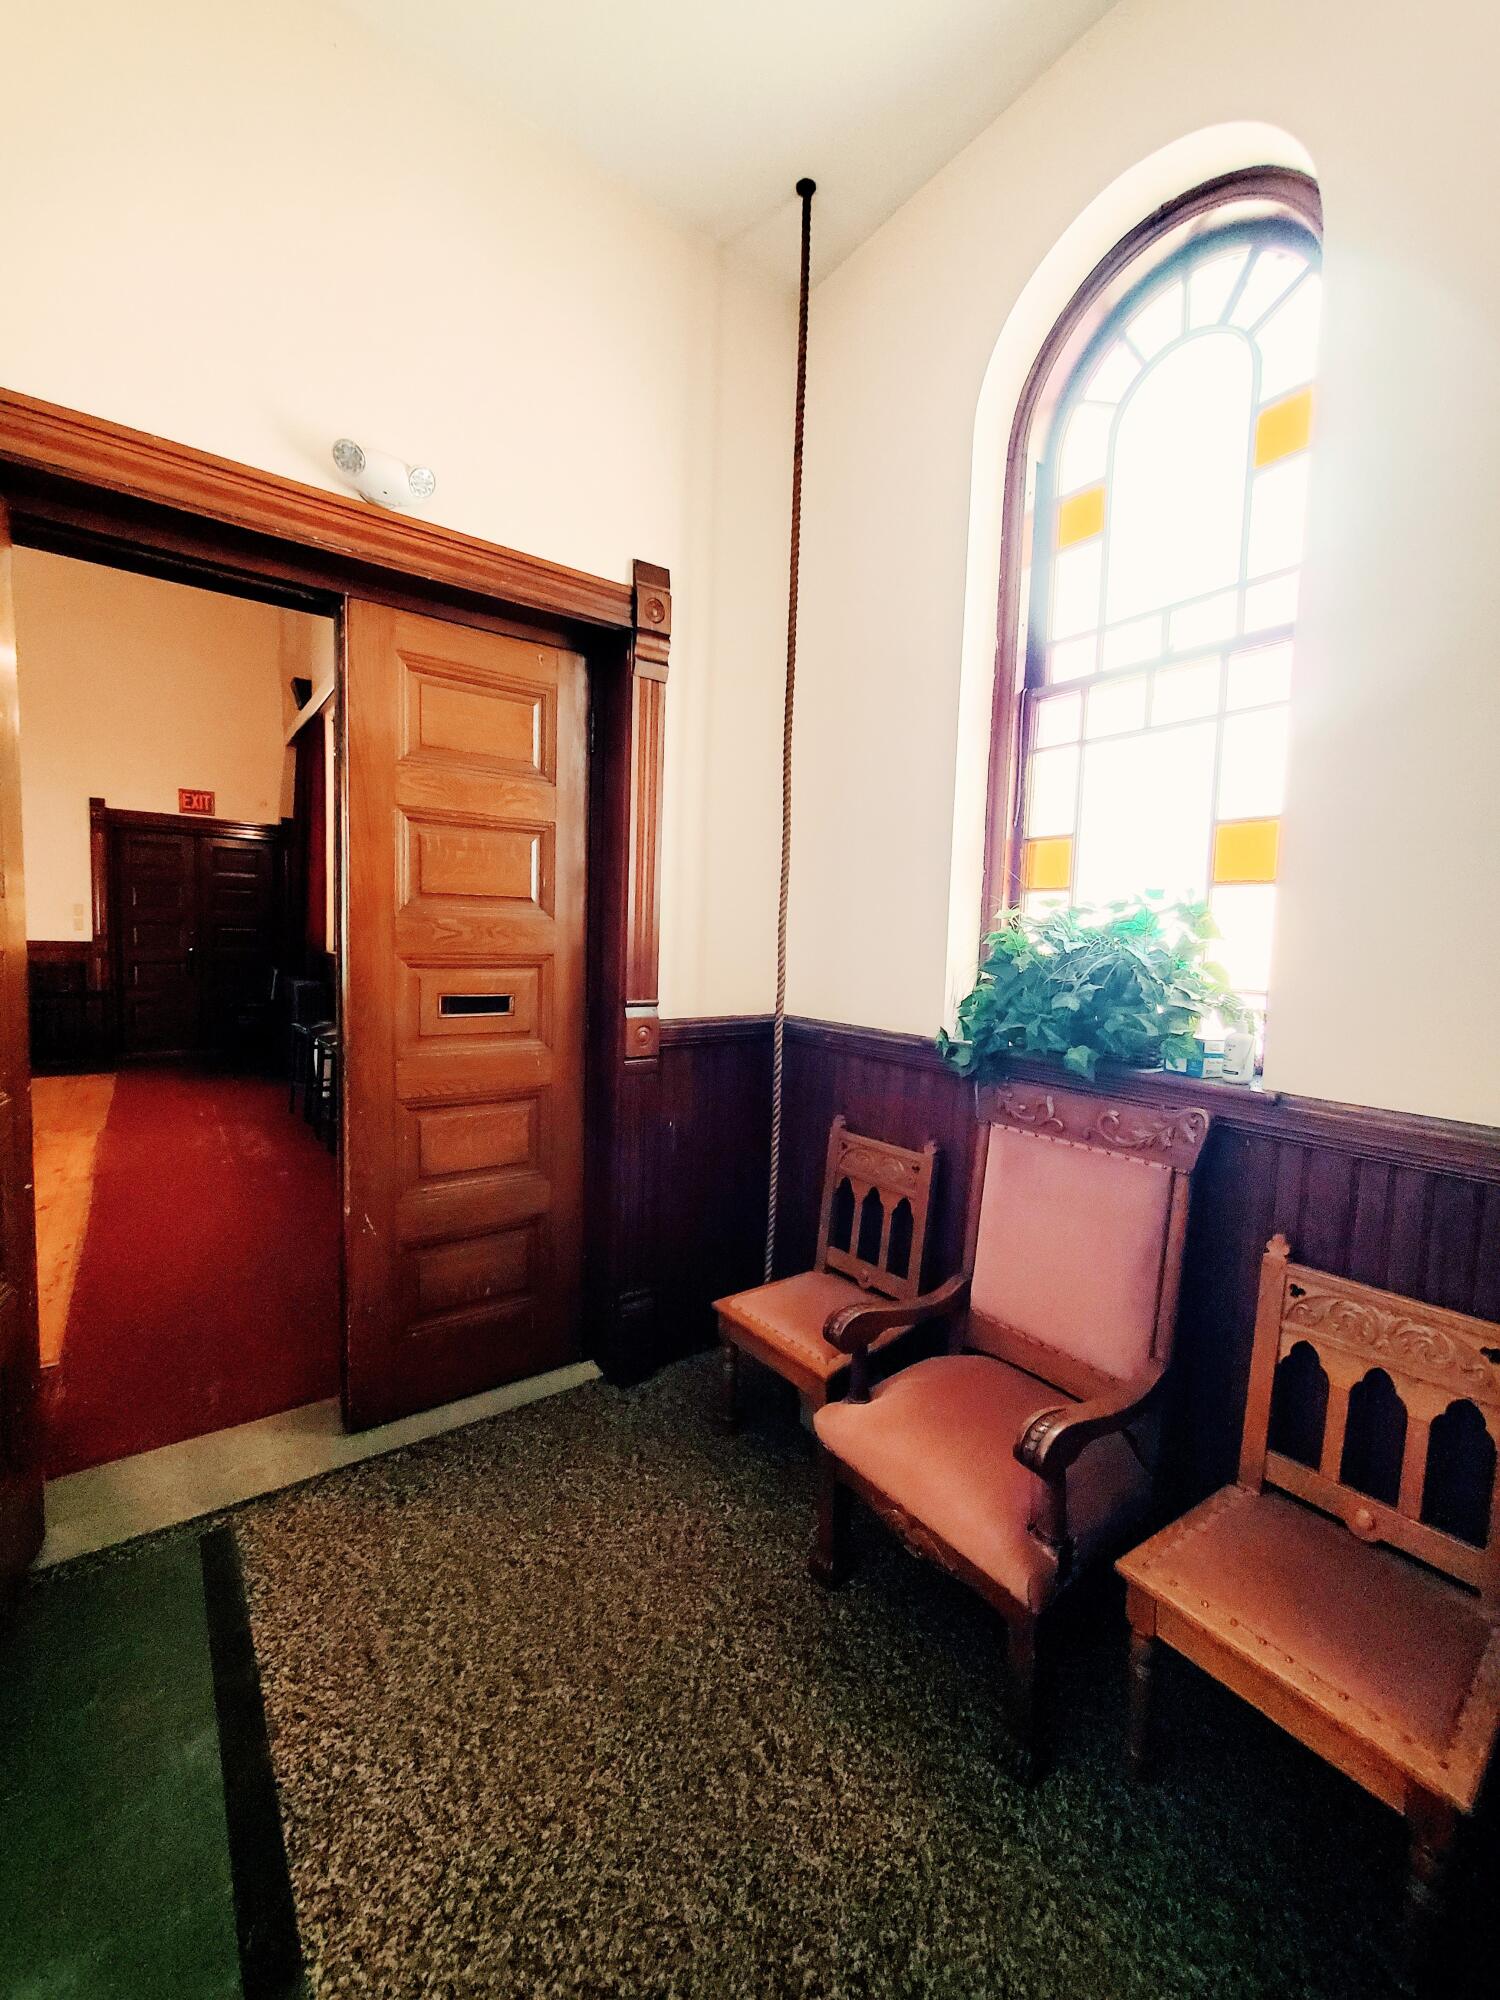
The upstairs vestibule includes a functional bell rope and access to the bell tower.
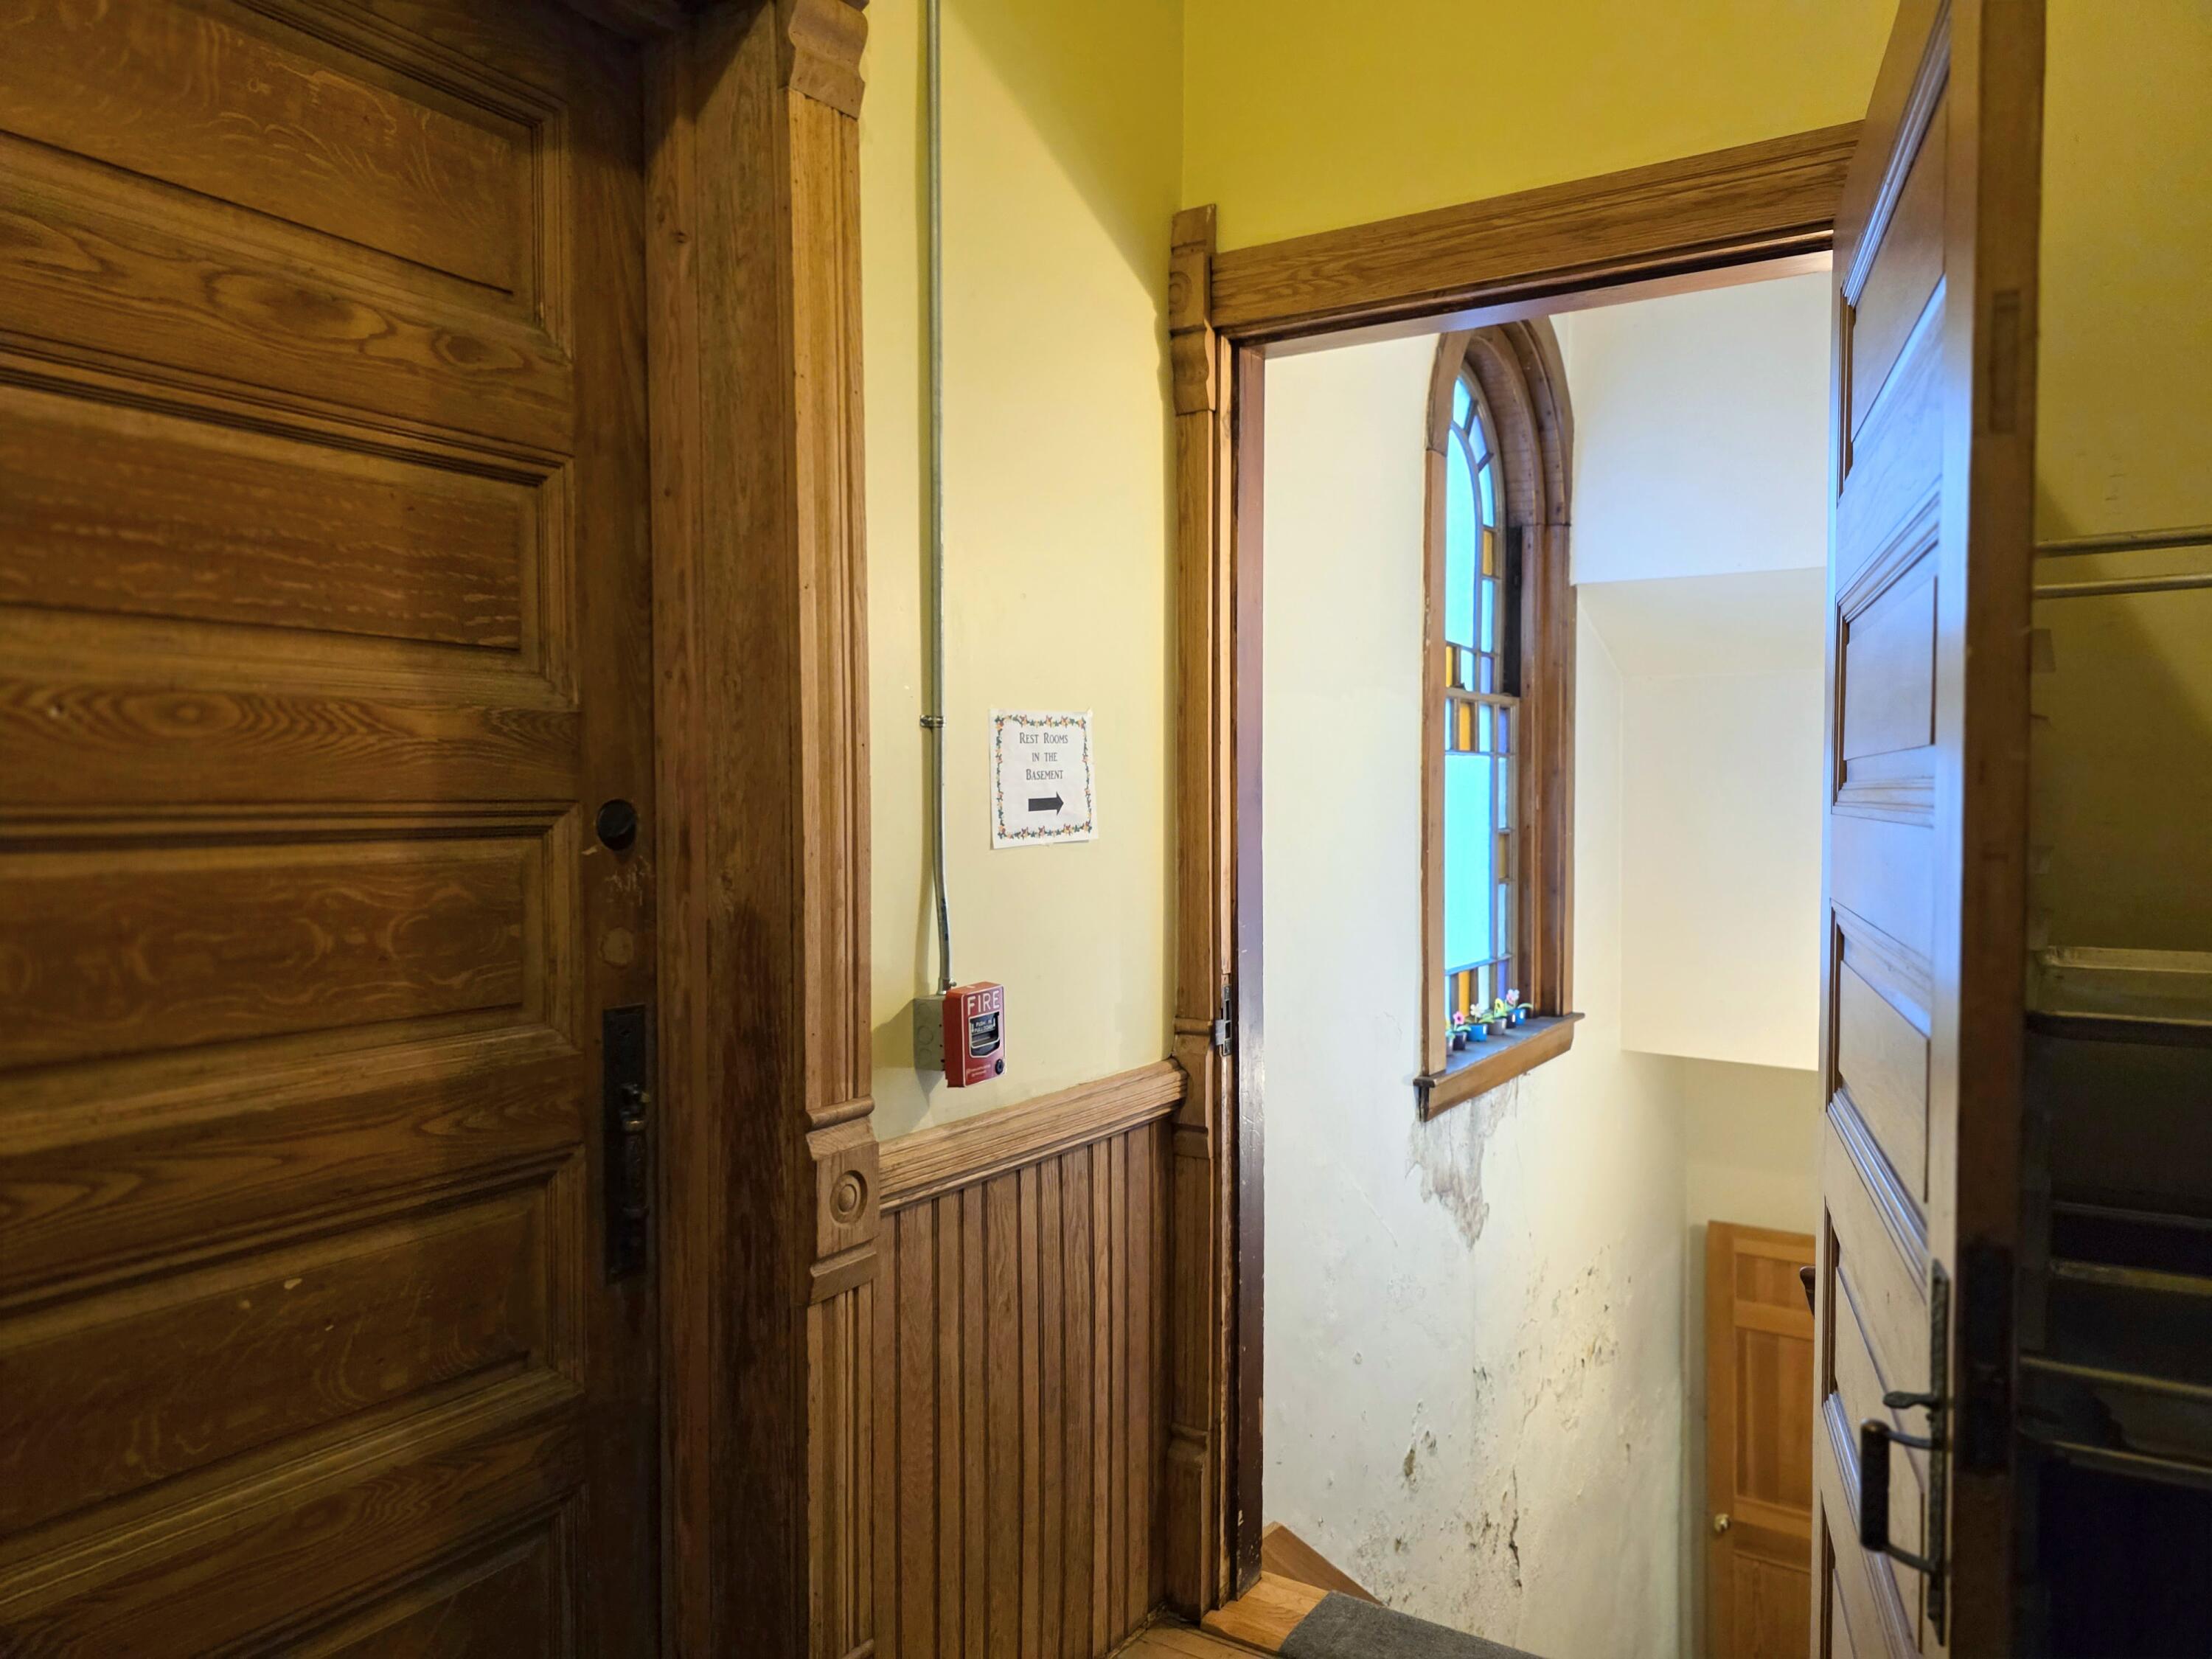
Original woodwork and paneled doors frame the stairway to the lower level, where a stained-glass window adds character and natural light.
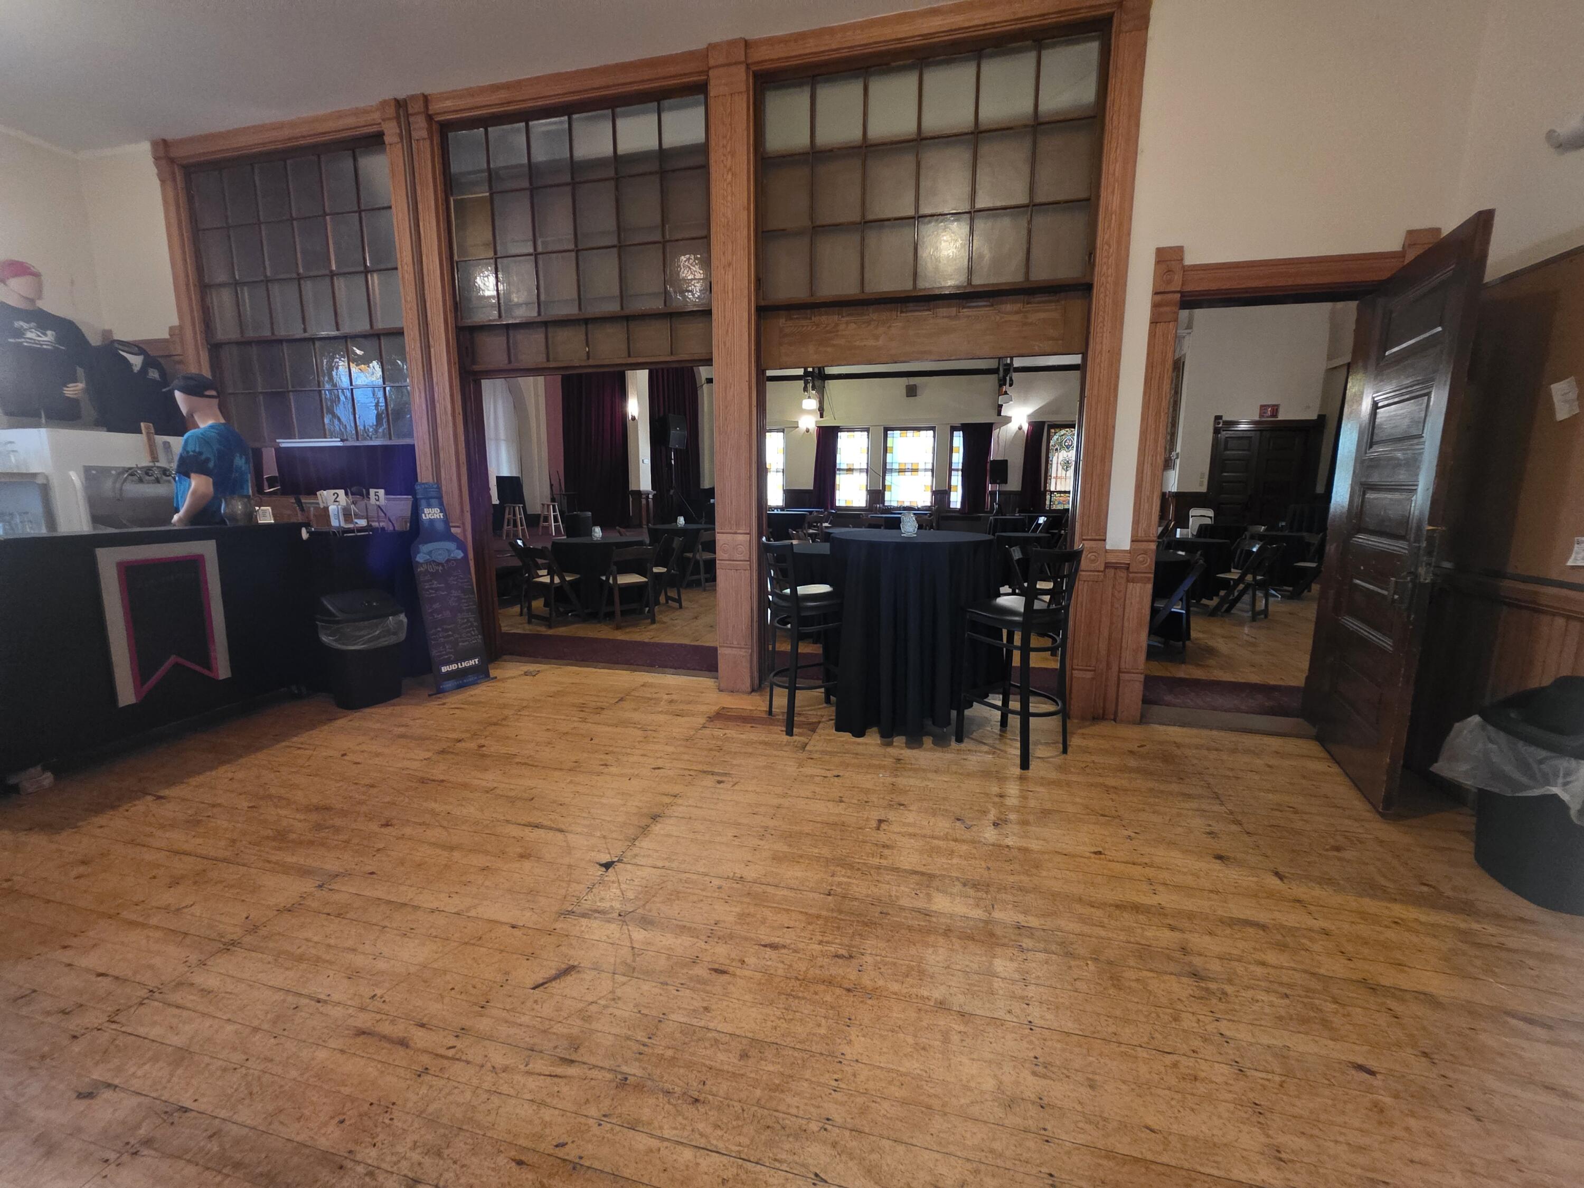
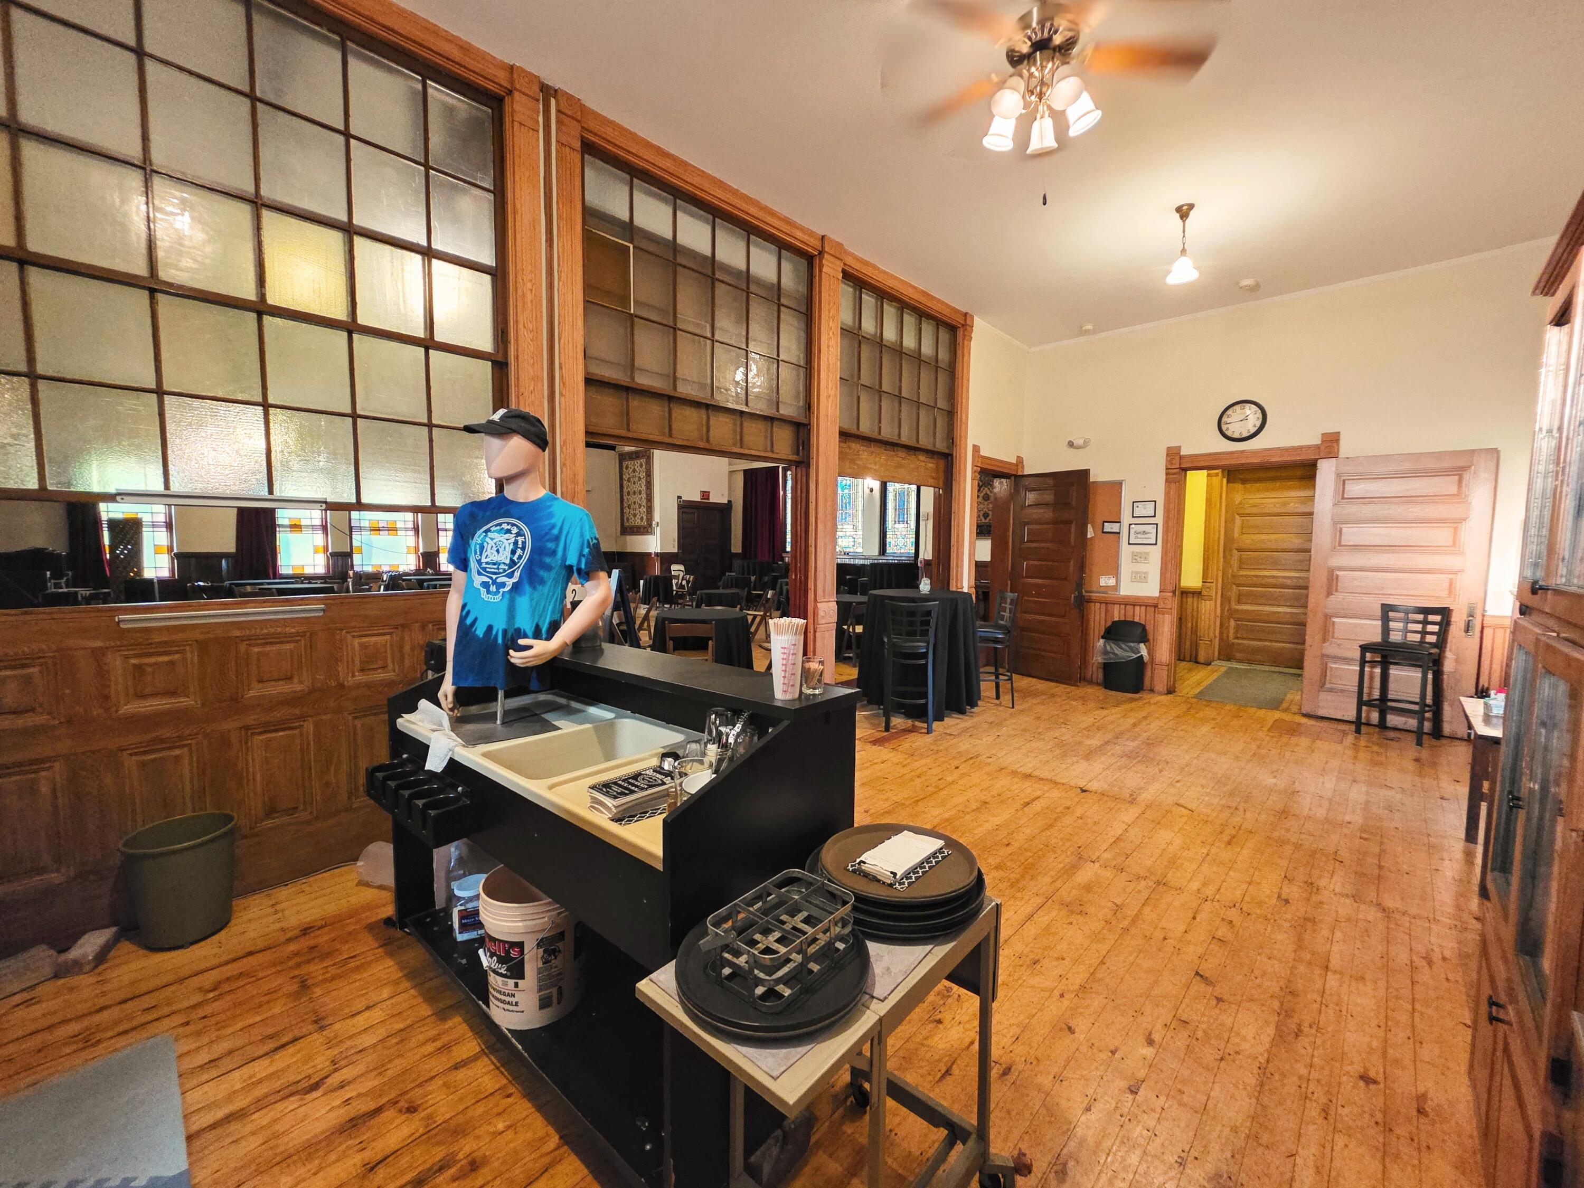
This smaller upstairs area was previously used as a bar and merchandise sales space. Unique sliding glass panels can be lowered to create added privacy.
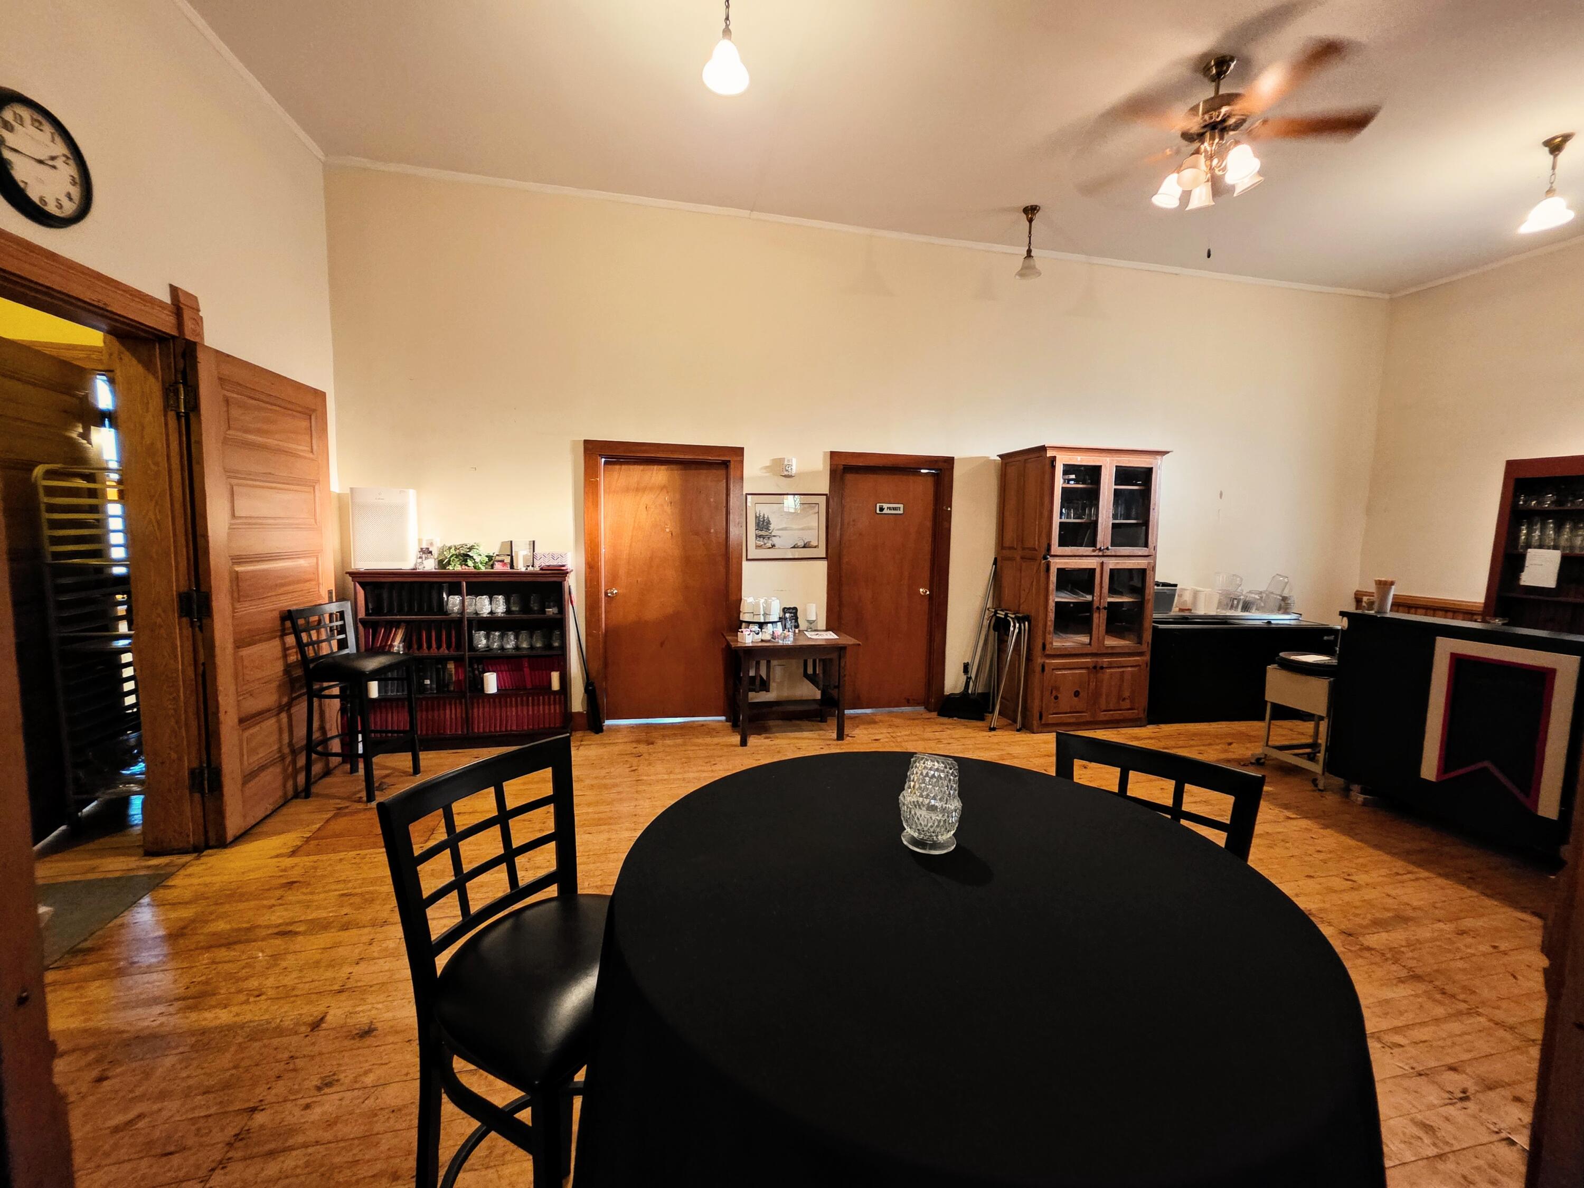
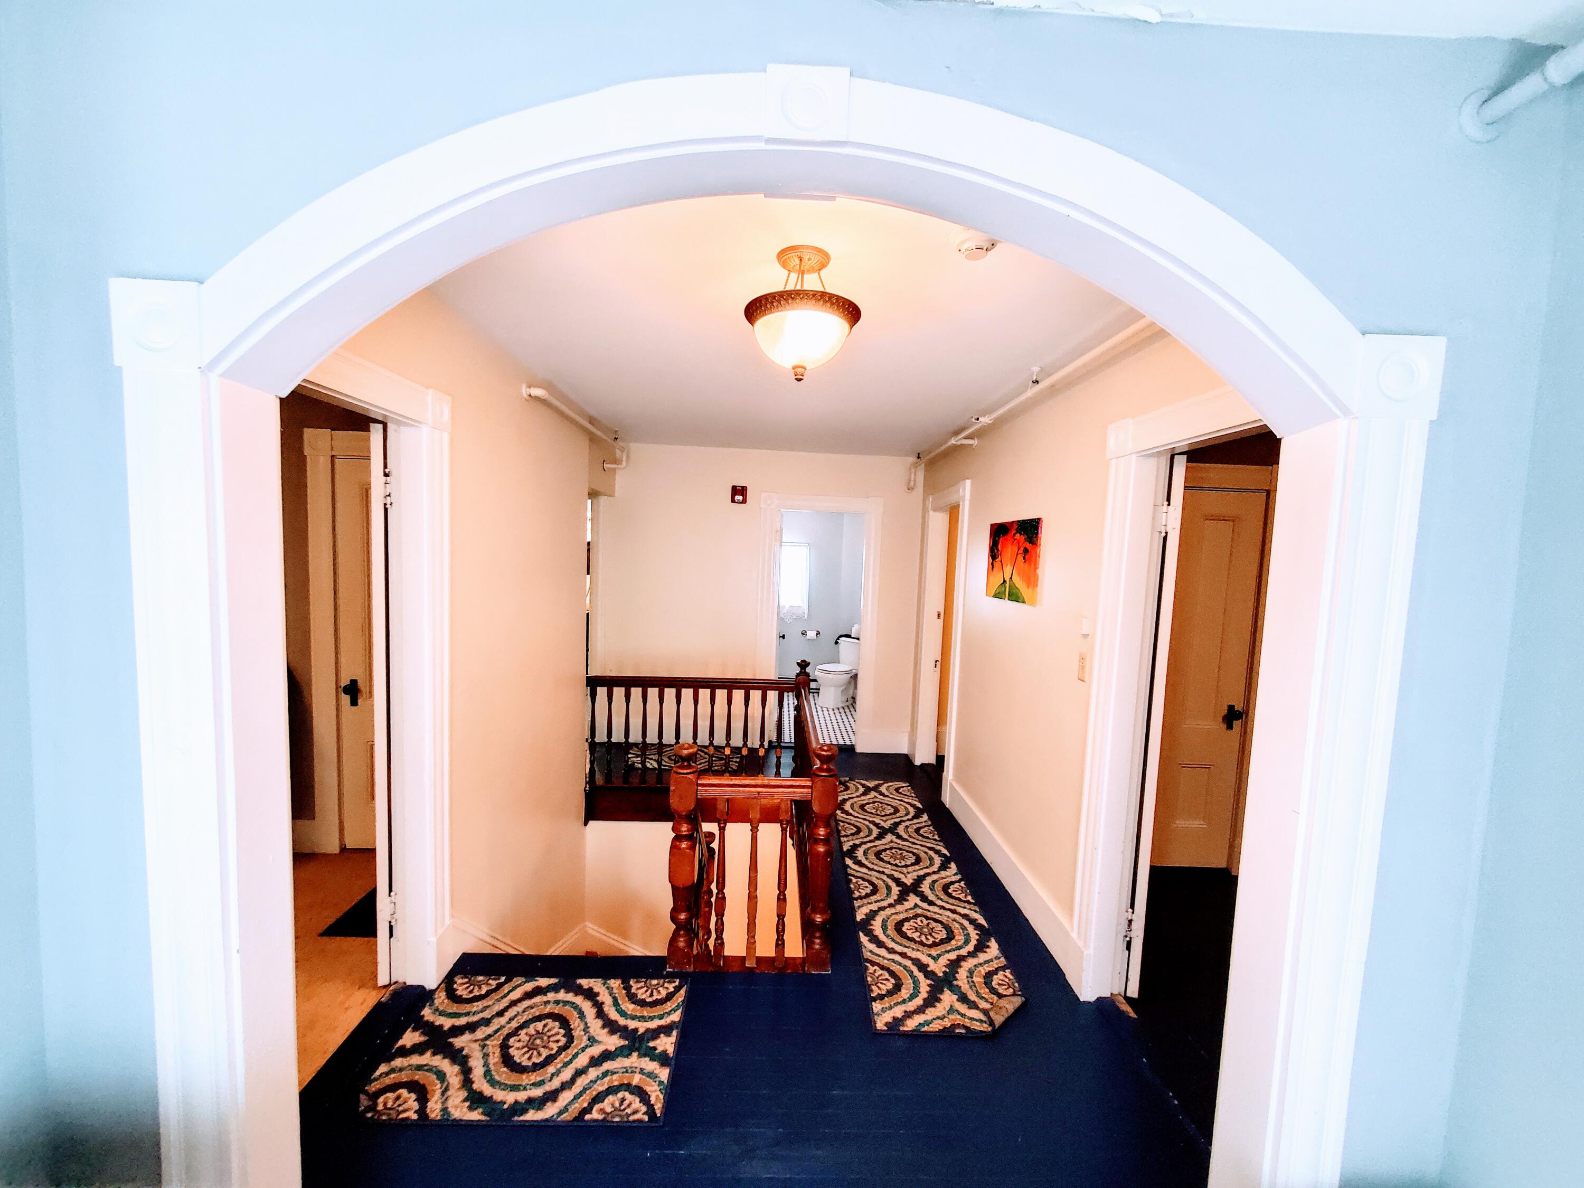
The upstairs level includes two private rooms along with several spacious open areas offering flexible use.
Historic charm meets function in this welcoming 29' x 14' lobby, featuring original woodwork and an upstairs service bar with sliding glass panels that can be closed for added privacy.
The property is being sold with a cash register, glassware, point-of-sale system, and additional furnishings and equipment. There is currently no water piped to the upstairs level.
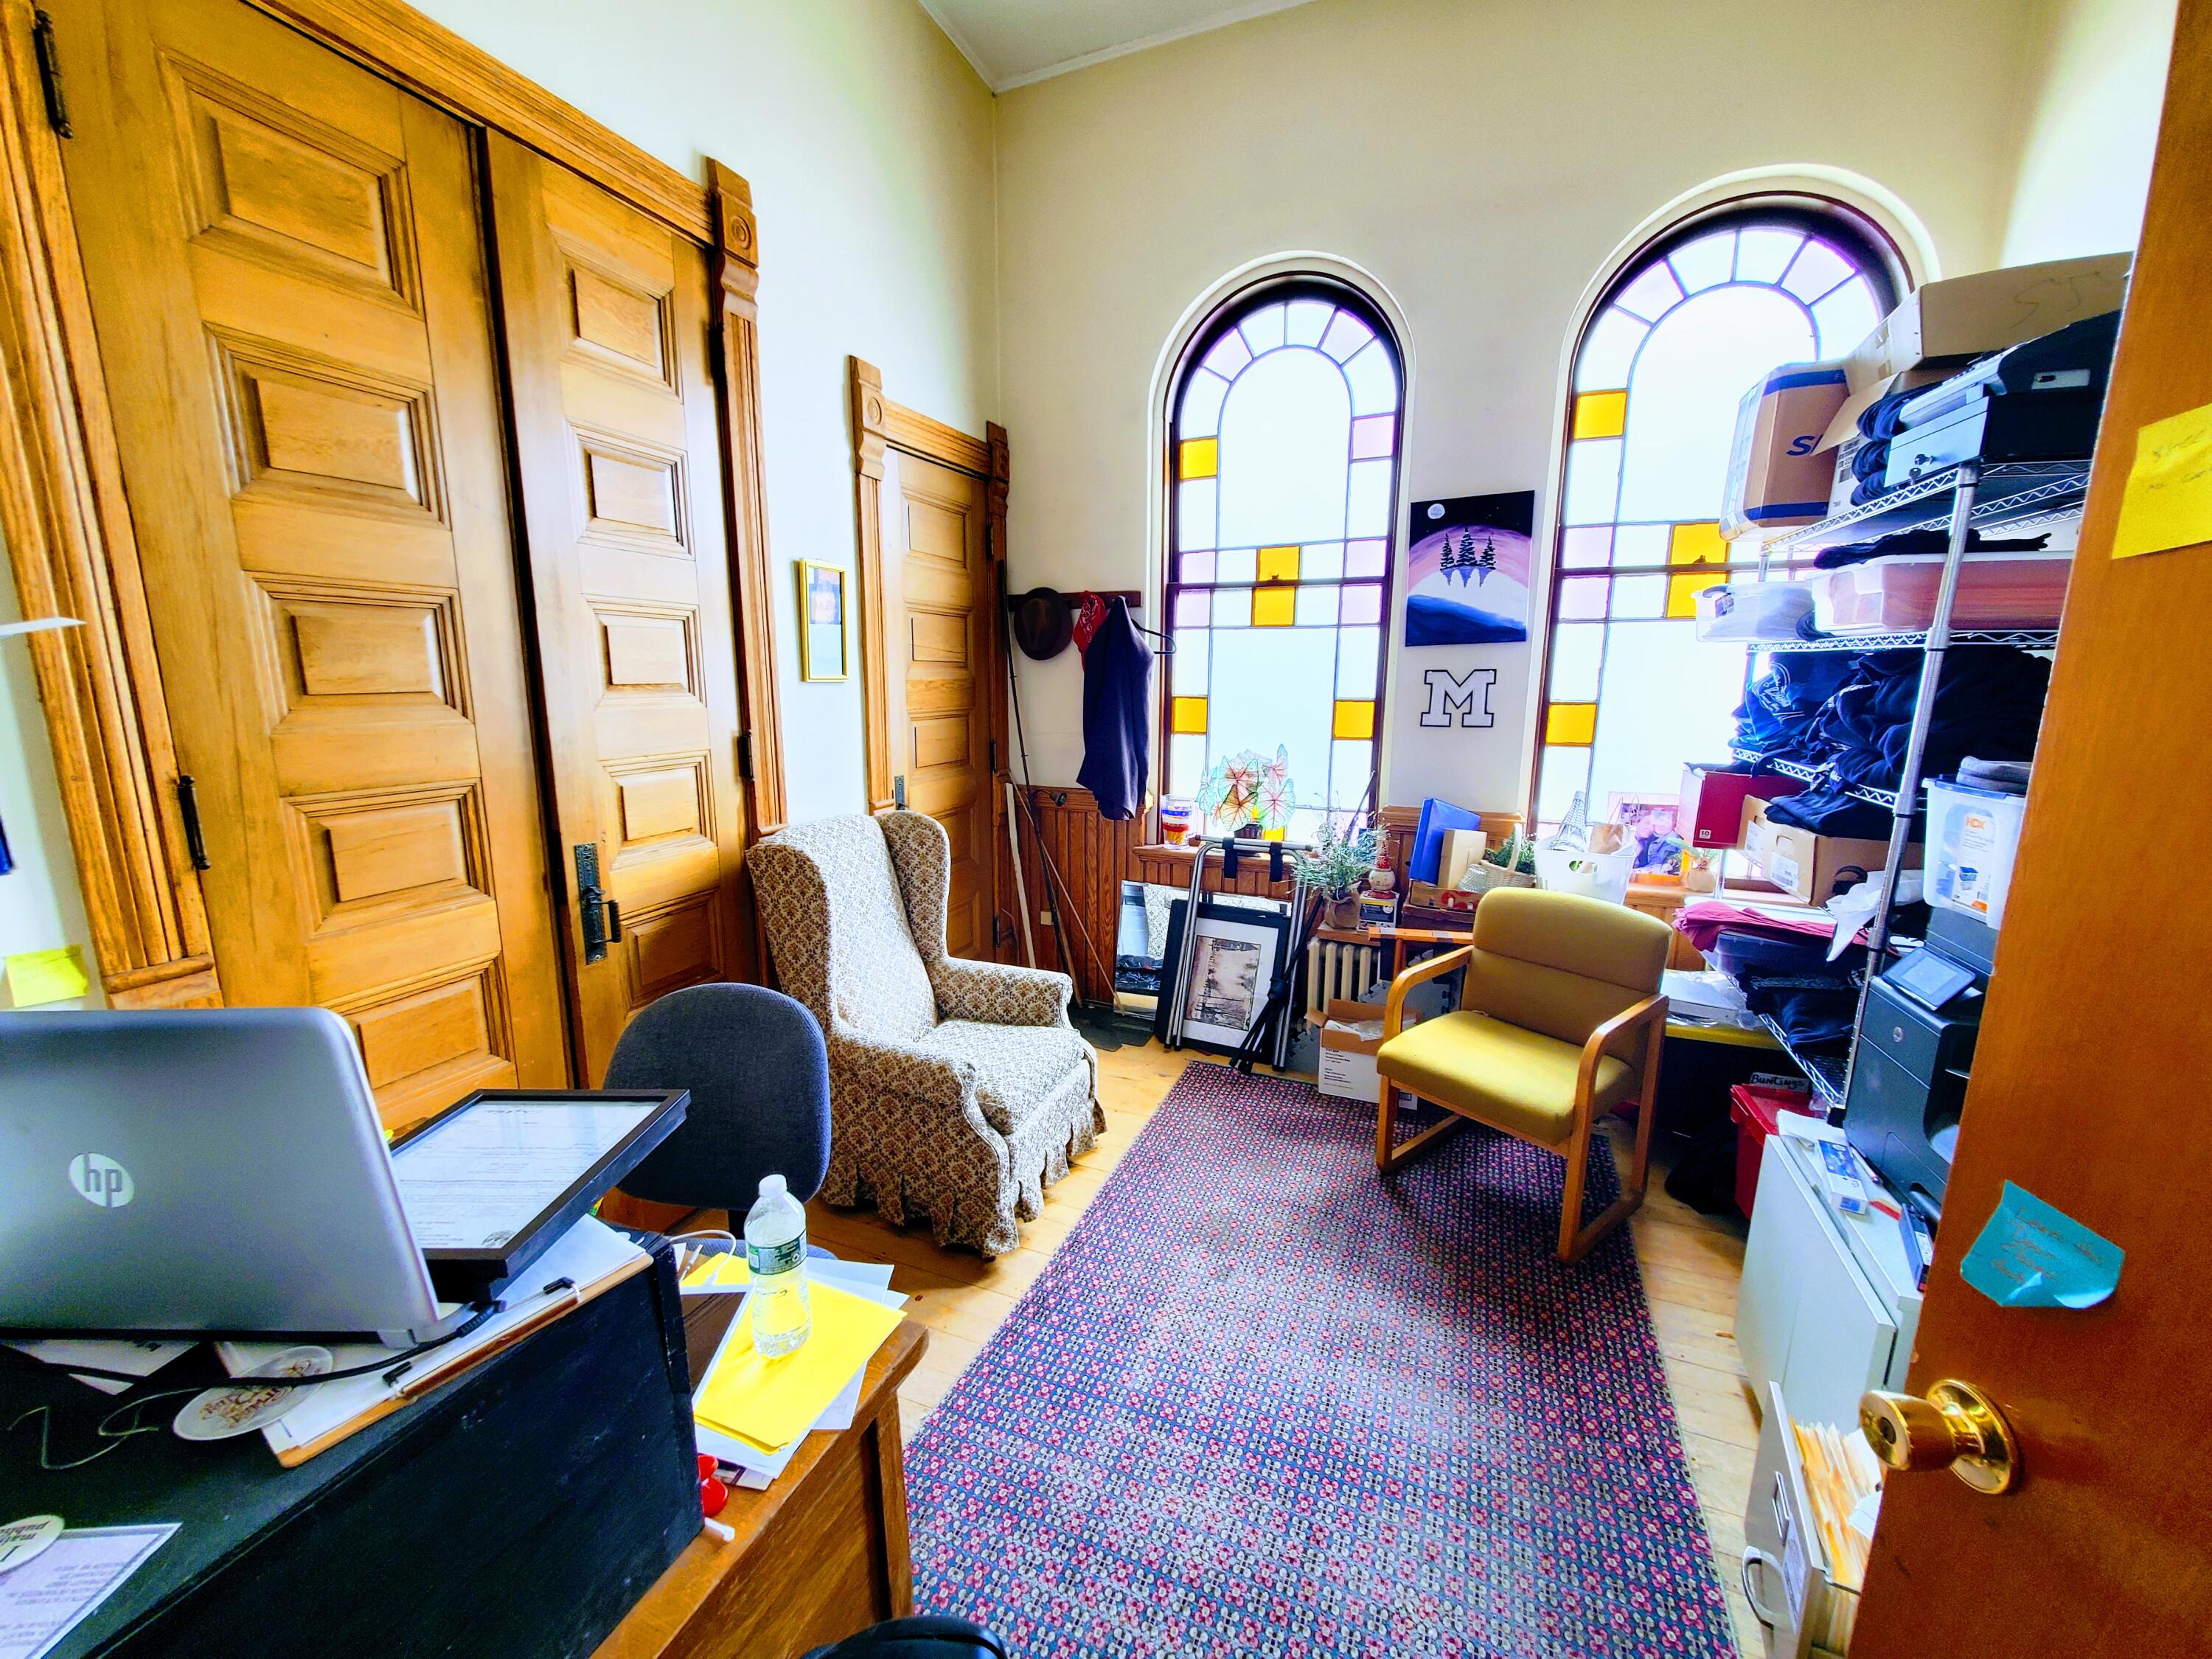
Private office space featuring rich oak doors and original ornate hardware.Approx 11x12
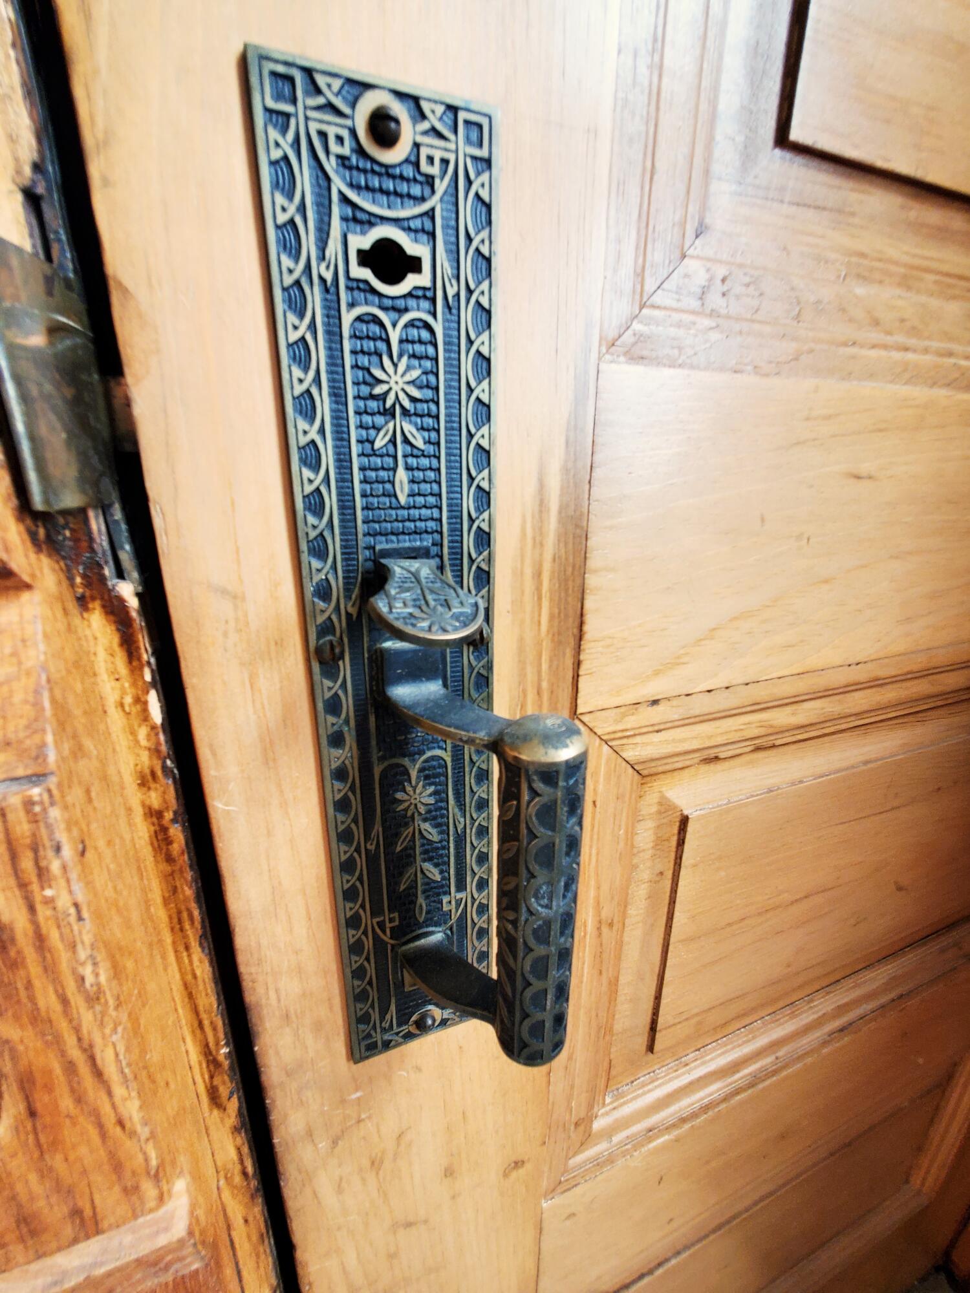
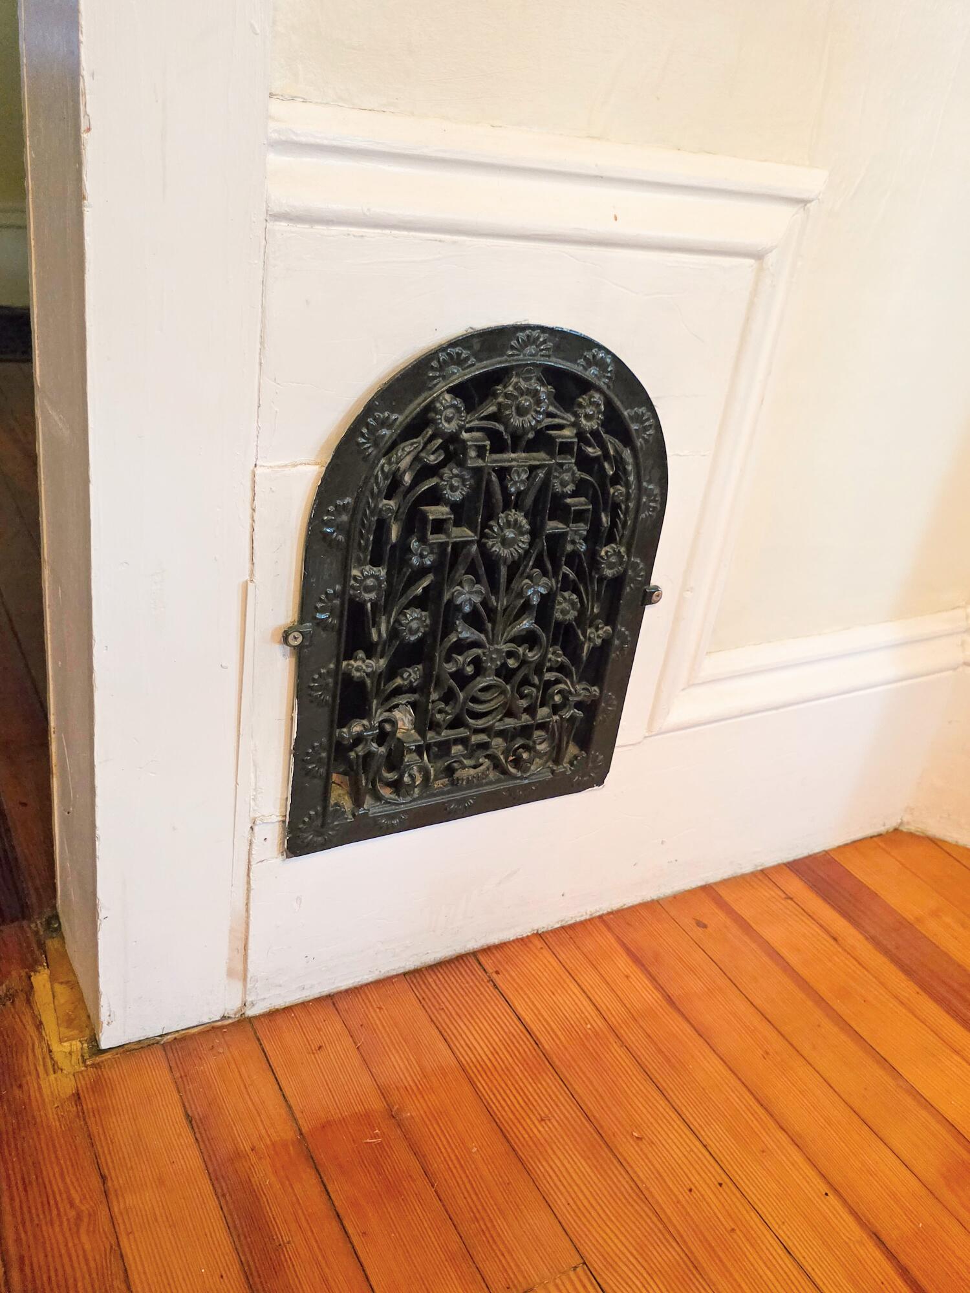
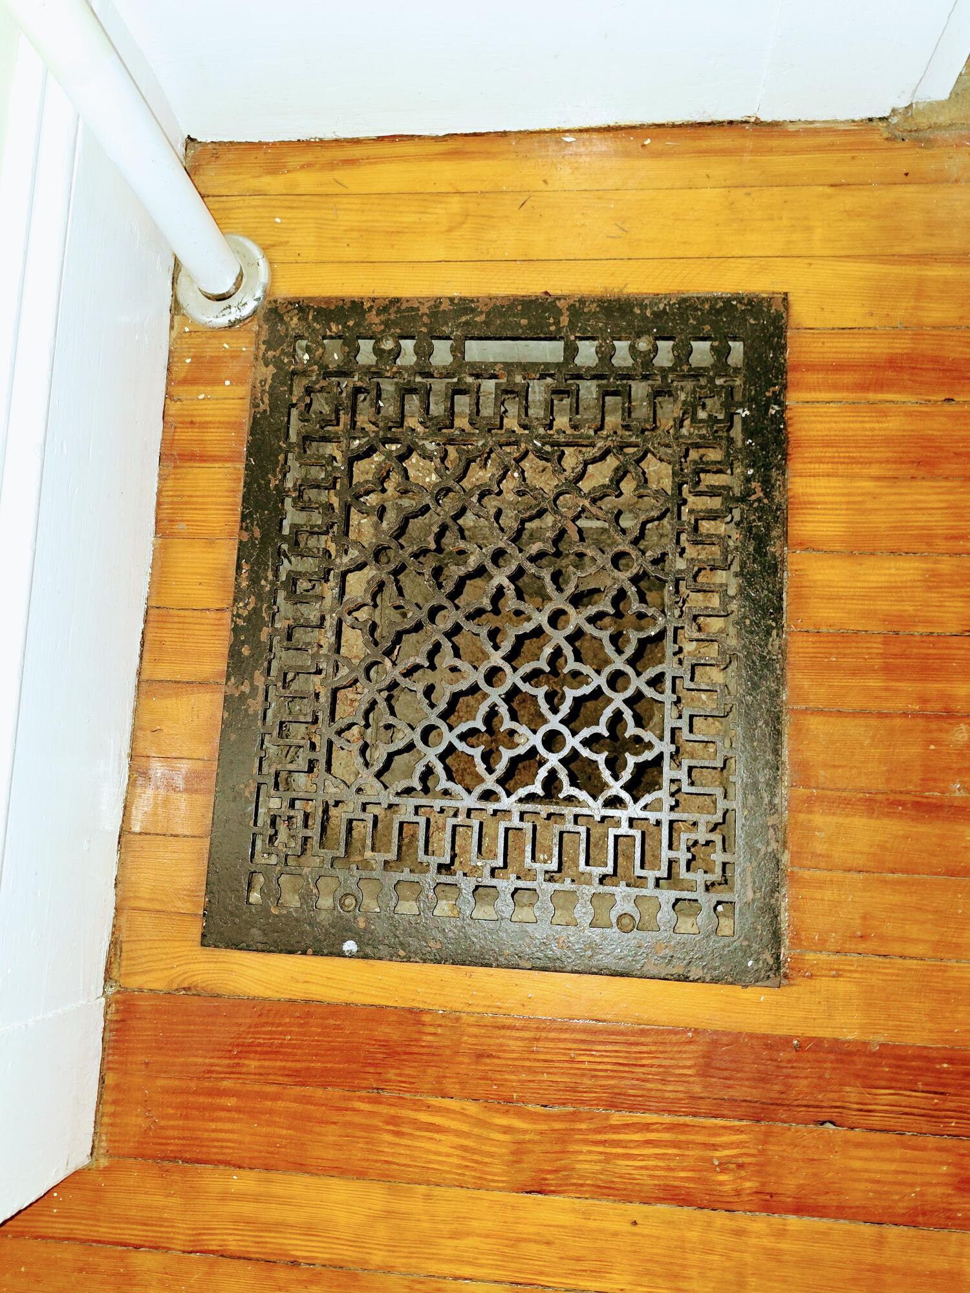
Both buildings feature lovely ornately decor, similar to this crafted hardware, found on the office doors.
This upstairs space was previously used as a preparation area and offers flexibility for a variety of future uses.
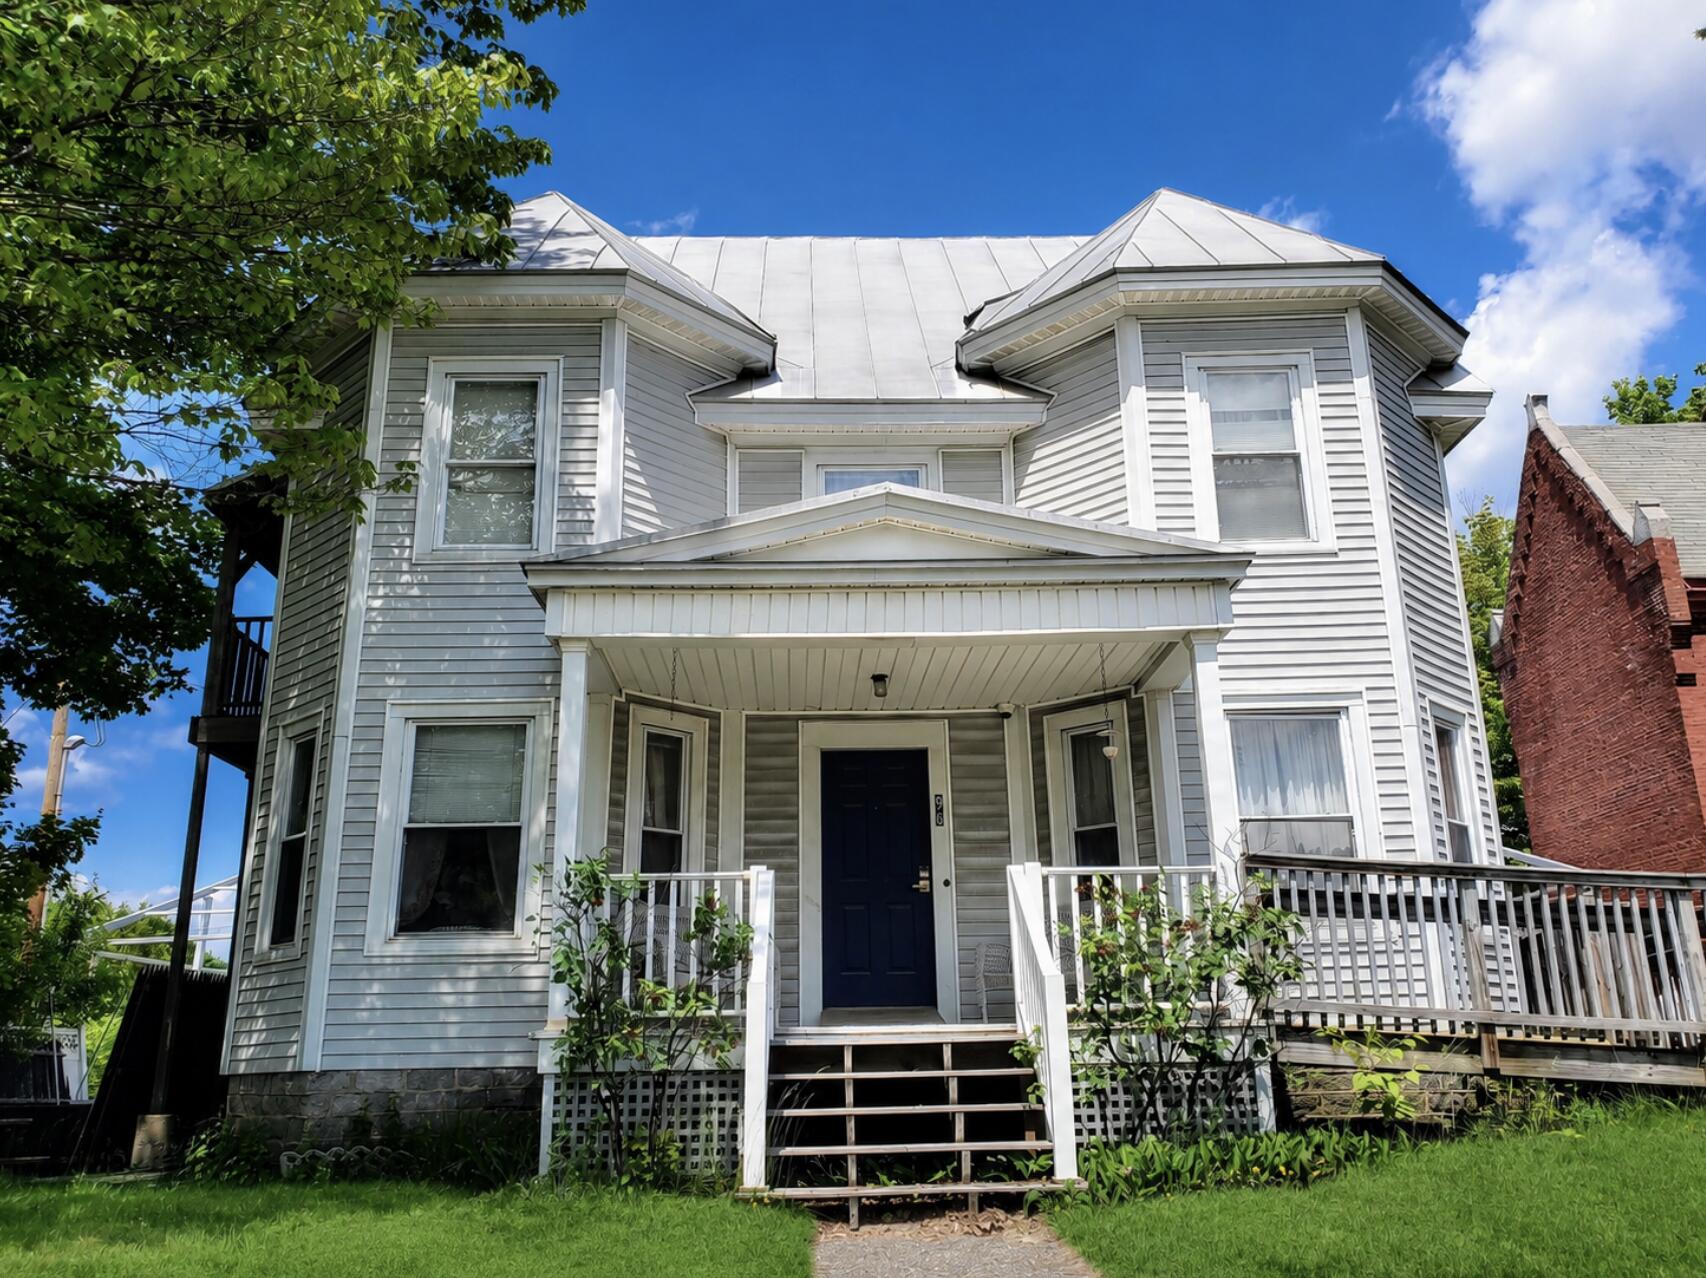
Charming Victorian-style space with 5–6 rooms—ideal for a home, offices, or rental use. 2000+ SQ FT.
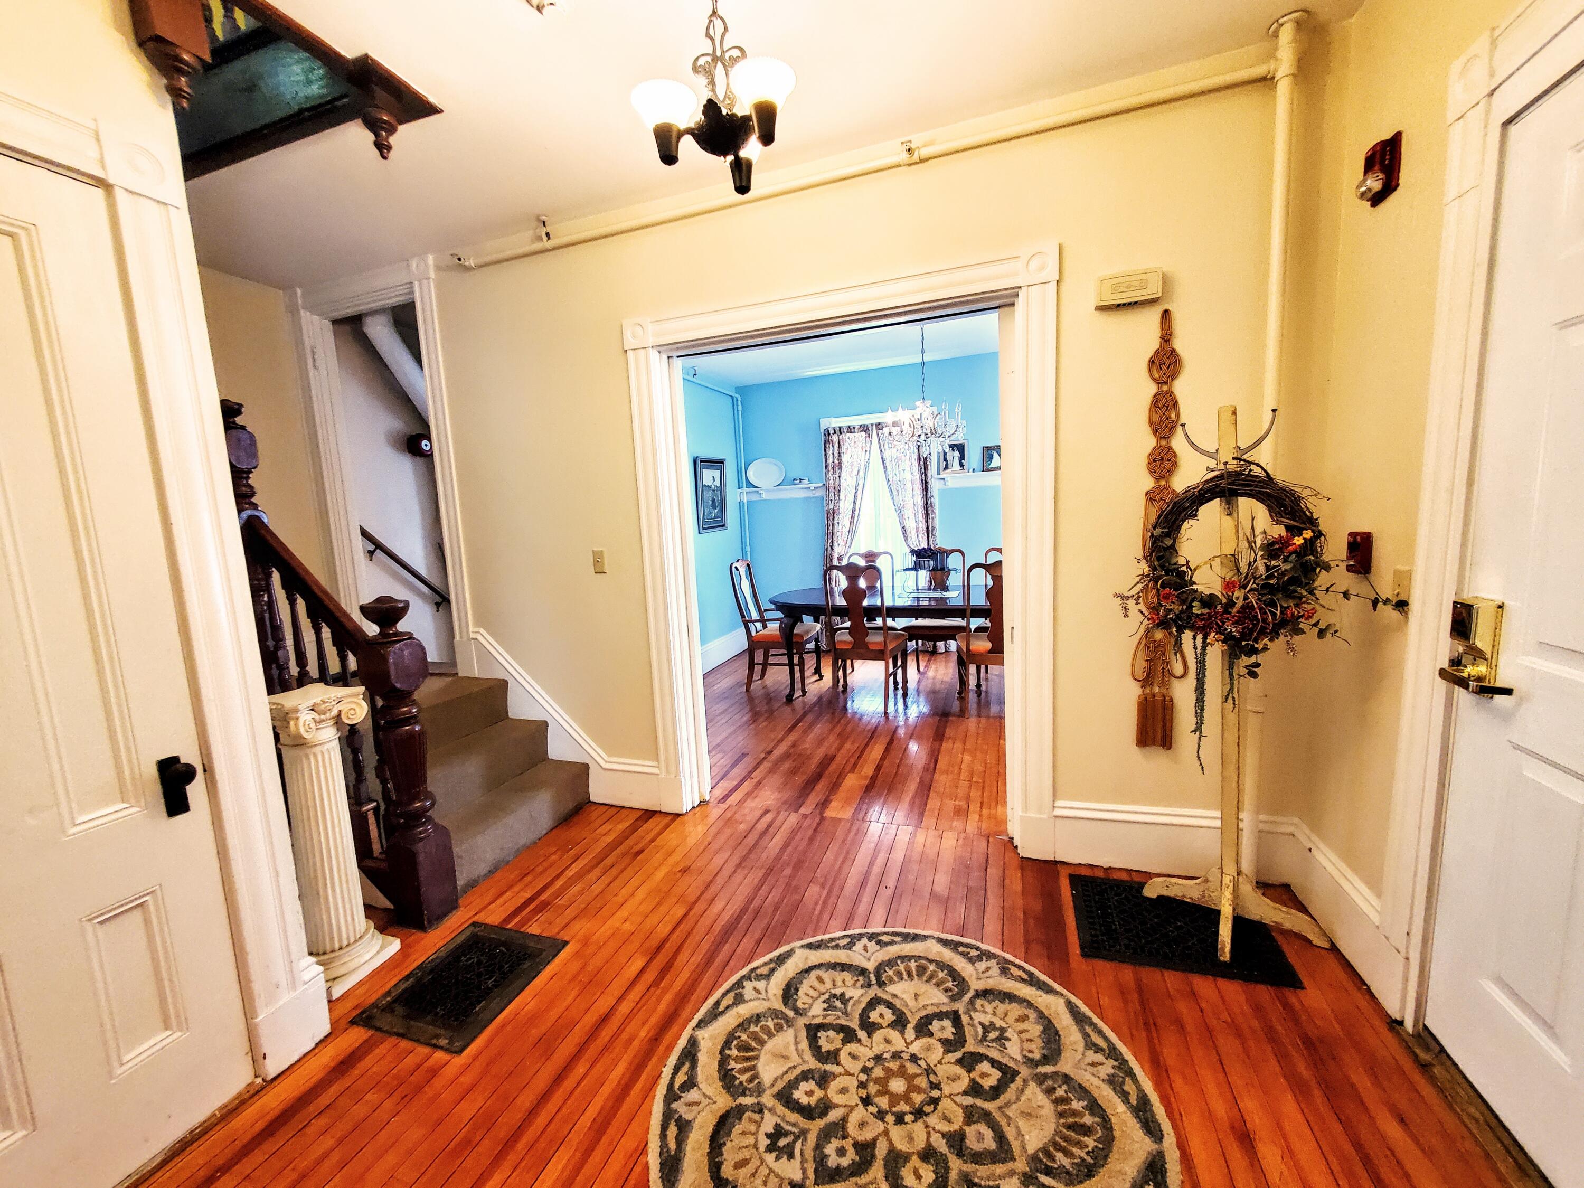
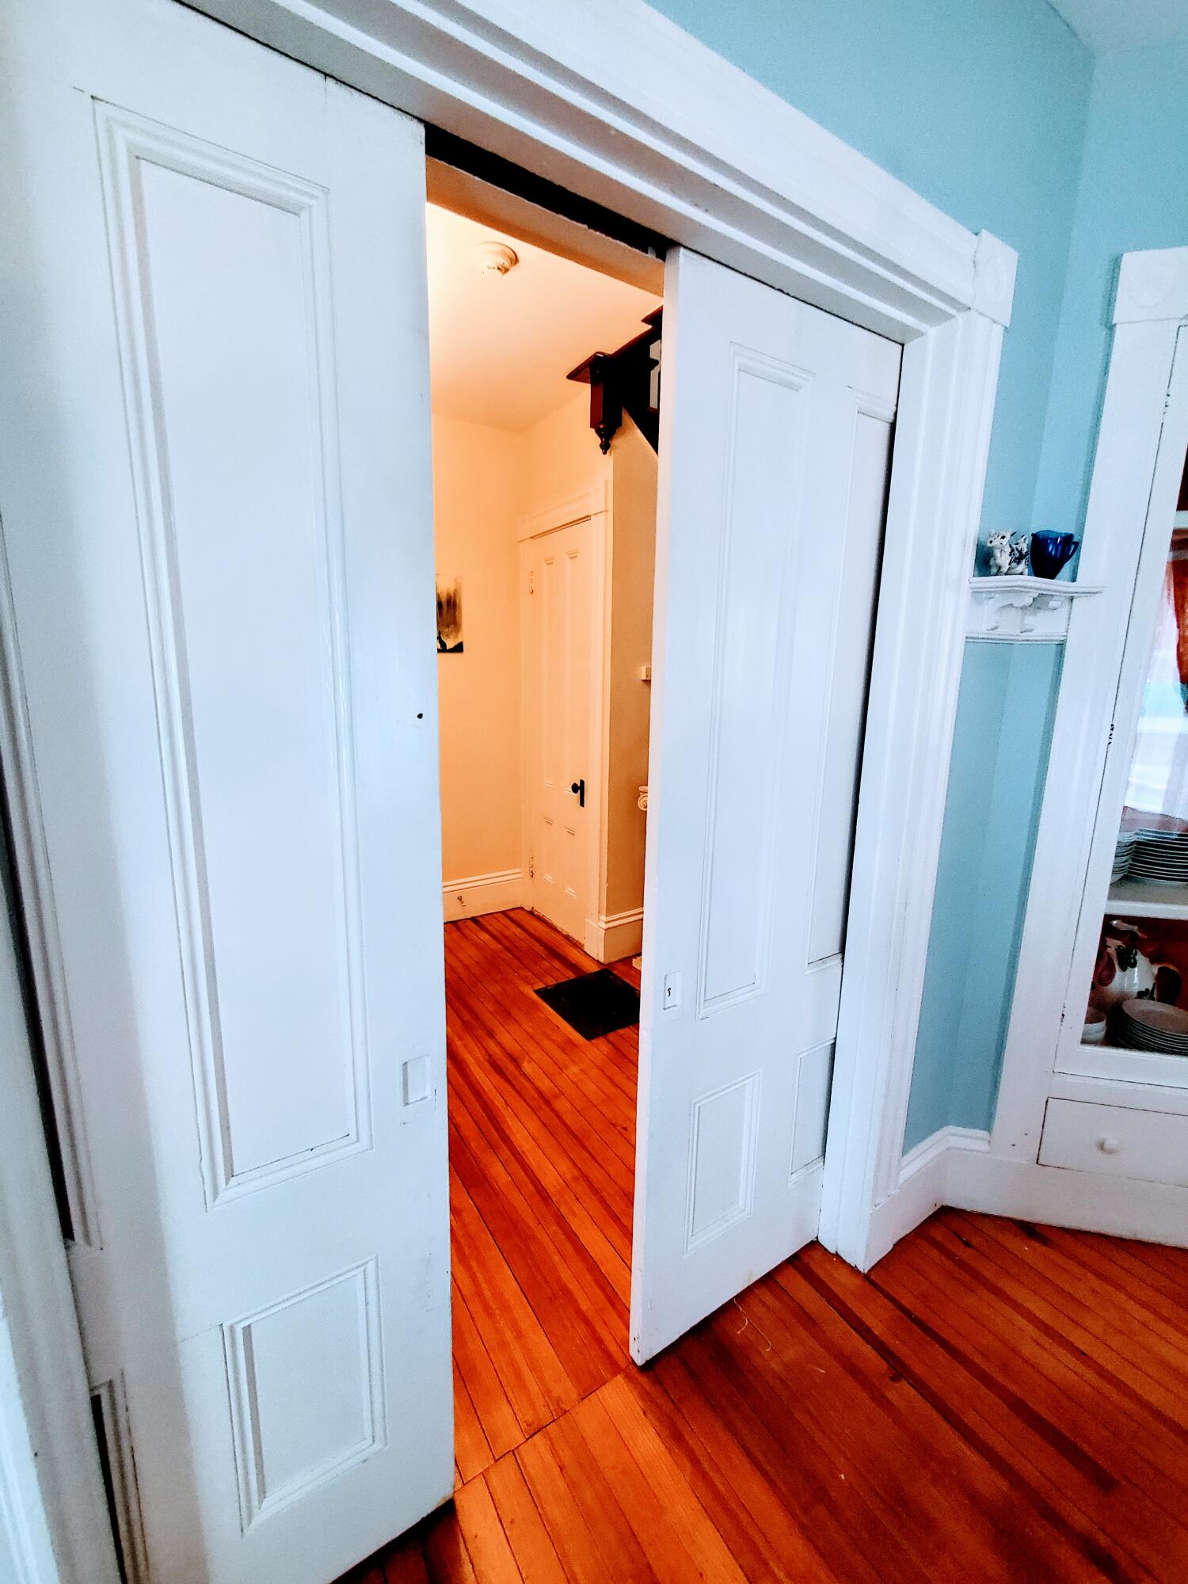
Inviting front entry with ornate staircase, pocket doors, vaulted ceilings, and warm wood floors.Approx 8x12
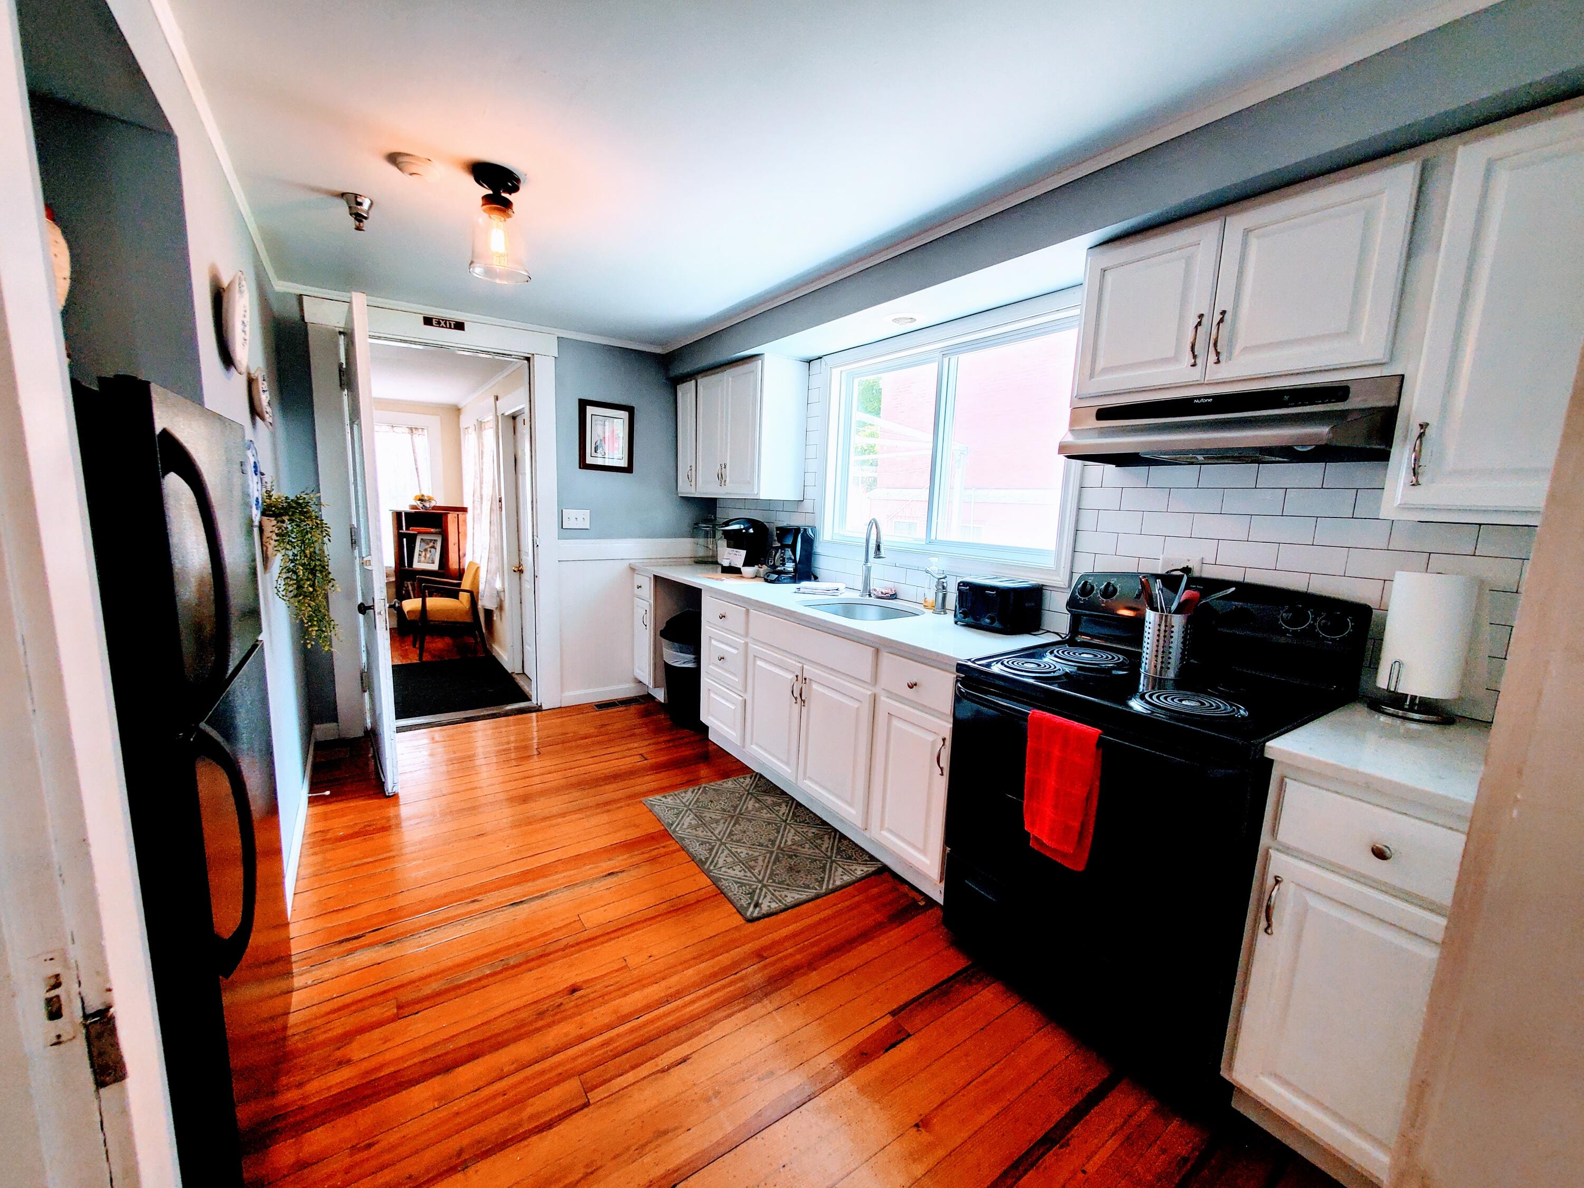
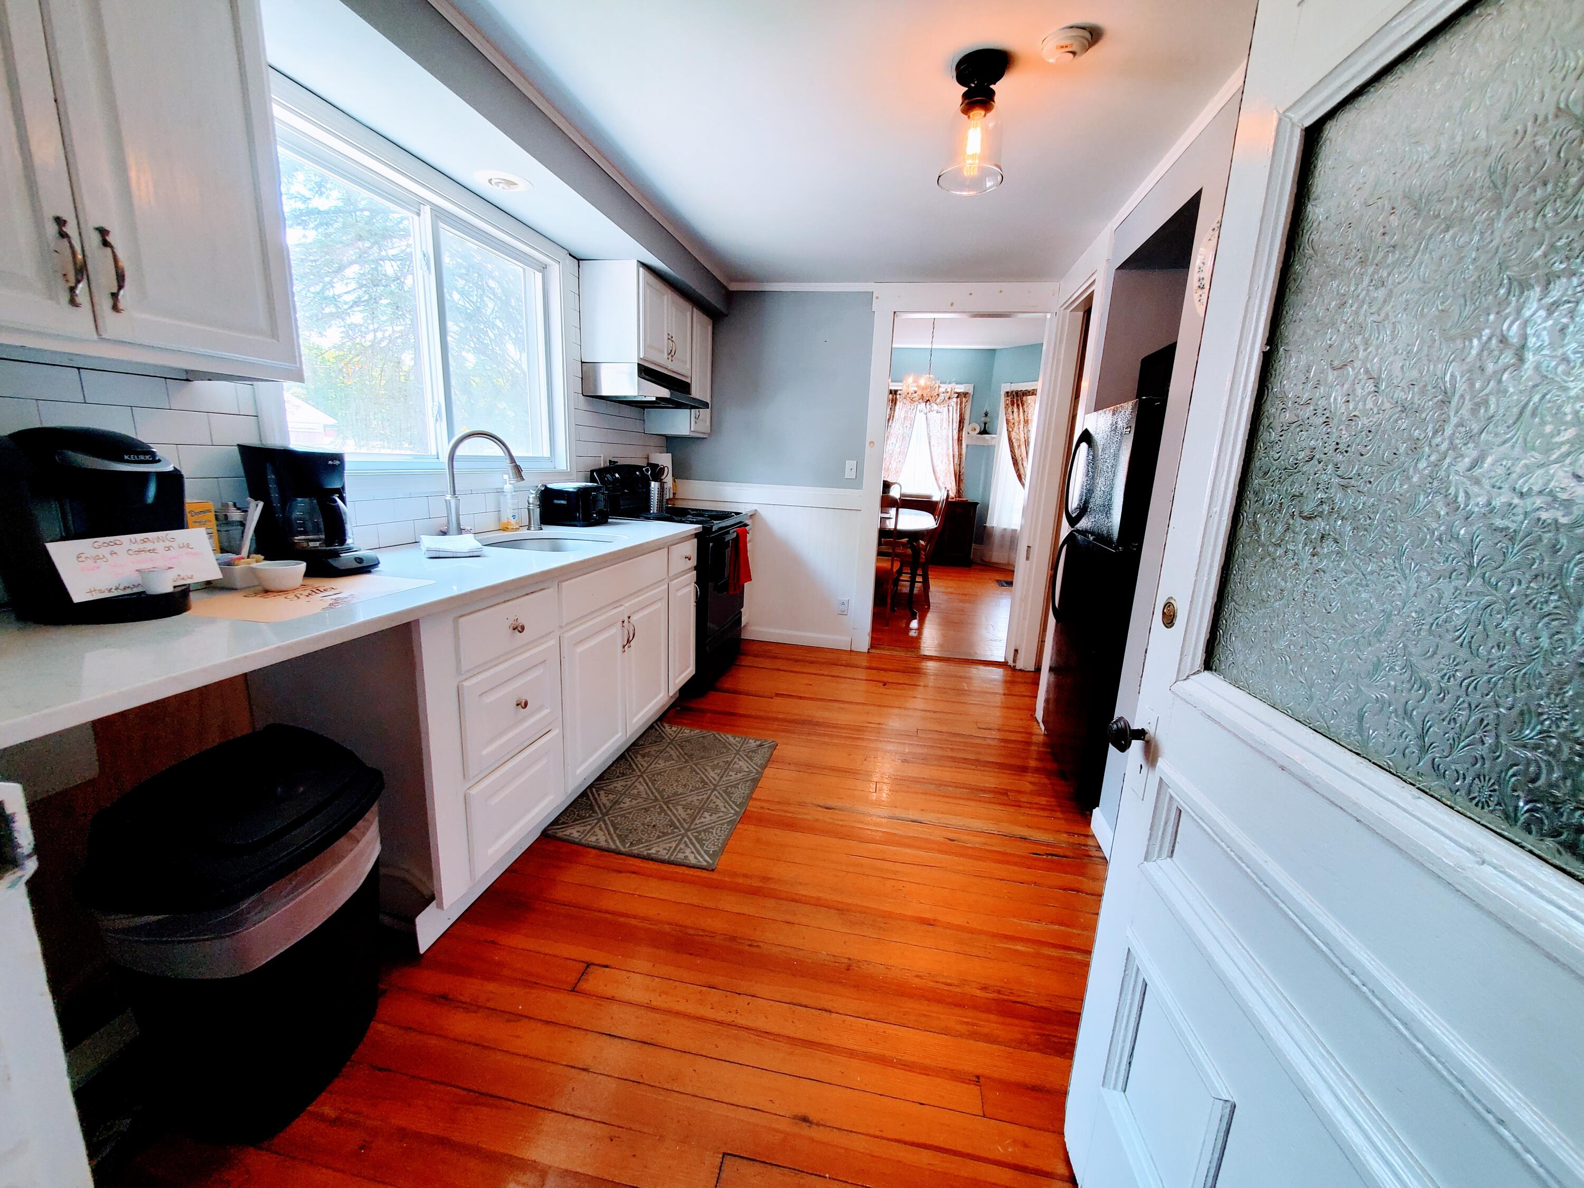
Updated kitchen with full appliance suite, modern sink and counters, plus historic touches like embossed glass and vintage hardware.Approx 8x13
Sunny kitchen with modern updates and historic charm, featuring views of the grassy patio and the iconic 98 Main Street right next door.
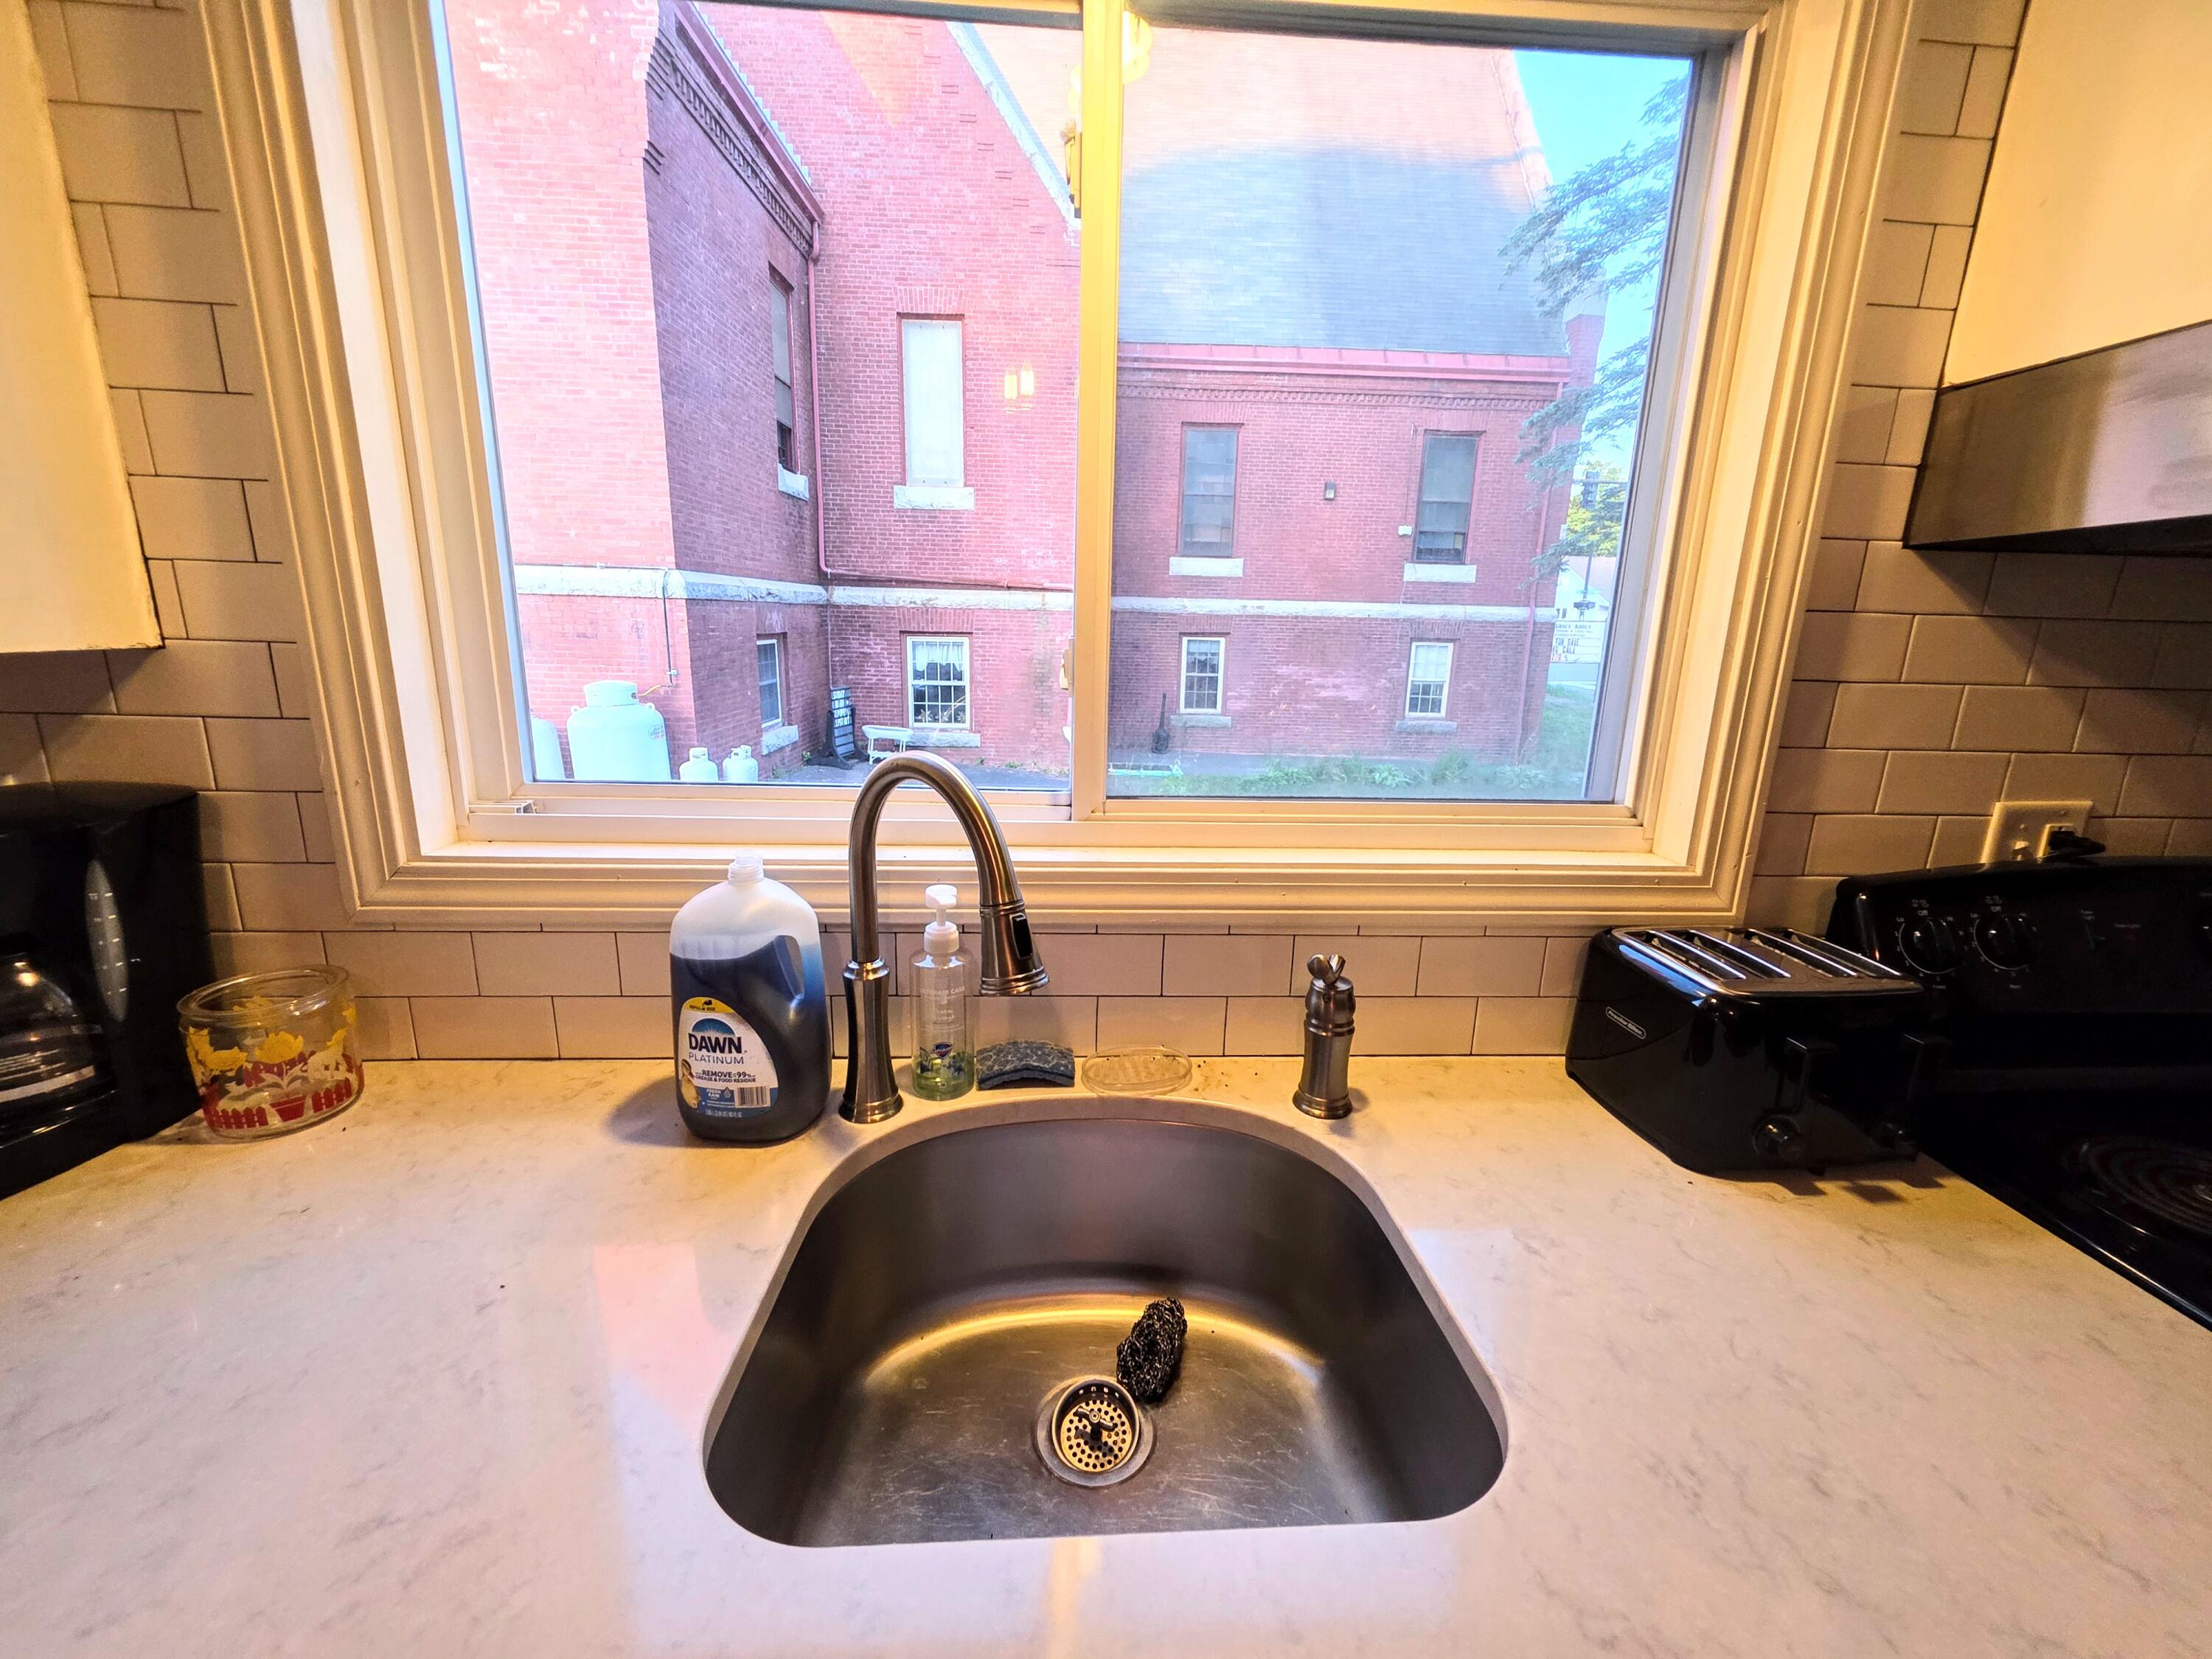
A large kitchen window overlooks the chapel and shared lawn area.
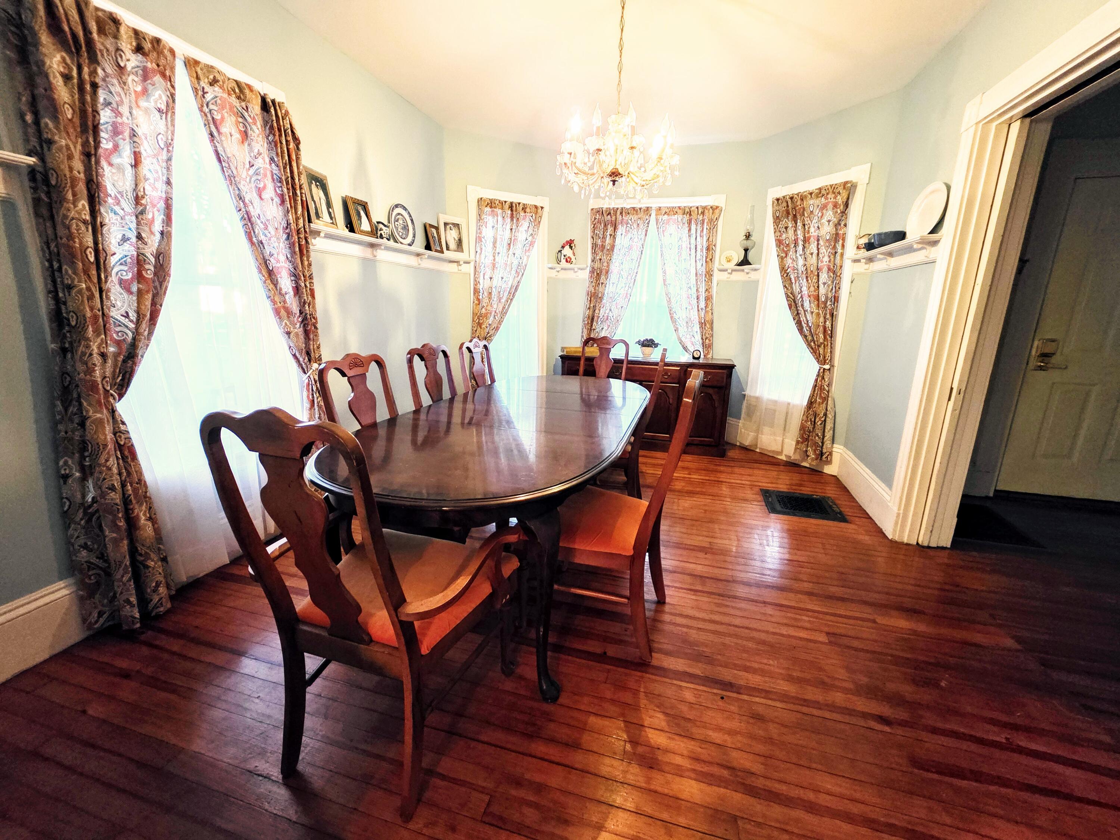
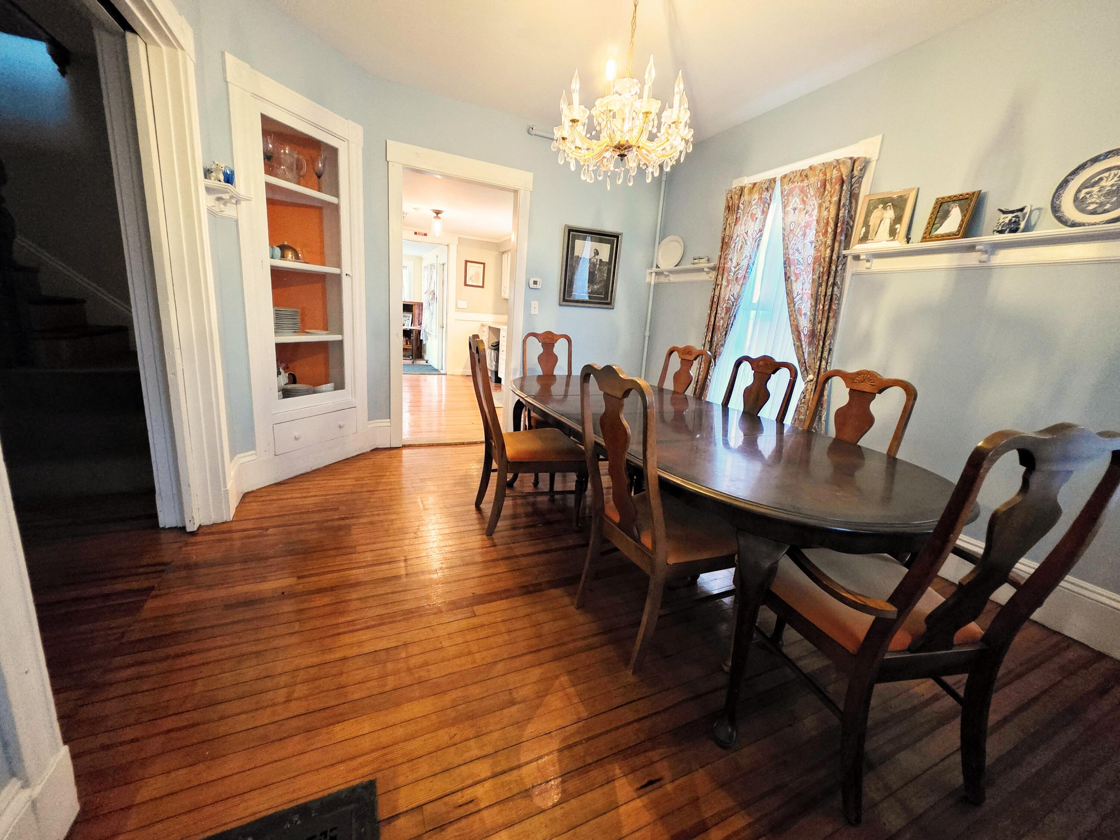
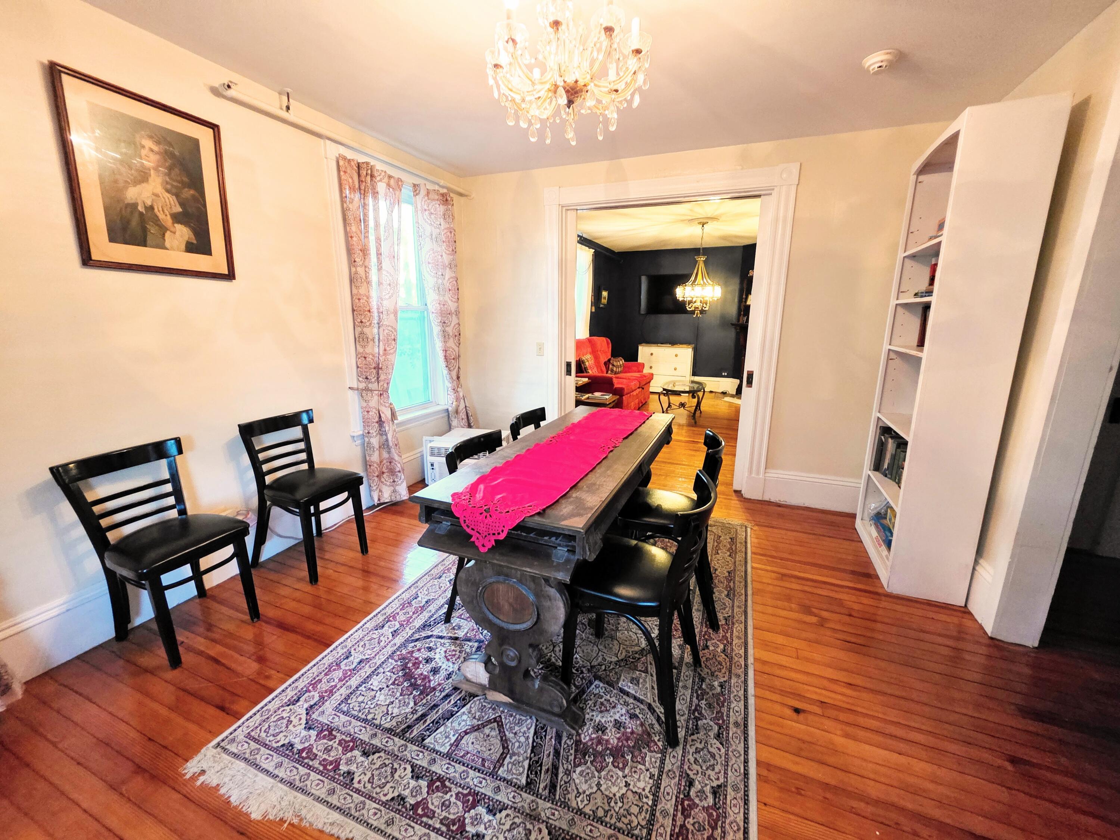
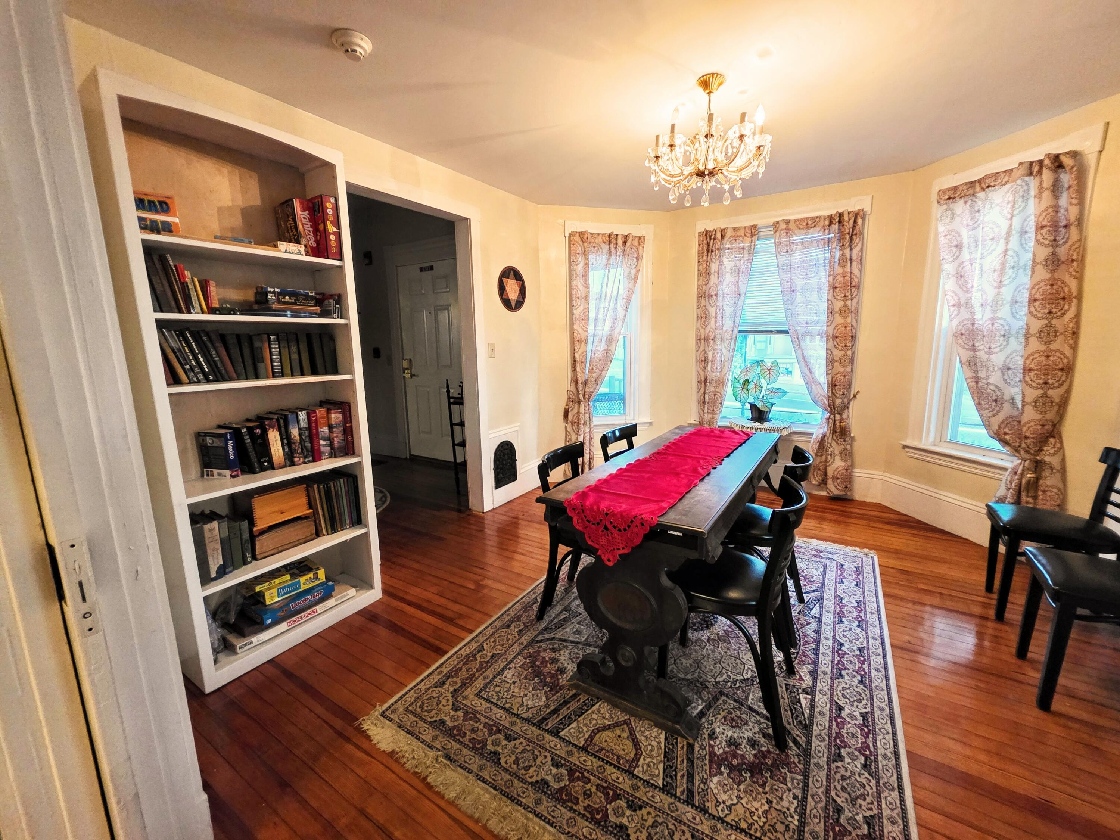
Elegant dining room with gleaming wood floors.
Dining room features furnished charming built-in cabinetry.Approx 11x15
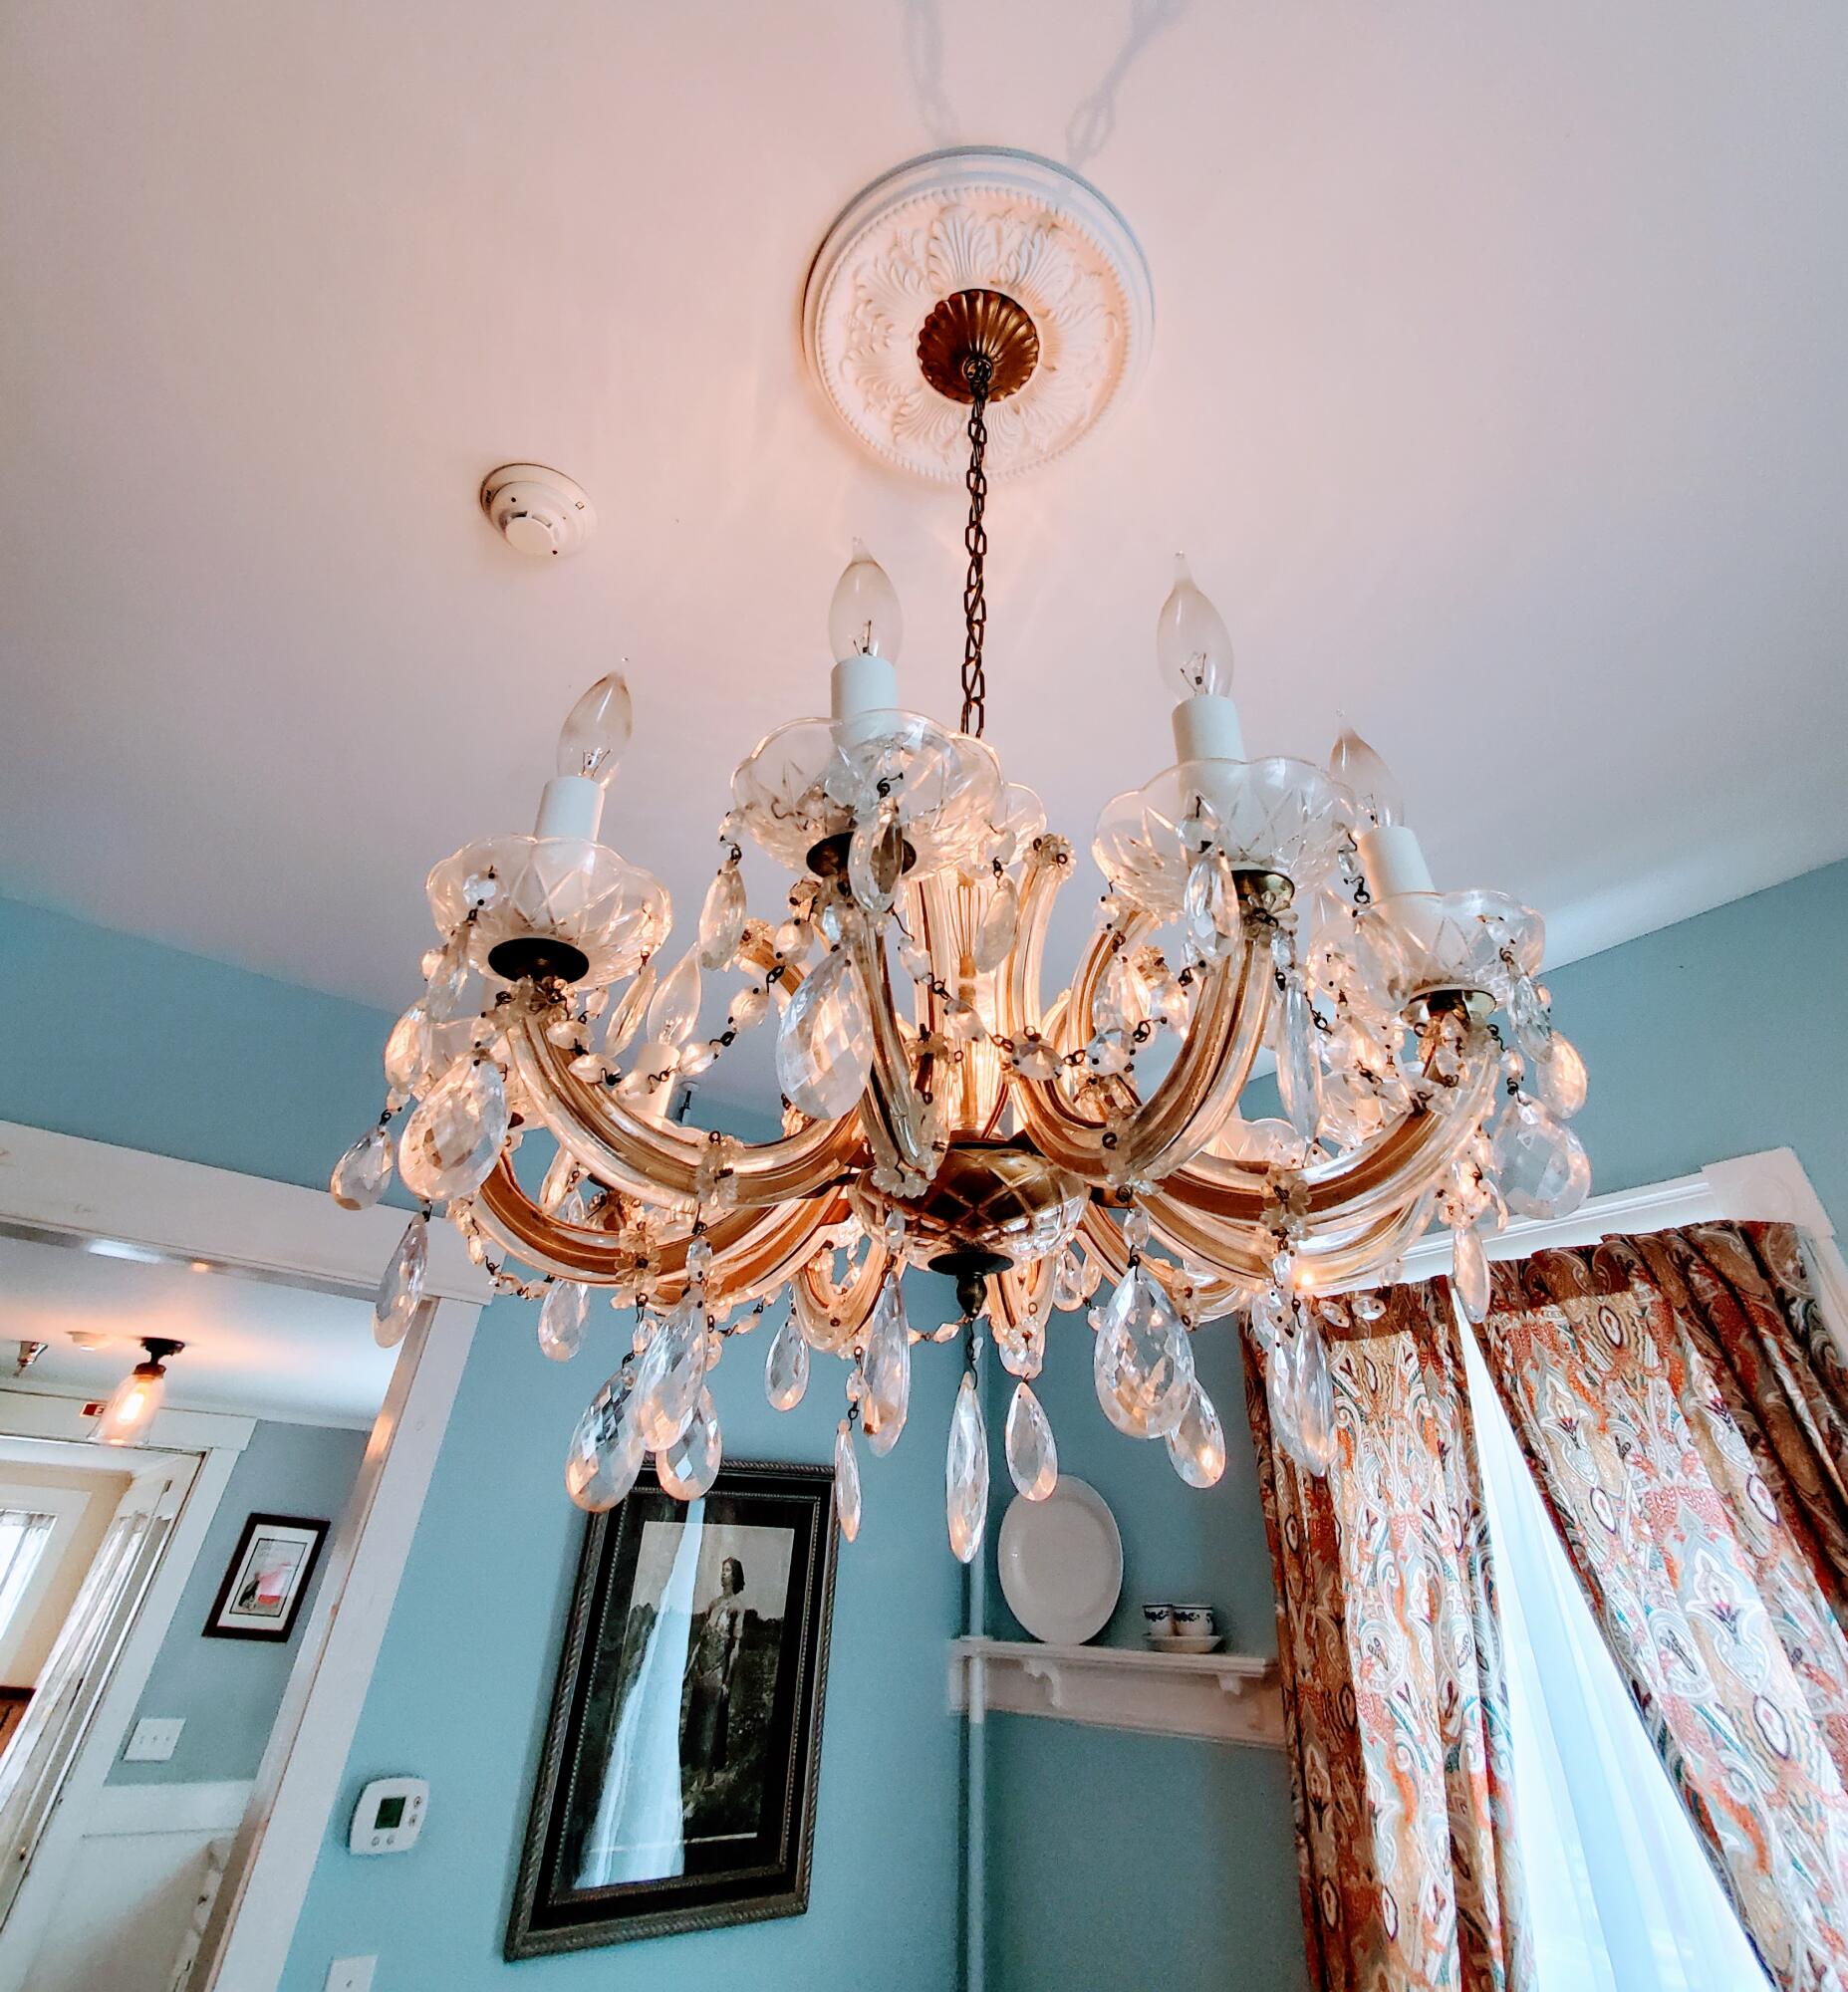
Features ornate vintage-style electric light fixtures, including elegant chandeliers.
Original pocket doors add charm and flexible room separation.
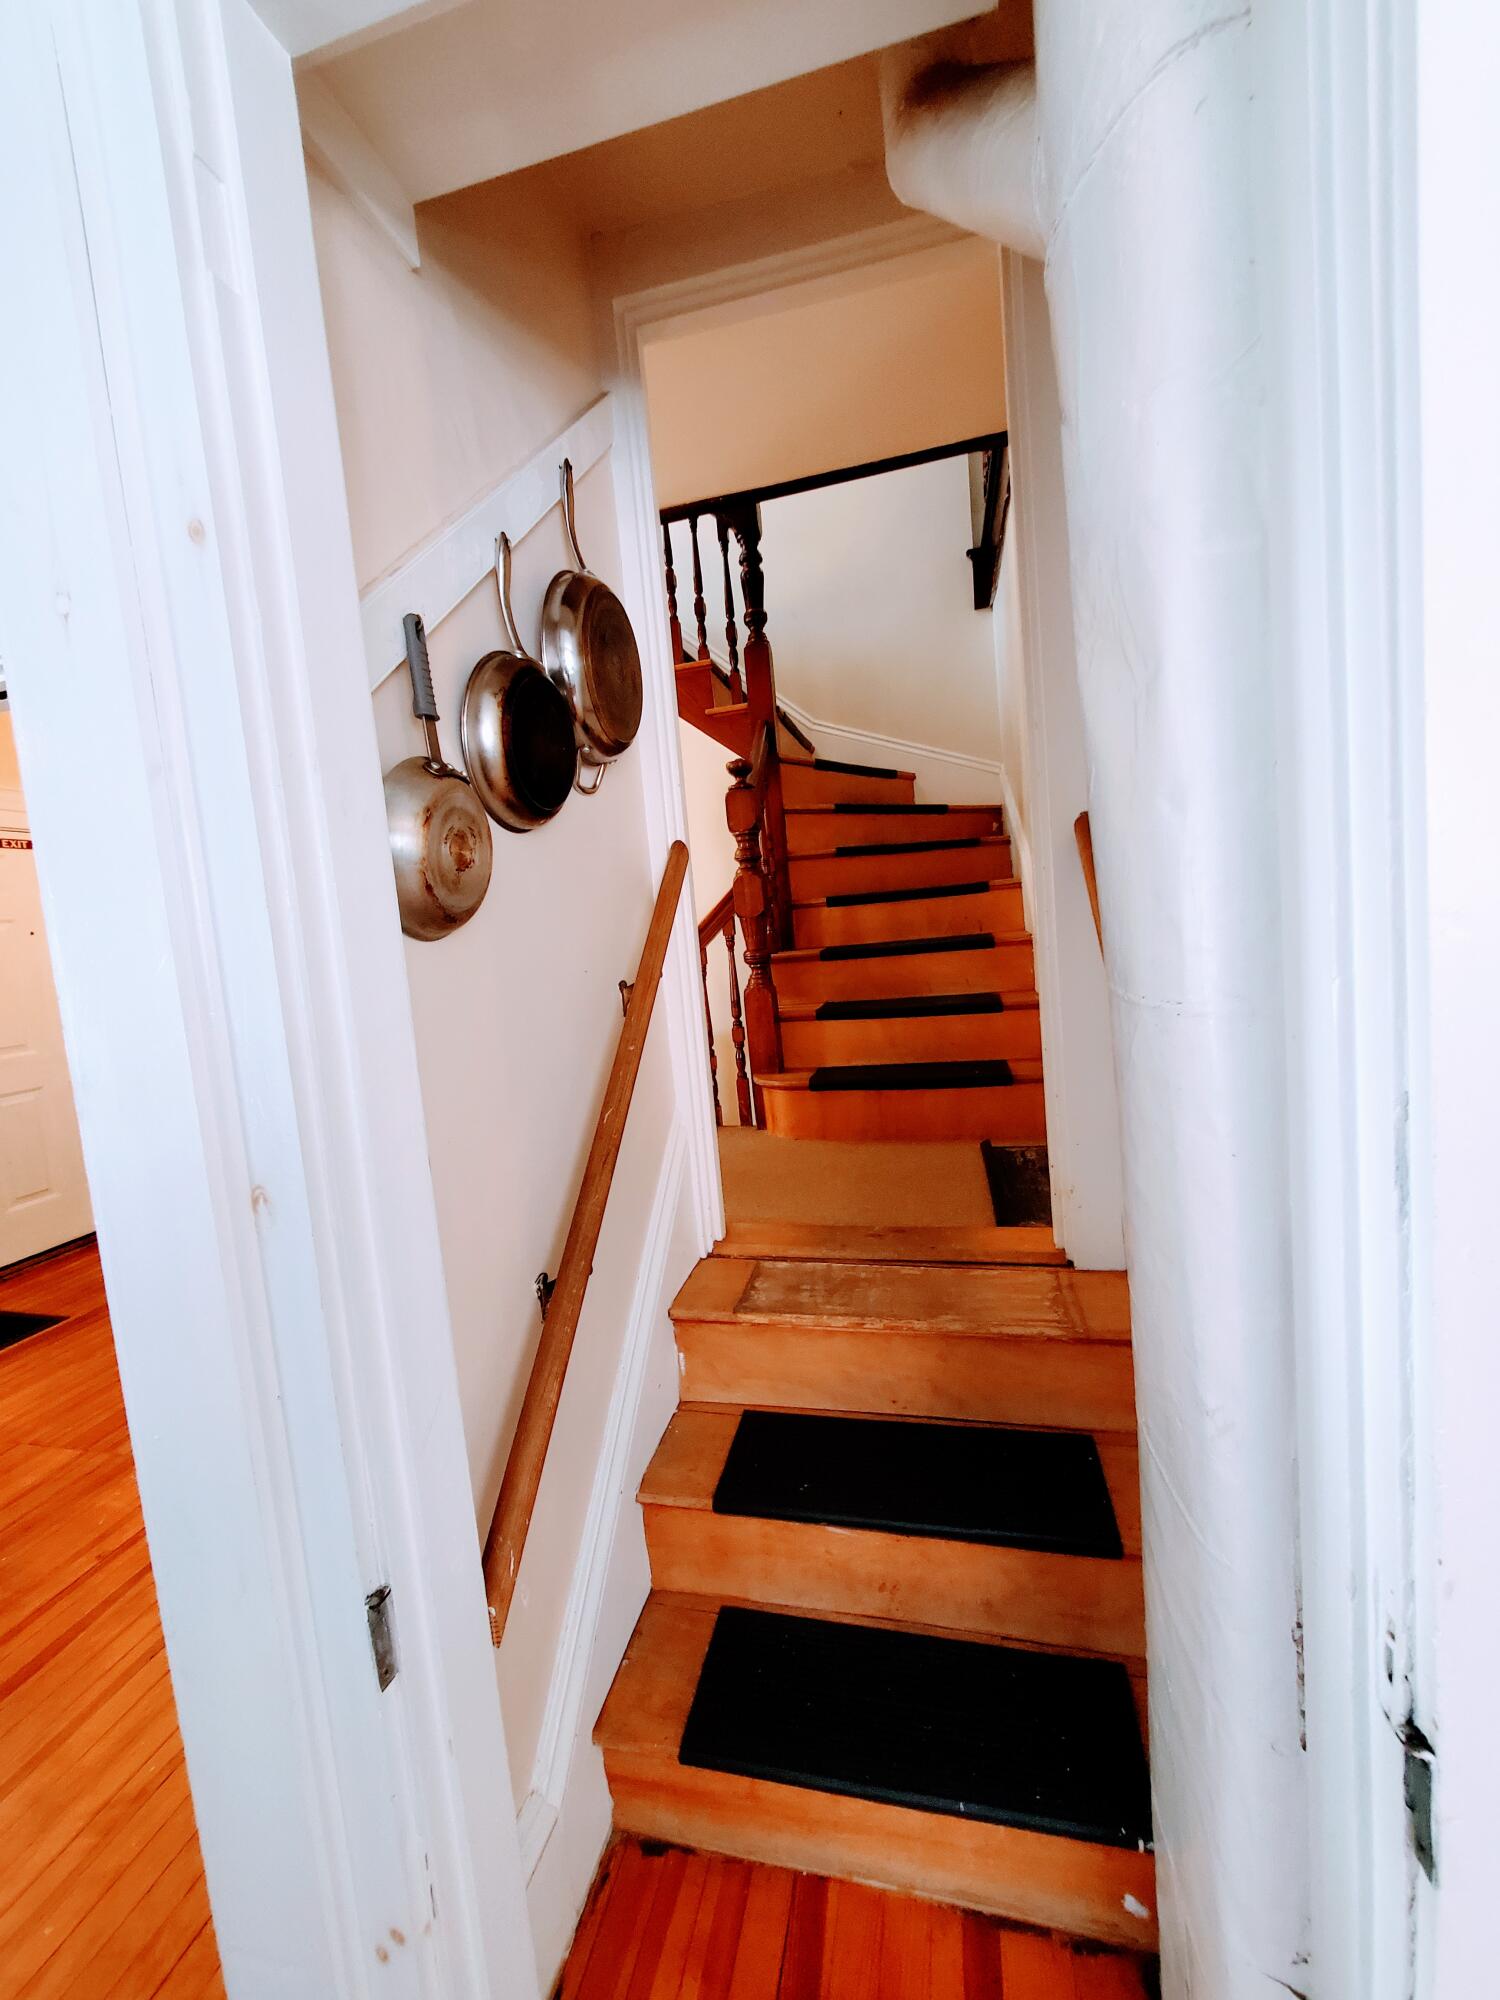
Back kitchen stairs provide discreet access to the upper level without passing through main living areas.
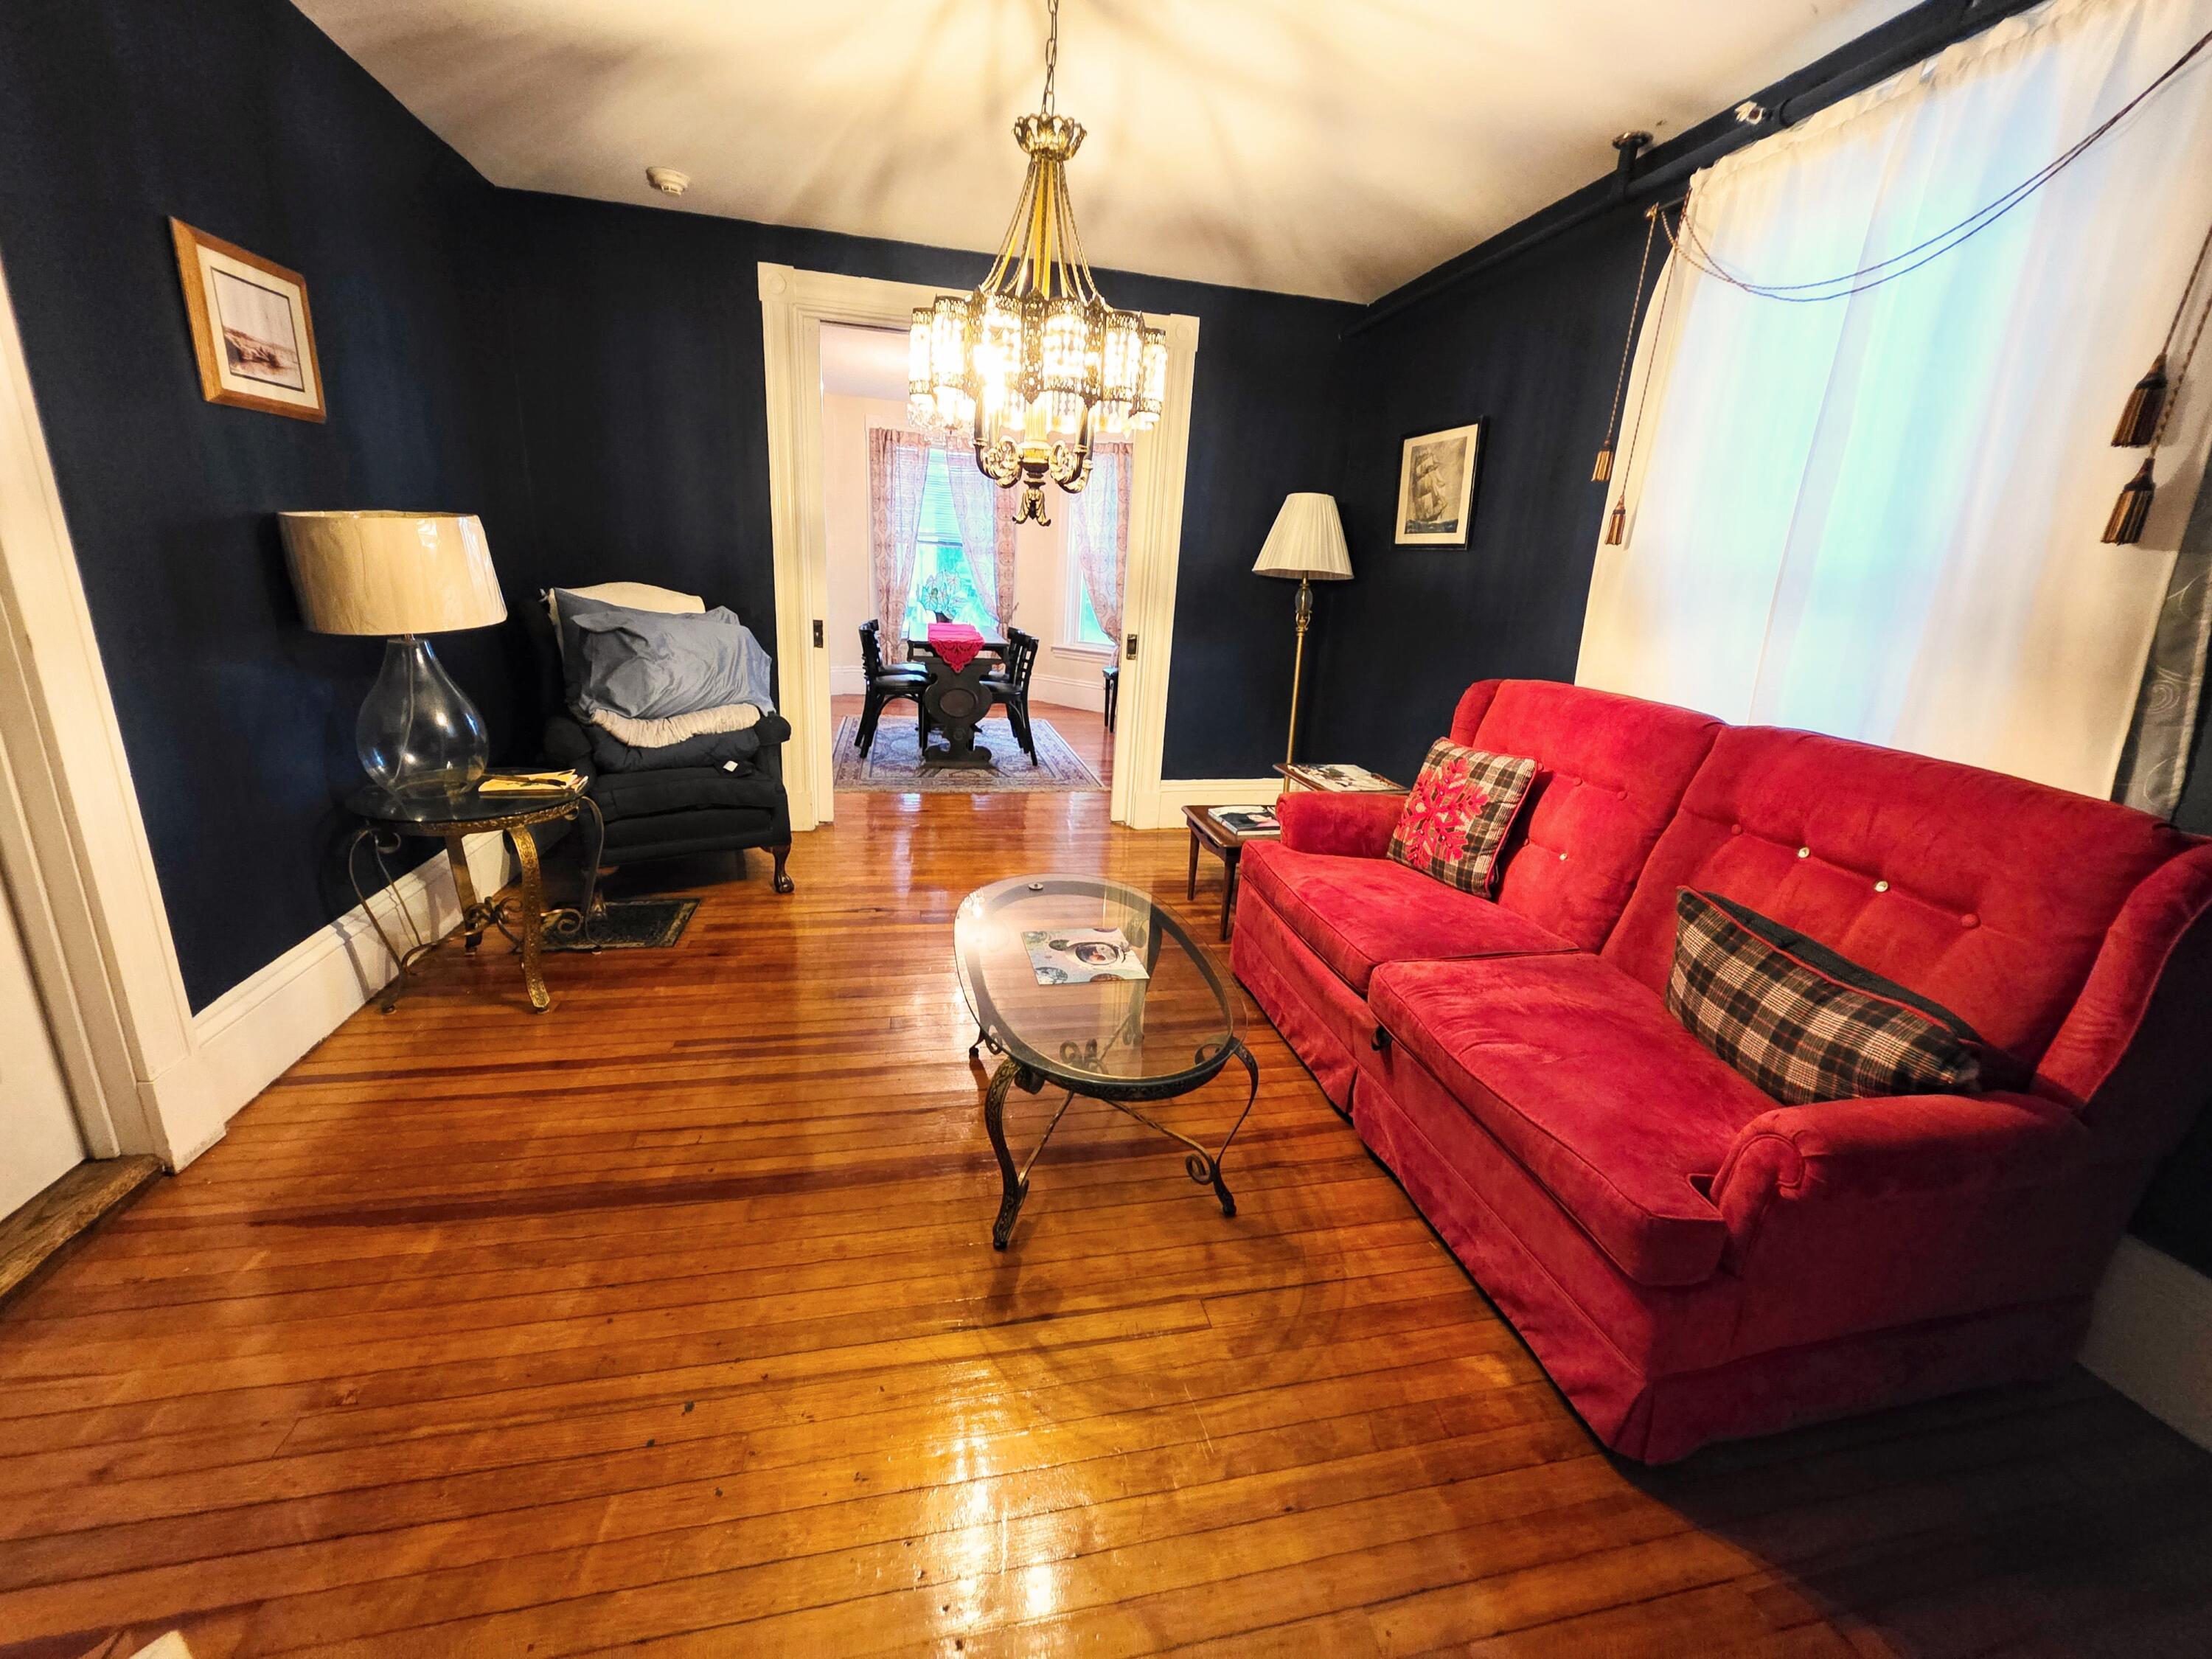
Bright front parlor just off the main entry.Approx 12x12
The front parlor offers a welcoming space for greeting guests or relaxing, with distinctive pocket doors and wood flooring.
Beautiful period details and skilled craftsmanship can be seen throughout the building.
Period detail and quality workmanship is evident throughout this beautiful building.
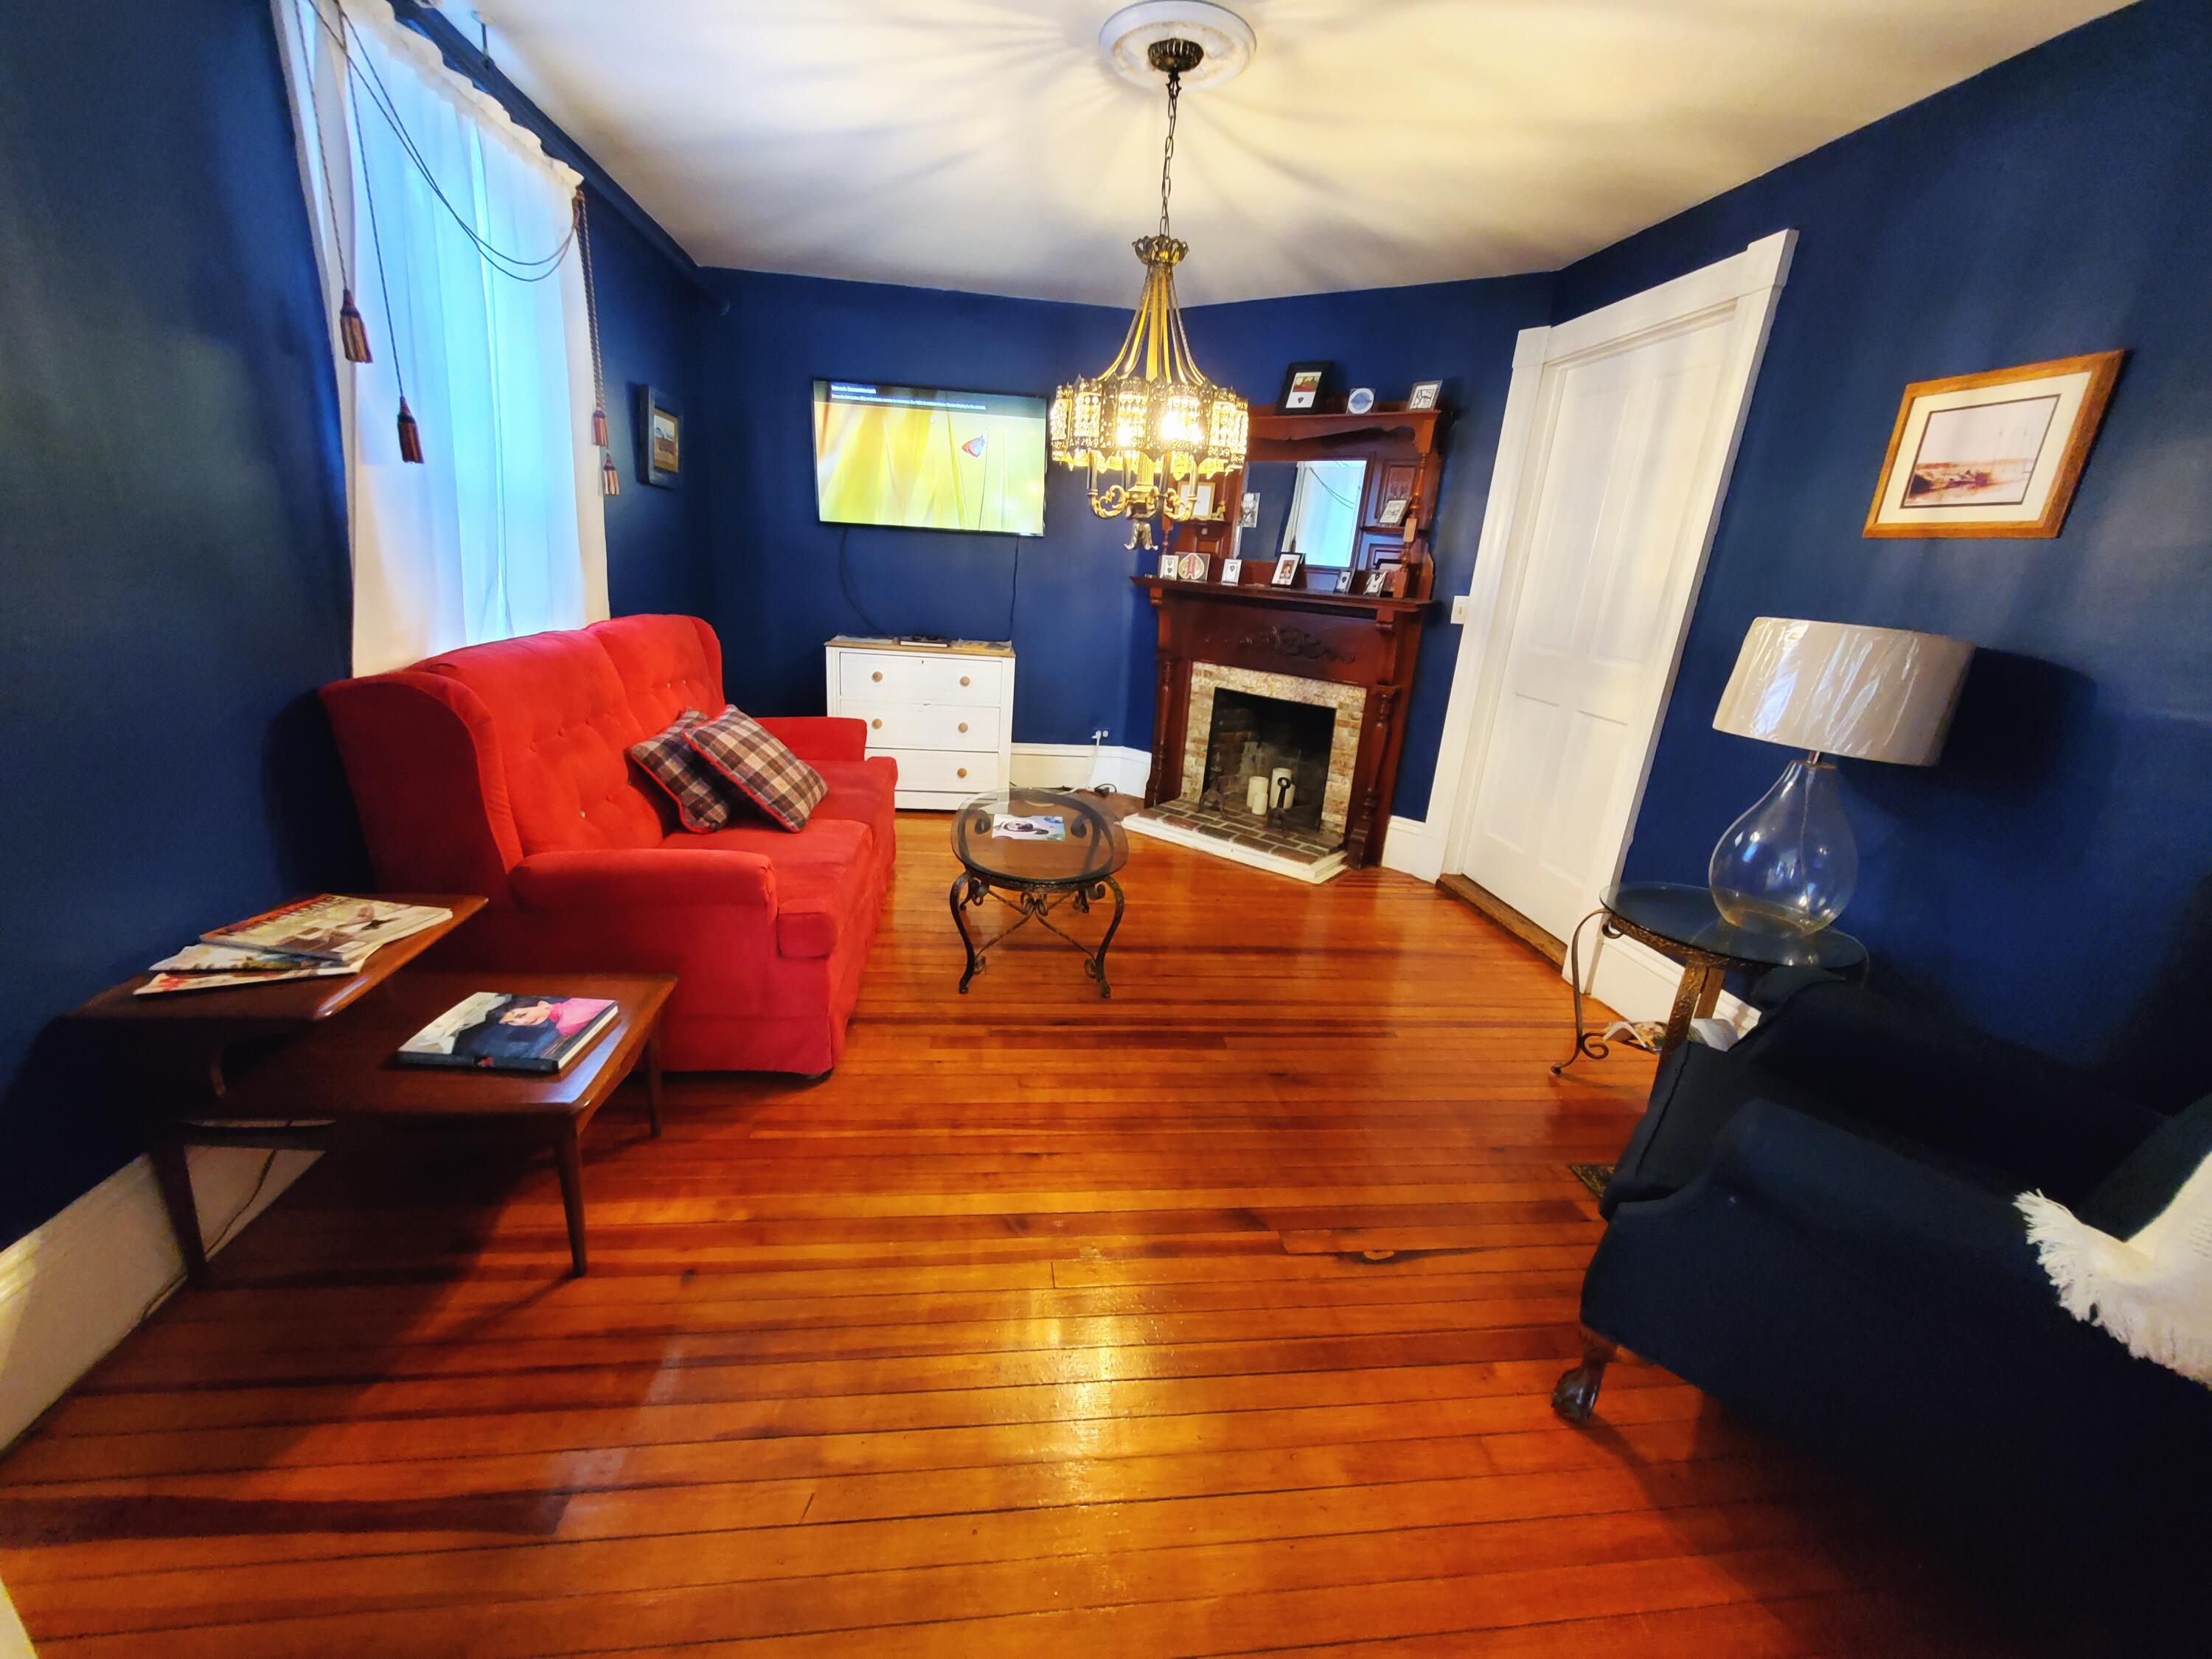
Cozy sitting room with hardwood floors, bathroom access, and a stunning ornamental fireplace.Approx 11x15
The sitting room just off the front parlor is highlighted by an elegant light fixture.
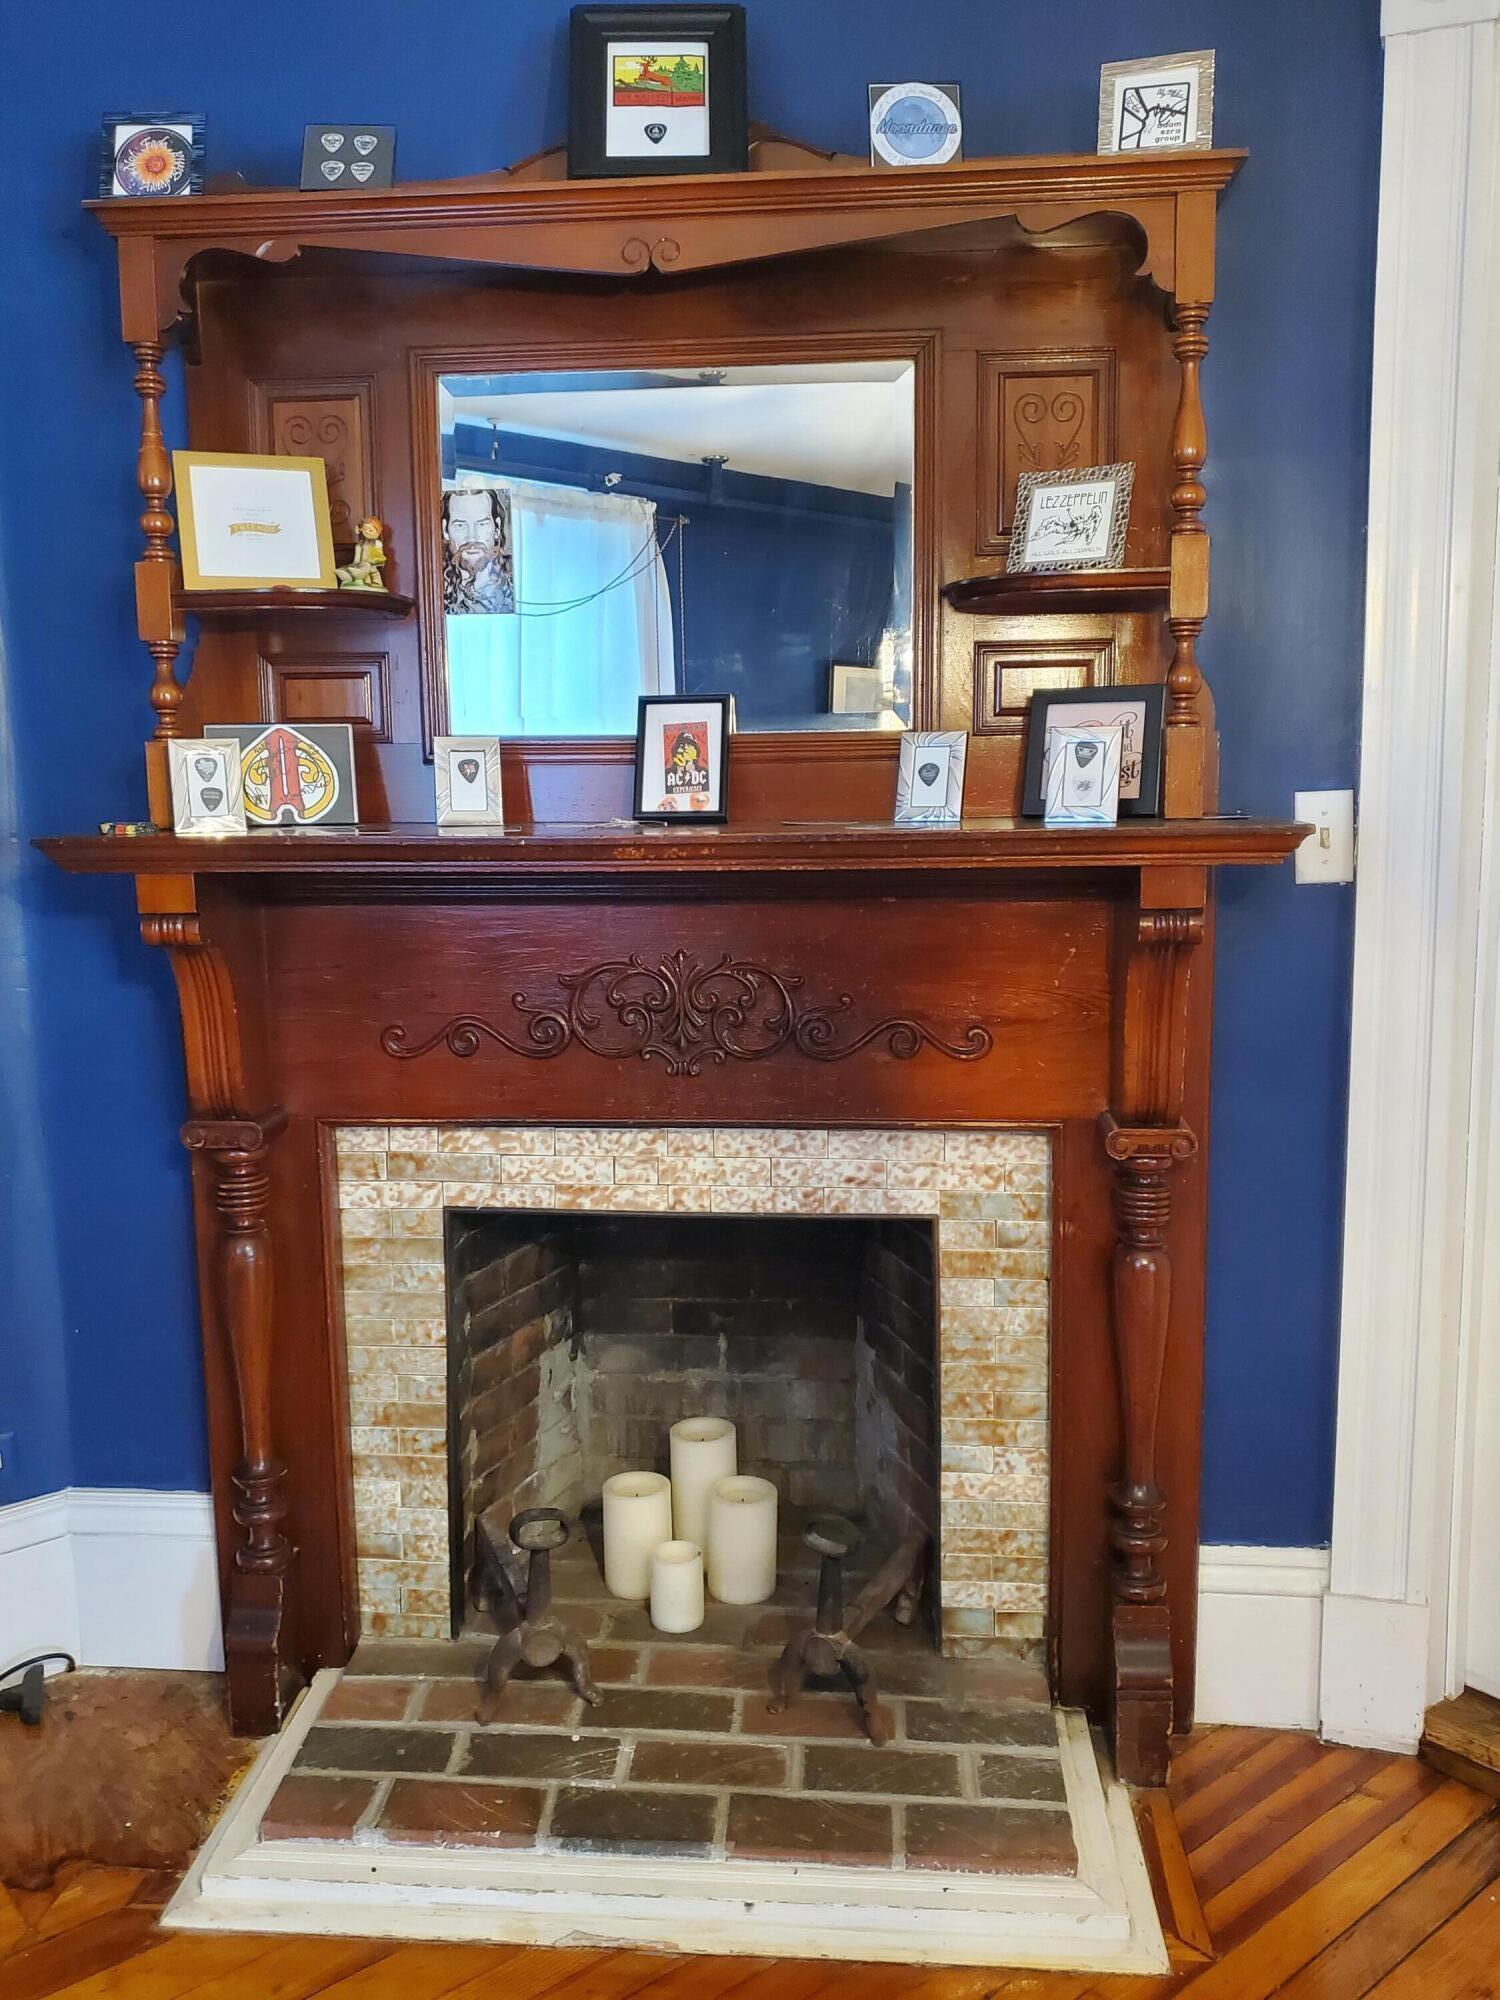
Decorative fireplace with beautiful marble tile and gleaming wood surround—non-working but full of historic charm.
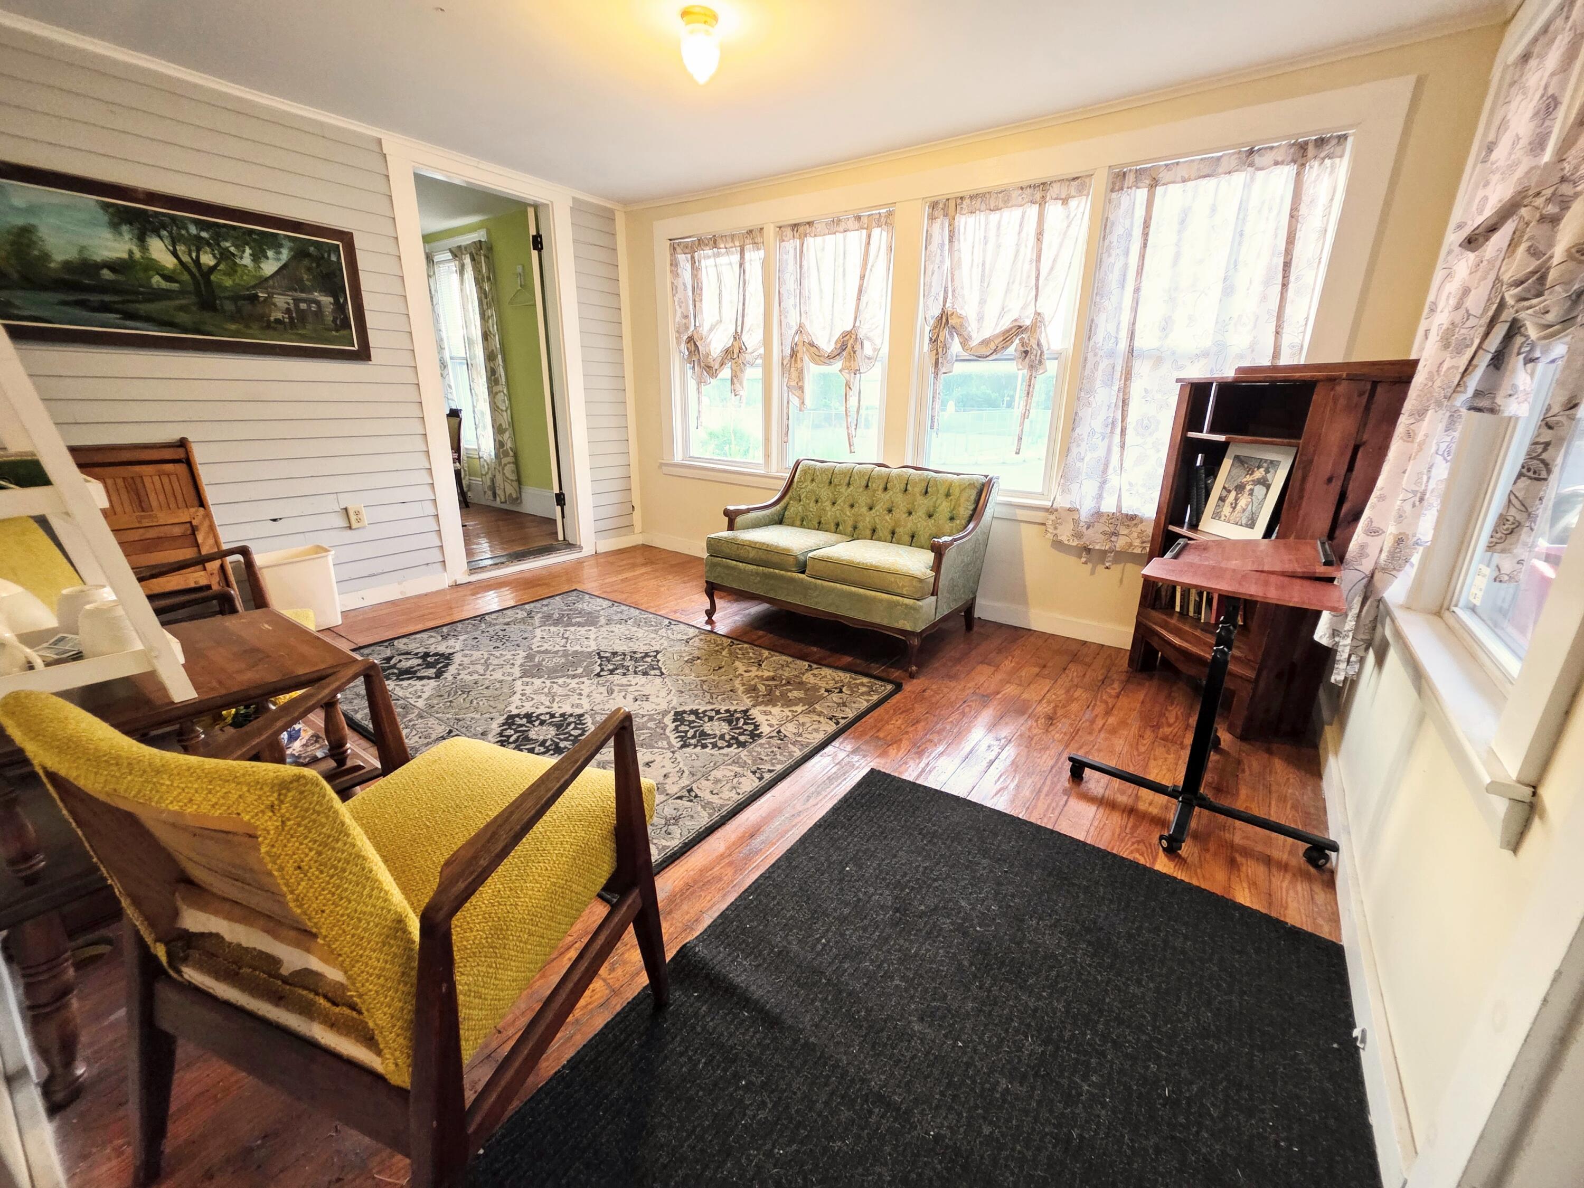
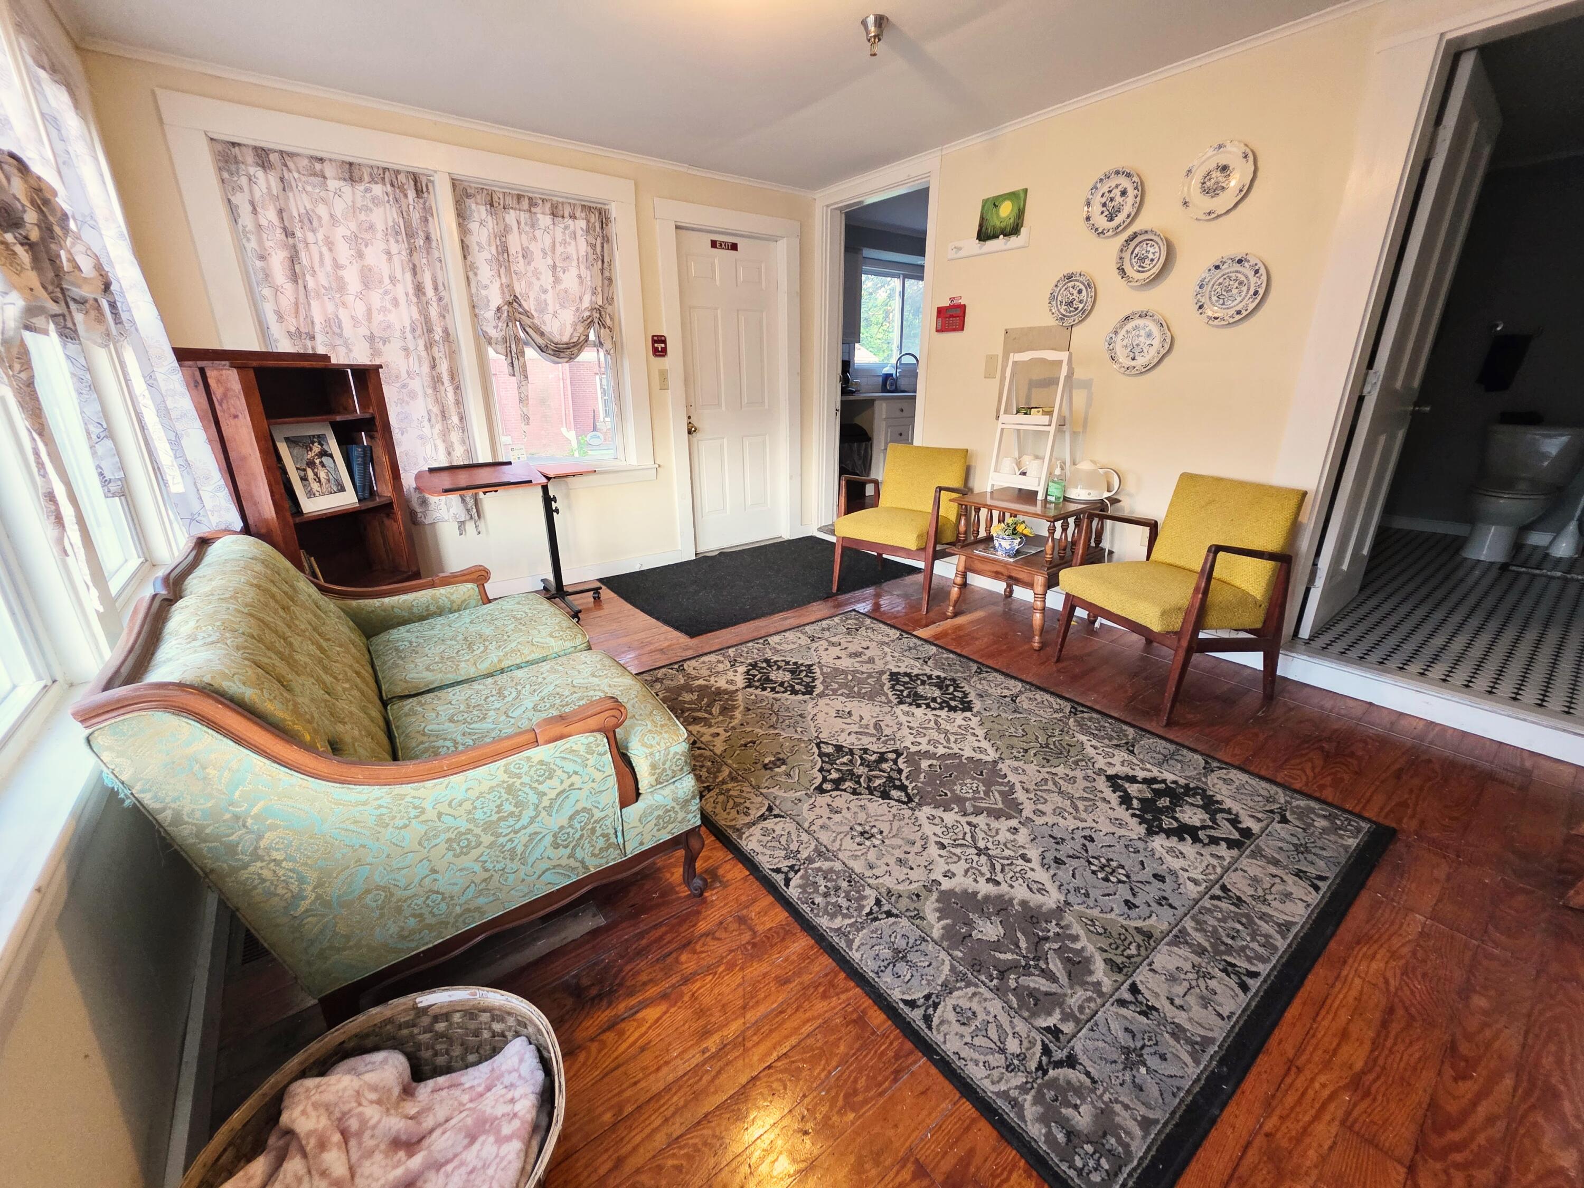
Sunny enclosed back porch with private entry—perfect as a quiet sitting area or sunroom retreat. Possible rental space. Approx 11x14
Private porch entrance with access to a bathroom and washer/dryer hookup and vent. This space was previously rented for a massage therapy business.
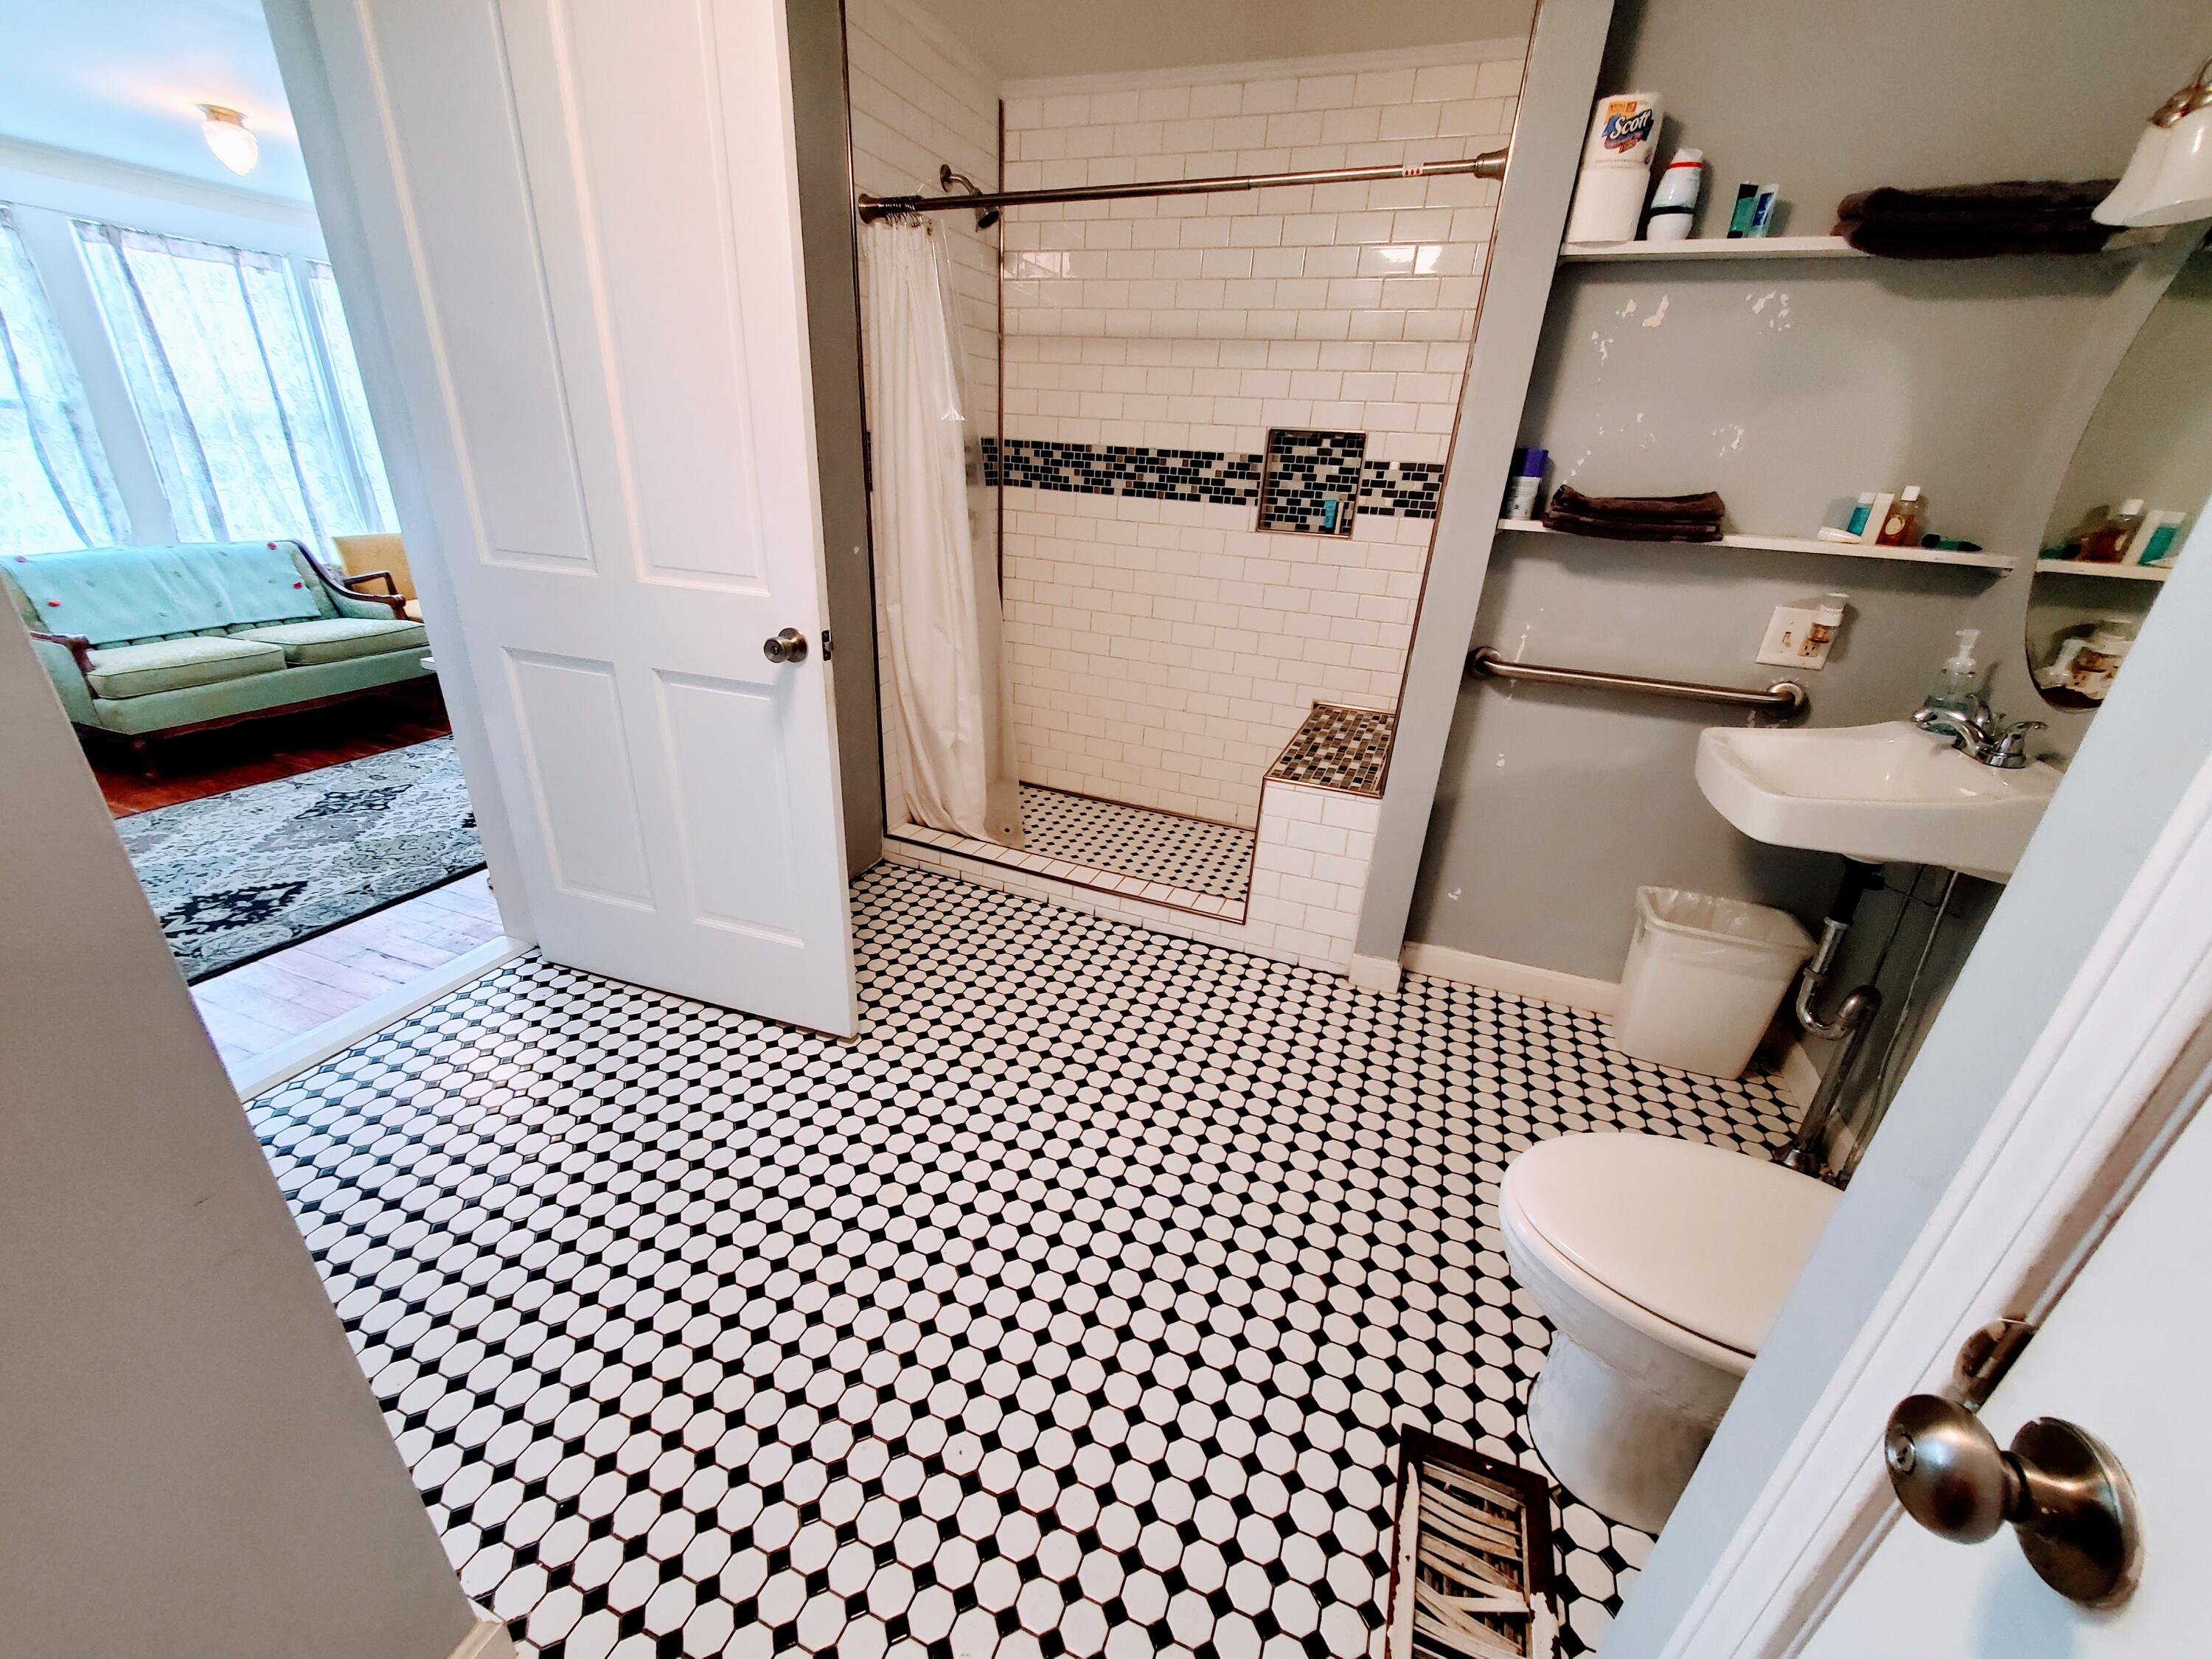
Updated tile bathroom with walk-in shower, accessible from both the sitting room and back sun porch/office area.Approx 10x11
Spacious approximately 11x13 ft. corner room—sunny and versatile as a bedroom or private office with rental potential.
Bright upstairs alcove with plenty of natural light—ideal for reading, relaxing, or creative use.
Spacious bedroom with private feel and picturesque views of the brick spires at 98 Main Street.Approx 13x18
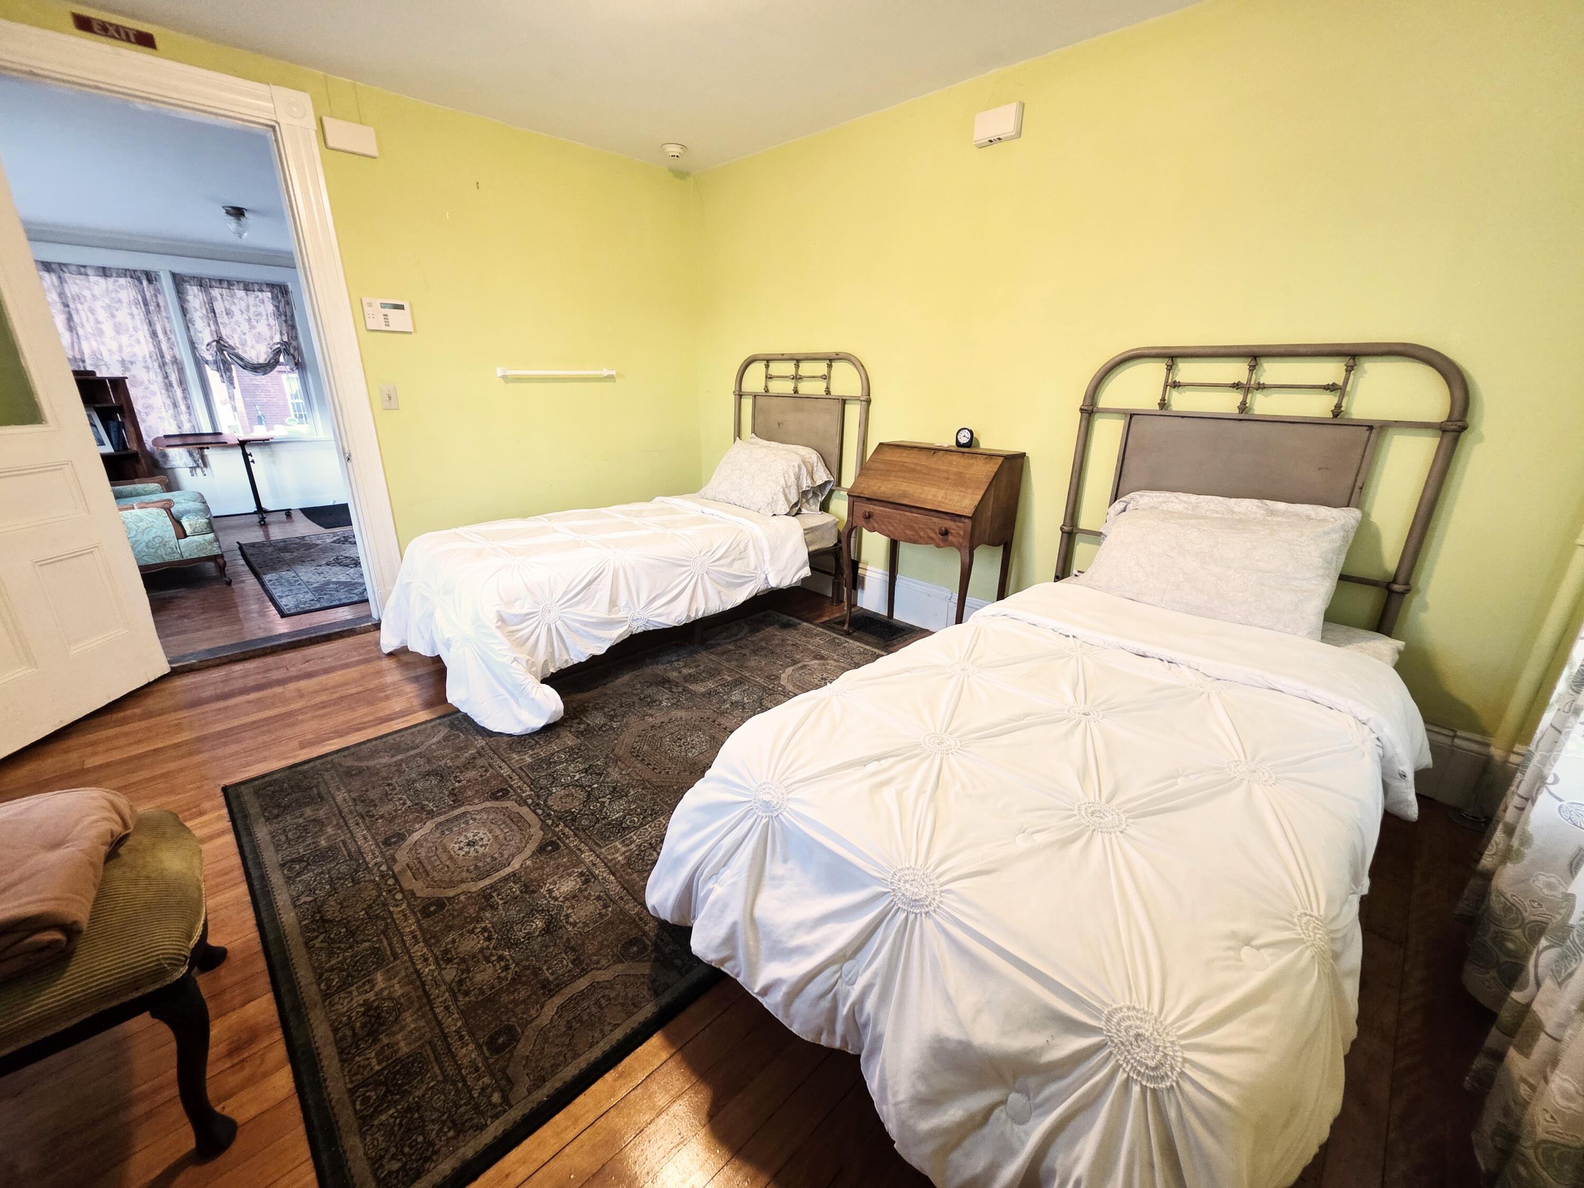
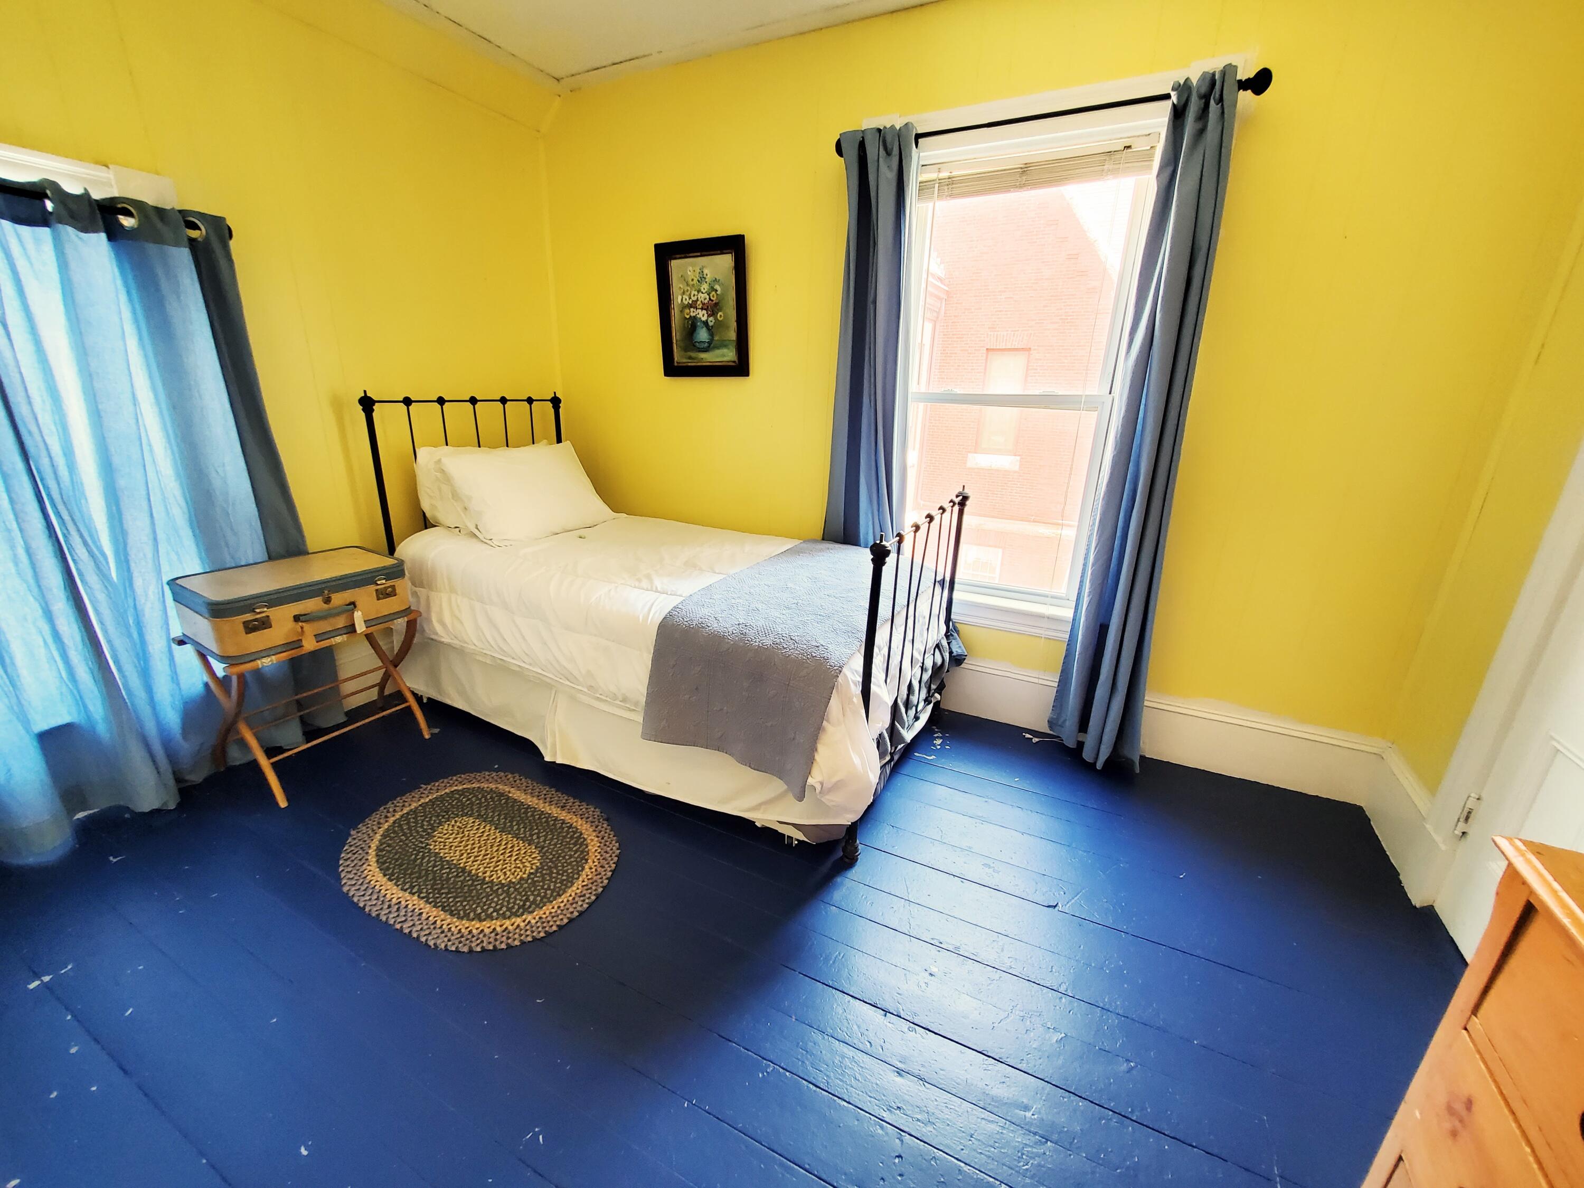
Sunny yellow room with large closets and views of 98 Main; ceiling repair may be needed.Approx 11x11
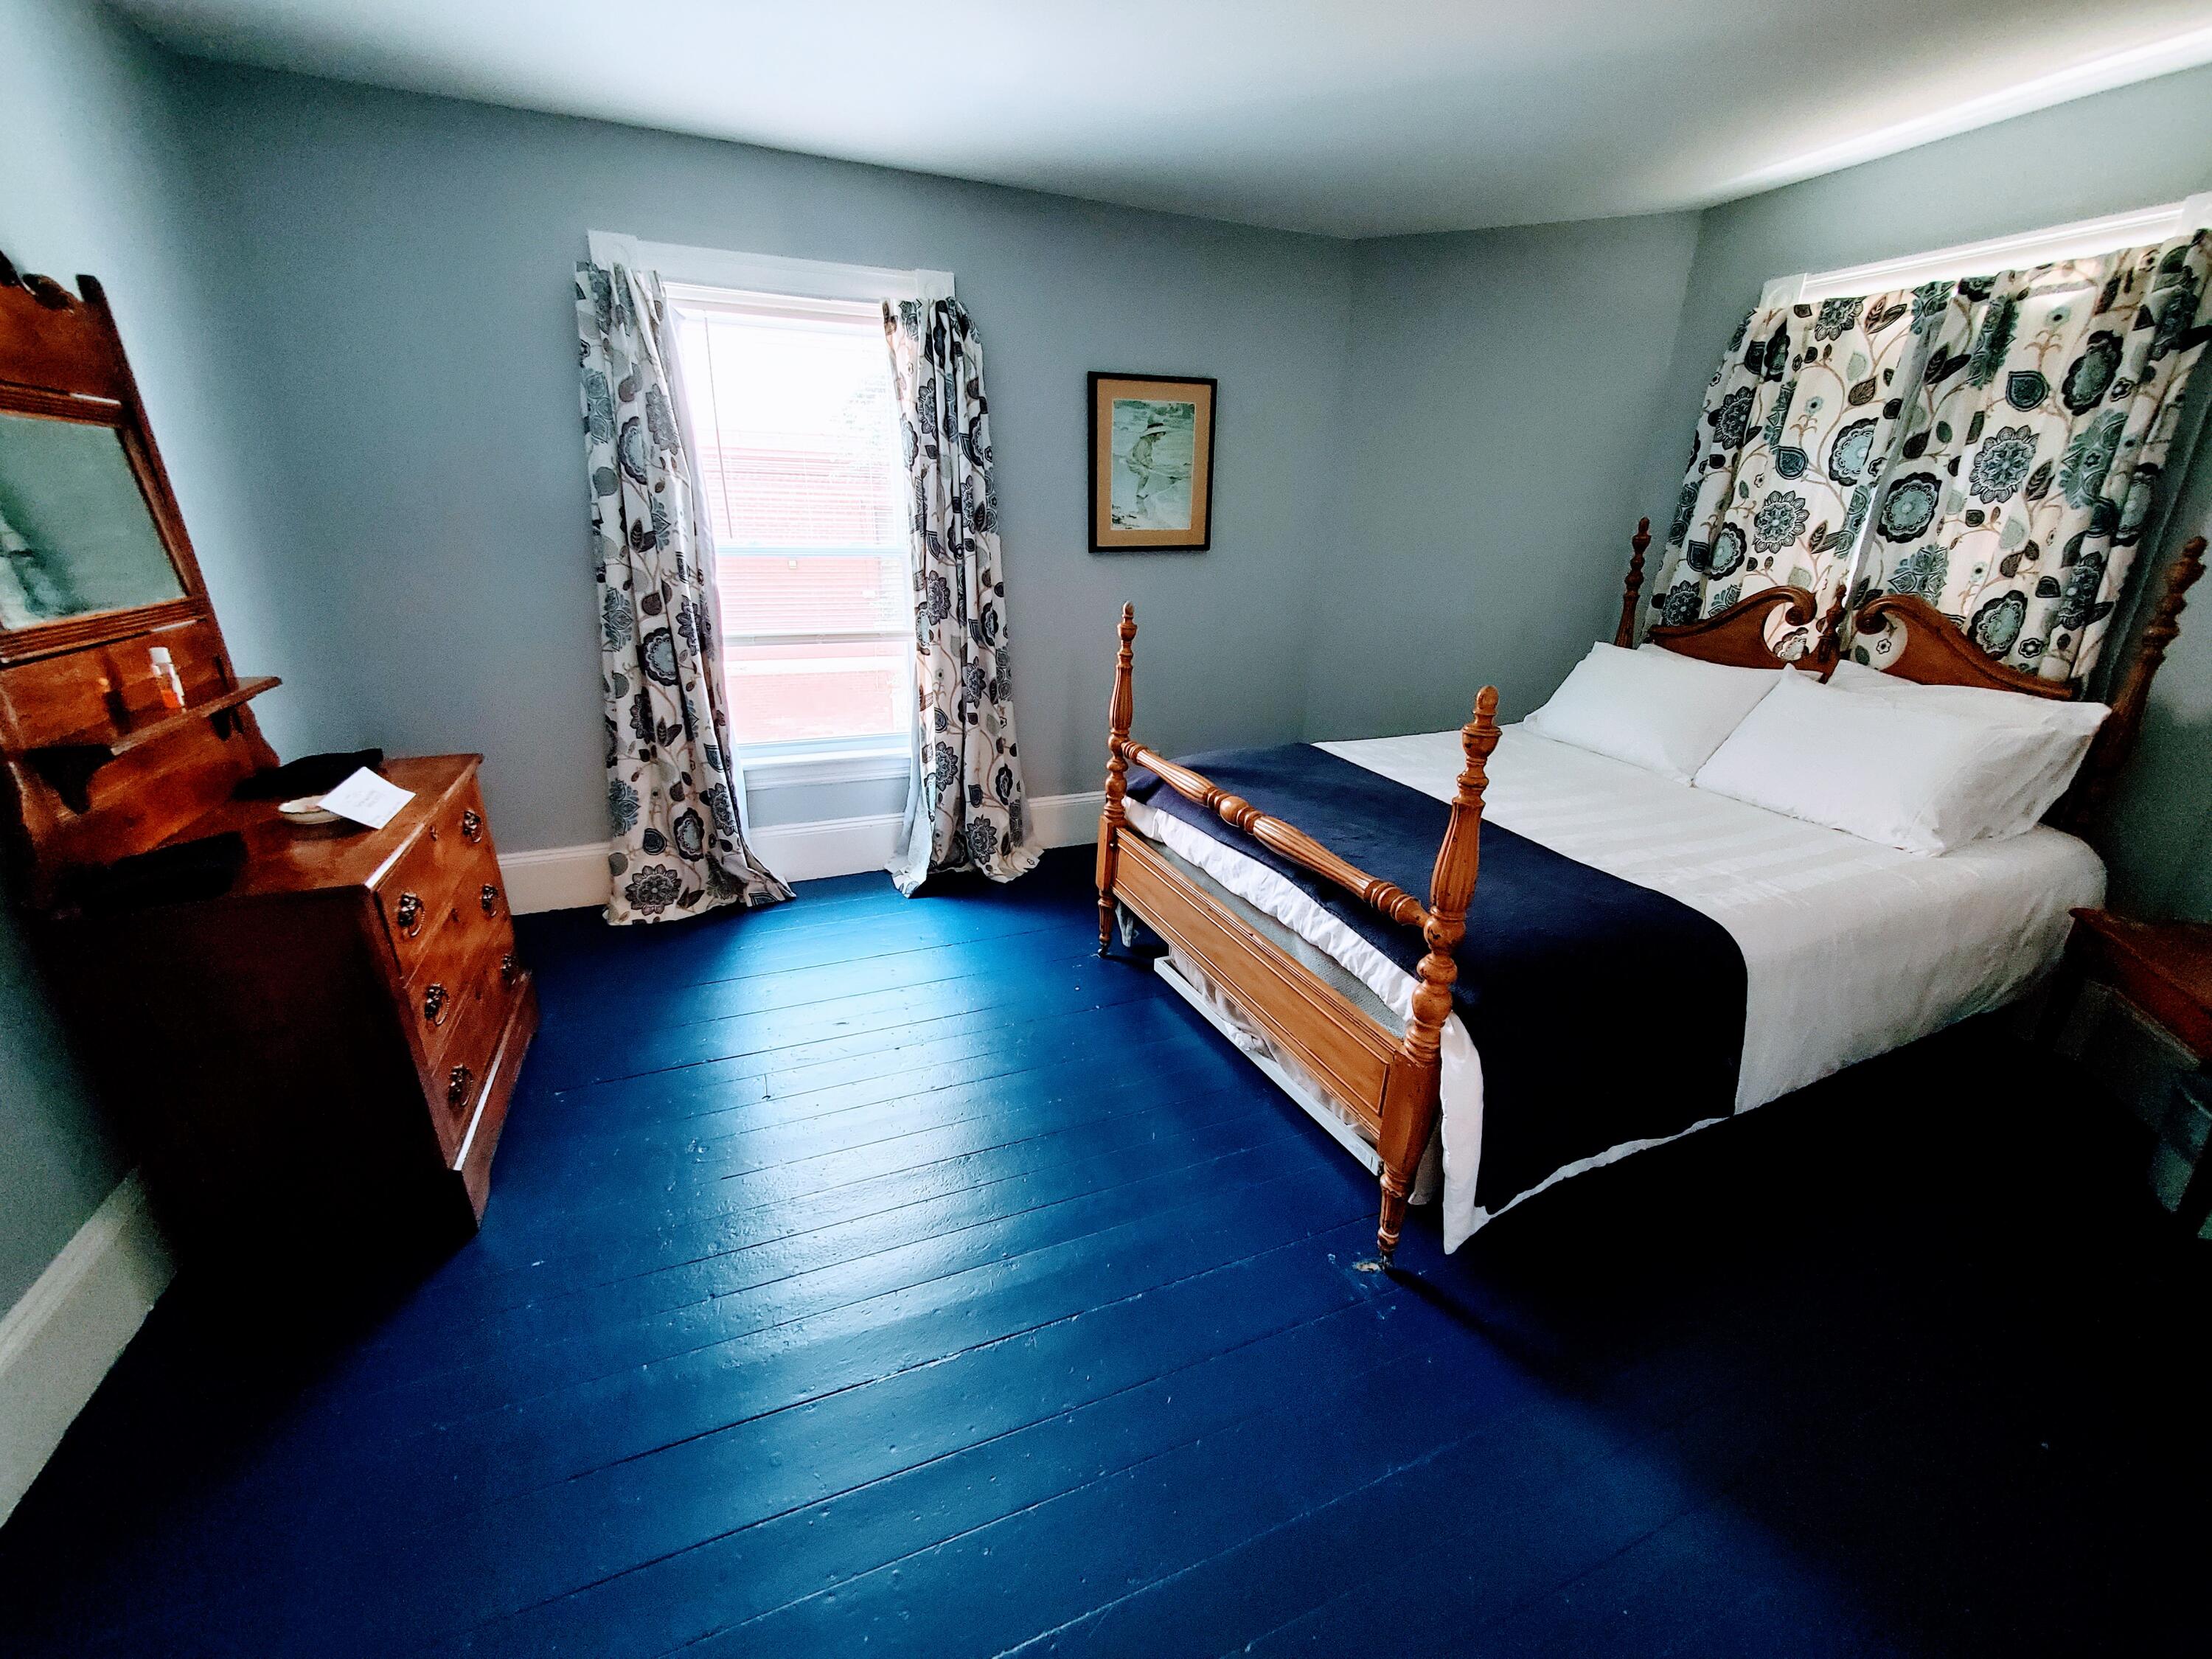
Front bedroom approx. 11x15 with painted wood floors, large closet, and views of 98 Main Street.
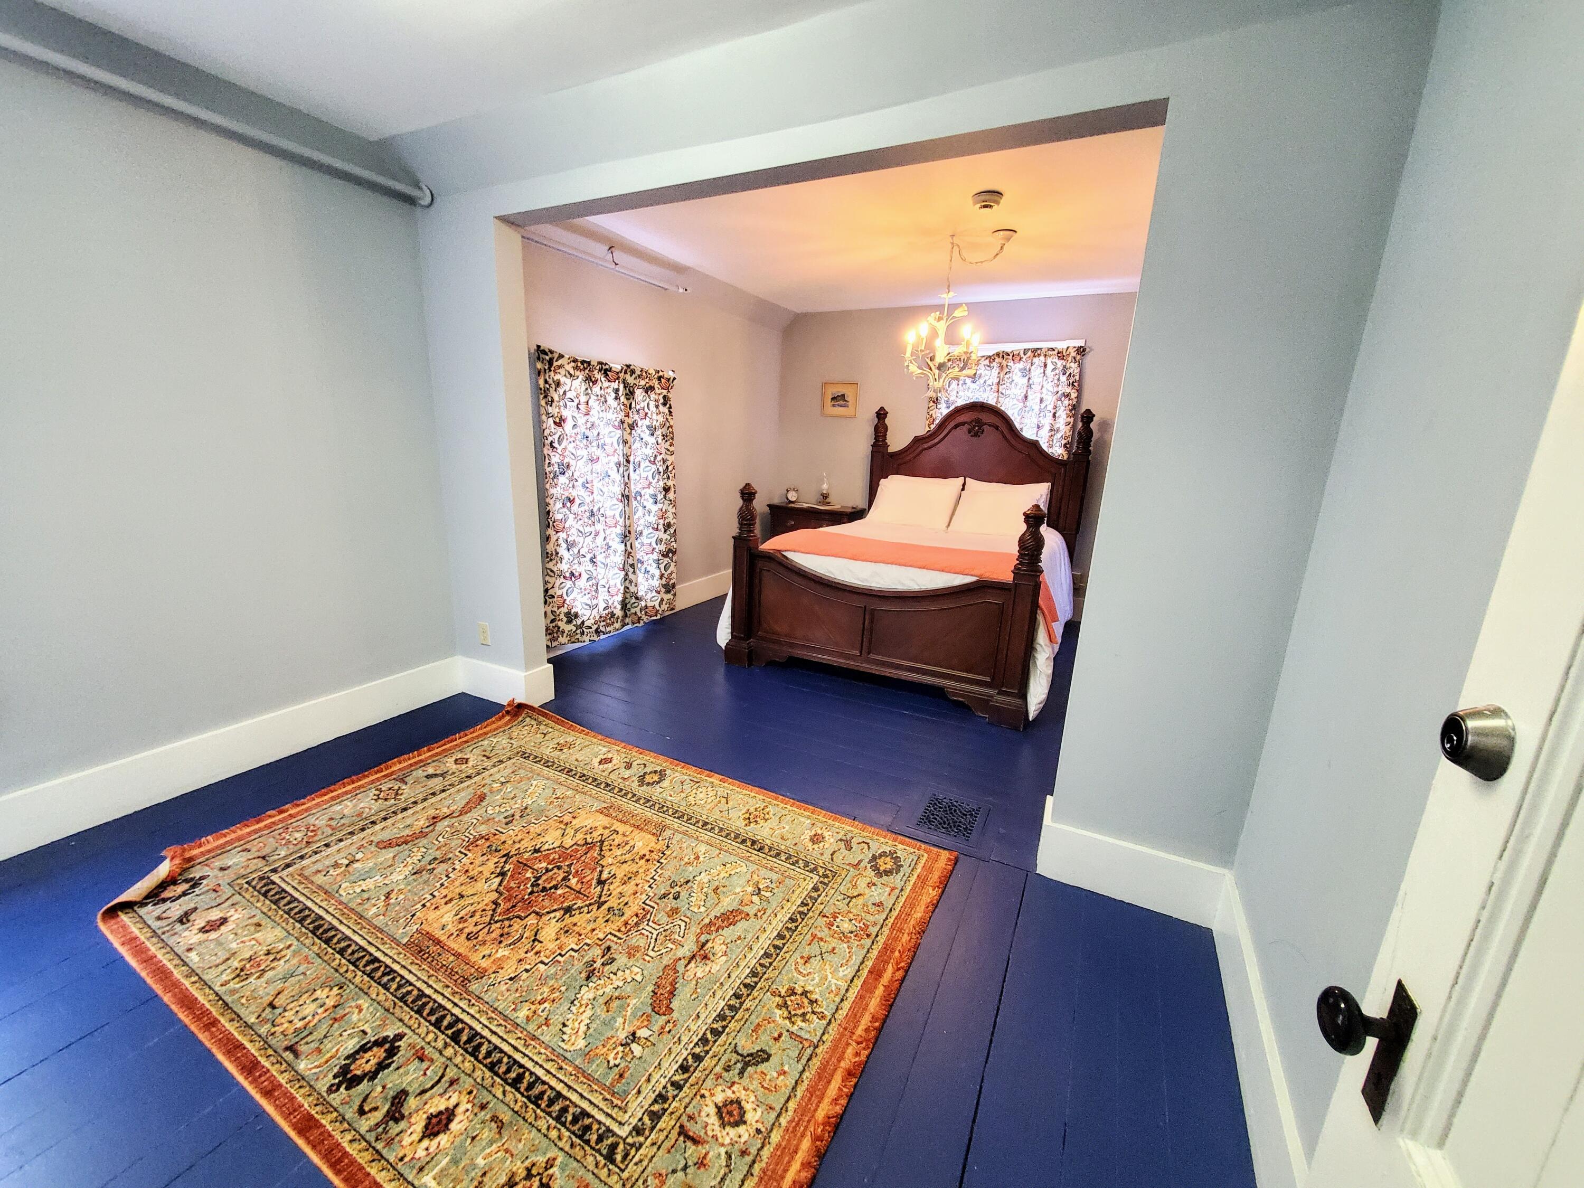
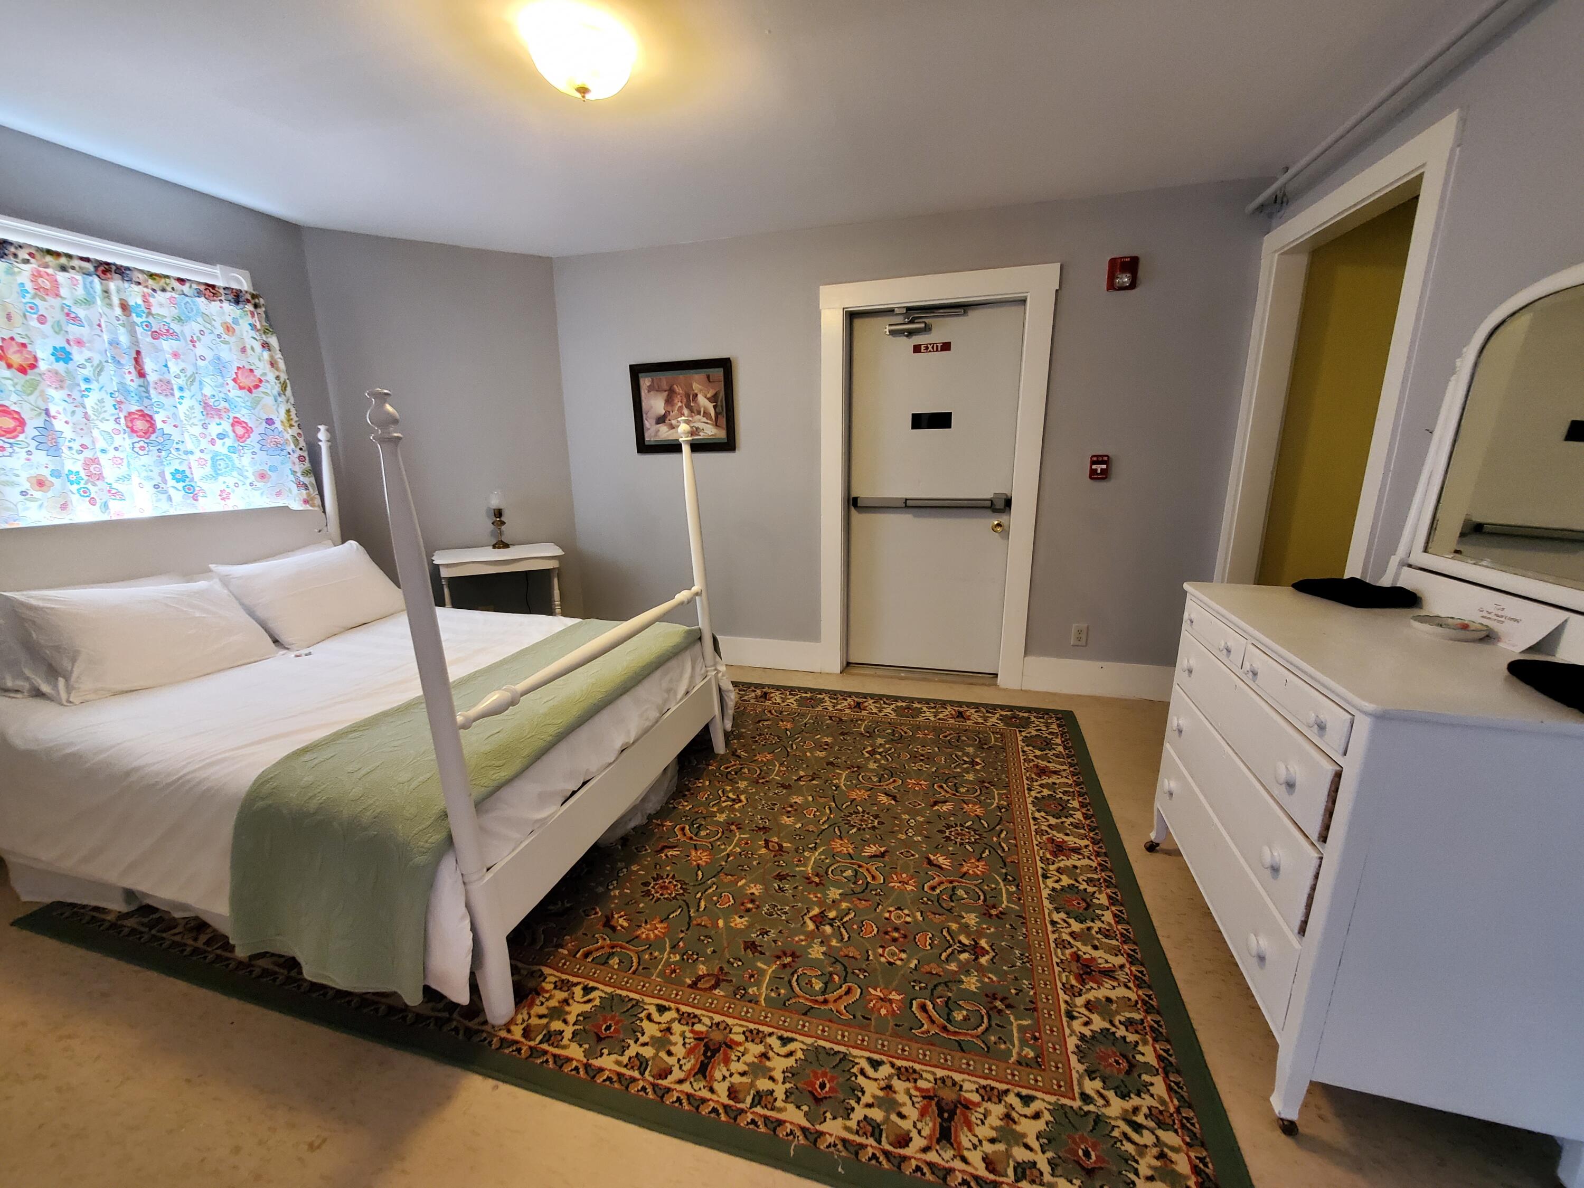
Spacious front bedroom (approx. 11x15) with painted wood floors, large closet, emergency exit, and access to primary suite.
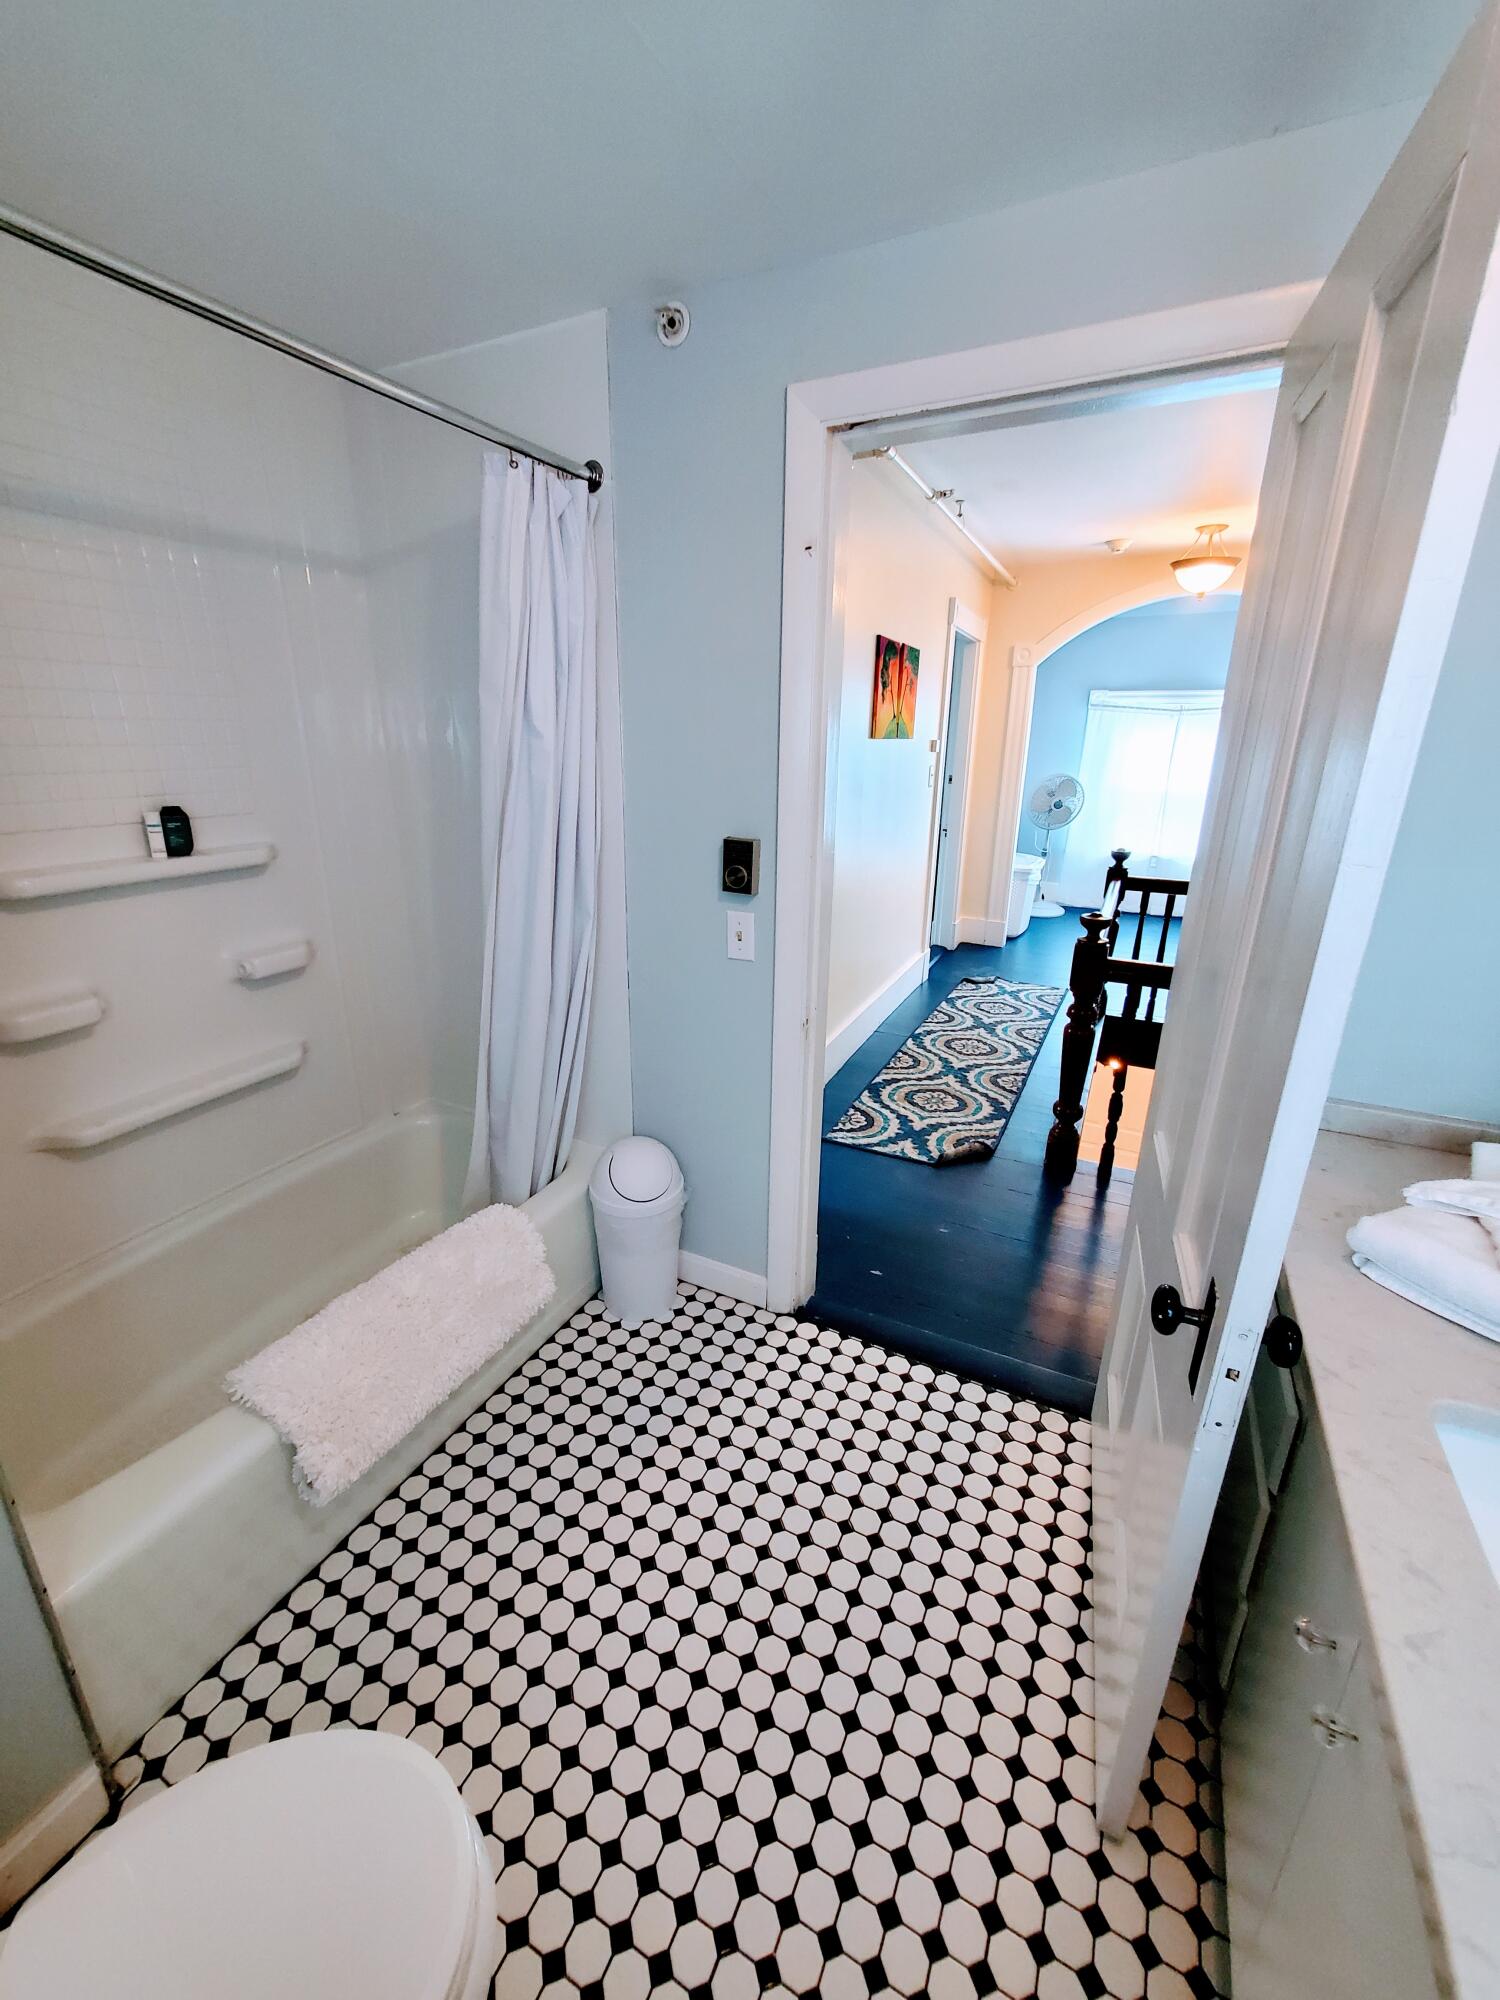
Updated upstairs bathroom (approx. 6x9) featuring a full tub and shower combo.
Tastefully updated upstairs bathroom (approx. 6x9) with a full tub and shower combo.
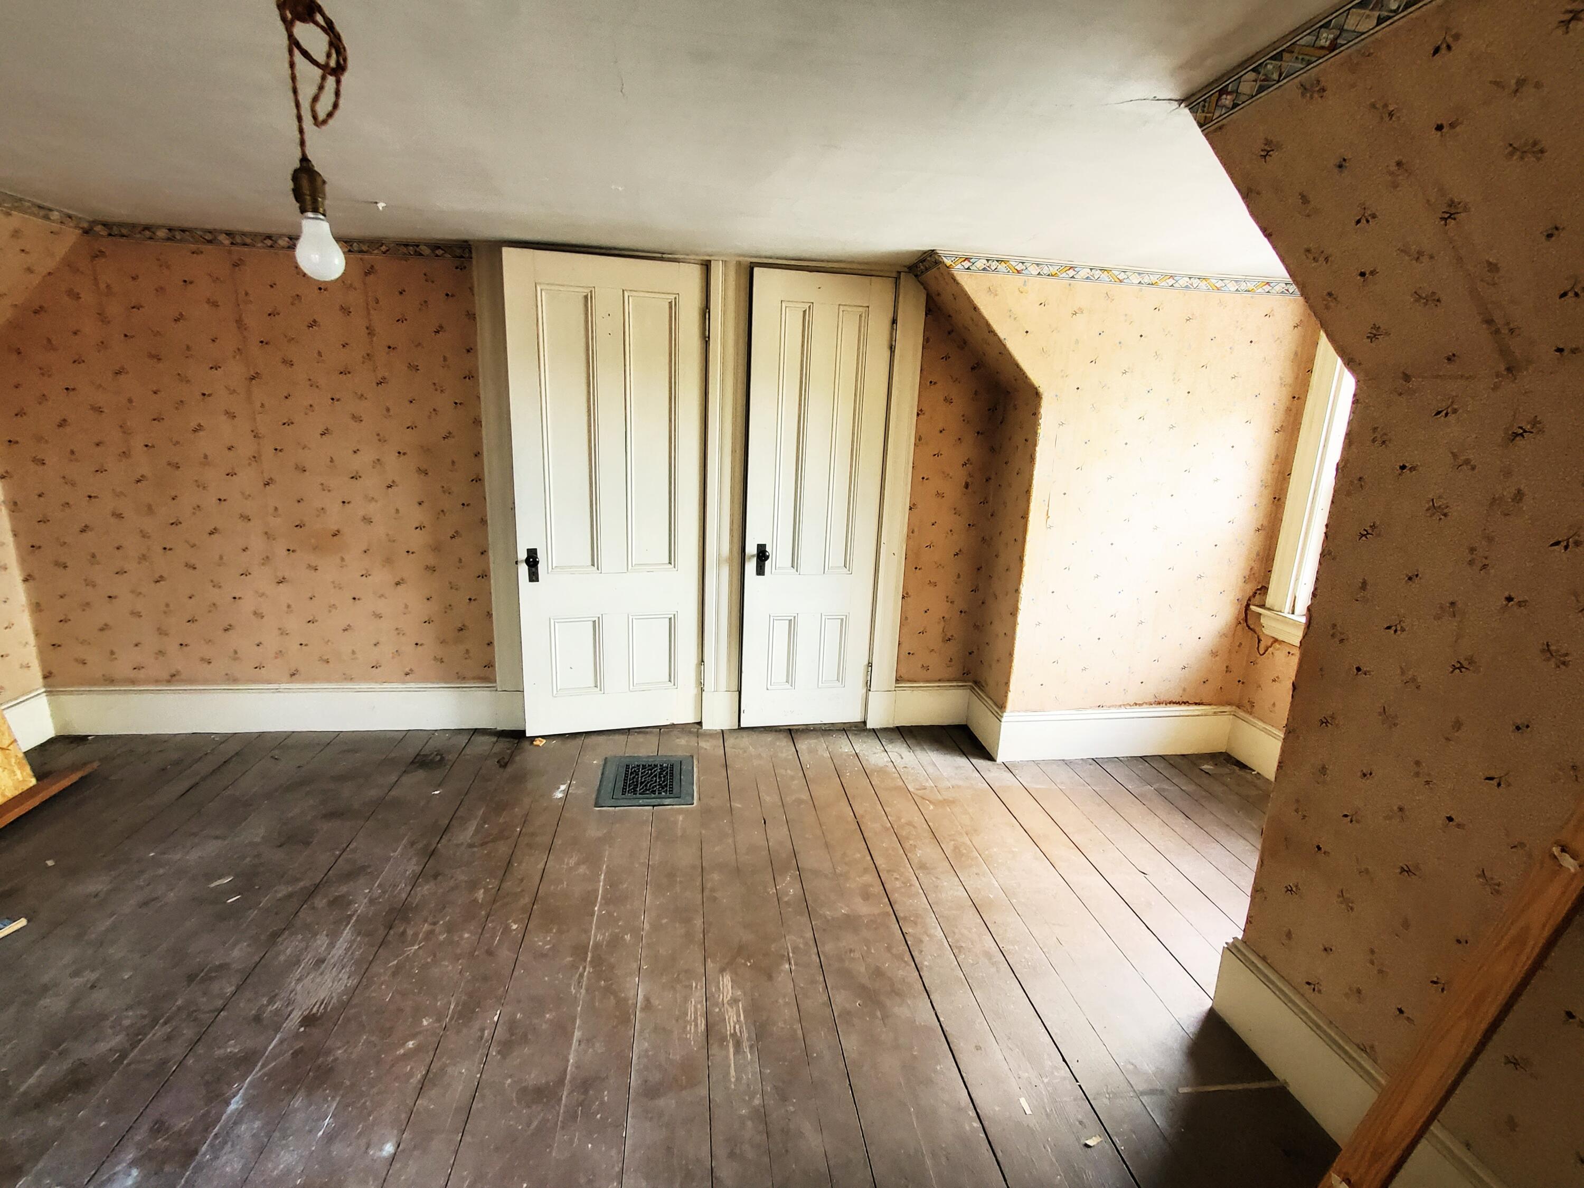
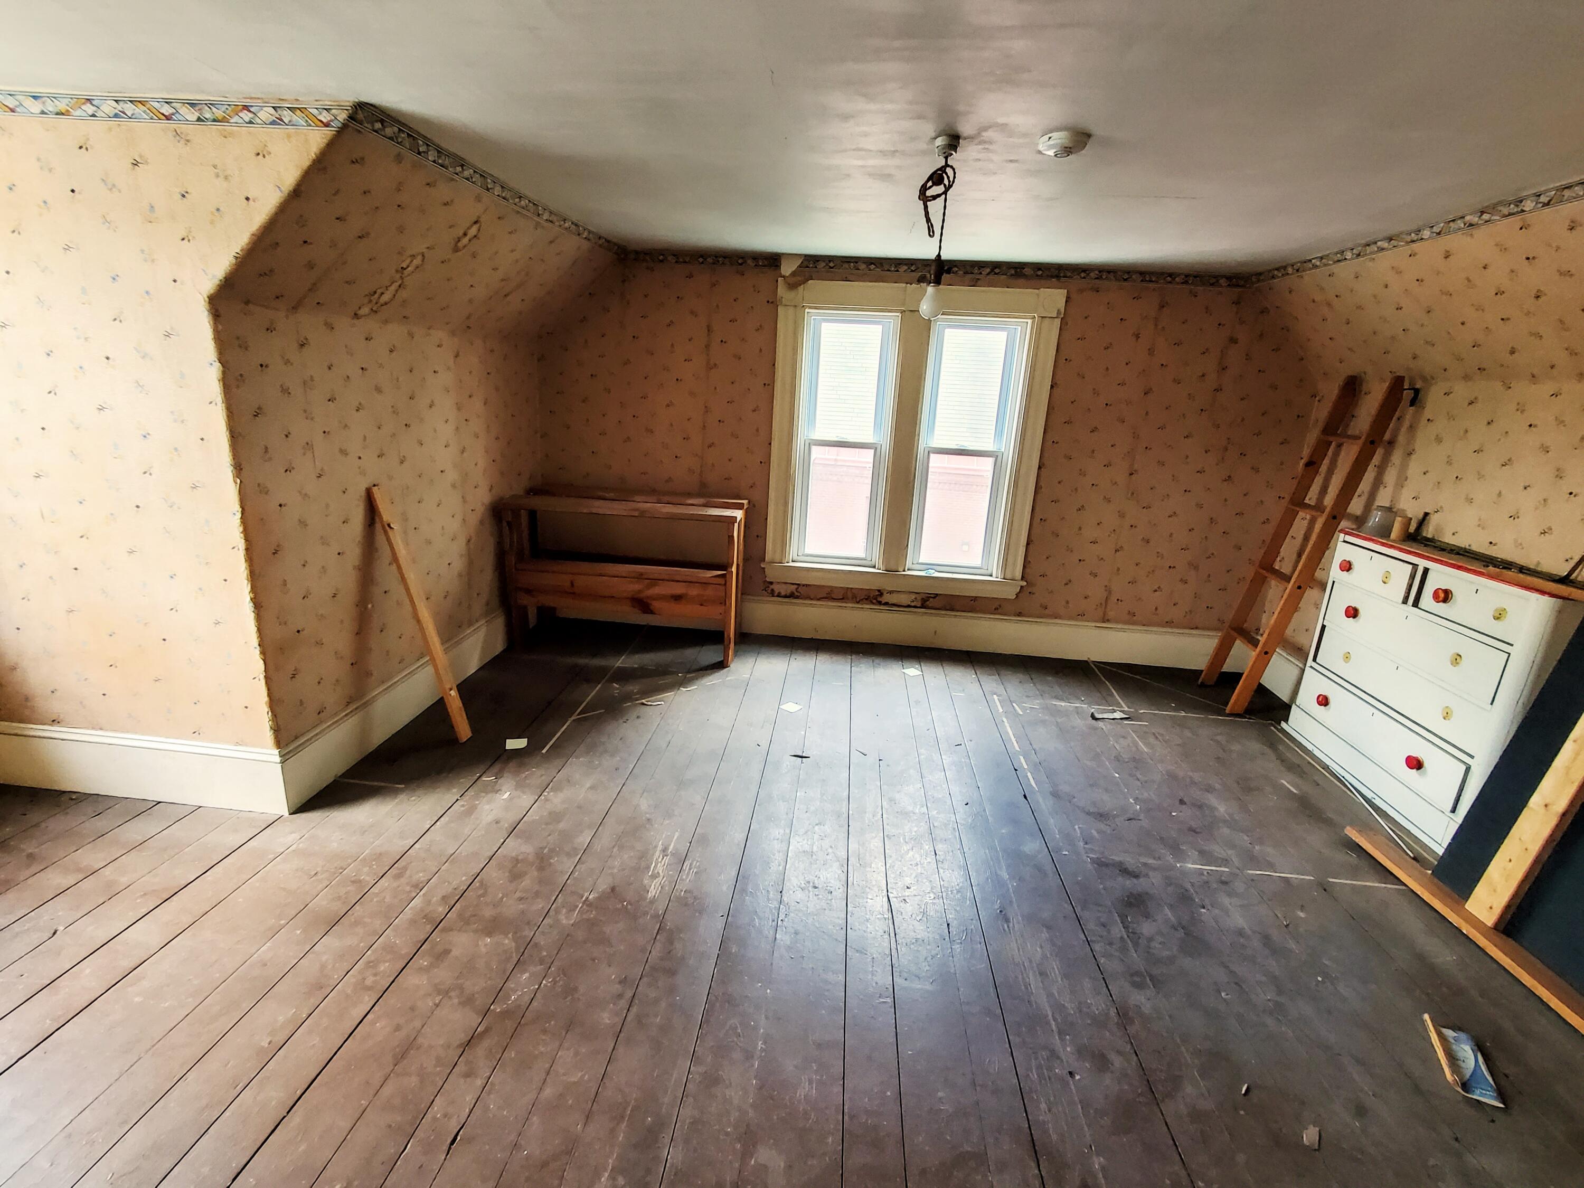
Private 3rd-floor bonus room—ideal for an office or creative space, with views of the charming brick spire at 98 Main.Approx 13x16
Third-floor bonus room with large closet, built-in drawers, and stunning views of 98 Main’s brick spire—perfect for work or retreat.
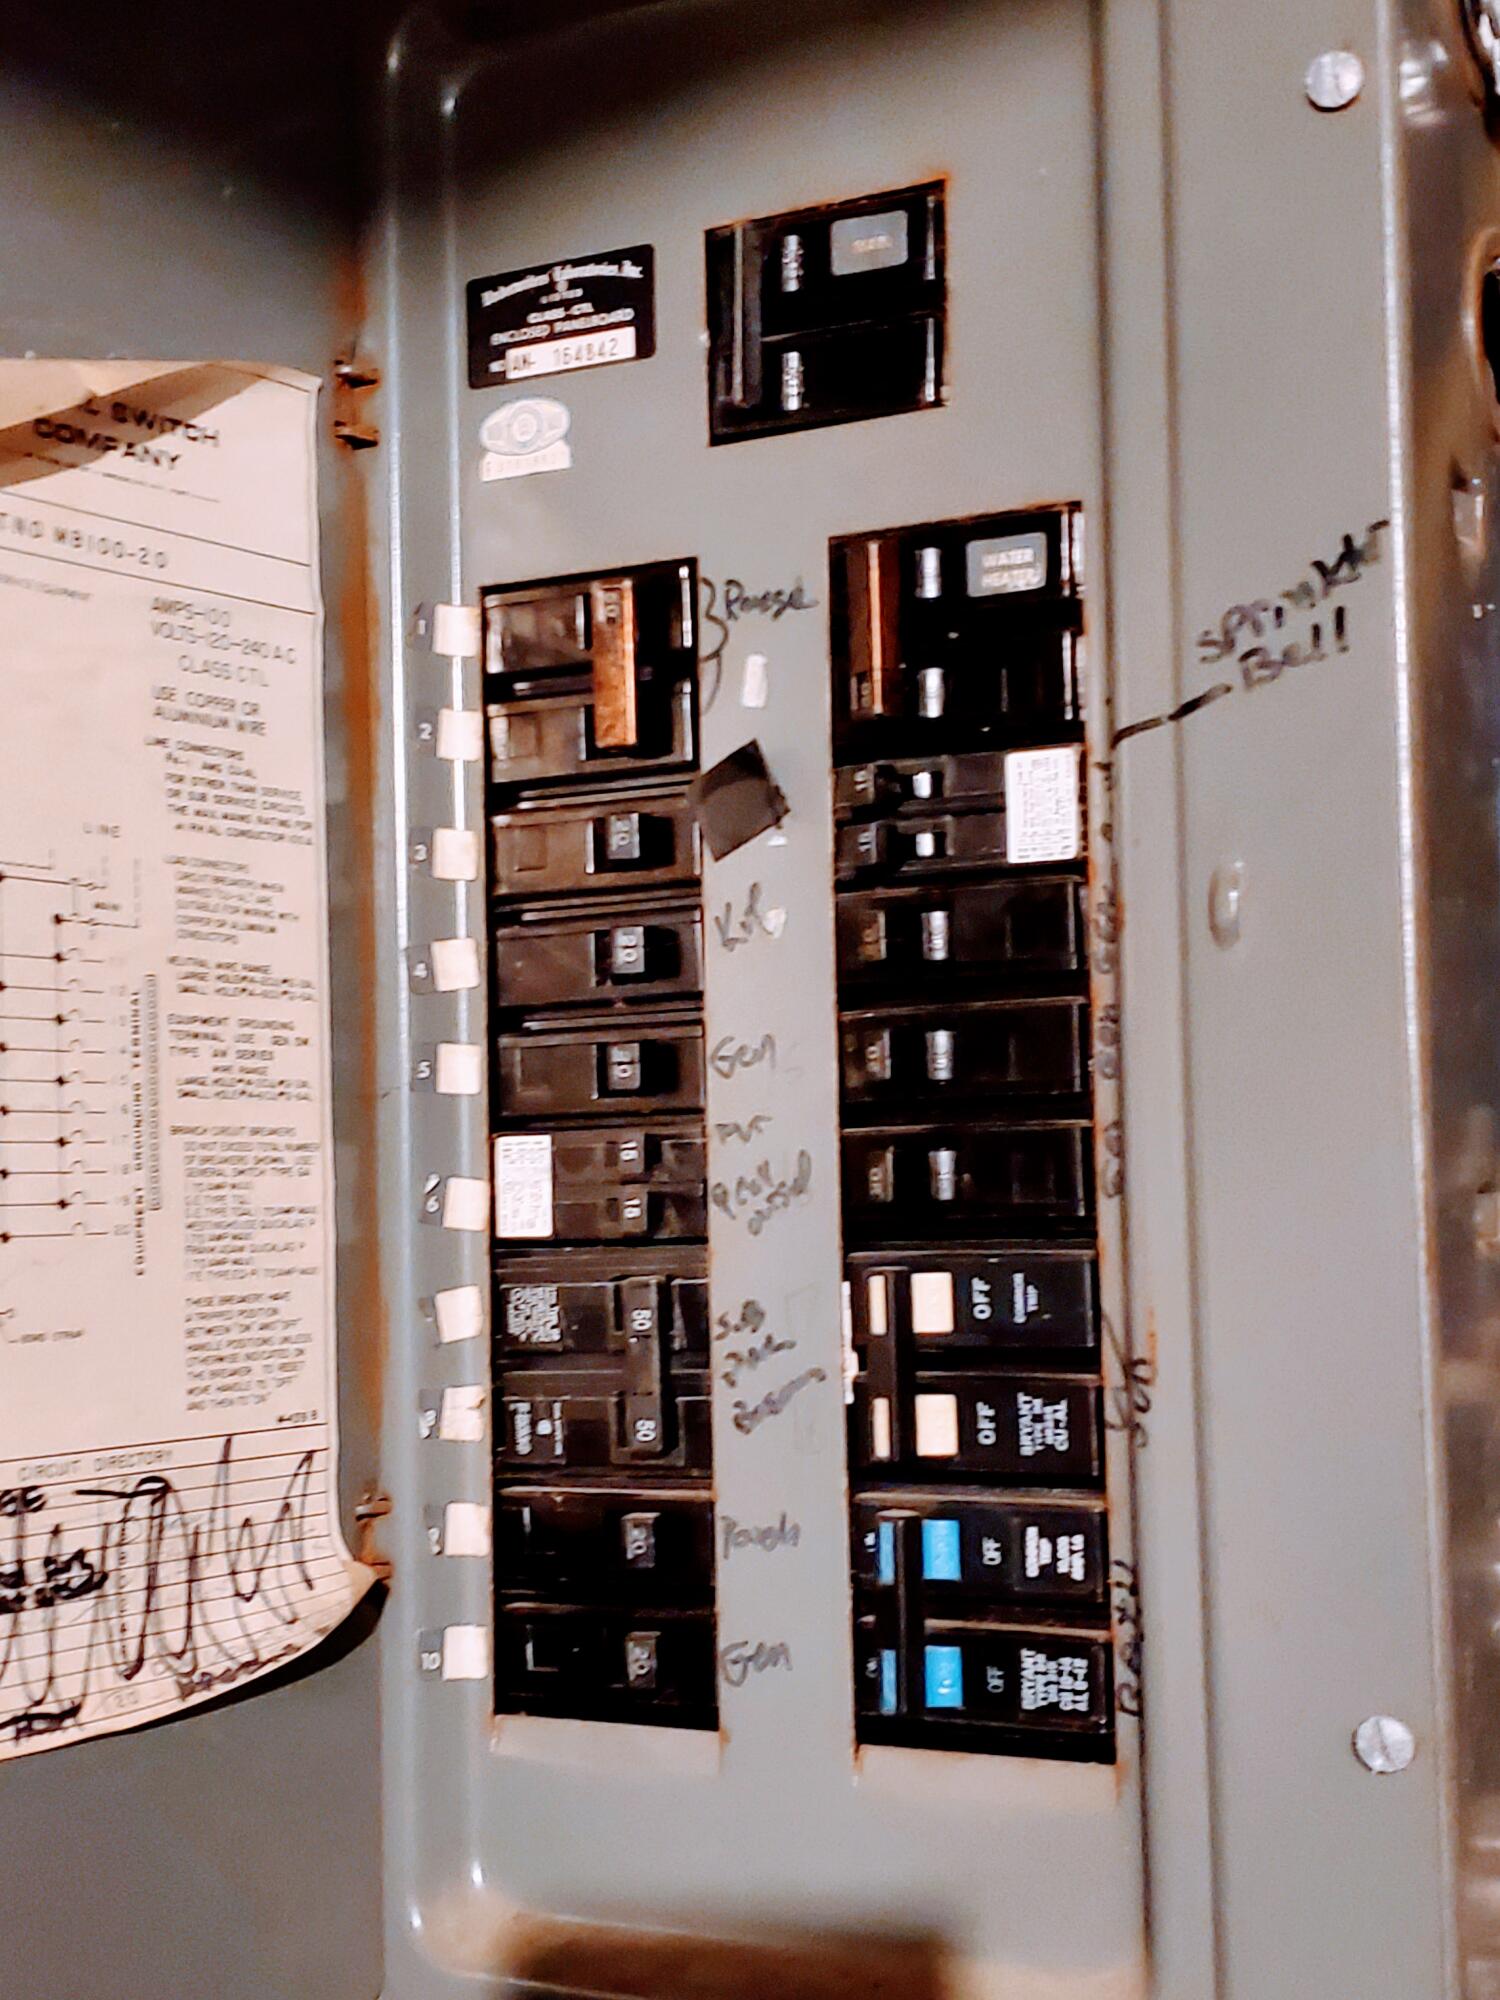
Updated electrical panel in the basement for modern functionality and peace of mind.
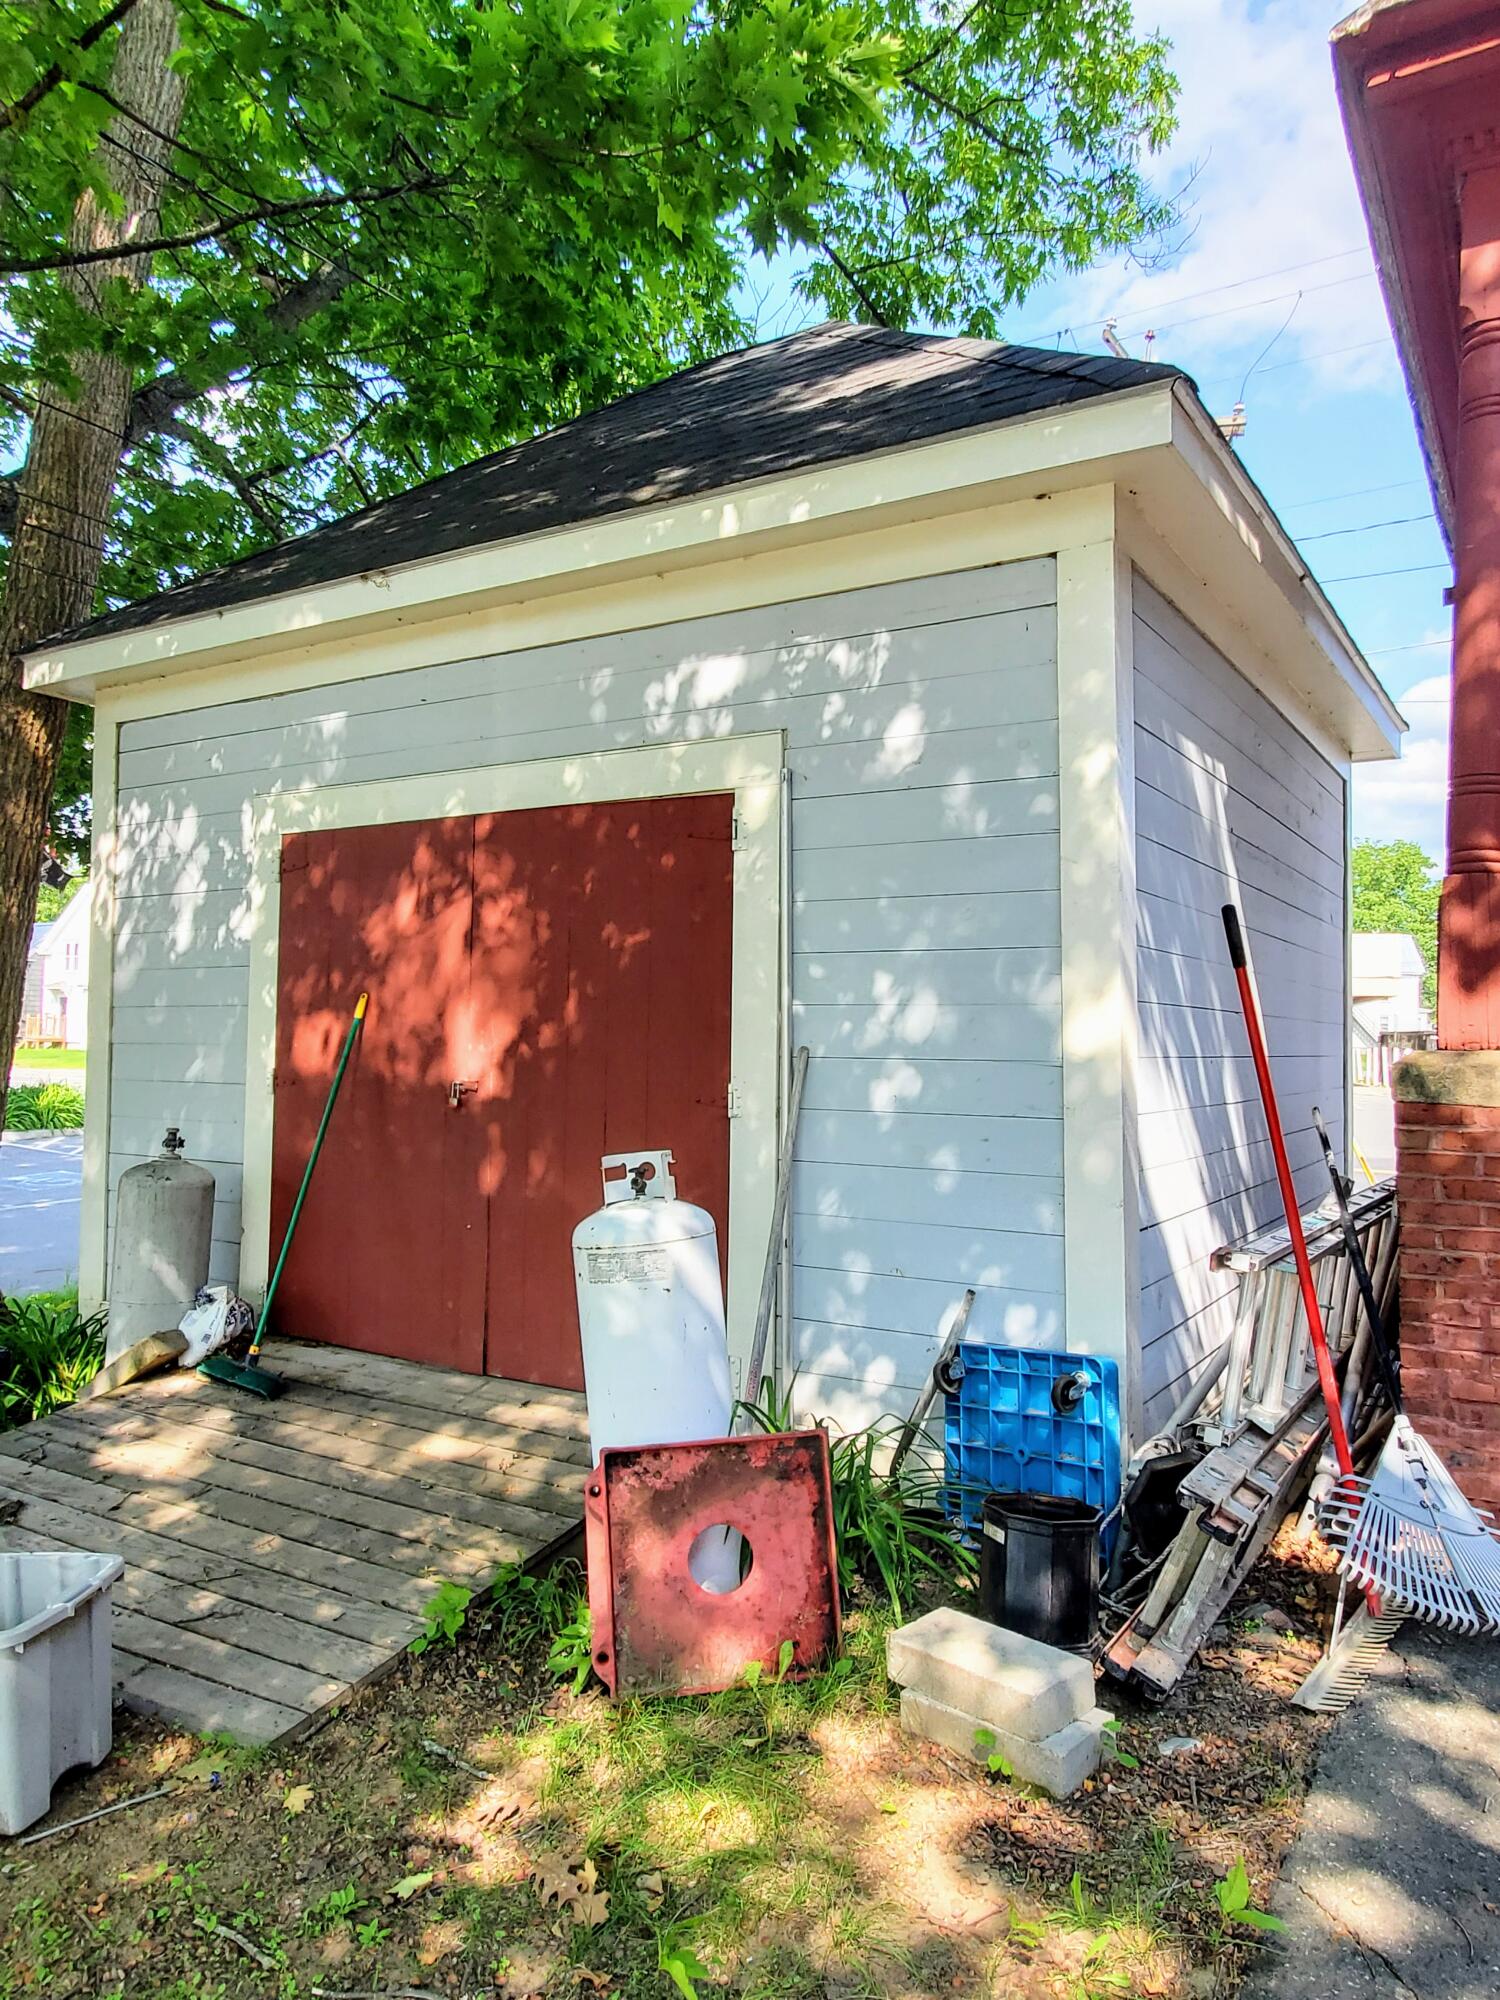
Spacious outbuilding ideal for storage of maintenance equipment.
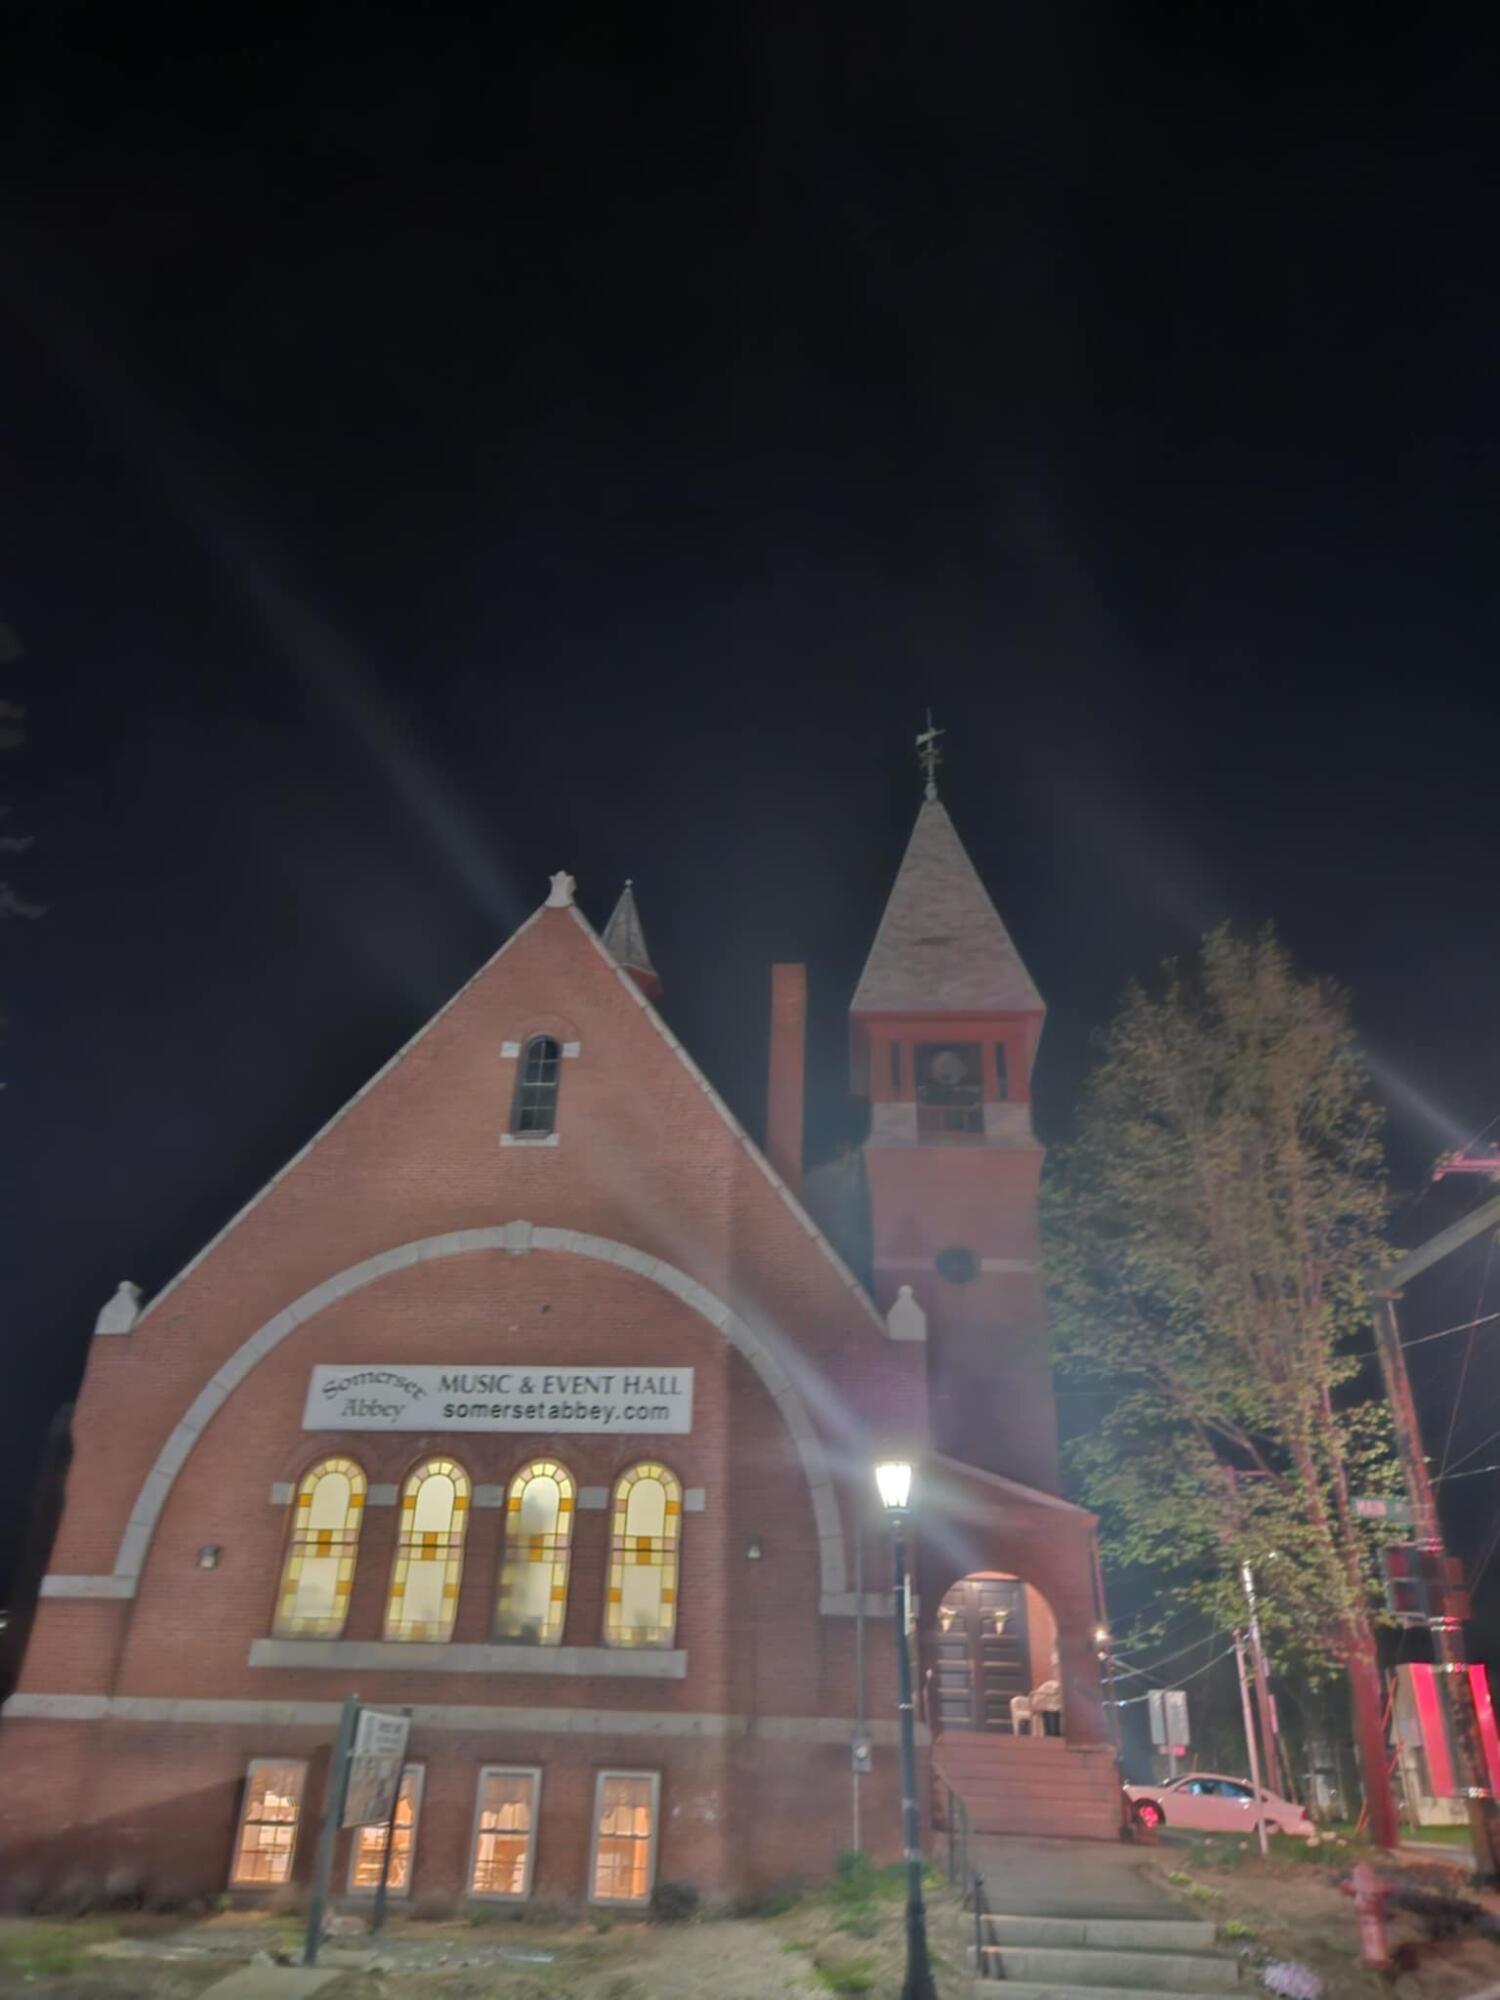
Magical night view of 98 Main St, with glowing stained glass windows illuminated beneath the northern lights.