
Description
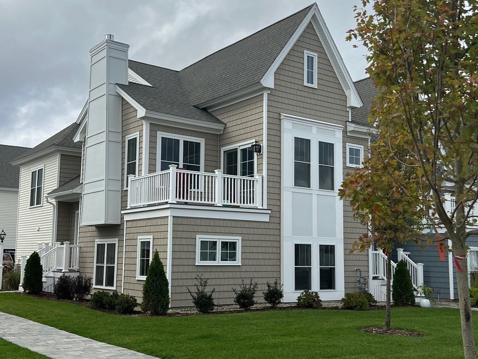
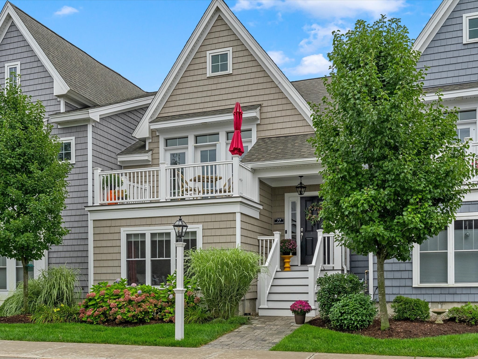
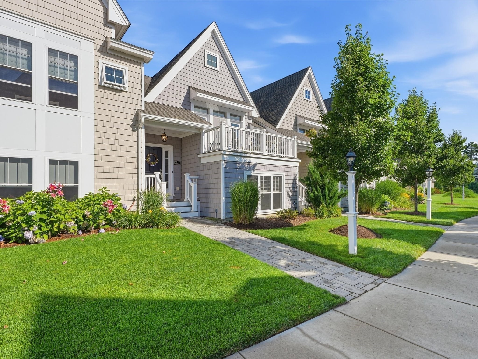
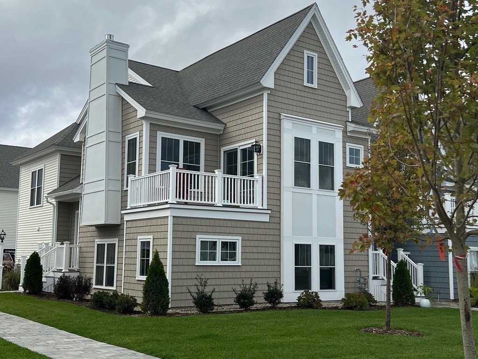
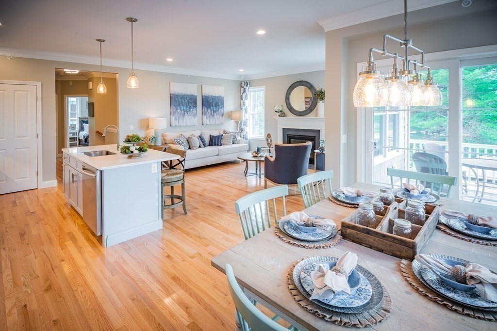
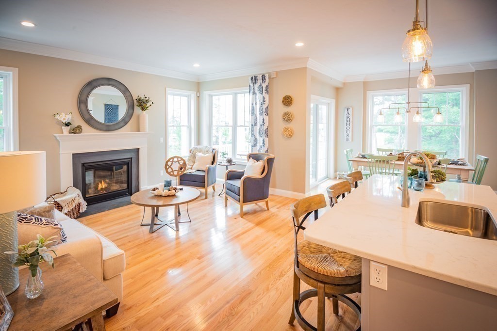
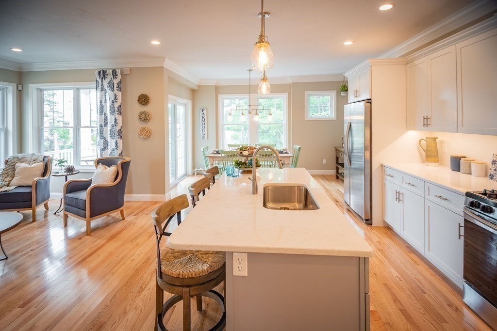
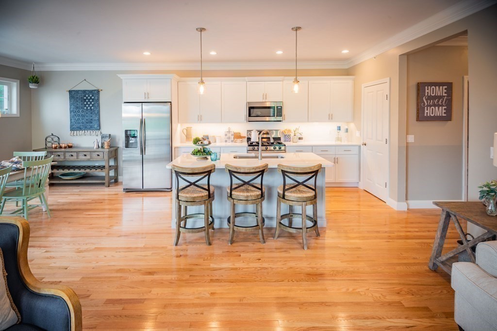
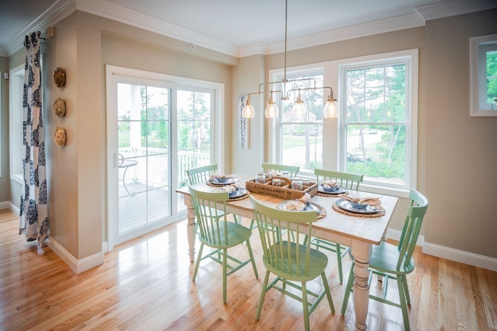
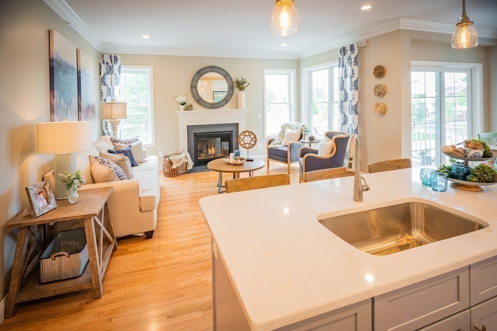
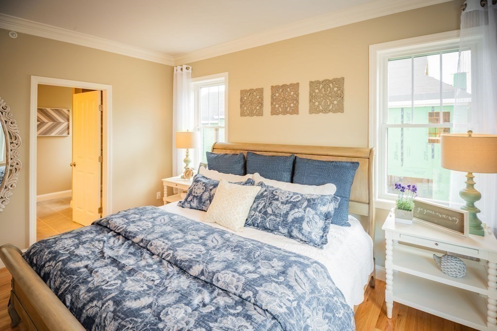
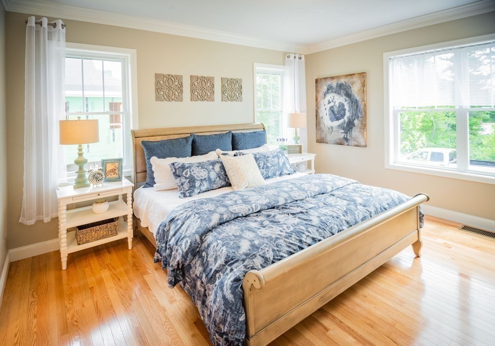
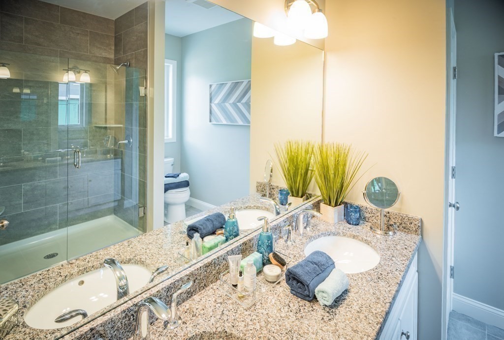
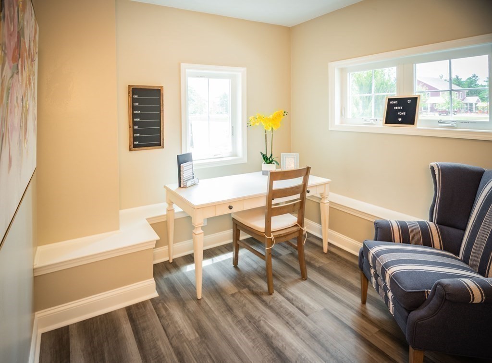
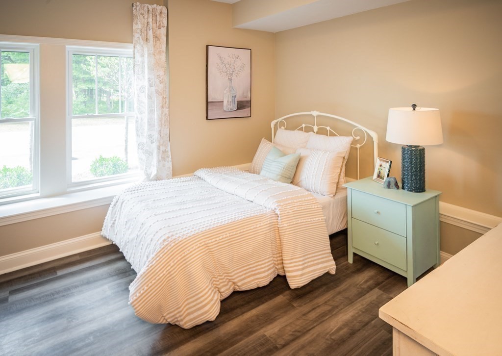
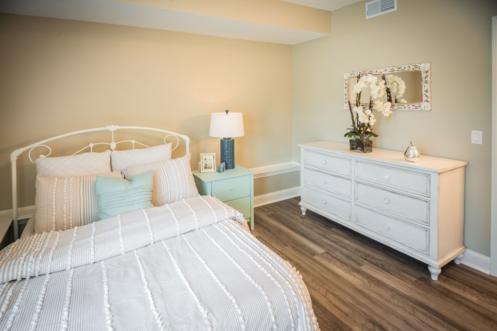
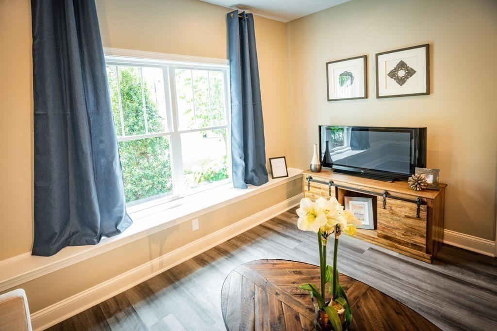
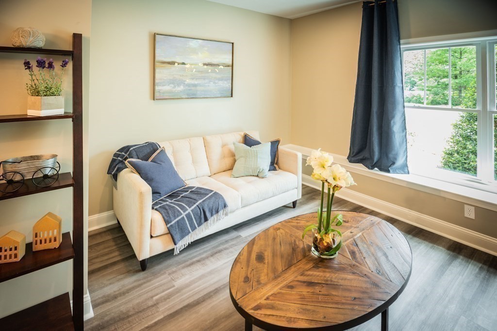
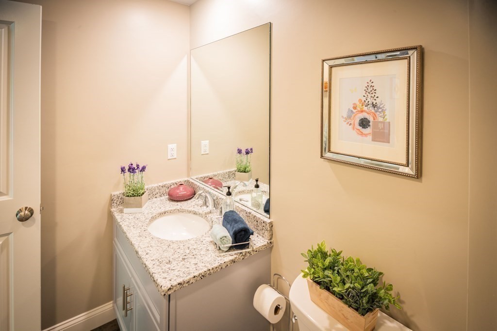
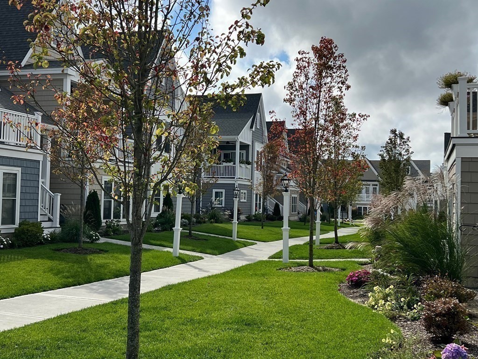
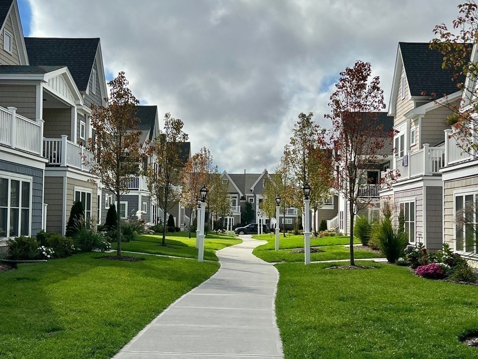
PRICE IMPROVEMENT ON THE LAST 2 NEW CONSTRUCTION TOWNHOMES AT REDBROOK! Ready for occupancy, don't miss the last chance for new construction with a builder warranty. Beautiful selections in this bright & sunny exterior Emerald plan that offers 2 spacious levels of thoughtfully designed living space. The main floor features a large kitchen & dining area with hardwood floors, upgraded granite countertops, ample cabinetry, & full pantry. The open-concept living area includes a cozy gas fireplace & access to a private deck perfect for relaxing. The primary suite includes a double vanity & walk-in closet. The garden level provides even more living space with a family room, guest bedroom, home office & full bath, ideal for visitors or working from home. Step outside to enjoy the extensive network of scenic trails, swimming and fishing at Deer Pond, kayaking at Eagle Hill, fitness at the YMCA, or relaxing on the Village Green SHOWN BY APPOINTMENT, PLEASE SEE SHOWING INSTRUCTIONS
Details
| MLS # | 73515623 |
|---|---|
| Listing Type | For Sale |
| Style | House |
| HOA Dues | $392 |
| Sub-Type | Resale |
| Status | Active |
| Year | 2026 |
| Days On Site | 137 |
| Listing Provided By | East Bay View Realty LLC | Timothy Porter |
Features
| Bed(s) | 2 |
|---|---|
| Bath(s) | 3 Total |
| SQ Feet | 1,664 |
| Garage | 2 |
| Zoning | 0 |
| Acreage | 0.04 |
| Golf Course | Yes |
| Water Front | Yes |
Interior
| Rooms Total | 8 |
|---|---|
| Cooling Yes / No | Yes |
| Cooling | Central Air |
| Heating Yes / No | Yes |
| Heating | Central, Natural Gas |
| Interior Features | Study, Internet Available - Unknown |
| Window Features | Insulated Windows, Screens |
| Appliances | Gas Water Heater, Range, Dishwasher, Microwave |
| Fireplace Features | Living Room |
| Fireplaces Total | 1 |
| Fireplace Yes / No | Yes |
| Flooring | Tile, Carpet, Hardwood, Flooring - Wall to Wall Carpet |
Exterior
| Exterior Features | Deck, Deck - Vinyl, Rain Gutters, Professional Landscaping, Sprinkler System, Screens |
|---|---|
| Roof | Shingle |
| Security Features | Security System |
| Construction Materials | Conventional (2x4-2x6) |
| Foundation Details | Concrete Perimeter |
| Lot Features | Other |
Parking
| Garage Yes / No | Yes |
|---|---|
| Attached Garage Yes / No | Yes |
| Parking Features | Attached, Garage Door Opener, Paved Drive, Paved |
| Open Parking Yes / No | Yes |
Utilities
| Utilities | for Gas Range, for Electric Dryer, Washer Hookup |
|---|---|
| Sewer | Private Sewer |
| Electric | 200+ Amp Service |
Taxes
| Tax Annual Amount | 0 |
|---|---|
| Tax Assessed Value | 0 |
| Tax Year | 2026 |
Location
| Community Features | Shopping, Pool, Park, Walk/Jog Trails, Golf, Medical Facility, Bike Path, Conservation Area, Highway Access, Public School, Other |
|---|---|
| Senior Community Yes / No | No |
Area Information
| State | MA |
|---|---|
| County | Plymouth |
| City | Plymouth |
| Zip Code | 02360 |
| Area | Plymouth |
| Community Name | Redbrook |
| School District | South |
| Elementary School | South |
| High School | South |
| Listing VS Median (in Redbrook) | |
Price: $621,900 low | high Med: $627,700 sqft: 1,664 low | high Med: 1,664 $ / sqft: $374 low | high Med: $377 On site: 137 low | high Med: 52 | |
Market Activity 02360
Request a showing
Request a showing
Contact
Learn More About This Property

| State | MA |
|---|---|
| County | Plymouth |
| City | Plymouth |
| Zip Code | 02360 |
| Area | Plymouth |
| Community Name | Redbrook |
| School District | South |
| Elementary School | South |
| High School | South |
| Listing VS Median (in Redbrook) | |
Price: $621,900 low | high Med: $627,700 sqft: 1,664 low | high Med: 1,664 $ / sqft: $374 low | high Med: $377 On site: 137 low | high Med: 52 | |