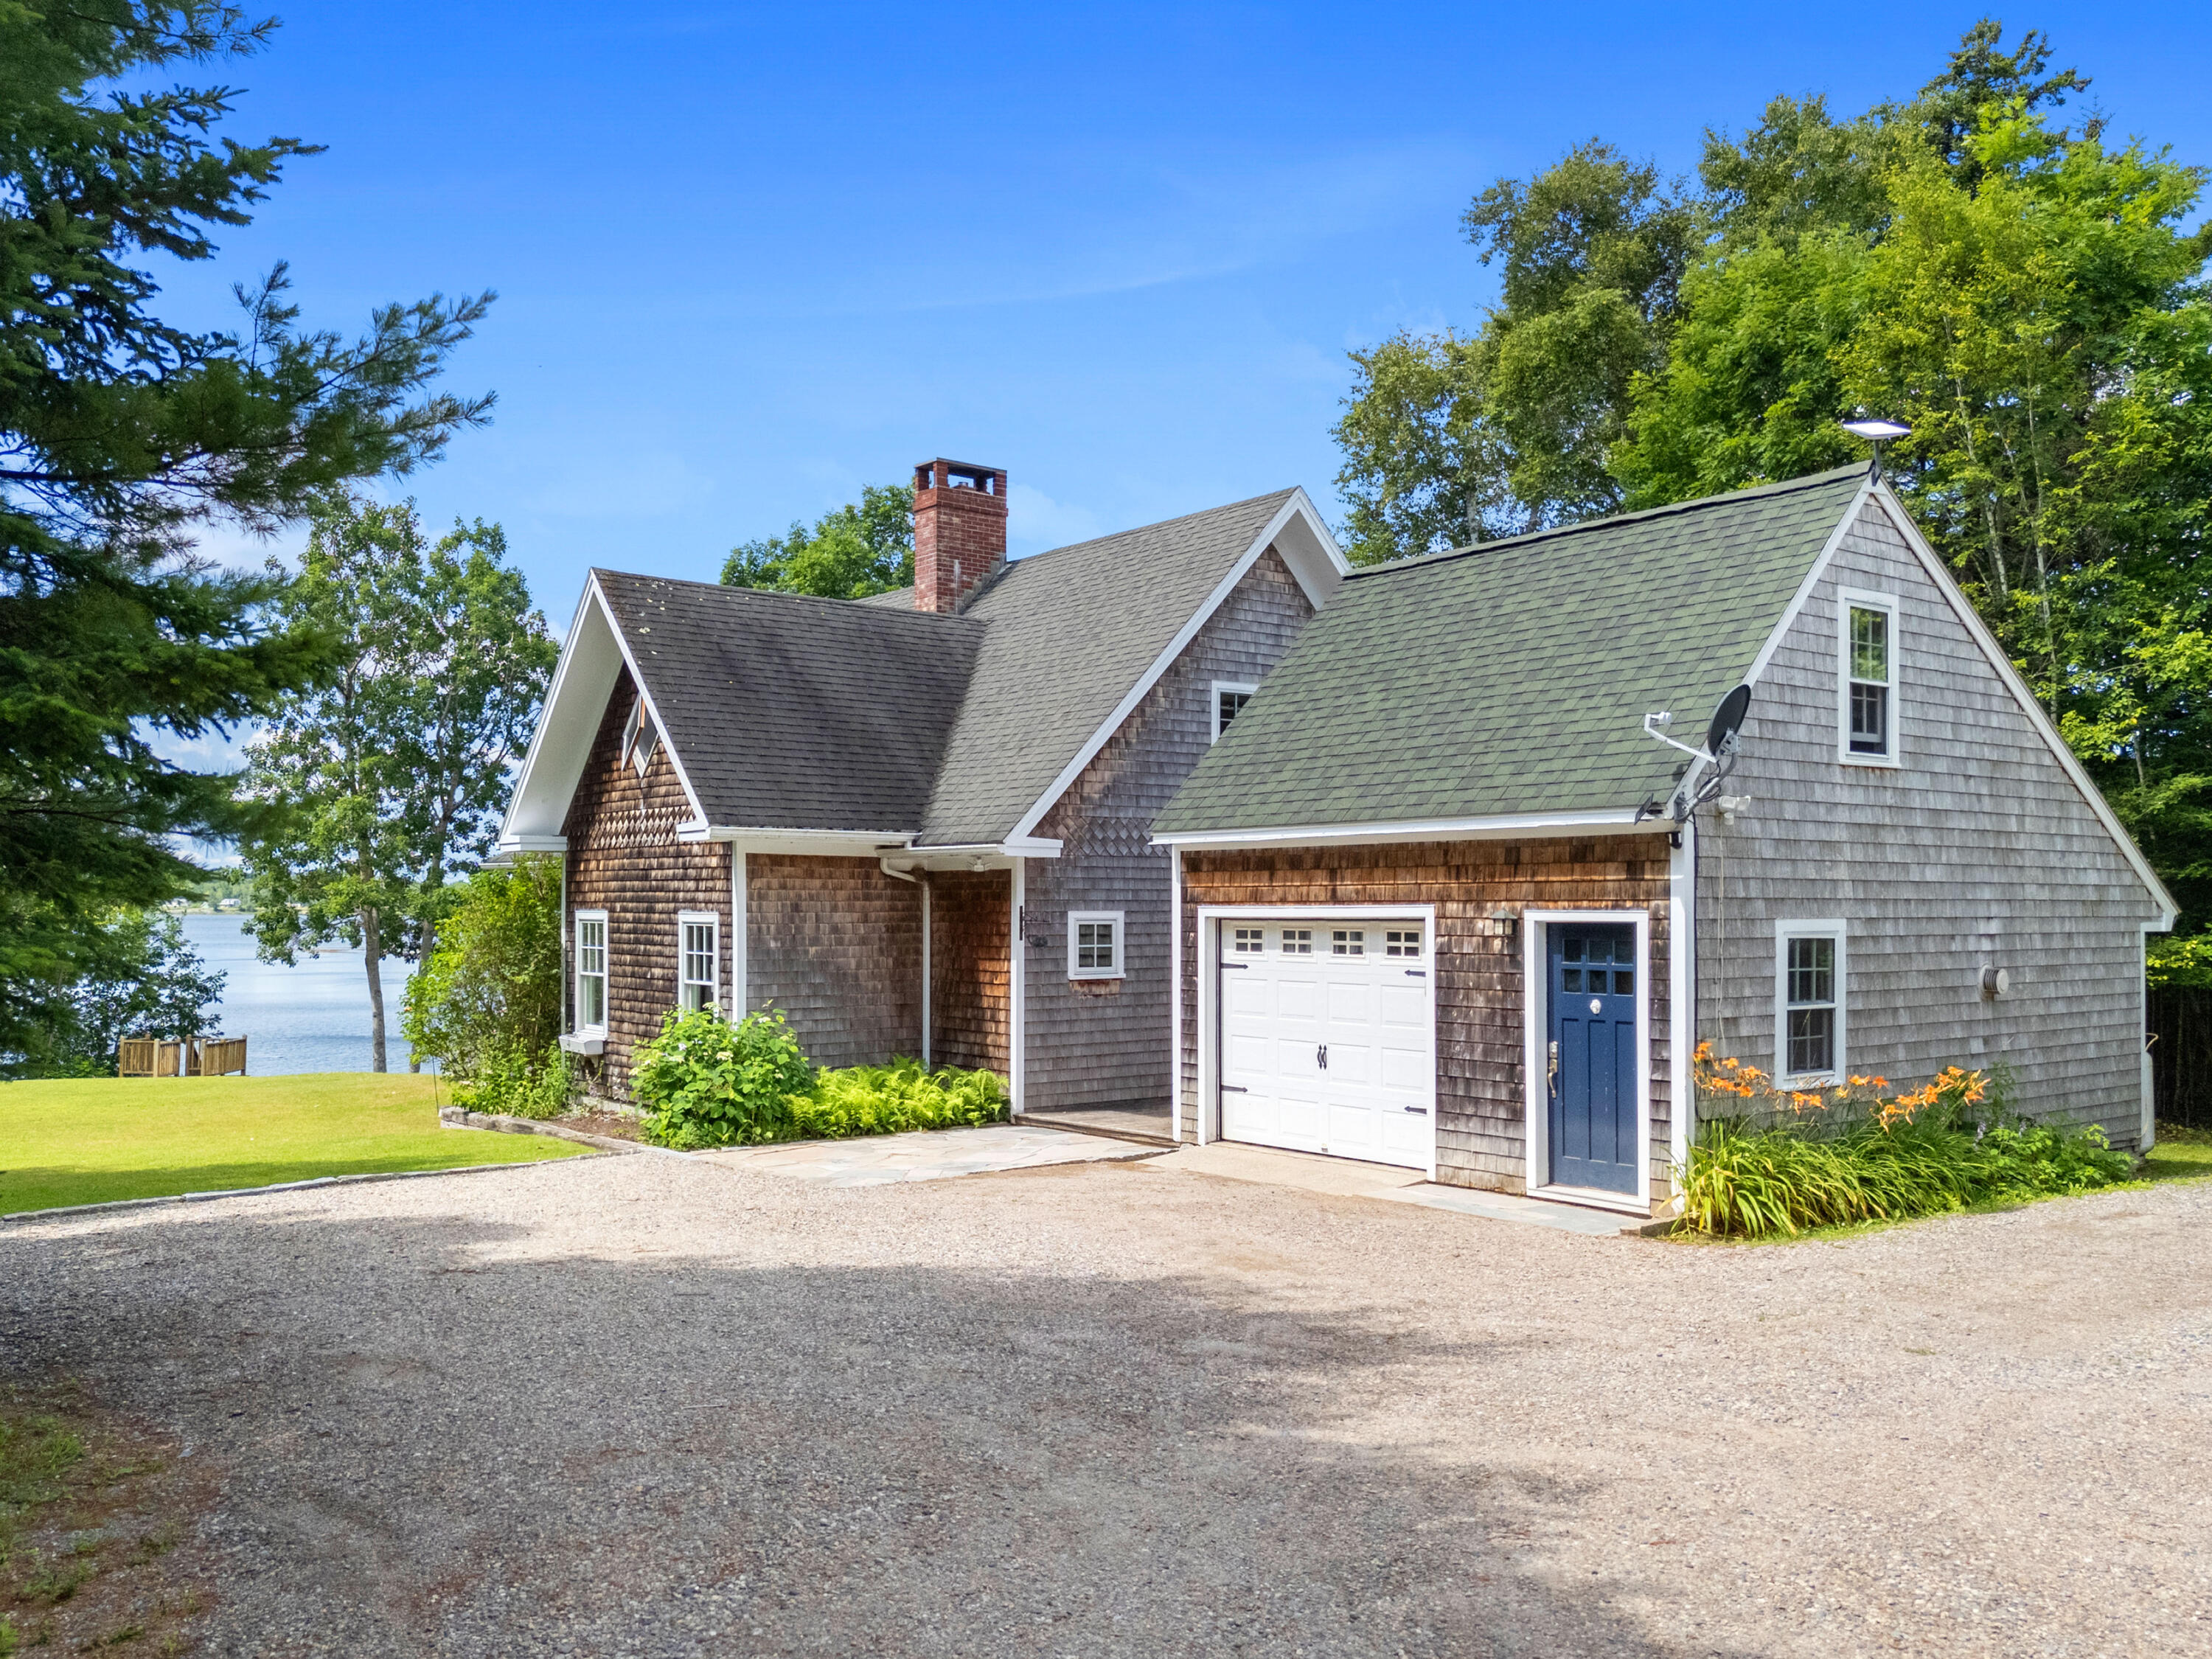
95 Osprey Reach Road,Stockton Springs, ME 04981
Stockton Springs, ME 04981





Description
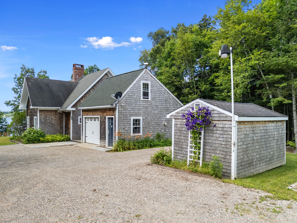
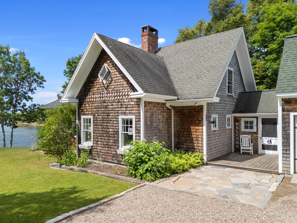
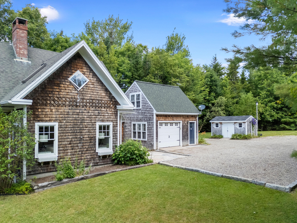
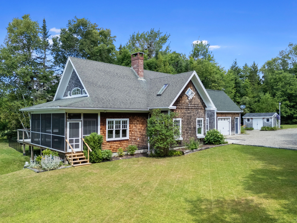
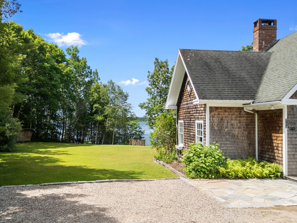
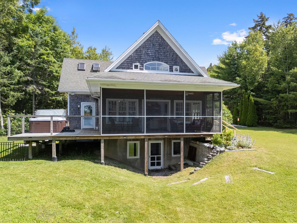
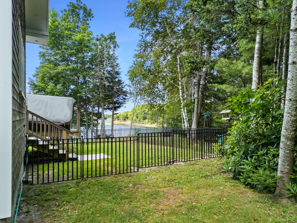
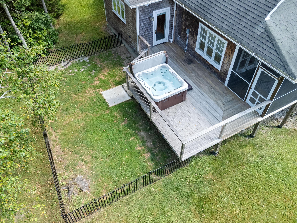
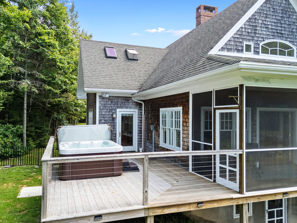
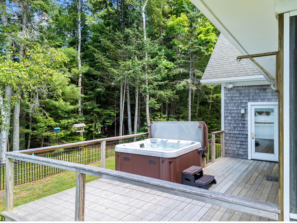
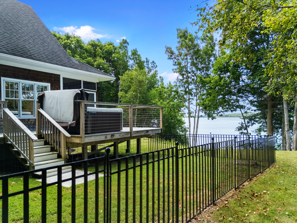
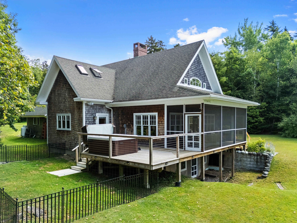
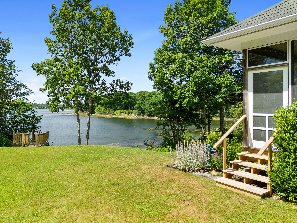
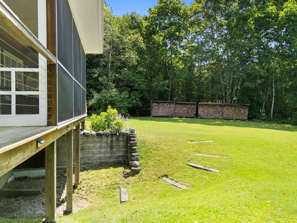
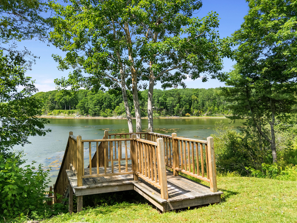
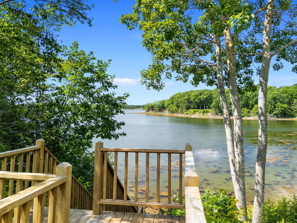
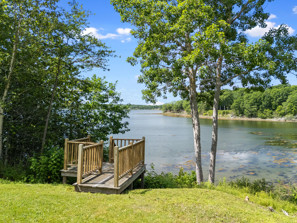
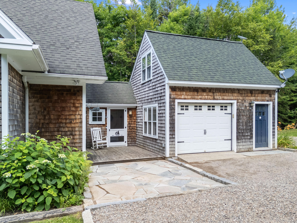
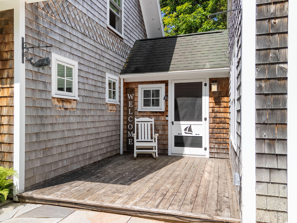
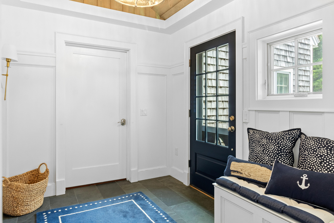
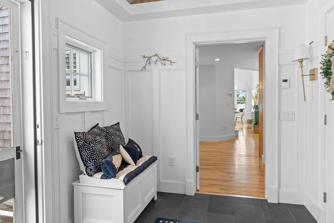
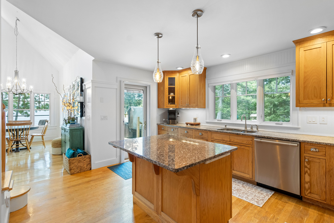
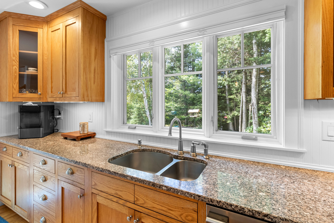
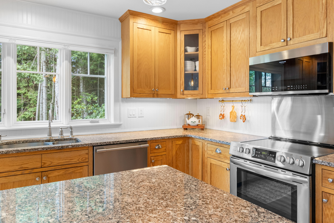
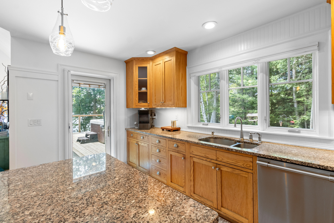
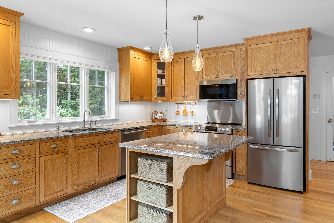
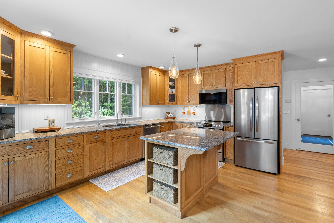
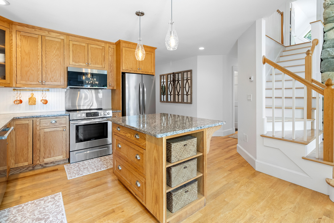
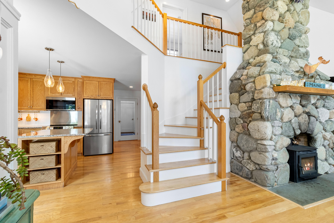
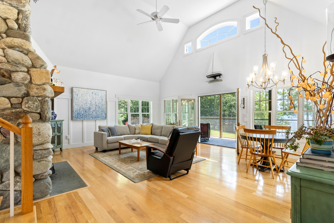
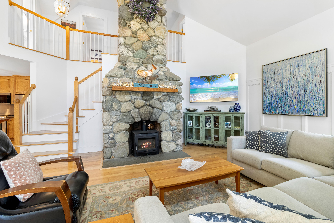
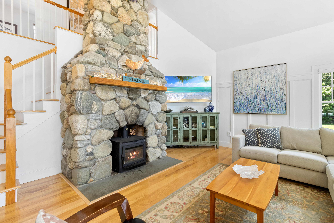
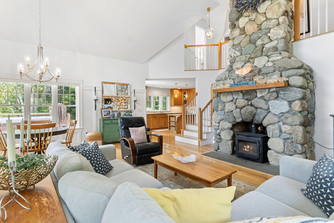
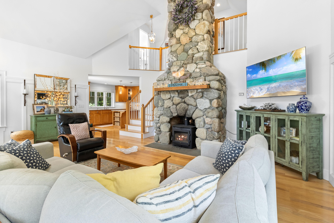
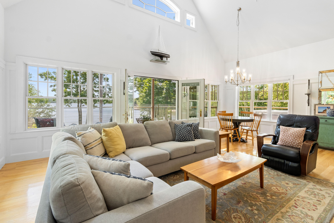
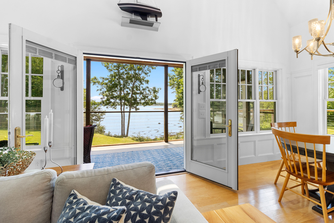
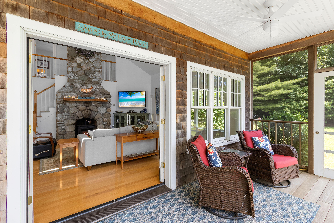
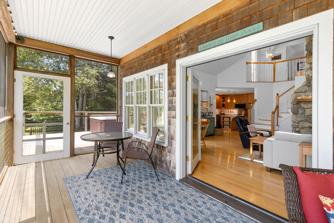
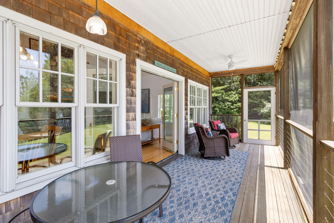
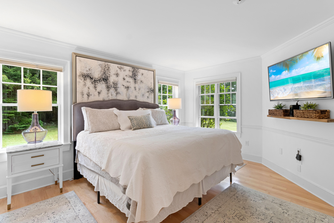
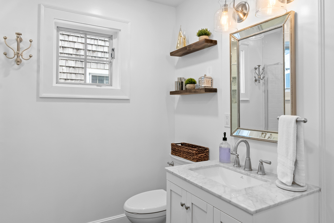
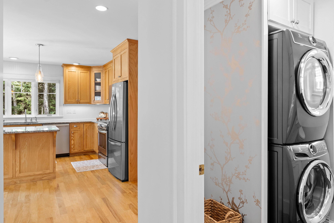
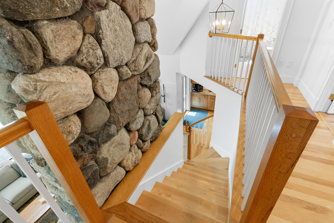
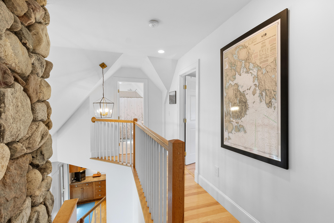
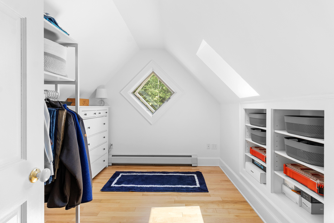
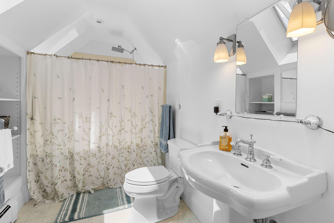
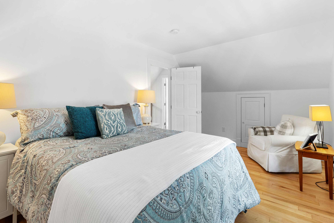
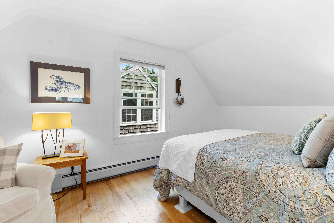
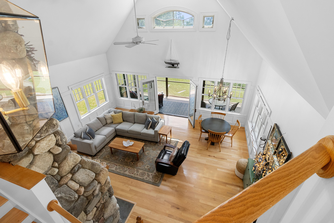
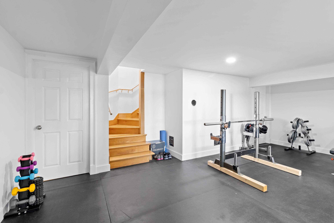
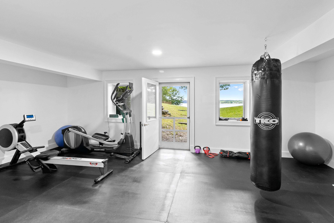
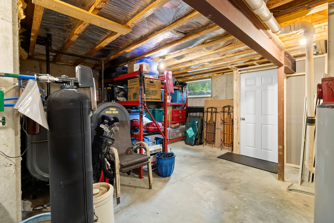
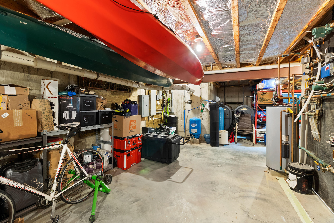
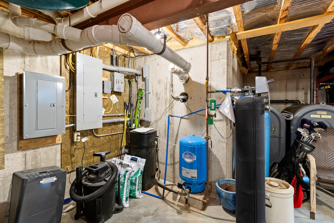
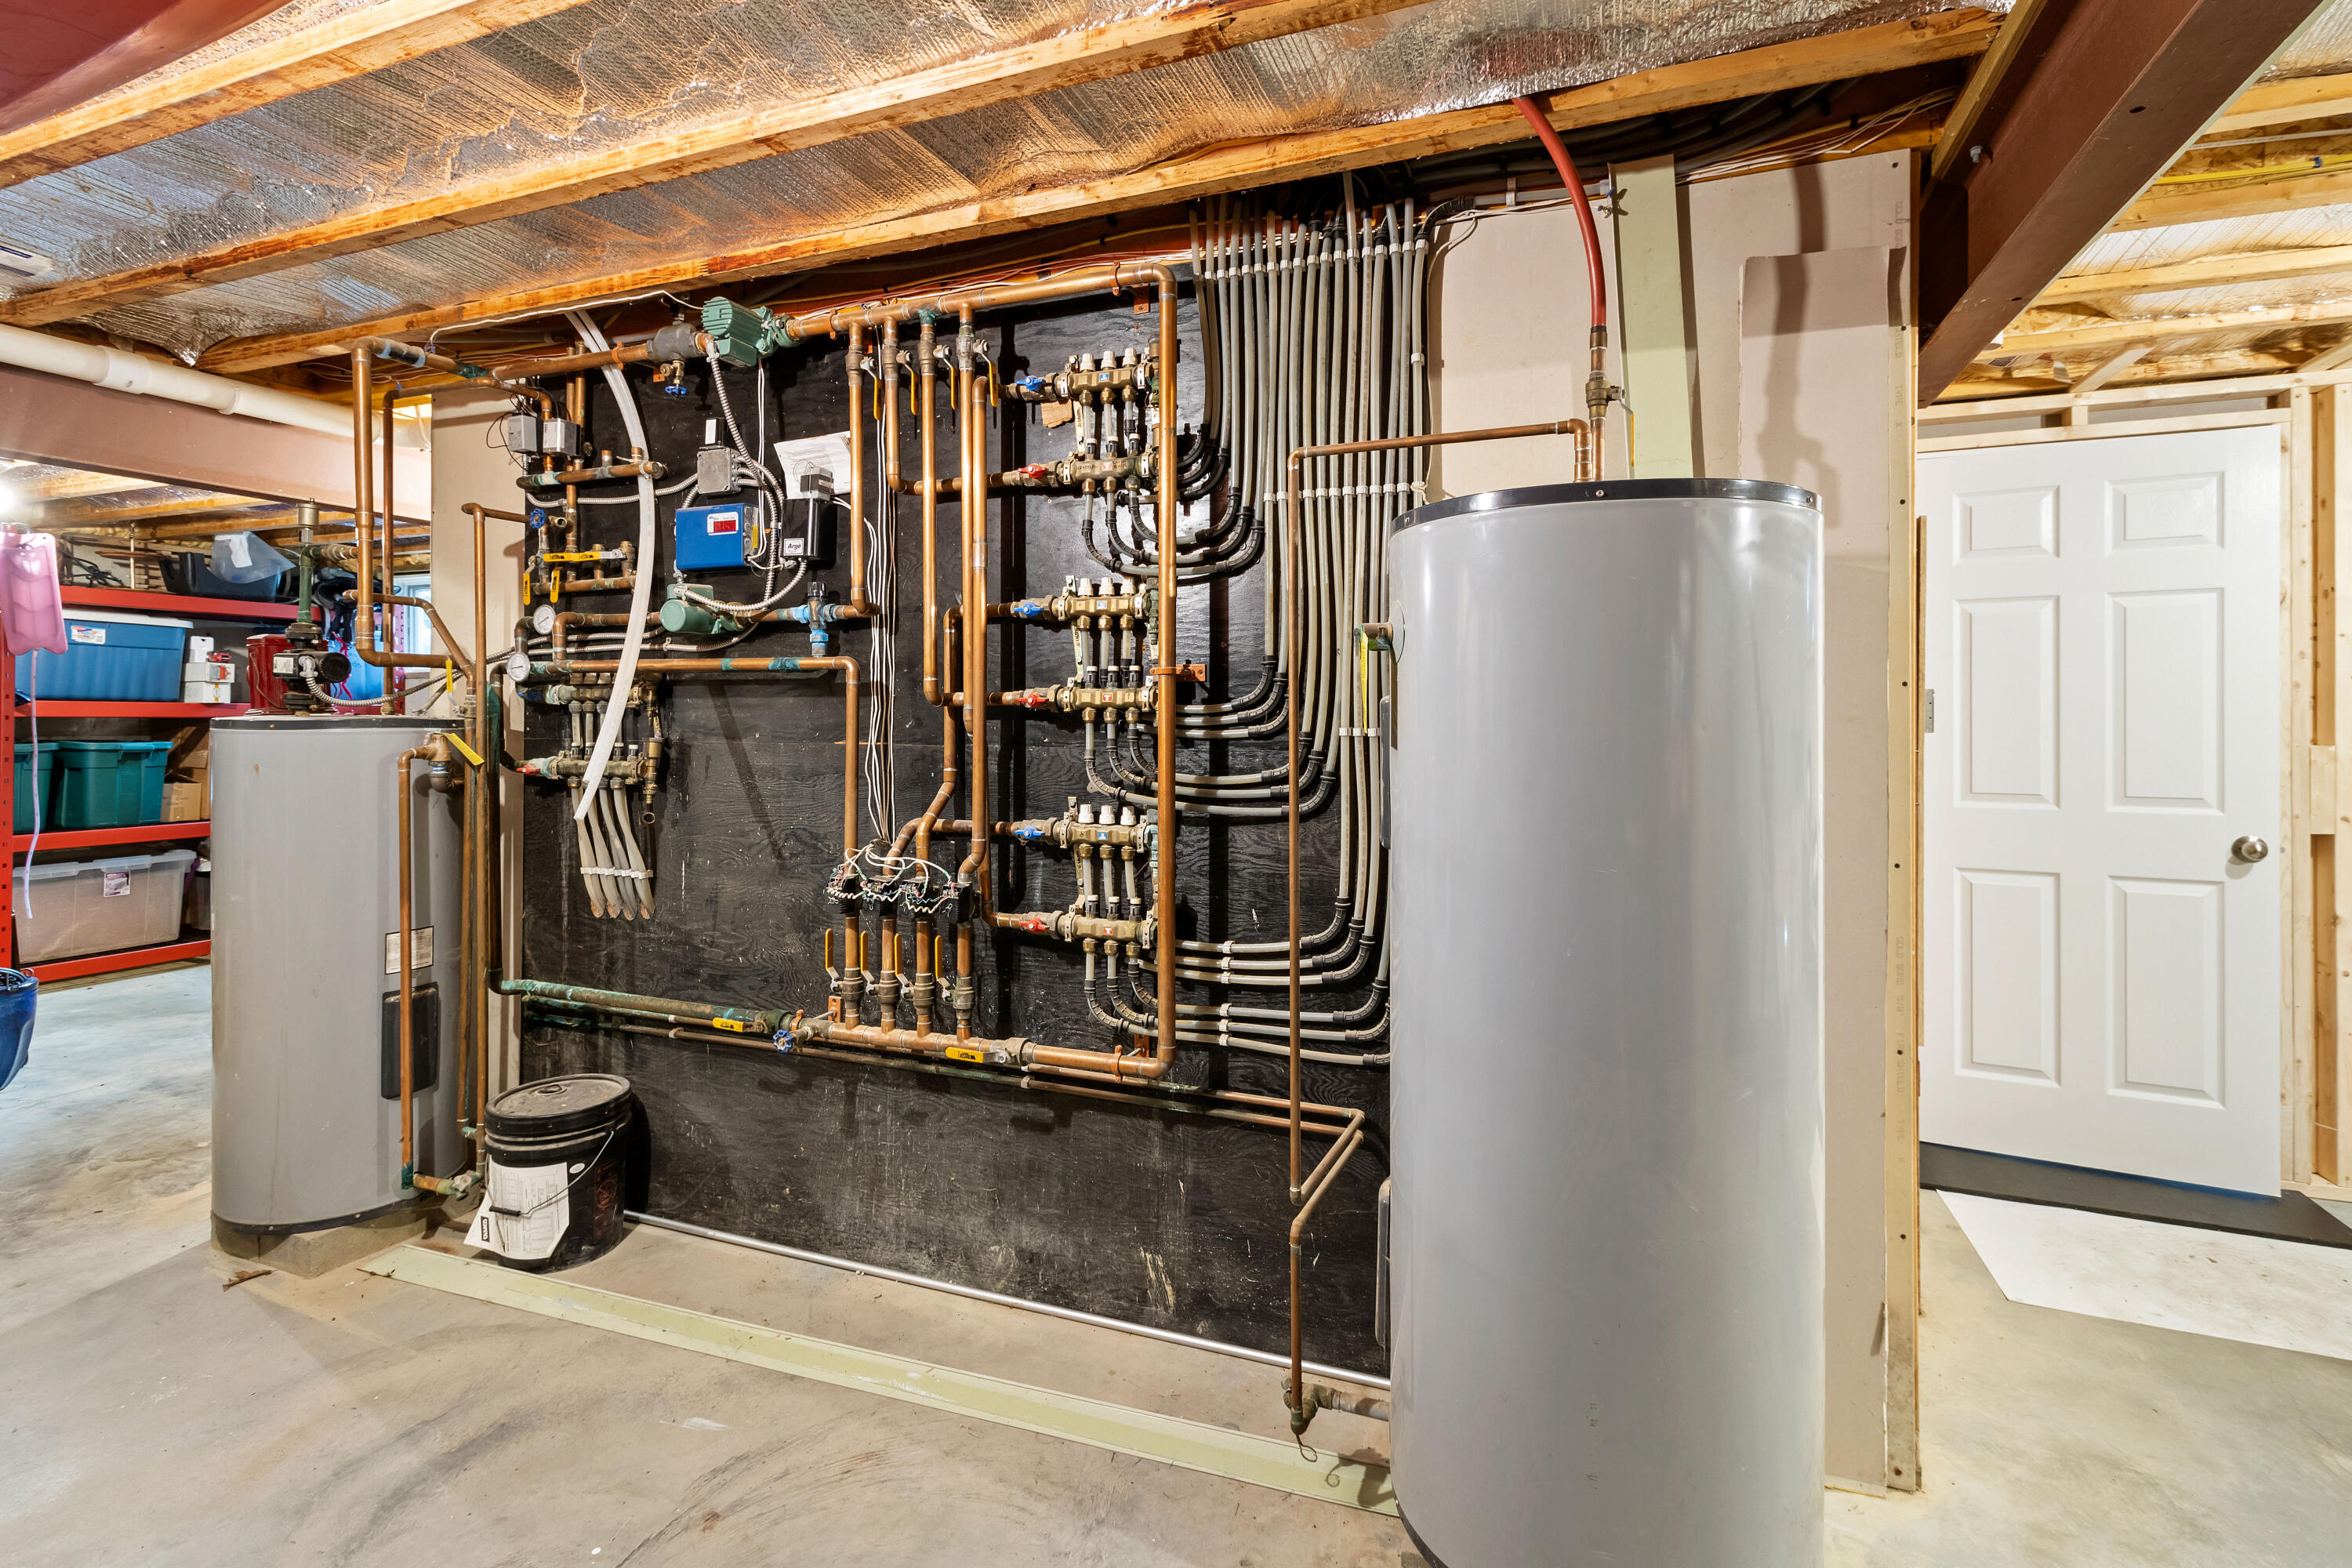
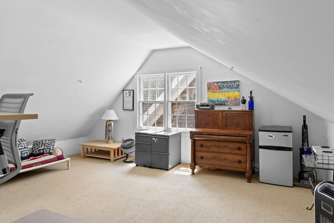
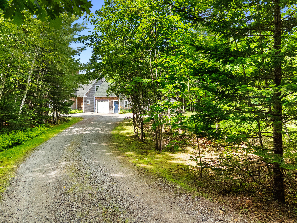
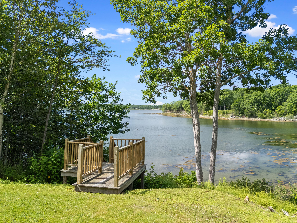
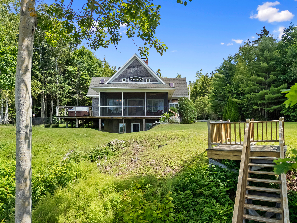
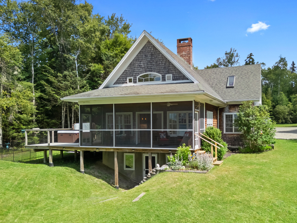
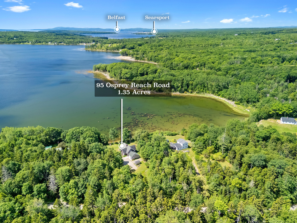
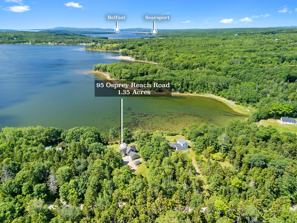
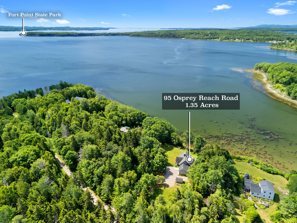
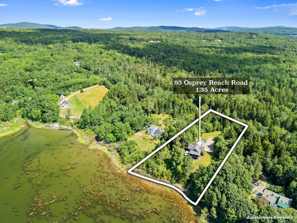
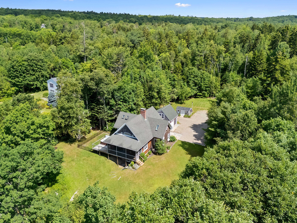
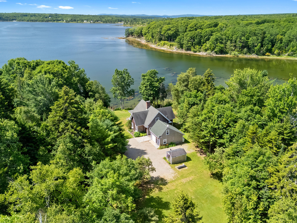
Experience the pleasure of owning your private waterfront home (only 10 minutes from Belfast). Enjoy your favorite beverage on the screened in porch while gazing out to the water of Penobscot Bay watching osprey hunt for fish and boats glide by. Spend time relaxing in the hot tub under a star-filled sky or take the stairs down to the water to launch a kayak or explore the ocean's edge. This home accommodates easy one floor living with plenty of additional room on the second floor for family and friends. The features include an exquisite stone fireplace, cathedral ceilings, and gorgeous wood floors throughout. Natural light fills each room with warm sunshine. Upgrades include wainscoting in the living room, an inviting entryway, and a master bath remodel. The dry basement has plenty of room for storage and a personal gym. You could use the bonus room above the garage as an office or hobby area. Buy with confidence knowing you are getting a Home Warranty. Schedule your showing today and enjoy the beauty of the Maine coast! Please no drive-bys as you cannot see the house from the road.
Details
| MLS # | 1658152 |
|---|---|
| Listing Type | For Sale |
| Style | House |
| HOA Dues | $40 |
| Sub-Type | Resale |
| Status | Active |
| Year | 2005 |
| Days On Site | 133 |
| Listing Provided By | EXP Realty | Patricia Montana |
Features
| Bed(s) | 3 |
|---|---|
| Bath(s) | 2 Total |
| SQ Feet | 2,782 |
| Garage | 1 |
| Basement | Y |
| Zoning | Residential |
| Acreage | 1.35 |
| Water Front | Penobscot Bay, Cove, Ocean |
| Property View | Scenic |
Interior
| Interior Features | 1st Floor Bedroom, Storage, Walk-In Closet(s), Primary Bedroom w/Bath |
|---|---|
| Heating Yes / No | Yes |
| Cooling Yes / No | No |
| Cooling | None |
| Fireplaces Total | 1 |
| Fireplace Yes / No | Yes |
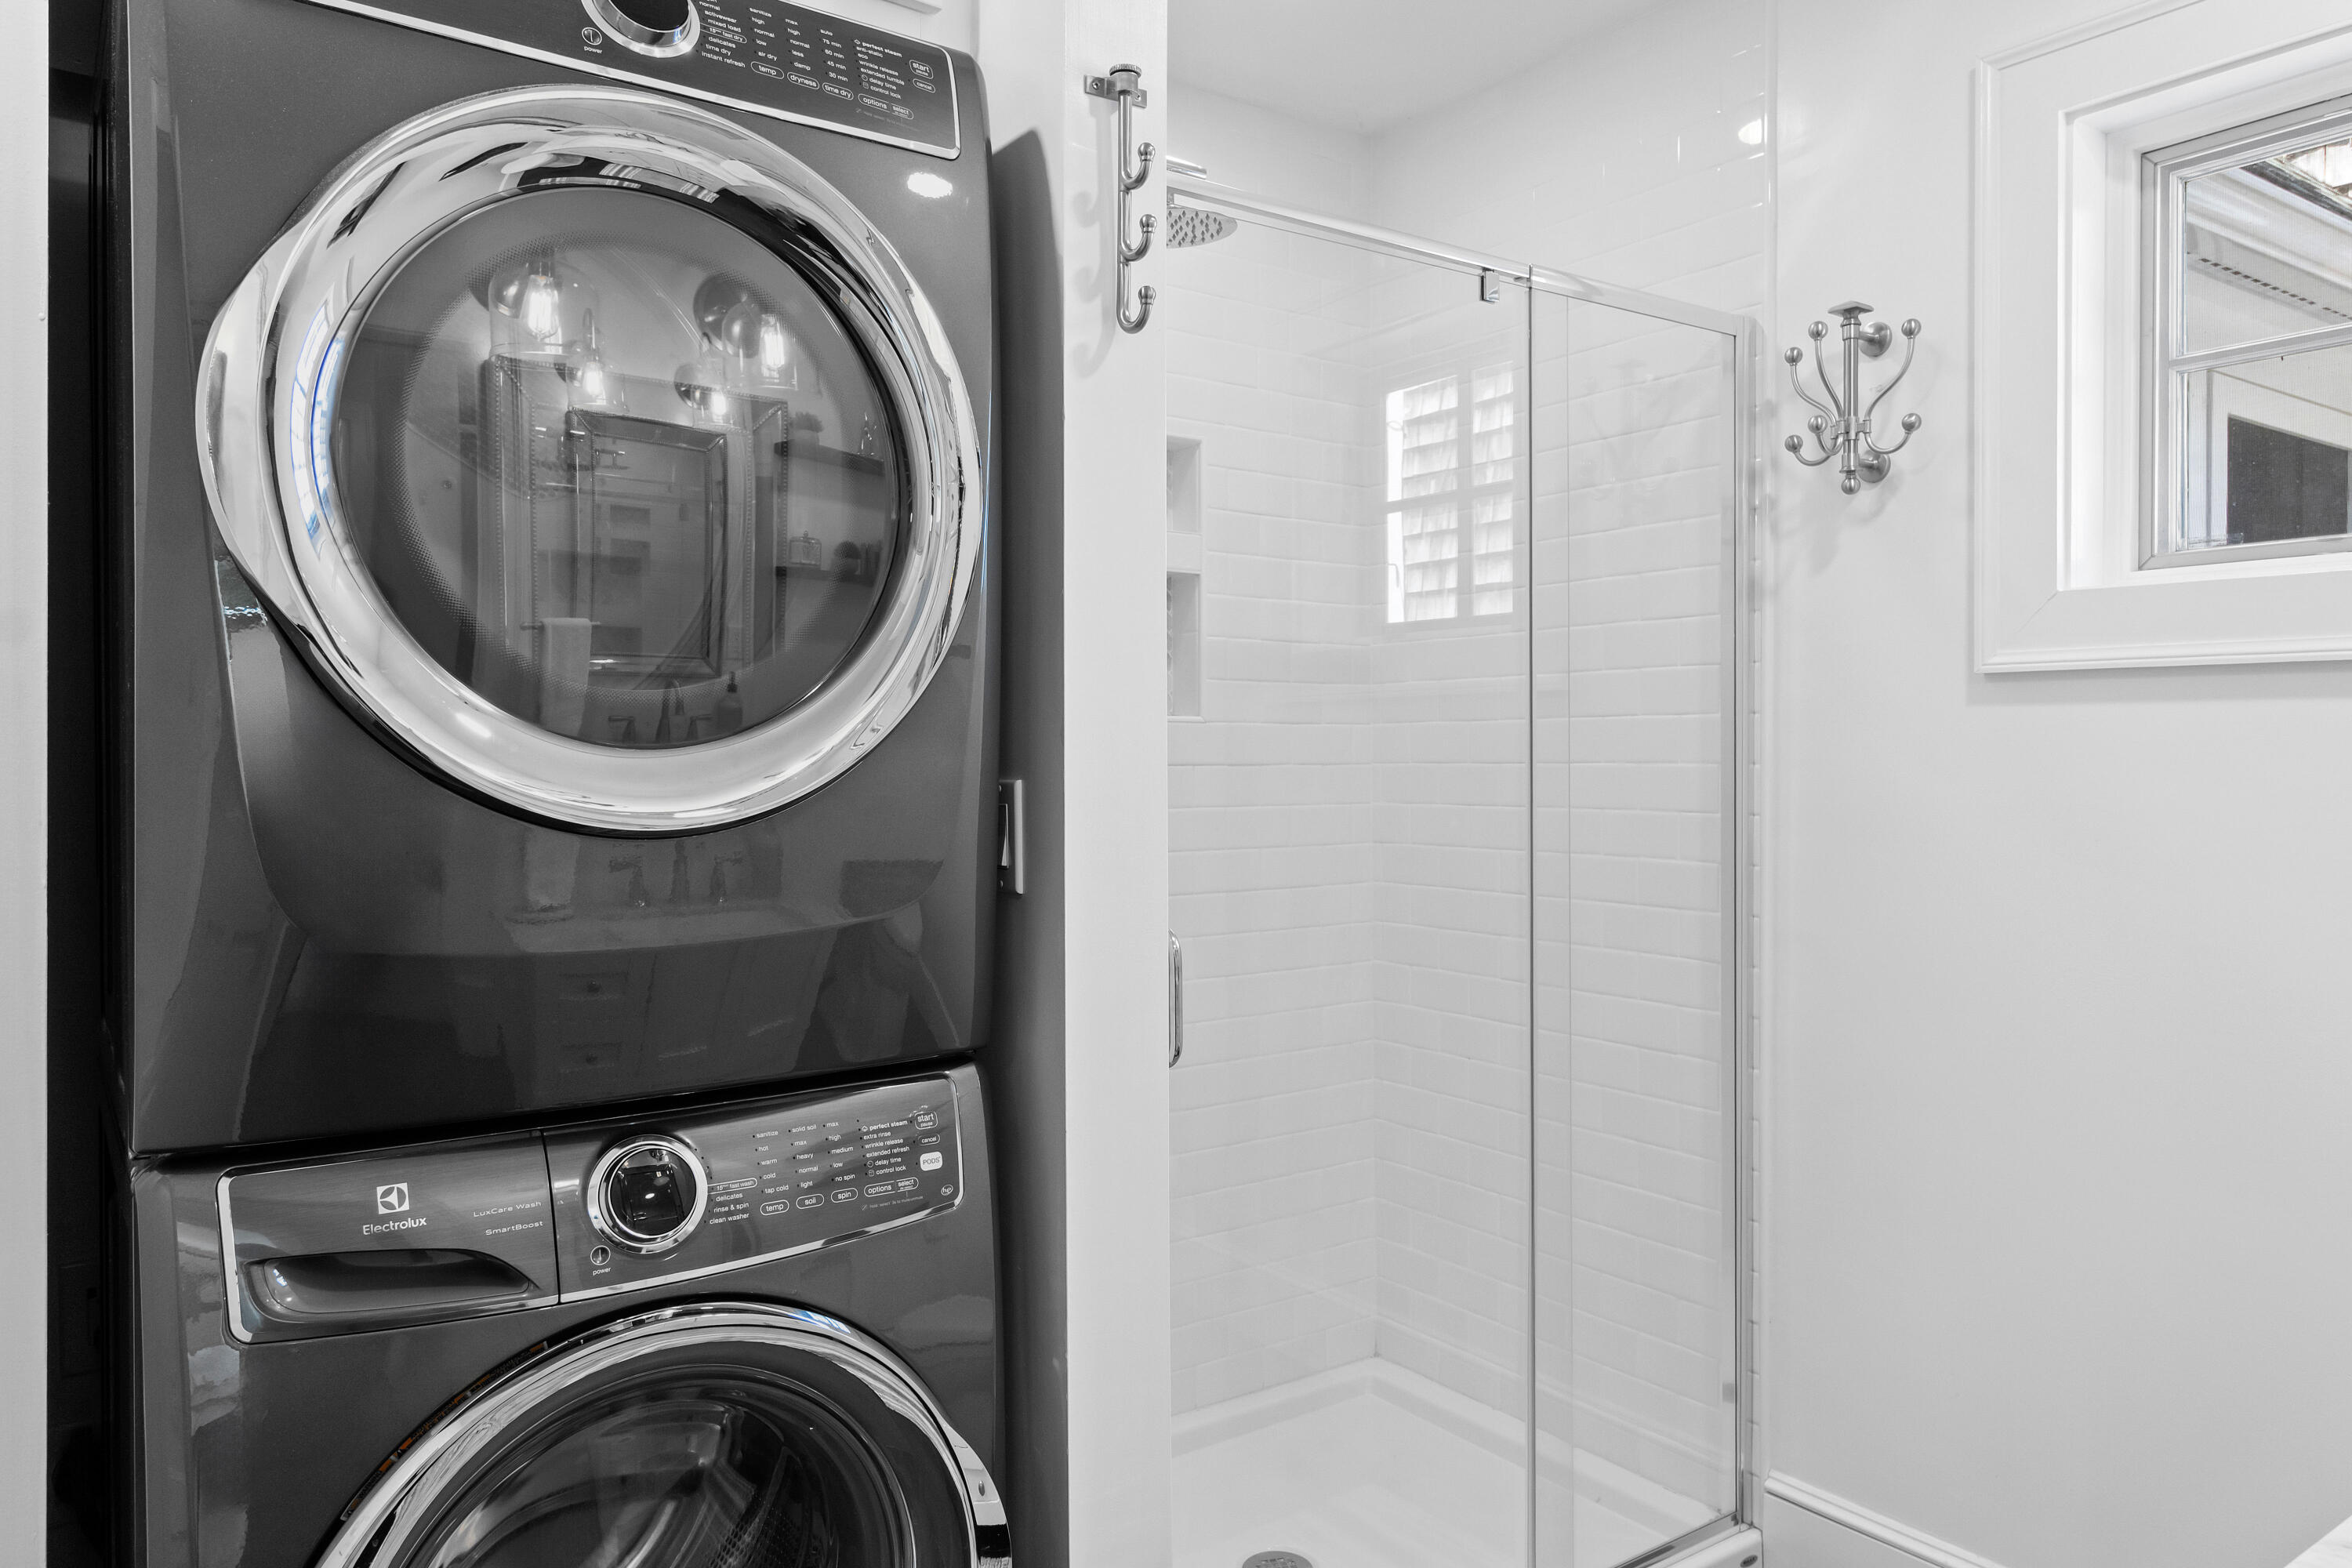
| Laundry Features | Main Level |
| Rooms Total | 8 |
| Amenities Co Amenities | 1st Floor Bedroom, Fenced, Home Warranty, Hot Tub, Main Level, Storage, Walk-in Closets, Primary Bedroom w/Bath |
Exterior
| Roof | Pitched, Shingle |
|---|---|
| Foundation Details | Poured Concrete |
| Lot Features | Near Public Beach, Rural, Subdivided, Level, Open Lot |
| Waterfront Features | Oceanfront, Waterfront Tidal |
| View | Scenic |
| Construction Materials | Wood Frame, Shingle Siding, Wood Siding |
| Exterior Co Exterior | Shingle Siding, Wood Siding |
| Patio And Porch Features | Deck, Porch-Screened |
| Window Features | Double Pane Windows |
Parking
| Attached Garage Yes / No | Yes |
|---|---|
| Garage Yes / No | Yes |
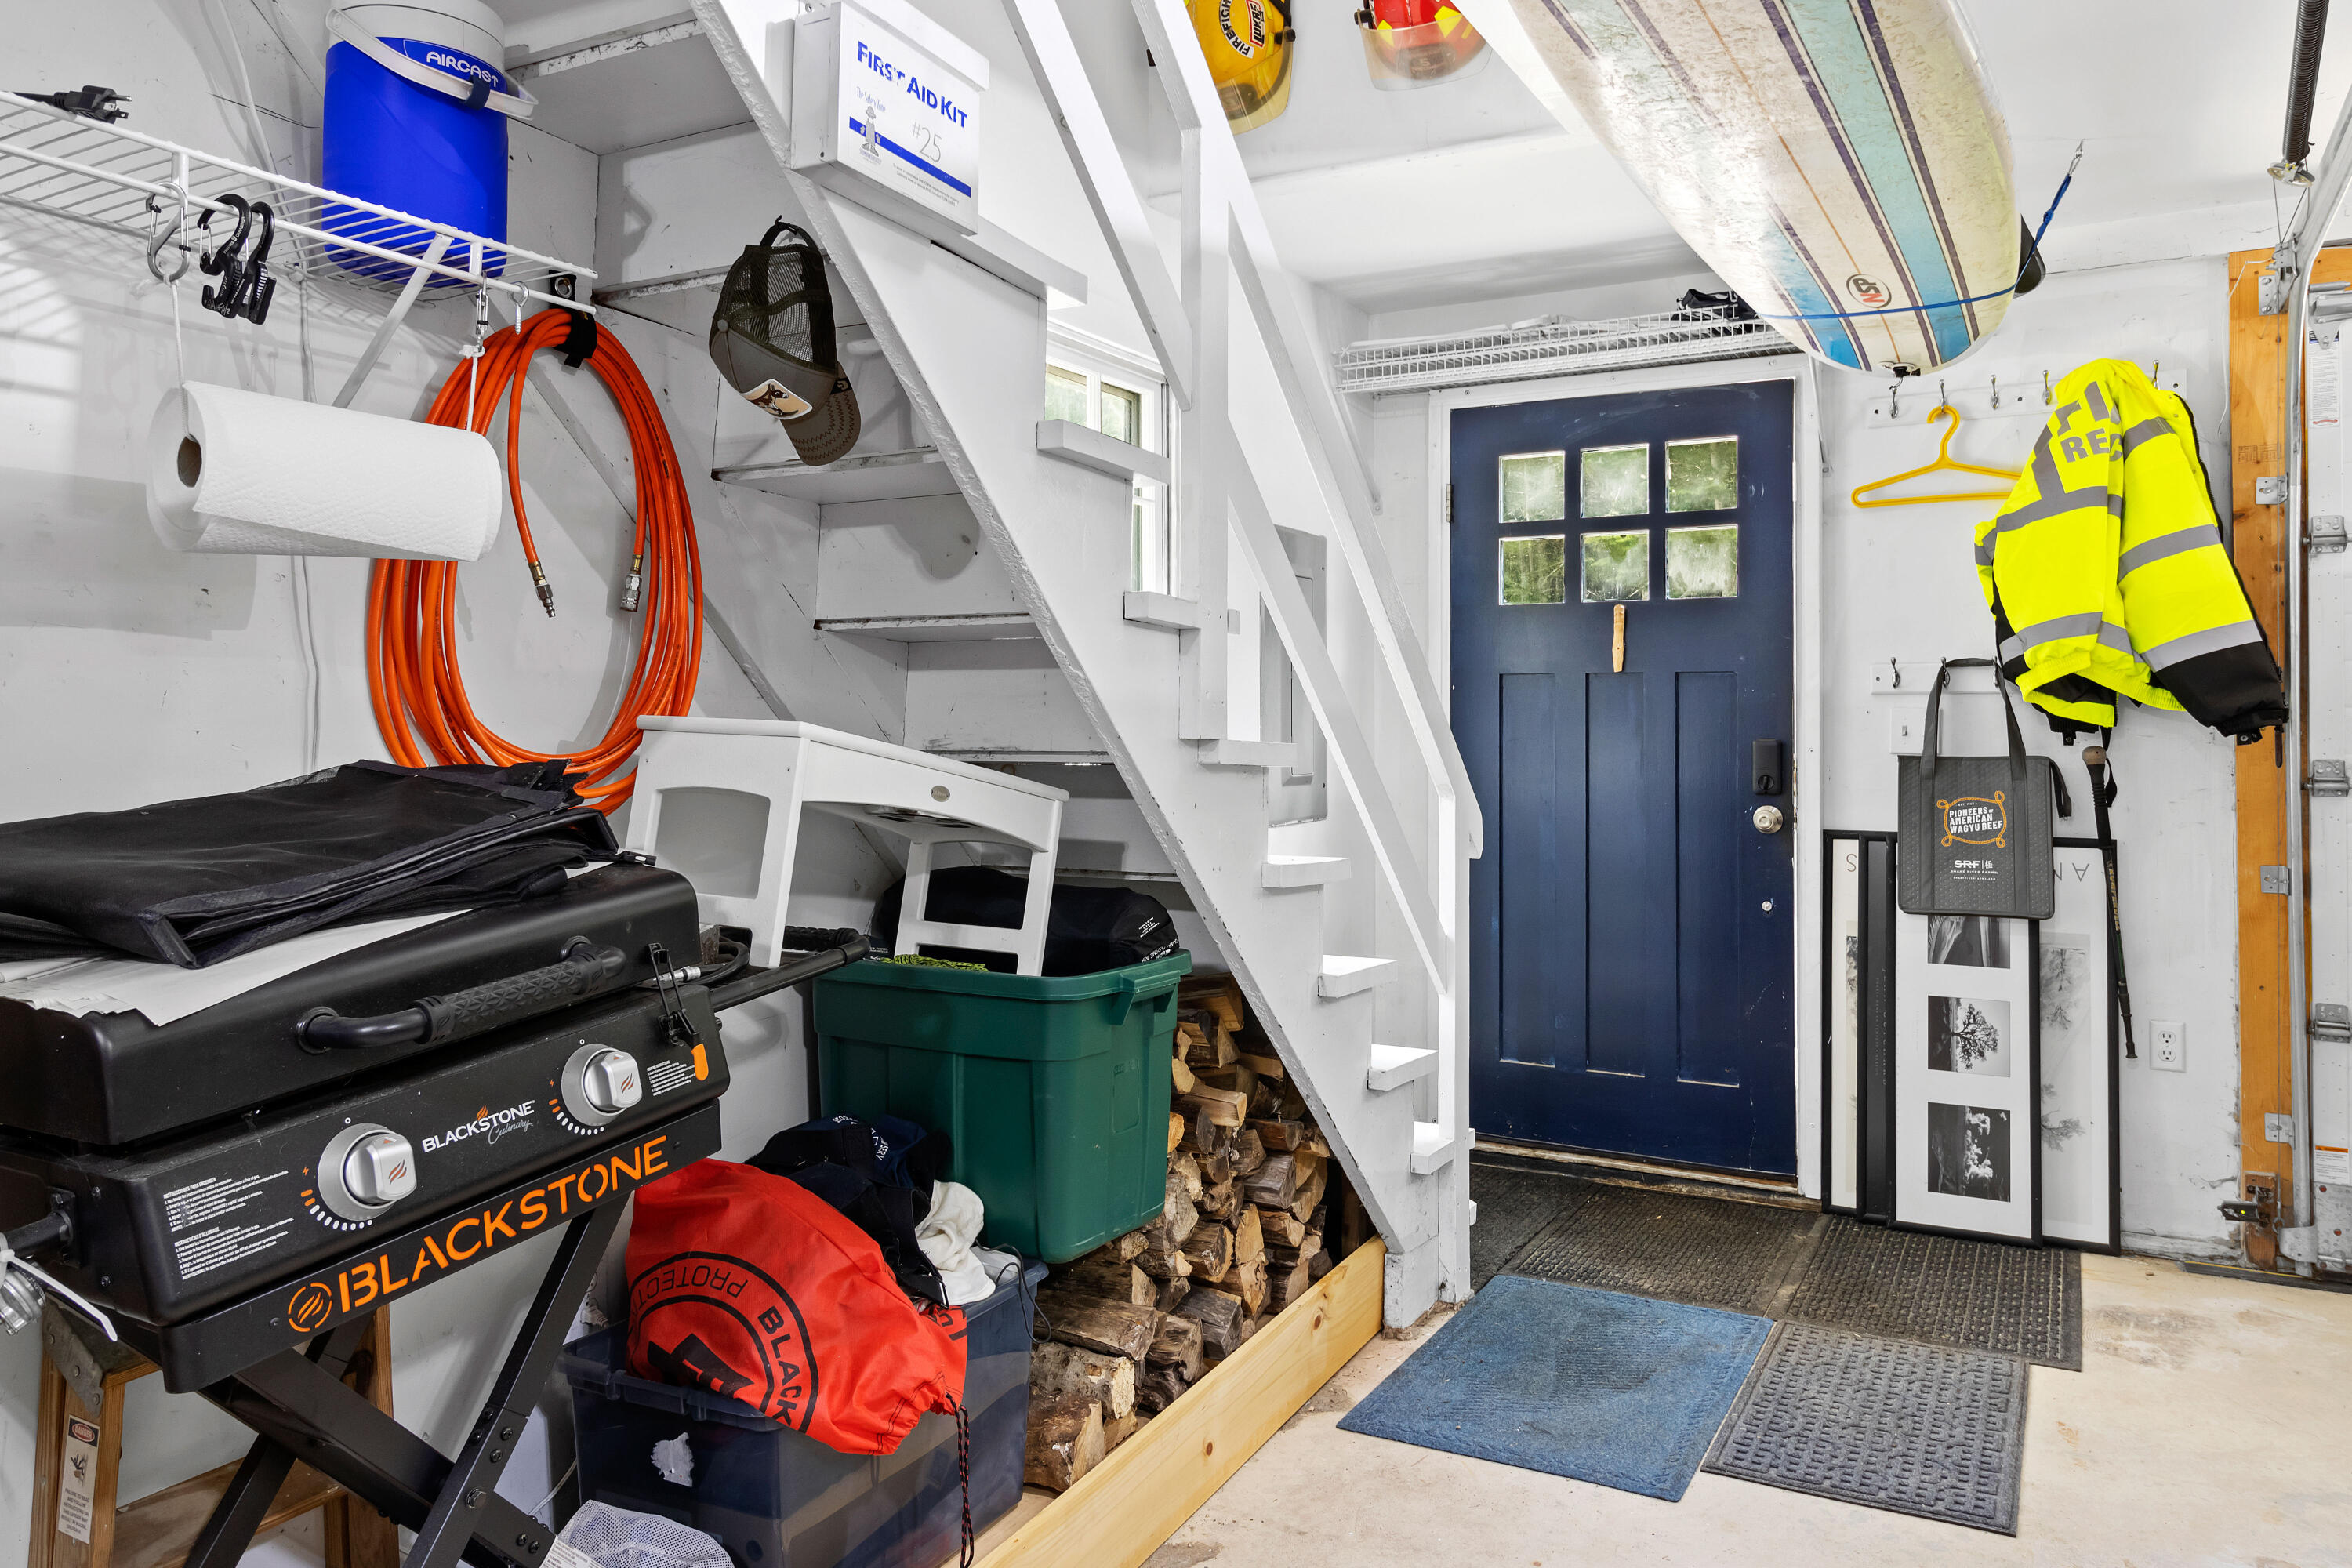
| Parking Features | Gravel, 1 - 4 Spaces, Off Street, Garage Door Opener, Inside Entrance, Heated Garage, Storage |
Utilities
| Sewer | Private Sewer, Septic Tank |
|---|---|
| Electric | Circuit Breakers, Generator Hookup, Underground |
Taxes
| Tax Annual Amount | 8514 |
|---|---|
| Tax Book Number | 4540 |
| Tax Year | 2025 |
| Tax Lot | 123 |
| Tax Map Number | R4 |
Area Information
| State | ME |
|---|---|
| County | Waldo |
| City | Stockton Springs |
| Zip Code | 04981 |
| Area | Waldo |
| Community Name | Osprey Reach Road Association (Informal) |
| Listing VS Median (in Osprey Reach Road Association (Informal)) | |
Price: $1,075,000 low | high Med: $1,075,000 sqft: 2,782 low | high Med: 2,782 $ / sqft: $386 low | high Med: $386 On site: 133 low | high Med: 133 | |
Market Activity 04981
Request a showing
Request a showing


Contact
Learn More About This Property

| State | ME |
|---|---|
| County | Waldo |
| City | Stockton Springs |
| Zip Code | 04981 |
| Area | Waldo |
| Community Name | Osprey Reach Road Association (Informal) |
| Listing VS Median (in Osprey Reach Road Association (Informal)) | |
Price: $1,075,000 low | high Med: $1,075,000 sqft: 2,782 low | high Med: 2,782 $ / sqft: $386 low | high Med: $386 On site: 133 low | high Med: 133 | |
