 New Listing
 In-Person: 09/27 12:30 PM - 2:00 PM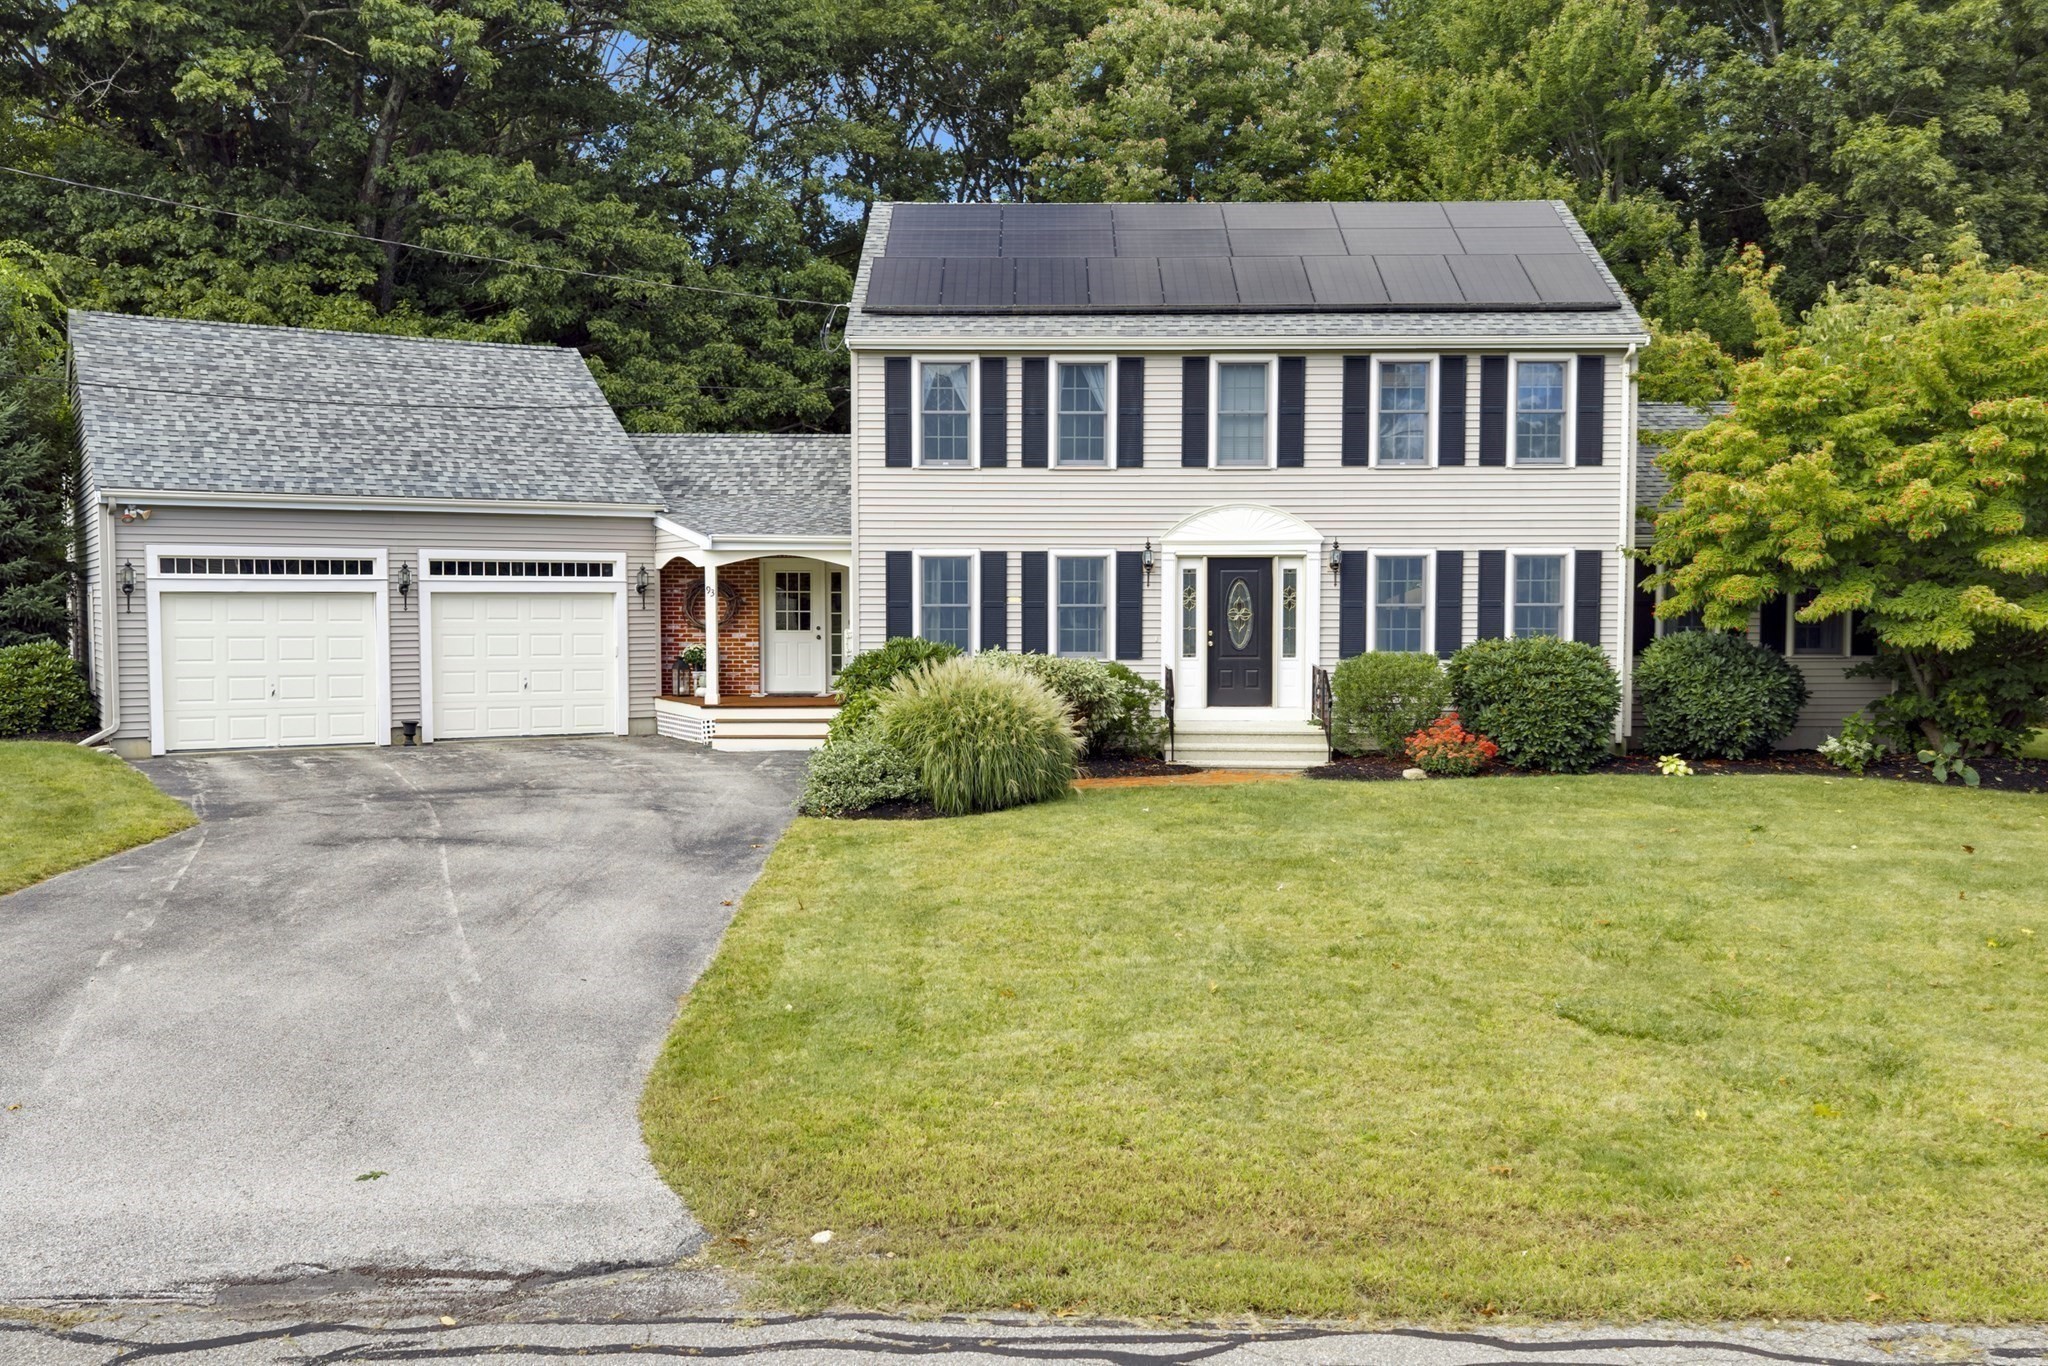

Description
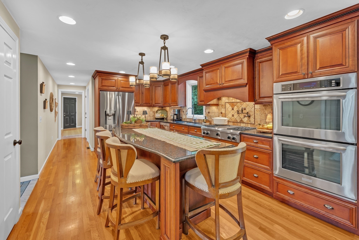
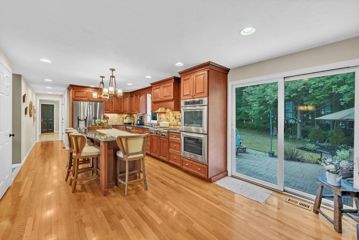
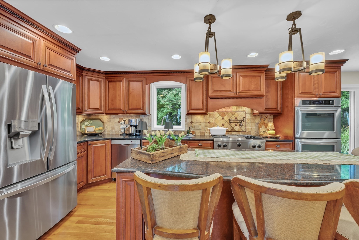
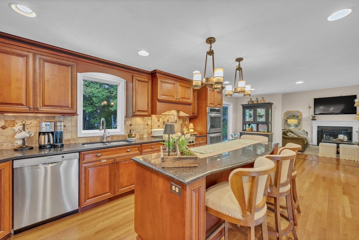
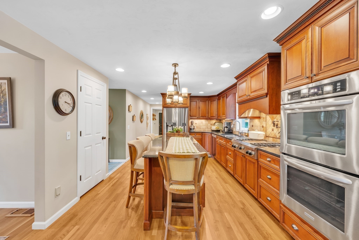
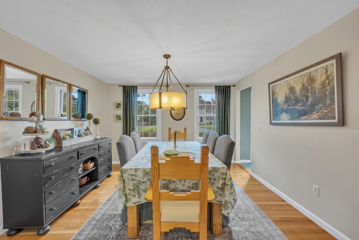
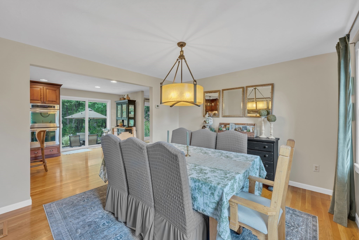
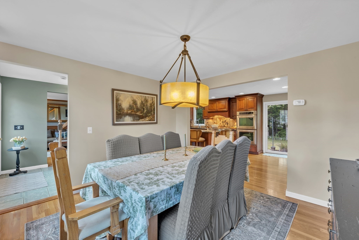
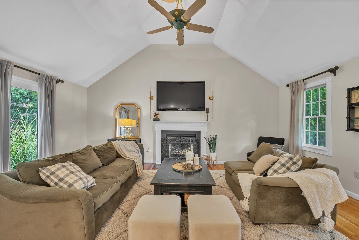
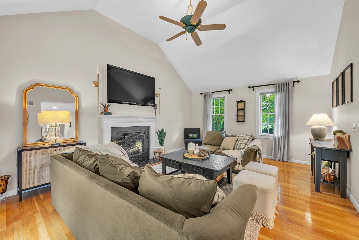
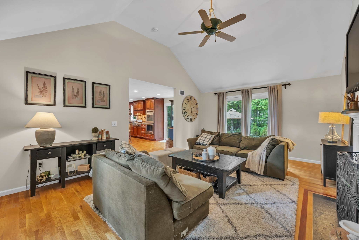
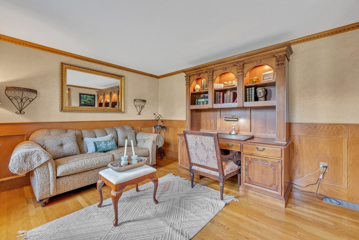
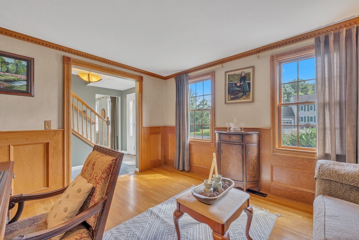
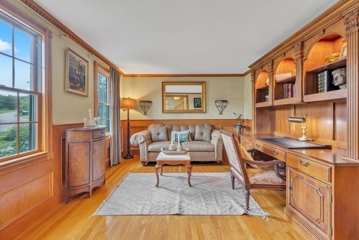
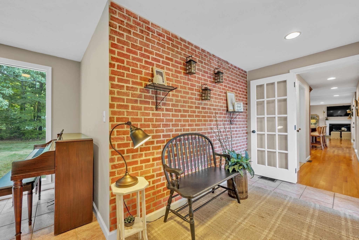
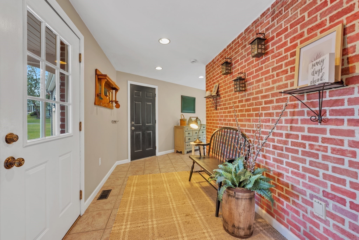
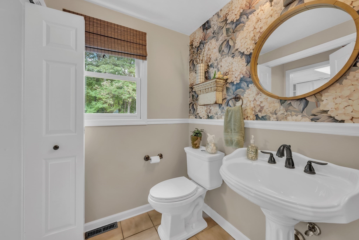
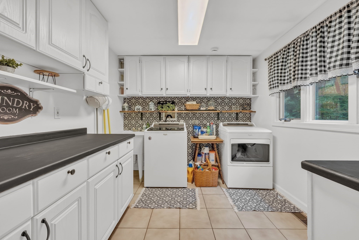
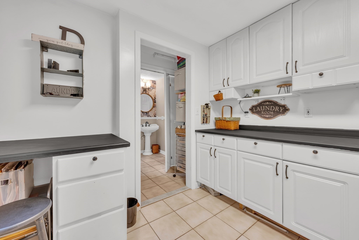
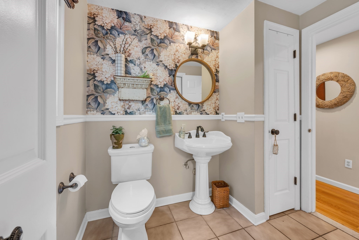
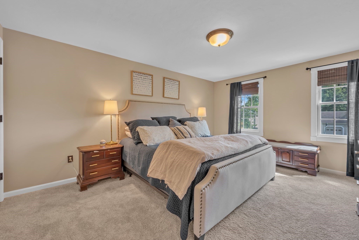
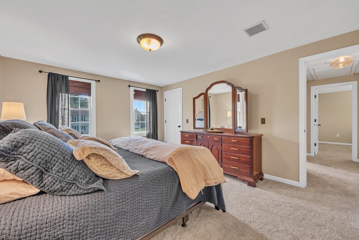
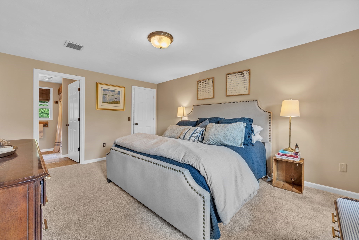
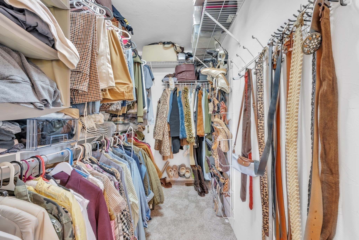
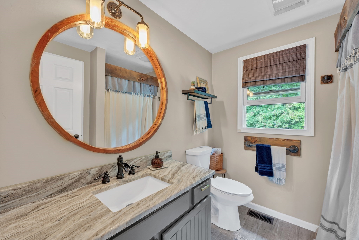
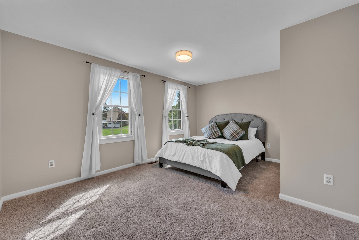
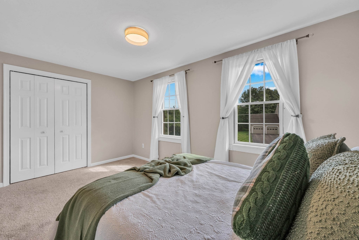
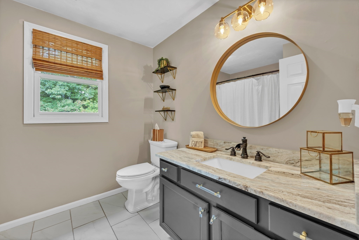
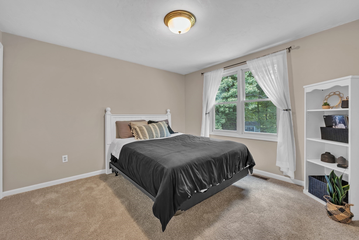
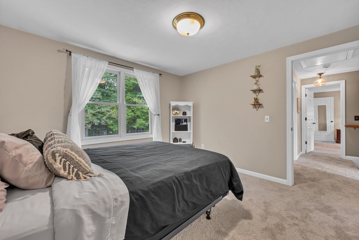
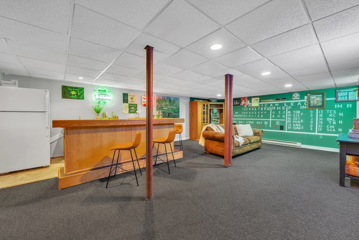
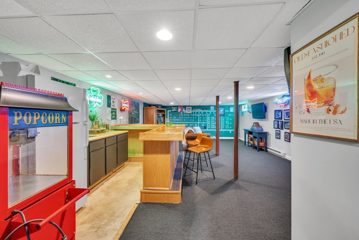
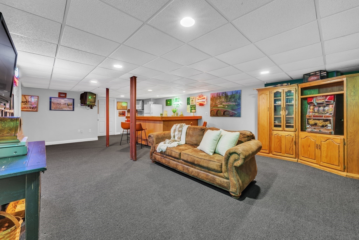
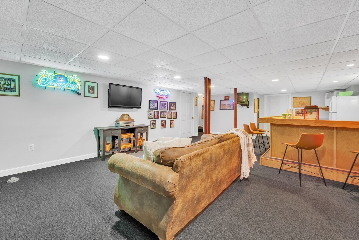
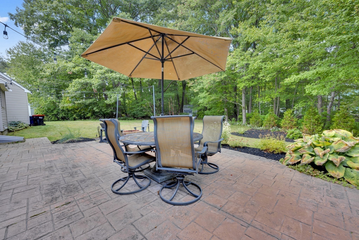
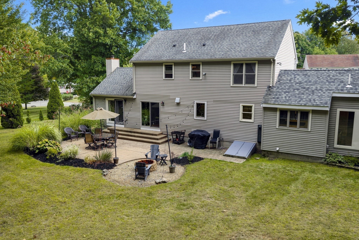
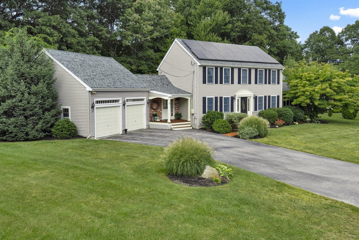
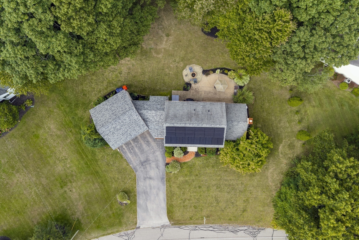
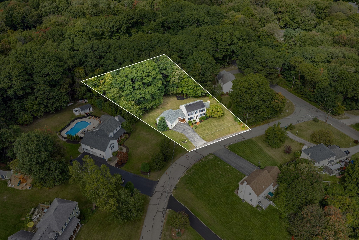
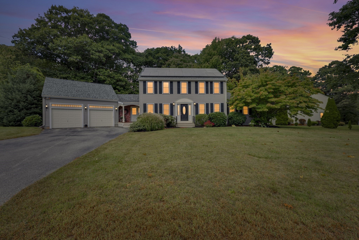
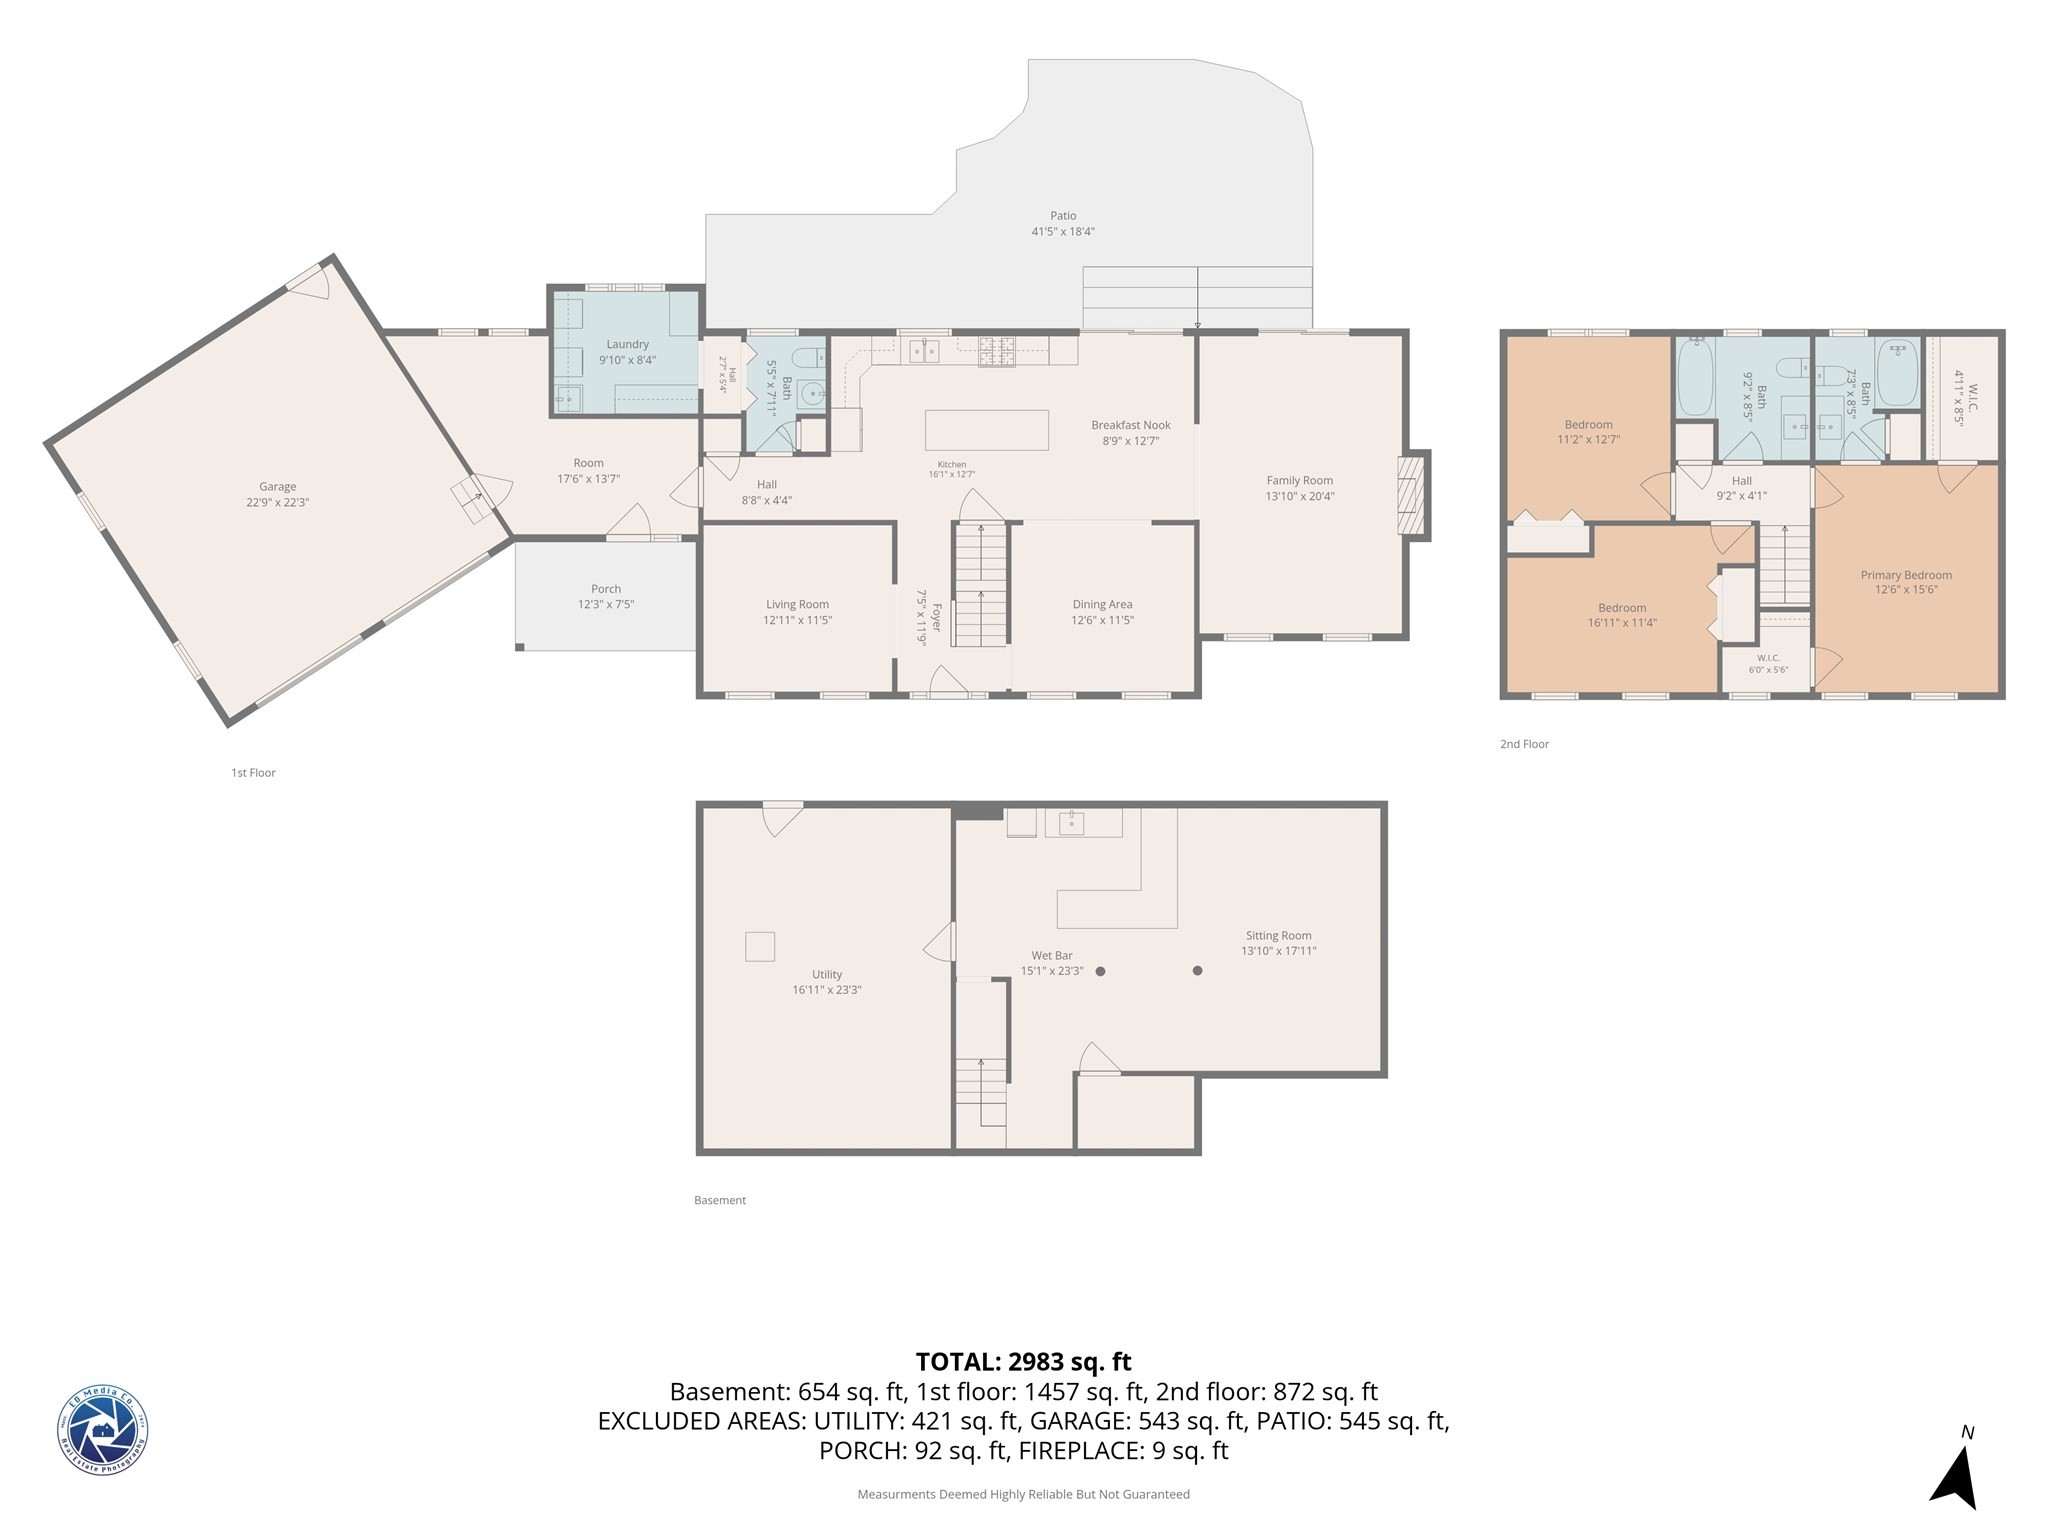
Welcome to 93 McClellan Rd, a move-in-ready 3 bedroom, 2.5 bath colonial set in one of Sutton's most desirable neighborhoods on a private ¾-acre lot. Designed for entertaining, this home features an oversized, beautifully remodeled kitchen, a hardscaped patio with exceptional privacy, and a cathedral family room that brings in abundant natural light. The flexible floor plan includes an office or second living room, plus a large 9x9 cabinet-lined laundry room with sink and storage conveniently located off the half bath. The finished basement-complete with a custom Green Monster wall-is perfect for game days, play space, or a home gym. An oversized two-car garage offers future potential for an in-law or bonus suite above, and seller owned solar panels provide energy-efficient living. With space, privacy, and upgrades throughout, this is a rare opportunity in a premier Sutton location. Don't miss out on this one.
Details
| MLS # | 73582519 |
|---|---|
| Listing Type | For Sale |
| Style | House |
| Sub-Type | Resale |
| Status | Active |
| Year | 1993 |
| Days On Site | 3 |
| Listing Provided By | Lamacchia Realty, Inc. | We Close Deals Team |
Features
| Bed(s) | 3 |
|---|---|
| Bath(s) | 3 Total |
| SQ Feet | 2,106 |
| Garage | 2 |
| Basement | Y |
| Zoning | R1 |
| Acreage | 0.76 |
| Golf Course | Yes |
Interior
| Rooms Total | 6 |
|---|---|
| Cooling Yes / No | Yes |
| Cooling | Central Air |
| Heating Yes / No | Yes |
| Heating | Forced Air, Heat Pump, Propane |
| Interior Features | Entry Hall, Game Room, Central Vacuum |
| Appliances | Water Heater, Tankless Water Heater, Range, Dishwasher, Disposal, Microwave, Refrigerator, Washer, Dryer, Range Hood |
| Fireplaces Total | 1 |
| Fireplace Yes / No | Yes |
| Flooring | Tile, Carpet, Hardwood |
Exterior
| Exterior Features | Porch |
|---|---|
| Roof | Shingle |
| Foundation Details | Concrete Perimeter |
| Lot Features | Corner Lot, Wooded, Level |
Parking
| Garage Yes / No | Yes |
|---|---|
| Attached Garage Yes / No | Yes |
| Parking Features | Attached, Paved Drive, Off Street |
| Open Parking Yes / No | Yes |
Utilities
| Utilities | for Gas Range |
|---|---|
| Sewer | Public Sewer |
| Electric | 200+ Amp Service |
Taxes
| Tax Annual Amount | 7829 |
|---|---|
| Tax Assessed Value | 677800 |
| Tax Year | 2026 |
Location
| Community Features | Public Transportation, Shopping, Tennis Court(s), Park, Walk/Jog Trails, Stable(s), Golf, Medical Facility, Laundromat, Bike Path, Highway Access, House of Worship, Private School, Public School, T-Station, University |
|---|---|
| Senior Community Yes / No | No |
Area Information
| State | MA |
|---|---|
| County | Worcester |
| City | Sutton |
| Zip Code | 01590 |
| Area | Worcester |
| Listing VS Median (in 01590) | |
Price: $735,000 low | high Med: $667,400 sqft: 2,106 low | high Med: 2,312 $ / sqft: $349 low | high Med: $289 On site: 3 low | high Med: 46.5 | |
Market Activity 01590
Request a showing
Request a showing
Contact
Learn More About This Property

| Open House |
|---|
| In-Person 09/27 12:30 PM - 2:00 PM |
| State | MA |
|---|---|
| County | Worcester |
| City | Sutton |
| Zip Code | 01590 |
| Area | Worcester |
| Listing VS Median (in 01590) | |
Price: $735,000 low | high Med: $667,400 sqft: 2,106 low | high Med: 2,312 $ / sqft: $349 low | high Med: $289 On site: 3 low | high Med: 46.5 | |
 | $750,00091 Hartness RoadSutton, MA 01590 |