

Description
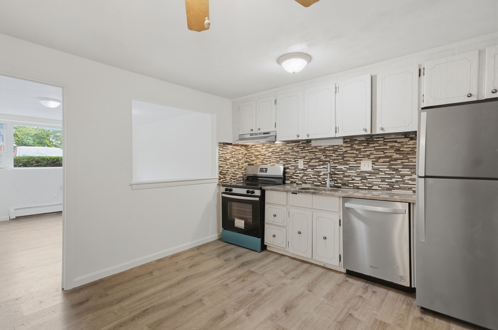
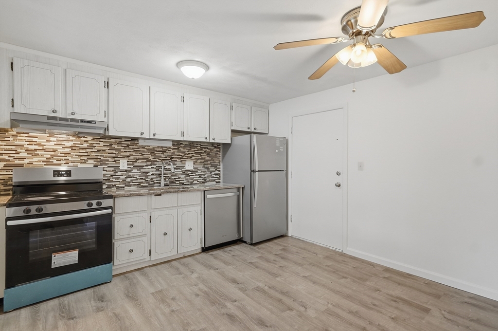
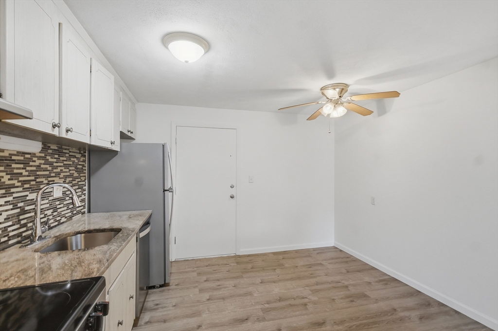
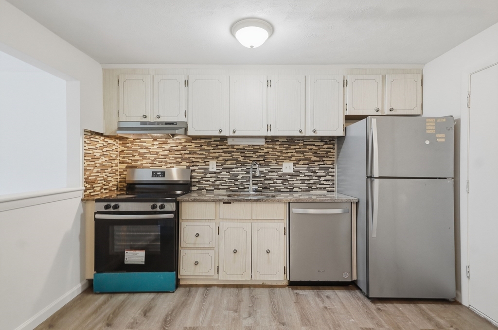
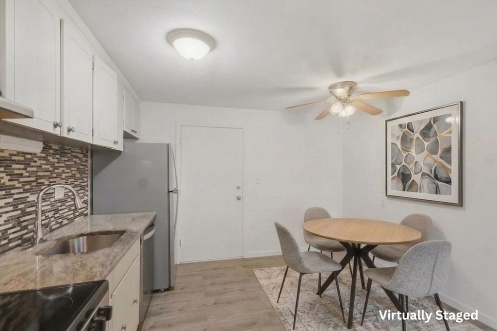
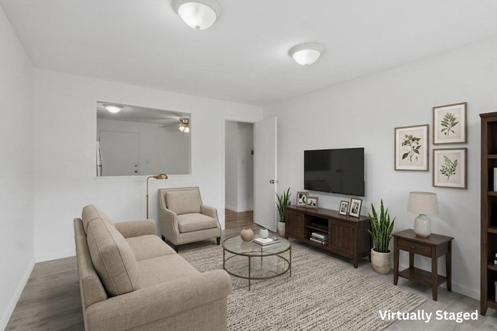
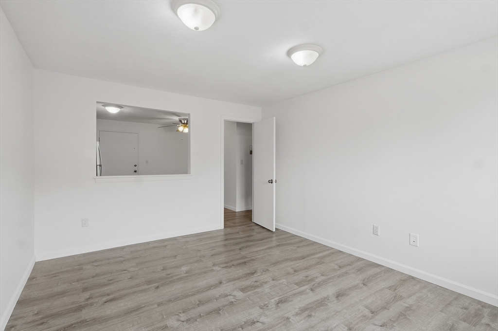
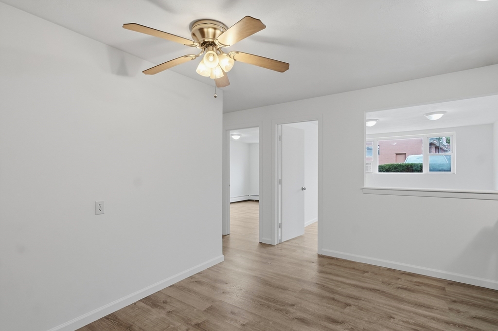
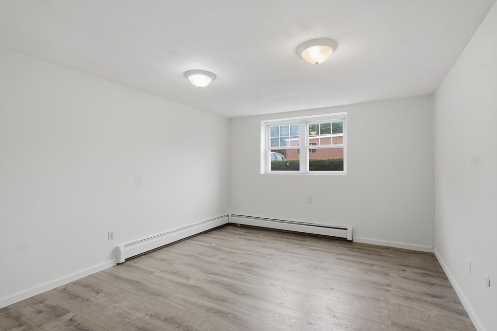
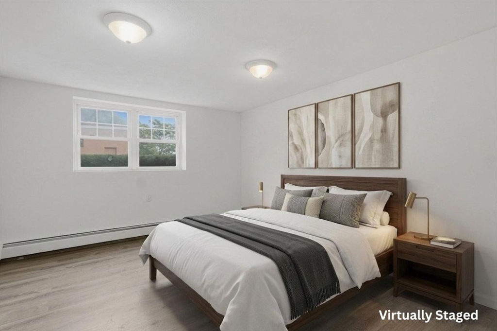
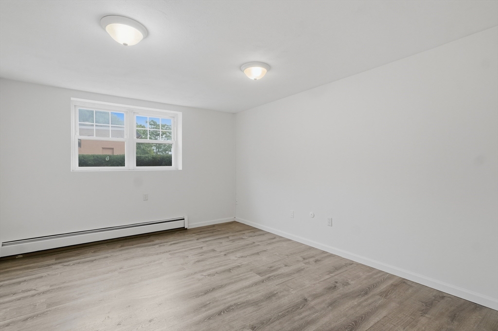
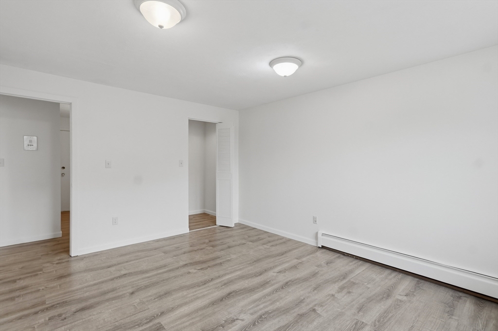
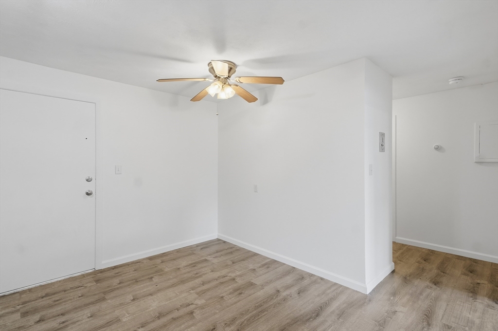
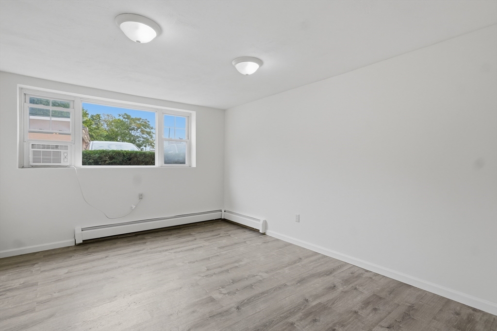
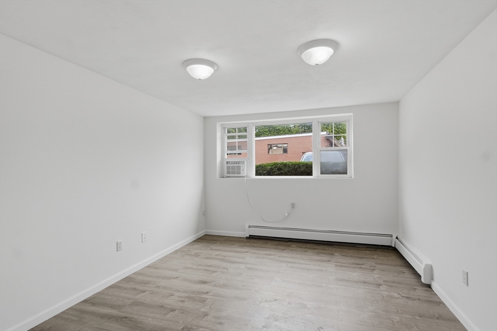
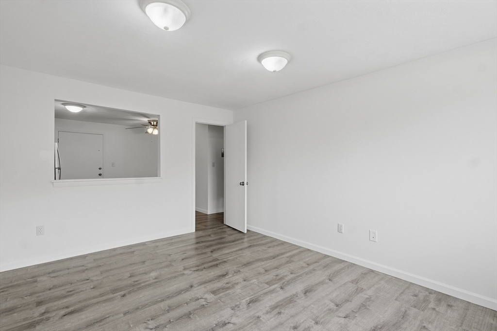
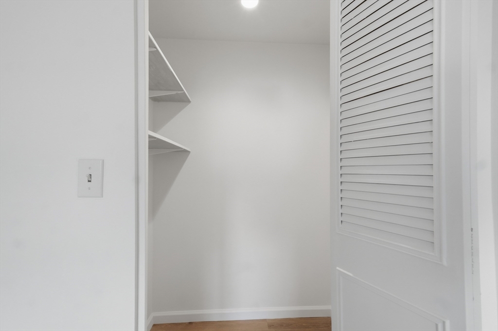
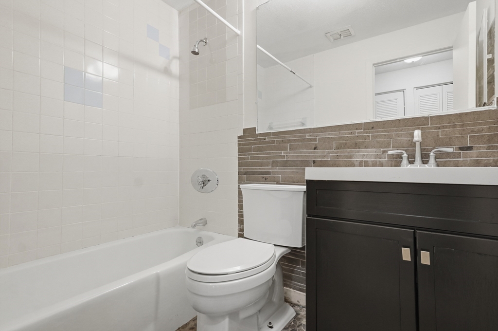
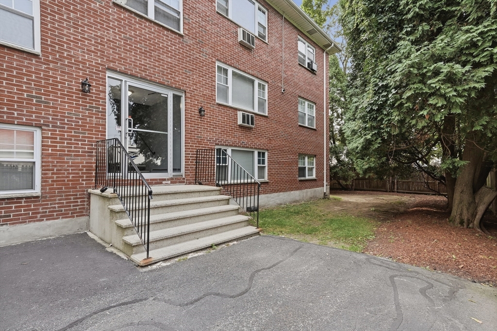
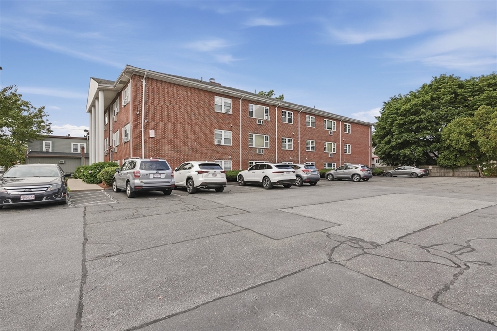
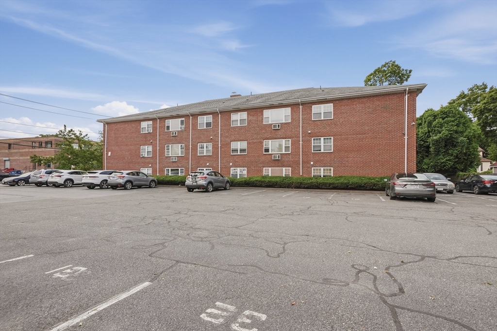
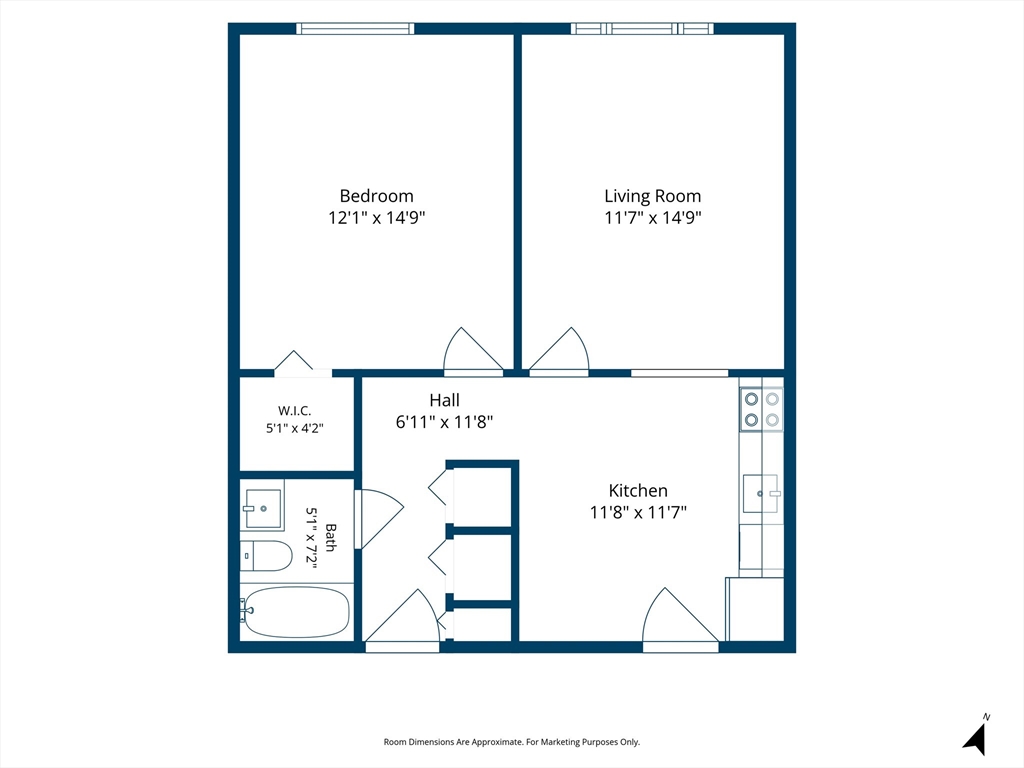
Turnkey style meets total convenience at Chateau Manor! Designed with a fresh, contemporary flair, this garden-style condo pairs sleek modern finishes with exceptional functional living. Rich, wood-look vinyl plank flooring creates a seamless flow throughout the entire home, setting a clean and inviting tone. The efficient kitchen showcases bright white cabinetry paired with durable stone countertops, offering an ideal setup for easy meal prep and daily living. In the full bath, distinctive textures take center stage with a custom tiled tub surround complemented by unique pebble-patterned flooring. The spacious primary bedroom features a generous walk-in closet to keep your daily essentials organized and easily accessible. Outside, you will enjoy professionally landscaped grounds, shared outdoor green space, and the everyday ease of a deeded off-street parking spot. Perfectly situated just minutes from local shopping, dining, public transportation options, scenic hiking trails, and nearby golf courses, this stylish residence delivers the ultimate blend of modern character and low-maintenance convenience.
Details
| MLS # | 73564881 |
|---|---|
| Listing Type | For Sale |
| Style | Condominium |
| Building Name | Chateau Manor |
| HOA Dues | $371 |
| Sub-Type | Resale |
| Status | Pending |
| Year | 1970 |
| Days On Site | 41 |
| Listing Provided By | Lamacchia Realty, Inc. | Brian Kindlan |
Features
| Bed(s) | 1 |
|---|---|
| Bath(s) | 1 Total |
| SQ Feet | 627 |
| Story(s) | 1 |
| Units | 23 |
| Zoning | R |
| Golf Course | Yes |
Interior
| Rooms Total | 3 |
|---|---|
| Cooling Yes / No | No |
| Cooling | None |
| Heating Yes / No | Yes |
| Heating | Baseboard, Natural Gas |
| Window Features | Insulated Windows, Screens |
| Appliances | Range, Refrigerator |
| Fireplaces Total | 0 |
| Fireplace Yes / No | No |
| Flooring | Tile, Vinyl |
Exterior
| Exterior Features | Screens, Rain Gutters, Professional Landscaping |
|---|---|
| Roof | Shingle |
| Construction Materials | Brick |
Parking
| Garage Yes / No | No |
|---|---|
| Parking Features | Off Street, Deeded, Paved |
| Open Parking Yes / No | Yes |
Utilities
| Sewer | Public Sewer |
|---|---|
| Electric | Circuit Breakers, 60 Amps/Less |
Taxes
| Tax Annual Amount | 2534 |
|---|---|
| Tax Assessed Value | 296700 |
| Tax Block | 29 |
| Tax Lot | 02 |
| Tax Year | 2025 |
| Tax Map Number | 13 |
Location
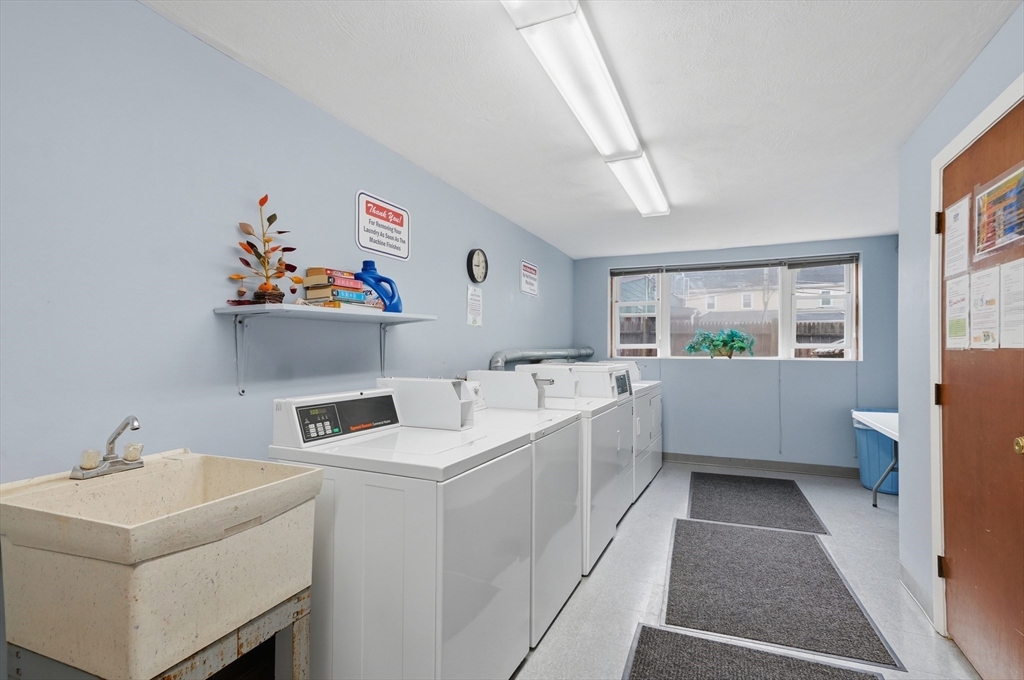
| Community Features | Public Transportation, Shopping, Walk/Jog Trails, Golf, Medical Facility, Laundromat, Bike Path, House of Worship, Public School |
|---|---|
| Senior Community Yes / No | No |
Area Information
| State | MA |
|---|---|
| County | Middlesex |
| City | Woburn |
| Zip Code | 01801 |
| Area | Middlesex |
| Listing VS Median (in 01801) | |
Price: $289,900 low | high Med: $662,450 sqft: 627 low | high Med: 1,085 $ / sqft: $462 low | high Med: $631 On site: 41 low | high Med: 19 | |
Market Activity 01801
Request a showing
Request a showing
Contact
Learn More About This Property

| State | MA |
|---|---|
| County | Middlesex |
| City | Woburn |
| Zip Code | 01801 |
| Area | Middlesex |
| Listing VS Median (in 01801) | |
Price: $289,900 low | high Med: $662,450 sqft: 627 low | high Med: 1,085 $ / sqft: $462 low | high Med: $631 On site: 41 low | high Med: 19 | |