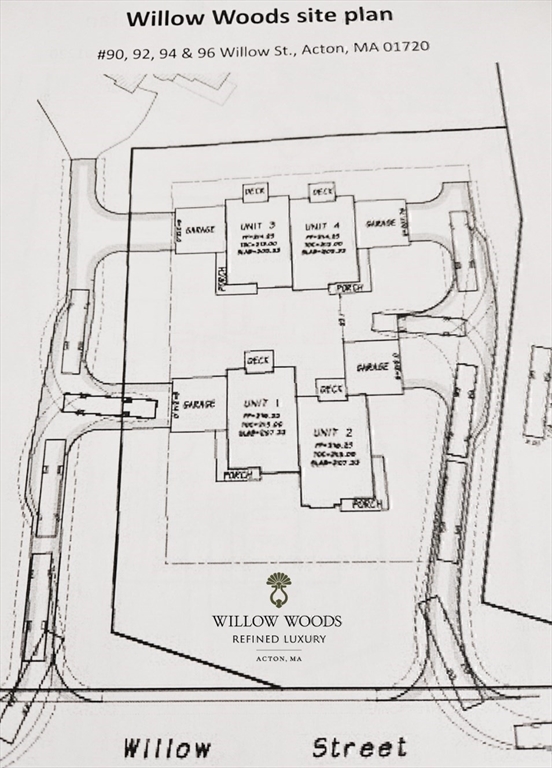
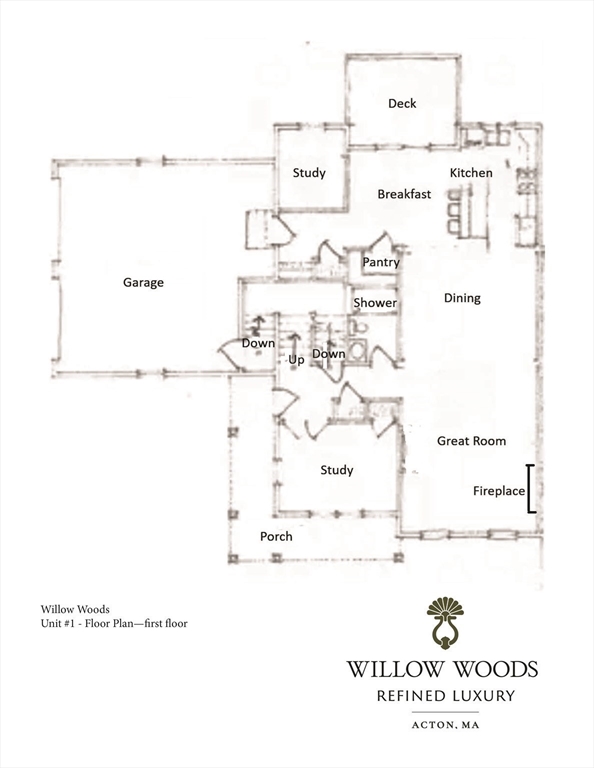
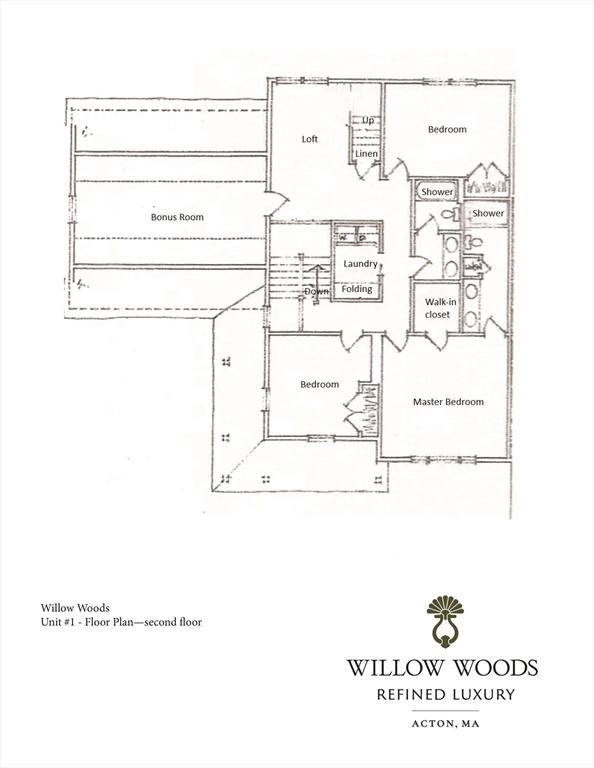

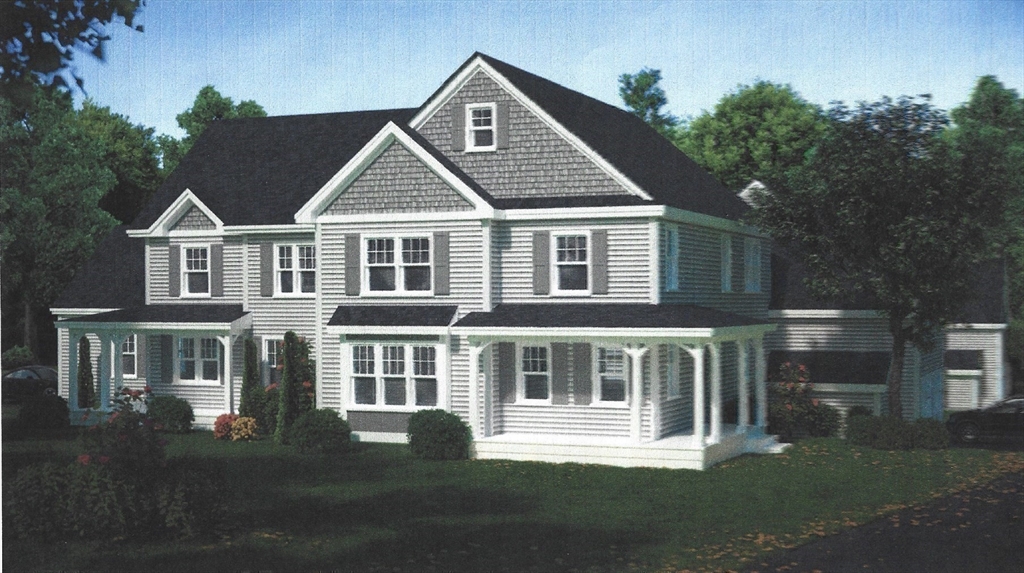

Description
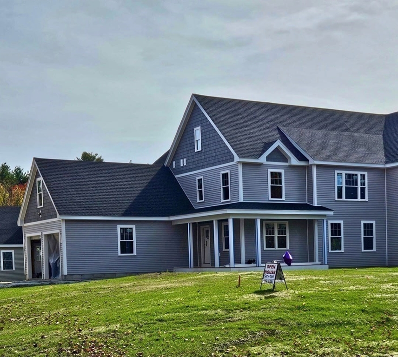
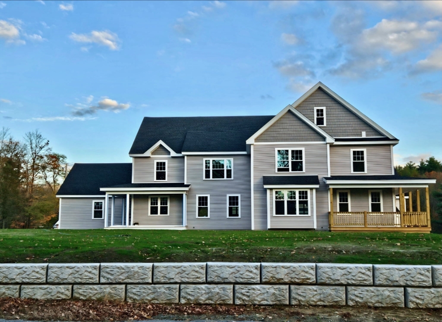
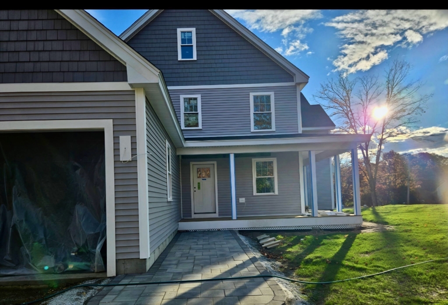
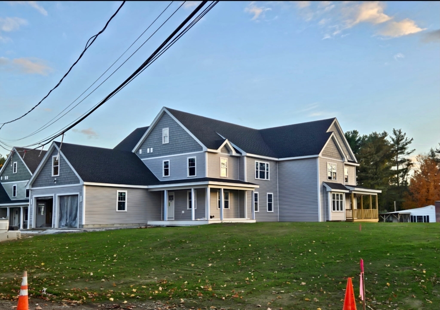
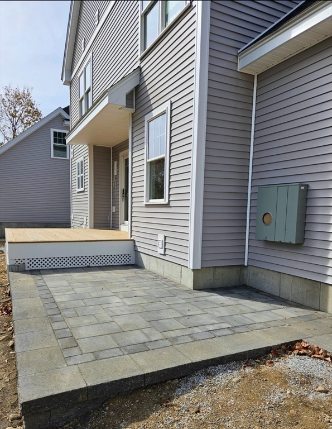
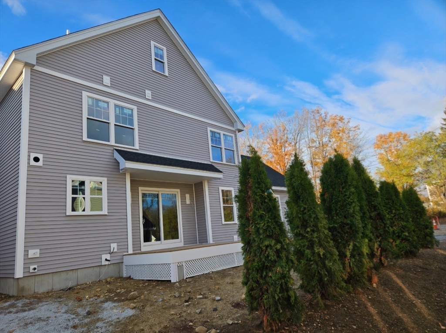
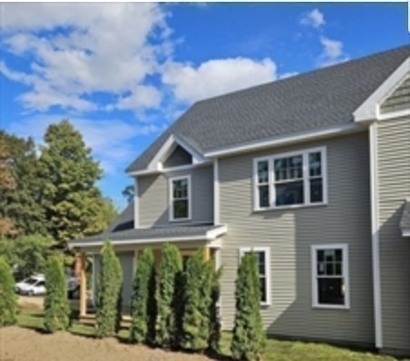
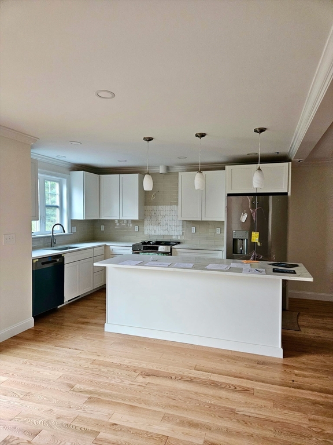
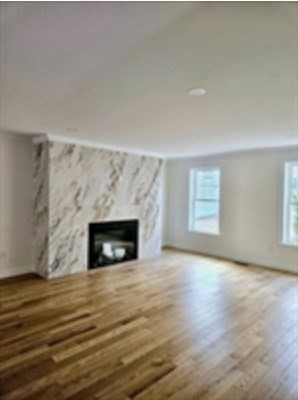
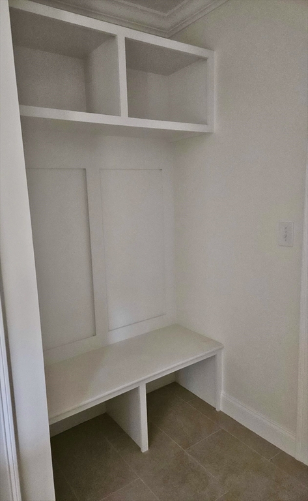
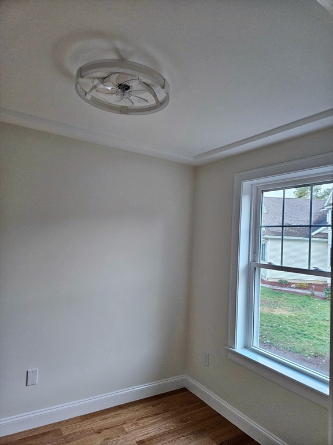
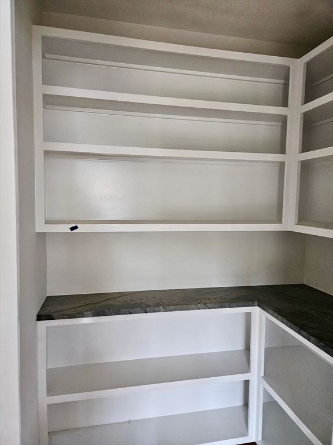
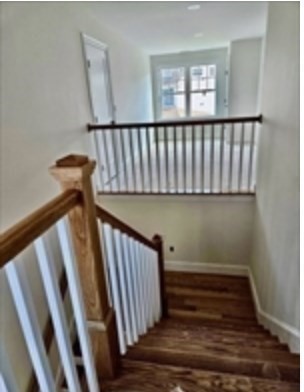
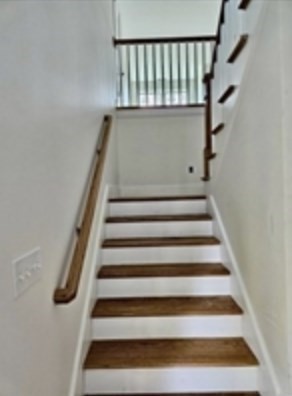
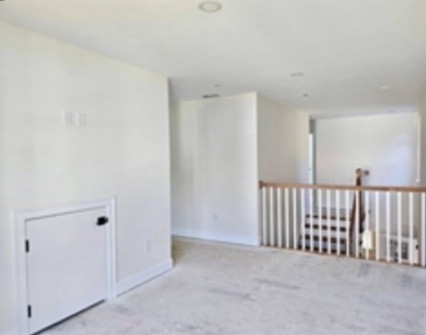
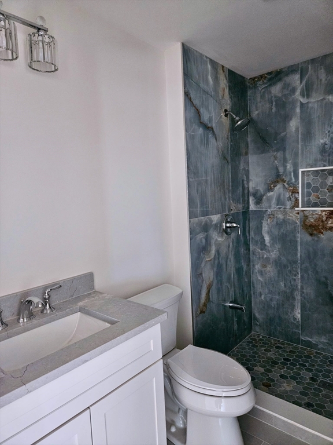
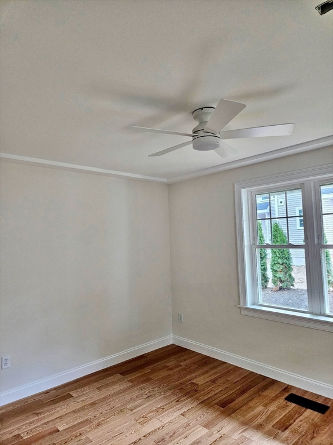
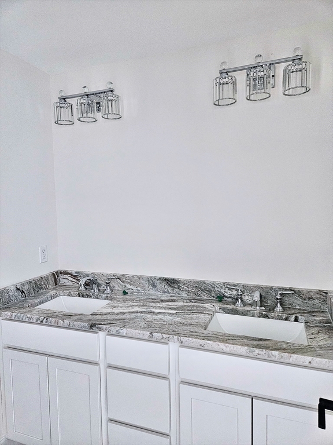
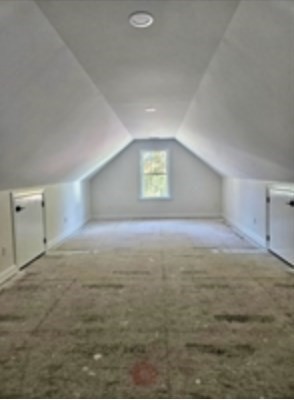
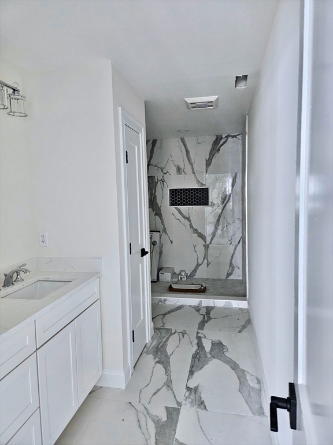
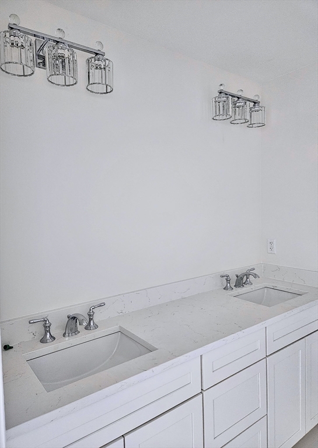
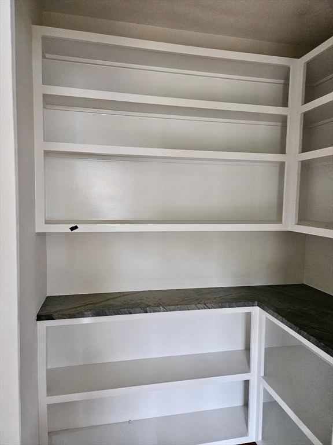
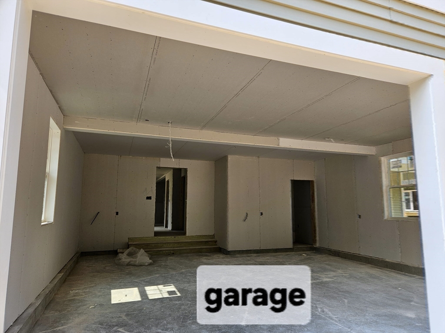
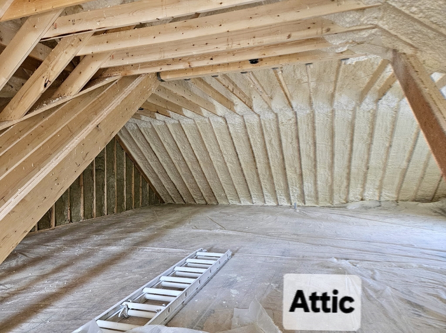
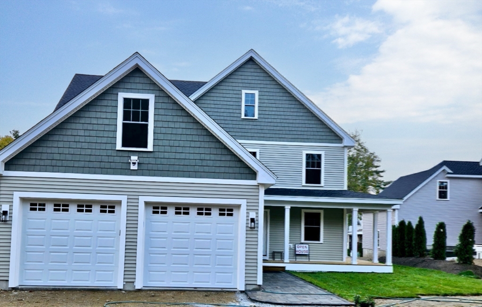
Still Time to Customize! Brand New Construction residences offering over 4,100 sq. ft. of thoughtfully designed living, including a finished lower level and future expansion potential with a walk-up insulated attic. Bright, open-concept layouts feature custom millwork, recessed lighting, and a chef's kitchen with quartz countertops and a walk-in pantry. The primary suite offers a spa-like bath with walk-in shower and dual vanities. Flexible living includes two home offices, a bonus room, oversized laundry, and a two-car garage with EV readiness. Enjoy outdoor living with a wrap-around porch and private deck. Additional highlights include hardwired Ethernet and efficient two-zone heating and cooling. Ideally located near West Acton Village with convenient access to shopping, dining, the train, and top-rated Acton schools.
Details
| MLS # | 73387028 |
|---|---|
| Listing Type | For Sale |
| Style | House |
| Sub-Type | Resale |
| Status | Pending |
| Year | 2026 |
| Days On Site | 475 |
| Listing Provided By | Country Real Estate Inc. | Jim J. D Agostine |
Features
| Bed(s) | 3 |
|---|---|
| Bath(s) | 3 Total |
| SQ Feet | 4,100 |
| Garage | 2 |
| Basement | Y |
| Zoning | SFR |
| Acreage | 0.92 |
Interior
| Rooms Total | 9 |
|---|---|
| Cooling Yes / No | Yes |
| Cooling | Central Air |
| Heating Yes / No | Yes |
| Heating | Forced Air, Heat Pump |
| Interior Features | Closet, Home Office, Bonus Room, Walk-up Attic |
| Window Features | Insulated Windows |
| Appliances | Electric Water Heater, Dishwasher, Refrigerator, Range Hood |
| Fireplace Features | Living Room |
| Fireplaces Total | 1 |
| Fireplace Yes / No | Yes |
| Flooring | Tile, Carpet, Hardwood, Flooring - Hardwood |
Exterior
| Exterior Features | Porch, Deck |
|---|---|
| Roof | Shingle |
| Construction Materials | Frame |
| Foundation Details | Concrete Perimeter |
| Lot Features | Easements |
Parking
| Garage Yes / No | Yes |
|---|---|
| Attached Garage Yes / No | Yes |
| Parking Features | Attached, Paved Drive, Off Street |
| Open Parking Yes / No | Yes |
Utilities
| Utilities | for Electric Range, for Electric Oven, for Electric Dryer |
|---|---|
| Sewer | Private Sewer |
| Electric | Circuit Breakers |
Taxes
| Tax Annual Amount | 0 |
|---|---|
| Tax Assessed Value | 0 |
| Tax Block | 0 |
| Tax Lot | 0 |
| Tax Year | 2026 |
| Tax Map Number | 0 |
Location
| Community Features | Shopping, Walk/Jog Trails, Bike Path, Conservation Area, Highway Access, Public School, T-Station |
|---|---|
| Senior Community Yes / No | No |
Area Information
| State | MA |
|---|---|
| County | Middlesex |
| City | Acton |
| Zip Code | 01720 |
| Area | Middlesex |
| School District | Abrhs |
| Elementary School | Acton |
| High School | Abrhs |
Request a showing
Request a showing
Contact
Learn More About This Property

| State | MA |
|---|---|
| County | Middlesex |
| City | Acton |
| Zip Code | 01720 |
| Area | Middlesex |
| School District | Abrhs |
| Elementary School | Acton |
| High School | Abrhs |
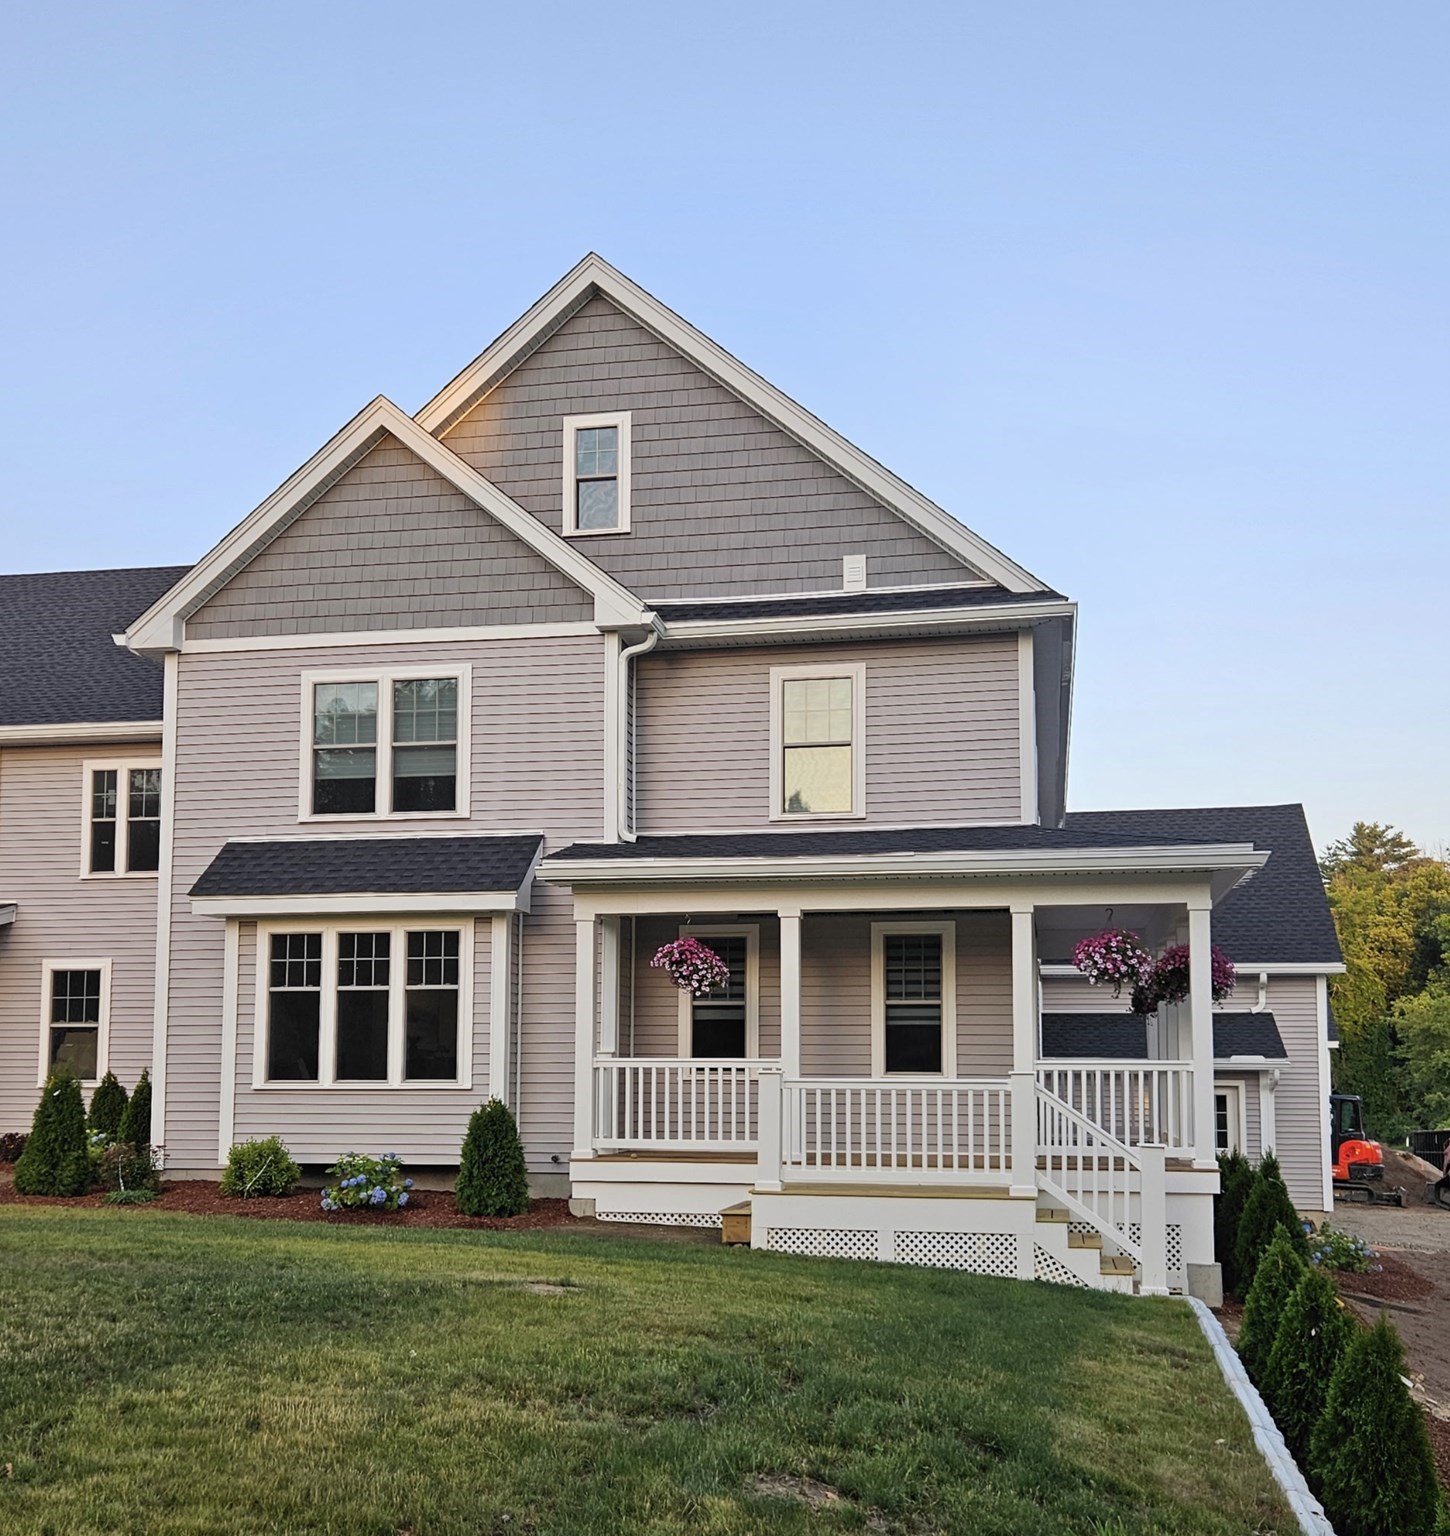 | $1,339,00092a Willow Street # 2Acton, MA 01720 |
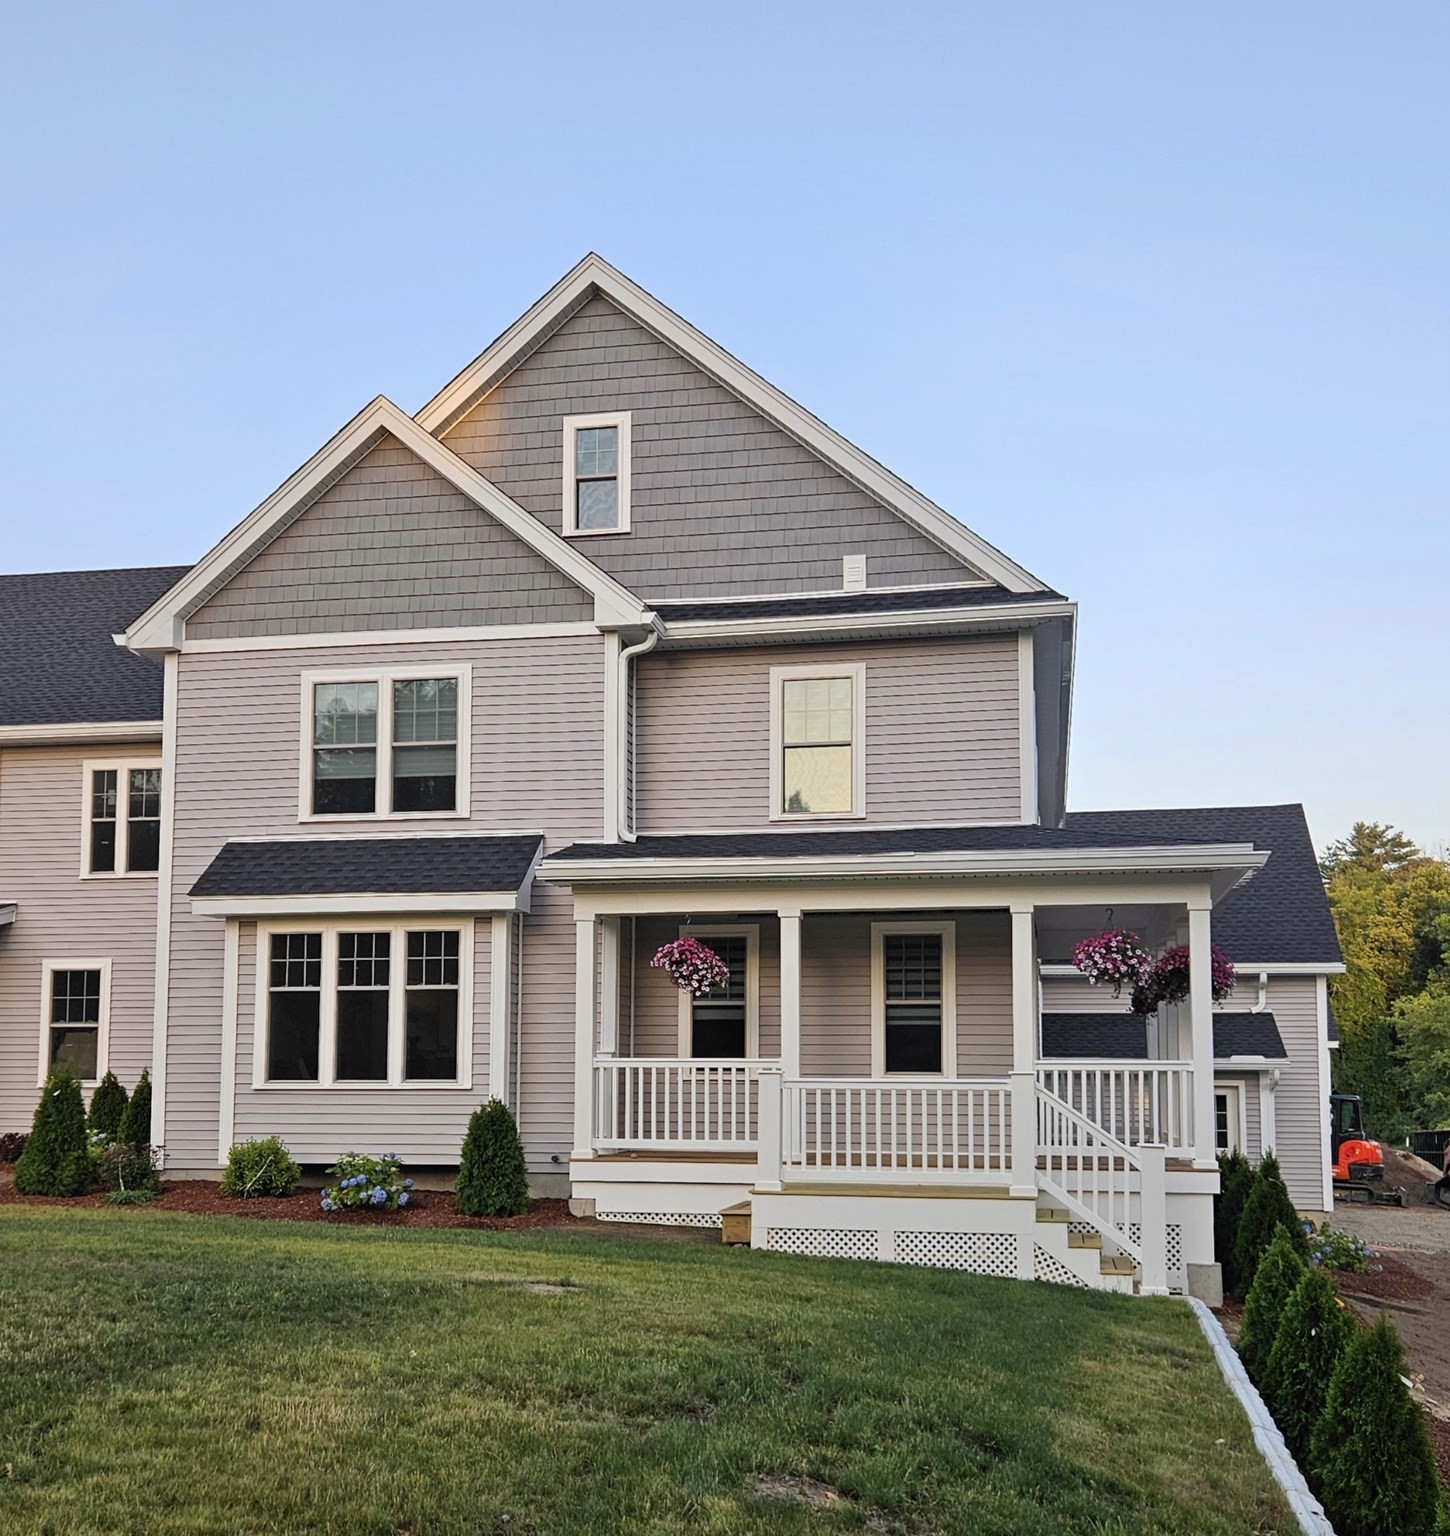 | $1,339,00092a Willow Street # 2Acton, MA 01720 |
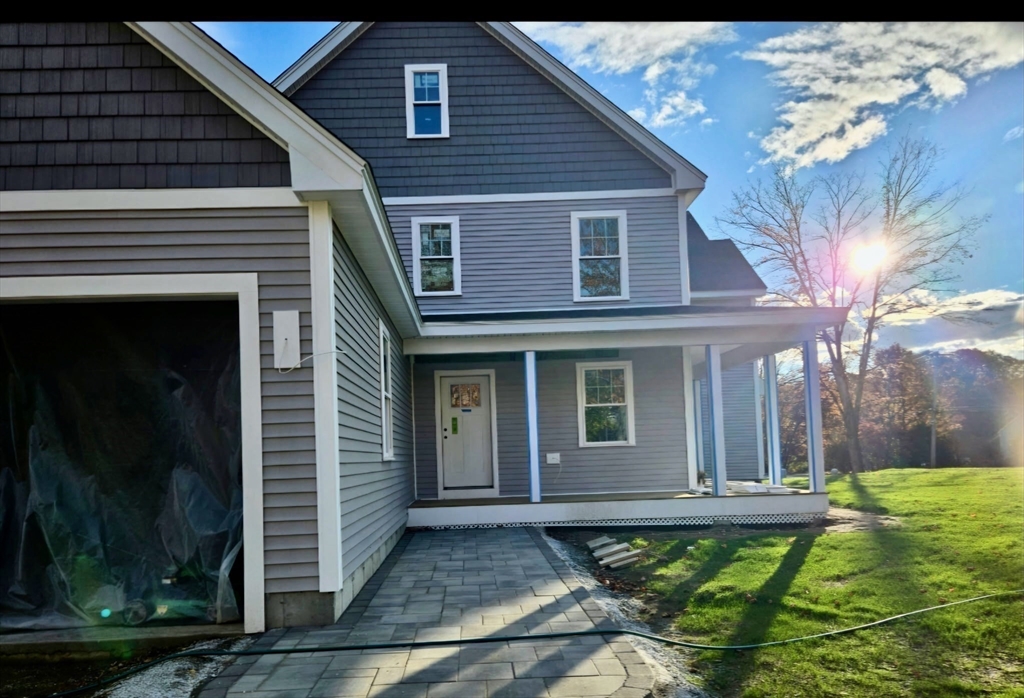 | $1,359,00092 Willow Street # 1Acton, MA 01720 |
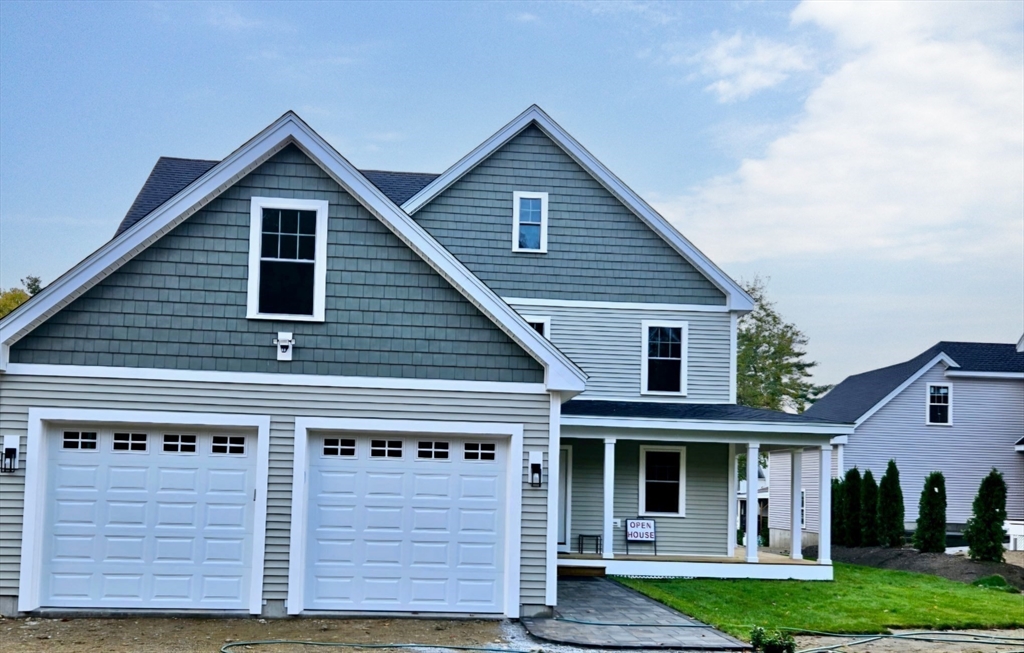 | $1,379,00090 Willow Street # 3Acton, MA 01720 |
 | $1,379,00090 Willow Street # 3Acton, MA 01720 |