
Description
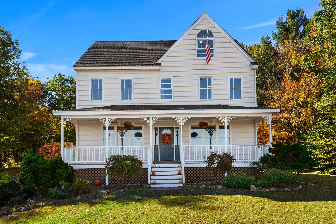
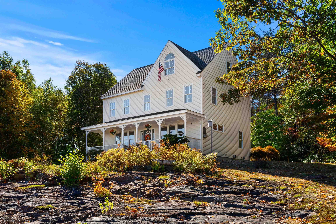
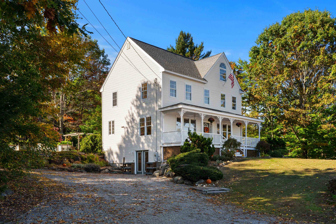
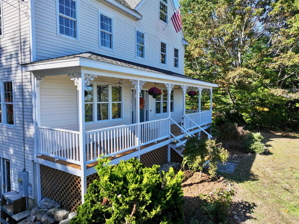
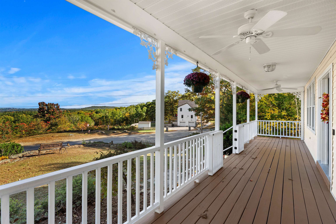
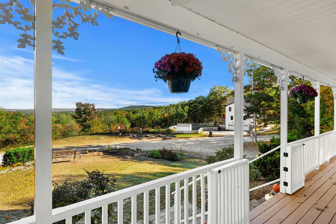
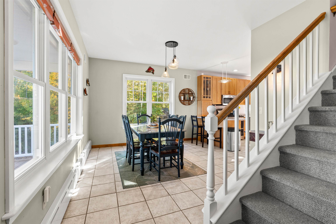
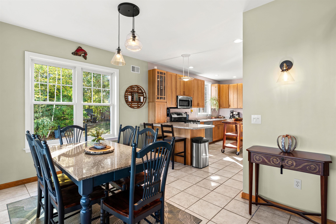
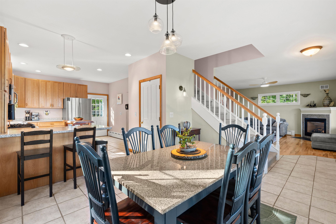
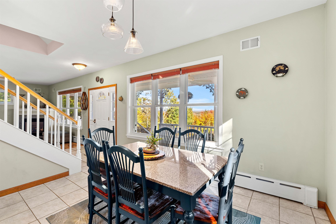
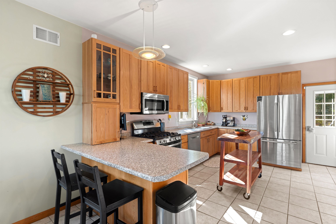
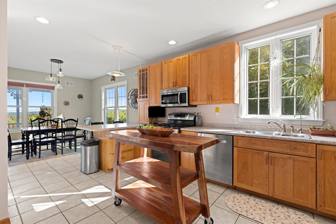
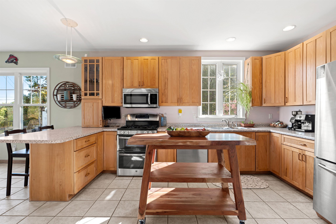
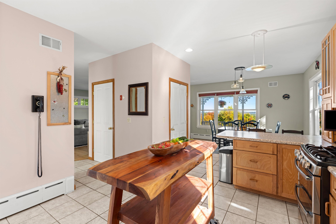
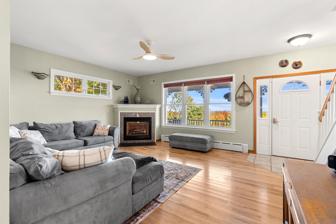
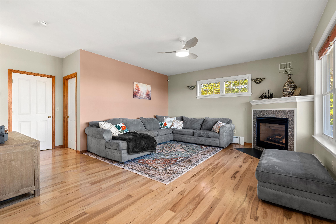
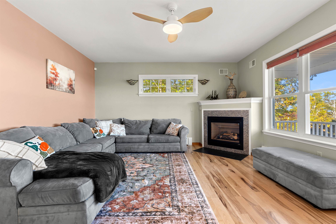
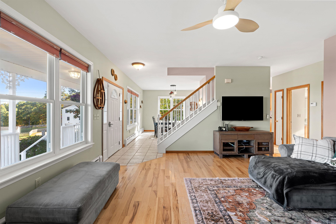
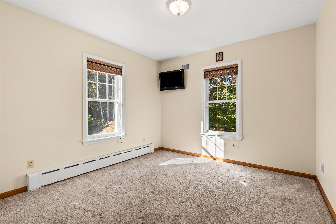
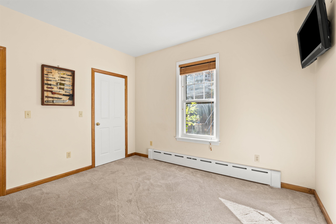
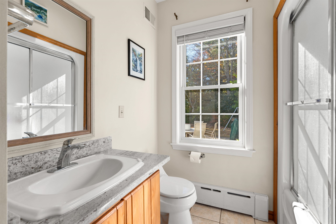
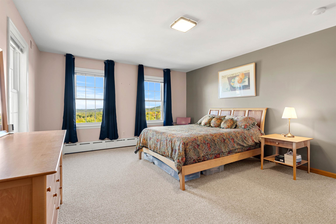
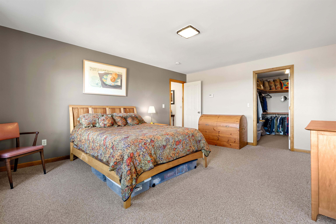
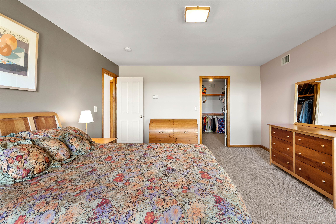
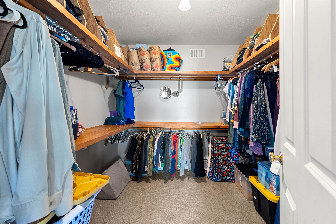
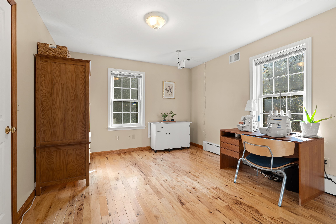
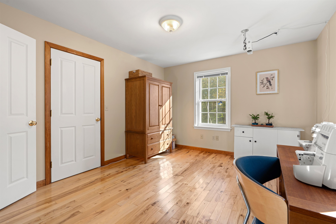
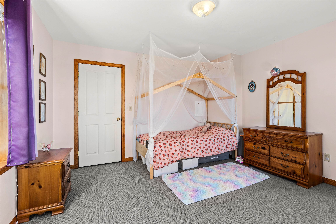
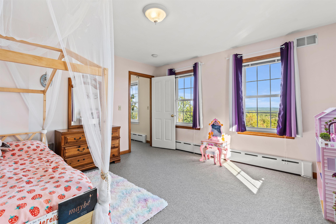
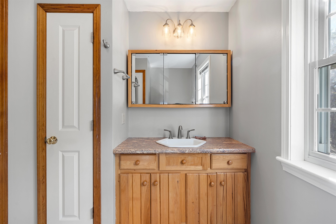
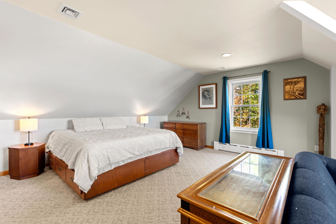
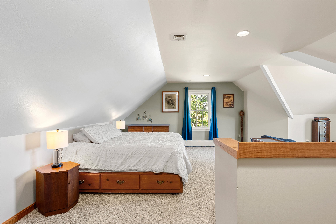
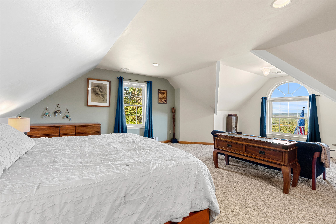
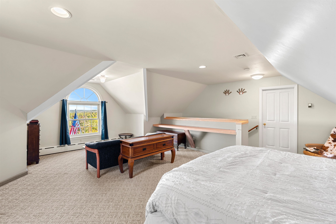
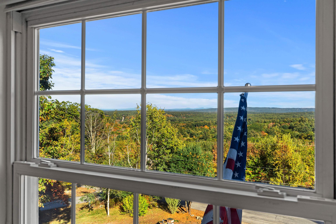
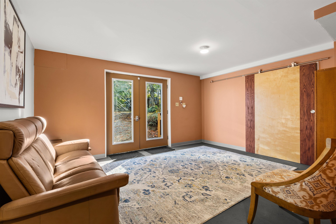
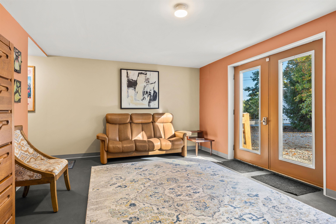
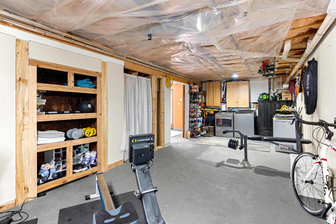
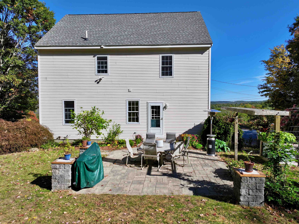
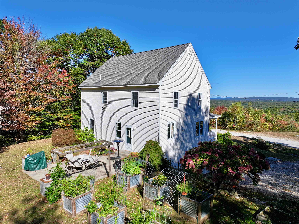
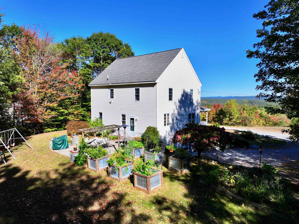
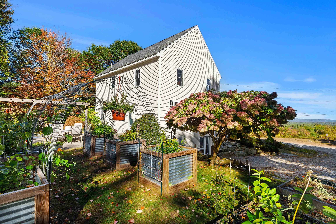
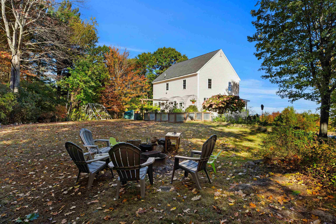
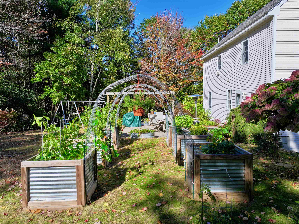
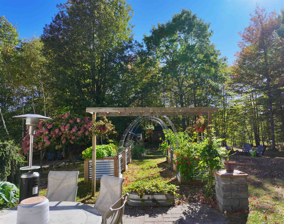
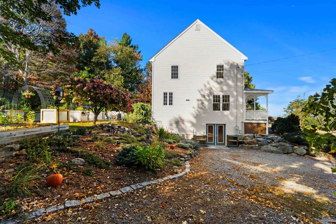
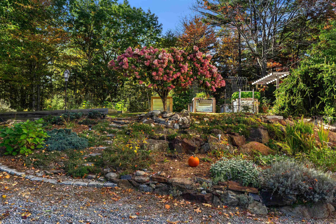
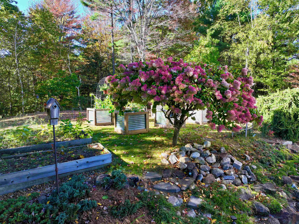
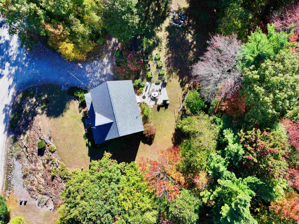
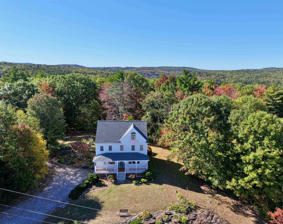
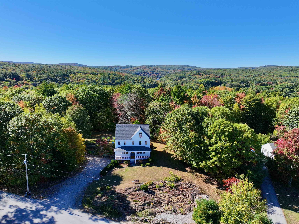
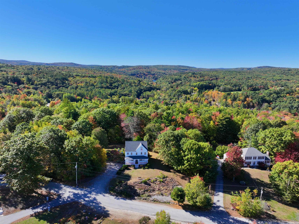
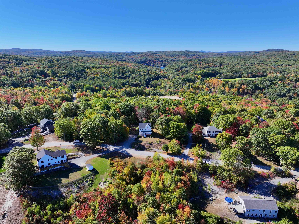
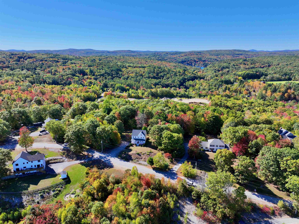
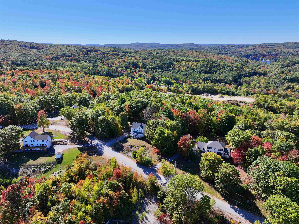
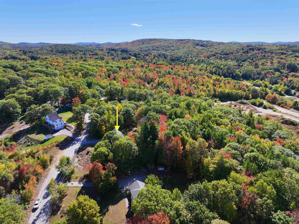
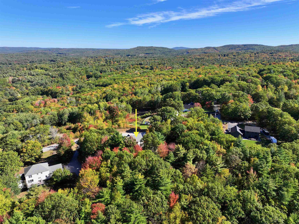
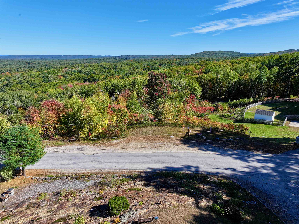
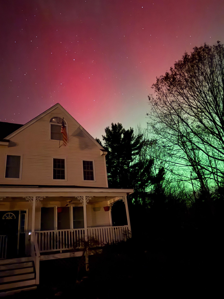
Check out this Autumn View! Set on 2.75 beautifully landscaped acres, this bright and airy home offers character, flexibility, and room to enjoy the good life. Hardwood floors and wool carpeting add warmth and quality throughout, while the open-concept main living space features a gas fireplace and a spacious, well-designed eat-in kitchen with gas range and pantry. A convenient mudroom off the driveway keeps everyday life organized. This home offers three bedrooms, two full baths, plus an additional room downstairs with a closet -- Use it as an office, playroom, studio, or whatever suits your needs. The possibilities continue with a massive finished third-floor area currently being enjoyed as the primary bedroom, where you can wake up to views for days -- including spectacular autumn colors, fireworks, and with occasional views of the northern lights! Outside, the property truly shines. Thoughtfully landscaped grounds include raised garden beds, offering plenty of space to grow your own food. And for those dreaming of a more self-sufficient lifestyle, the existing bee hives and chickens can stay! A rare combination of comfortable living, flexible space, beautiful grounds, and country charm, all in a peaceful Weare setting! Come see it for yourself!
Details
| MLS # | 5113314 |
|---|---|
| Listing Type | For Sale |
| Style | House |
| Sub-Type | Resale |
| Status | (10) Active - Active |
| Year | 2000 |
| Days On Site | 18 |
| Listing Provided By | Coldwell Banker Realty Bedford NH | Tatum Trudel |
Features
| Bed(s) | 3 |
|---|---|
| Bath(s) | 2 Total |
| Basement | Y |
| Story(s) | 3 |
| Zoning | res |
| Acreage | 2.75 |
Interior
| Rooms Total | 8 |
|---|---|
| Cooling | None |
| Heating | Oil |
| Interior Features | Ceiling Fan(s), Gas Fireplace, Vaulted Ceiling(s) |
| Appliances | Dishwasher, Dryer, Microwave, Double Oven, Gas Range, Refrigerator, Washer |
Exterior
| Exterior Features | Deck, Garden, Patio, Playground, Shed, Poultry Coop |
|---|---|
| Roof | Architectural Shingle |
| Construction Materials | Wood Frame, Vinyl Siding |
| Foundation Details | Concrete, Poured Concrete |
| Lot Features | Hilly, Landscaped, Views |
Parking
| Garage Yes / No | No |
|---|---|
| Parking Features | Driveway, Off Street |
Utilities
| Utilities | Cable Available, Phone Available |
|---|---|
| Electric | Circuit Breakers |
| Sewer | 1500+ Gallon, Leach Field, Septic Tank |
Taxes
| Tax Annual Amount | 8717 |
|---|---|
| Tax Block | 000000 |
| Tax Lot | 000112 |
| Tax Year | 2025 |
Area Information
| State | NH |
|---|---|
| County | Hillsborough |
| City | Weare |
| Zip Code | 03281 |
| Area | NH Hillsborough |
| School District | Weare |
| Elementary School | Center Woods Elementary School |
| High School | JohnStark |
| Listing VS Median (in 03281) | |
Price: $630,000 low | high Med: $0 On site: 18 low | high Med: | |
Market Activity 03281
Request a showing
Request a showing
_20230518140439.png)
Copyright 2026 PrimeMLS. All rights reserved. This information is deemed reliable, but not guaranteed. The data relating to real estate displayed on this Site comes in part from the IDX Program of PrimeMLS. The information being provided is for consumers’ personal, non-commercial use and may not be used for any purpose other than to identify prospective properties consumers may be interested in purchasing.
Contact
Learn More About This Property

| State | NH |
|---|---|
| County | Hillsborough |
| City | Weare |
| Zip Code | 03281 |
| Area | NH Hillsborough |
| School District | Weare |
| Elementary School | Center Woods Elementary School |
| High School | JohnStark |
| Listing VS Median (in 03281) | |
Price: $630,000 low | high Med: $0 On site: 18 low | high Med: | |
