 New Listing
 In-Person: 11/21 1:30 PM - 3:00 PM
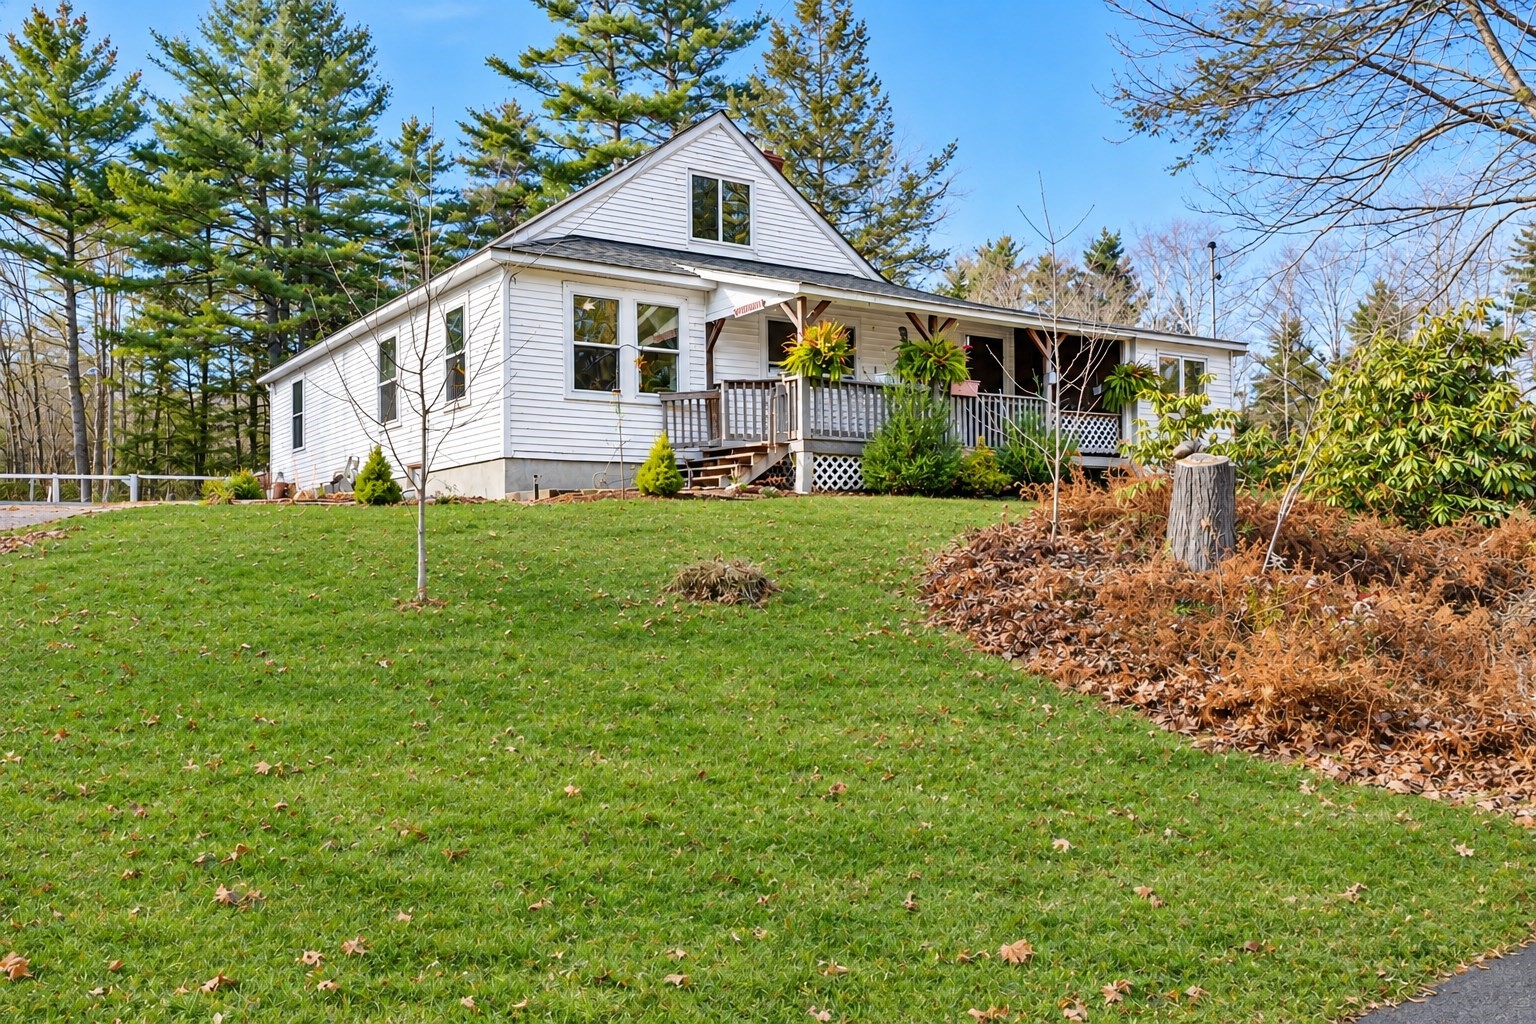
91 Stowell Road,Ashburnham, MA 01430
Ashburnham, MA 01430

Description
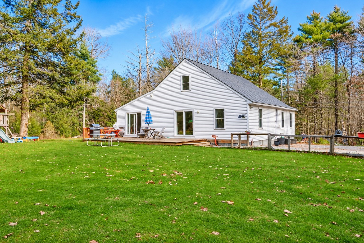
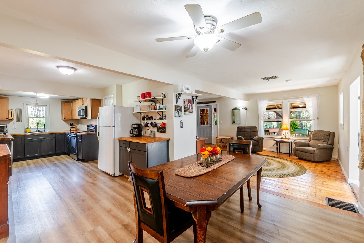
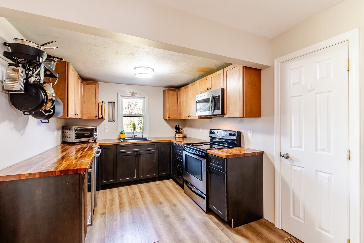
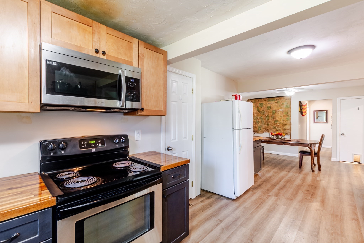
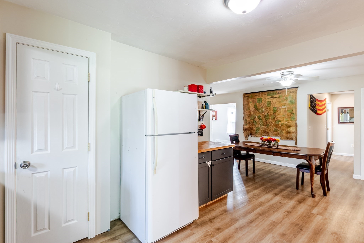
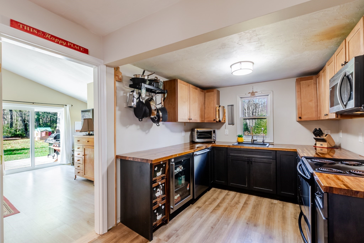
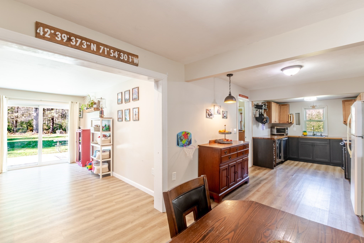
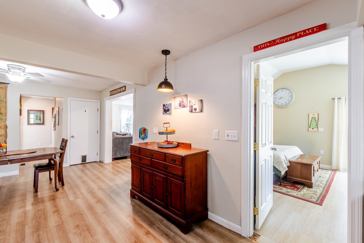
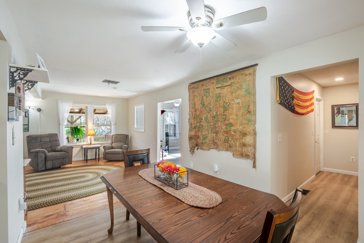
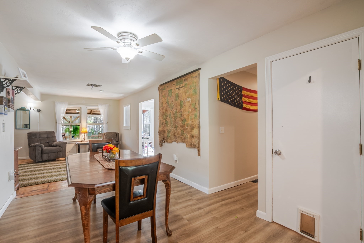
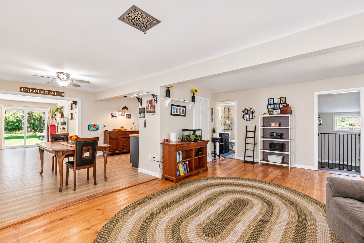
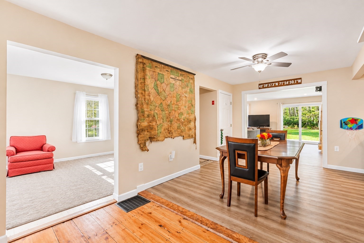
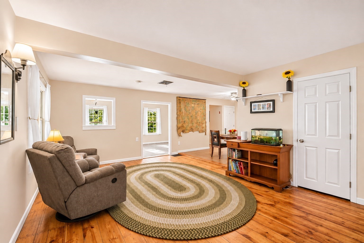
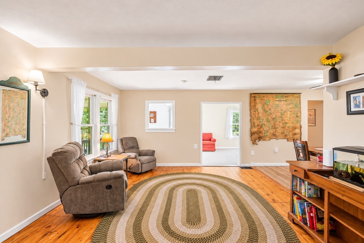
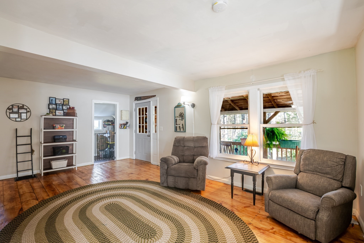
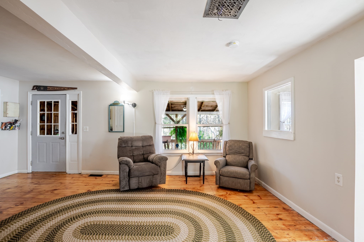
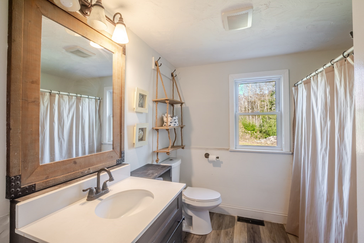
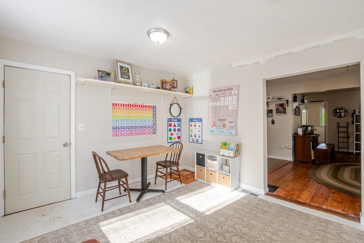
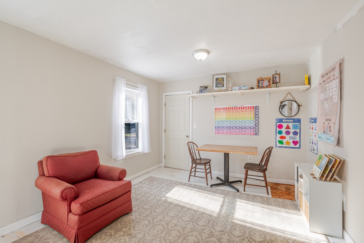
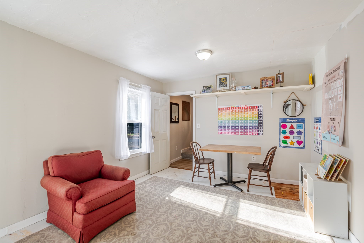
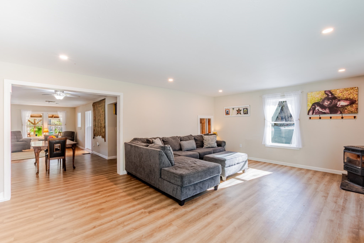
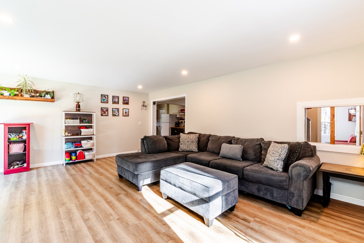
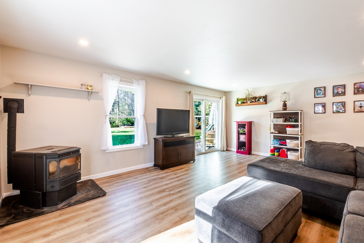
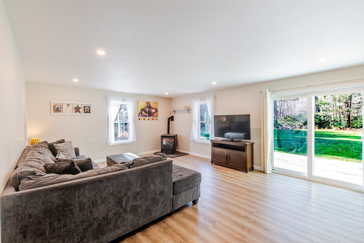
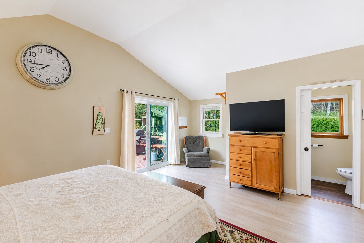
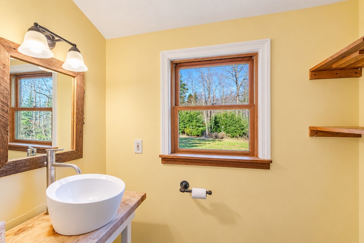
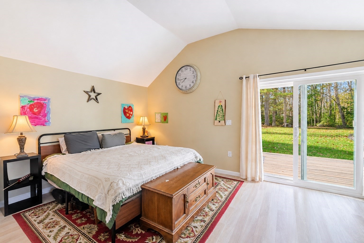
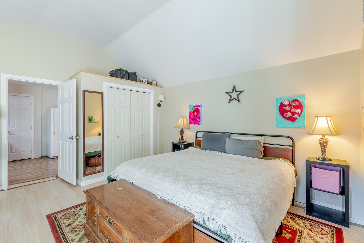
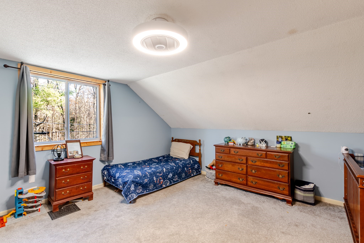
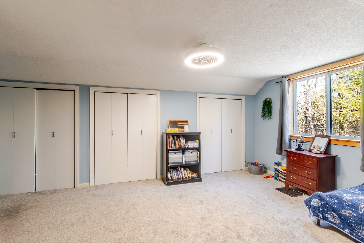
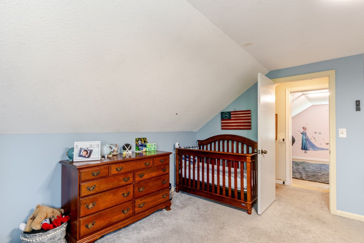
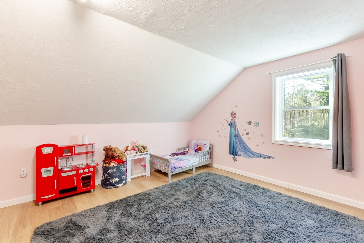
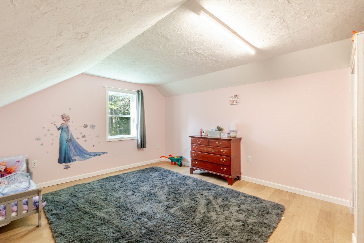
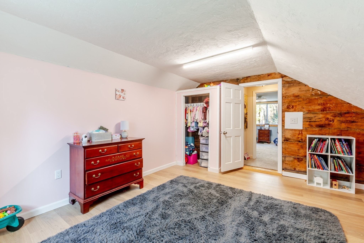
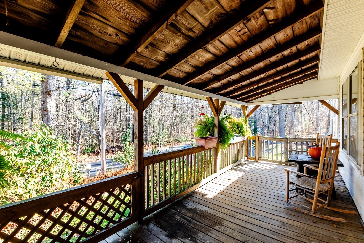
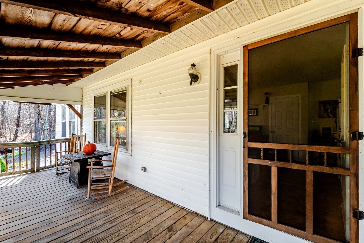
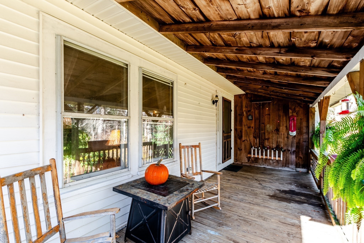
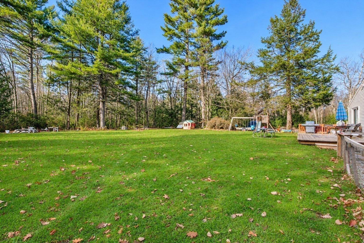
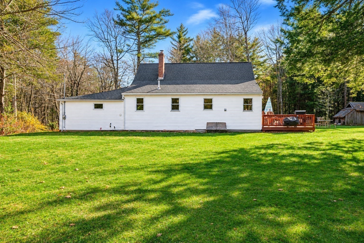
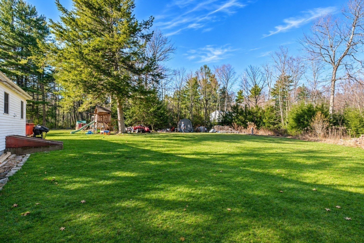
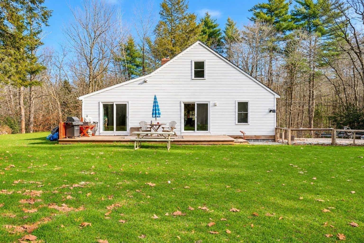
Set on a 4.47 acre corner lot, this spacious 2,132', three-bedroom home blends original details with modern finishes from a 2022 addition. A welcoming covered front porch leads into an open first floor with a living room, a centrally located eat-in kitchen with plenty of room for dining and a separate office or playroom. The large family room features a pellet stove for supplemental heat and a slider that opens to the back deck and yard. The first floor primary bedroom, added in 2022, has a cathedral ceiling, a private half bath and its own slider to the back deck. A full bath and laundry room on the main level offer the option of single-level living. Upstairs are two generously sized bedrooms. The full basement has a wood stove, plenty of room for storage and a workshop. Part of the lower level is currently used as a home gym. The septic system, roof, and furnace were all replaced in 2016. The level backyard offers room to garden, play, or entertain. Nearby hiking trails and Mount Watatic make it easy to get outdoors.
Details
| MLS # | 73602414 |
|---|---|
| Listing Type | For Sale |
| Style | House |
| Sub-Type | Resale |
| Status | Active |
| Year | 1900 |
| Days On Site | 5 |
| Listing Provided By | LAER Realty Partners | Cory Gracie |
Features
| Bed(s) | 3 |
|---|---|
| Bath(s) | 2 Total |
| SQ Feet | 2,132 |
| Basement | Y |
| Zoning | RB |
| Acreage | 4.47 |
Interior
| Rooms Total | 8 |
|---|---|
| Cooling Yes / No | No |
| Cooling | None |
| Heating Yes / No | Yes |
| Heating | Forced Air, Oil, Wood, Pellet Stove |
| Interior Features | Office, Mud Room |
| Window Features | Insulated Windows |
| Appliances | Range, Dishwasher, Refrigerator, Washer, Dryer |
| Fireplaces Total | 0 |
| Fireplace Yes / No | No |
| Flooring | Carpet, Pine, Flooring - Wood |
Exterior
| Exterior Features | Porch, Deck - Wood |
|---|---|
| Roof | Shingle |
| Construction Materials | Frame |
| Foundation Details | Concrete Perimeter, Block |
| Lot Features | Wooded, Level |
Parking
| Garage Yes / No | No |
|---|---|
| Parking Features | Off Street, Unpaved |
| Open Parking Yes / No | Yes |
Utilities
| Utilities | for Electric Range, for Electric Oven, Washer Hookup |
|---|---|
| Sewer | Private Sewer |
| Electric | Circuit Breakers |
Taxes
| Tax Annual Amount | 5084 |
|---|---|
| Tax Assessed Value | 341900 |
| Tax Lot | 17&17A |
| Tax Year | 2026 |
| Tax Map Number | 23 |
Location
| Community Features | Medical Facility, House of Worship, Private School, Public School |
|---|---|
| Senior Community Yes / No | No |
Area Information
| State | MA |
|---|---|
| County | Worcester |
| City | Ashburnham |
| Zip Code | 01430 |
| Area | Worcester |
| School District | Oakmont |
| Elementary School | Jr Briggs |
| High School | Oakmont |
| Listing VS Median (in 01430) | |
Price: $489,000 low | high Med: $479,000 sqft: 2,132 low | high Med: 1,592 $ / sqft: $229 low | high Med: $301 On site: 5 low | high Med: 26 | |
Market Activity 01430
Request a showing
Request a showing
Contact
Learn More About This Property

| Open House |
|---|
| In-Person 11/21 1:30 PM - 3:00 PM |
| State | MA |
|---|---|
| County | Worcester |
| City | Ashburnham |
| Zip Code | 01430 |
| Area | Worcester |
| School District | Oakmont |
| Elementary School | Jr Briggs |
| High School | Oakmont |
| Listing VS Median (in 01430) | |
Price: $489,000 low | high Med: $479,000 sqft: 2,132 low | high Med: 1,592 $ / sqft: $229 low | high Med: $301 On site: 5 low | high Med: 26 | |