
Description
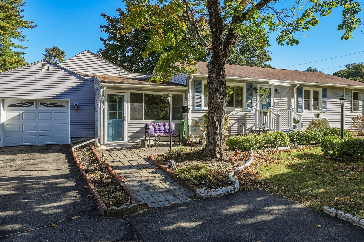
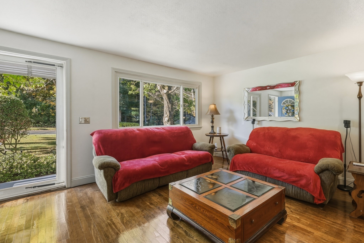
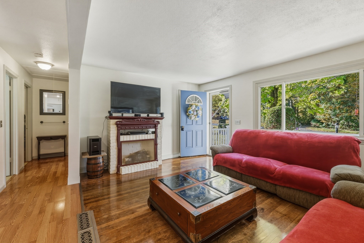
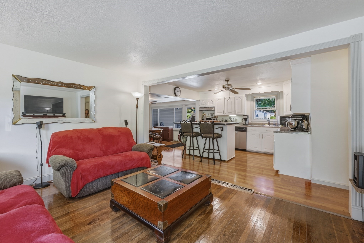
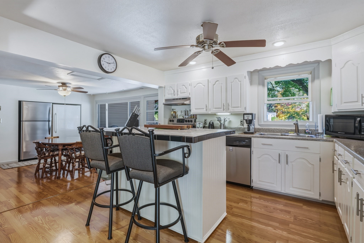
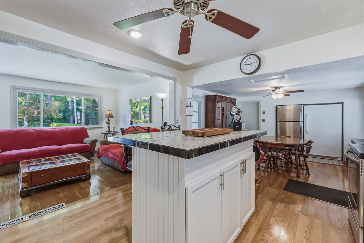
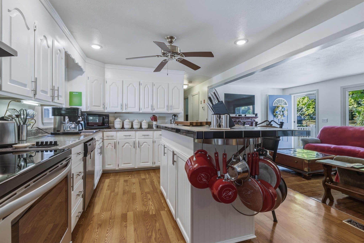
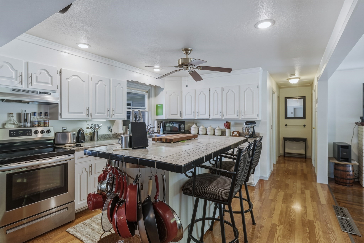
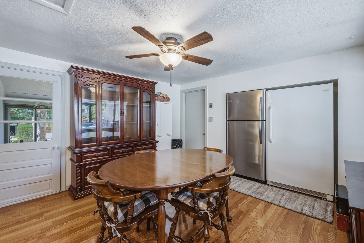
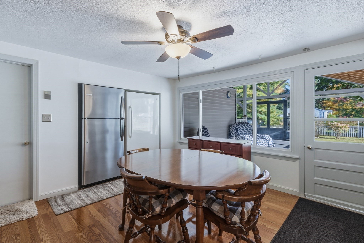
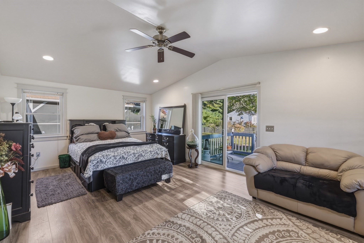
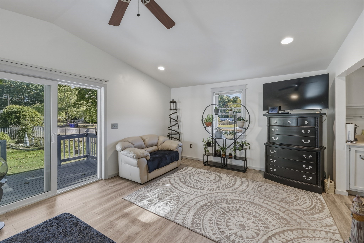
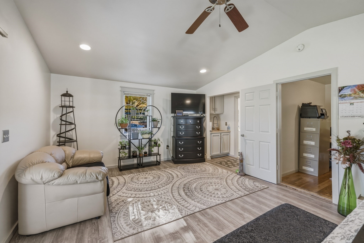
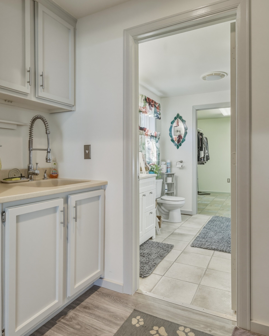
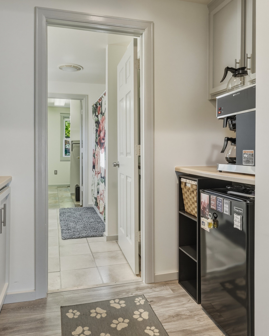
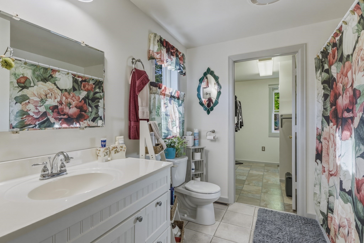
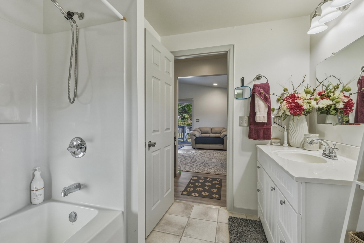
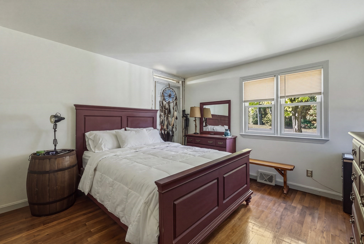
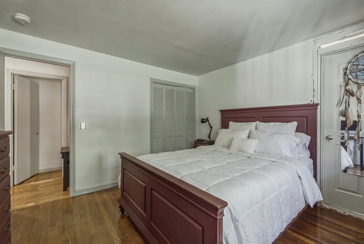
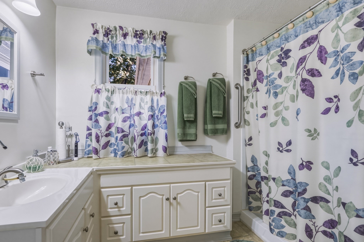
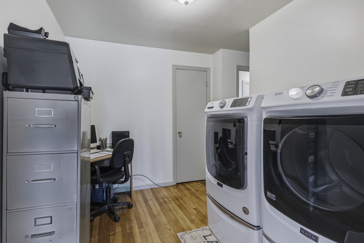
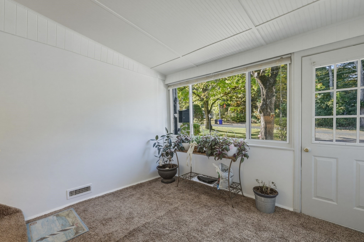
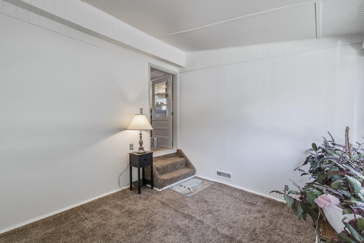
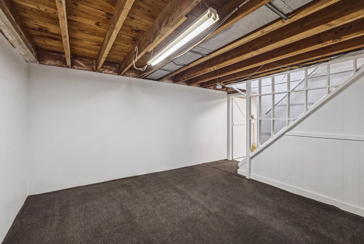
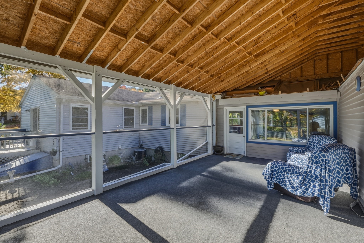
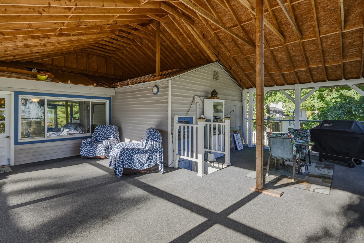
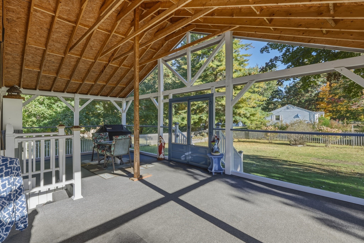
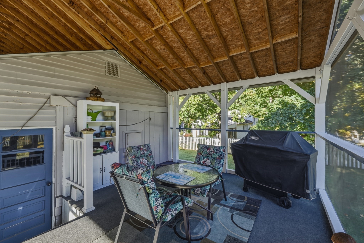
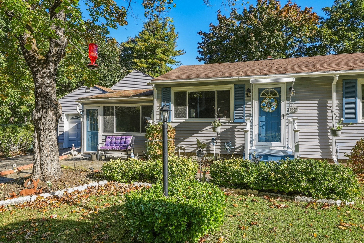
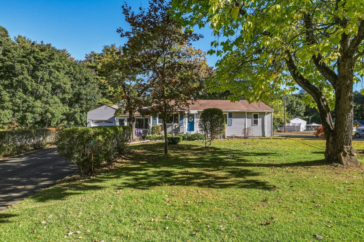
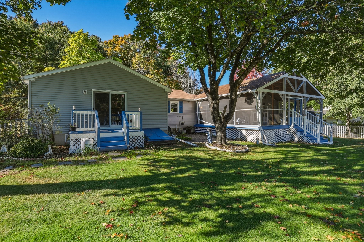
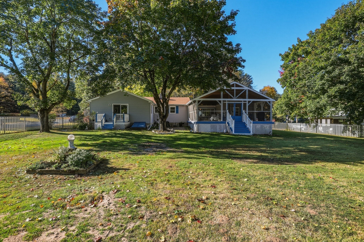
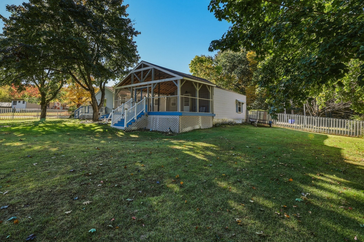
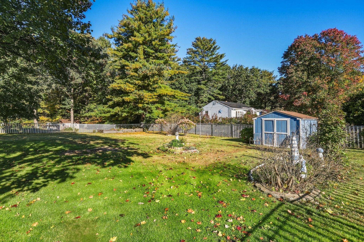
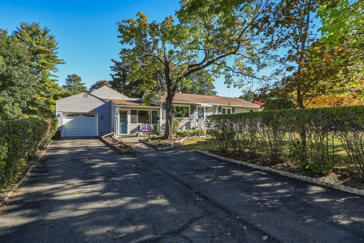
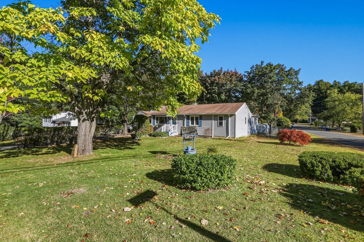
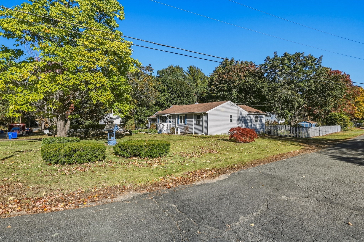
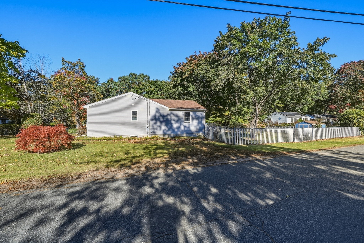
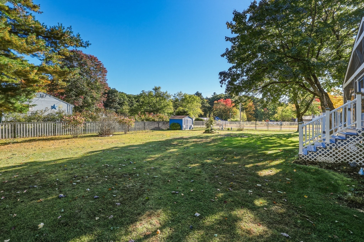
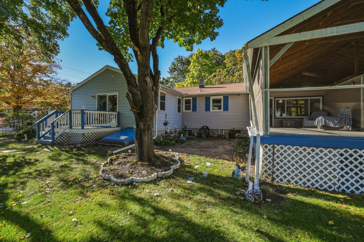
Welcome to this beautifully remodeled Ranch-style home, offering comfort, privacy, and convenience. The open floor plan features a thoughtfully updated kitchen and inviting living spaces designed for easy everyday living and entertaining. The home offers two bedrooms and two baths, including a spacious primary suite with a large walk-in closet, private bath, and a small deck overlooking the fenced backyard. A separate office with its own private entrance provides an ideal space for working from home or welcoming clients. Enjoy outdoor living on the large screened porch, patio, and private deck. The fenced yard offers space for gardening, play, or relaxation, while the one-car attached garage adds everyday convenience. Centrally located just minutes from South Hadley Center and South Amherst, this home is also close to major routes and area hiking trails. A wonderful opportunity to enjoy low-maintenance living in a desirable and accessible setting. The perfect place to hang your hat!
Details
| MLS # | 73587900 |
|---|---|
| Listing Type | For Sale |
| Style | House |
| Sub-Type | Resale |
| Status | Active Under Contract |
| Year | 1957 |
| Days On Site | 16 |
| Listing Provided By | 5 College REALTORS® | Jacqui Zuzgo |
Features
| Bed(s) | 2 |
|---|---|
| Bath(s) | 2 Total |
| SQ Feet | 1,594 |
| Garage | 1 |
| Basement | Y |
| Zoning | RS |
| Acreage | 0.47 |
Interior
| Rooms Total | 6 |
|---|---|
| Cooling Yes / No | Yes |
| Cooling | Central Air |
| Heating Yes / No | Yes |
| Heating | Forced Air, Oil |
| Interior Features | Office, Internet Available - Unknown |
| Appliances | Water Heater, Range, Dishwasher, Refrigerator |
| Fireplaces Total | 0 |
| Fireplace Yes / No | No |
| Flooring | Wood, Vinyl, Carpet, Flooring - Wall to Wall Carpet |
Exterior
| Exterior Features | Porch - Screened, Deck - Wood, Rain Gutters, Fenced Yard, Garden |
|---|---|
| Roof | Shingle |
| Construction Materials | Frame |
| Foundation Details | Concrete Perimeter |
| Lot Features | Corner Lot, Level |
| Fencing | Fenced |
Parking
| Garage Yes / No | Yes |
|---|---|
| Attached Garage Yes / No | Yes |
| Parking Features | Attached, Paved Drive, Paved |
| Open Parking Yes / No | Yes |
Utilities
| Sewer | Private Sewer |
|---|---|
| Electric | Circuit Breakers |
Taxes
| Tax Annual Amount | 5171 |
|---|---|
| Tax Assessed Value | 348200 |
| Tax Block | B |
| Tax Lot | 11 |
| Tax Year | 2026 |
| Tax Map Number | 10A |
Location
| Community Features | Walk/Jog Trails, Conservation Area, Highway Access, House of Worship, Private School, Public School |
|---|---|
| Senior Community Yes / No | No |
Area Information
| State | MA |
|---|---|
| County | Hampshire |
| City | Granby |
| Zip Code | 01033 |
| Area | Hampshire |
| School District | Granby |
| Elementary School | Granby |
| High School | Granby |
| Listing VS Median (in 01033) | |
Price: $379,900 low | high Med: $459,900 sqft: 1,594 low | high Med: 2,177 $ / sqft: $238 low | high Med: $211 On site: 16 low | high Med: 65 | |
Market Activity 01033
Request a showing
Request a showing
Contact
Learn More About This Property

| State | MA |
|---|---|
| County | Hampshire |
| City | Granby |
| Zip Code | 01033 |
| Area | Hampshire |
| School District | Granby |
| Elementary School | Granby |
| High School | Granby |
| Listing VS Median (in 01033) | |
Price: $379,900 low | high Med: $459,900 sqft: 1,594 low | high Med: 2,177 $ / sqft: $238 low | high Med: $211 On site: 16 low | high Med: 65 | |