
Description
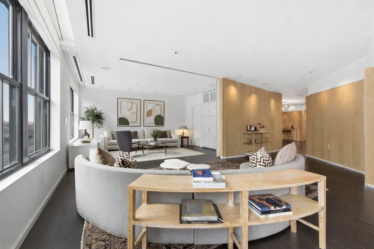
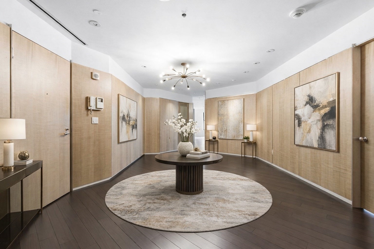
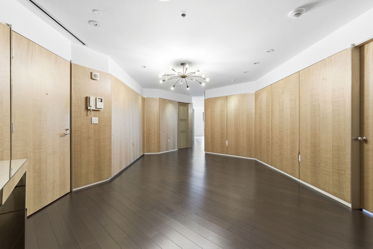
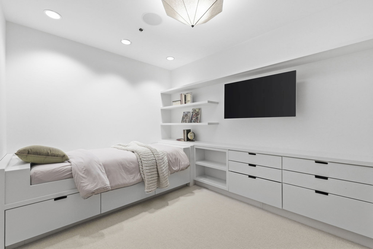
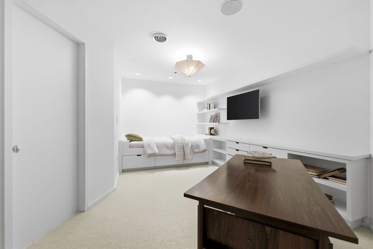
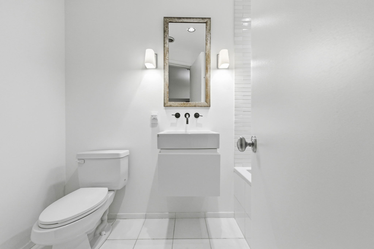
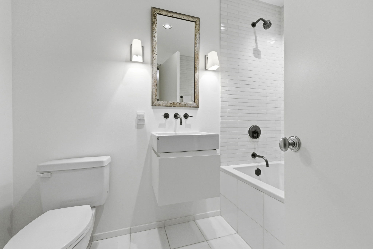
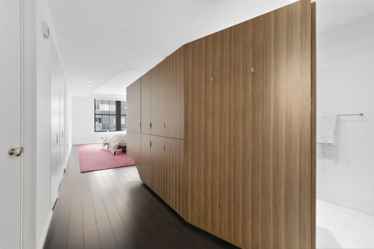
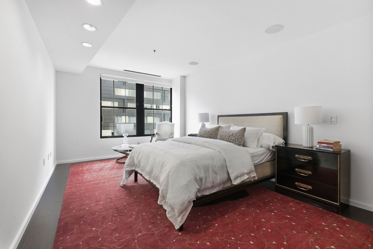
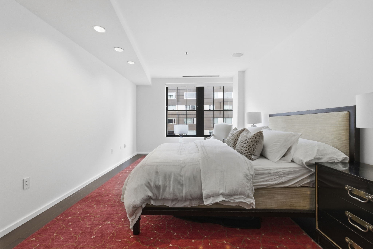
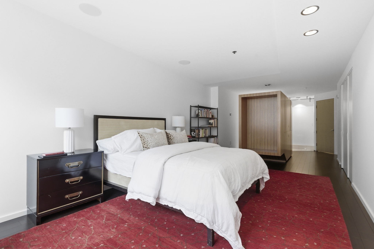
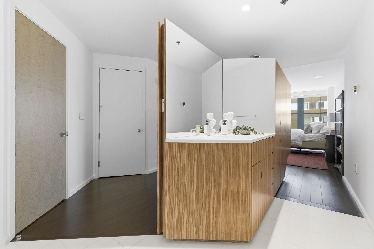
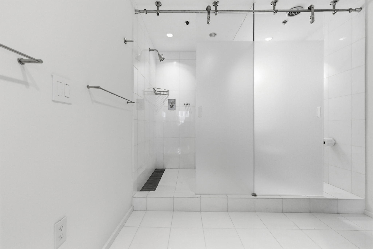
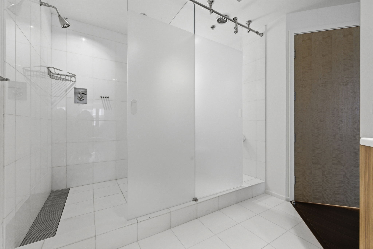
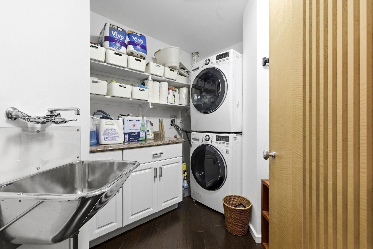
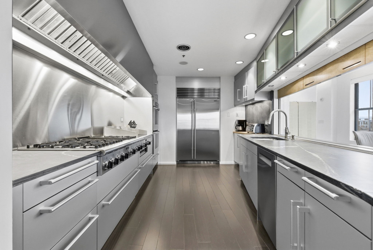
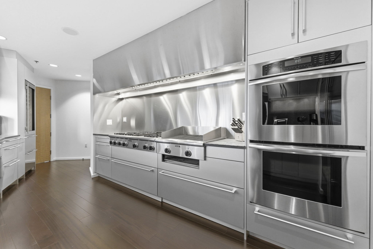
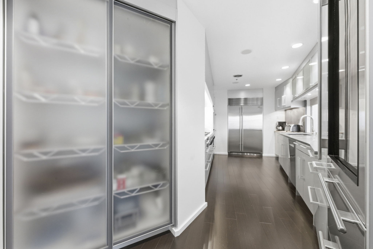
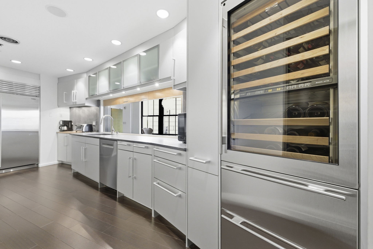
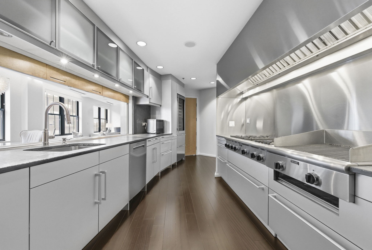
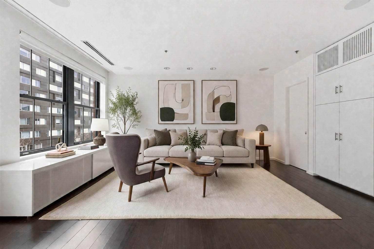
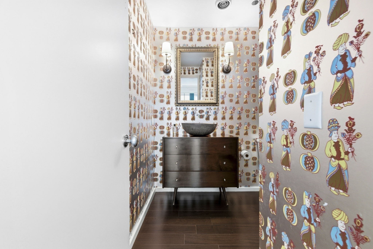
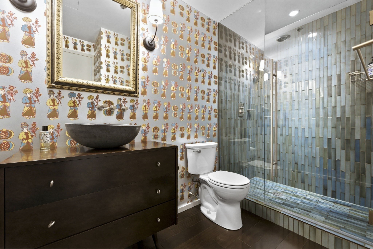
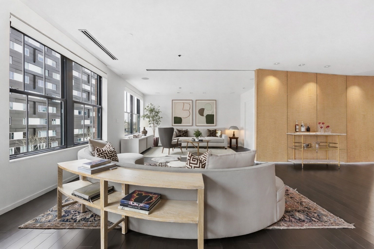
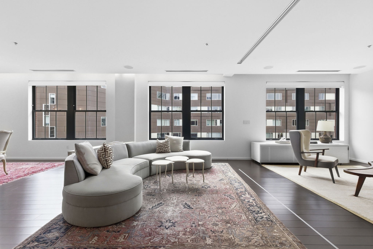
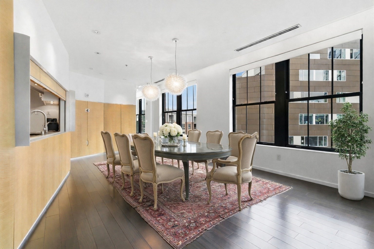
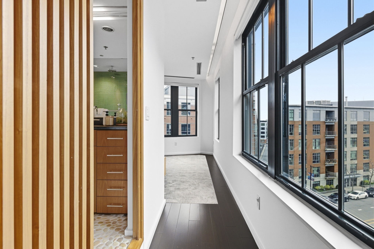
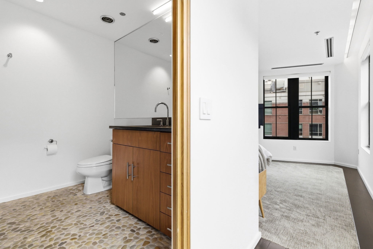
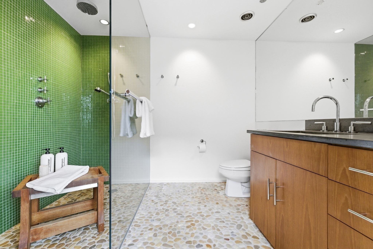
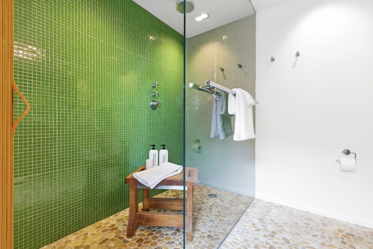
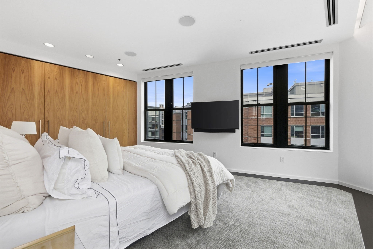
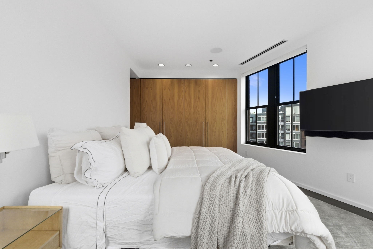
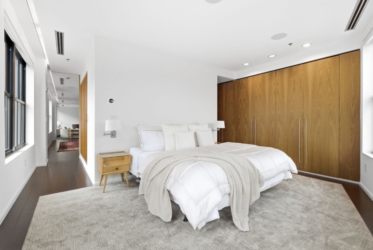
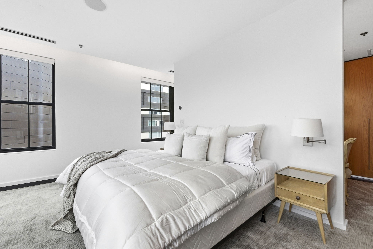
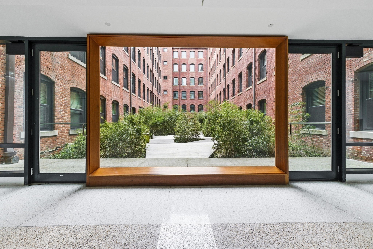
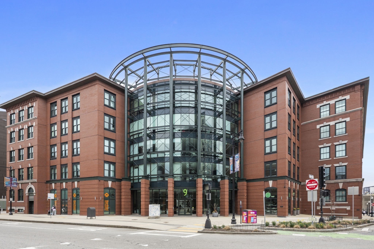
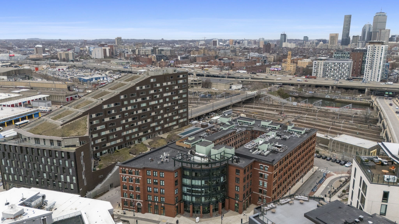
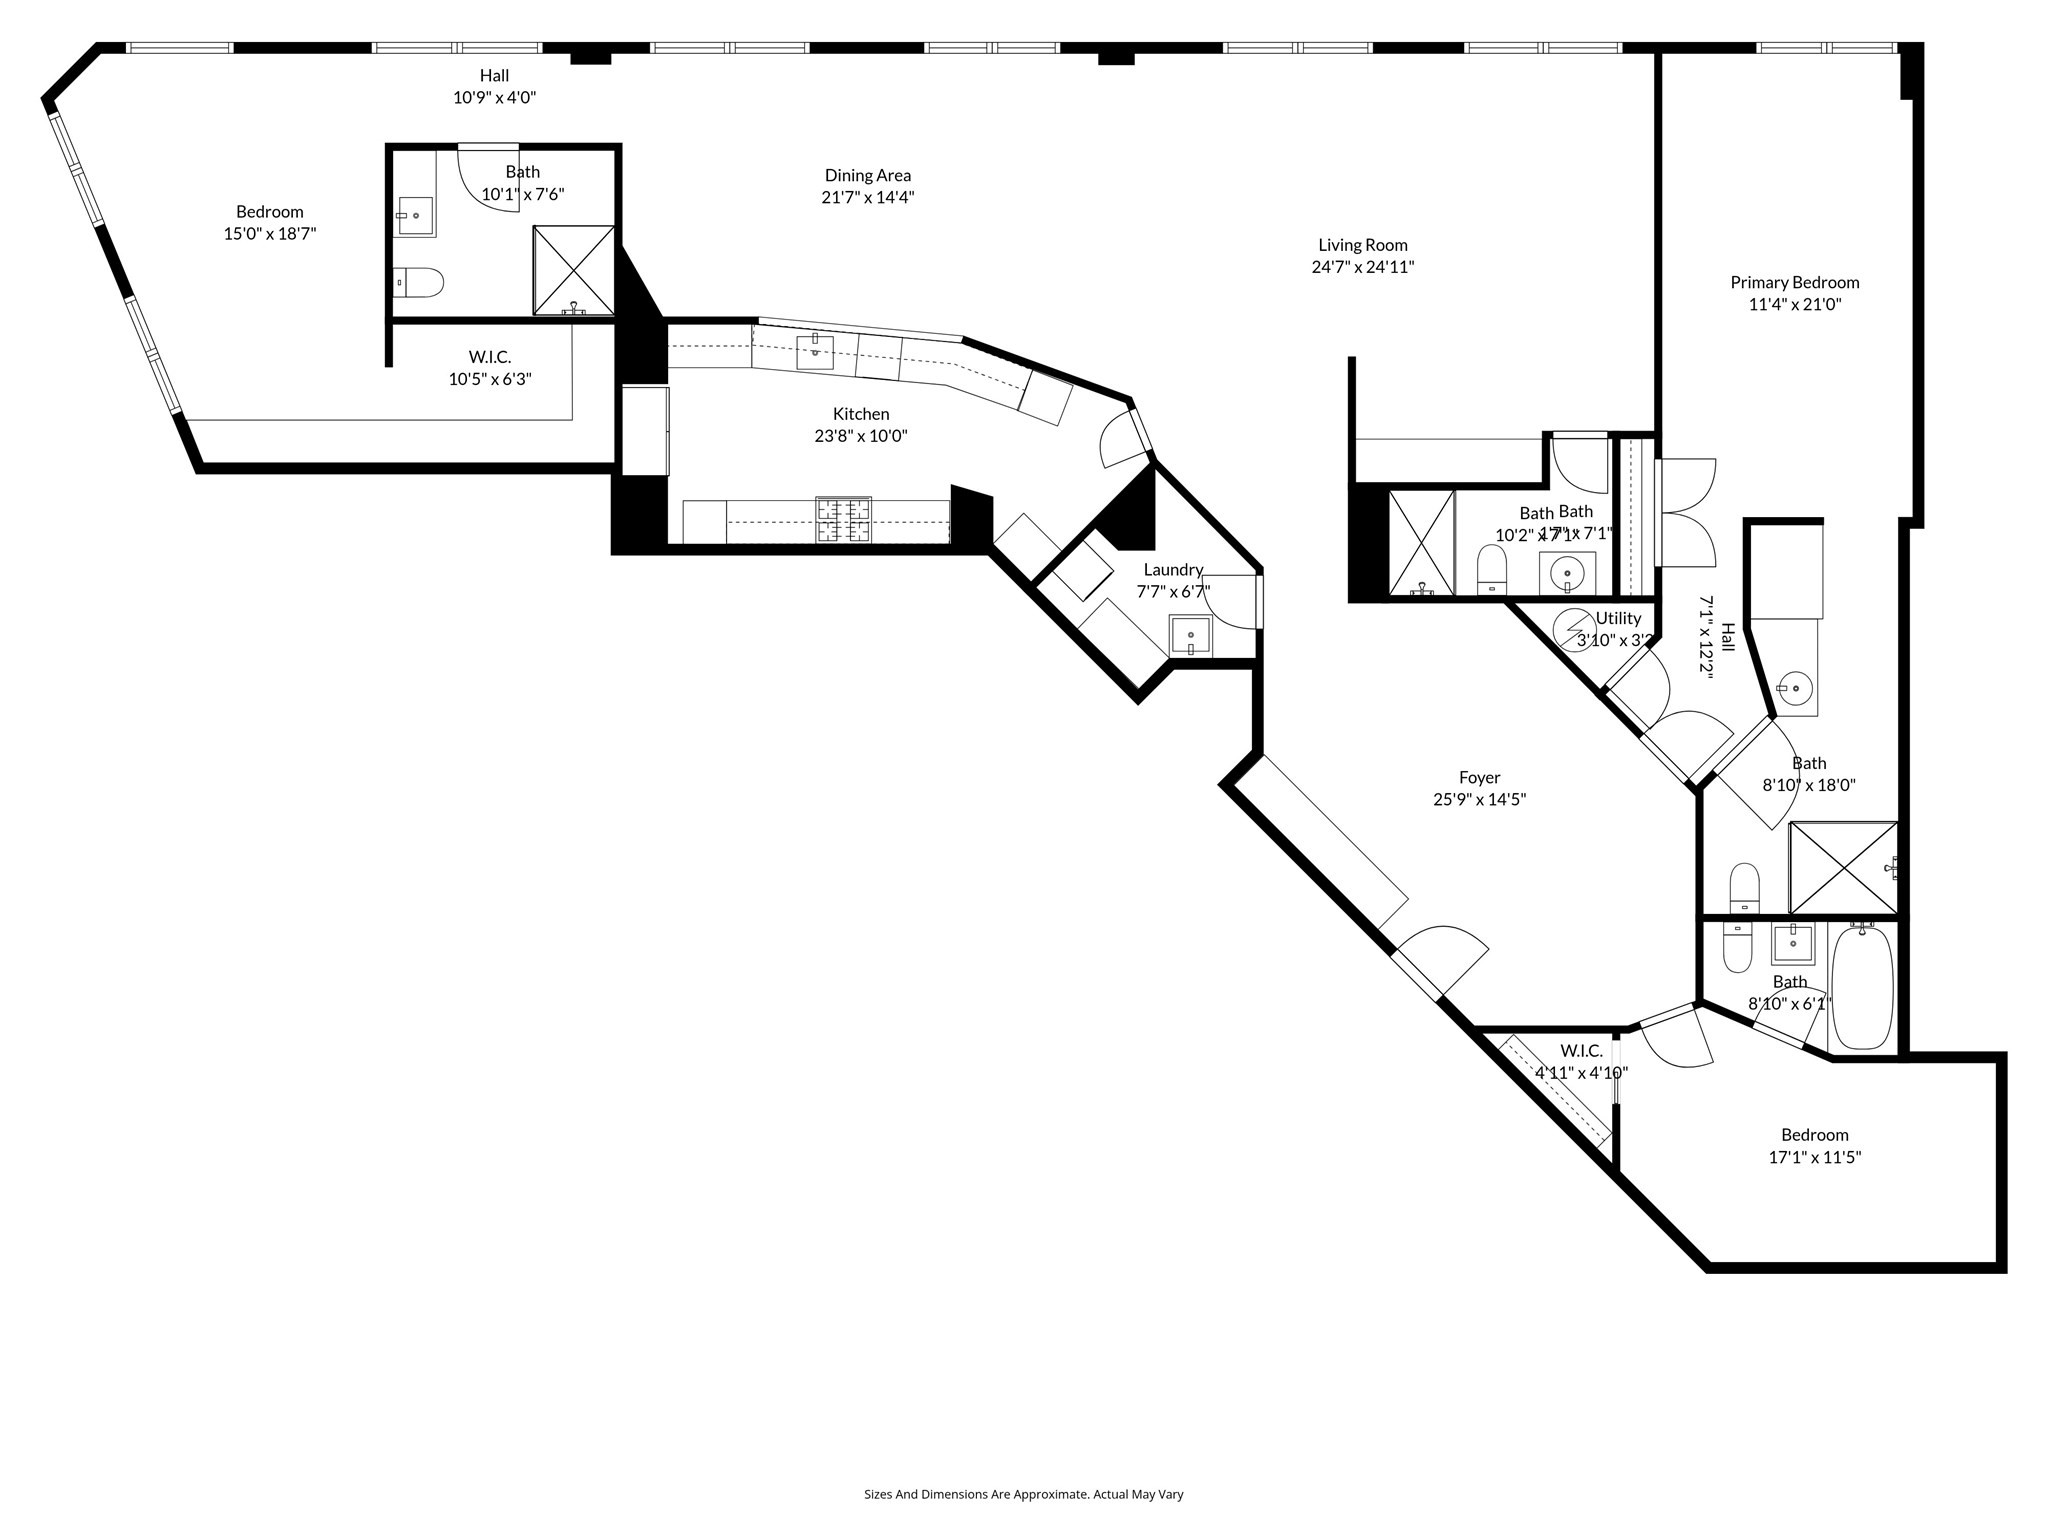
Bathed in natural light from its prized south-facing exposure, this corner penthouse lives like a single-family home while offering the convenience of full-service living. Designed by a world-renowned architect and award-winning NYC designer, every detail reflects exceptional craftsmanship and luxury. The home offers three ensuite bedrooms with walk-in storage, plus a media/family room with a full bath. The great room flows seamlessly into a spacious dining area and a custom Poggen Pohl kitchen with Thermador and Sub-Zero appliances. The tranquil primary suite features a wall of custom closets and a spa-like bath with river stone floors and teak accents. A walk-in laundry room with a sink adds convenience. The spacious entry foyer features bleached anigre paneling and concealed storage, creating a sophisticated first impression. Includes 3 garage parking spaces, private roof rights, and plans and permits to further enhance this one-of-a-kind residence to new heights today.
Details
| MLS # | 73504662 |
|---|---|
| Listing Type | For Sale |
| Style | Condominium |
| Building Name | Court Square Press Building |
| HOA Dues | $3,114 |
| Sub-Type | Resale |
| Status | Active |
| Year | 1906 |
| Days On Site | 151 |
| Listing Provided By | Douglas Elliman Real Estate - The Sarkis Team | The Sarkis Team |
Features
| Bed(s) | 3 |
|---|---|
| Bath(s) | 4 Total |
| SQ Feet | 2,603 |
| Garage | 3 |
| Pool | Yes |
| Story(s) | 1 |
| Units | 270 |
| Zoning | CD |
| Acreage | 0.06 |
| Water Front | Yes |
| Property View | Yes |
Interior
| Rooms Total | 6 |
|---|---|
| Cooling Yes / No | Yes |
| Cooling | Central Air |
| Heating Yes / No | Yes |
| Heating | Forced Air |
| Appliances | Range, Oven, Dishwasher, Disposal, Indoor Grill, Refrigerator, Freezer, Washer, Dryer |
| Fireplaces Total | 0 |
| Fireplace Yes / No | No |
| Flooring | Wood, Tile, Stone / Slate |
Exterior
| Exterior Features | Deck - Roof + Access Rights, City View(s) |
|---|---|
| Roof | Rubber |
| Security Features | Concierge |
| Construction Materials | Frame, Brick |
Parking
| Garage Yes / No | Yes |
|---|---|
| Attached Garage Yes / No | Yes |
| Parking Features | Under, Off Street |
Utilities
| Utilities | for Gas Range |
|---|---|
| Sewer | Public Sewer |
Taxes
| Tax Annual Amount | 27790 |
|---|---|
| Tax Assessed Value | 2399800 |
| Tax Year | 2025 |
Location
| Community Features | Public Transportation, Shopping, Pool, Tennis Court(s), Park, Walk/Jog Trails, Medical Facility, Laundromat, Bike Path, Highway Access, House of Worship, T-Station |
|---|---|
| Senior Community Yes / No | No |
Area Information
| State | MA |
|---|---|
| County | Suffolk |
| City | Boston |
| Zip Code | 02127 |
| Area | South Boston |
| Listing VS Median (in 02127) | |
Price: $2,499,900 low | high Med: $749,000 sqft: 2,603 low | high Med: 964 $ / sqft: $960 low | high Med: $815 On site: 151 low | high Med: 64 | |
Market Activity 02127
Request a showing
Request a showing
Contact
Learn More About This Property

| State | MA |
|---|---|
| County | Suffolk |
| City | Boston |
| Zip Code | 02127 |
| Area | South Boston |
| Listing VS Median (in 02127) | |
Price: $2,499,900 low | high Med: $749,000 sqft: 2,603 low | high Med: 964 $ / sqft: $960 low | high Med: $815 On site: 151 low | high Med: 64 | |
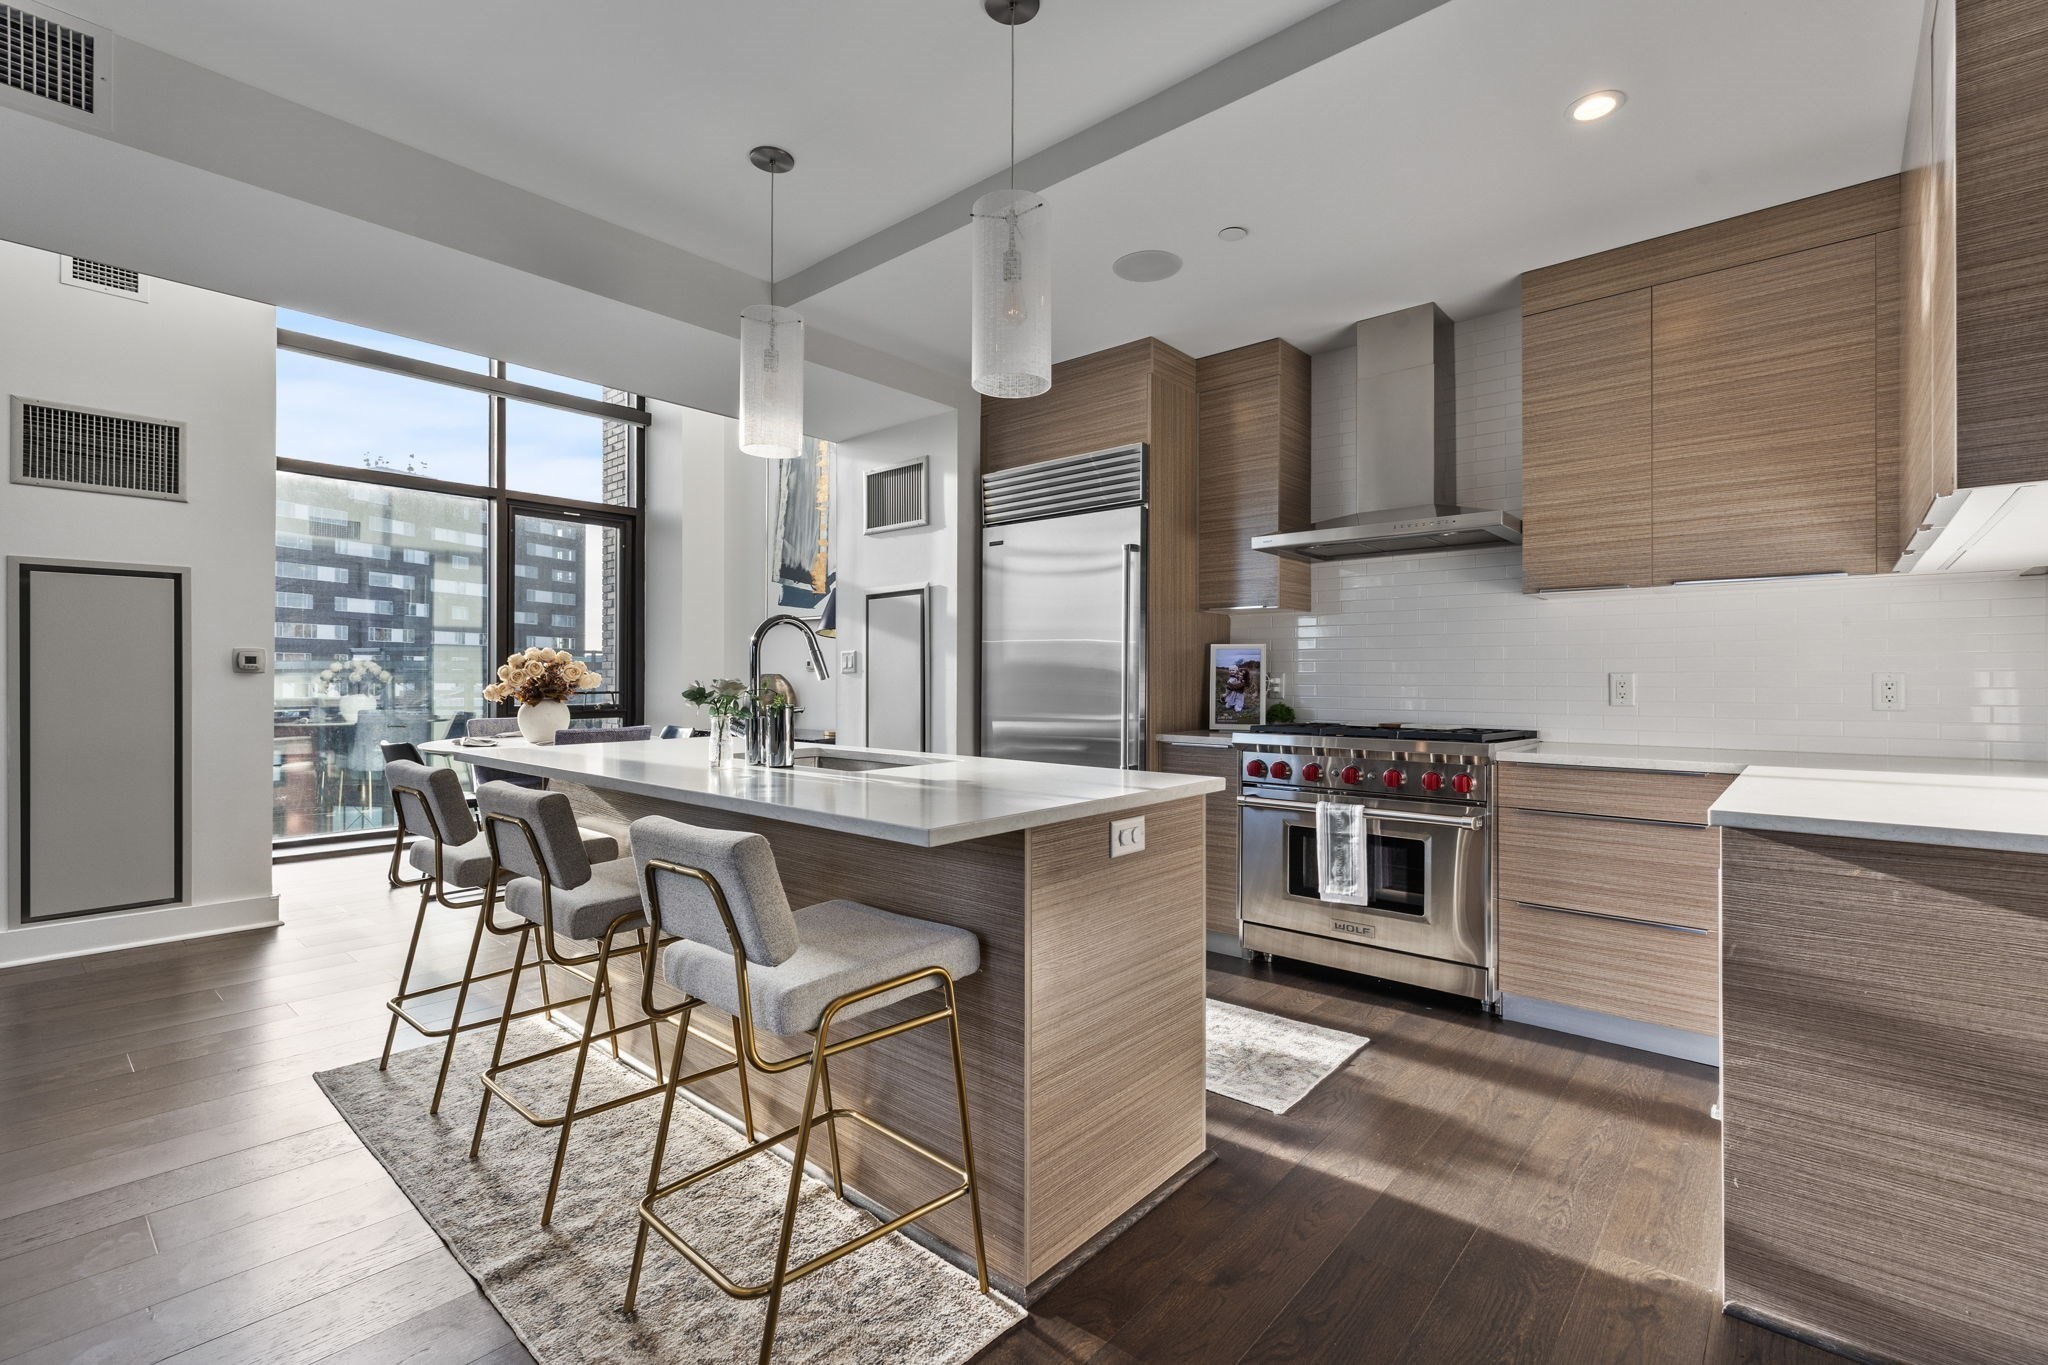 | $1,579,00014 West Broadway # 7lBoston, MA 02127 |
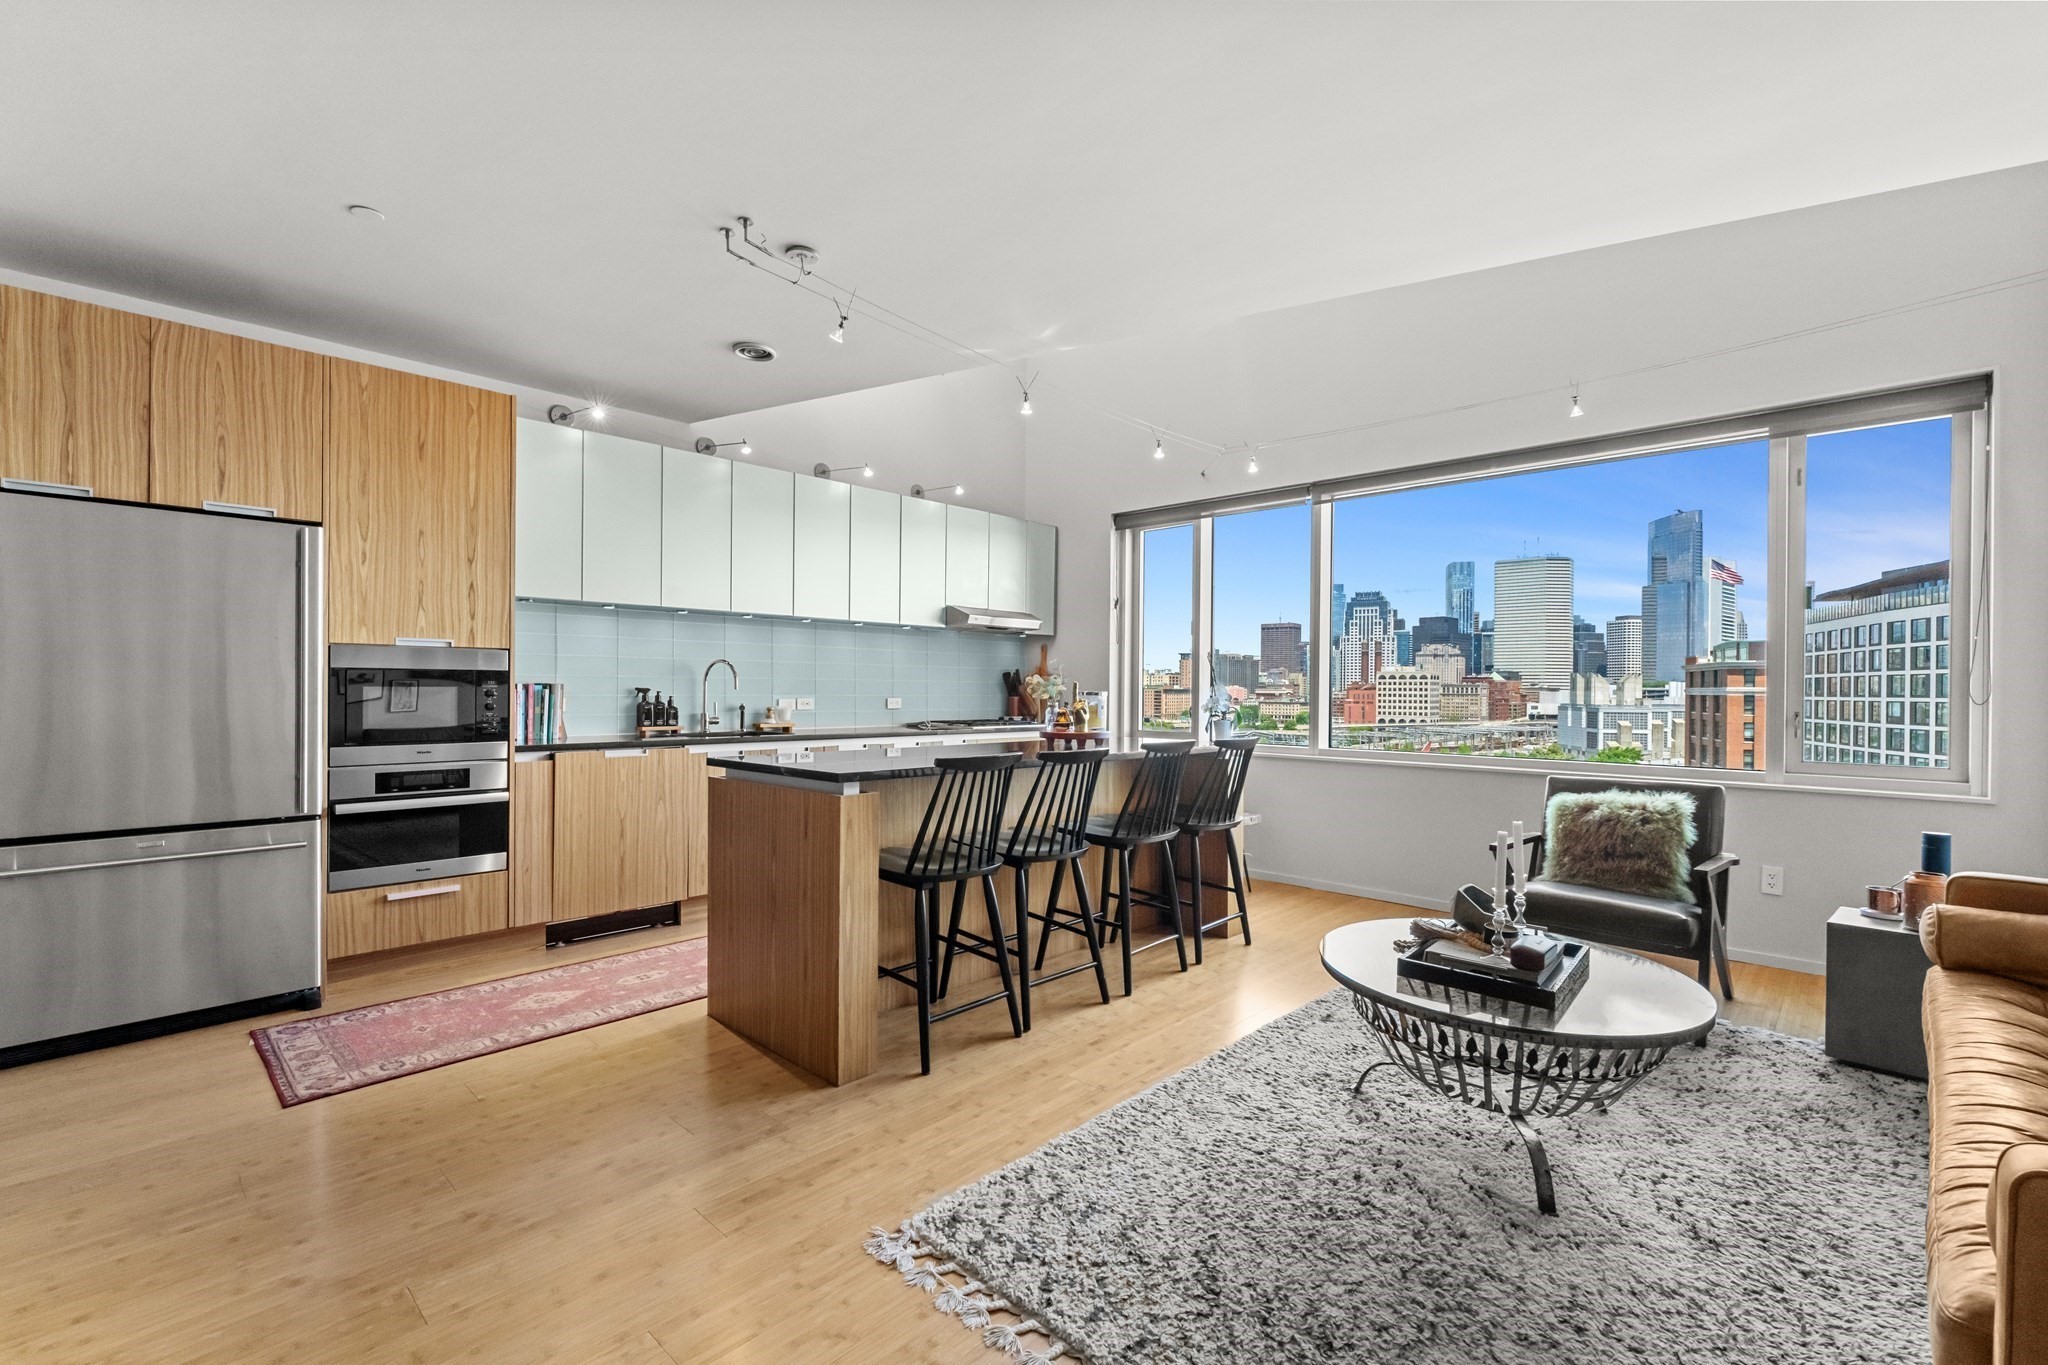 | $1,400,000141 Dorchester Ave # 711Boston, MA 02127 |