In-Person: 09/26 11:00 AM - 1:00 PM
In-Person: 09/27 12:00 PM - 2:00 PM
9 Stonehenge Circle,Northfield, NH 03276
Northfield, NH 03276

Description
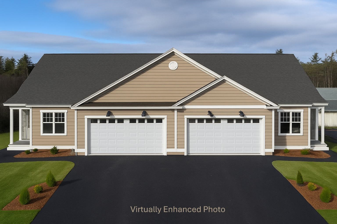
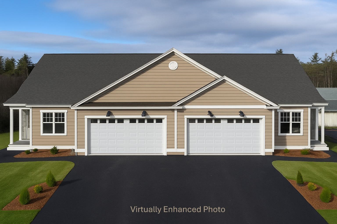
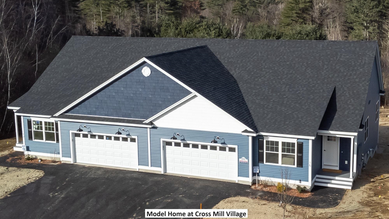
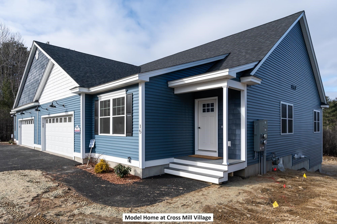
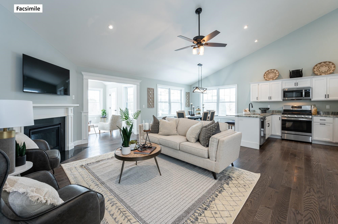
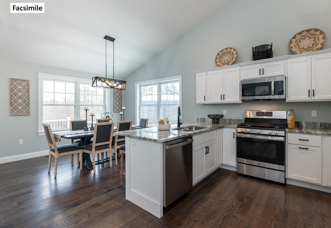
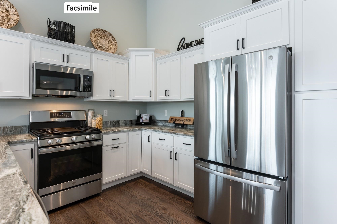
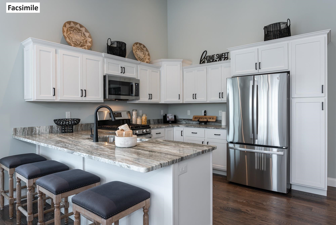
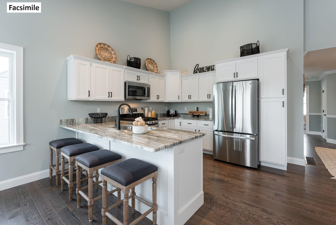
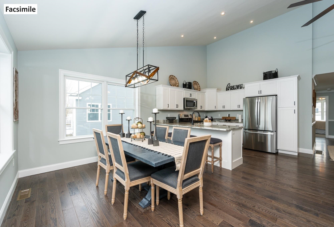
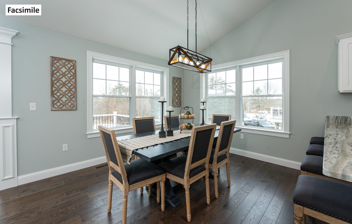
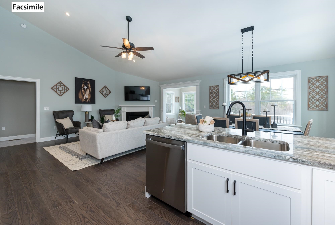
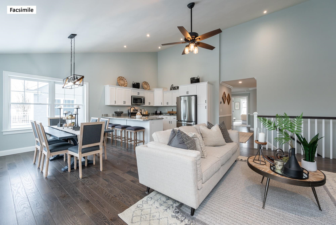
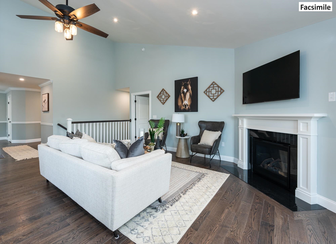
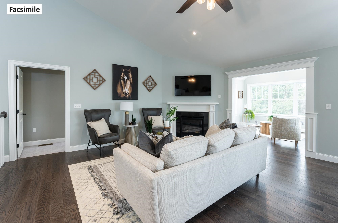
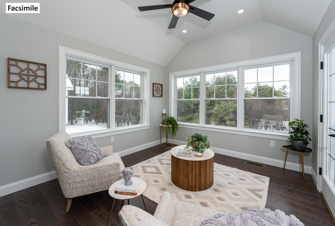
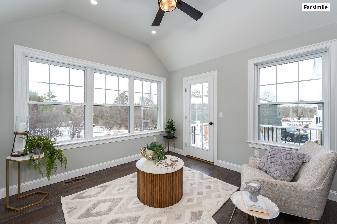
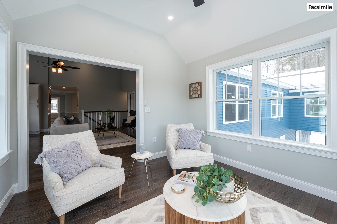
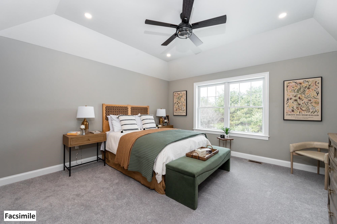
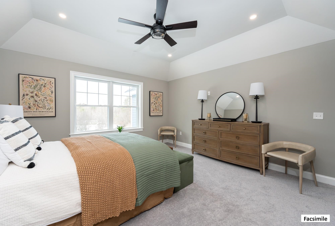
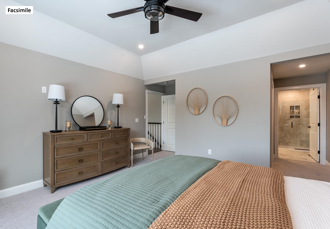
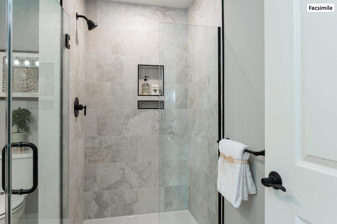
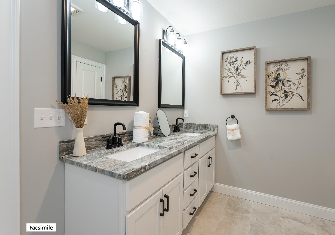
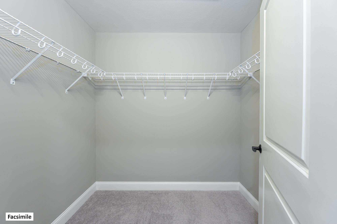
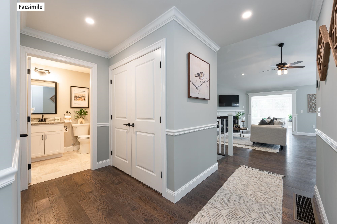
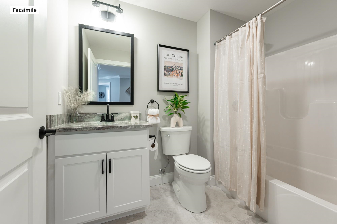
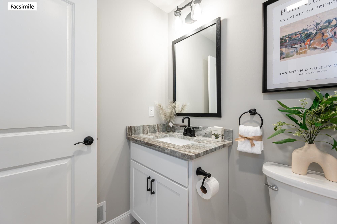
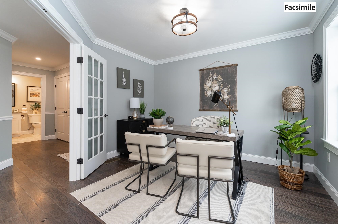
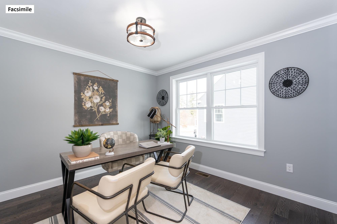
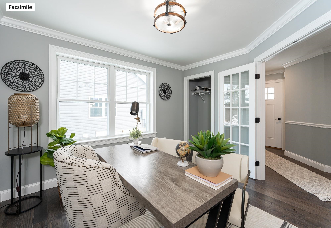
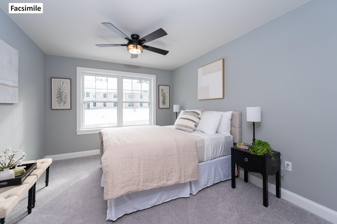
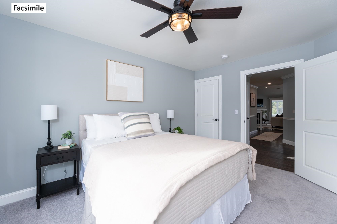
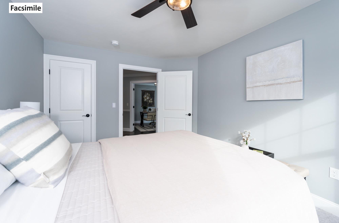
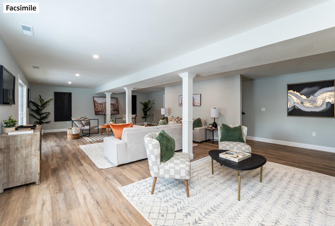
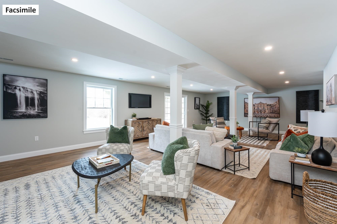
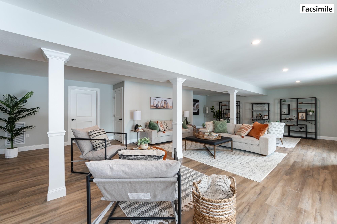
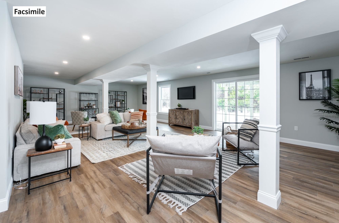
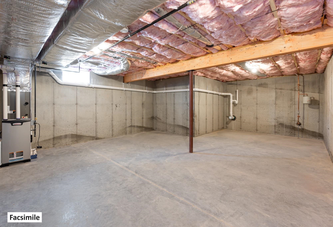
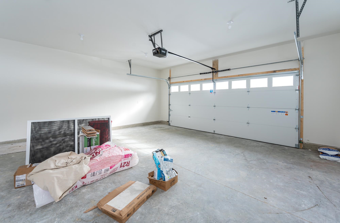
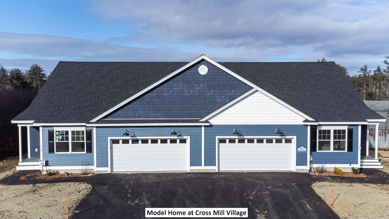
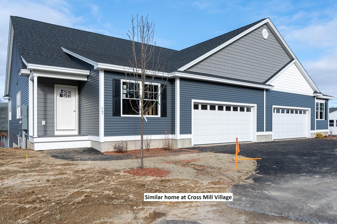
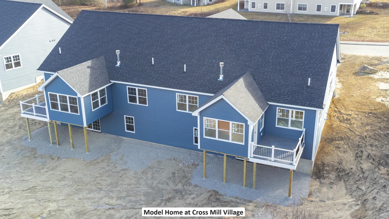
Welcome to Cross Mill Villages, a sought-after 55+ community in New Hampshire's beautiful Lakes Region. This newly constructed 2-bedroom, 2-bath ranch-style condex offers the convenience of single-level living with a bright, open-concept design, vaulted ceilings, and a cozy gas fireplace. A standout feature of this home is the spacious four-season sunroom, providing the perfect place to relax, entertain, or enjoy the changing seasons from the comfort of your home. Filled with natural light, it adds valuable living space and creates a seamless connection to the outdoors year-round. The kitchen features granite countertops, stainless steel appliances, and plenty of room for gathering with family and friends. The primary suite includes a walk-in closet and a private bath with a tiled shower, while a dedicated office provides flexible space for working from home, hobbies, or overnight guests. Additional highlights include a large basement with excellent storage and future finishing potential, central air conditioning, on-demand hot water, energy-efficient natural gas heating and cooking, and a two-car garage. Buyers still have time to personalize select finishes, including flooring, cabinetry, and countertops. Ideally located near lakes, walking trails, shopping, restaurants, and healthcare facilities, Cross Mill Villages combines low-maintenance living with easy access to all the Lakes Region has to offer. ** Schedule your private tour today or visit one of our weekend open houses held at the model home: 34 Millstone Dr.
Details
| MLS # | 5073738 |
|---|---|
| Listing Type | For Sale |
| Style | Condominium |
| HOA Dues | $350 |
| Sub-Type | Resale |
| Status | (10) Active - Active |
| Year | 2025 |
| Days On Site | 254 |
| Listing Provided By | RE/MAX Innovative Properties | Audrey Townsend |
Features
| Bed(s) | 2 |
|---|---|
| Bath(s) | 2 Total |
| Garage | 2 |
| Basement | Y |
| Story(s) | 1 |
| Zoning | RES |
Interior
| Rooms Total | 6 |
|---|---|
| Cooling | Central Air |
| Heating | Natural Gas, Forced Air |
| Interior Features | Gas Fireplace, Kitchen/Dining, Kitchen/Living, Primary BR w/ BA, Vaulted Ceiling(s), Walk-In Closet(s), 1st Floor Laundry |
| Appliances | Dishwasher, Microwave, Gas Range, Refrigerator, On Demand Water Heater |
Exterior
| Exterior Features | Deck |
|---|---|
| Roof | Shingle |
| Construction Materials | Wood Frame, Vinyl Siding |
| Foundation Details | Concrete |
| Lot Features | Condo Development, Country Setting, Landscaped, Subdivided |
Parking
| Garage Yes / No | Yes |
|---|
Utilities
| Utilities | Underground Gas, Other |
|---|---|
| Electric | 200+ Amp Service |
| Sewer | Public |
Taxes
| Tax Block | 0 |
|---|---|
| Tax Lot | 000002 |
Area Information
| State | NH |
|---|---|
| County | Merrimack |
| City | Northfield |
| Zip Code | 03276 |
| Area | NH Merrimack |
| Community Name | Cross Mill Village |
| Listing VS Median (in Cross Mill Village) | |
Price: $547,400 low | high Med: $504,900 On site: 254 low | high Med: 527 | |
Market Activity 03276
Request a showing
Request a showing
_20230518140439.png)
Copyright 2026 PrimeMLS. All rights reserved. This information is deemed reliable, but not guaranteed. The data relating to real estate displayed on this Site comes in part from the IDX Program of PrimeMLS. The information being provided is for consumers’ personal, non-commercial use and may not be used for any purpose other than to identify prospective properties consumers may be interested in purchasing.
Contact
Learn More About This Property

| Open House |
|---|
| In-Person 09/26 11:00 AM - 1:00 PM |
| In-Person 09/27 12:00 PM - 2:00 PM |
| State | NH |
|---|---|
| County | Merrimack |
| City | Northfield |
| Zip Code | 03276 |
| Area | NH Merrimack |
| Community Name | Cross Mill Village |
| Listing VS Median (in Cross Mill Village) | |
Price: $547,400 low | high Med: $504,900 On site: 254 low | high Med: 527 | |