
Description
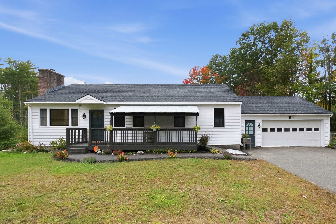
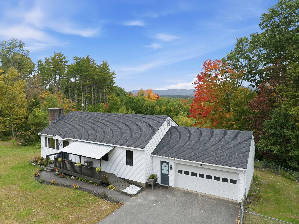
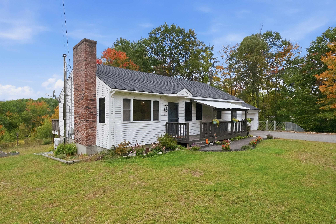
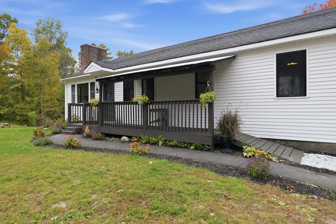
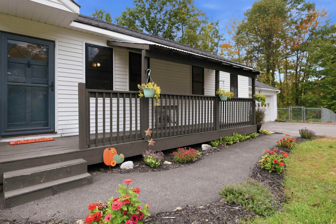
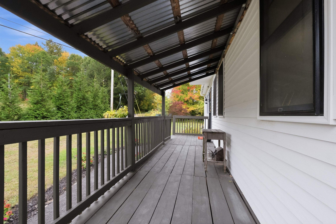
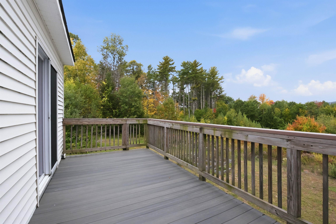
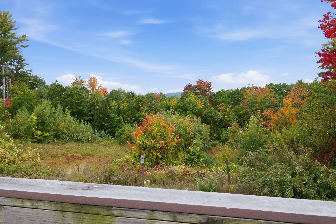
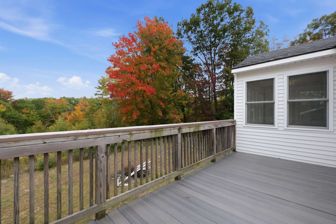
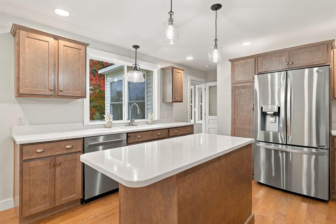
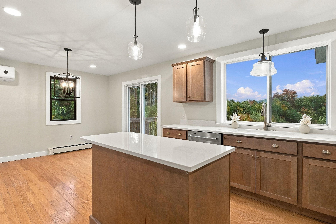
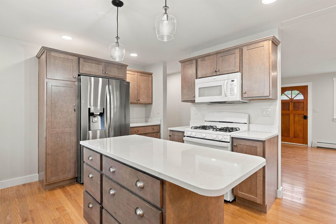
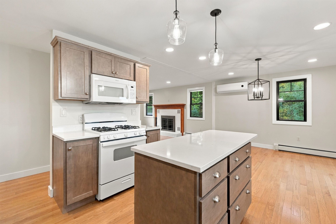
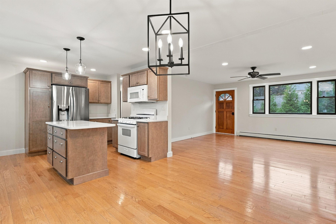
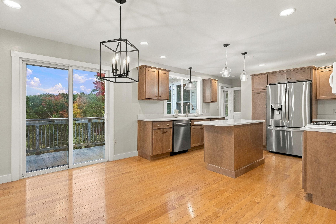
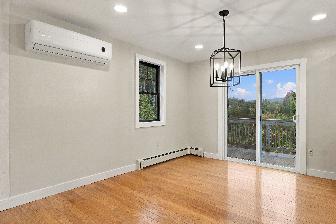
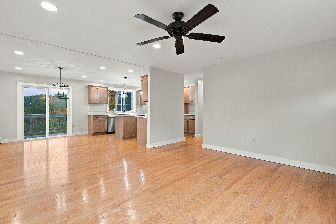
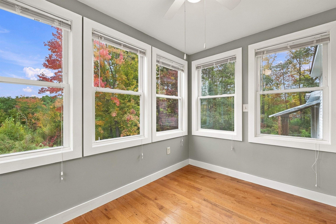
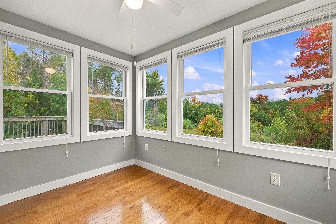
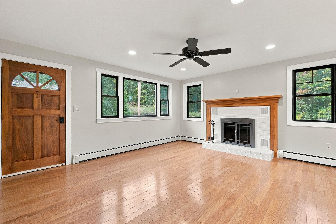
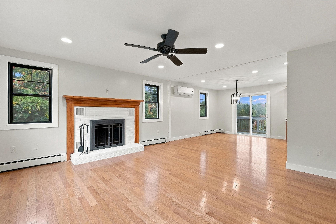
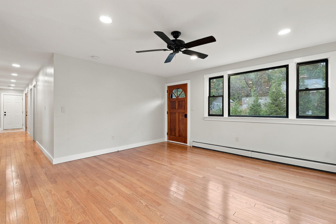
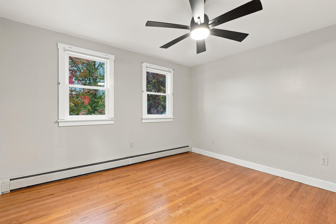
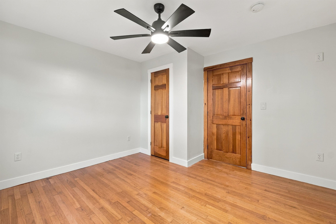
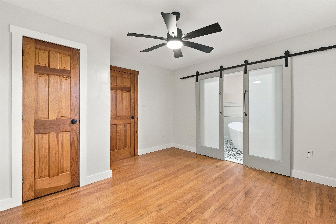
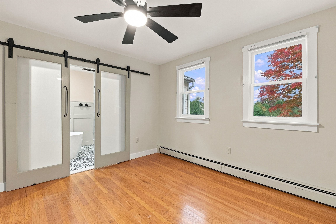
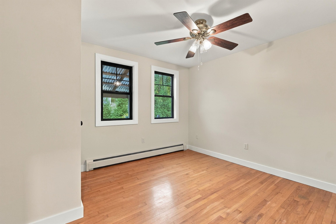
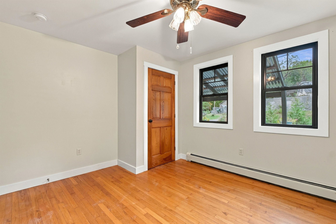
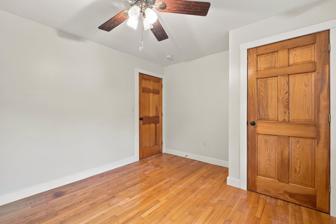
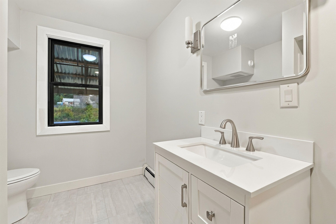
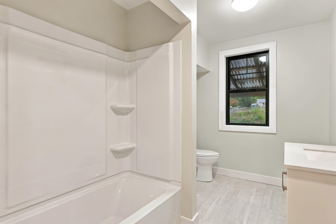
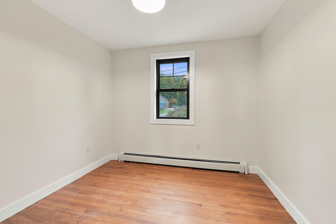
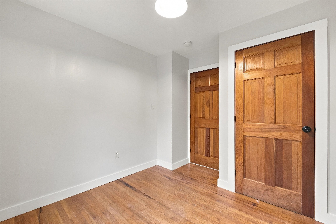
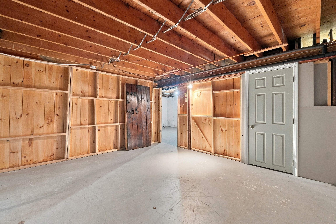
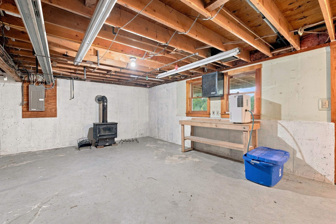
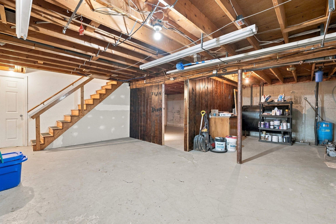
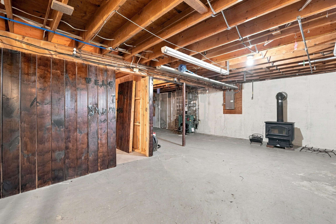
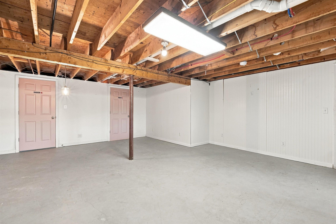
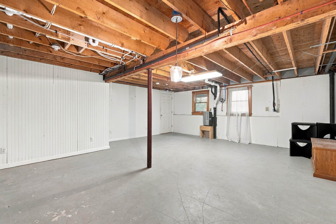
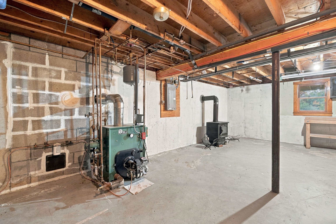
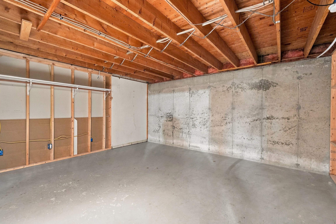
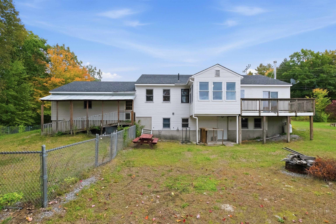
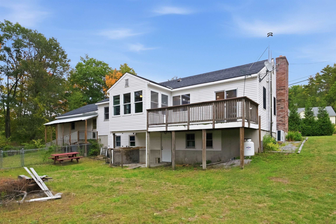
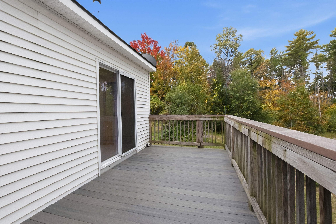
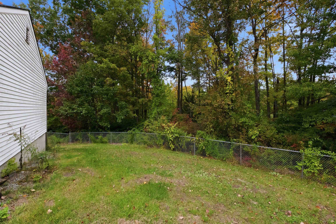
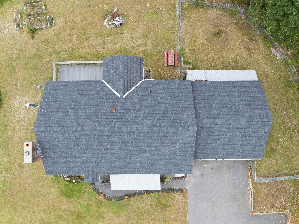
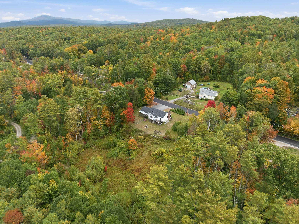
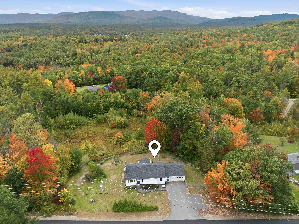
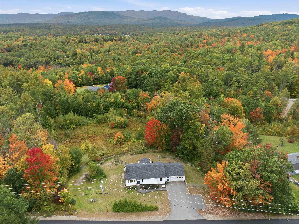
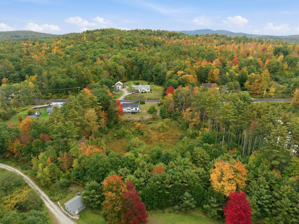
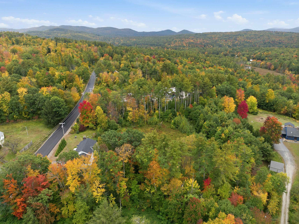
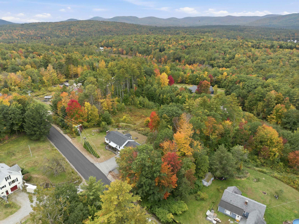
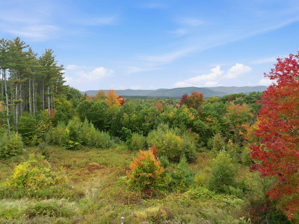
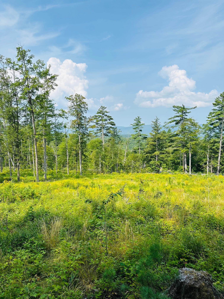
NEW LOWER PRICE, WORTH A SECOND LOOK! Welcome to this beautifully updated ranch in scenic Sutton, New Hampshire, set on 2.65 acres off quiet Route 114. Enjoy comfortable one-level living with three bedrooms, two full baths, first-floor laundry, a bright sunroom, and a spacious deck with partial mountain views. The gorgeous, newly renovated kitchen is the heart of the home and a chef's dream, with a fresh, modern feel that's ideal for everyday living and entertaining. A large picture window above the sink fills the space with natural light and a lovely view, making even everyday chores more enjoyable. Enjoy the best of New Hampshire living with nearby lakes, ski mountains, snowmobile trails, and year-round recreation. Cozy up on cold winter nights after a day on the slopes, unwind in the sunroom, take in the views from the deck, or enjoy the country setting from the covered front porch. The two-car attached garage offers direct entry into the home, so there's no need to step outside in the rain or snow. The walkout basement offers excellent potential for additional living space, with a walkout door, windows for natural light, and a wood stove hookup already in place, ready for your finishing touches. Outside, the spacious yard includes a fenced area that's perfect for pets, plus space for gardening or creating your own small homestead. With country living, beautiful views, and convenient access to the lakes and mountains of the Lake Sunapee/Kearsarge region, this Sutton ranch is ready to be enjoyed in every season. Call today to schedule your private showing!
Details
| MLS # | 5112706 |
|---|---|
| Listing Type | For Sale |
| Style | House |
| Sub-Type | Resale |
| Status | (10) Active - Active |
| Year | 1981 |
| Days On Site | 41 |
| Listing Provided By | NH Brokerage LLC | Mary Duquette |
Features
| Bed(s) | 3 |
|---|---|
| Bath(s) | 2 Total |
| Garage | 2 |
| Basement | Y |
| Story(s) | 1 |
| Zoning | Residential |
| Acreage | 2.65 |
Interior
| Rooms Total | 6 |
|---|---|
| Cooling | Mini Split |
| Heating | Hot Water |
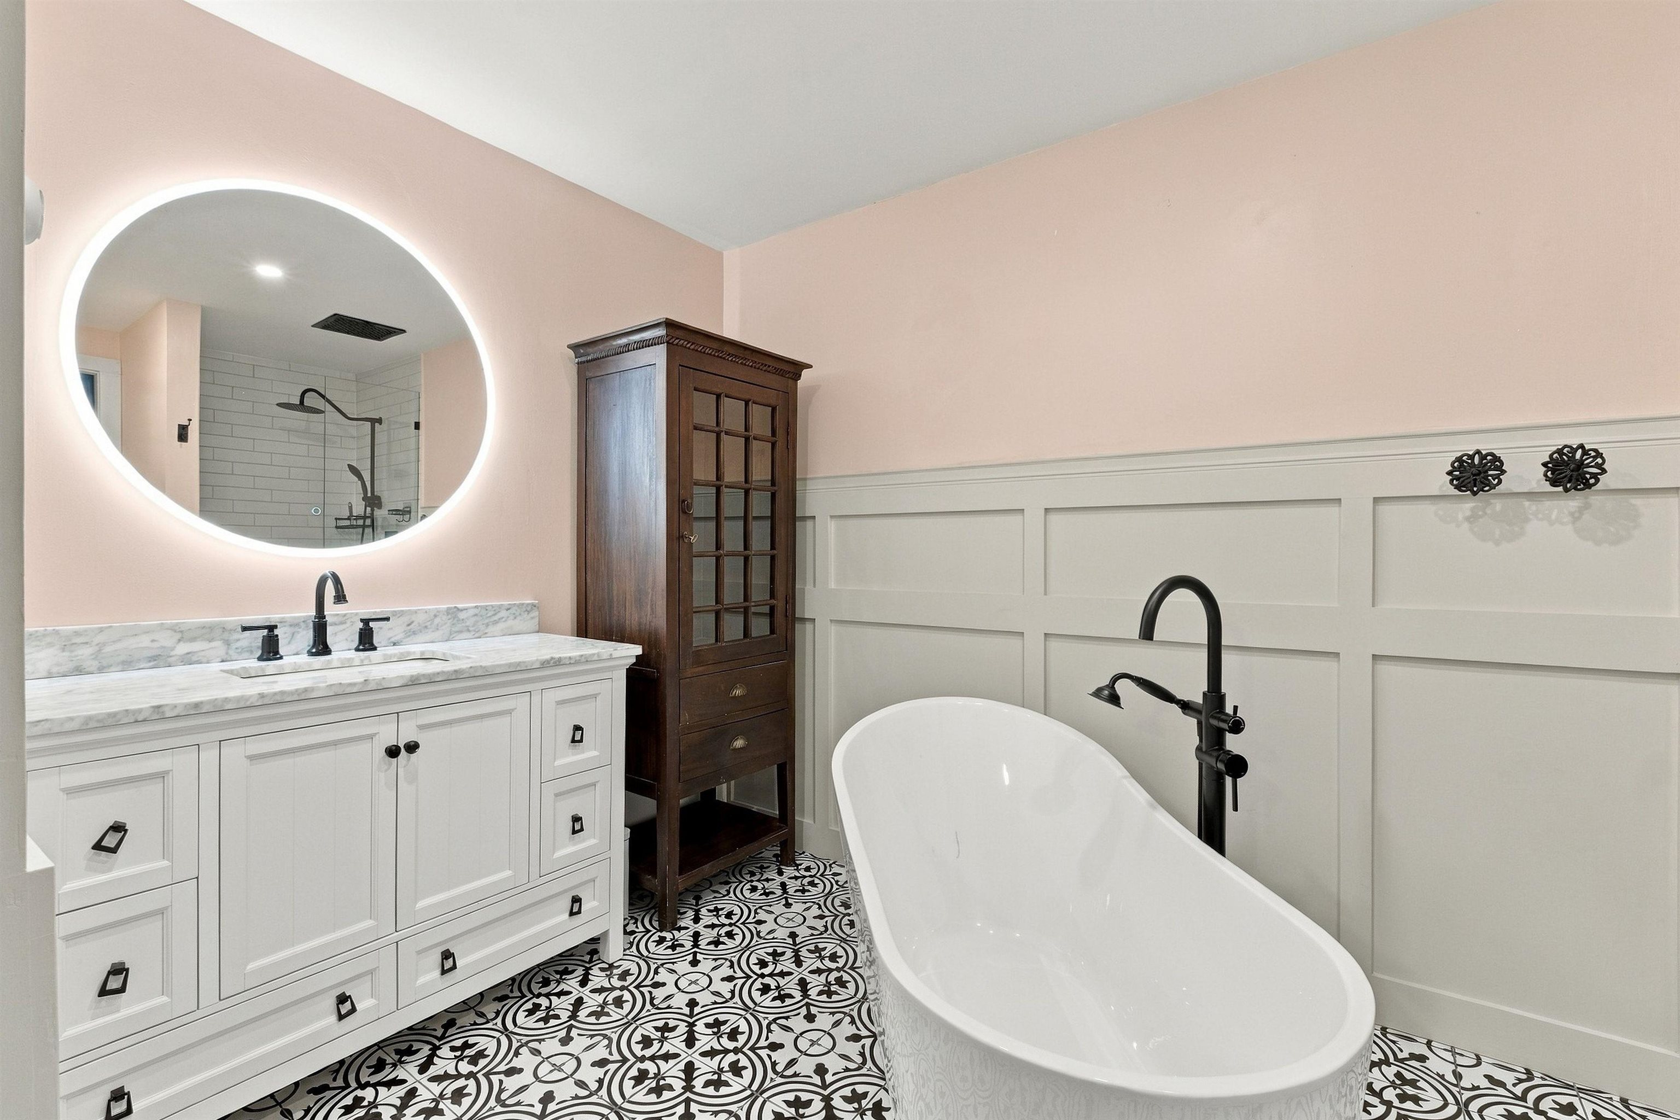
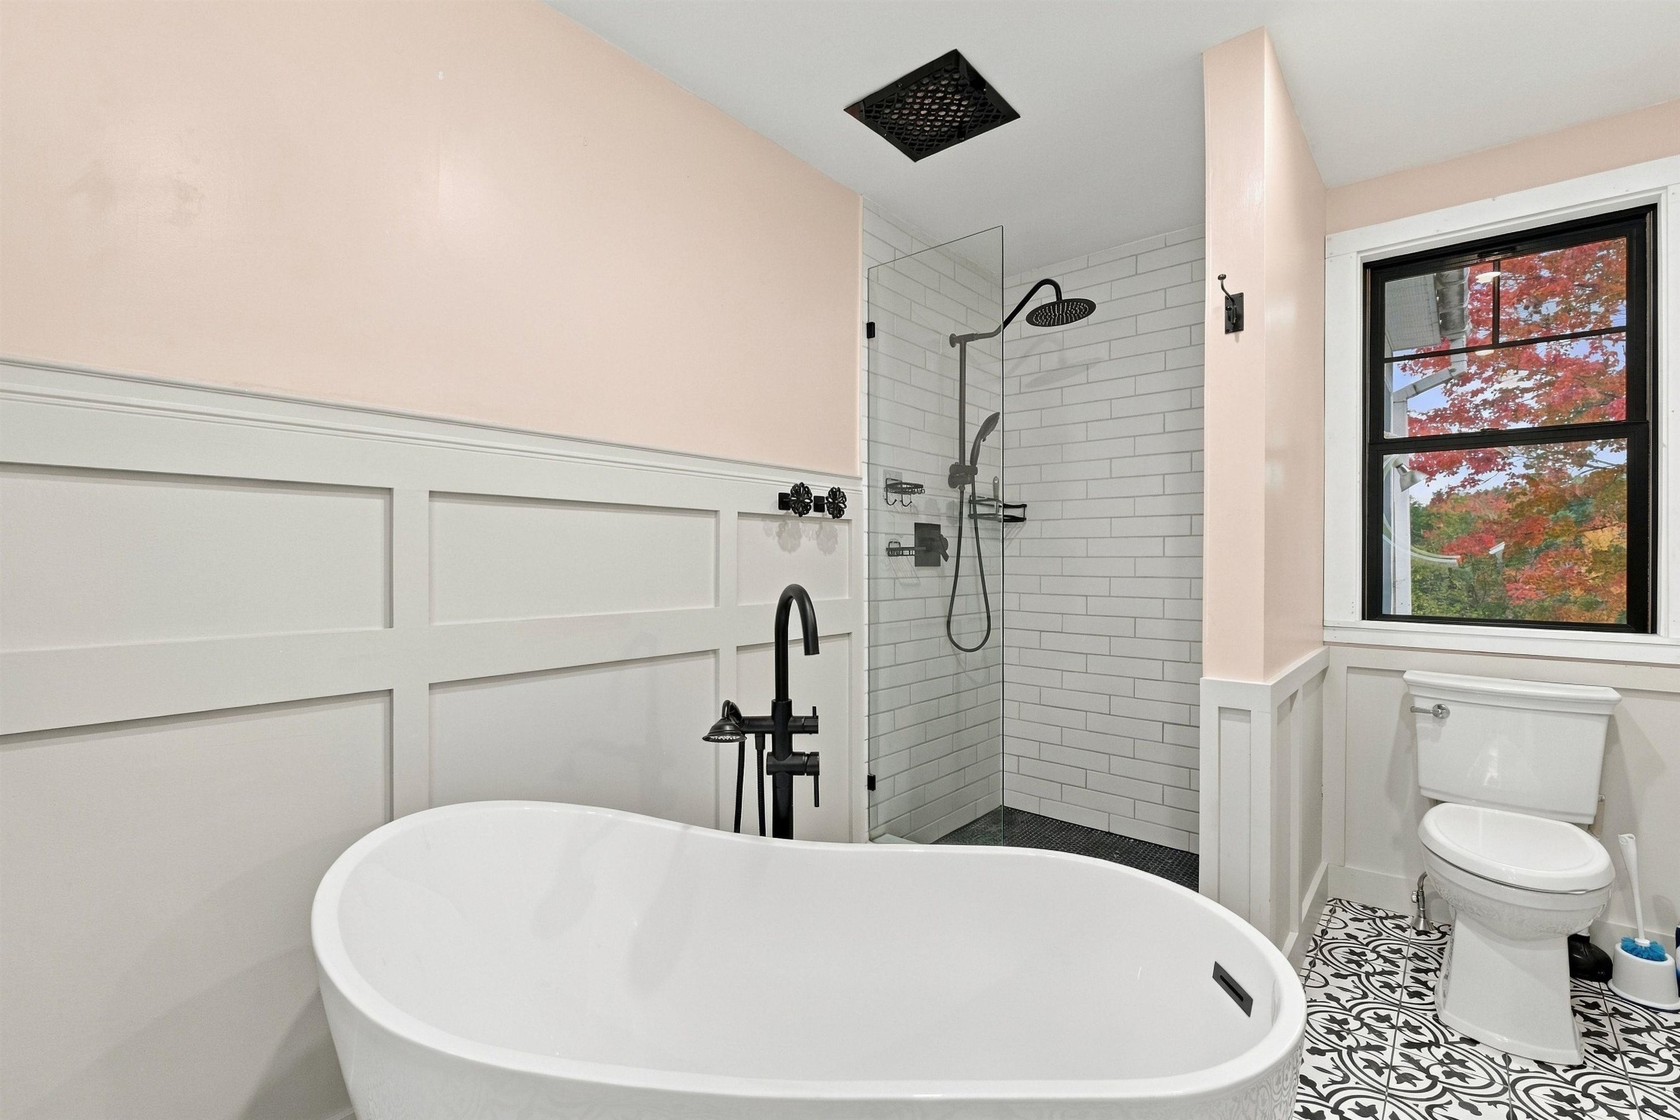
| Interior Features | Ceiling Fan(s), 1 Fireplace, Kitchen Island, Primary BR w/ BA, Natural Light, Soaking Tub, Wood Stove Hook-up, 1st Floor Laundry |
| Appliances | Dishwasher, Microwave, Electric Range, Refrigerator |
Exterior
| Exterior Features | Deck, Dog Fence, Covered Porch |
|---|---|
| Roof | Asphalt Shingle |
| Construction Materials | Wood Frame, Vinyl Siding |
| Foundation Details | Poured Concrete |
| Lot Features | Landscaped, Level, Mountain View, Sloped, Views, Near Skiing |
| Accessibility Features | 1st Floor Bedroom, 1st Floor Full Bathroom, Bathroom w/Tub, One-Level Home, Paved Parking, Accessible Approach with Ramp, 1st Floor Laundry |
Parking
| Garage Yes / No | Yes |
|---|---|
| Parking Features | Auto Open, Direct Access, Driveway, Garage, Off Street, Paved, Attached |
Utilities
| Utilities | Cable Available, Phone Available |
|---|---|
| Electric | Circuit Breakers |
| Sewer | 1000 Gallon, Leach Field, Private, Septic Tank |
Taxes
| Tax Annual Amount | 6922 |
|---|---|
| Tax Block | 896 |
| Tax Lot | 159 |
| Tax Year | 2026 |
Area Information
| State | NH |
|---|---|
| County | Merrimack |
| City | Sutton |
| Zip Code | 03221 |
| Area | NH Merrimack |
| School District | Kearsarge Sch Dst SAU #65 |
| Elementary School | Sutton Central School |
| High School | KearsargeR |
| Listing VS Median (in 03221) | |
Price: $480,000 low | high Med: $0 On site: 41 low | high Med: | |
Market Activity 03221
Request a showing
Request a showing
_20230518140439.png)
Copyright 2026 PrimeMLS. All rights reserved. This information is deemed reliable, but not guaranteed. The data relating to real estate displayed on this Site comes in part from the IDX Program of PrimeMLS. The information being provided is for consumers’ personal, non-commercial use and may not be used for any purpose other than to identify prospective properties consumers may be interested in purchasing.
Contact
Learn More About This Property

| State | NH |
|---|---|
| County | Merrimack |
| City | Sutton |
| Zip Code | 03221 |
| Area | NH Merrimack |
| School District | Kearsarge Sch Dst SAU #65 |
| Elementary School | Sutton Central School |
| High School | KearsargeR |
| Listing VS Median (in 03221) | |
Price: $480,000 low | high Med: $0 On site: 41 low | high Med: | |
 | $378,0002024 Route 114Bradford, NH 03221 |