 In-Person: 09/27 1:30 PM - 3:30 PM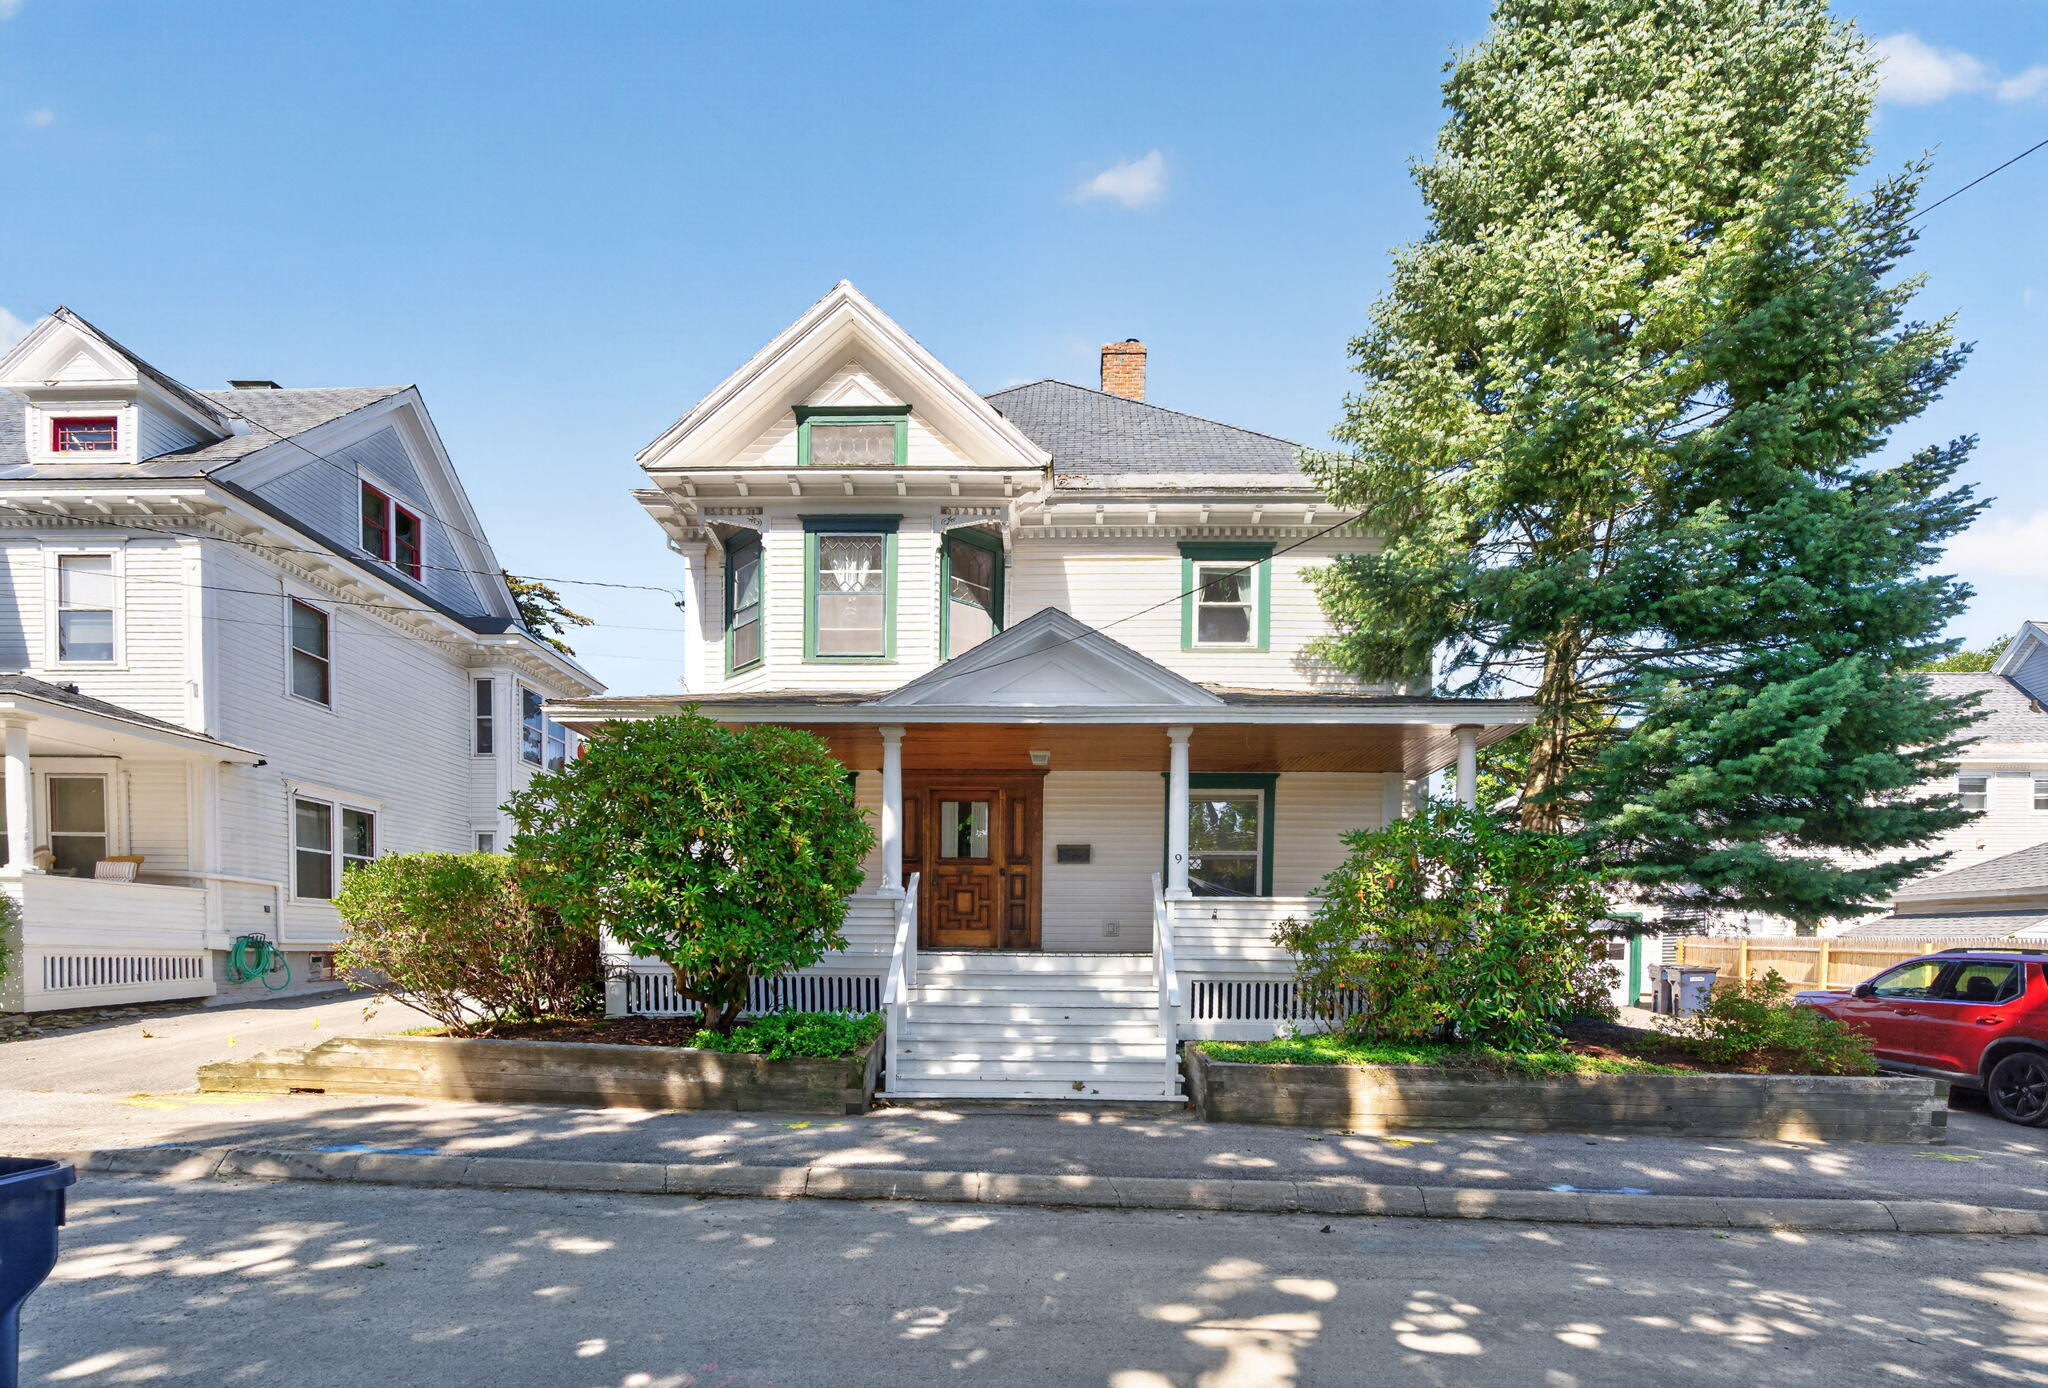

Description
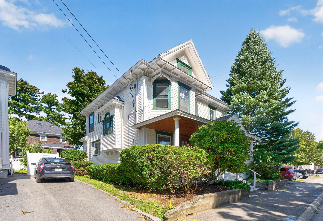
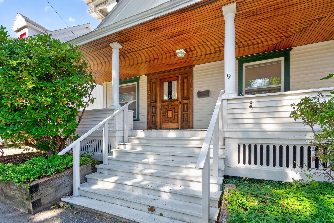
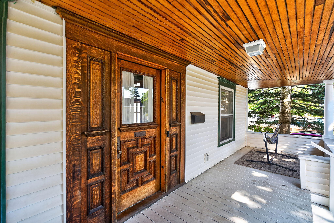
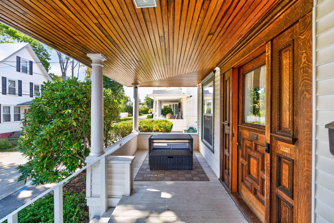
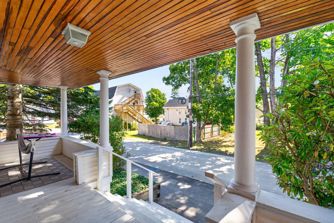
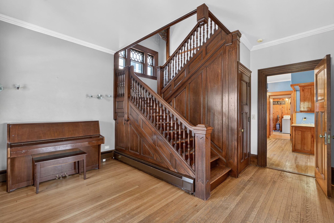
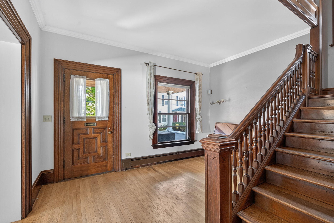
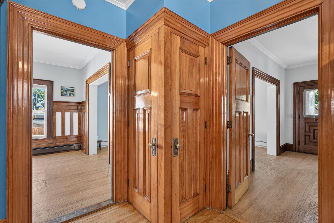
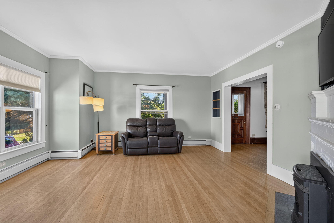
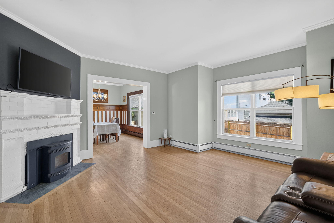
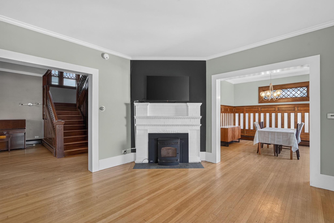
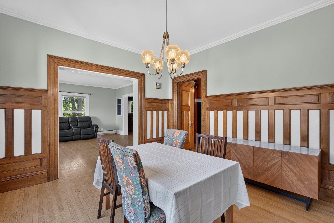
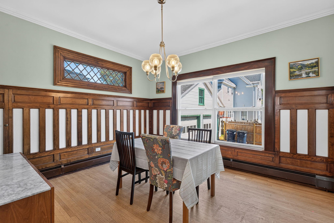
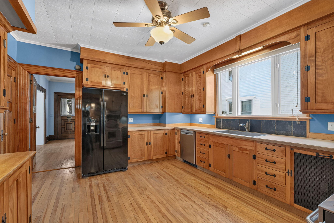
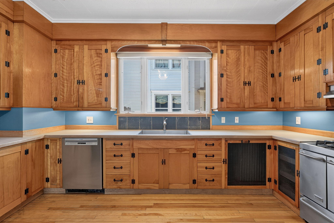
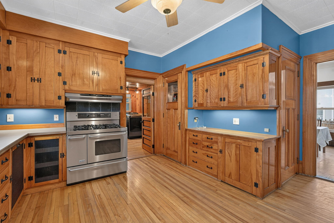
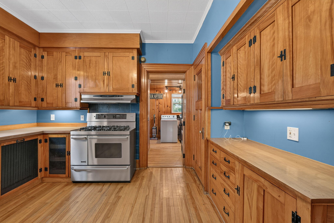
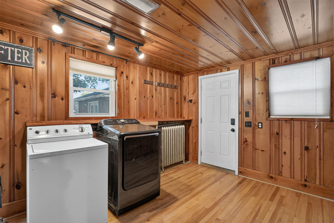
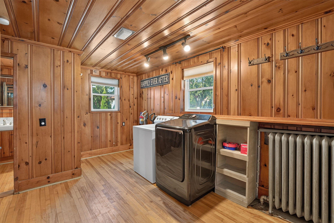
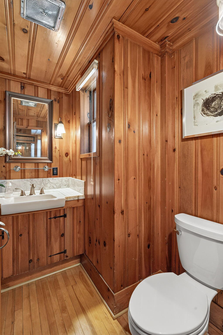
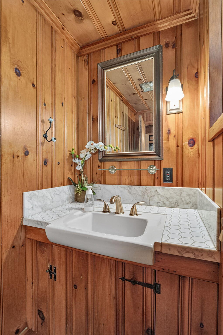
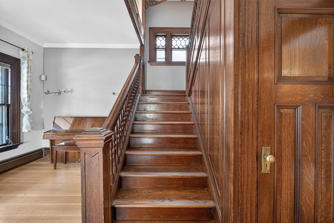
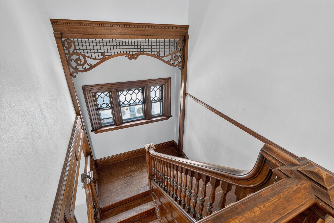
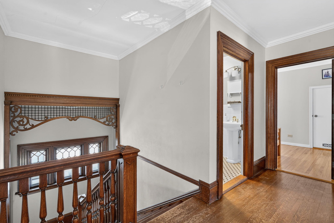
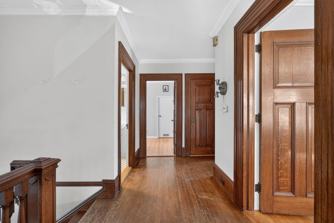
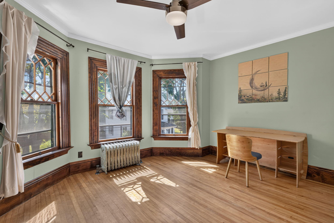
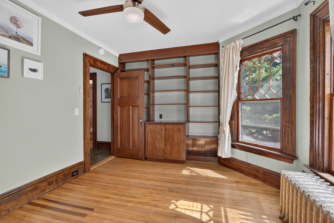
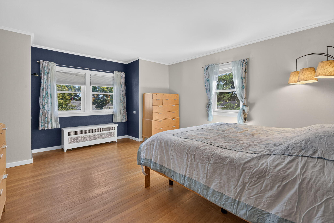
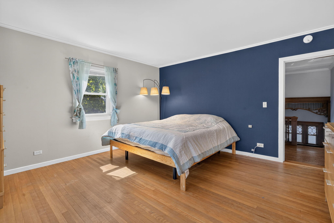
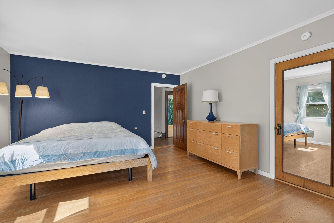
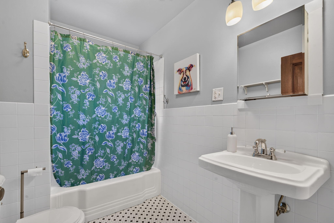
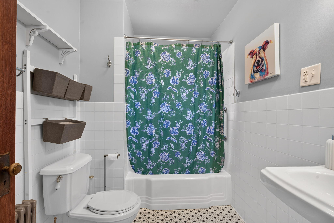
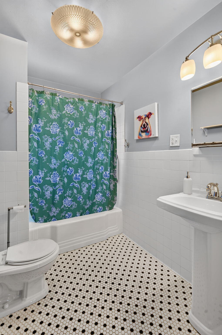
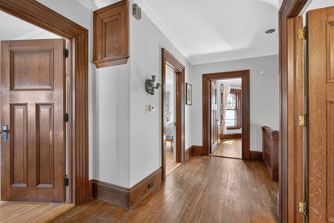
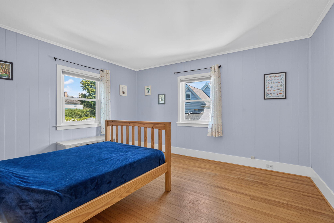
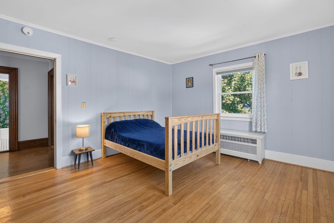
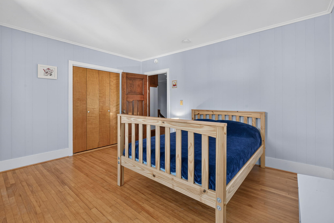
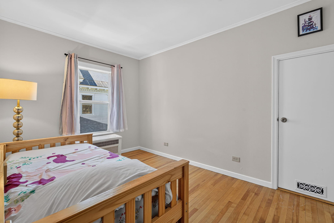
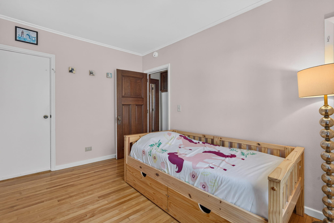
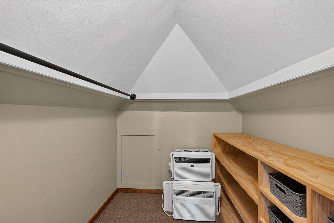
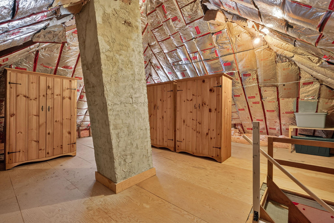
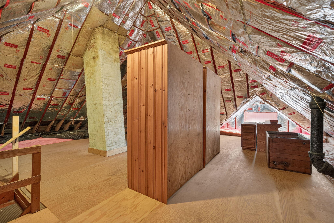
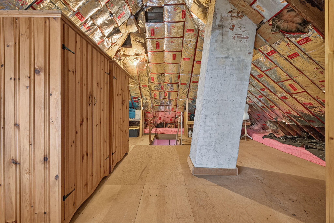
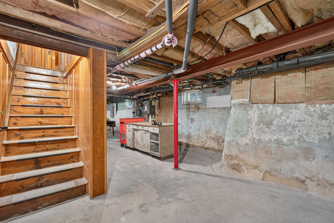
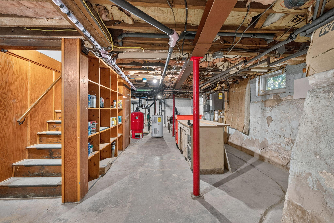
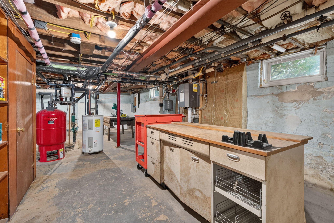
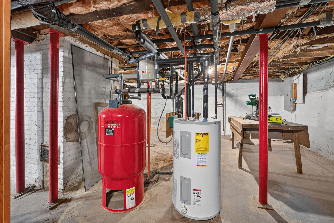
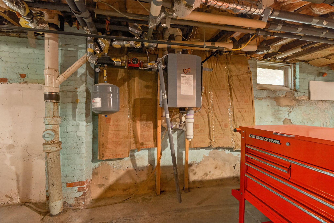
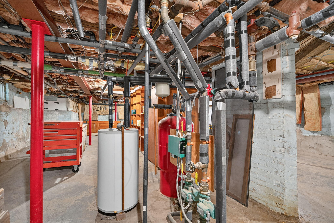
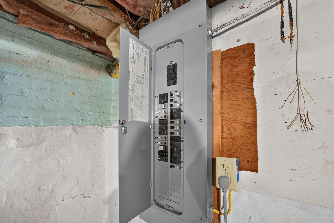
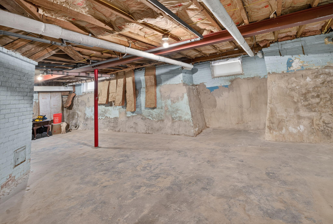
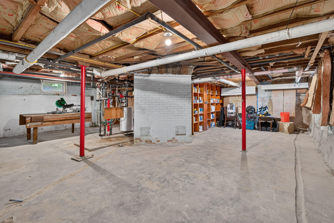
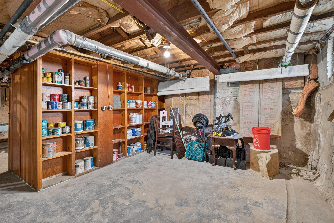
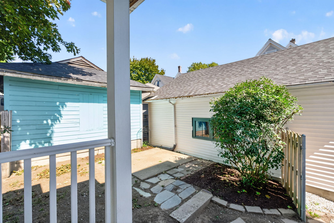
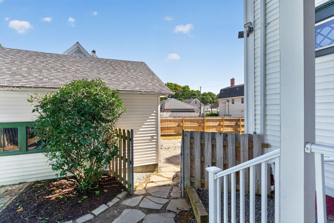
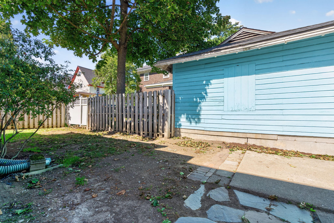
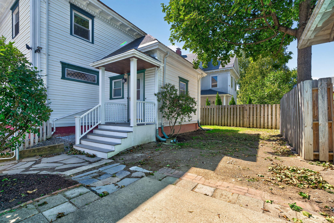
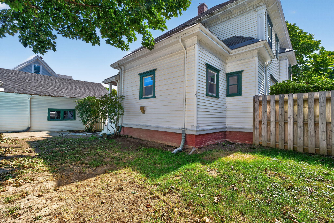
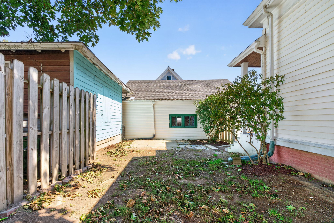
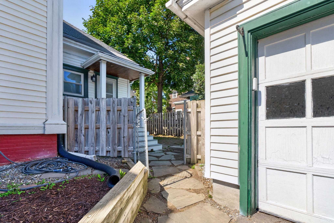
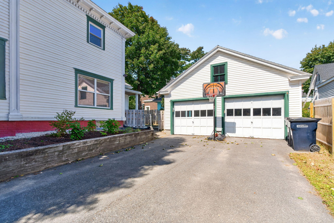
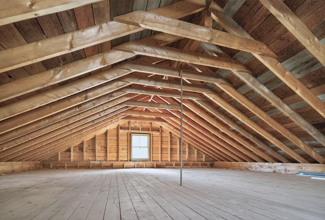
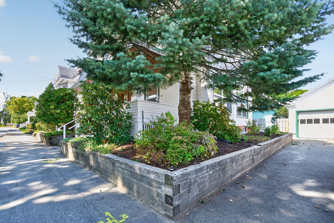
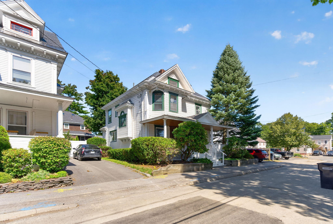
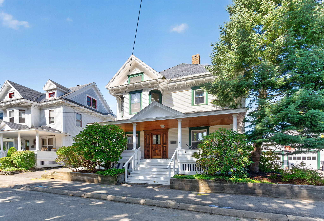
Classic 1910 Colonial in Bangor's desirable Little City neighborhood offering 4 bedrooms, 1.5 baths and 2,201 sq. ft. of finished living space. Beautiful hardwood flooring and high ceilings highlight the home's period character, with generous room sizes throughout. The first floor features a large kitchen, dining area, spacious living room, impressive foyer/den, and a separate laundry room with half bath and direct backyard access. Upstairs are four bedrooms and a full bath. A large 28' x 33' attic provides exceptional storage and potential for future finished space, subject to applicable approvals. The home features a slate roof, while the detached two-car garage has a shingled roof and additional storage above. The basement includes two steel I-beams providing structural support to the home. Improvements include a completely replaced back porch in 2024, additional driveway privacy fencing and new dryer in 2025, plus extensive 2026 electrical updates, wireless smoke/CO alarms, professionally painted front porch, expanded and replaced egress window in the smaller bedroom, reglazed bathtub and added attic railing. A compact fenced backyard provides manageable outdoor space with attractive landscaping, complemented by a paved driveway and detached two-car garage with auto door openers for convenience. Situated on a 0.12-acre in-town lot convenient to St. Joseph Hospital, Northern Light Eastern Maine Medical Center, downtown Bangor, shopping, restaurants and other area amenities. Please note the Piano, living-room TV, four window A/C units and three large attic wardrobes convey with the sale.
Details
| MLS # | 1681275 |
|---|---|
| Listing Type | For Sale |
| Style | House |
| Sub-Type | Resale |
| Status | Active |
| Year | 1910 |
| Days On Site | 8 |
| Listing Provided By | NextHome Experience | Lisa Caron |
Features
| Bed(s) | 4 |
|---|---|
| Bath(s) | 2 Total |
| SQ Feet | 2,200 |
| Garage | 2 |
| Basement | Y |
| Zoning | 11 URD1 |
| Acreage | 0.12 |
Interior
| Interior Features | Attic, Bathtub, Pantry, Walk-In Closet(s) |
|---|---|
| Heating Yes / No | Yes |
| Cooling Yes / No | Yes |
| Cooling | Window Unit(s) |
| Fireplaces Total | 1 |
| Fireplace Yes / No | Yes |
| Laundry Features | Main Level |
| Furnished | Partially |
| Rooms Total | 9 |
| Amenities Co Amenities | Attic, Bathtub, Main Level, Pantry, Walk-in Closets |
Exterior
| Roof | Slate |
|---|---|
| Foundation Details | Stone, Brick/Mortar |
| Lot Features | Interior Lot, Near Shopping, Near Turnpike/Interstate, Near Town, Neighborhood, Level, Sidewalks, Landscaped, Near Public Transit |
| Waterfront Features | Lake/Fresh Water, Nearby, Public, River/Brook/Stream |
| Construction Materials | Wood Frame, Vinyl Siding |
| Patio And Porch Features | Porch |
| Window Features | Double Pane Windows |
Parking
| Attached Garage Yes / No | No |
|---|---|
| Garage Yes / No | Yes |
| Parking Features | Paved, 1 - 4 Spaces, On Site, Garage Door Opener, Detached, Storage |
Utilities
| Sewer | Public Sewer |
|---|---|
| Electric | On Site, Circuit Breakers |
Taxes
| Tax Annual Amount | 6713.61 |
|---|---|
| Tax Book Number | 15134 |
| Tax Year | 2027 |
| Tax Lot | 32 |
| Tax Map Number | 39 |
Area Information
| State | ME |
|---|---|
| County | Penobscot |
| City | Bangor |
| Zip Code | 04401 |
| Area | Penobscot |
| School District | Bangor Public Schools |
| Listing VS Median (in 04401) | |
Price: $399,900 low | high Med: $345,000 sqft: 2,200 low | high Med: 2,067 $ / sqft: $182 low | high Med: $177 On site: 8 low | high Med: 27 | |
Market Activity 04401
Request a showing
Request a showing


Contact
Learn More About This Property

| Open House |
|---|
| In-Person 09/27 1:30 PM - 3:30 PM |
| State | ME |
|---|---|
| County | Penobscot |
| City | Bangor |
| Zip Code | 04401 |
| Area | Penobscot |
| School District | Bangor Public Schools |
| Listing VS Median (in 04401) | |
Price: $399,900 low | high Med: $345,000 sqft: 2,200 low | high Med: 2,067 $ / sqft: $182 low | high Med: $177 On site: 8 low | high Med: 27 | |
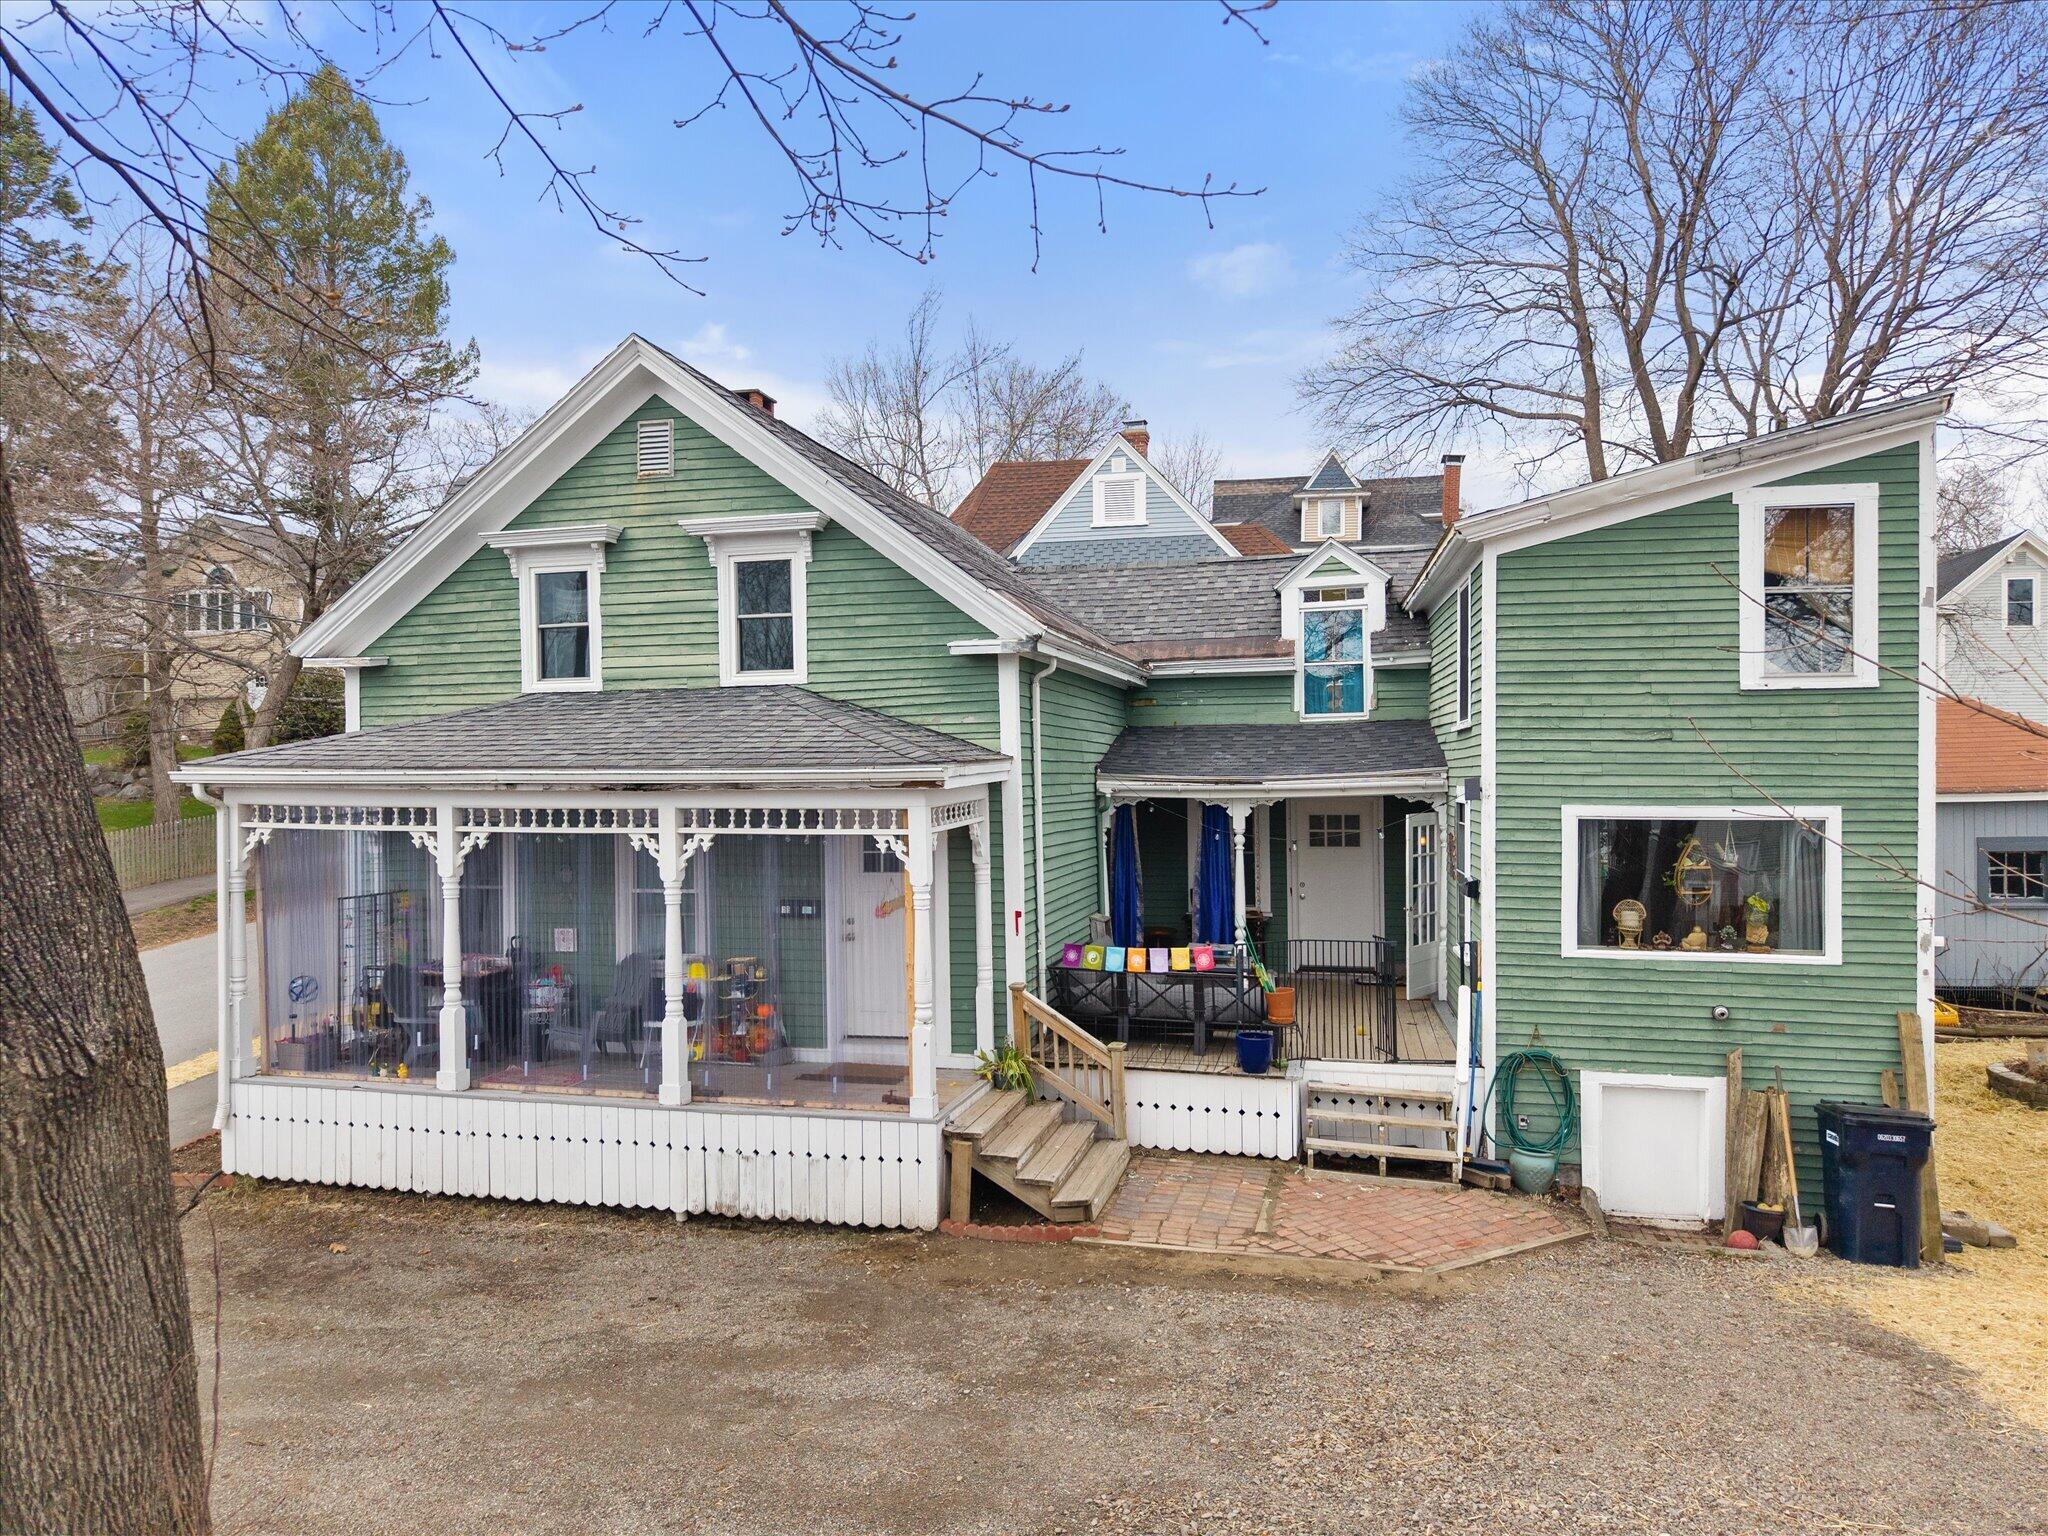 | $249,90015 Grant StreetBangor, ME 04401 |
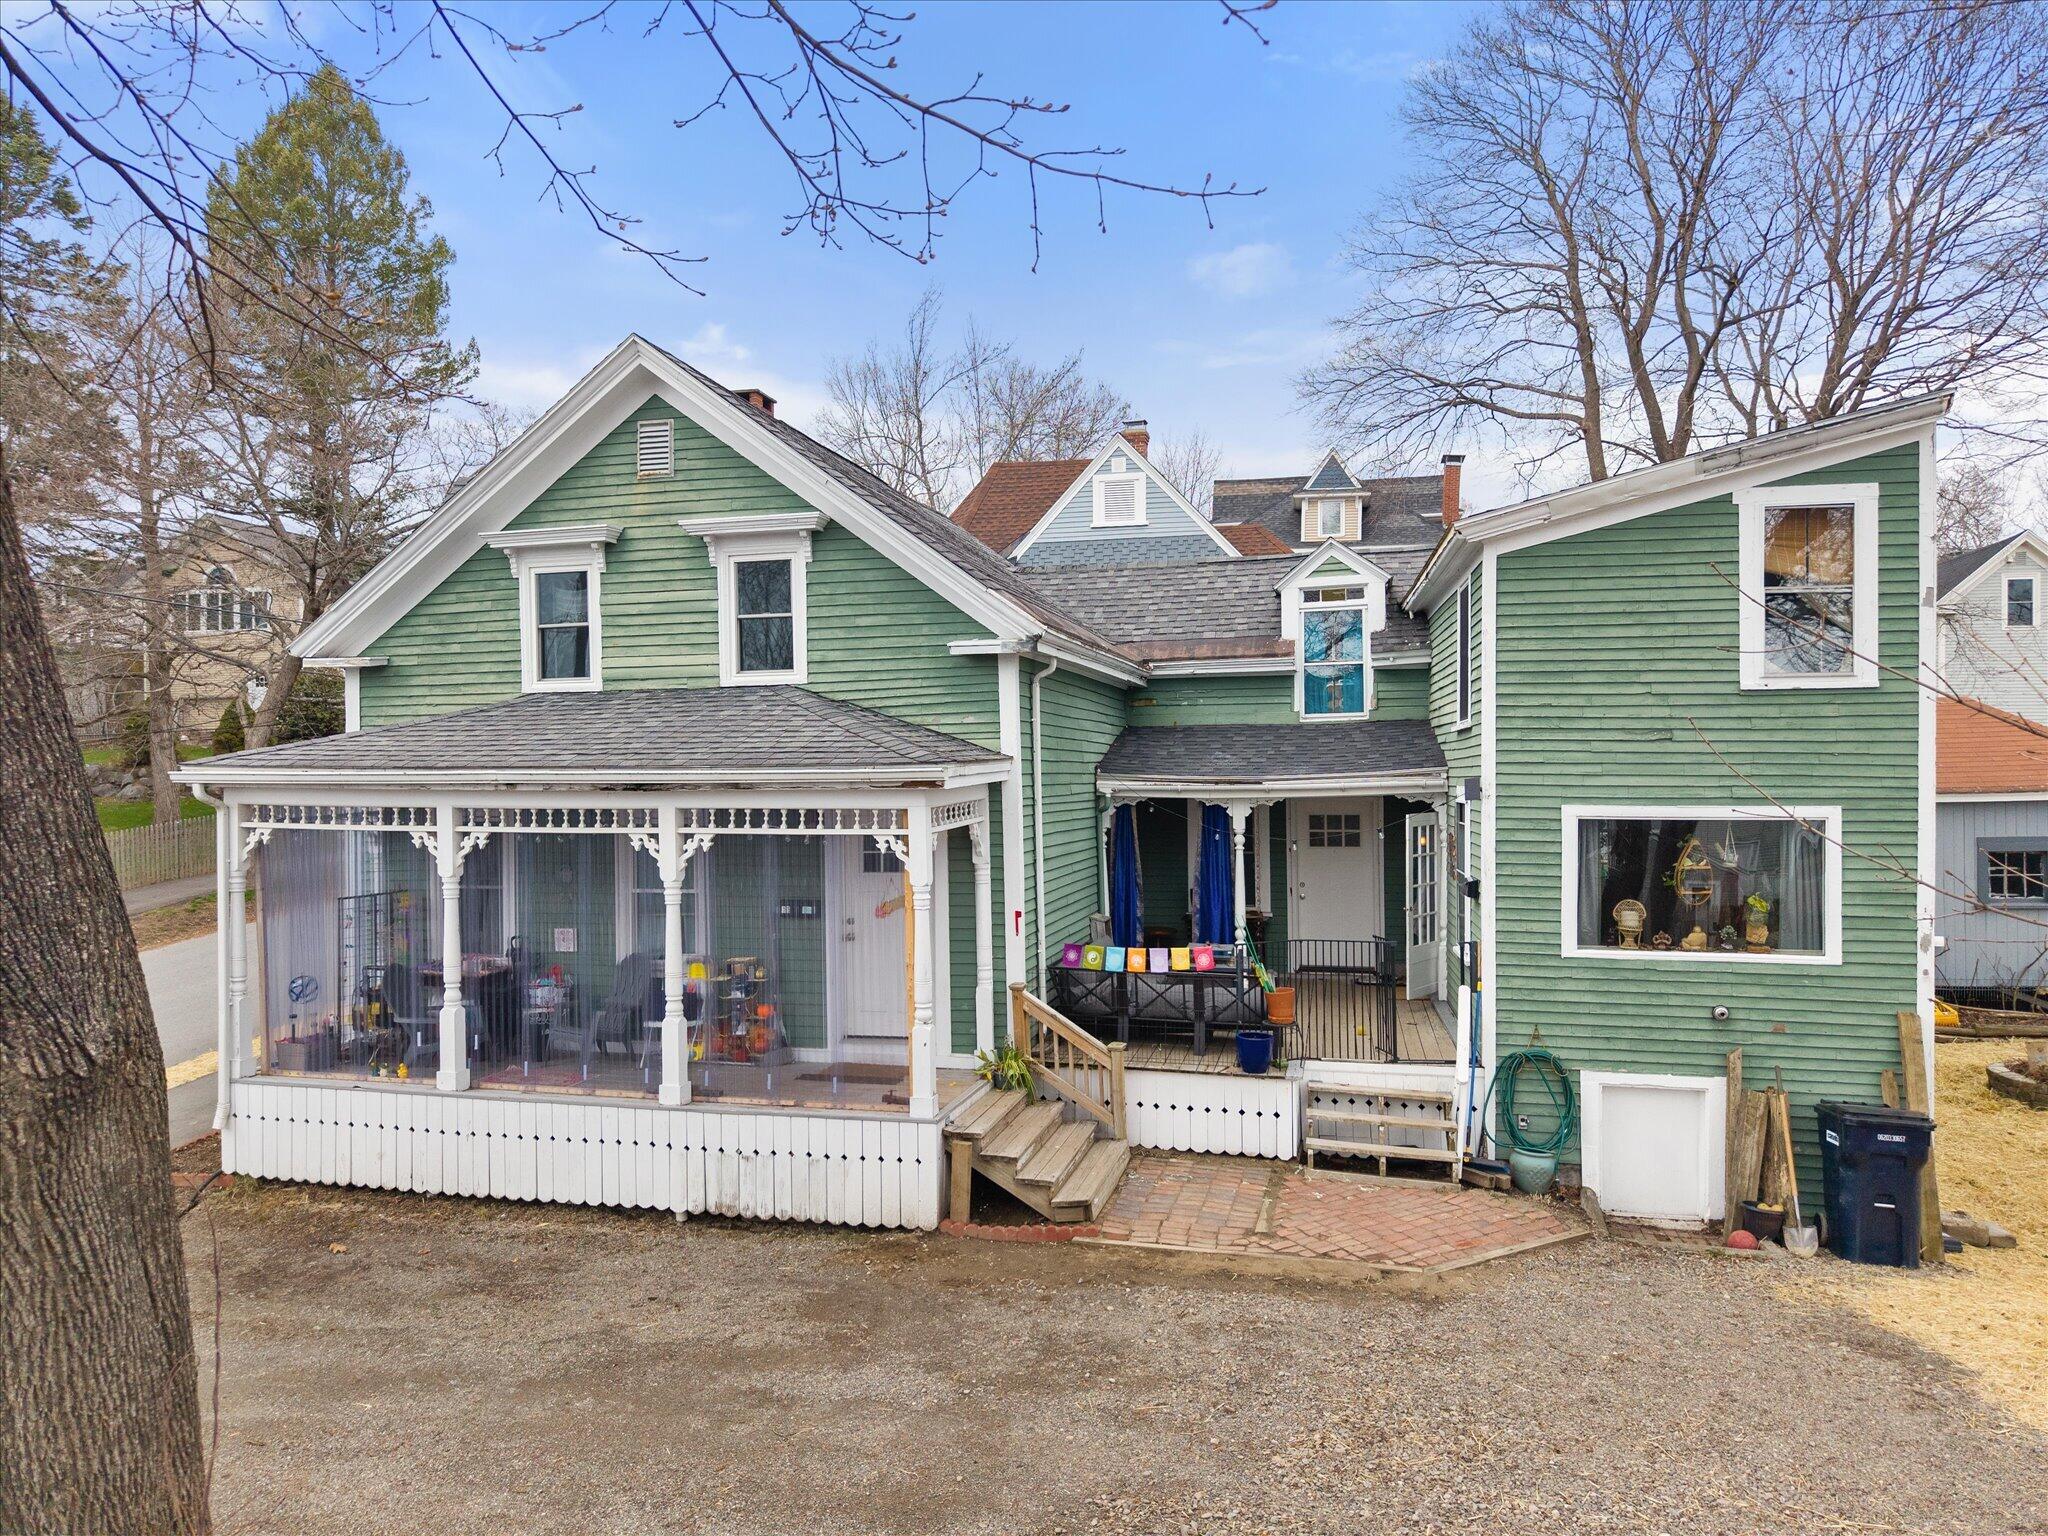 | $249,90015 Grant StreetBangor, ME 04401 |