
Description
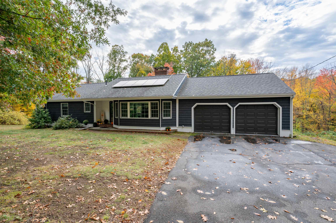
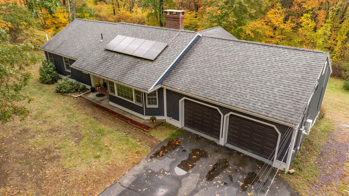
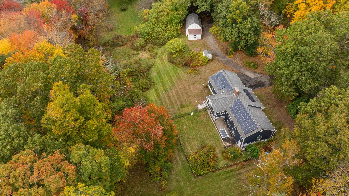
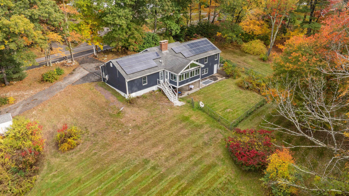
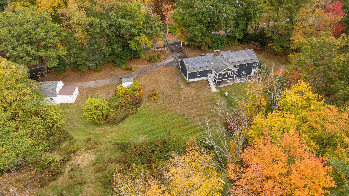
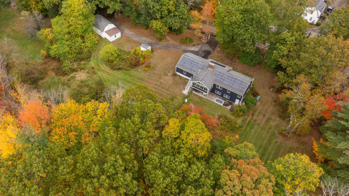
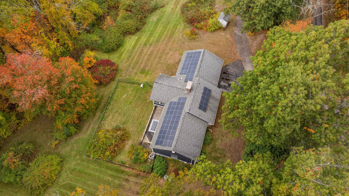
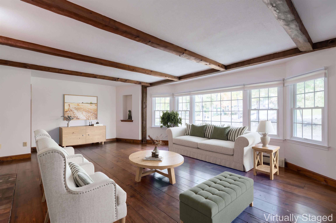
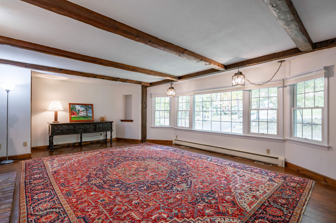
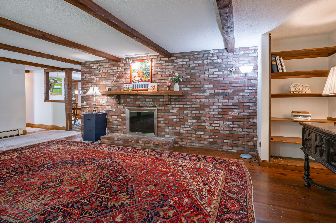
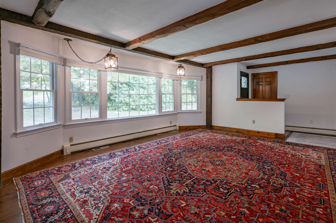
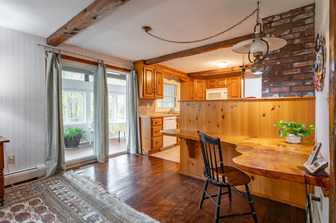
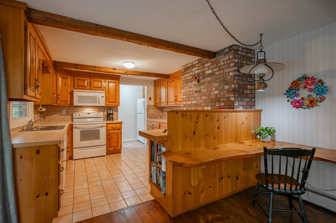
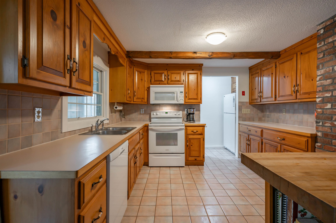
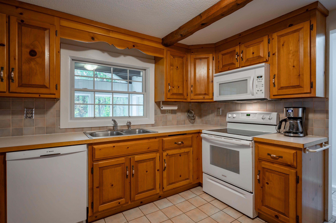
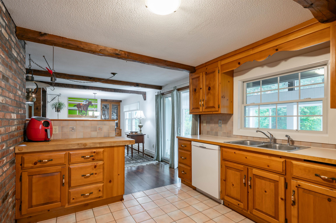
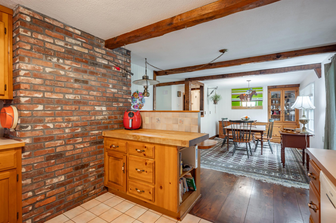
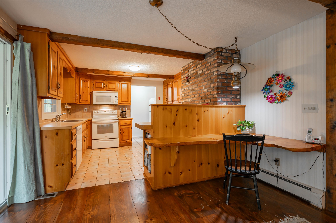
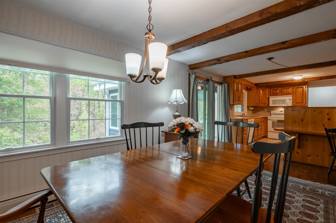
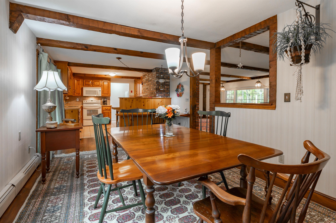
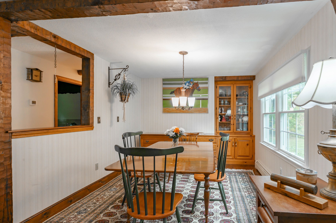
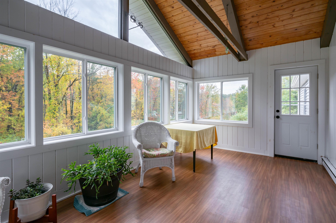
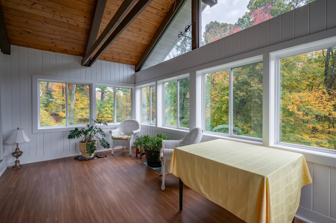
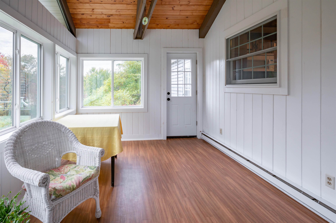
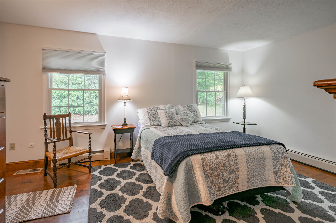
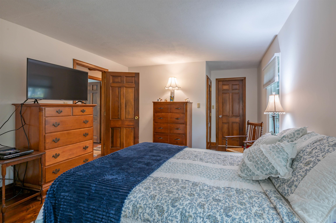
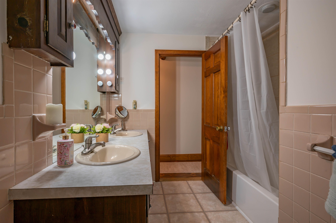
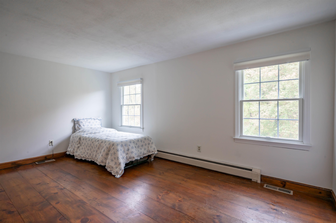
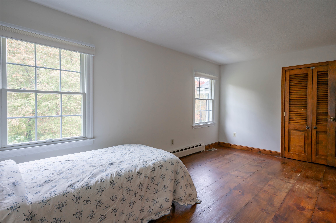
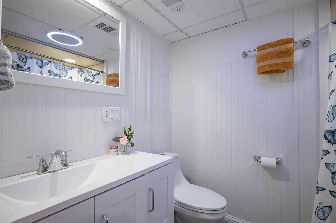
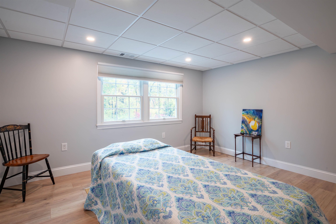
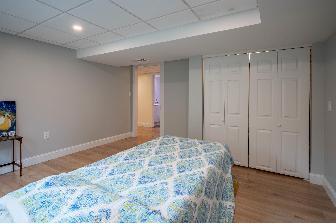
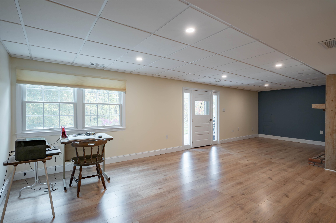
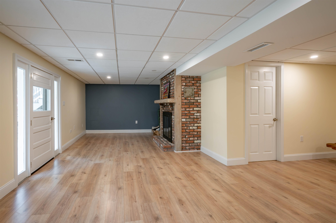
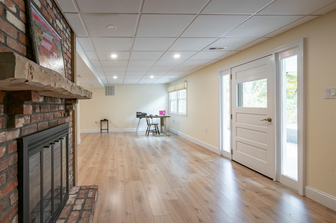
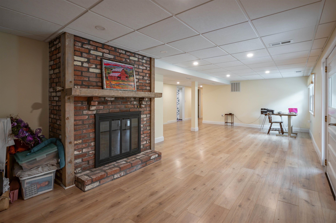
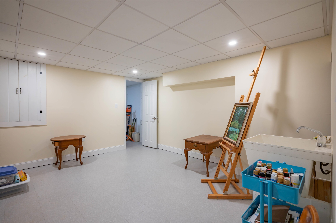
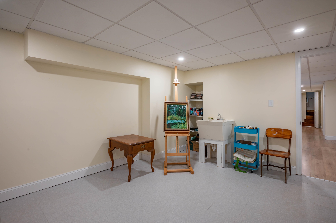
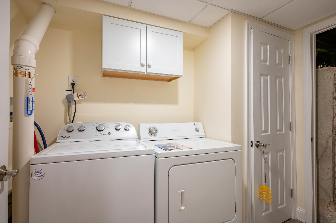
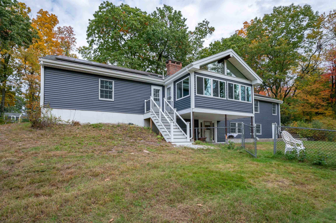
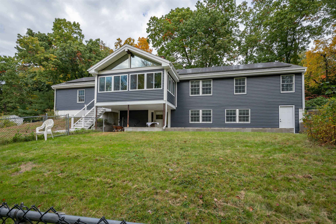
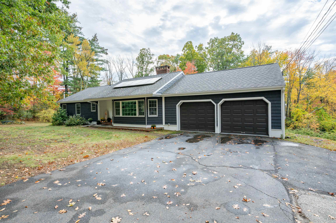
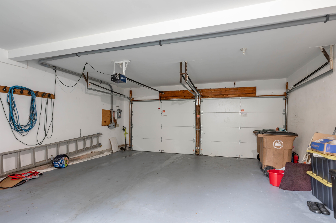
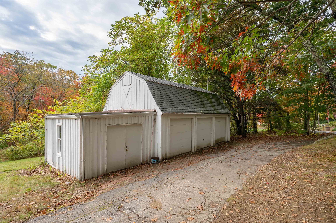
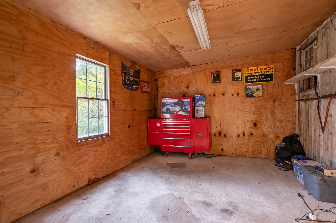
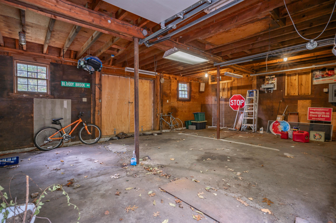
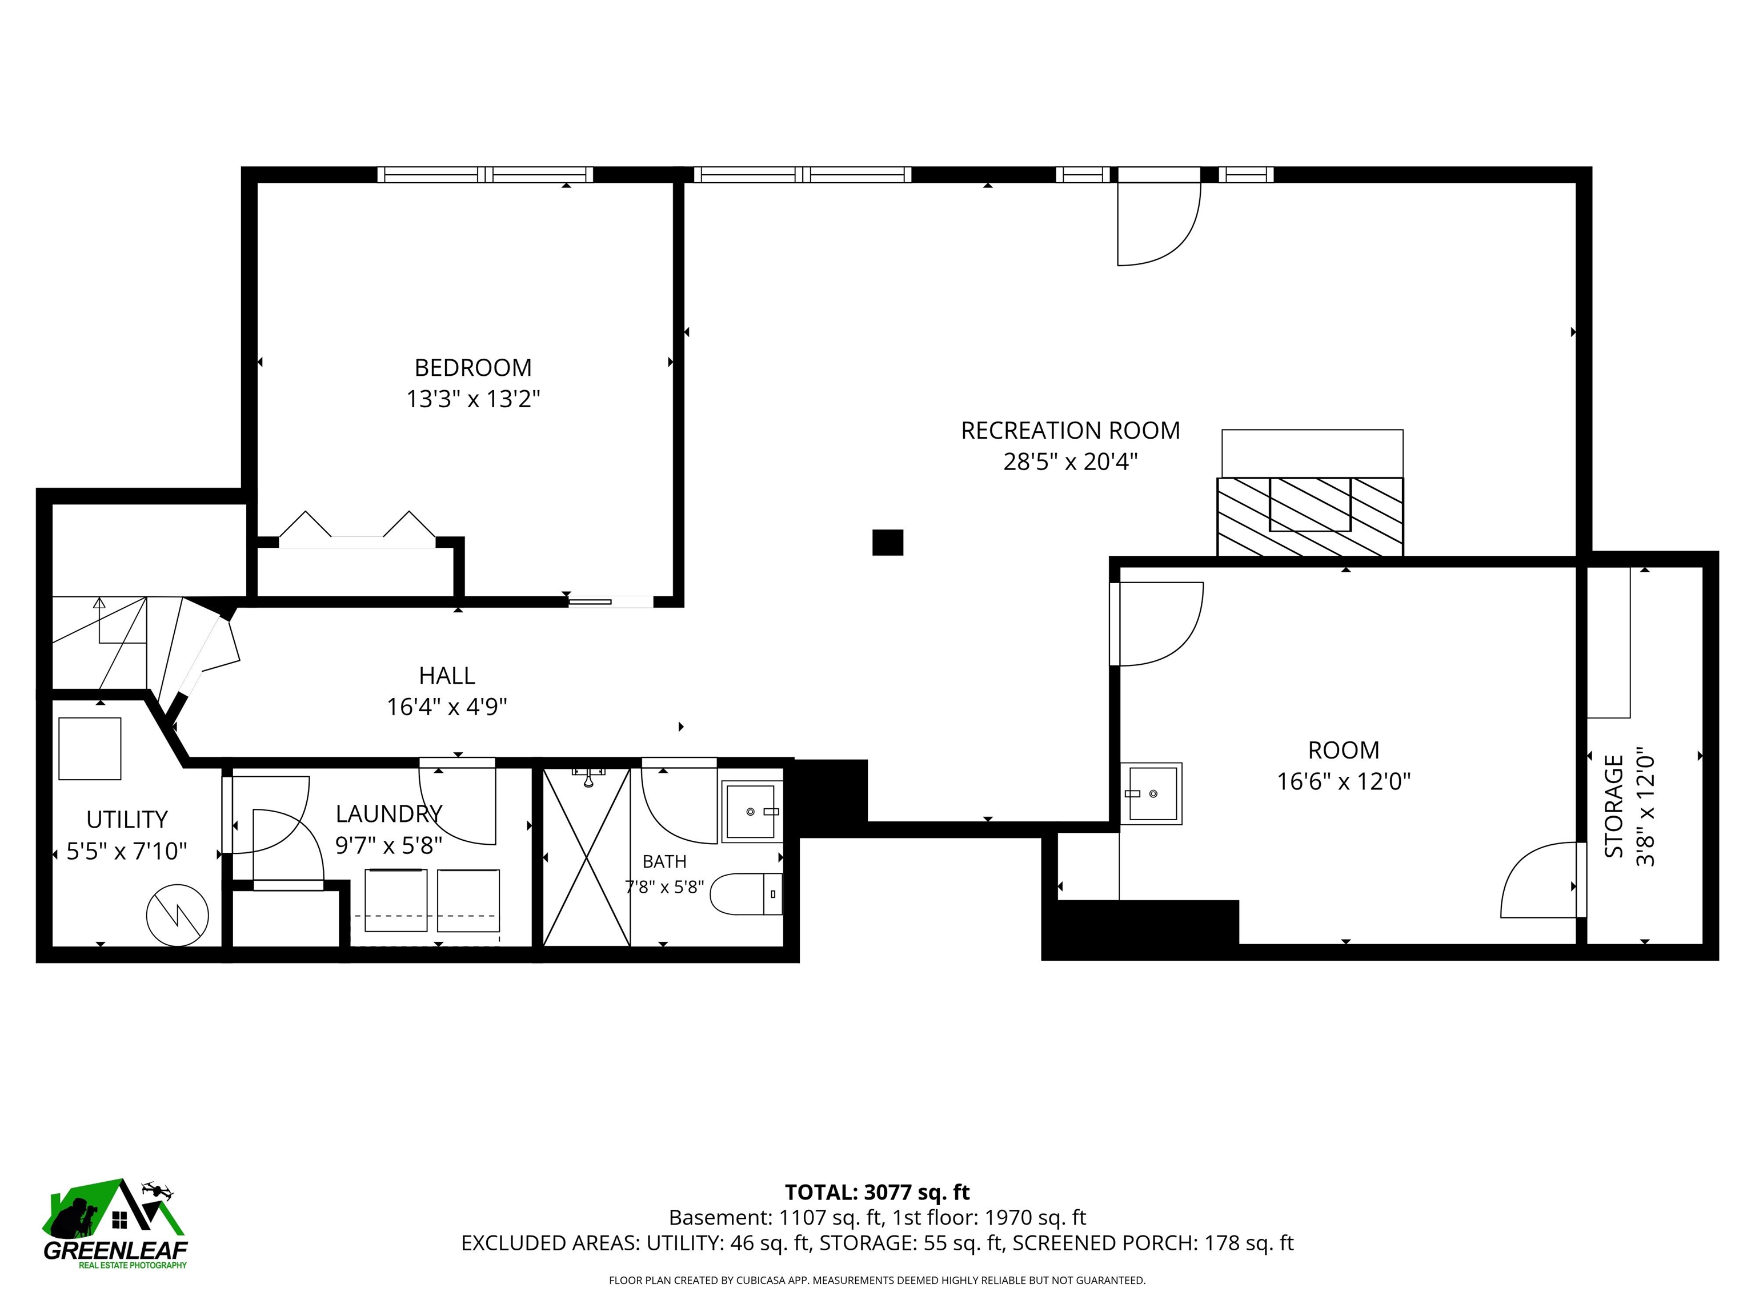
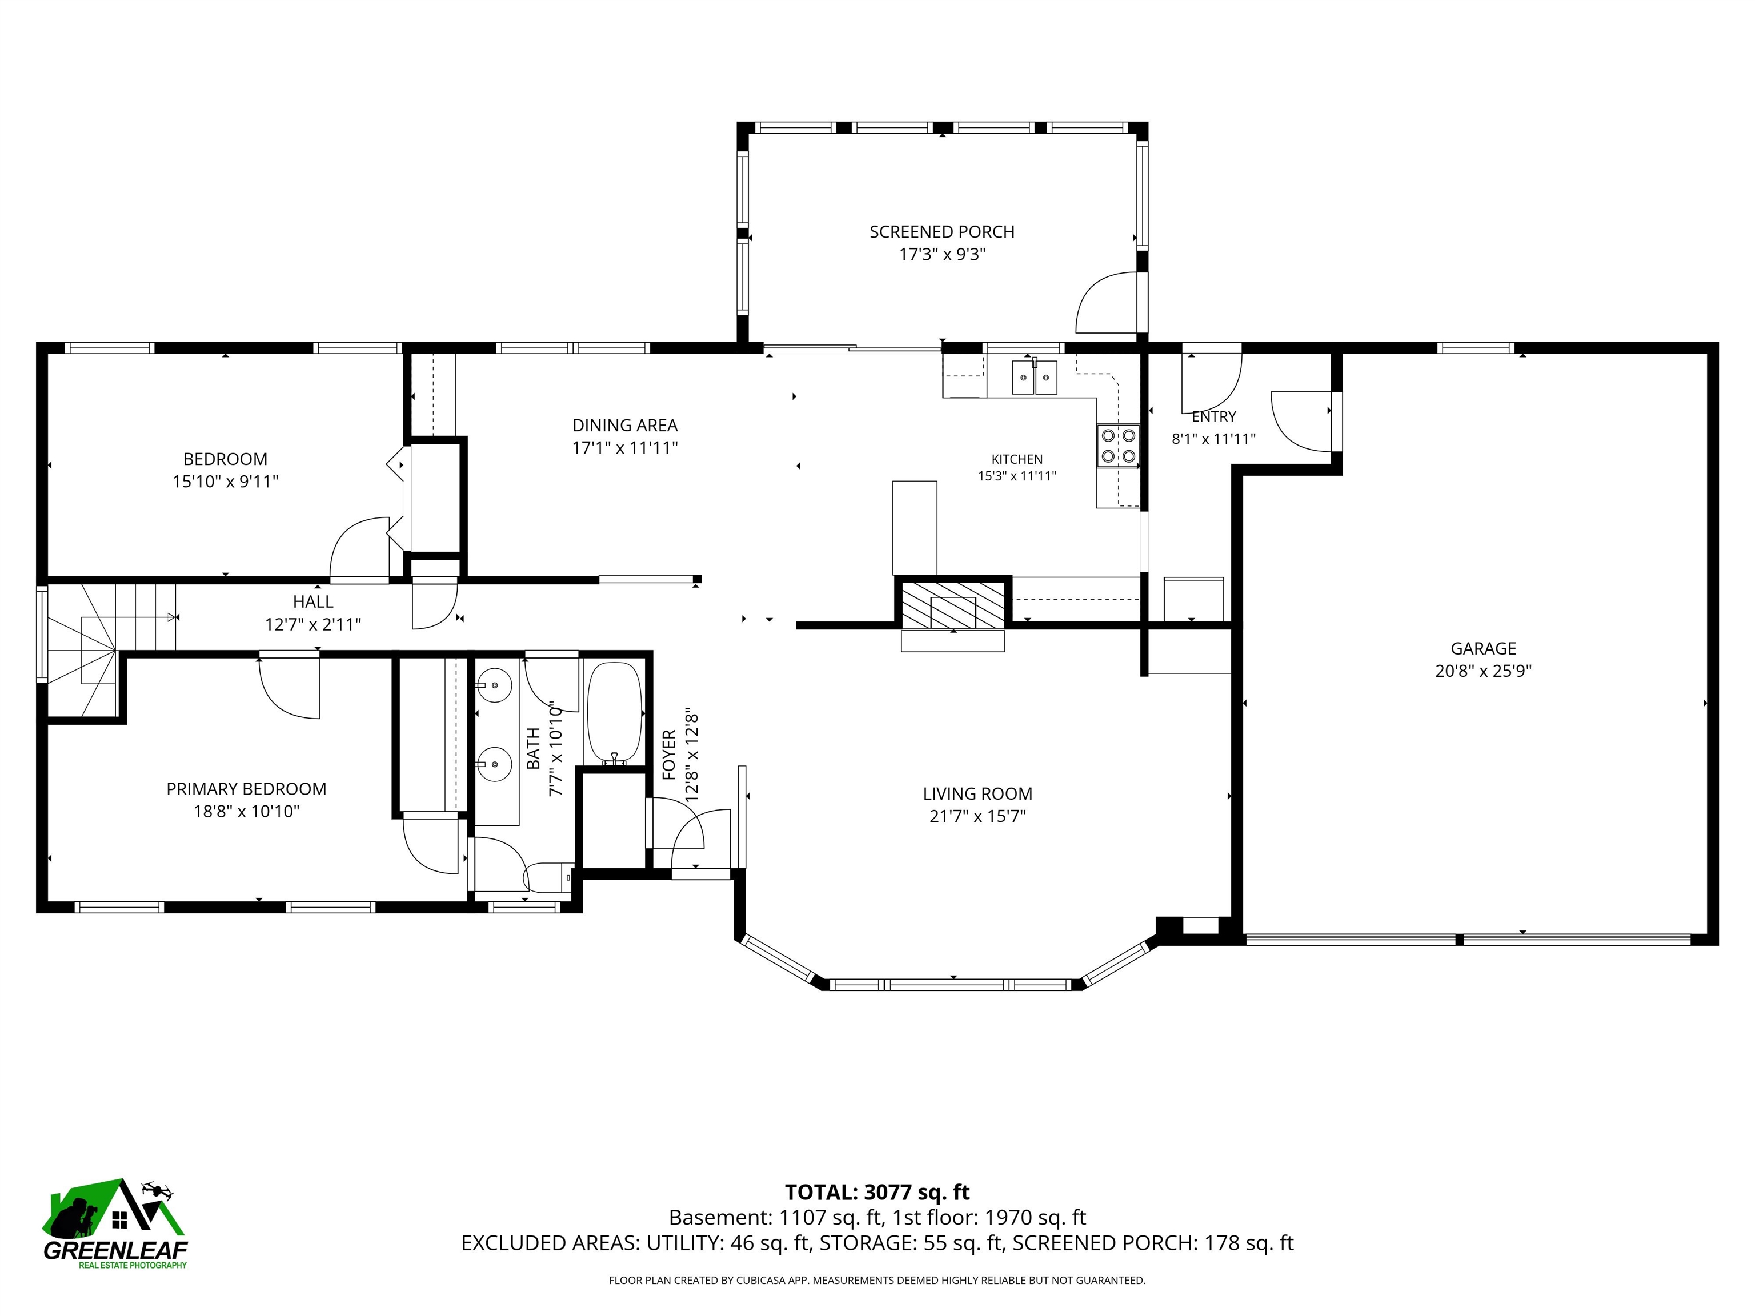
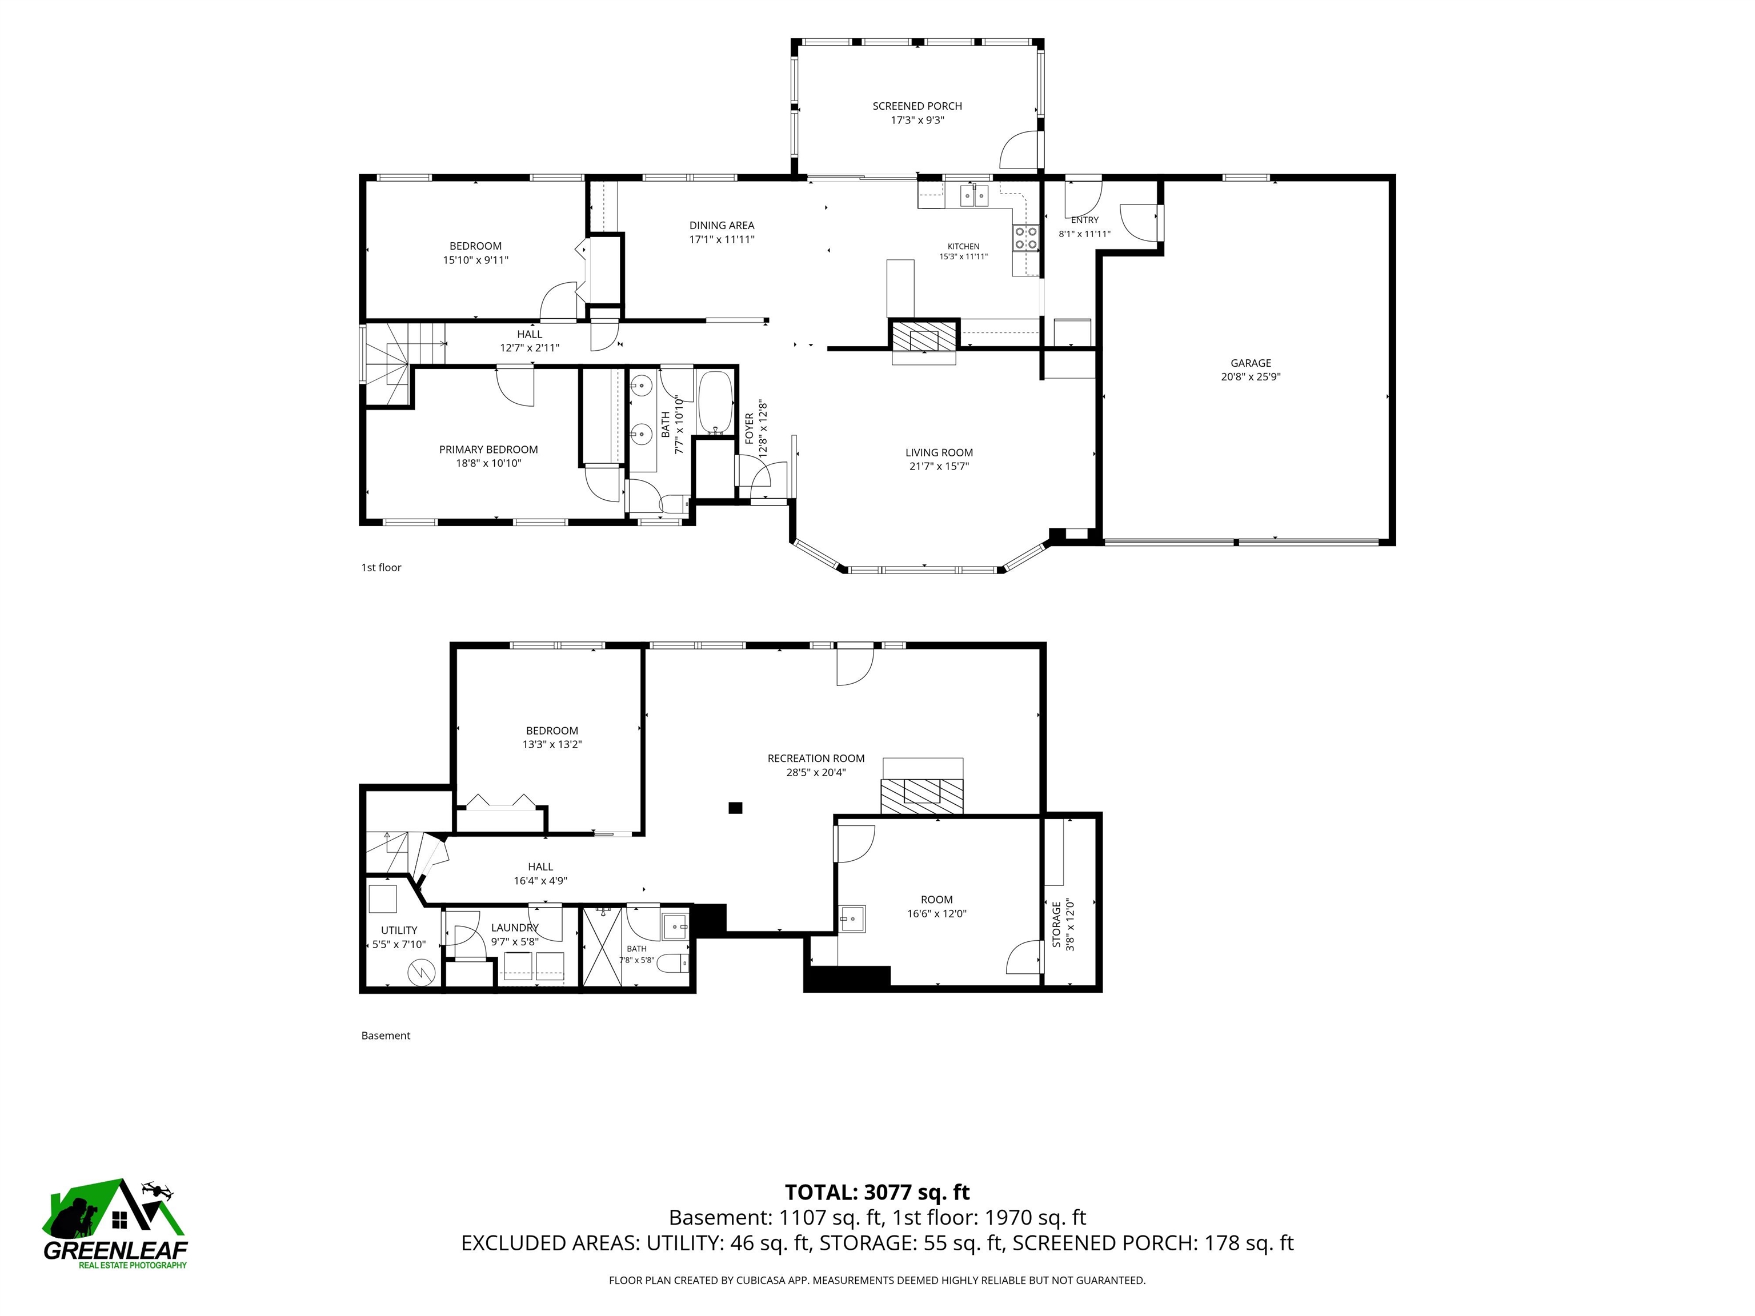
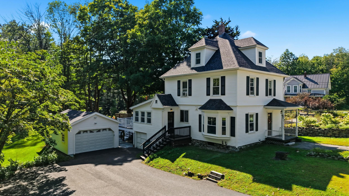
Welcome home to this expanded ranch set on a beautifully established 1.5 acre lot in the heart of Atkinson. With updated siding and windows, a newer heating and cooling system, and a finished lower level, this home offers comfort, character, and room to grow.Step into the inviting foyer where wide pine floors and decorative beams immediately set a warm, rustic tone. The spacious living room features a brick fireplace and flows seamlessly into the dining room, perfectly positioned to take in the vibrant fall colors. The kitchen offers plenty of cabinets, a unique built in desk, and more views of the serene backyard. A heated porch with vaulted ceilings provides the ideal spot for morning coffee or quiet moments watching wildlife across the expansive yard. The main level includes a cute primary bedroom and a second bedroom, each offering ample space and potential. Downstairs, the finished lower level impresses with laminate flooring, recessed lighting, and a second fireplace. The flexible layout includes a bonus room perfect for an office or den, an open recreation area that could serve as a gym or additional family room, an updated bathroom, laundry room, and a bright art studio with storage.Outside, a patio leads to the fenced lawn and utility closet. The property also includes a barn with its own electrical service, ideal for storage, hobby space, or future expansion with a bit of sweat equity. Atkinson remains one of Southern New Hampshire's most desirable communities, offering easy access to local amenities, commuter routes to Boston (including the MBTA), and quick connections to the Seacoast, Lakes Region, and White Mountains, all while maintaining its classic New England charm.
Details
| MLS # | 5114422 |
|---|---|
| Listing Type | For Sale |
| Style | House |
| Sub-Type | Resale |
| Status | (10) Active - Active |
| Year | 1971 |
| Days On Site | 30 |
| Listing Provided By | BHG Masiello Atkinson | Sarah Scanlan |
Features
| Bed(s) | 2 |
|---|---|
| Bath(s) | 2 Total |
| Garage | 2 |
| Basement | Y |
| Story(s) | 1 |
| Zoning | Residential 02-RR |
| Acreage | 1.50 |
Interior
| Rooms Total | 12 |
|---|---|
| Cooling | Central Air |
| Heating | Forced Air |
| Interior Features | Blinds, Dining Area, 2 Fireplaces, Hearth, Natural Light, Natural Woodwork, Indoor Storage, Basement Laundry, No Access to Attic |
| Appliances | Dishwasher, Dryer, Electric Range, Refrigerator, Washer, Electric Stove, Domestic Water Heater |
Exterior
| Exterior Features | Barn, Patio, Enclosed Porch |
|---|---|
| Roof | Shingle |
| Construction Materials | Wood Frame, Vinyl Siding |
| Foundation Details | Poured Concrete |
| Lot Features | Landscaped, Sloped, Wooded |
Parking
| Garage Yes / No | Yes |
|---|---|
| Parking Features | Direct Access, Driveway, Garage, Off Street, Barn |
Utilities
| Utilities | Propane |
|---|---|
| Electric | 200+ Amp Service, Circuit Breakers, Generator Ready |
| Sewer | 1000 Gallon, Leach Field, Private, Septic Tank |
Taxes
| Tax Annual Amount | 6065 |
|---|---|
| Tax Block | 000022 |
| Tax Lot | 000000 |
| Tax Year | 2025 |
Area Information
| State | NH |
|---|---|
| County | Rockingham |
| City | Atkinson |
| Zip Code | 03811 |
| Area | NH Rockingham |
| School District | Timberlane Regional |
| Elementary School | Atkinson Academy |
| High School | Timberlane |
| Listing VS Median (in 03811) | |
Price: $649,900 low | high Med: $0 On site: 30 low | high Med: | |
Market Activity 03811
Request a showing
Request a showing
_20230518140439.png)
Copyright 2026 PrimeMLS. All rights reserved. This information is deemed reliable, but not guaranteed. The data relating to real estate displayed on this Site comes in part from the IDX Program of PrimeMLS. The information being provided is for consumers’ personal, non-commercial use and may not be used for any purpose other than to identify prospective properties consumers may be interested in purchasing.
Contact
Learn More About This Property

| State | NH |
|---|---|
| County | Rockingham |
| City | Atkinson |
| Zip Code | 03811 |
| Area | NH Rockingham |
| School District | Timberlane Regional |
| Elementary School | Atkinson Academy |
| High School | Timberlane |
| Listing VS Median (in 03811) | |
Price: $649,900 low | high Med: $0 On site: 30 low | high Med: | |
 | $724,90051 Main StreetAtkinson, NH 03811 |
 | $724,90051 Main StreetAtkinson, NH 03811 |