New Listing
 In-Person: 11/22 10:00 AM - 11:30 AM

Description
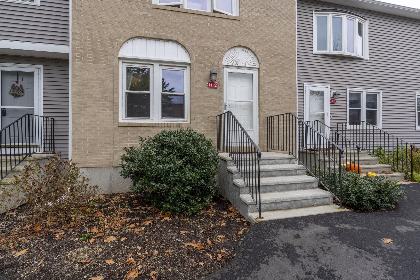
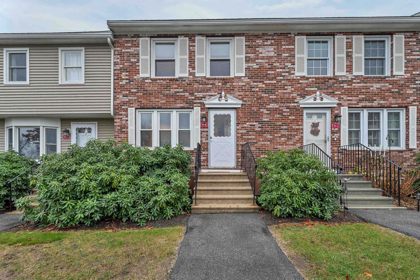
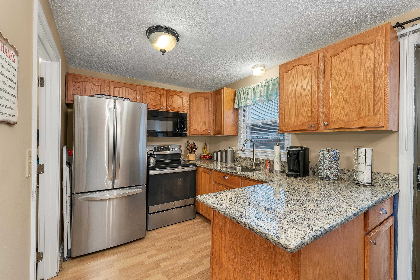
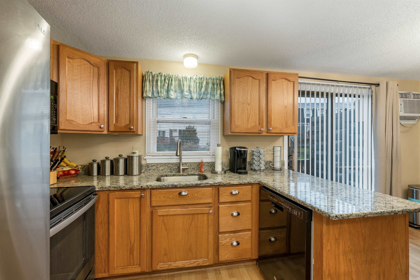
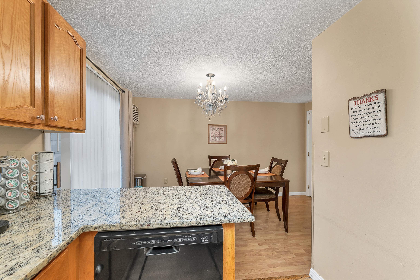
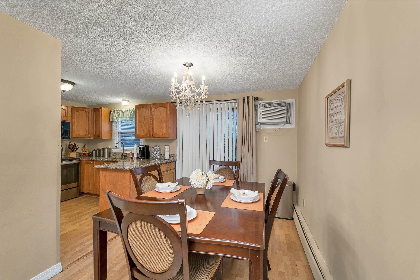
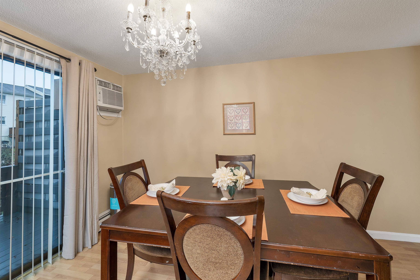
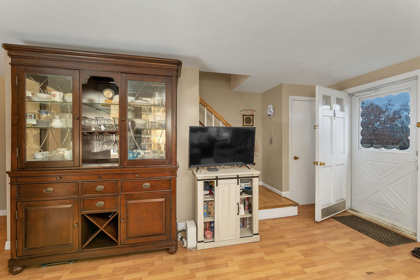
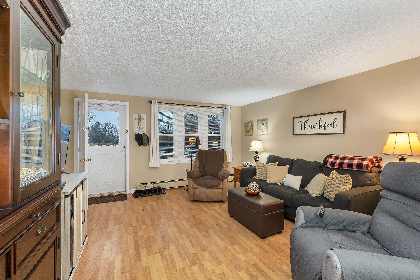
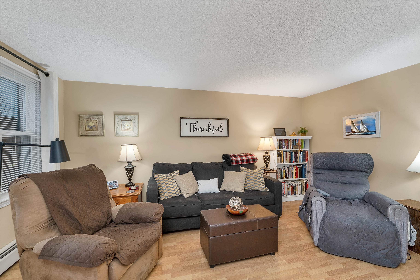
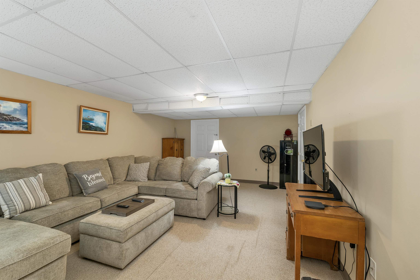
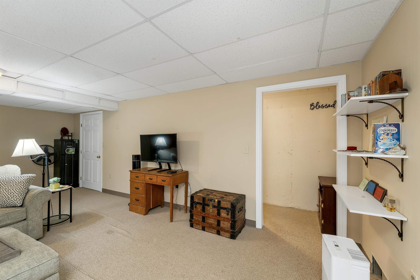
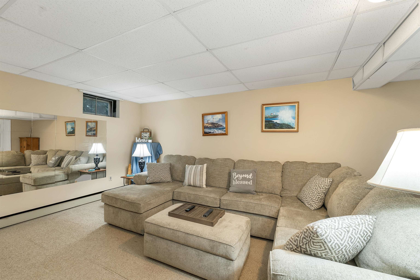
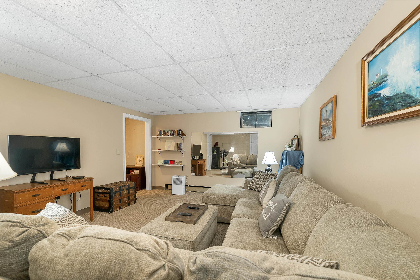
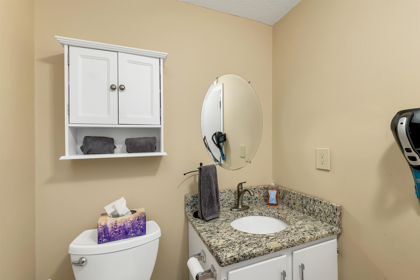
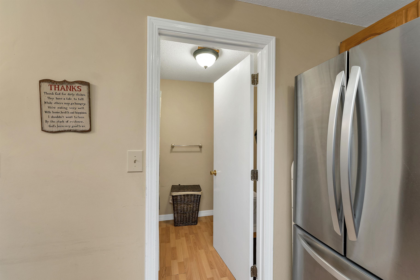
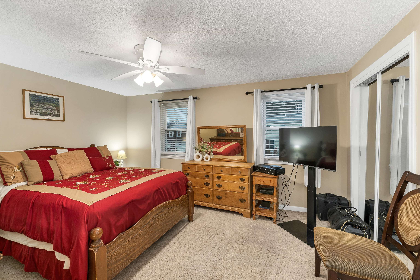
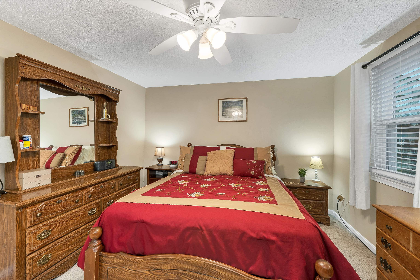
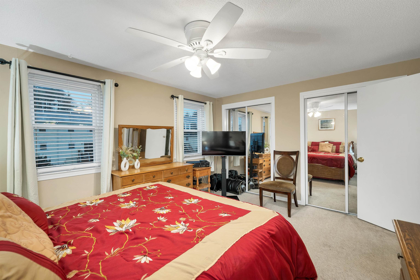
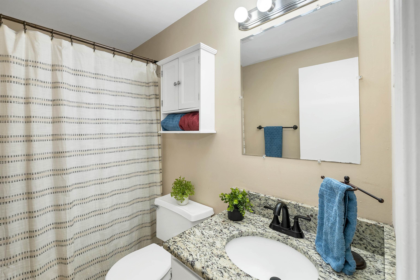
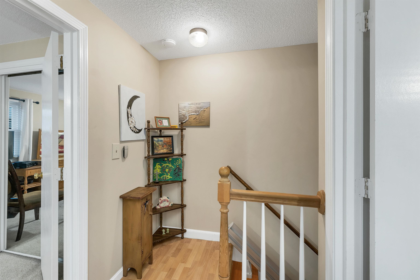
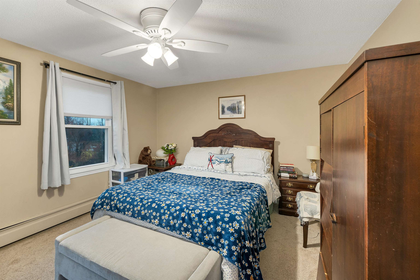
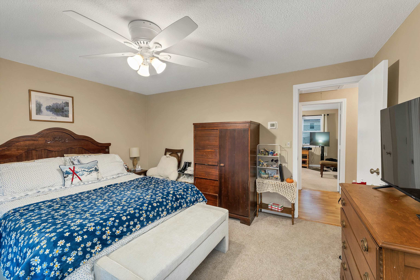
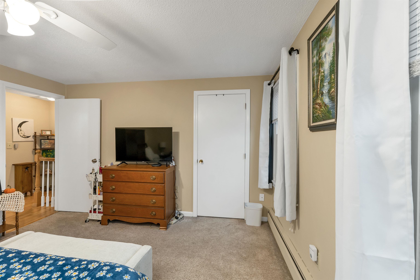
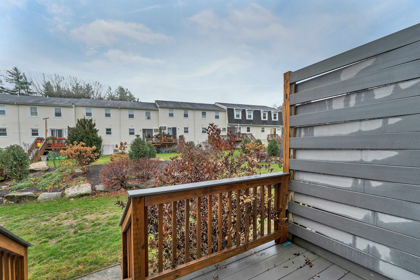
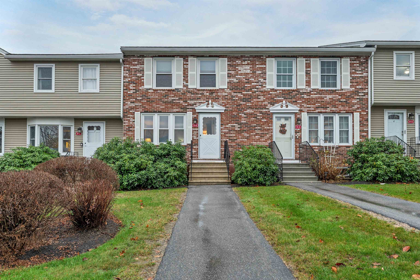
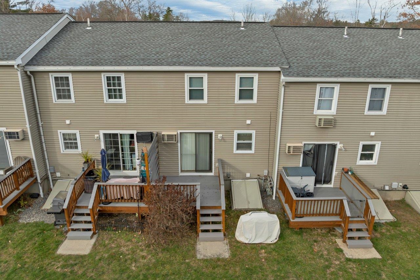
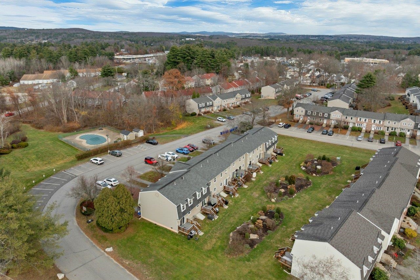
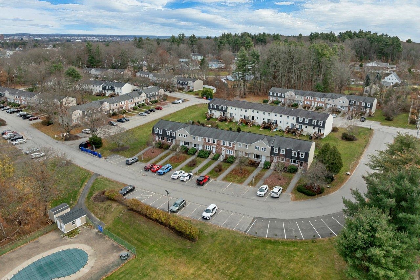
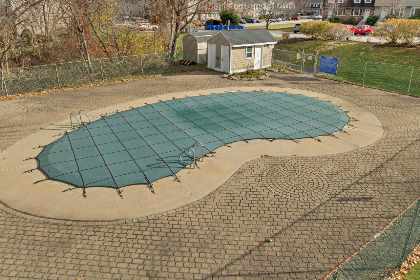
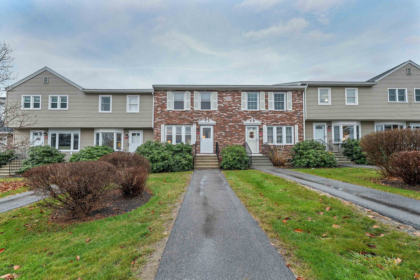
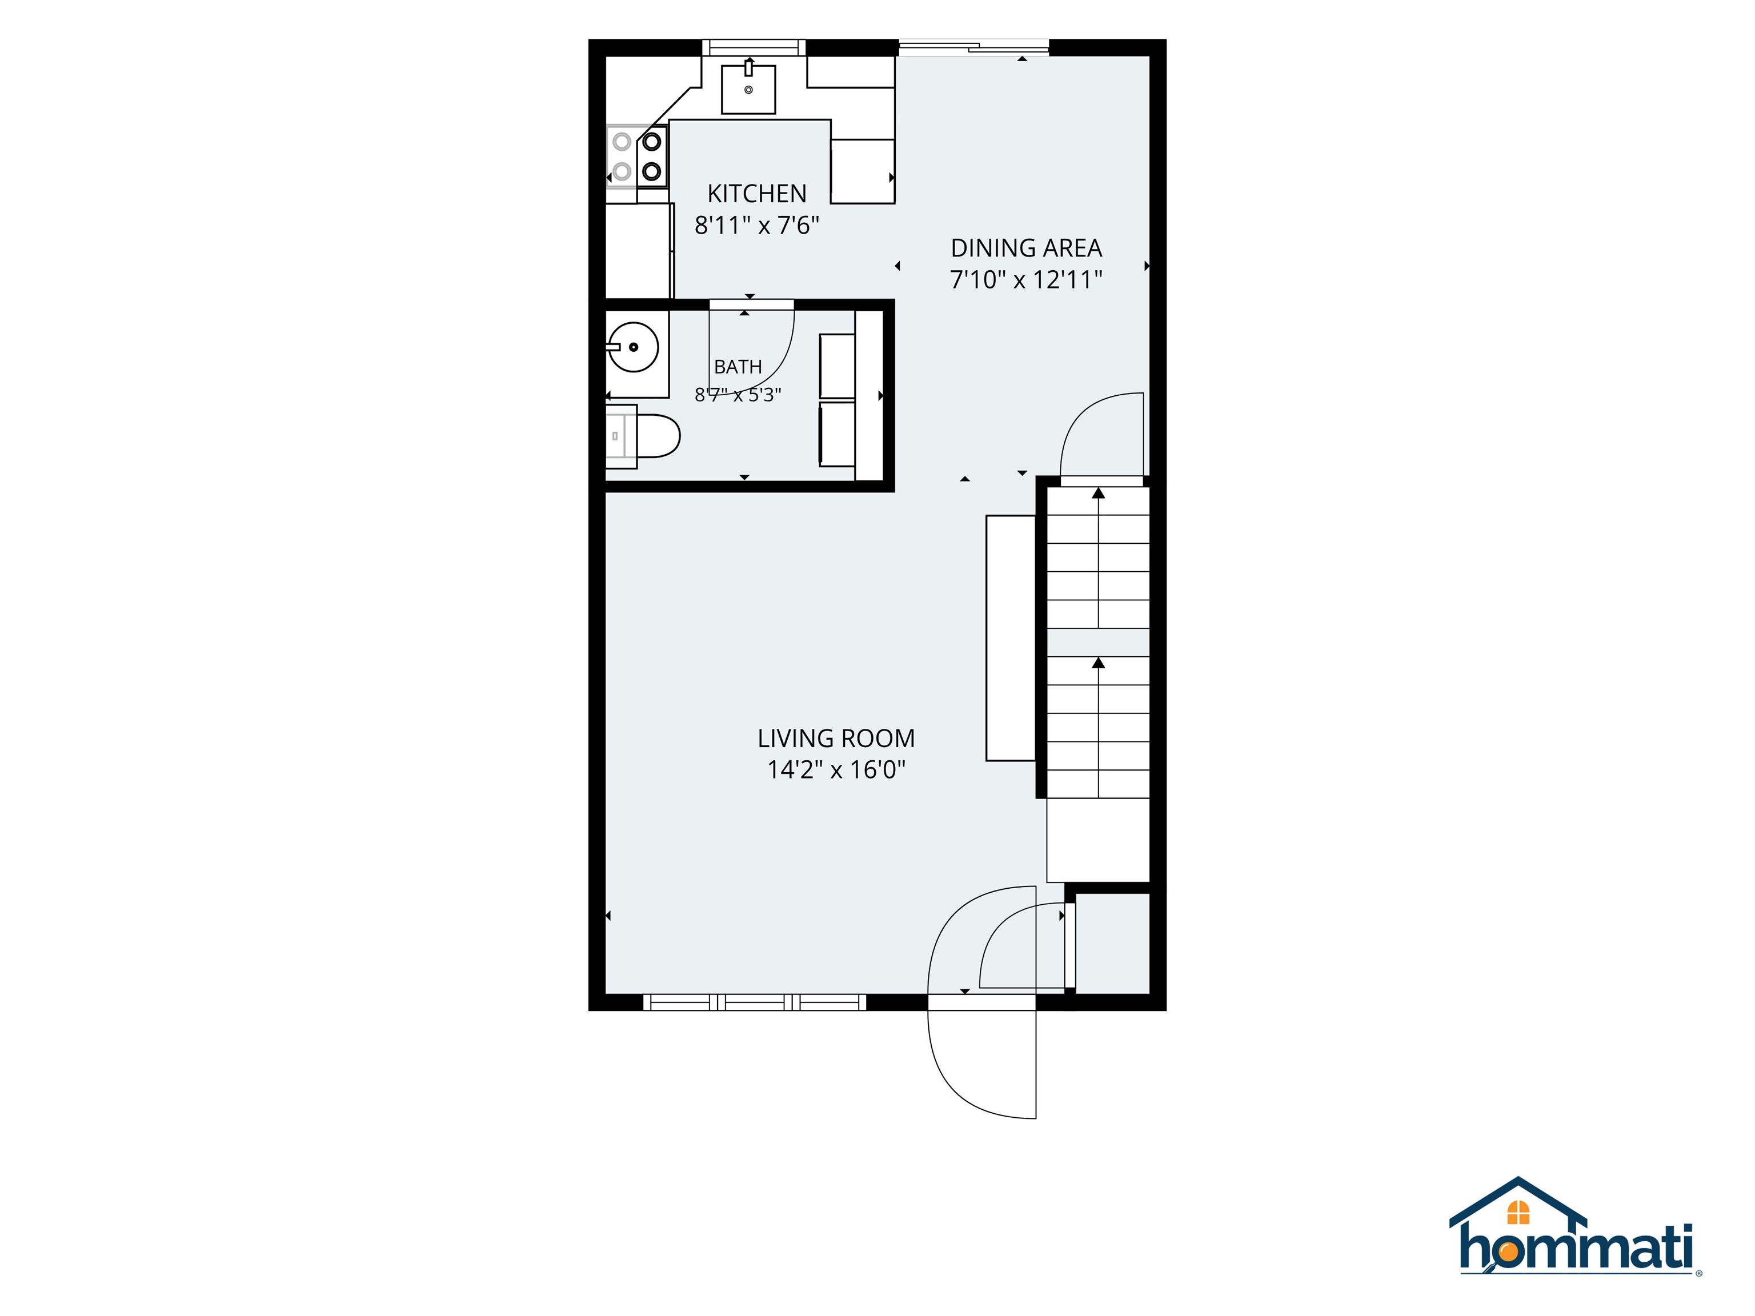
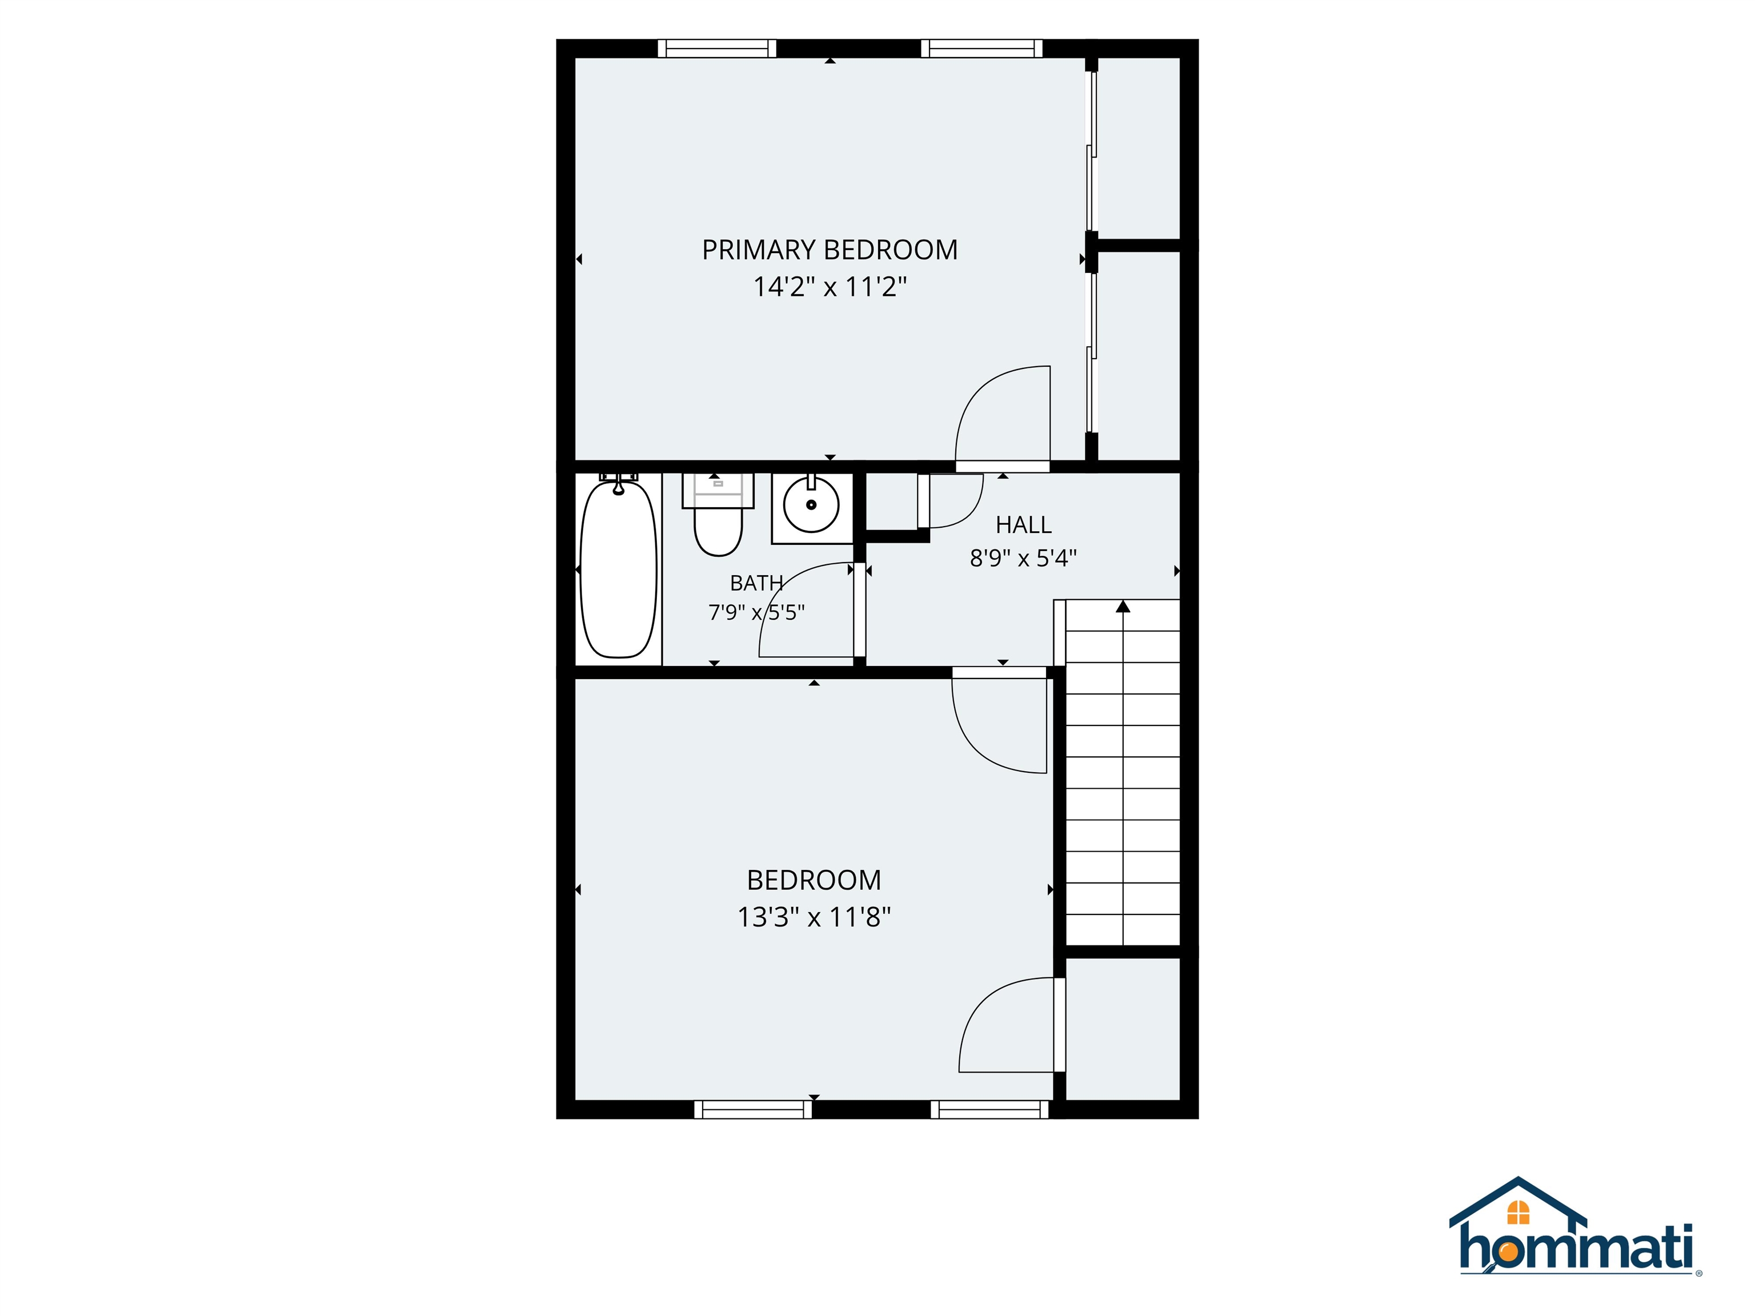
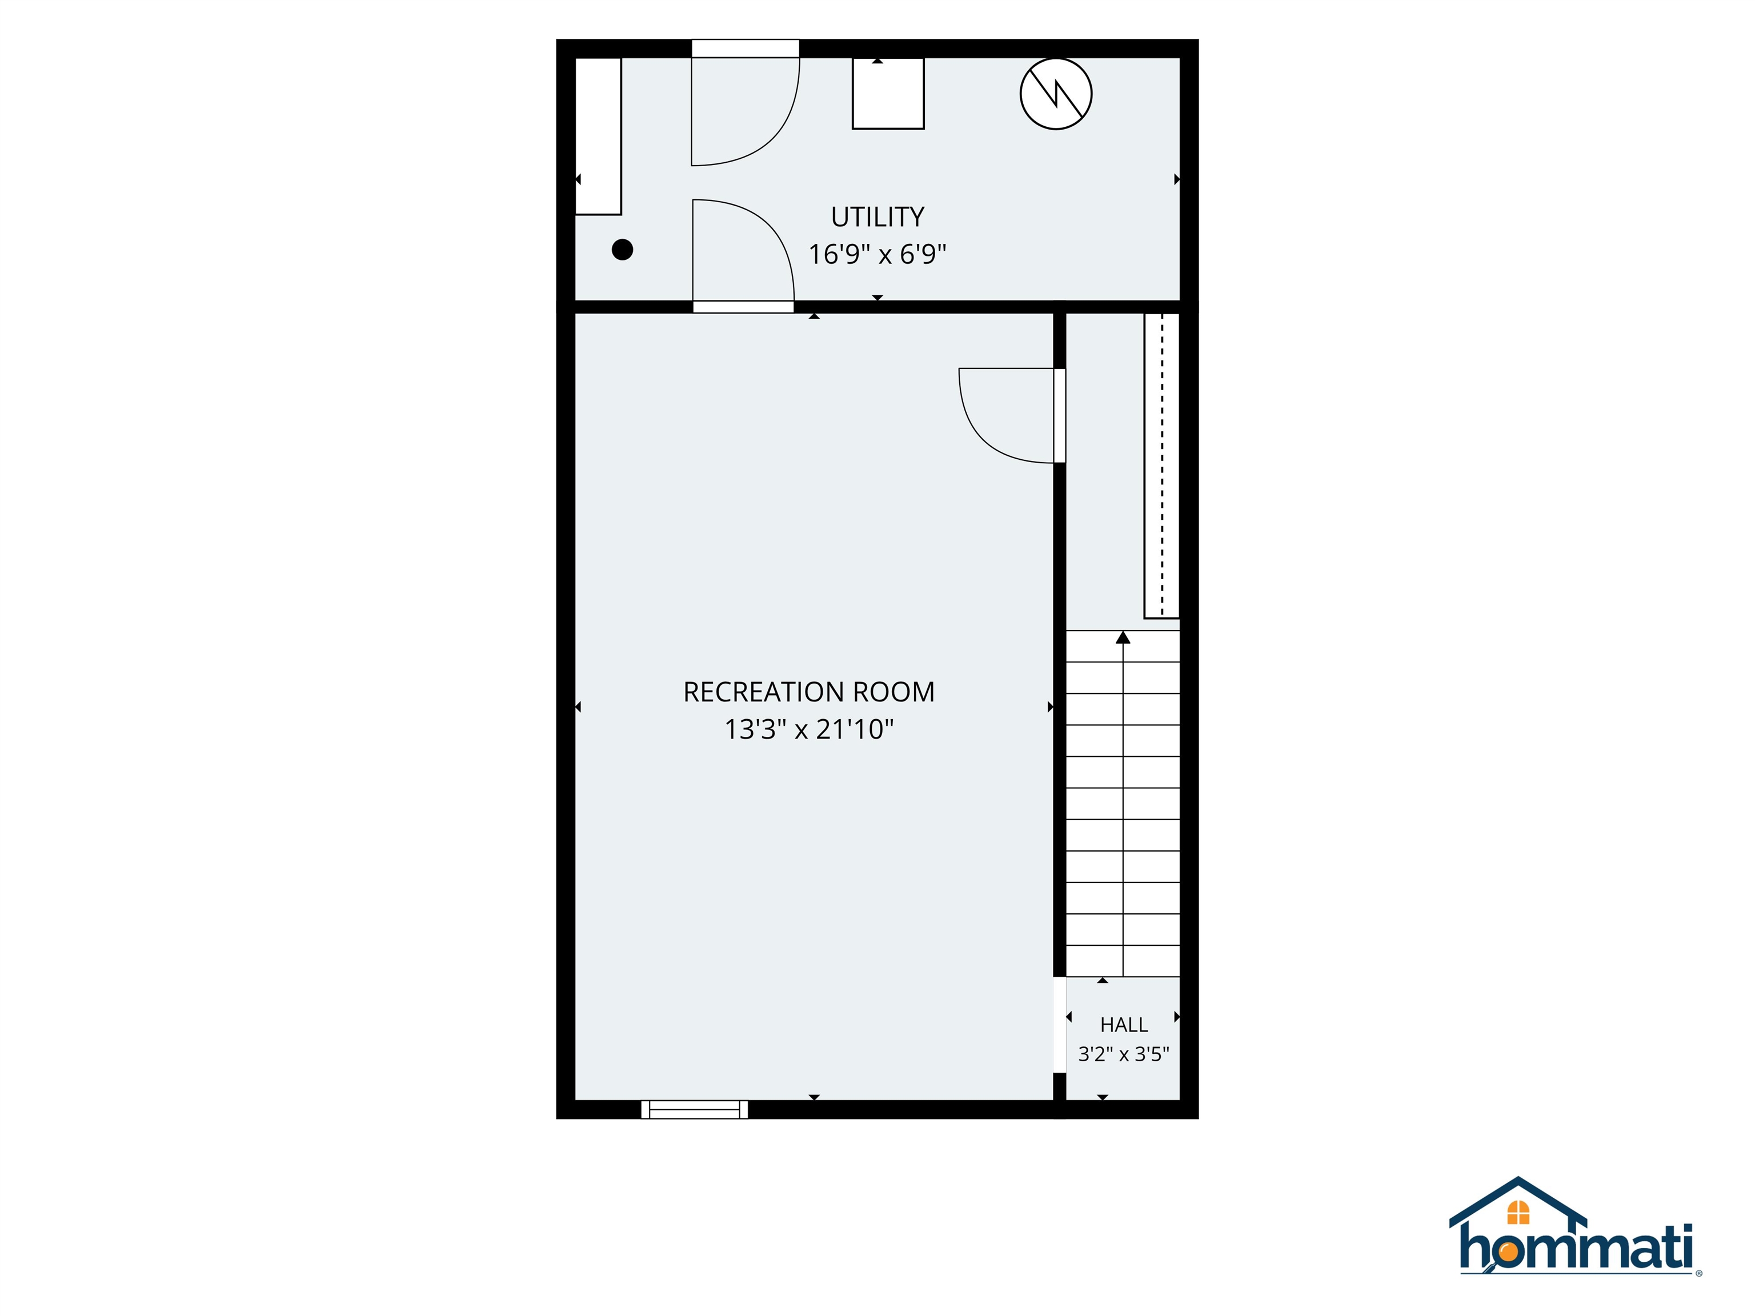
Welcome to Country Squire Estates! This bright and inviting 2-bedroom townhouse offers a comfortable layout, functional living space, and a convenient location close to Routes 114 and 101, shopping, restaurants, and everyday amenities. The first floor features laminate flooring throughout, with a spacious living room that flows into the kitchen and dining area. The kitchen offers granite countertops, ample oak cabinetry, an electric cooktop, dishwasher, microwave, and stainless steel refrigerator. A first-floor half bath and laundry add to the convenience. Upstairs, you'll find two generously sized bedrooms, including one with two double closets and the other with a partial walk-in closet, along with a full bath featuring granite countertops. The lower level provides a large finished bonus room with plenty of flexibility for a home office, recreation room, workout space, or additional living area. Additional highlights include natural gas heat, a Weil-McLain boiler and separate (new) water tank, a private rear deck with privacy fencing, and access to the association's in-ground pool located just across the street. Enjoy the convenience of townhouse living in an established community!
Details
| MLS # | 5118060 |
|---|---|
| Listing Type | For Sale |
| Style | Condominium |
| HOA Dues | $345 |
| Sub-Type | Resale |
| Status | (10) Active - Active |
| Year | 1981 |
| Days On Site | 6 |
| Listing Provided By | Coldwell Banker Realty Bedford NH | Anderson Mills & Associates |
Features
| Bed(s) | 2 |
|---|---|
| Bath(s) | 2 Total |
| Basement | Y |
| Story(s) | 2 |
| Zoning | C |
Interior
| Rooms Total | 6 |
|---|---|
| Cooling | Wall Unit(s) |
| Heating | Natural Gas, Baseboard, Hot Water |
| Interior Features | Ceiling Fan(s), Walk-In Closet(s), 1st Floor Laundry |
| Appliances | Electric Cooktop, Dishwasher, Microwave, Refrigerator, Water Heater off Boiler |
Exterior
| Exterior Features | Deck |
|---|---|
| Roof | Architectural Shingle |
| Construction Materials | Wood Frame, Brick, Vinyl Siding |
| Foundation Details | Concrete |
| Lot Features | Condo Development, Near Shopping |
| Accessibility Features | 1st Floor Laundry |
Parking
| Garage Yes / No | No |
|---|---|
| Parking Features | Assigned, Parking Spaces 2 |
Utilities
| Utilities | Cable |
|---|---|
| Electric | Circuit Breakers |
| Sewer | Public |
Taxes
| Tax Annual Amount | 5203 |
|---|---|
| Tax Assessed Value | 249200 |
| Tax Block | 65J |
| Tax Lot | 6 |
| Tax Year | 2025 |
Area Information
| State | NH |
|---|---|
| County | Hillsborough |
| City | Goffstown |
| Zip Code | 03045 |
| Area | NH Hillsborough |
| Community Name | Country Squire Estate |
| School District | Goffstown Sch Dsct SAU #19 |
| Elementary School | Bartlett Elementary |
| High School | GoffstownH |
| Listing VS Median (in Country Squire Estate) | |
Price: $320,000 low | high Med: $0 On site: 6 low | high Med: | |
Market Activity 03045
Request a showing
Request a showing
_20230518140439.png)
Copyright 2026 PrimeMLS. All rights reserved. This information is deemed reliable, but not guaranteed. The data relating to real estate displayed on this Site comes in part from the IDX Program of PrimeMLS. The information being provided is for consumers’ personal, non-commercial use and may not be used for any purpose other than to identify prospective properties consumers may be interested in purchasing.
Contact
Learn More About This Property

| Open House |
|---|
| In-Person 11/22 10:00 AM - 11:30 AM |
| State | NH |
|---|---|
| County | Hillsborough |
| City | Goffstown |
| Zip Code | 03045 |
| Area | NH Hillsborough |
| Community Name | Country Squire Estate |
| School District | Goffstown Sch Dsct SAU #19 |
| Elementary School | Bartlett Elementary |
| High School | GoffstownH |
| Listing VS Median (in Country Squire Estate) | |
Price: $320,000 low | high Med: $0 On site: 6 low | high Med: | |