9 Flintlock Circle,Hingham, MA 02043
Hingham, MA 02043

Description
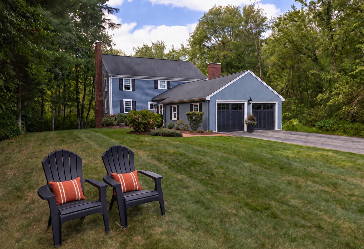
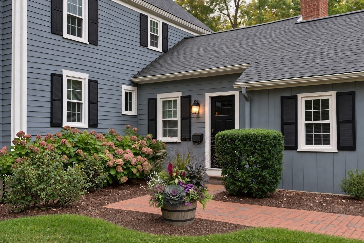
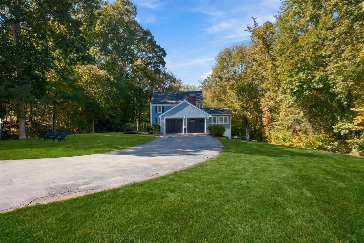
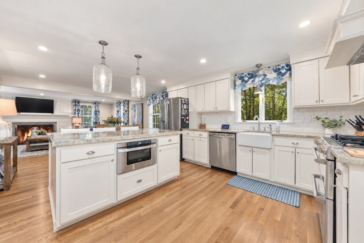
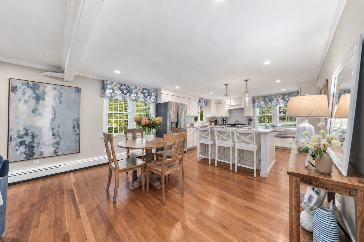
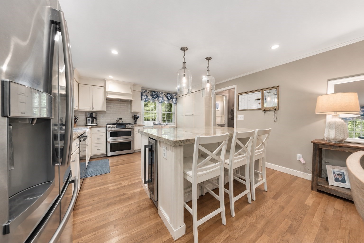
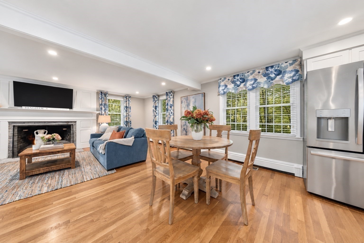
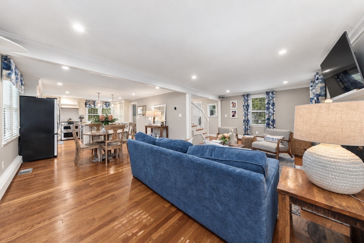
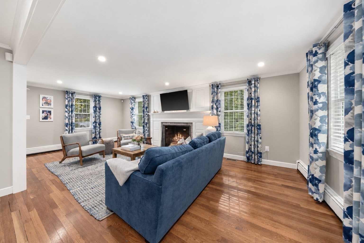
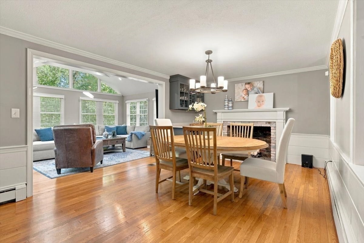
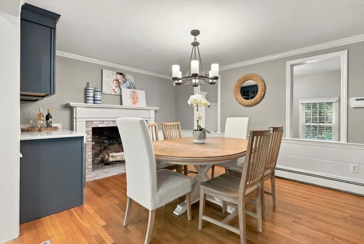
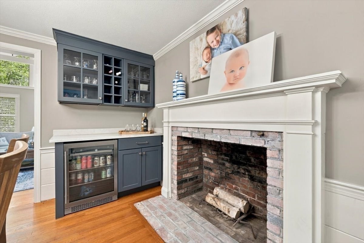
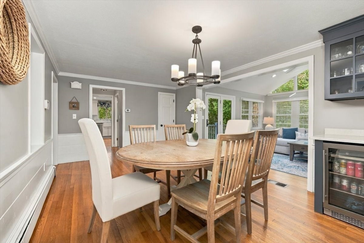
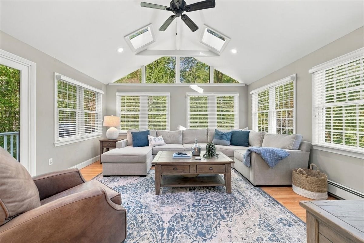
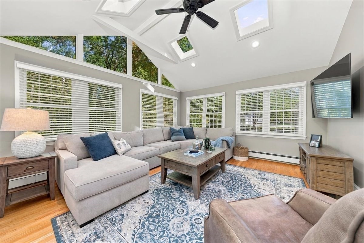
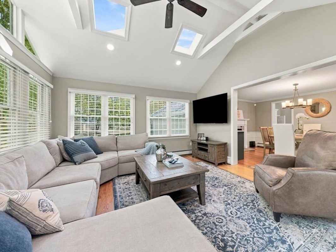
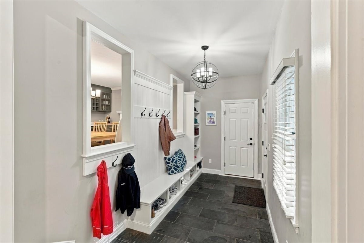
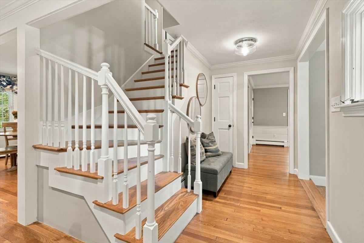
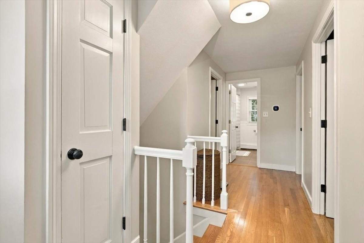
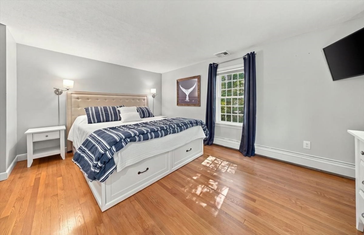
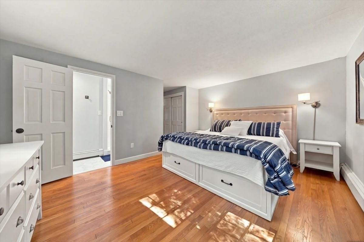
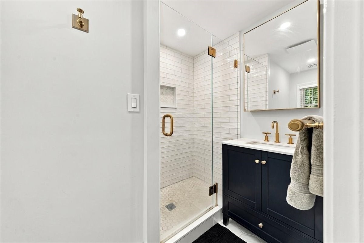
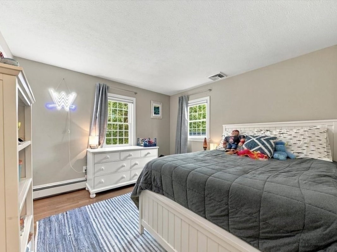
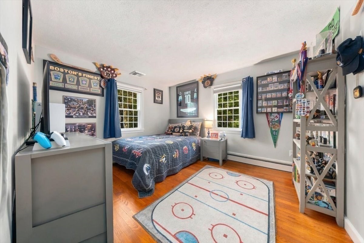
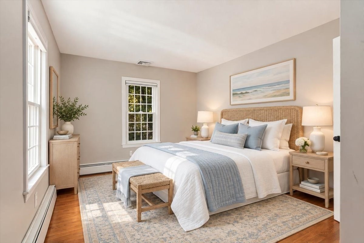
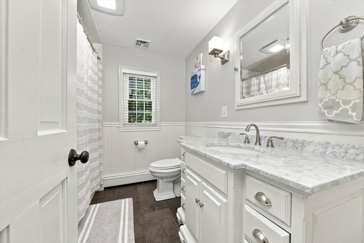
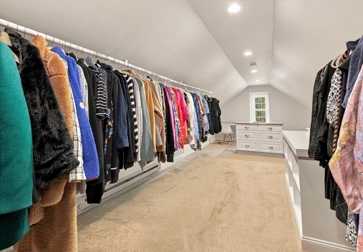
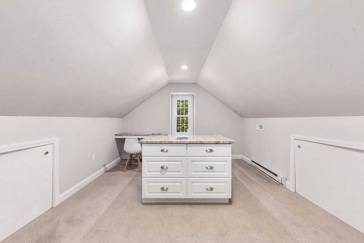
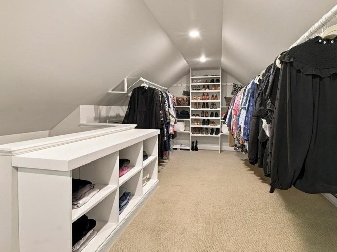
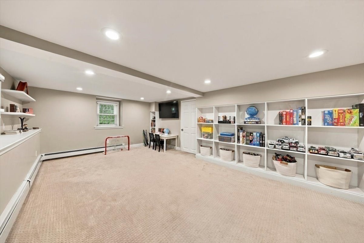
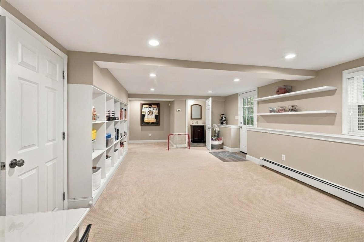
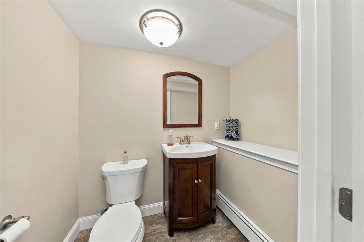
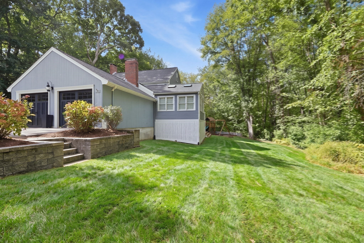
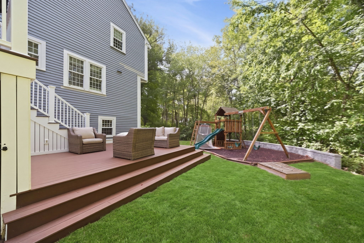
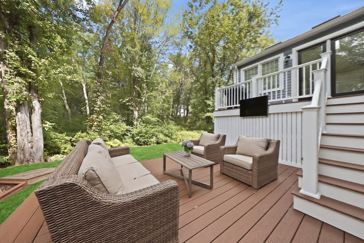
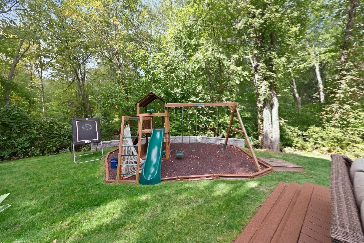
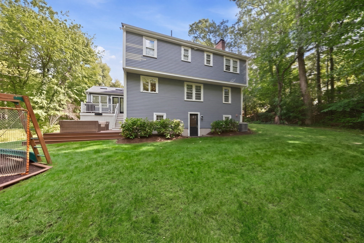
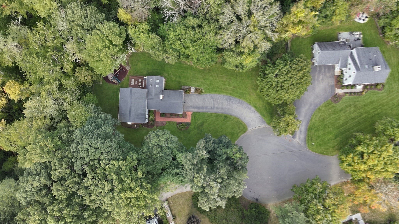
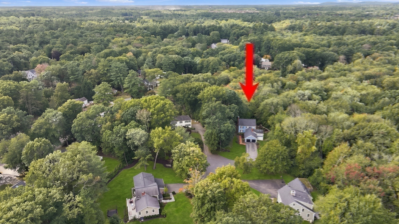
This beautiful Colonial is situated on a coveted, quiet cul-de-sac in the heart of Liberty Pole. An inviting mudroom with custom built-ins welcomes you into the living room with a fireplace, seamlessly opening to the well-appointed kitchen featuring a beautiful center island. The dining room, complete with its own fireplace & custom dry bar with built-in cabinetry & beverage refrigerator, creates an intimate setting for entertaining. A cathedral family room offers an additional gathering space with glass doors leading to a two-tiered composite deck overlooking the private backyard. Upstairs are four bedrooms and two full baths, along with a dedicated third-floor dressing room. The finished lower level offers finished living space, a half bath, and flexibility for a media room, playroom, or home gym. Additional highlights include a two-car garage, irrigation system, updated bathrooms, newer roof and windows, and a wonderful location within walking distance to South Elementary!
Details
| MLS # | 73587876 |
|---|---|
| Listing Type | For Sale |
| Style | House |
| Sub-Type | Resale |
| Status | Pending |
| Year | 1970 |
| Days On Site | 32 |
| Listing Provided By | Coldwell Banker Realty - Hingham | Lyndsey Nolan |
Features
| Bed(s) | 4 |
|---|---|
| Bath(s) | 4 Total |
| SQ Feet | 3,052 |
| Garage | 2 |
| Basement | Y |
| Zoning | Res |
| Acreage | 0.80 |
| Golf Course | Yes |
| Water Front | Yes |
Interior
| Rooms Total | 10 |
|---|---|
| Cooling Yes / No | Yes |
| Cooling | Central Air |
| Heating Yes / No | Yes |
| Heating | Central, Baseboard, Oil |
| Interior Features | Lighting - Pendant, Bathroom - Half, Recessed Lighting, Mud Room, Play Room |
| Window Features | Insulated Windows |
| Appliances | Microwave, Refrigerator, Washer, Dryer |
| Fireplace Features | Dining Room, Living Room |
| Fireplaces Total | 2 |
| Fireplace Yes / No | Yes |
| Flooring | Tile, Marble, Hardwood, Flooring - Stone/Ceramic Tile, Flooring - Wall to Wall Carpet |
Exterior
| Exterior Features | Deck - Composite, Rain Gutters |
|---|---|
| Roof | Shingle |
| Construction Materials | Frame |
| Foundation Details | Concrete Perimeter |
Parking
| Garage Yes / No | Yes |
|---|---|
| Attached Garage Yes / No | Yes |
| Parking Features | Attached, Paved Drive, Off Street |
| Open Parking Yes / No | Yes |
Utilities
| Sewer | Private Sewer |
|---|
Taxes
| Tax Annual Amount | 13575 |
|---|---|
| Tax Assessed Value | 1269900 |
| Tax Year | 2025 |
Location
| Community Features | Public Transportation, Shopping, Walk/Jog Trails, Golf, Medical Facility, Highway Access, Private School, Public School, T-Station |
|---|---|
| Senior Community Yes / No | No |
Area Information
| State | MA |
|---|---|
| County | Plymouth |
| City | Hingham |
| Zip Code | 02043 |
| Area | Plymouth |
| Listing VS Median (in 02043) | |
Price: $1,749,000 low | high Med: $1,299,000 sqft: 3,052 low | high Med: 2,087 $ / sqft: $573 low | high Med: $622 On site: 32 low | high Med: 162 | |
Market Activity 02043
Request a showing
Request a showing
Contact
Learn More About This Property

| State | MA |
|---|---|
| County | Plymouth |
| City | Hingham |
| Zip Code | 02043 |
| Area | Plymouth |
| Listing VS Median (in 02043) | |
Price: $1,749,000 low | high Med: $1,299,000 sqft: 3,052 low | high Med: 2,087 $ / sqft: $573 low | high Med: $622 On site: 32 low | high Med: 162 | |
 | $1,995,0009 Pioneer RdHingham, MA 02043 |