

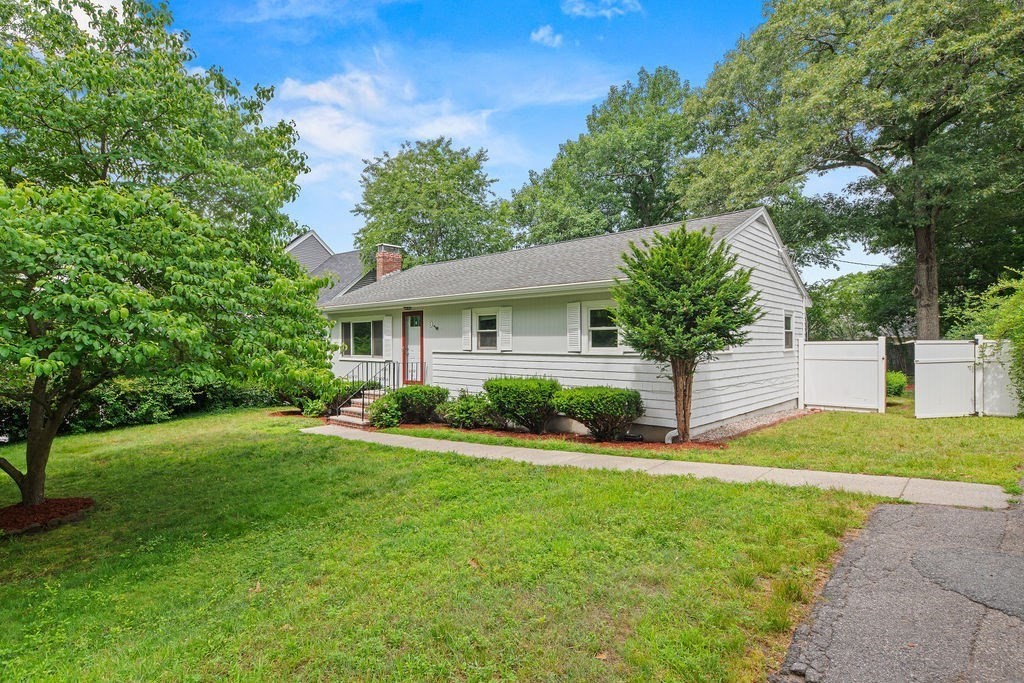


Description
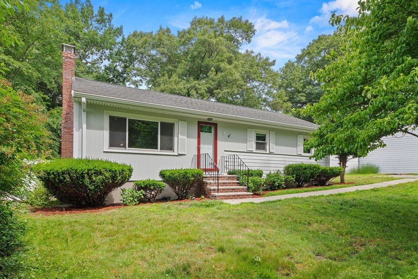
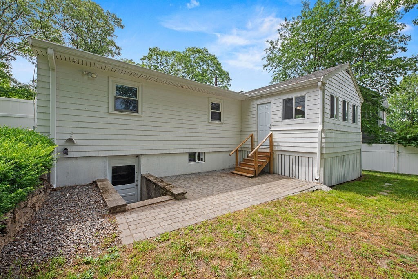
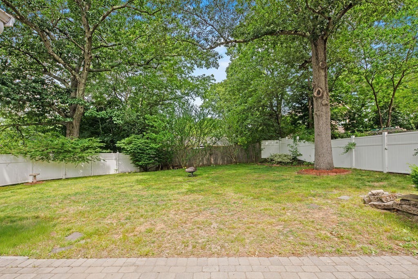
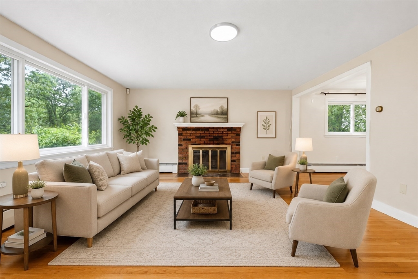
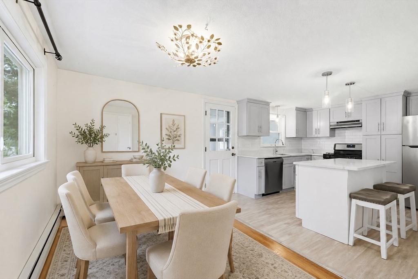
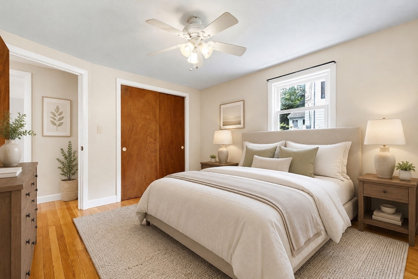
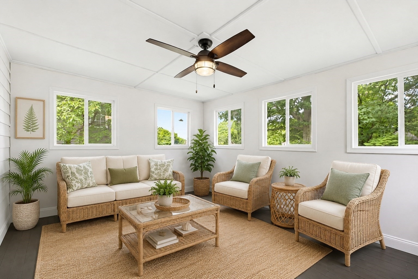
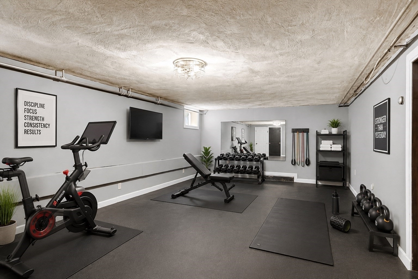
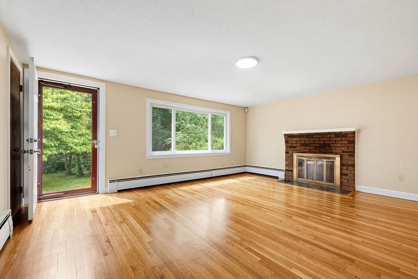
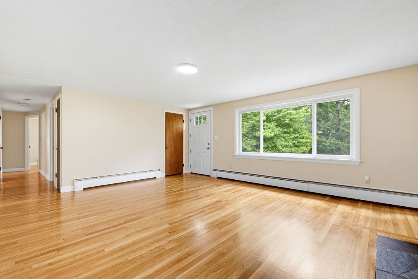
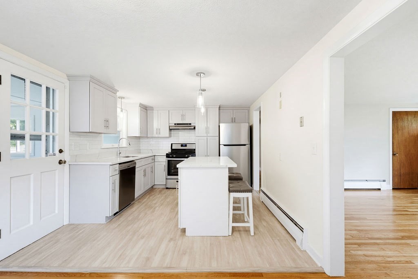
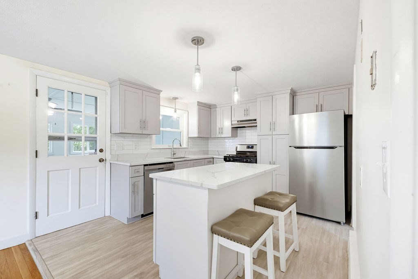
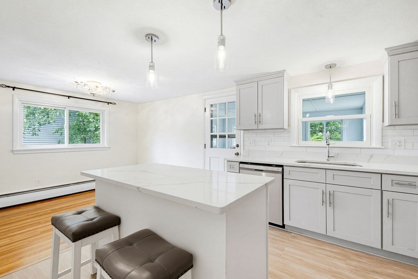
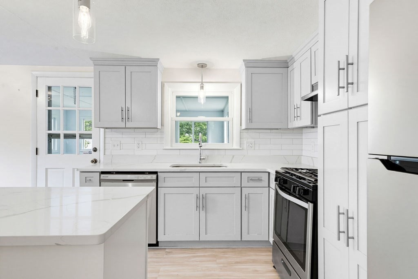
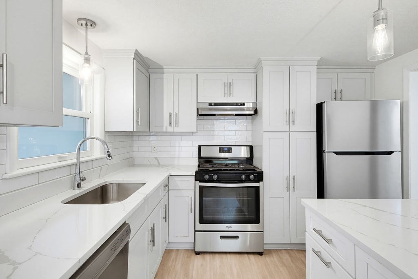
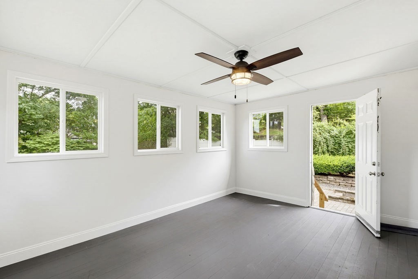
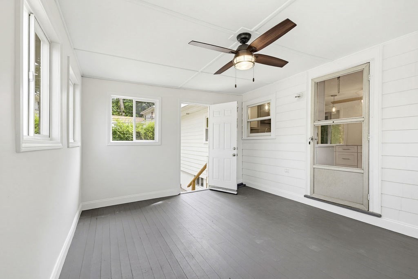
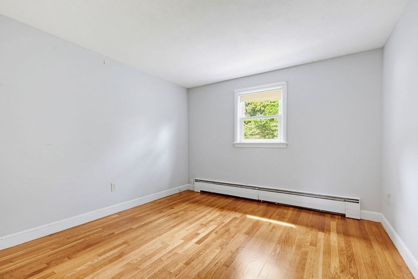
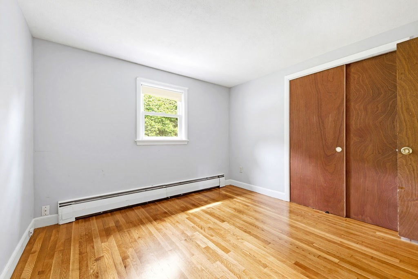
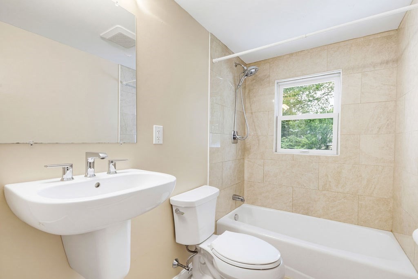
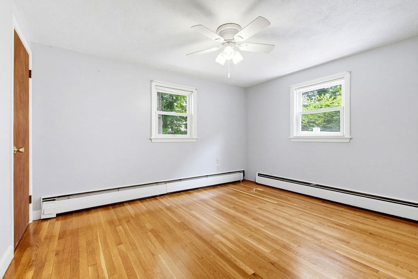
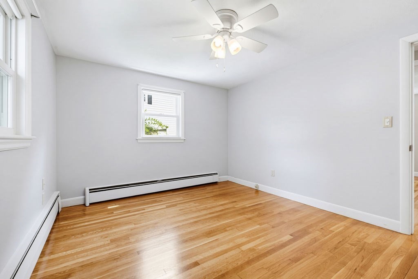
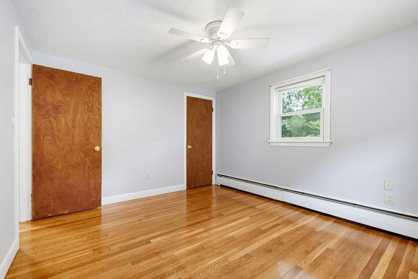
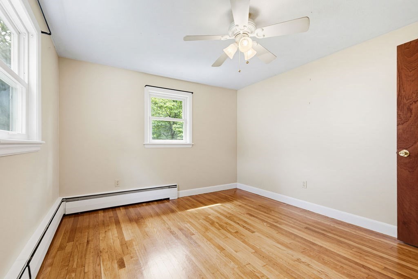
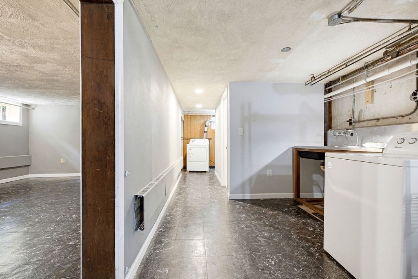
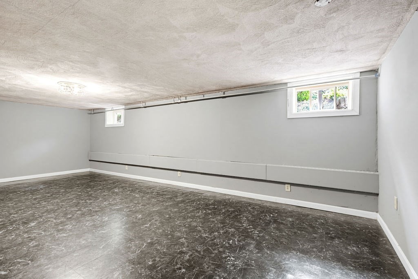
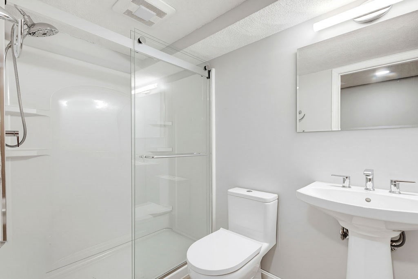
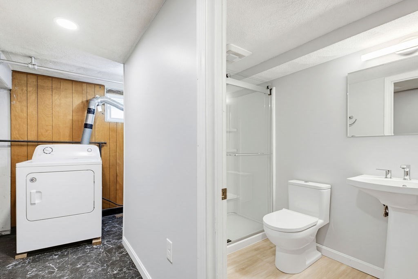
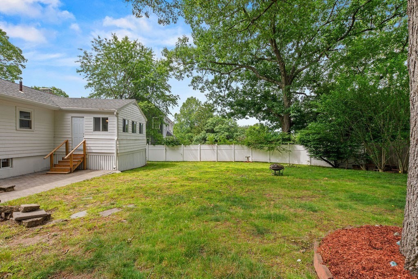
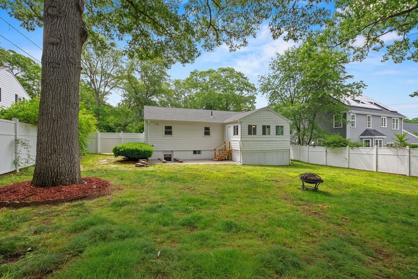
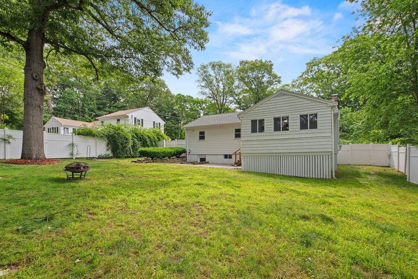
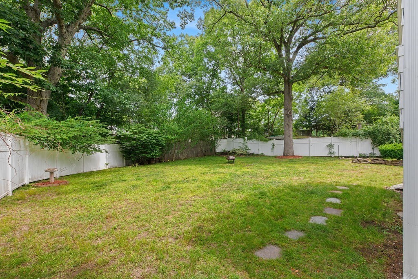
DEDHAM - Set back from the street in a convenient location close to shops, dining, commuter routes + more, this beautifully updated 3-bed, 2-bath single-family offers a bright, functional layout with room to spread out. Fresh exterior paint adds curb appeal, while inside you'll find a stylish kitchen with quartz counters, island seating, SS appliances + luxury vinyl plank flooring. The dining area flows into a fireplaced living room, both with hardwood floors. All 3 bedrooms feature HW flooring, and both full baths have been tastefully updated. Recent improvements include a brand-new heating system. Off the kitchen, an enclosed sunroom overlooks the fenced backyard. Large finished flex space in basement for an office, gym, playroom, media room, or guests, plus laundry + storage. Includes an updated plot plan with pinned property lines and architectural drawings for a potential second-floor expansion. Move-in ready with charm, updates + everyday convenience.
Details
| MLS # | 73540827 |
|---|---|
| Listing Type | For Sale |
| Style | House |
| Sub-Type | Resale |
| Status | Pending |
| Year | 1957 |
| Days On Site | 61 |
| Listing Provided By | eXp Realty | Esposito Group |
Features
| Bed(s) | 3 |
|---|---|
| Bath(s) | 2 Total |
| SQ Feet | 1,716 |
| Basement | Y |
| Zoning | B |
| Acreage | 0.24 |
Interior
| Rooms Total | 7 |
|---|---|
| Cooling Yes / No | Yes |
| Cooling | Window Unit(s) |
| Heating Yes / No | Yes |
| Heating | Baseboard, Natural Gas |
| Interior Features | Bonus Room, Sun Room |
| Appliances | Gas Water Heater, Range, Dishwasher, Refrigerator, Washer, Dryer, Range Hood |
| Fireplace Features | Living Room |
| Fireplaces Total | 1 |
| Fireplace Yes / No | Yes |
| Flooring | Hardwood, Flooring - Stone/Ceramic Tile, Flooring - Wood |
Exterior
| Exterior Features | Porch - Enclosed, Patio |
|---|---|
| Roof | Shingle |
| Construction Materials | Frame |
| Foundation Details | Concrete Perimeter |
| Lot Features | Wooded |
Parking
| Garage Yes / No | No |
|---|---|
| Parking Features | Paved Drive, Shared Driveway, Off Street, Paved |
| Open Parking Yes / No | Yes |
Utilities
| Utilities | for Gas Range, for Gas Dryer, for Electric Dryer, Washer Hookup |
|---|---|
| Sewer | Public Sewer |
| Electric | Circuit Breakers |
Taxes
| Tax Annual Amount | 6082 |
|---|---|
| Tax Assessed Value | 481900 |
| Tax Year | 2025 |
Location
| Community Features | Public Transportation, Shopping, Park, Highway Access, House of Worship, Private School, Public School, University |
|---|---|
| Senior Community Yes / No | No |
Area Information
| State | MA |
|---|---|
| County | Norfolk |
| City | Dedham |
| Zip Code | 02026 |
| Area | Norfolk |
| School District | Dedham High |
| Elementary School | Ecec/Avery Elementary |
| High School | Dedham High |
| Listing VS Median (in 02026) | |
Price: $674,900 low | high Med: $665,000 sqft: 1,716 low | high Med: 1,560 $ / sqft: $393 low | high Med: $426 On site: 61 low | high Med: 39 | |
Market Activity 02026
Request a showing
Request a showing
Contact
Learn More About This Property

| State | MA |
|---|---|
| County | Norfolk |
| City | Dedham |
| Zip Code | 02026 |
| Area | Norfolk |
| School District | Dedham High |
| Elementary School | Ecec/Avery Elementary |
| High School | Dedham High |
| Listing VS Median (in 02026) | |
Price: $674,900 low | high Med: $665,000 sqft: 1,716 low | high Med: 1,560 $ / sqft: $393 low | high Med: $426 On site: 61 low | high Med: 39 | |
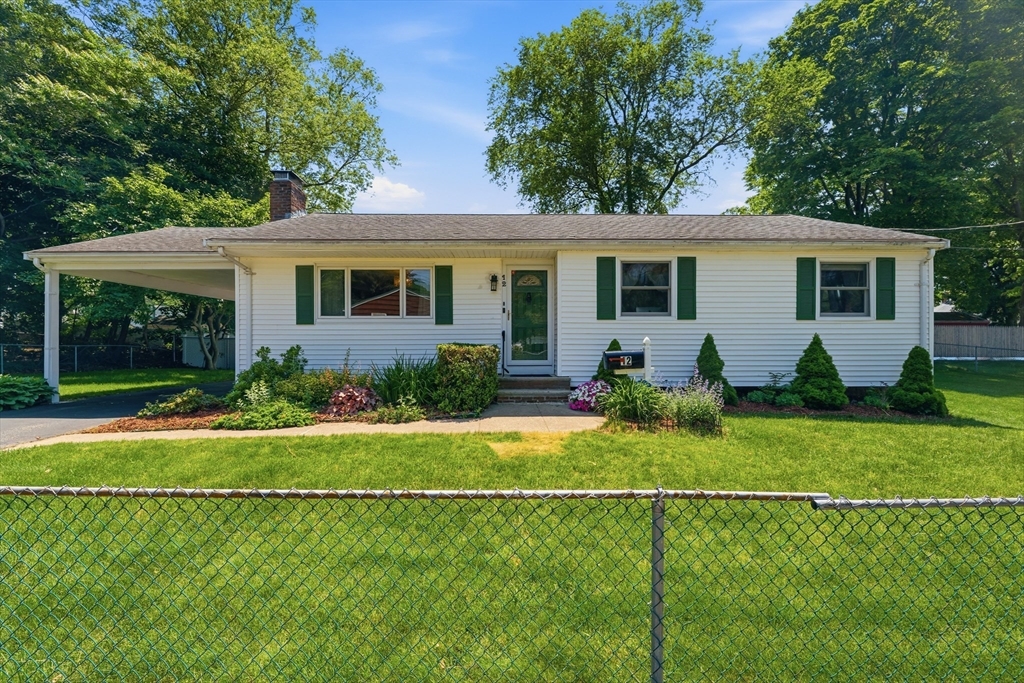 | $714,90012 Parsons Ter.Dedham, MA 02026 |
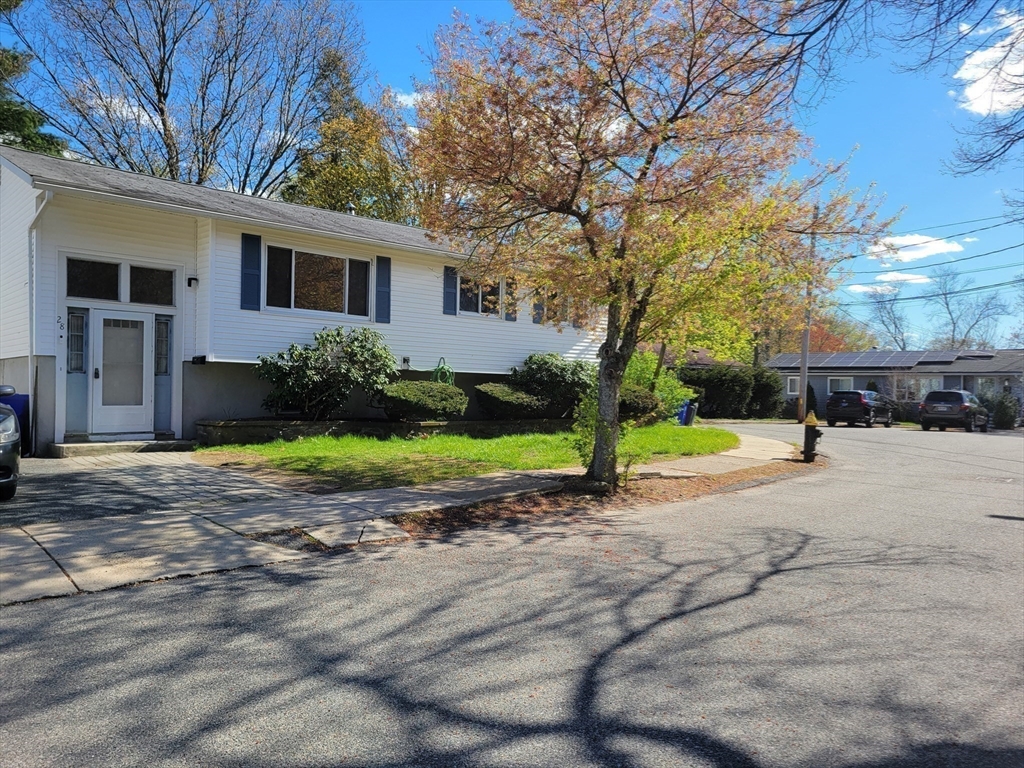 | $625,00028 Dodge RoadBoston, MA 02136 |
 | $749,90049 Greenhood StDedham, MA 02026 |