8t River Run Drive,Bartlett, NH 03812
Bartlett, NH 03812

Description
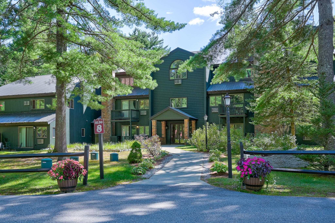
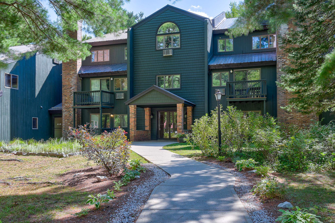
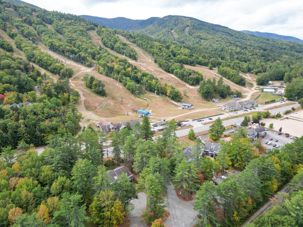
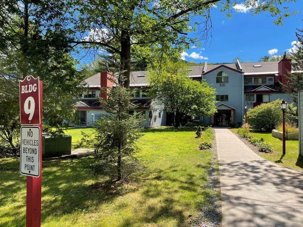
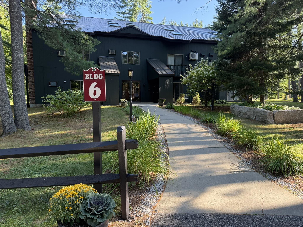
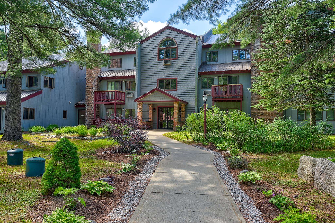
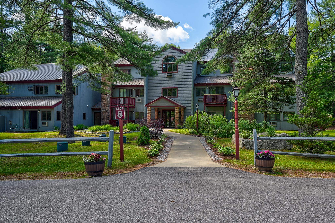
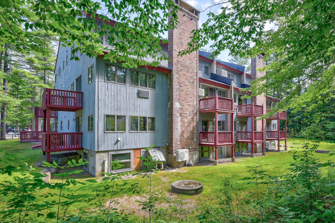
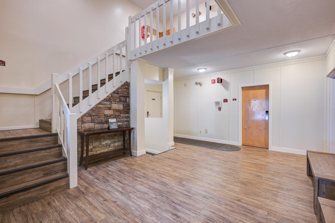
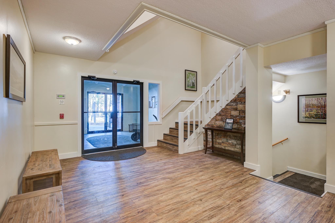
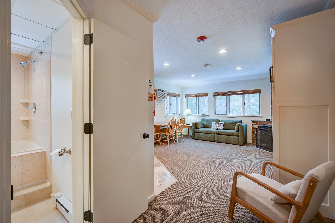
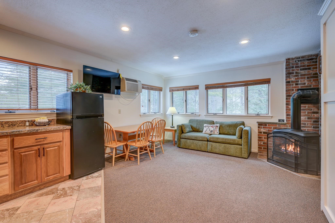
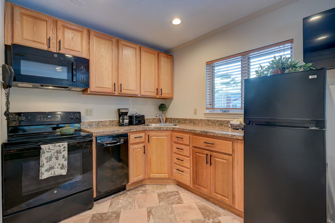
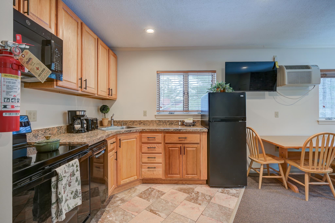
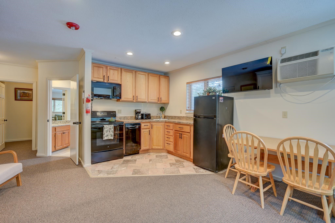
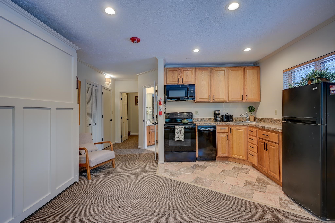
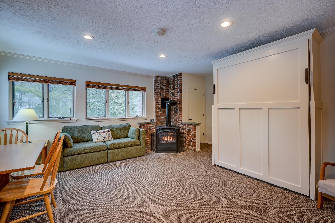
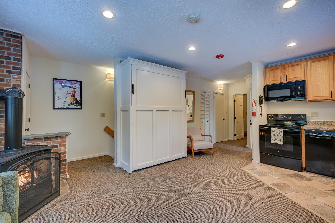
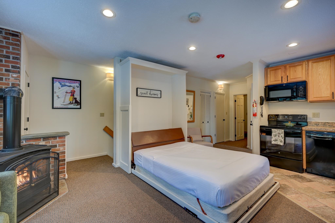
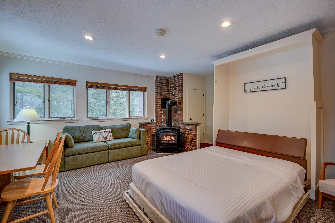
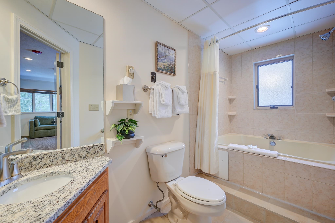
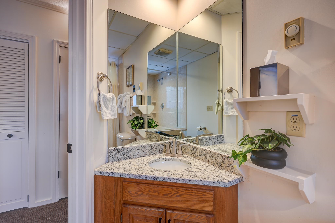
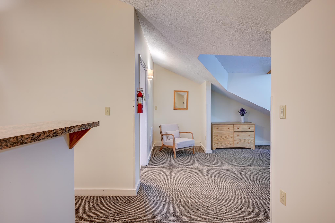
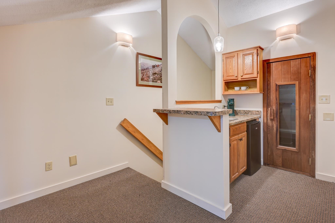
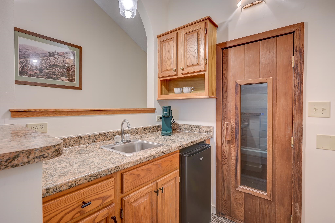
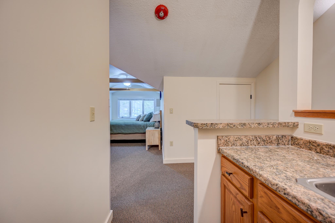
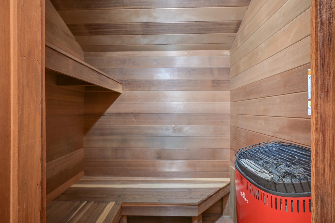
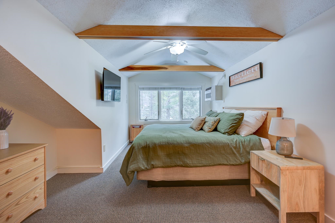
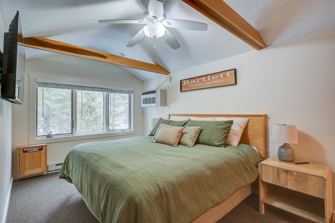
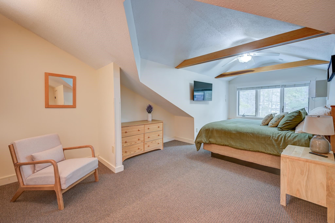
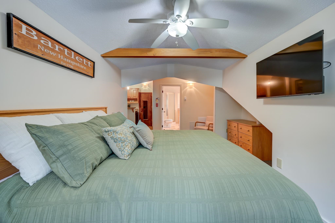
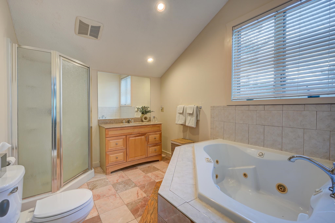
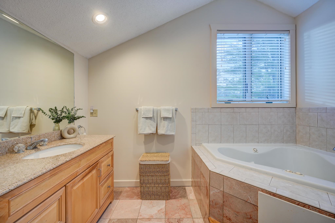
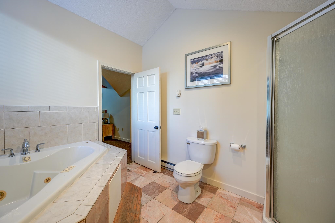
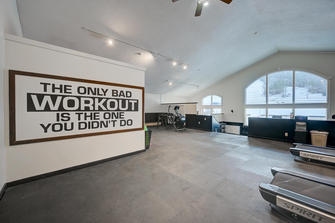
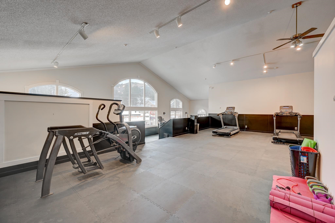
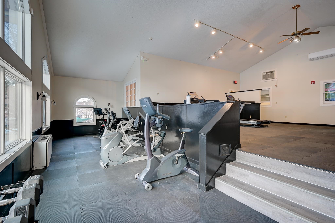
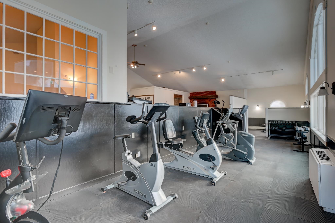
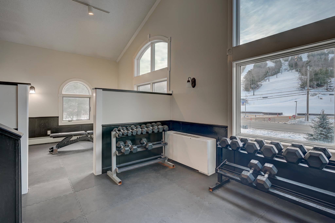
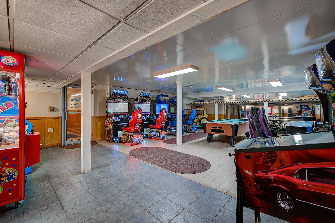
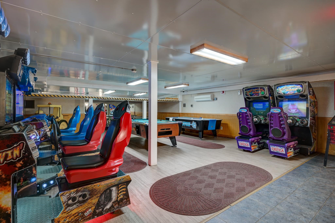
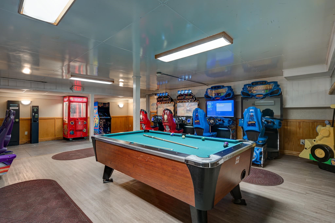
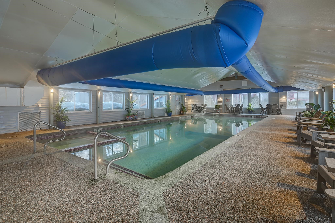
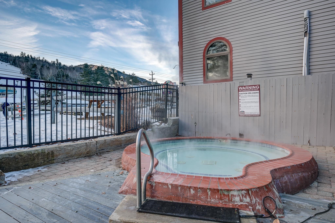
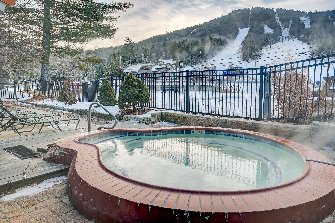
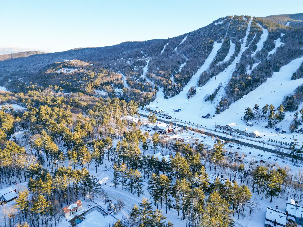
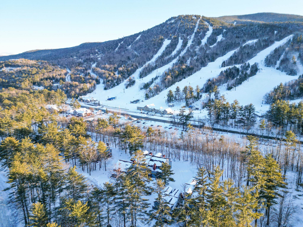
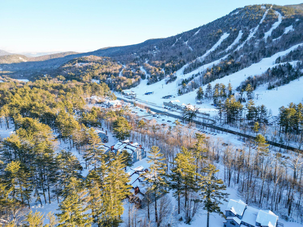
Ski resort convenience, resort-wide upgrades, and a layout built for real living, this two-story, one-bedroom condo at Attitash Mountain Village checks a lot of boxes. You're directly across from the ski area, so lift access on a powder morning is a short walk, not a drive. Step inside and the main floor opens right up: a gas log stove sets the tone in the living room, which includes a comfy pull-down wall bed for extra sleeping space, alongside an open kitchen and a full bath with a jetted tub. Head upstairs to a private, en-suite primary king bedroom complete with its own wet bar, a sauna, and a second full bath with a jetted tub. Big windows keep the whole space bright. A dedicated ski locker means gear stays at the mountain instead of riding home with you. Big news for the resort: renovations exceeding $8.5M arrive in 2026/27, and the seller has already covered the special assessment in full, you get the benefit of the upgrades with none of the bill. Resort life here comes with real perks: indoor and outdoor pools, hot tubs, a fitness room, and tennis courts, plus beach access on the Saco River for warm-weather days. Grab a bite at Matty B's cafe right on site, no car required. And when you're away, the on-site rental program takes the guesswork out of covering costs. Condo fees keep things simple, covering the resort amenities, gas for the fireplace, cable, WiFi, hot water, water and sewer, and all outdoor upkeep. Pets are not permitted at this resort.
Details
| MLS # | 5101461 |
|---|---|
| Listing Type | For Sale |
| Style | Condominium |
| HOA Dues | $725 |
| Sub-Type | Resale |
| Status | (31) Under Contract - Active Under Contract |
| Year | 1985 |
| Days On Site | 67 |
| Listing Provided By | Pinkham Real Estate | Jennifer McPherson |
Features
| Bed(s) | 1 |
|---|---|
| Bath(s) | 2 Total |
| Pool | Yes |
| Story(s) | 1 |
| Zoning | Commerical |
Interior
| Rooms Total | 2 |
|---|---|
| Cooling | Wall Unit(s) |
| Heating | Propane, Electric, Hot Air, Wall Units |
| Interior Features | Gas Fireplace, Furnished, Kitchen Island |
| Appliances | Dishwasher, Dryer, Microwave, Electric Range, Refrigerator, Washer |
Exterior
| Exterior Features | Trash, Basketball Court, Playground, In-Ground Pool |
|---|---|
| Roof | Metal |
| Construction Materials | Wood Frame, Vertical Siding, Wood Exterior |
| Foundation Details | Concrete |
| Lot Features | Condo Development, Country Setting, Landscaped, Trail/Near Trail, Near Paths, Near Skiing |
Parking
| Garage Yes / No | No |
|---|
Utilities
| Utilities | Cable Available |
|---|---|
| Electric | Circuit Breakers |
| Sewer | Community |
Taxes
| Tax Block | -- |
|---|---|
| Tax Lot | 000R8H |
Area Information
| State | NH |
|---|---|
| County | Carroll |
| City | Bartlett |
| Zip Code | 03812 |
| Area | NH Carroll |
| Community Name | River Run |
| School District | SAU #9 |
| Elementary School | Josiah Bartlett Elem |
| High School | A.CrosbyKe |
| Listing VS Median (in River Run) | |
Price: $230,000 low | high Med: $0 On site: 67 low | high Med: | |
Market Activity 03812
Request a showing
Request a showing
_20230518140439.png)
Copyright 2026 PrimeMLS. All rights reserved. This information is deemed reliable, but not guaranteed. The data relating to real estate displayed on this Site comes in part from the IDX Program of PrimeMLS. The information being provided is for consumers’ personal, non-commercial use and may not be used for any purpose other than to identify prospective properties consumers may be interested in purchasing.
Contact
Learn More About This Property

| State | NH |
|---|---|
| County | Carroll |
| City | Bartlett |
| Zip Code | 03812 |
| Area | NH Carroll |
| Community Name | River Run |
| School District | SAU #9 |
| Elementary School | Josiah Bartlett Elem |
| High School | A.CrosbyKe |
| Listing VS Median (in River Run) | |
Price: $230,000 low | high Med: $0 On site: 67 low | high Med: | |