
Description
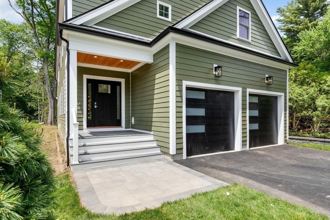
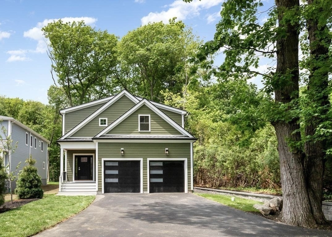
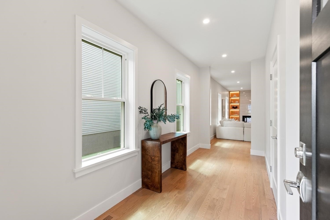
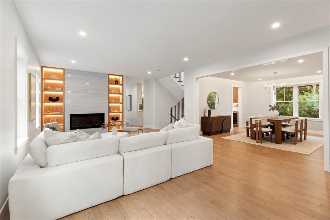
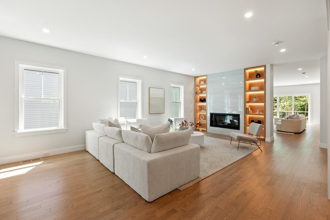
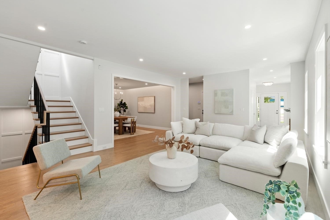
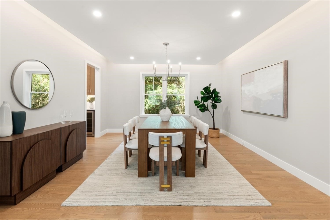
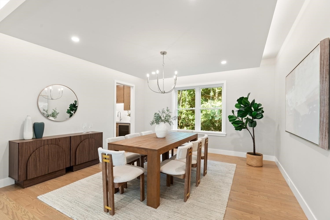
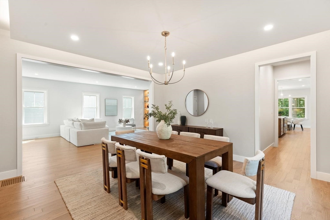
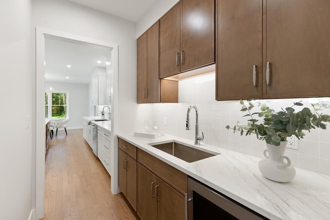
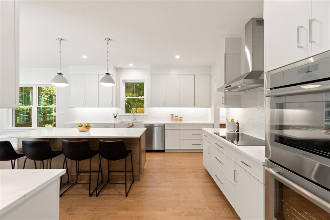
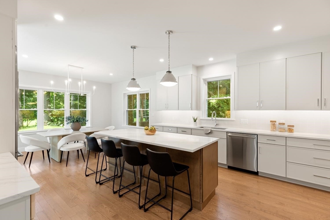
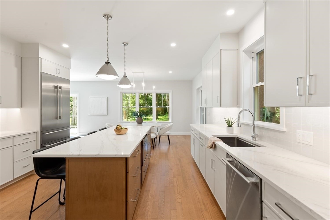
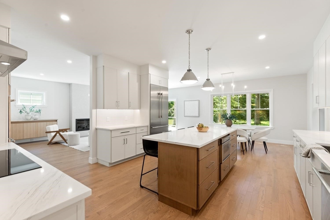
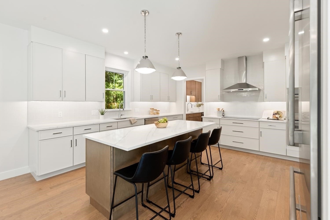
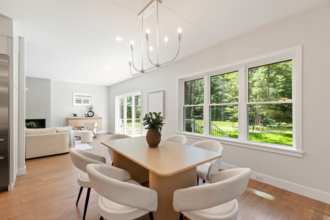
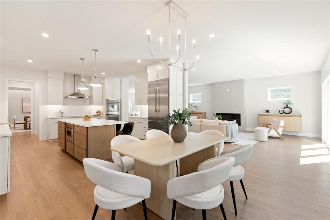
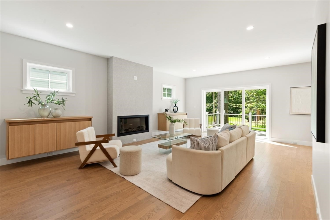
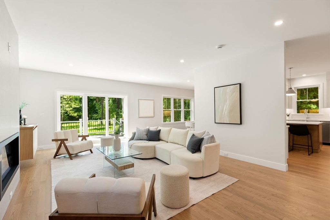
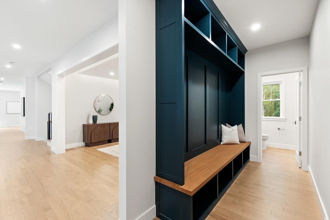
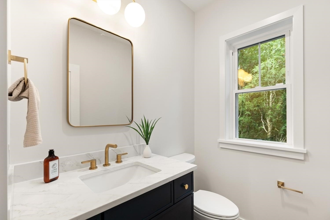
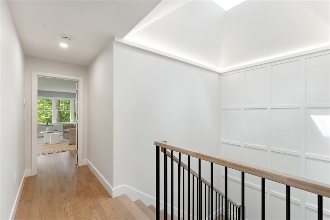
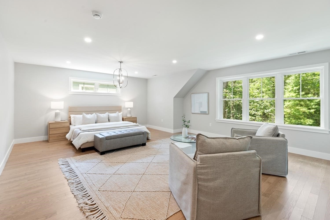
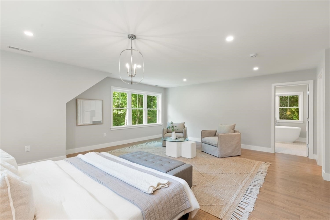
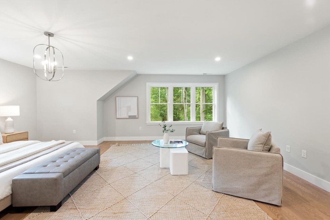
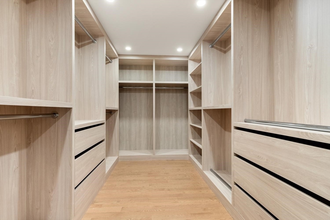
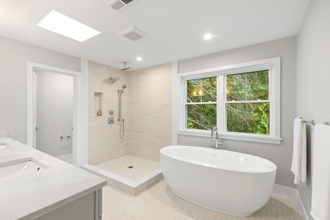
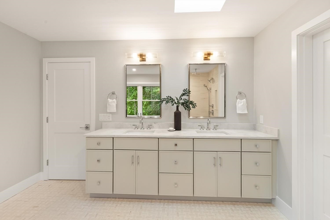
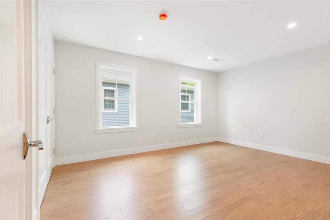
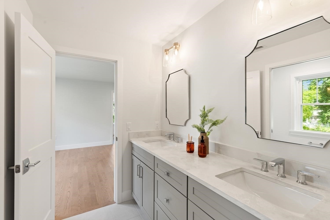
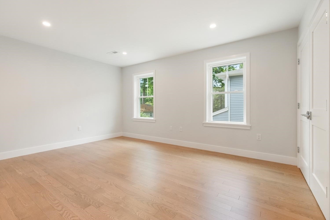
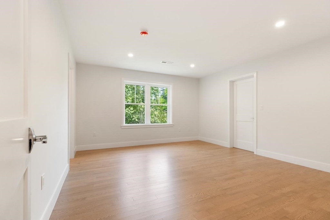
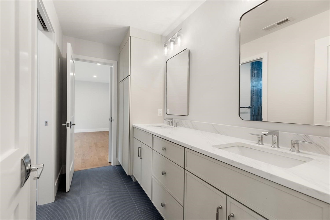
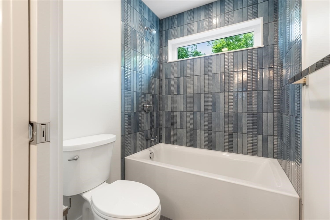
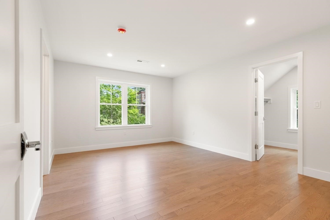
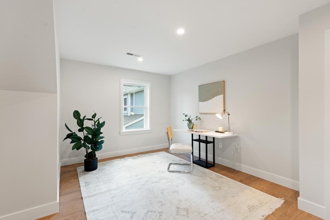
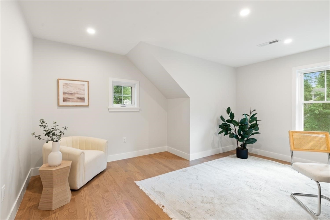
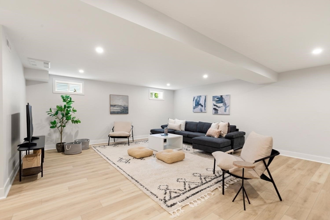
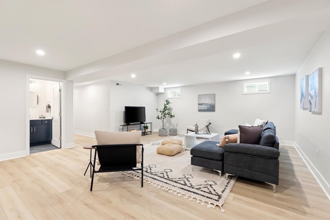
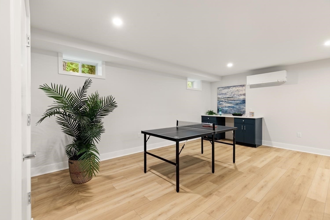
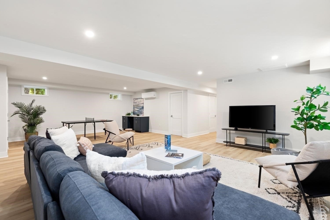
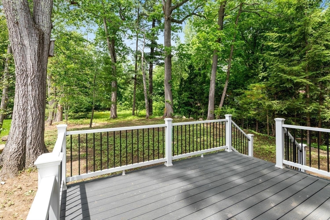
Now fully staged and ready to impress, this exceptional new construction Colonial is ready for buyers to experience and fall in love with. Offering 5 bedrooms, 3 full baths, and 2 half baths, the home features thoughtfully designed living spaces and timeless finishes throughout. A formal living room with fireplace and custom built-ins flows to the elegant dining room and custom pantry. The entertainer's kitchen offers an oversized island, dedicated dining area, and opens to a sun-filled family room with fireplace, custom cabinetry, and access to a private deck overlooking the grounds. The spacious primary suite includes a large walk-in closet and luxurious bath. Four additional bedrooms, two Jack-and-Jill baths, a private office, and second-floor laundry provide comfort and convenience. The finished lower level offers outstanding space for recreation and entertaining. We welcome everyone back for a first or second visit to experience the completed presentation.
Details
| MLS # | 73536705 |
|---|---|
| Listing Type | For Sale |
| Style | House |
| Sub-Type | Resale |
| Status | Pending |
| Year | 2026 |
| Days On Site | 102 |
| Listing Provided By | William Raveis R.E. & Home Services | Lori Talanian |
Features
| Bed(s) | 5 |
|---|---|
| Bath(s) | 5 Total |
| SQ Feet | 4,714 |
| Garage | 2 |
| Basement | Y |
| Zoning | RS |
| Acreage | 0.46 |
| Golf Course | Yes |
Interior
| Rooms Total | 11 |
|---|---|
| Cooling Yes / No | Yes |
| Cooling | Central Air, Ductless |
| Heating Yes / No | Yes |
| Heating | Heat Pump, Electric, Ductless |
| Interior Features | Lighting - Overhead, Bathroom - Half, Closet/Cabinets - Custom Built, Office, Bonus Room, Mud Room, Bathroom |
| Window Features | Window(s) - Bay/Bow/Box, Insulated Windows, Screens |
| Appliances | Electric Water Heater, Range, Oven, Dishwasher, Disposal, Microwave, Refrigerator, Freezer, Wine Refrigerator, Range Hood |
| Fireplace Features | Family Room, Living Room |
| Fireplaces Total | 2 |
| Fireplace Yes / No | Yes |
| Flooring | Tile, Engineered Hardwood, Flooring - Stone/Ceramic Tile, Flooring - Hardwood |
Exterior
| Exterior Features | Porch, Deck, Rain Gutters, Professional Landscaping, Sprinkler System, Screens |
|---|---|
| Roof | Shingle |
| Security Features | Security System |
| Construction Materials | Frame |
| Foundation Details | Concrete Perimeter |
| Lot Features | Level |
Parking
| Garage Yes / No | Yes |
|---|---|
| Attached Garage Yes / No | Yes |
| Parking Features | Attached, Garage Door Opener, Off Street |
Utilities
| Utilities | for Electric Range, for Electric Oven, for Electric Dryer, Washer Hookup |
|---|---|
| Sewer | Public Sewer |
Taxes
| Tax Annual Amount | 0 |
|---|---|
| Tax Assessed Value | 0 |
| Tax Year | 0 |
Location
| Community Features | Public Transportation, Shopping, Pool, Tennis Court(s), Park, Walk/Jog Trails, Golf, Bike Path, Conservation Area, Highway Access, House of Worship, Private School, Public School |
|---|---|
| Senior Community Yes / No | No |
Area Information
| State | MA |
|---|---|
| County | Middlesex |
| City | Lexington |
| Zip Code | 02421 |
| Area | Middlesex |
| School District | Lhs |
| Elementary School | Bridge Elementary |
| High School | Lhs |
| Listing VS Median (in 02421) | |
Price: $2,489,000 low | high Med: $1,199,900 sqft: 4,714 low | high Med: 2,168 $ / sqft: $528 low | high Med: $553 On site: 102 low | high Med: 123 | |
Market Activity 02421
Request a showing
Request a showing
Contact
Learn More About This Property

| State | MA |
|---|---|
| County | Middlesex |
| City | Lexington |
| Zip Code | 02421 |
| Area | Middlesex |
| School District | Lhs |
| Elementary School | Bridge Elementary |
| High School | Lhs |
| Listing VS Median (in 02421) | |
Price: $2,489,000 low | high Med: $1,199,900 sqft: 4,714 low | high Med: 2,168 $ / sqft: $528 low | high Med: $553 On site: 102 low | high Med: 123 | |
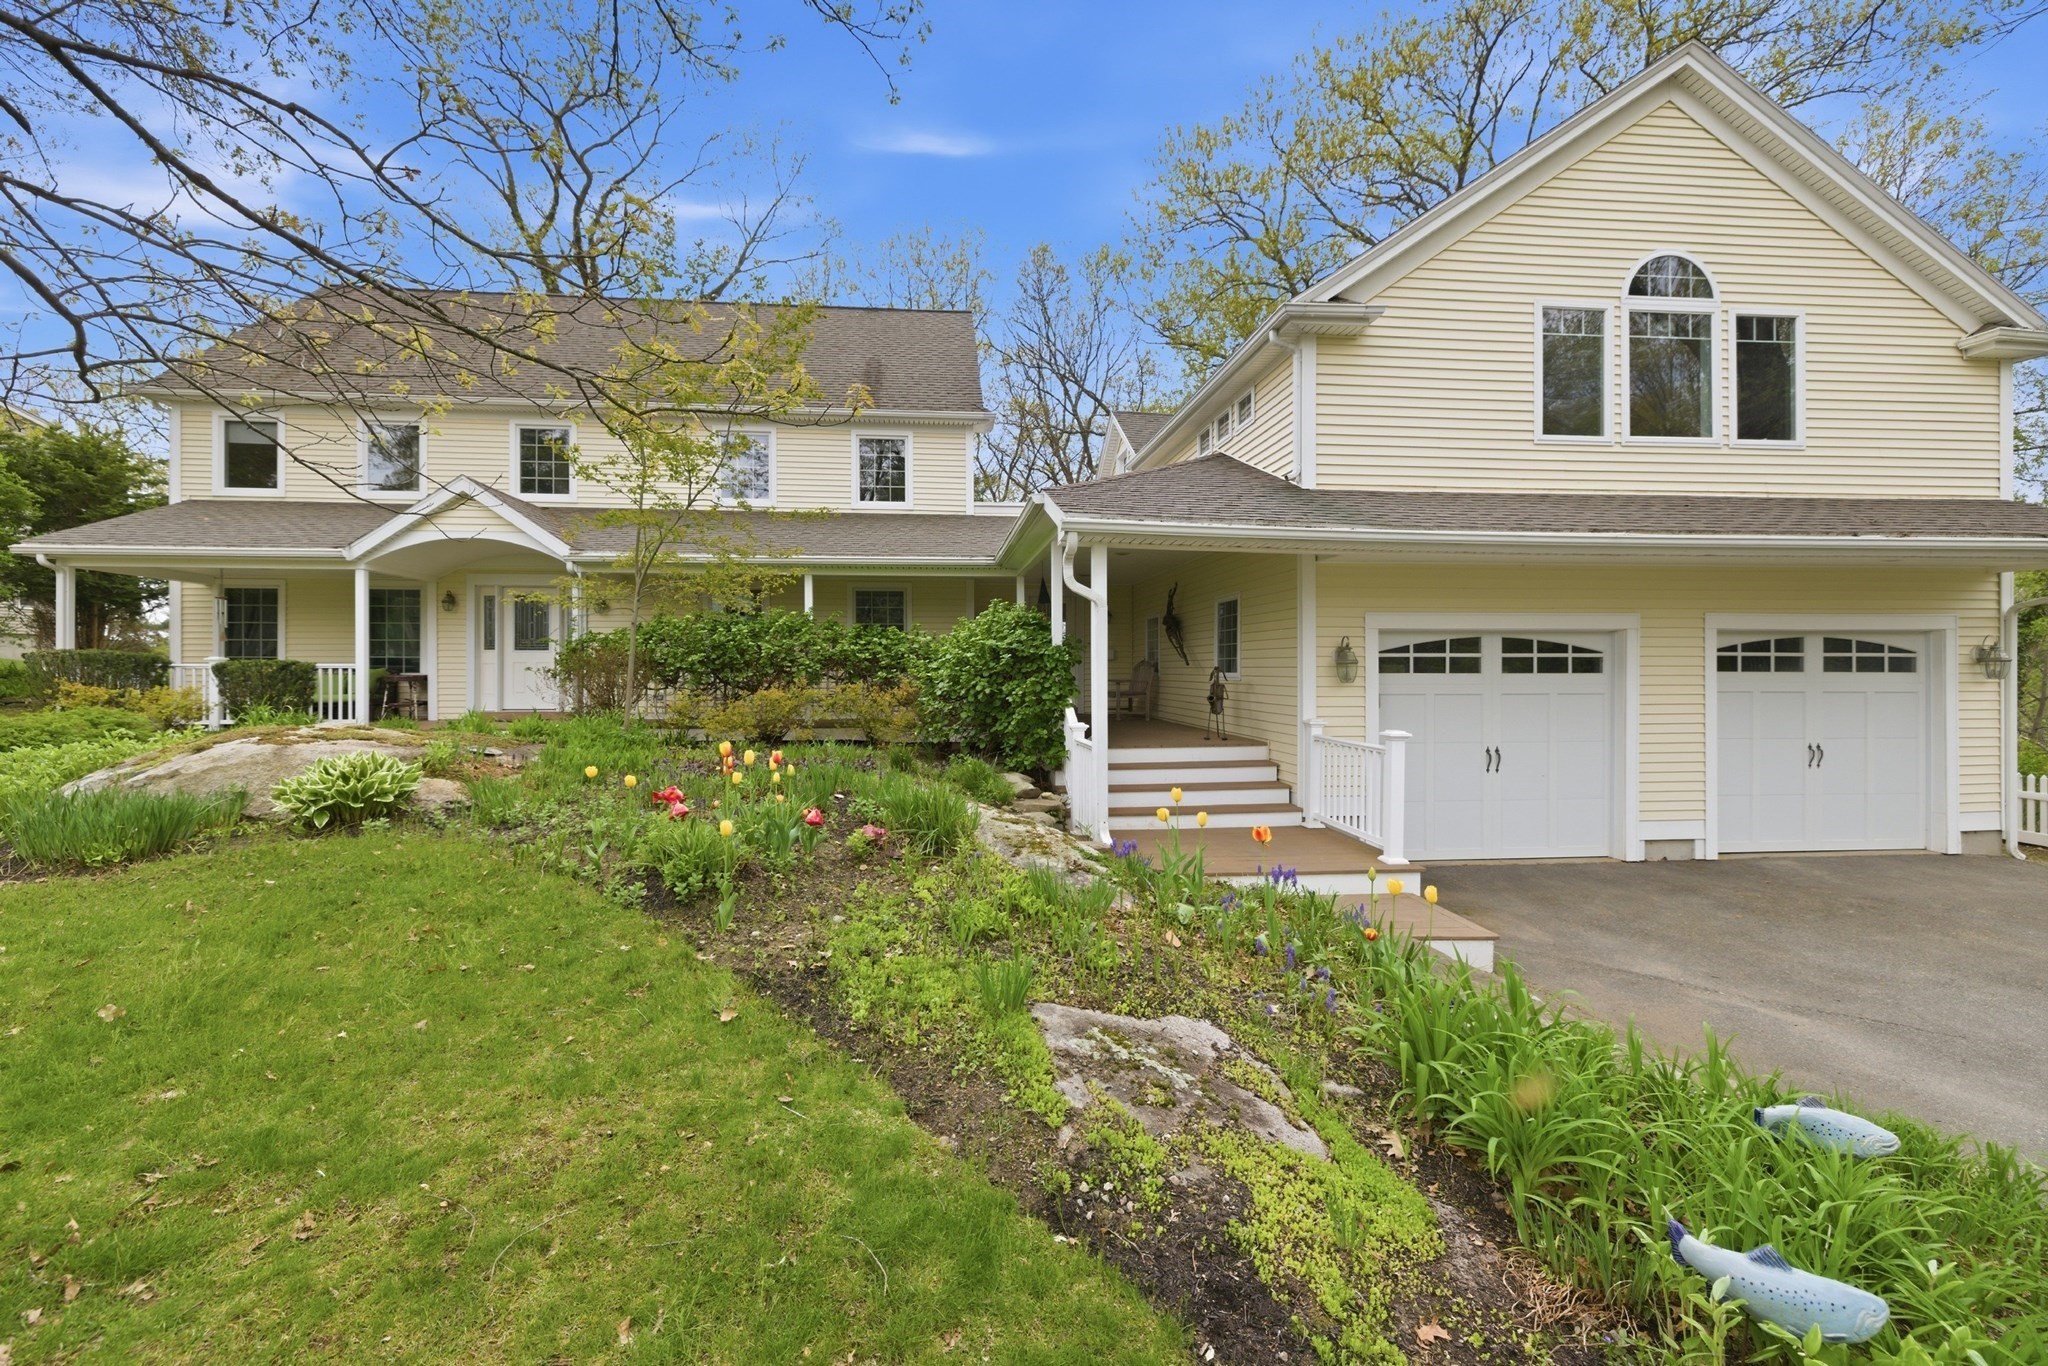 | $1,999,0009 Woodcliffe RoadLexington, MA 02421 |
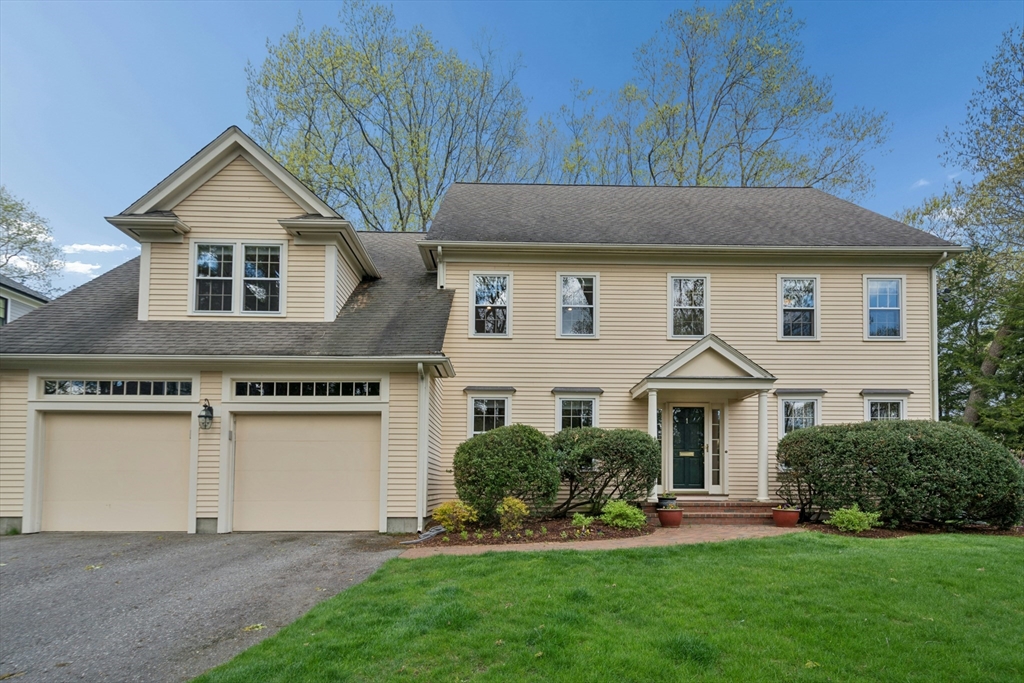 | $1,985,0001 Munroe RoadLexington, MA 02421 |